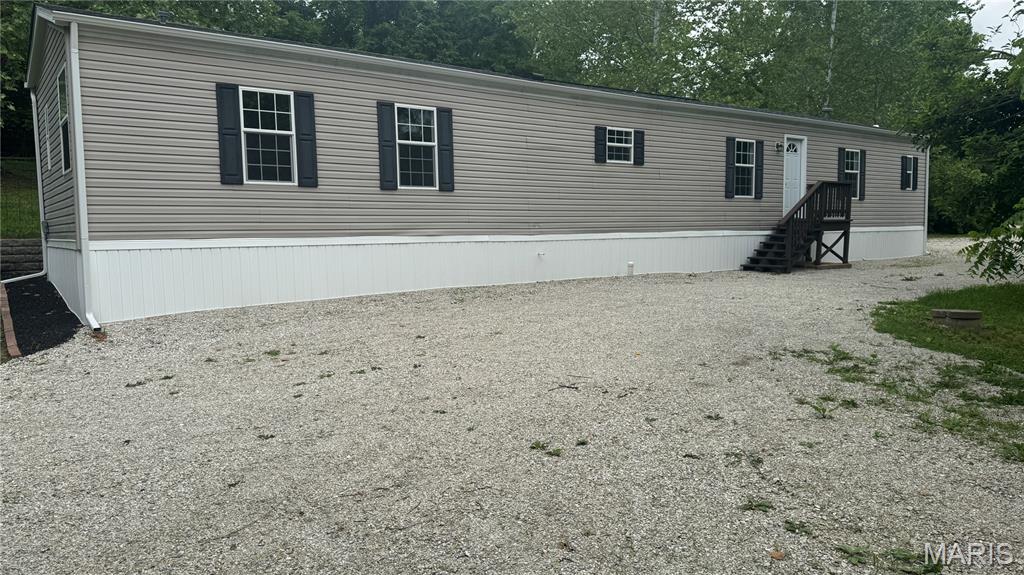
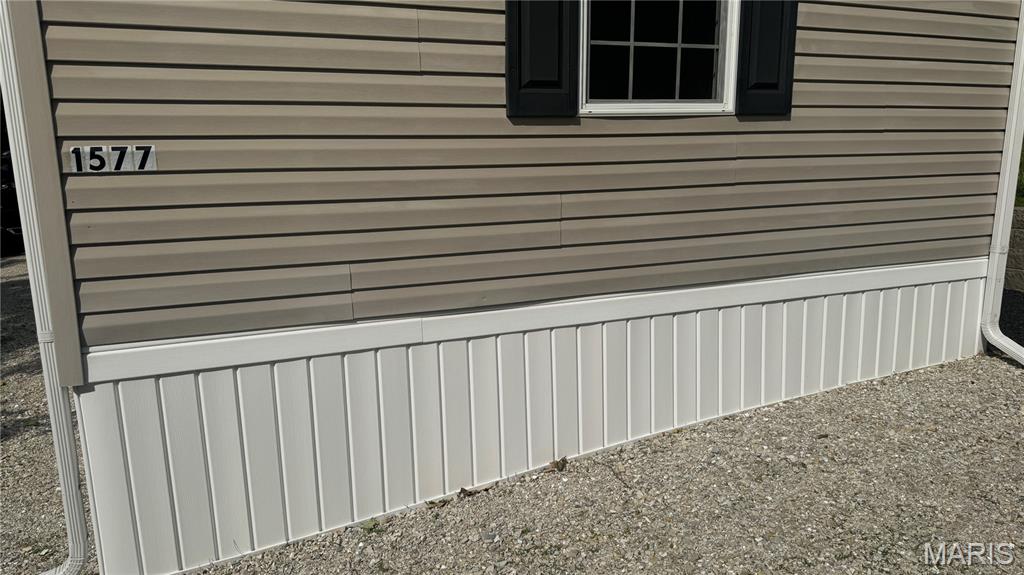
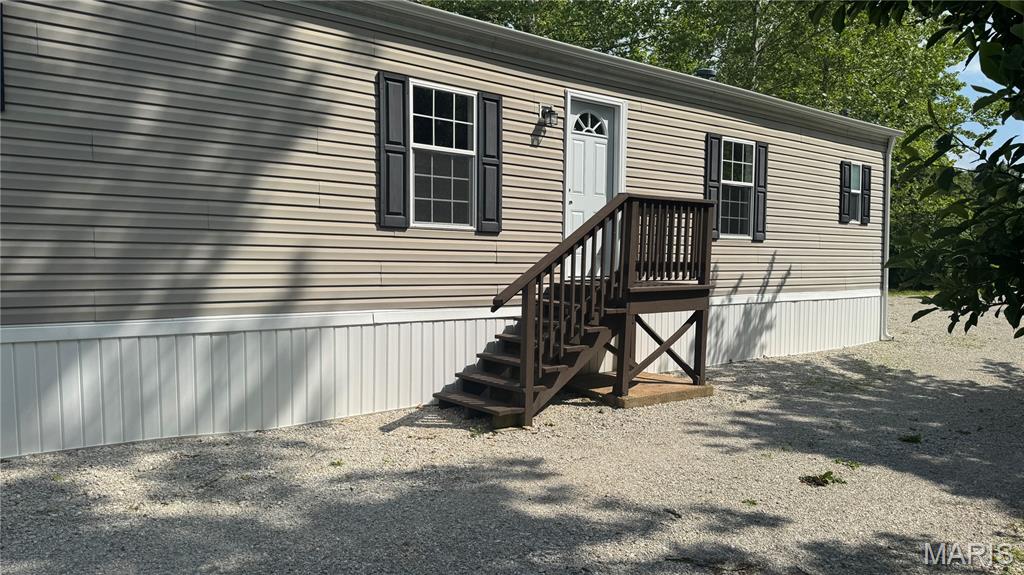
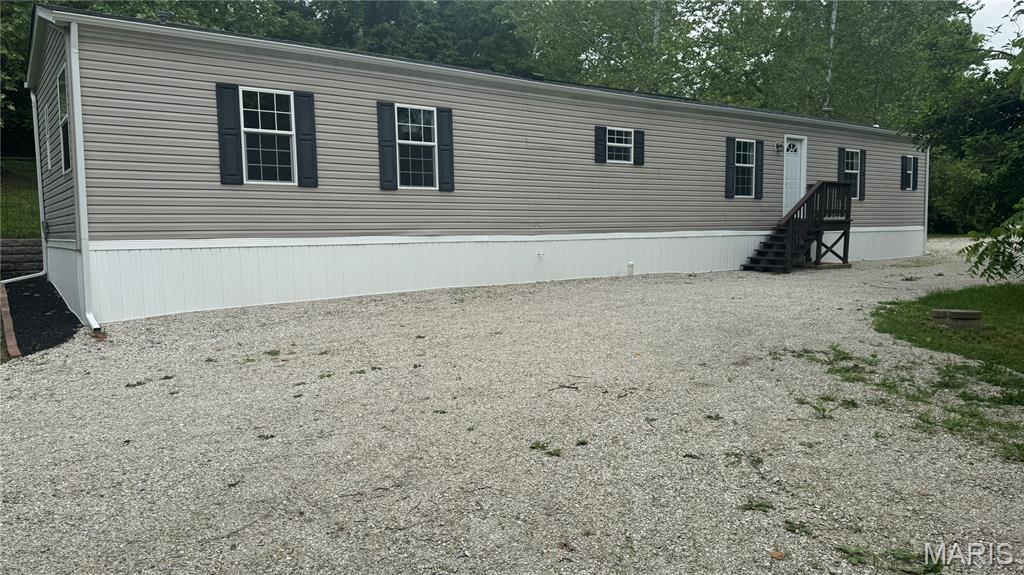
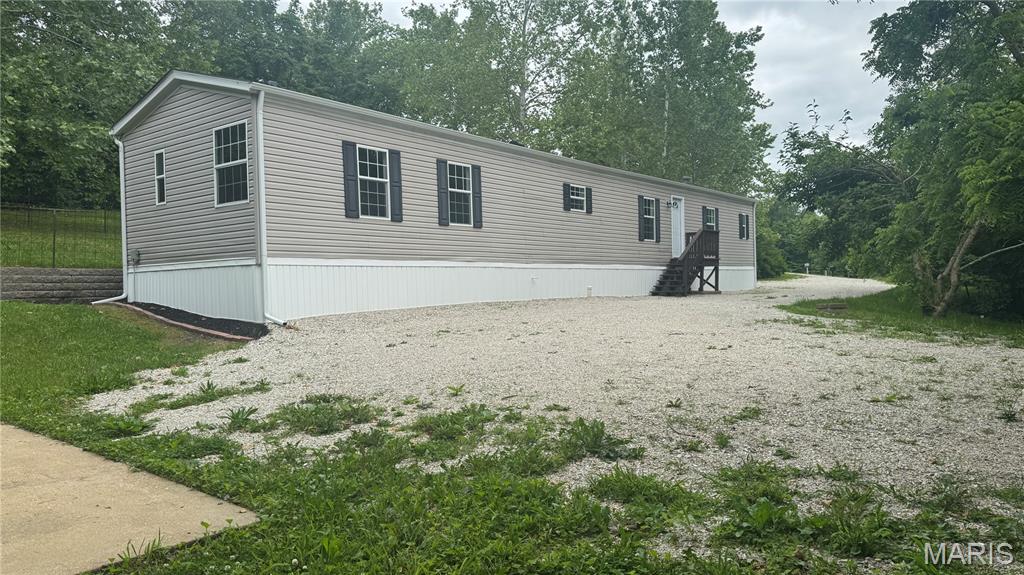
Single-story home featuring light taupe vinyl siding with white trim, dark shutters, and a white foundation skirt, and landscaping areas
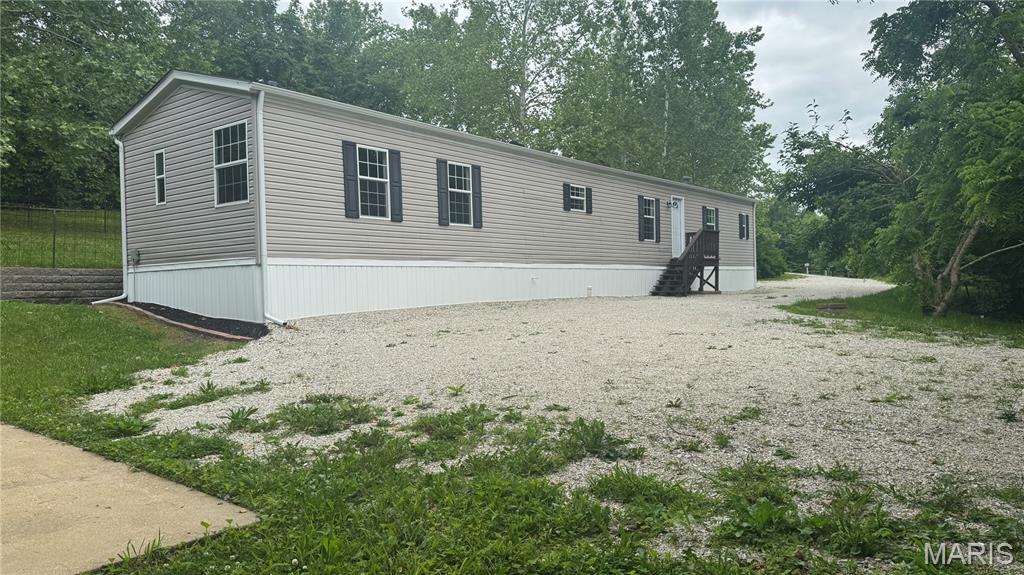
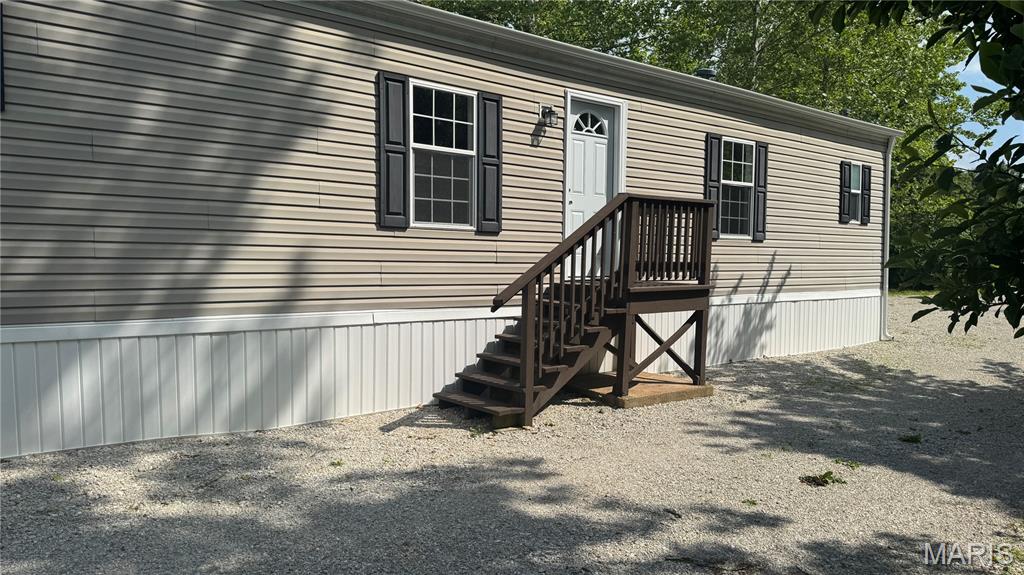
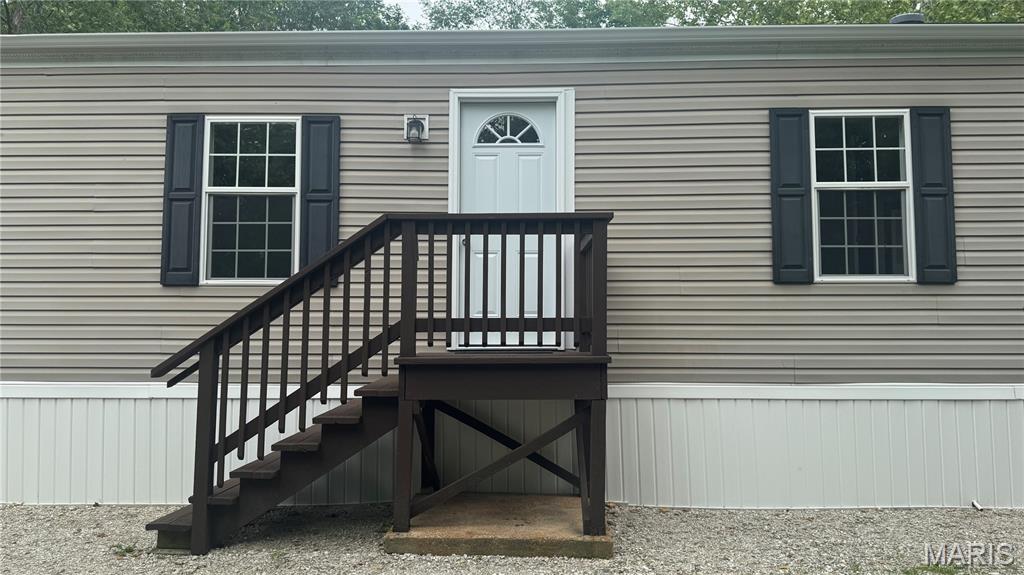
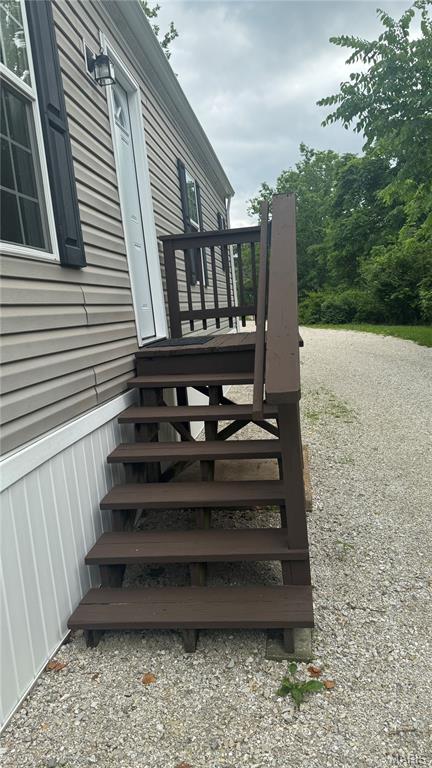
Treated lumber deck staircase provides access into this well maintained home
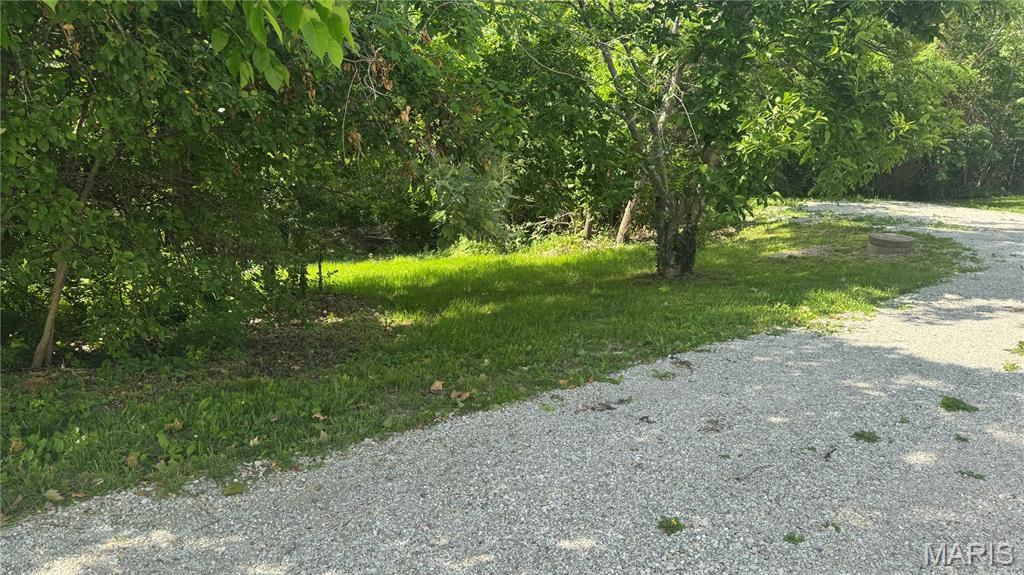
Privacy abounds!
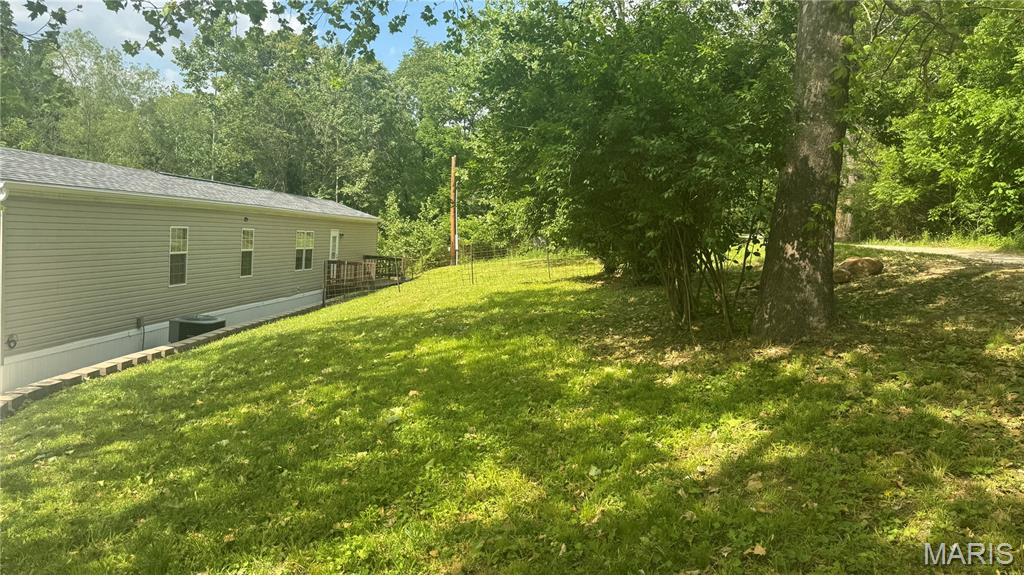
Useable greenspace. 1.693 Acres
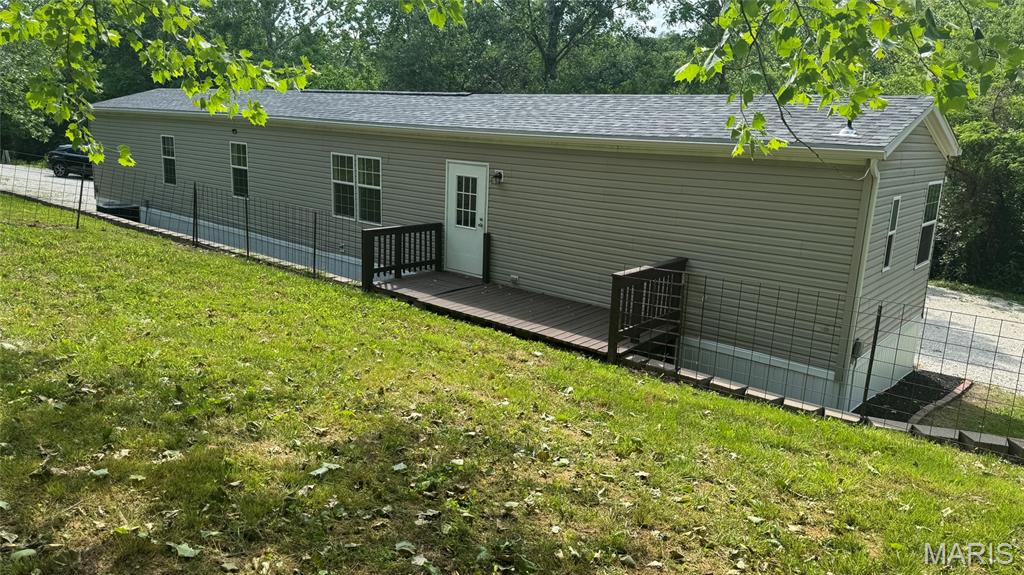
Lot's of green space
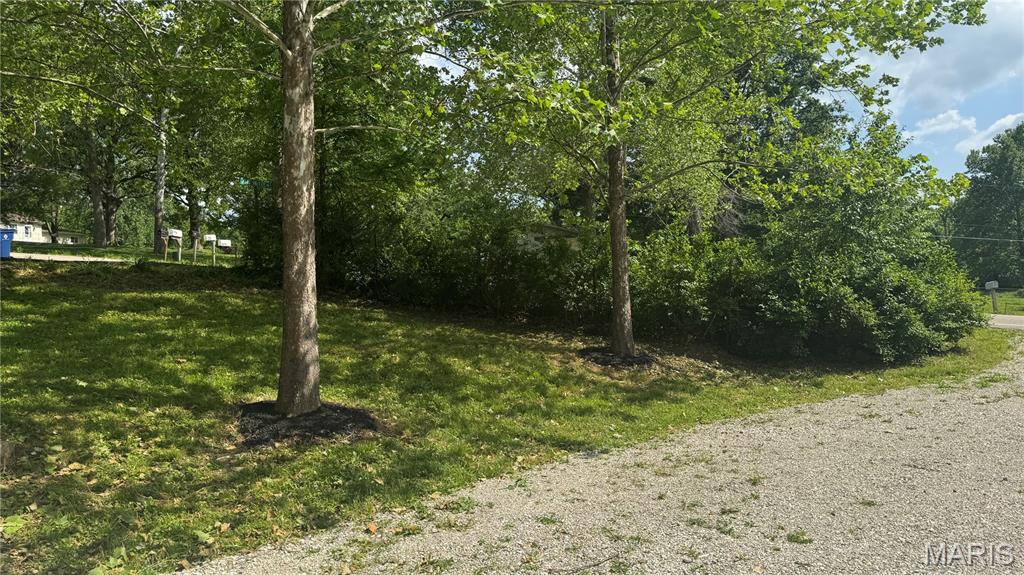
Front side yard
White paneled door featuring an arched window with decorative grilles, chrome hardware, and white trim
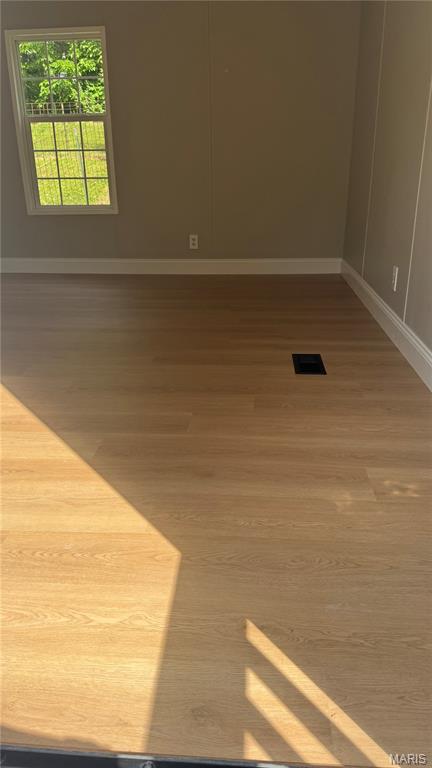
Front entry greeting by quality luxury vinyl plank flooring
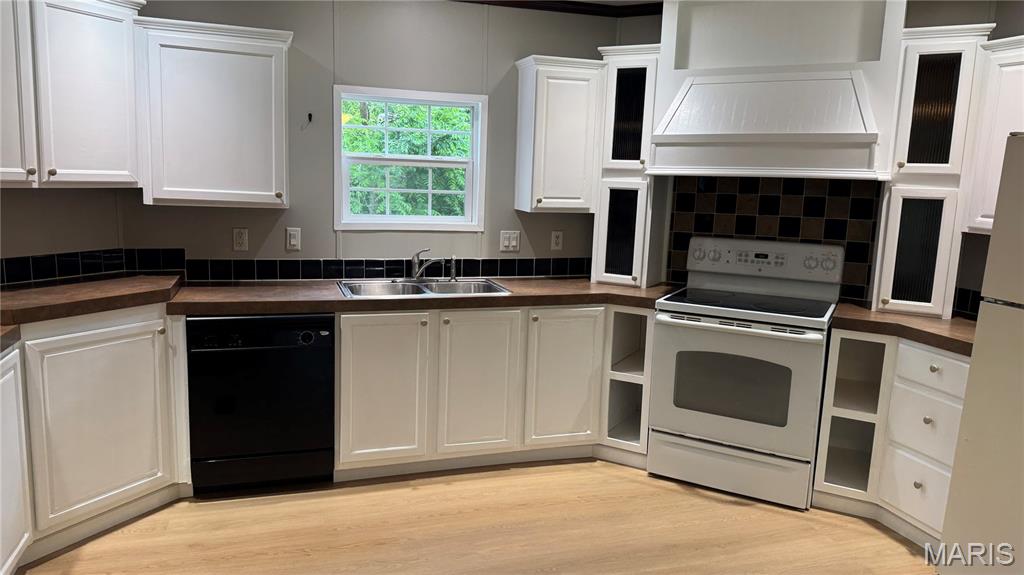
Kitchen featuring white cabinetry, dark countertops, and a black and white tiled ceramic backsplash
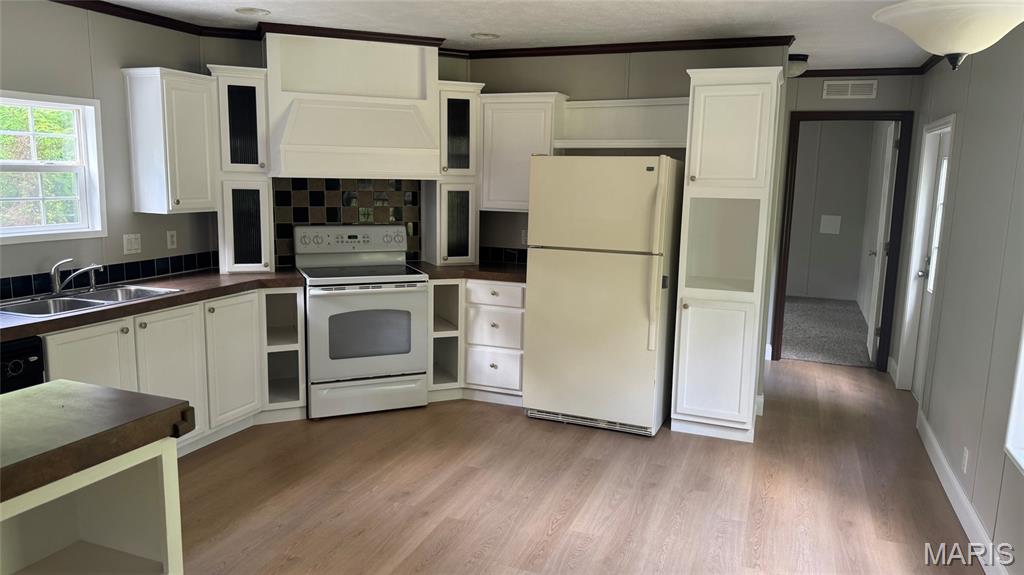
Spacious Kitchen spaces offering multiple cabinets and storage
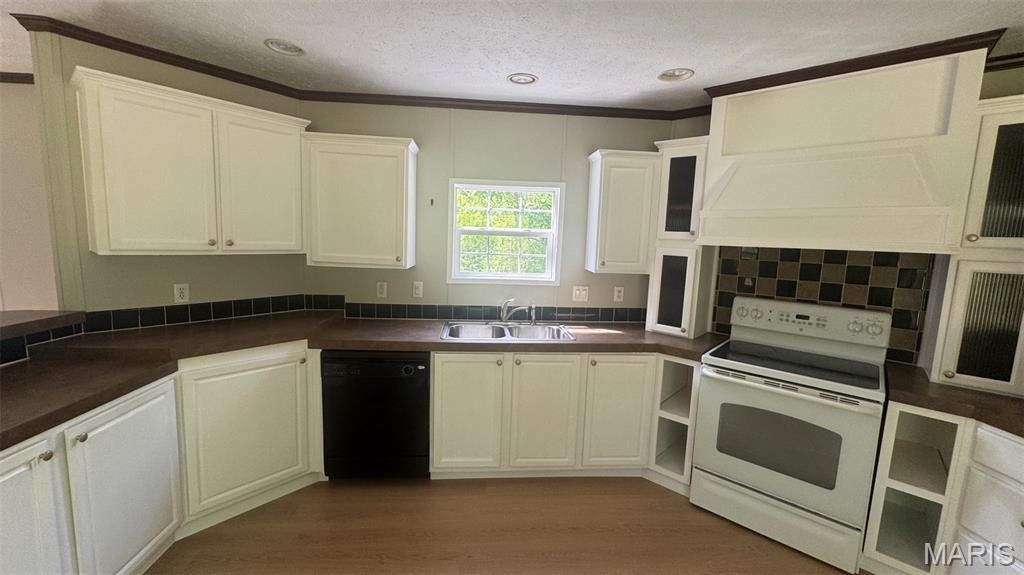
Kitchen featuring abundant white cabinetry
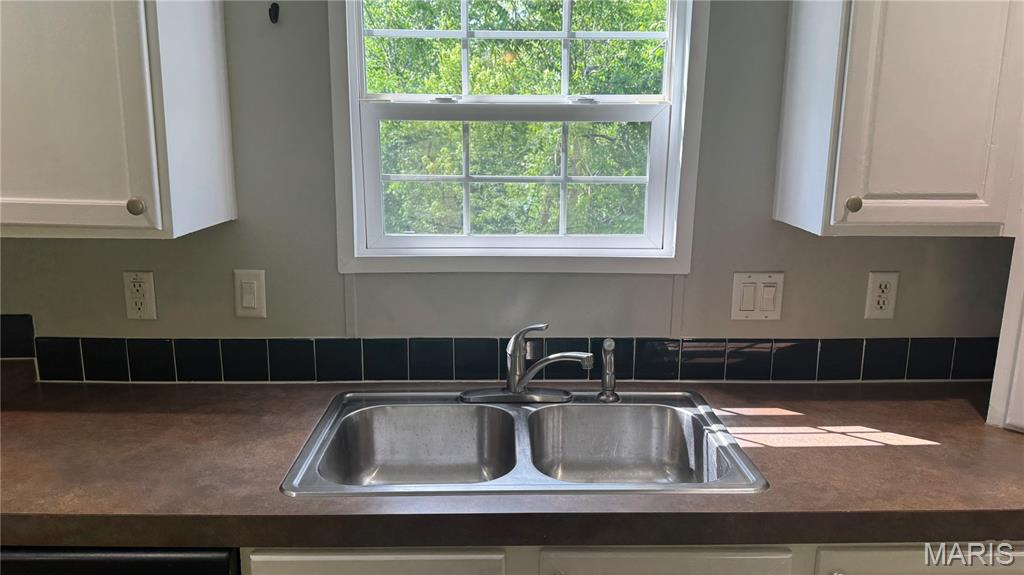
Light & Bright
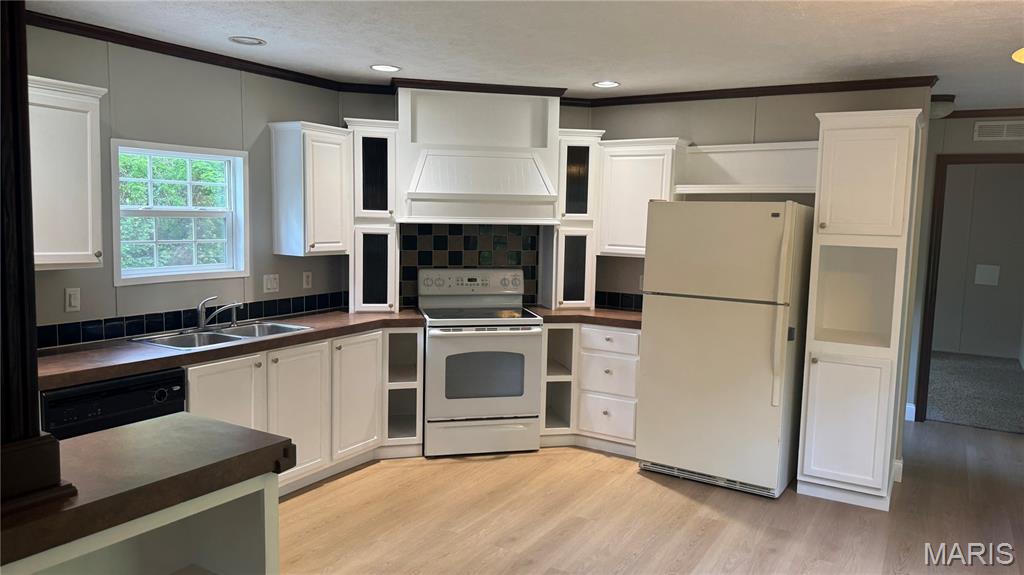
Abundance of cabinetry and work stations
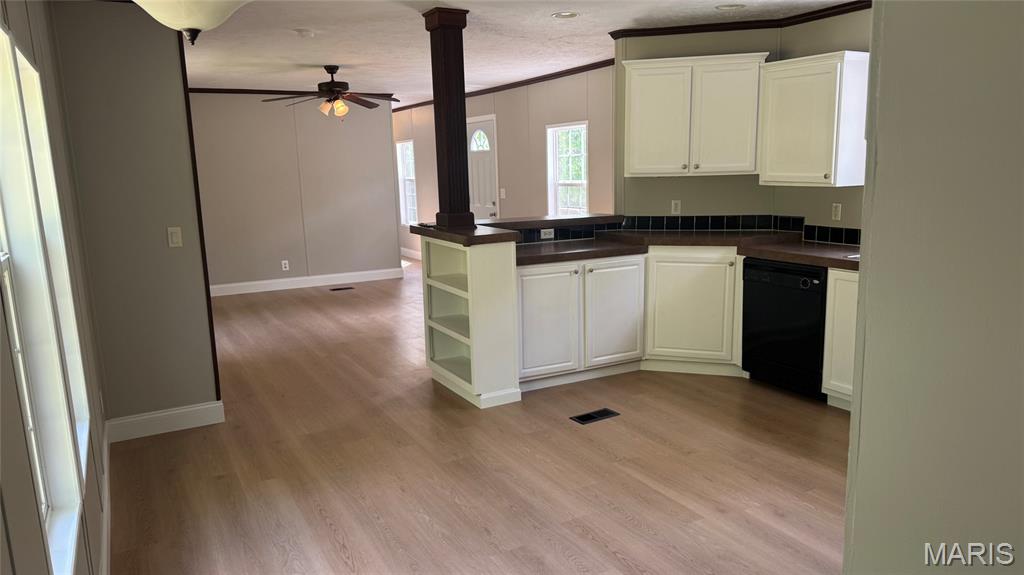
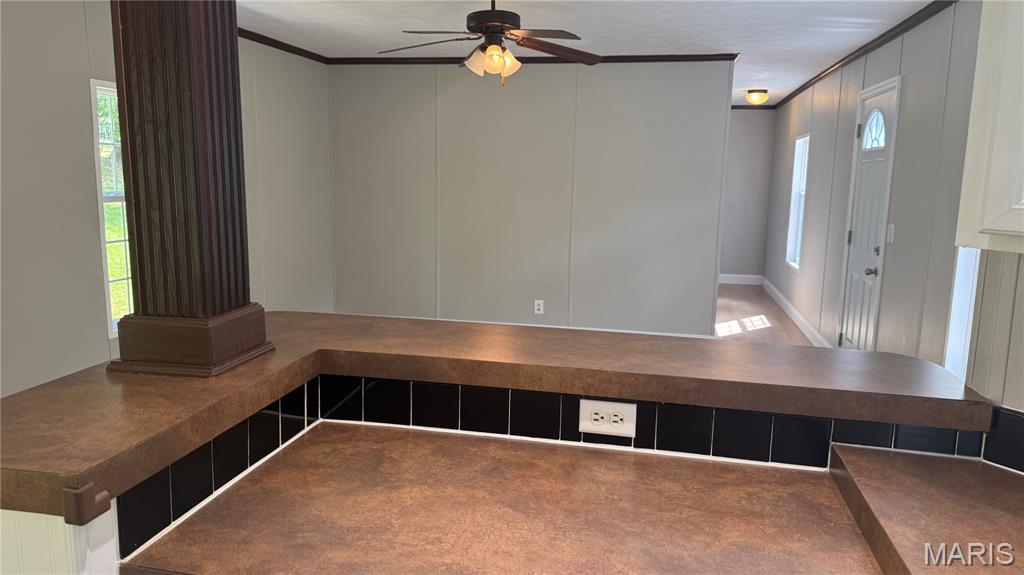
Raised breakfast bar
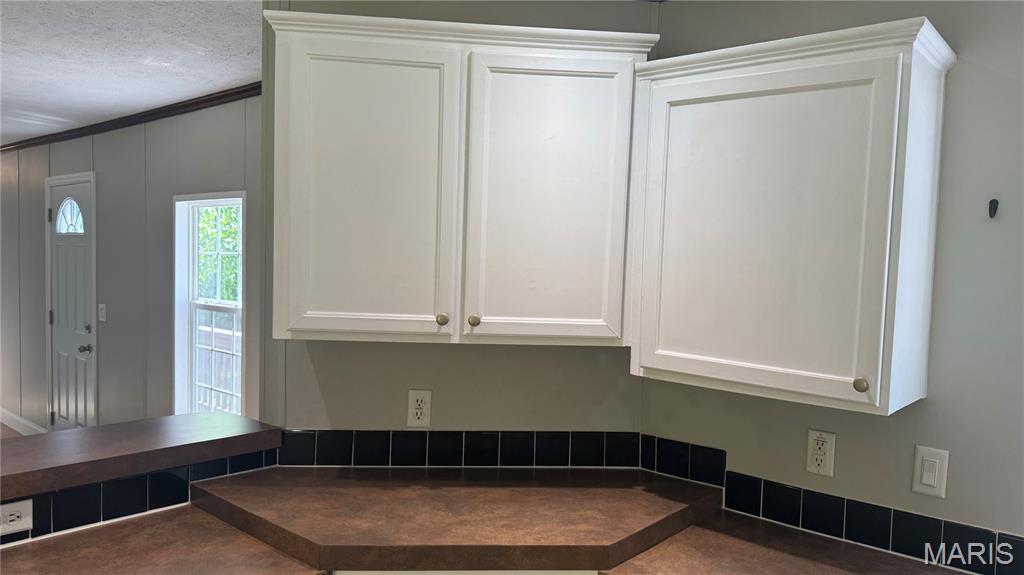
Staggered cabinets
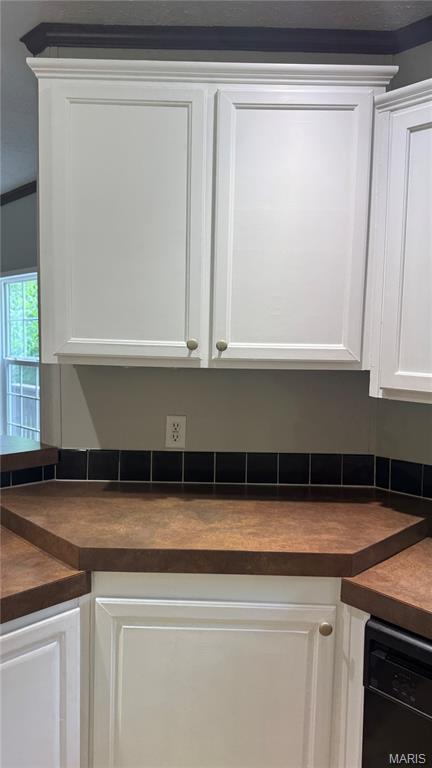
Loaded with upgrades!
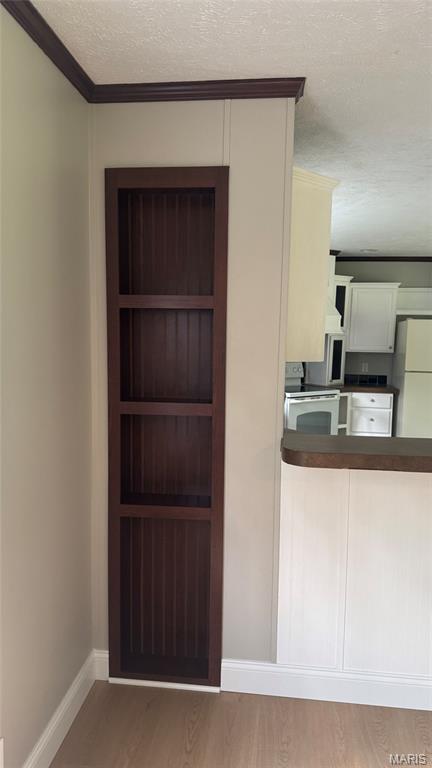
Living room bookshelf
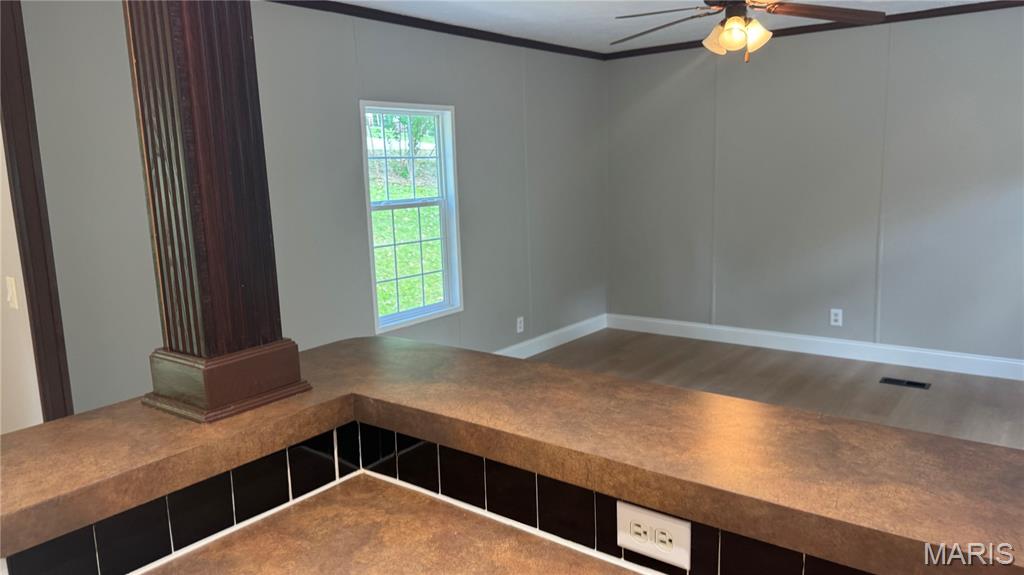
View into living room from Kitchen
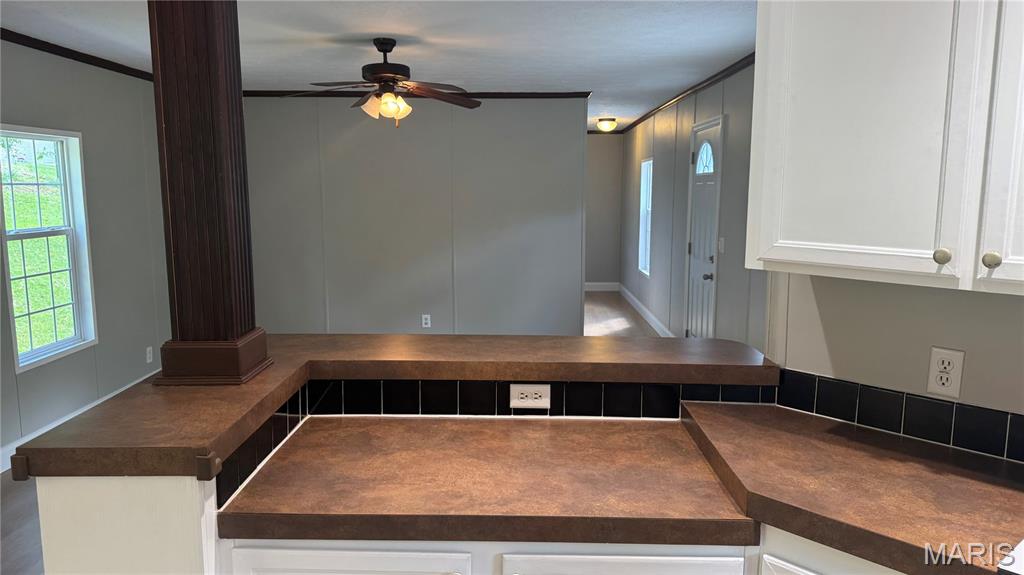
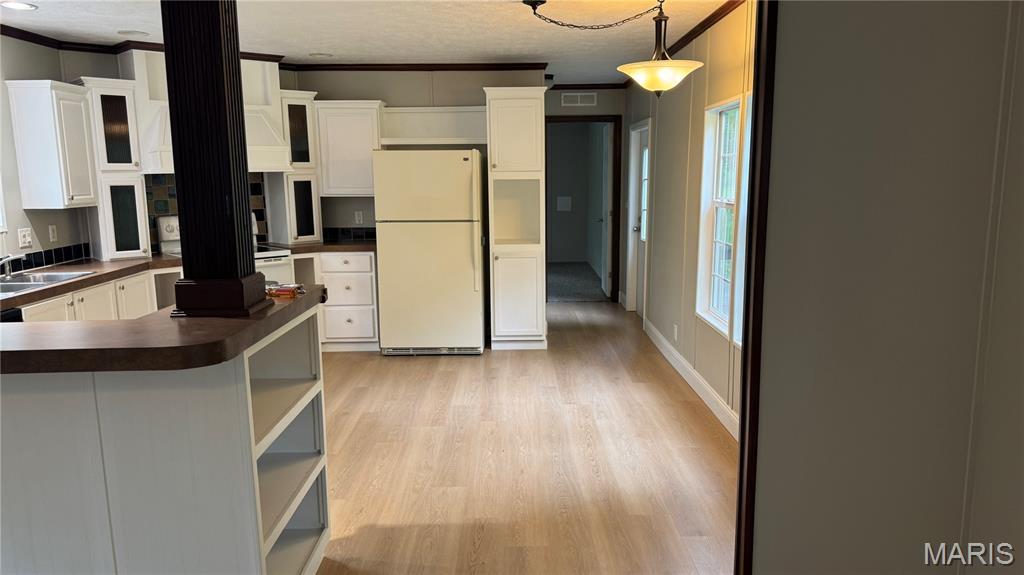
Open-concept kitchen and dining area featuring light wood-finish luxury vinyl plank flooring, white cabinetry, dark countertops, and a built-in breakfast bar with shelving
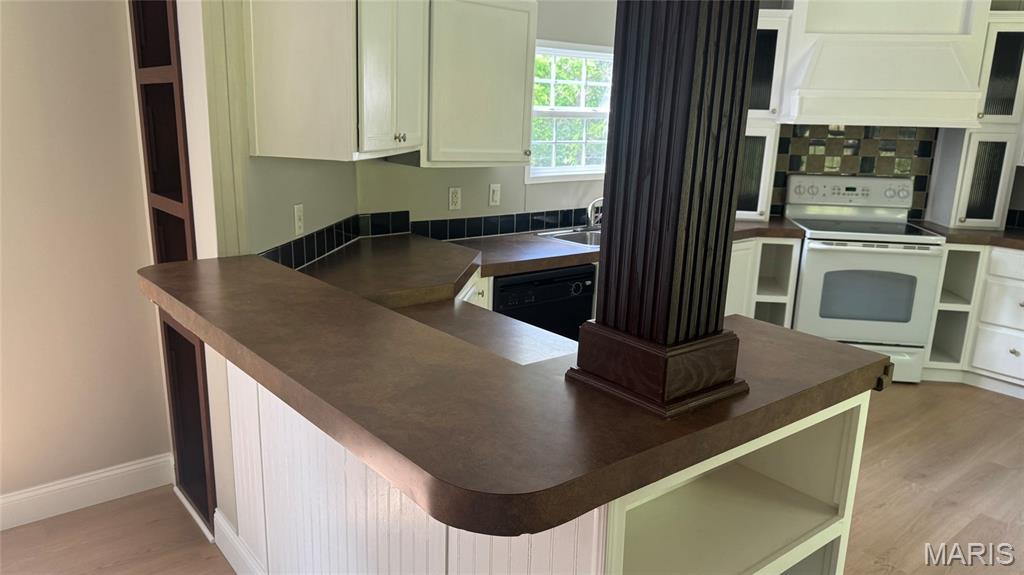
Spacious Kitchen with lots of personality
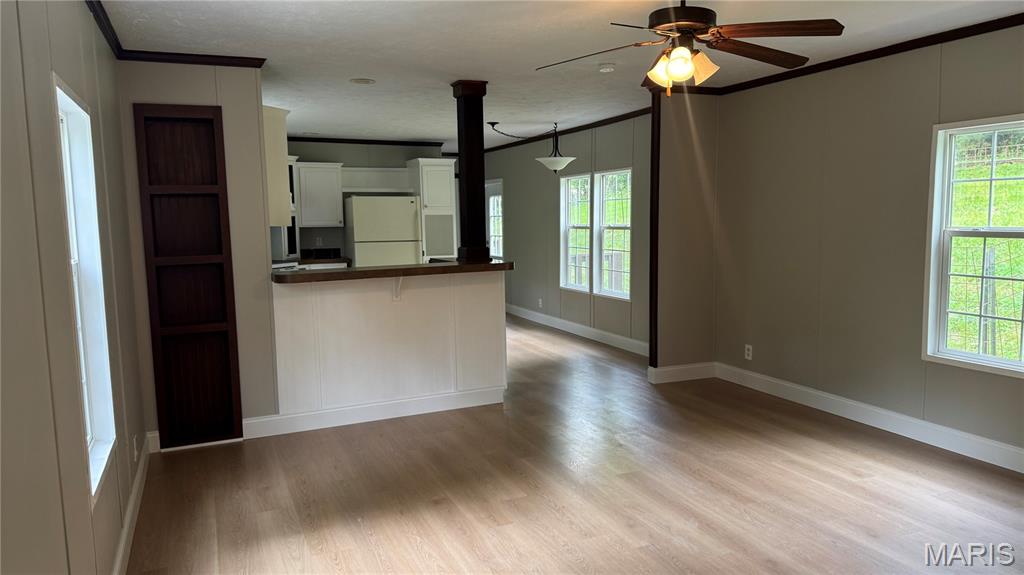
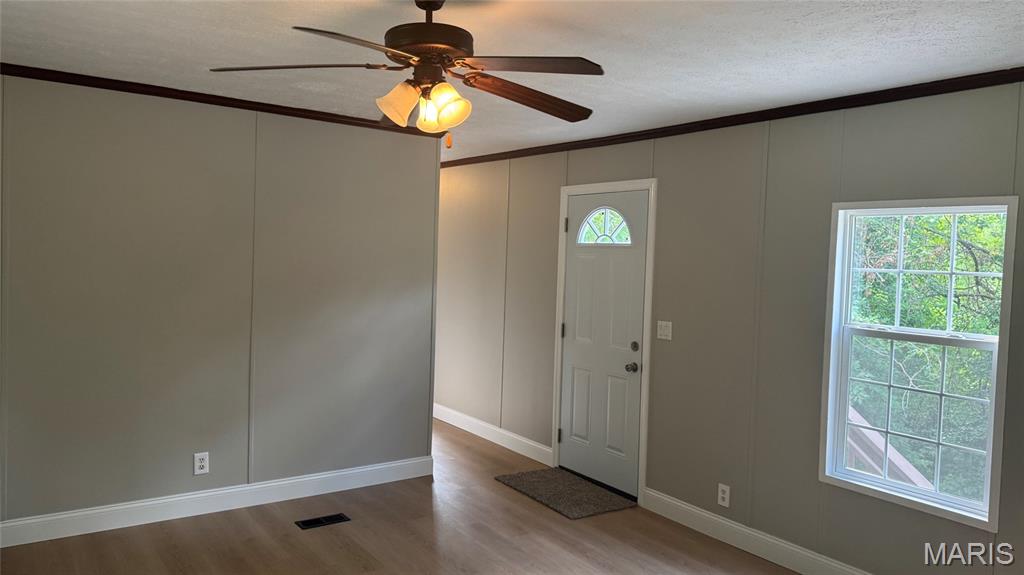
Open-concept living space featuring wood-finish LVP flooring, a ceiling fan with integrated lighting, and multiple windows
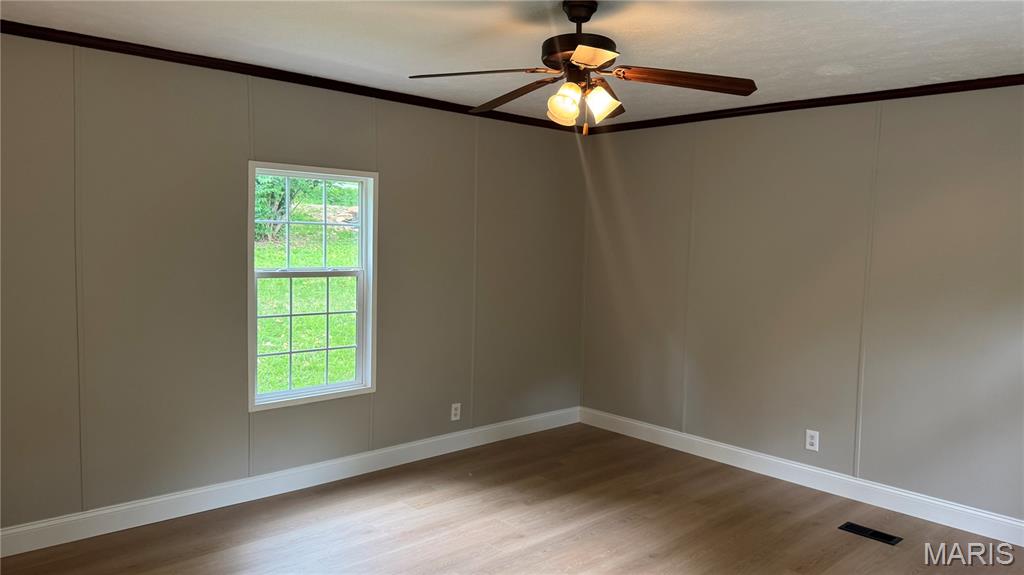
Interior living space featuring wood-finish flooring, a ceiling fan with integrated lighting, and a white paneled entrance door with an arched window insert
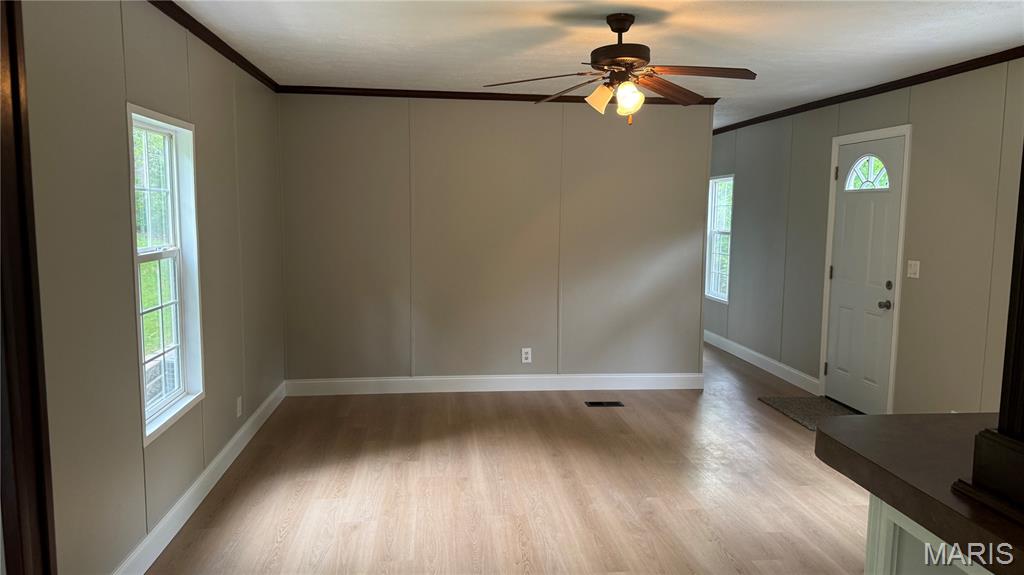
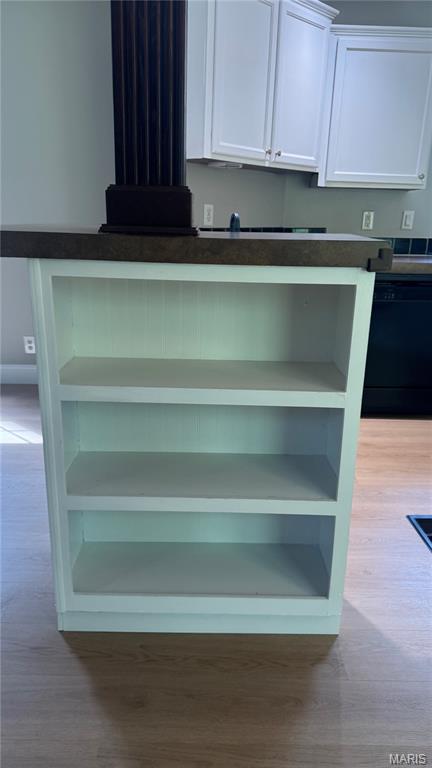
Convenient built in bookshelf
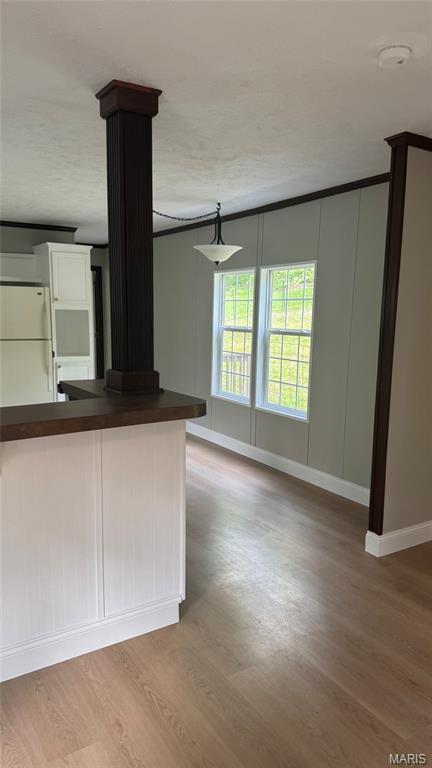
View from living room into breakfast room
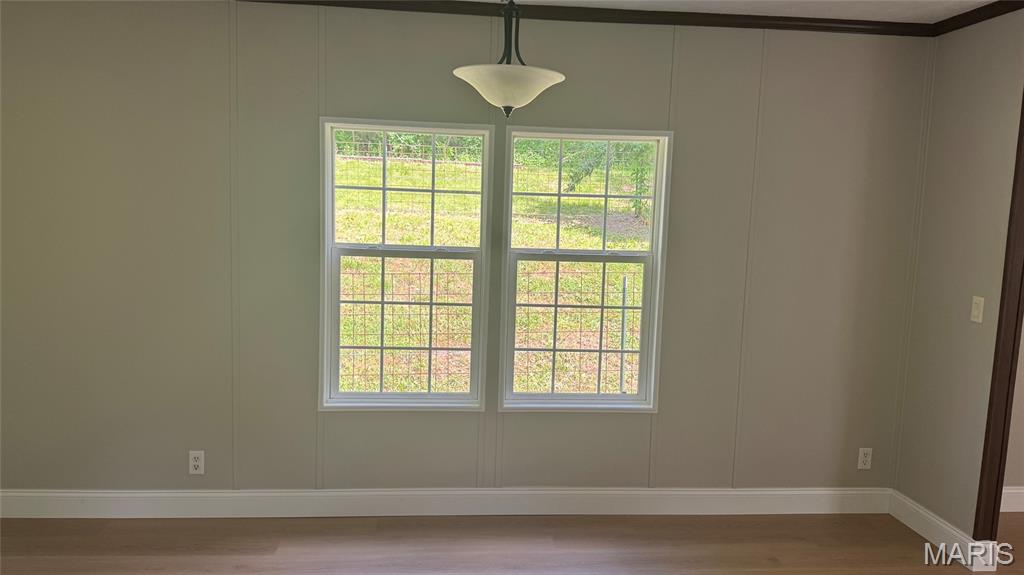
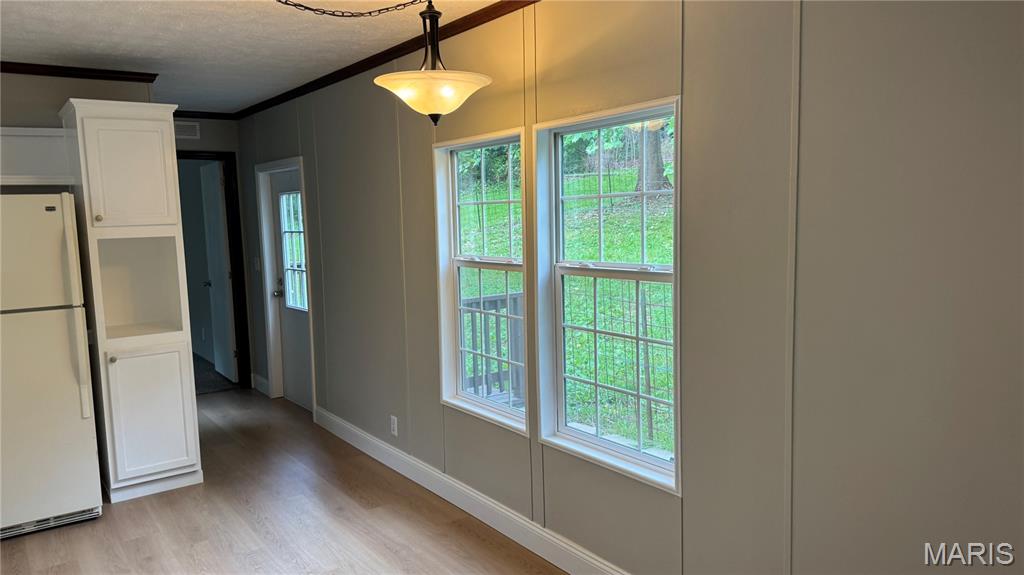
Spacious interior featuring two large windows, a ceiling-mounted light fixture, wood-finish LVP flooring, and light-toned paneled walls with contrasting dark trim. 5 1/4" baseboard trim throughout main living area spaces.
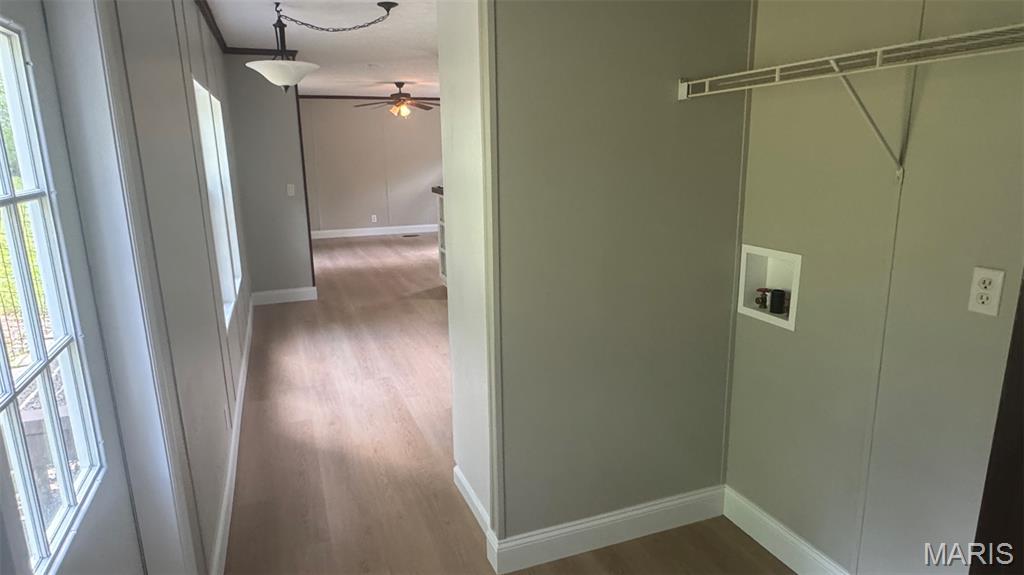
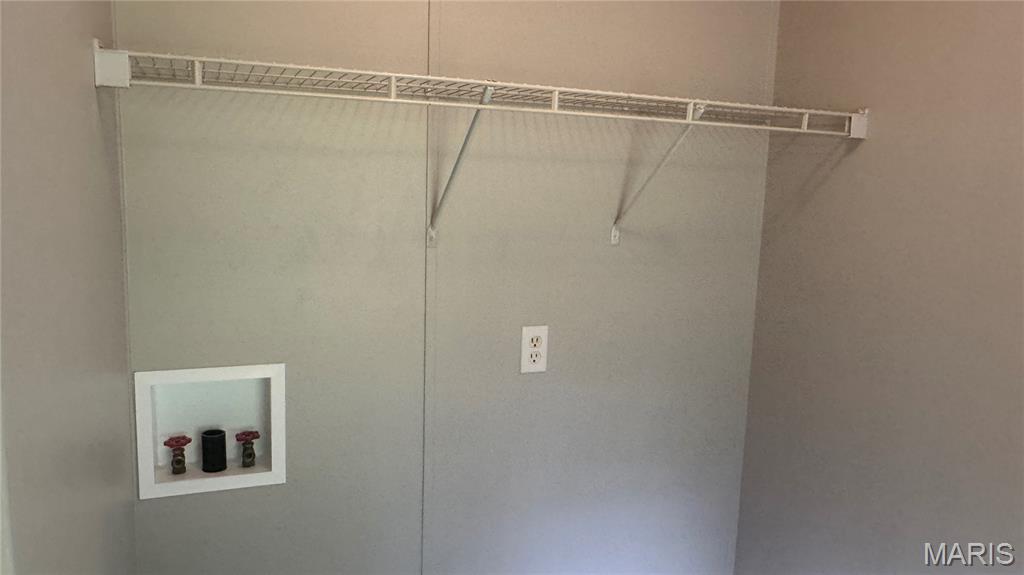
Laundry area with a wall-mounted wire shelf, dedicated utility hookups, and electrical outlet
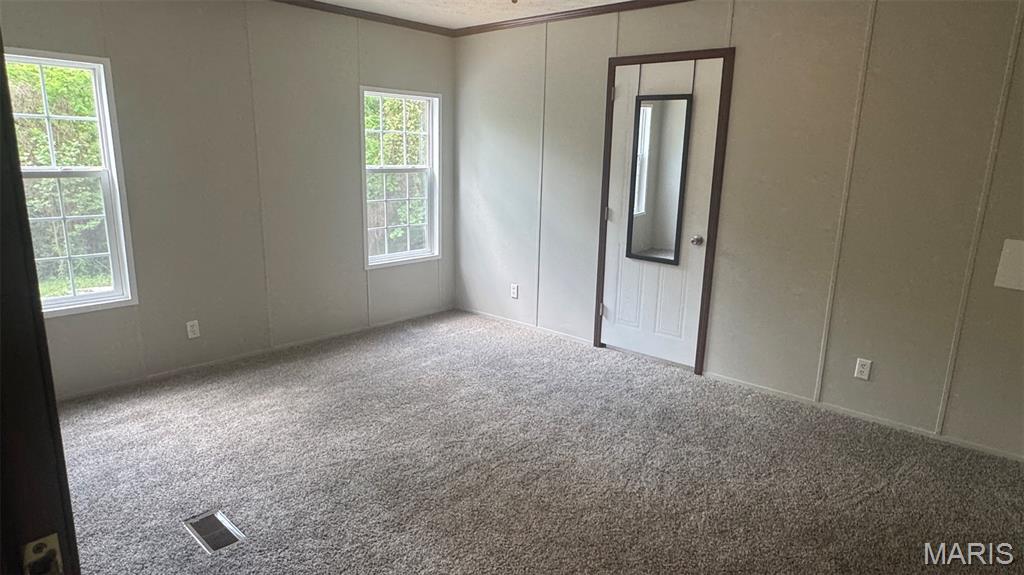
Private Primary Bedroom wing features new carpeting, ceiling fan, a walk in closet, enchanting spacious bath with spa size soaking tub and shower surround.
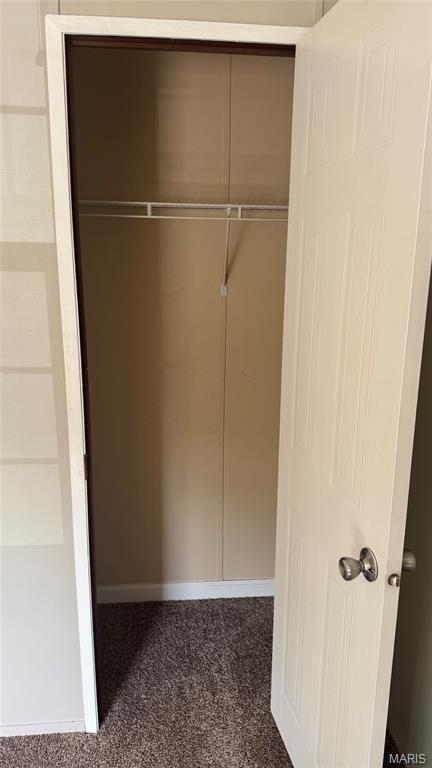
Master walk-in
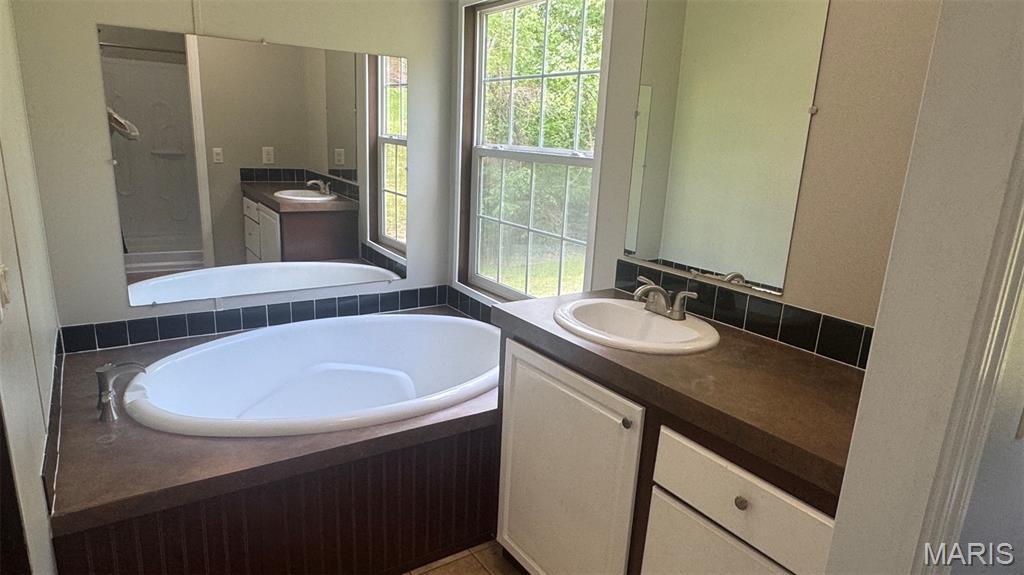
Primary Bathroom
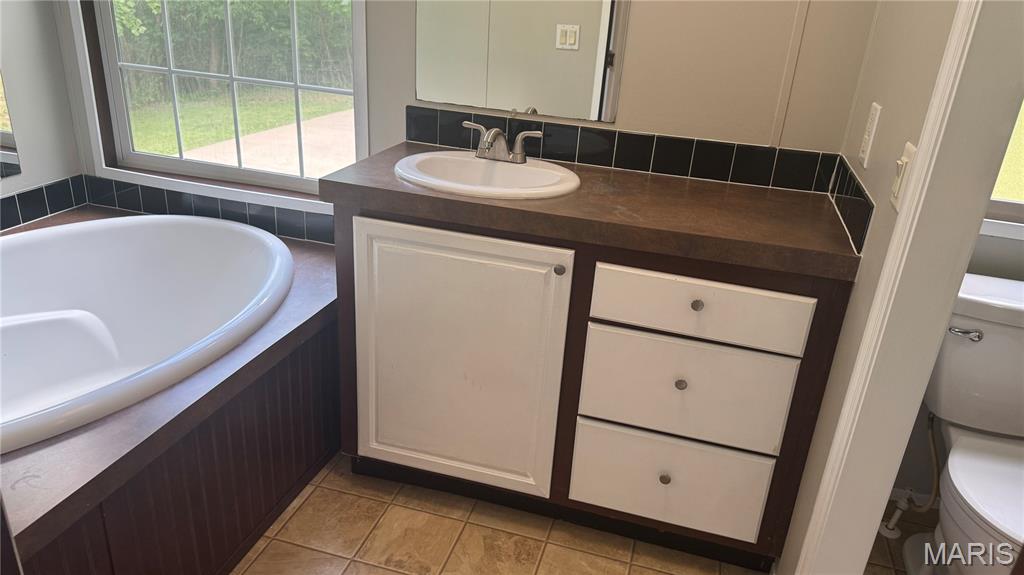
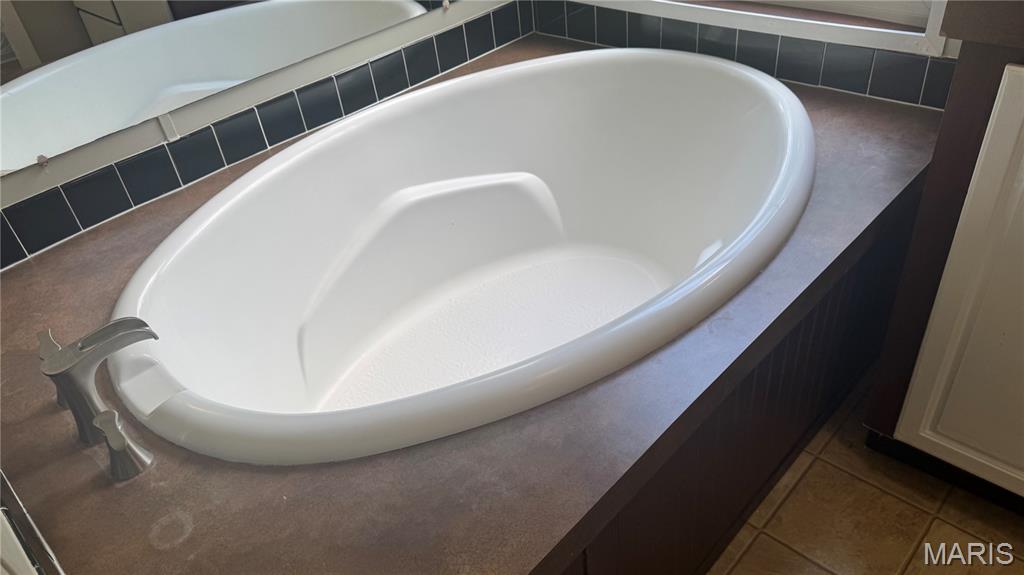
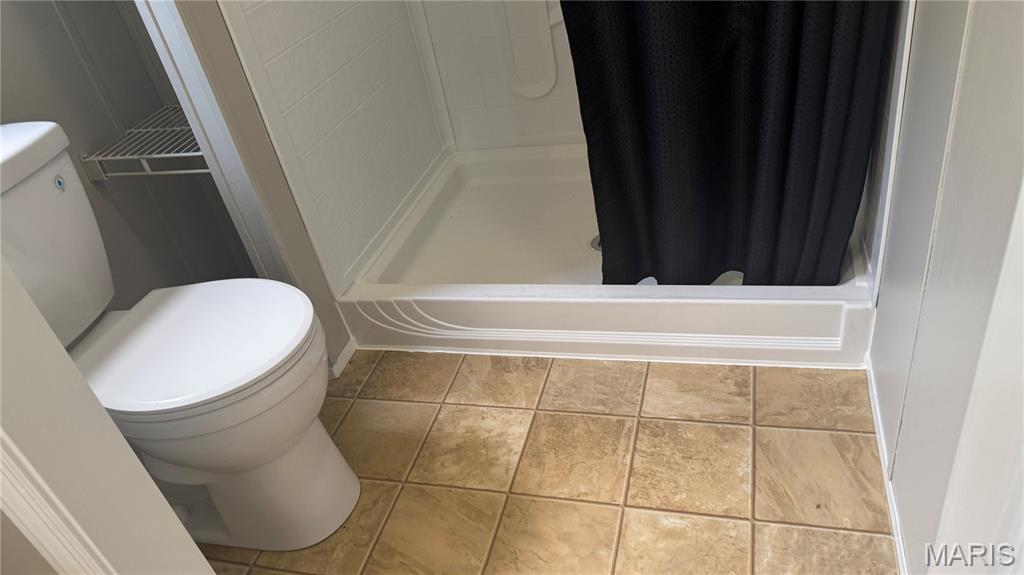
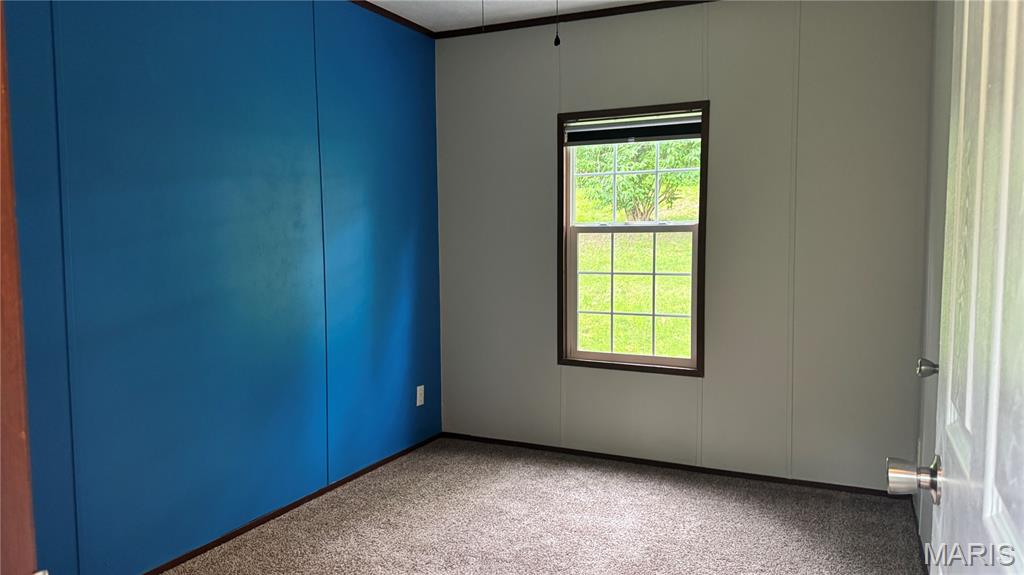
Bedroom 2, Ceiling fan, one window with shade and closet.
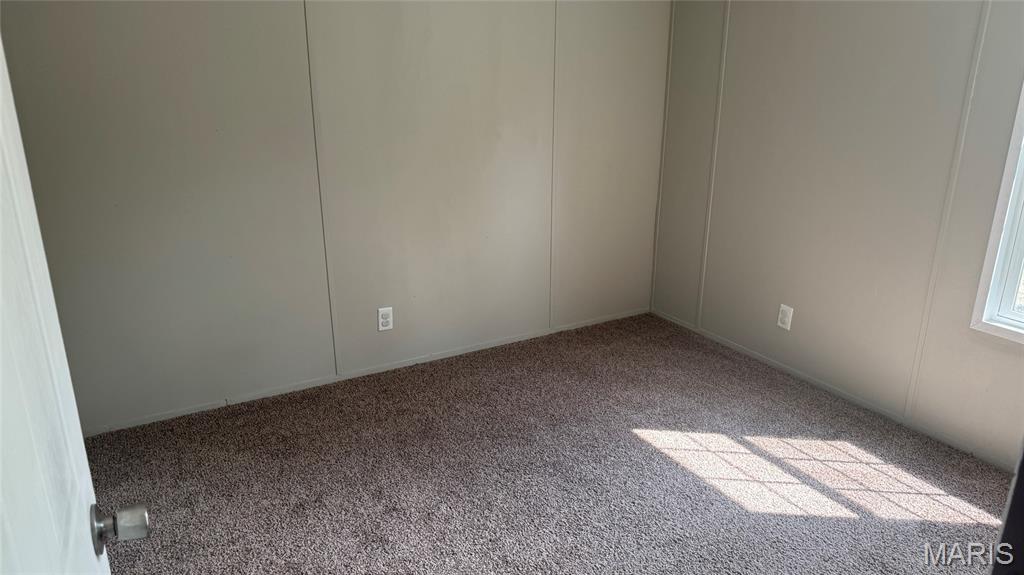
Bedroom 3, ceiling fan
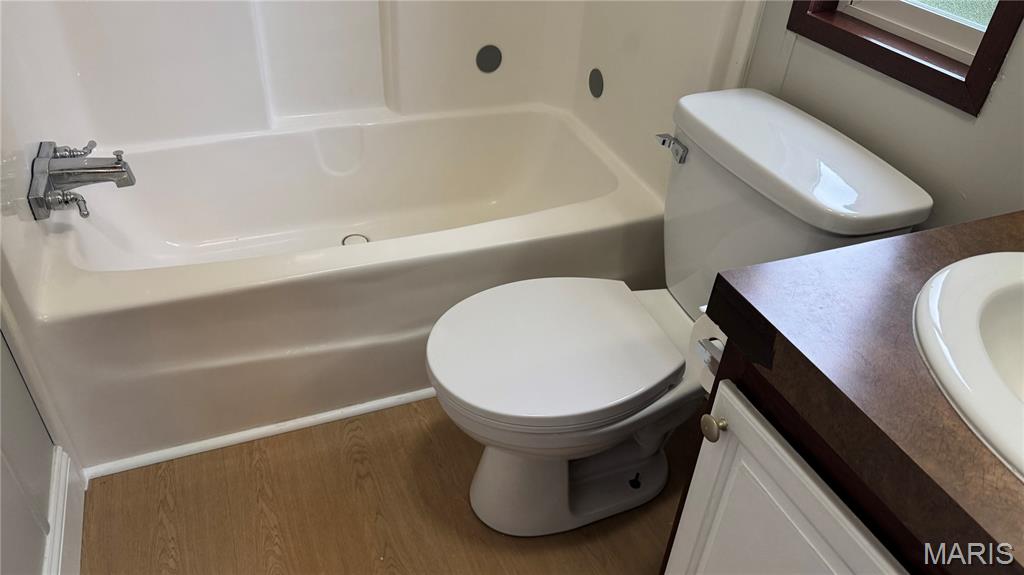
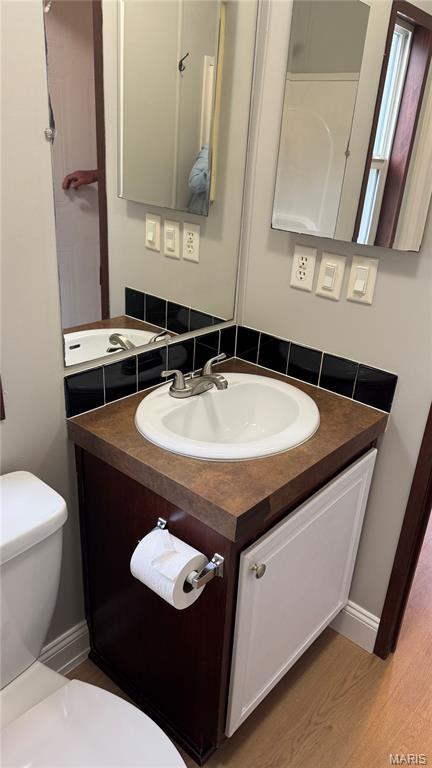
Full hall bathroom featuring a tub/shower combination
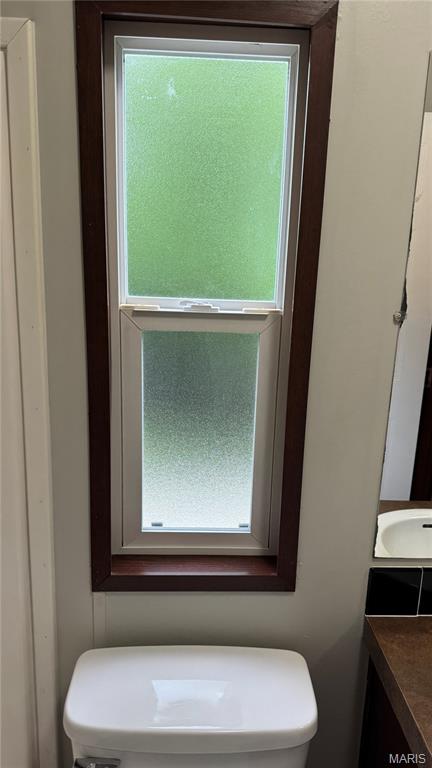
Frosted glass window with dark wood-finish trim and sill
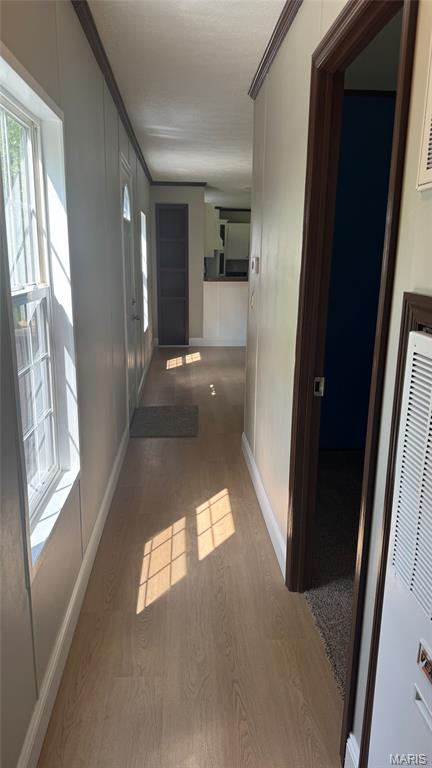
Hallway featuring wood-finish luxury vinyl plank flooring, white paneling, and white trim
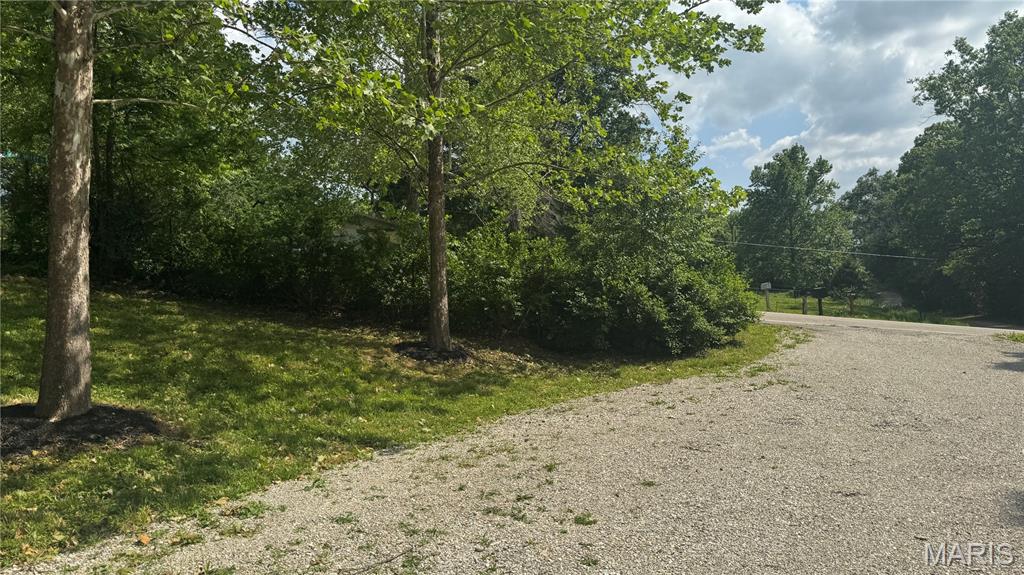
Entrance off of Neff Road
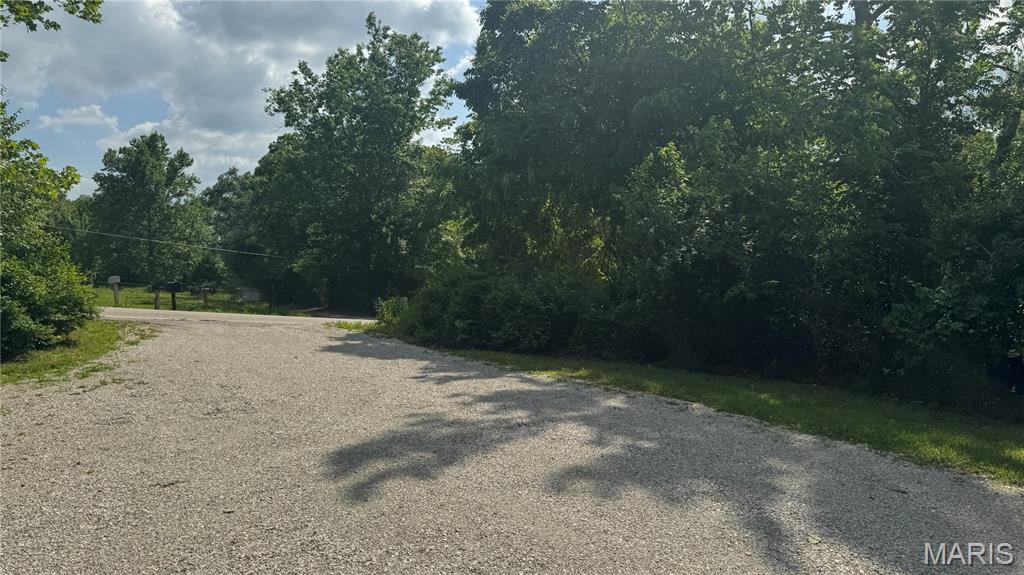
Wide driveway with new gravel installation
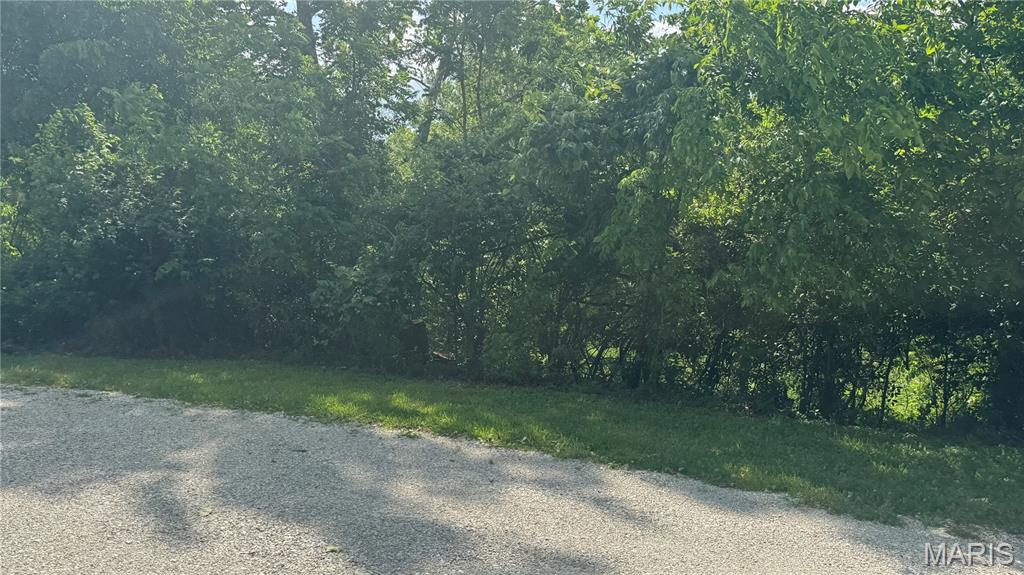
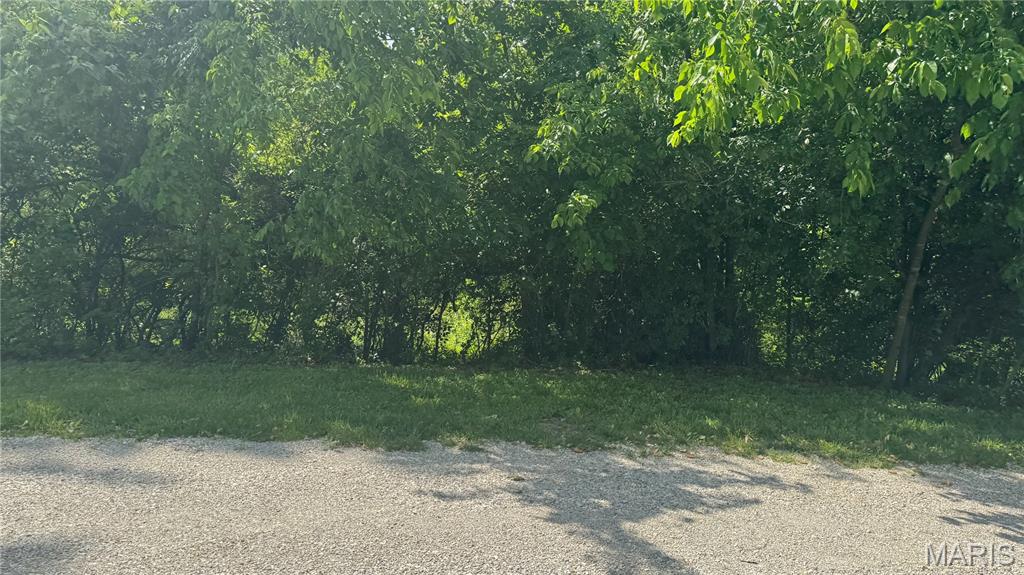
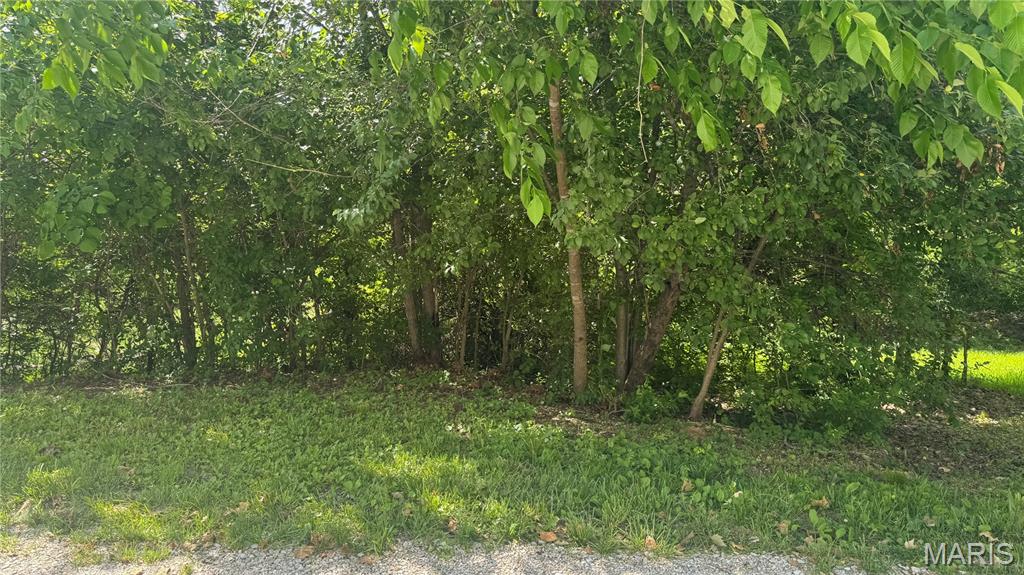
Multiple areas of green space to spread out in!
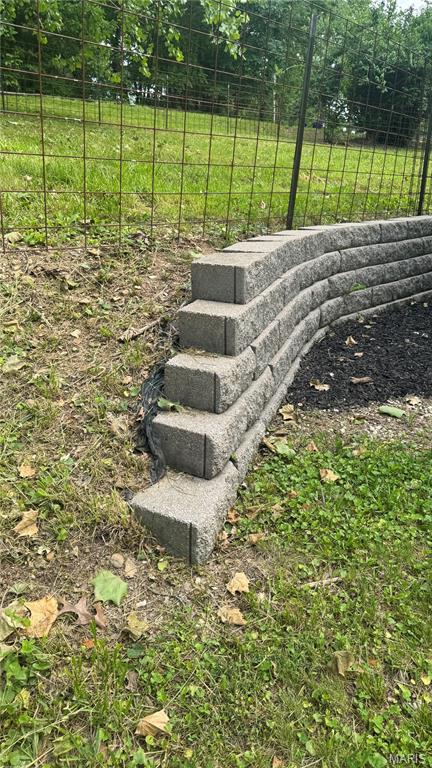
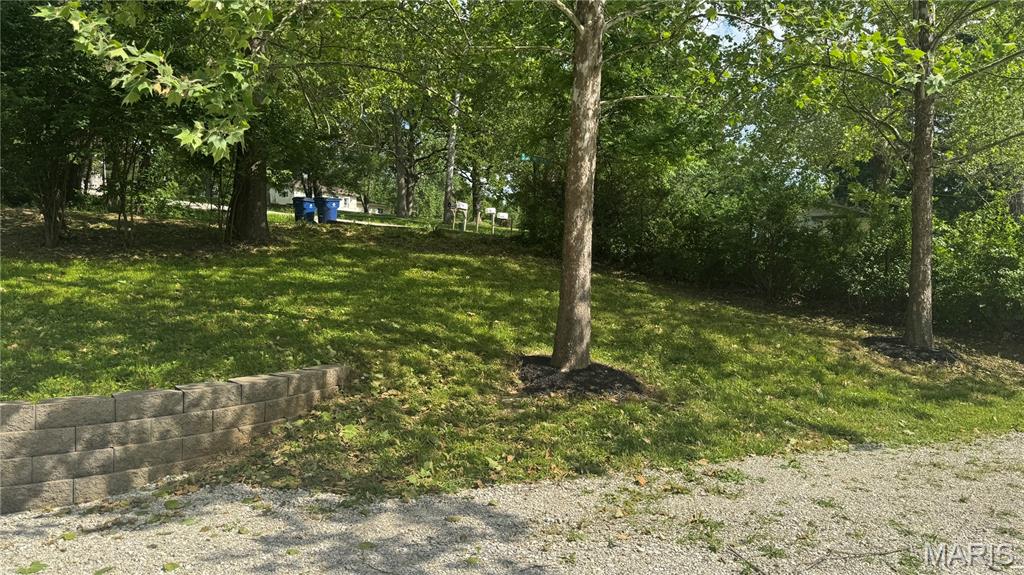
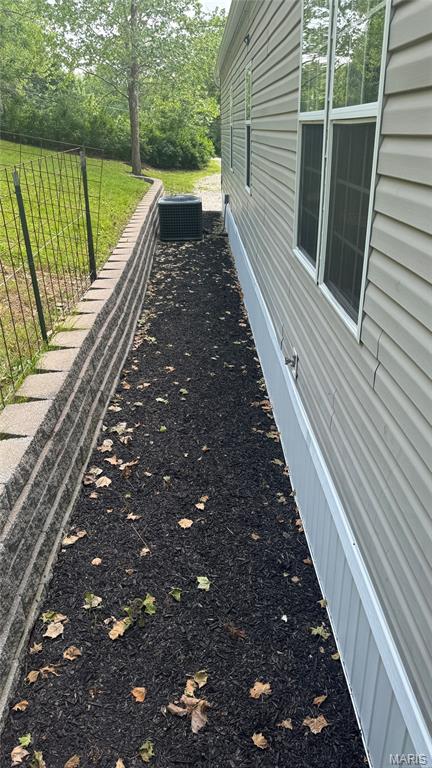
Concrete block retaining wall expands across back
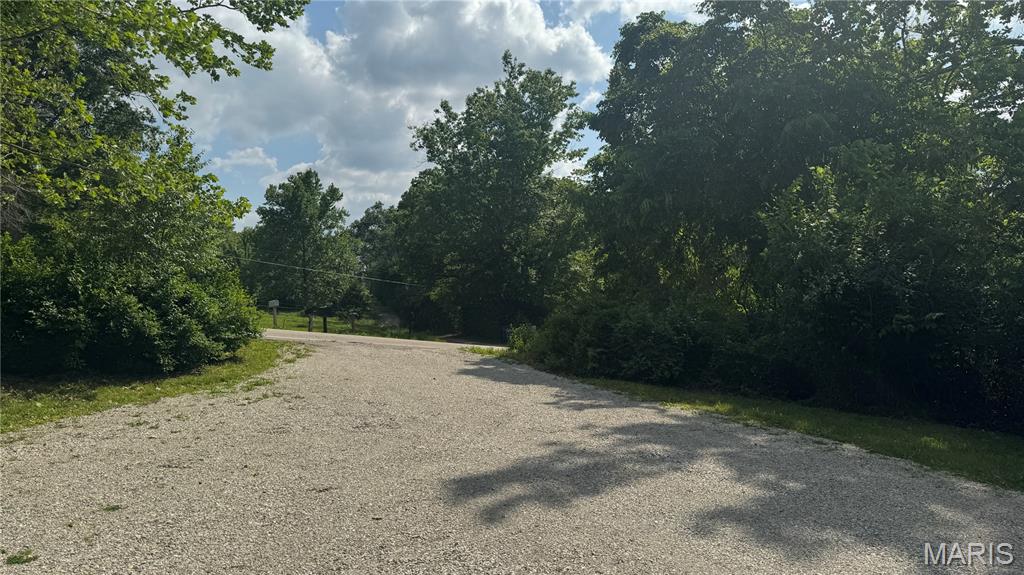
Great parking available
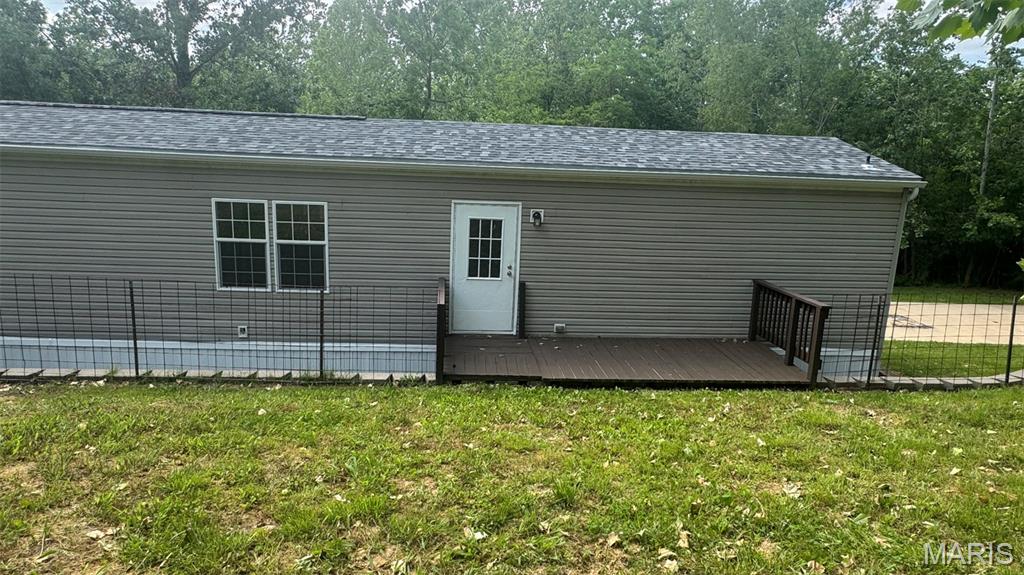
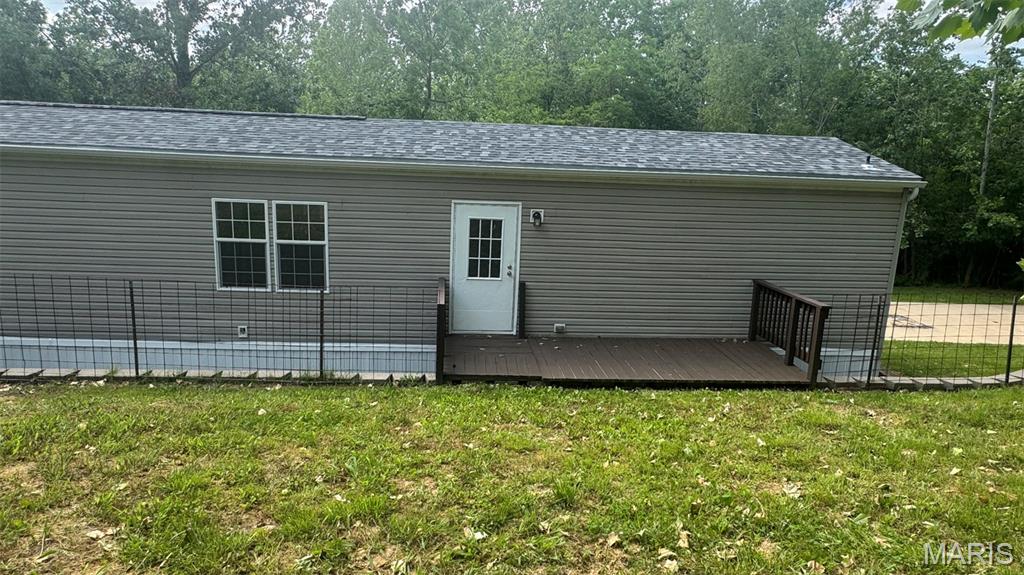
20 foot long treated lumber decking
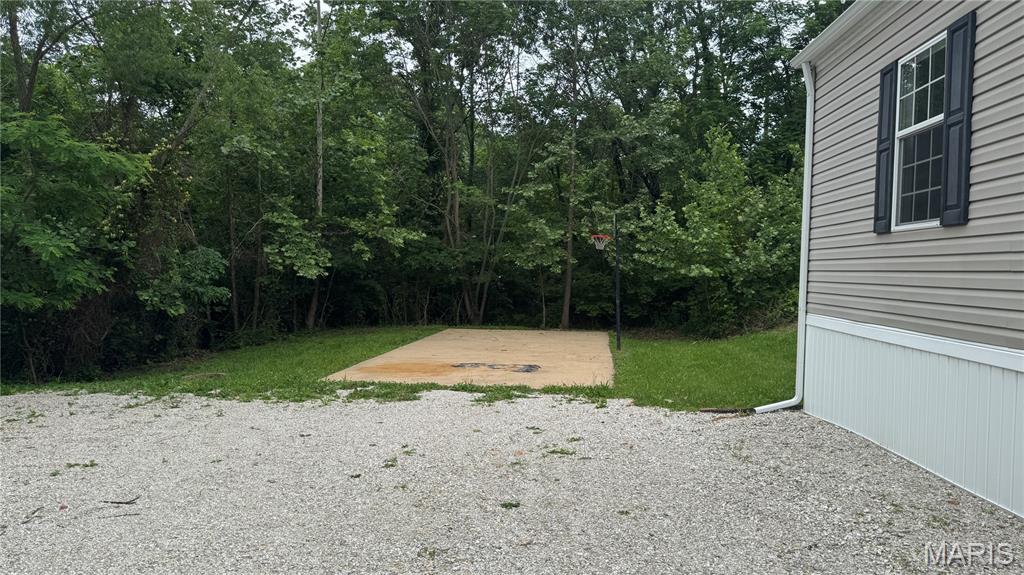
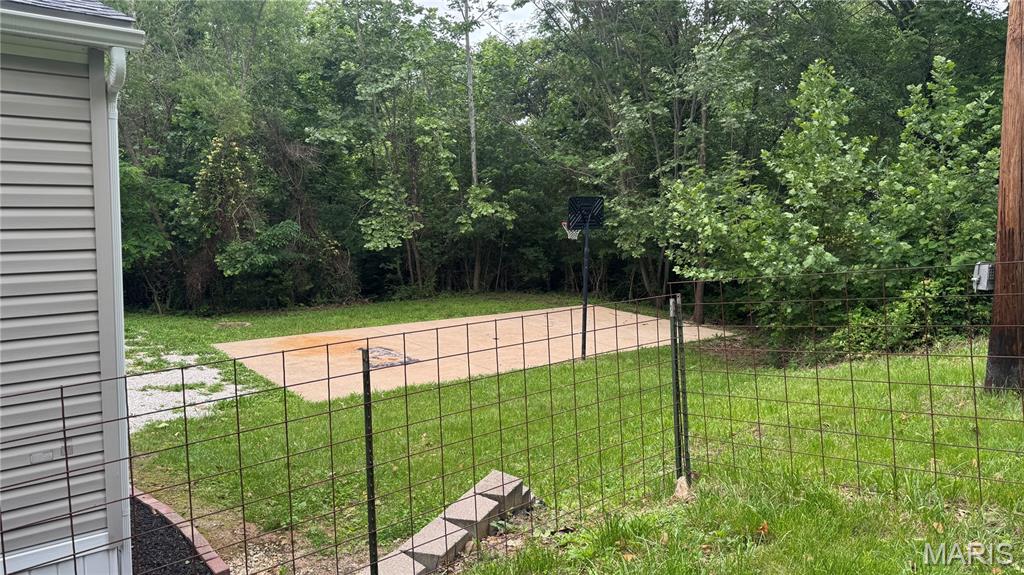
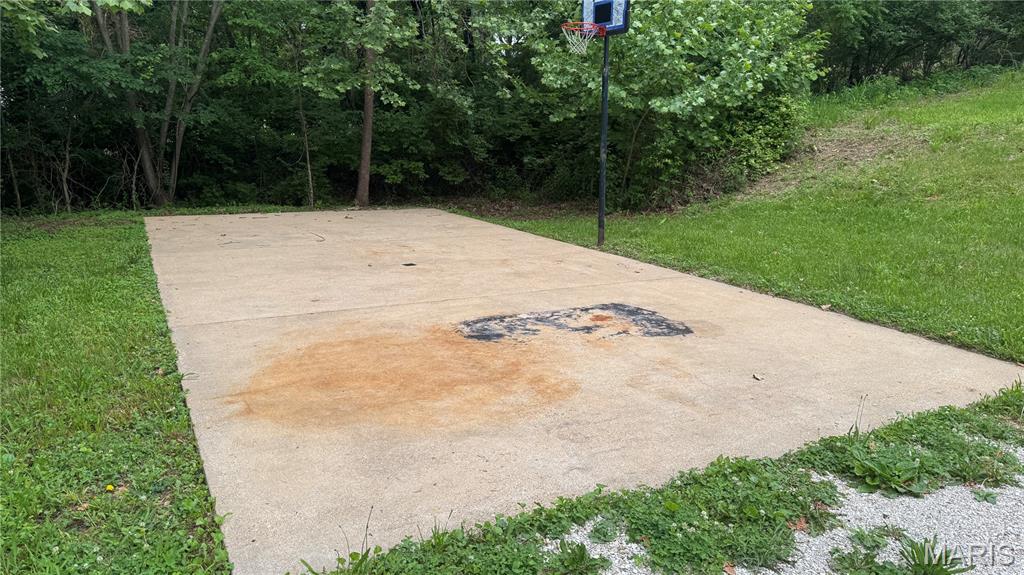
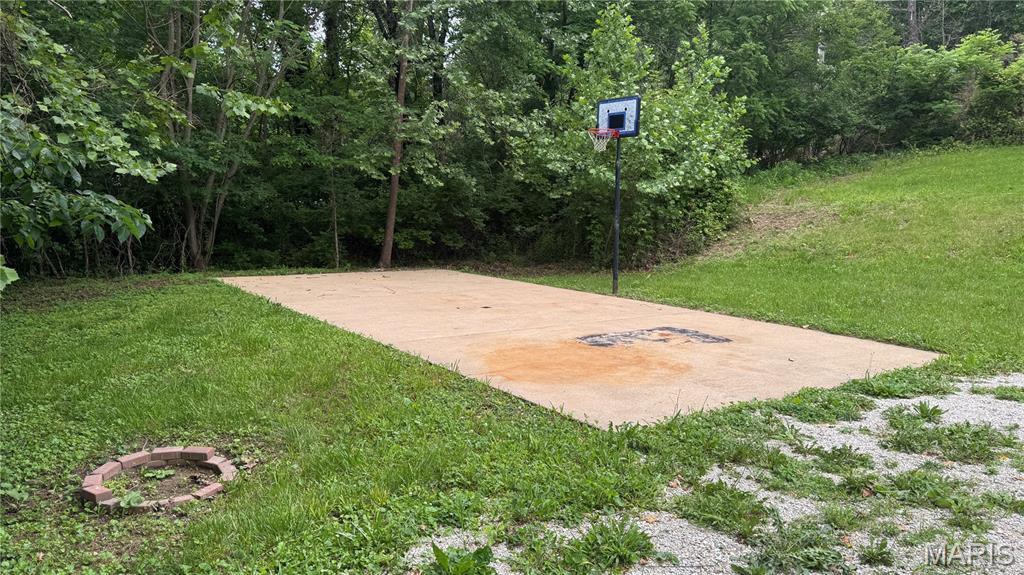
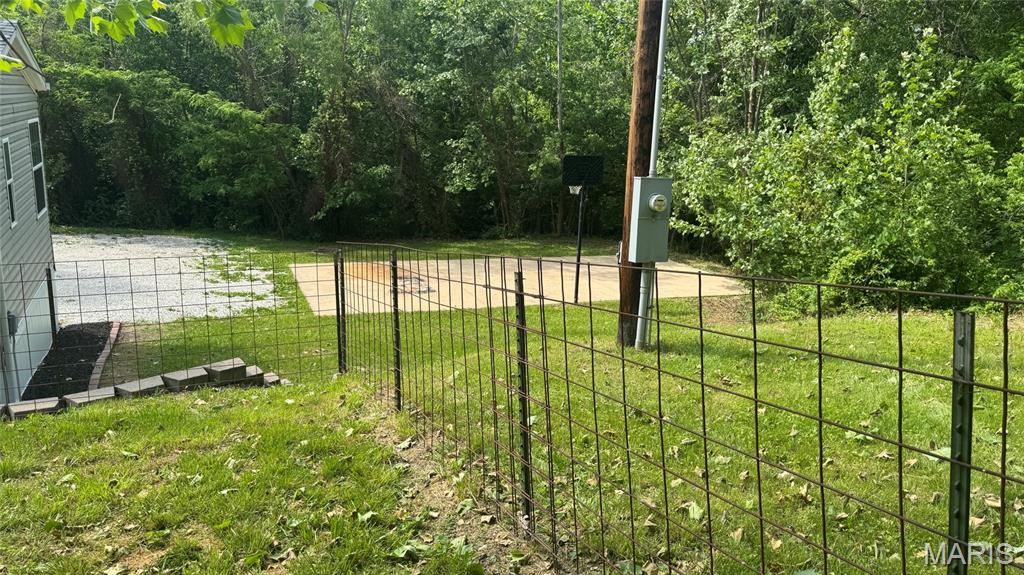
Gravel parking area featuring a concrete pad with an attached basketball hoop, bordered by green space and mature trees
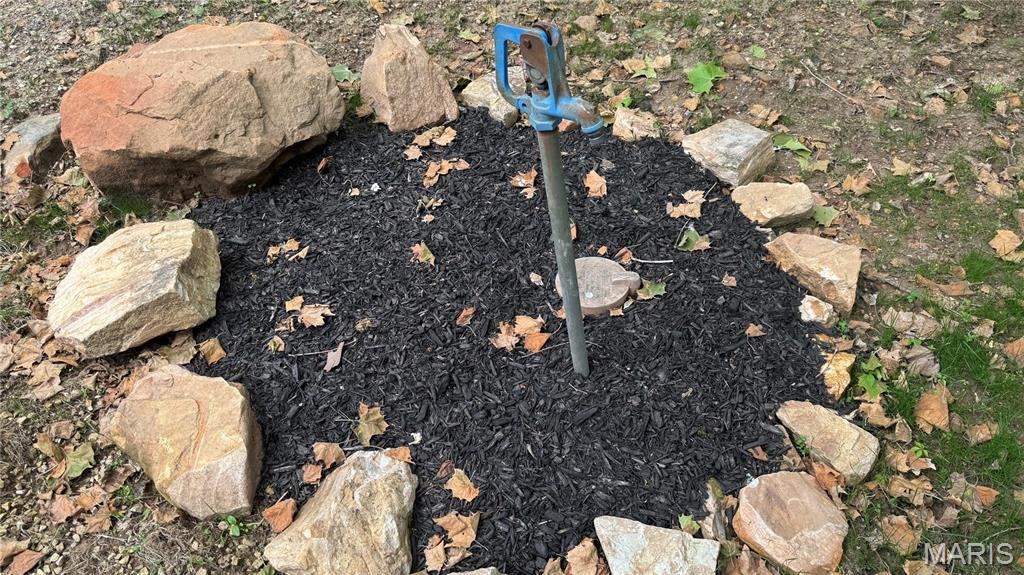
Landscaped garden bed featuring a well yard hydrant, with stone border
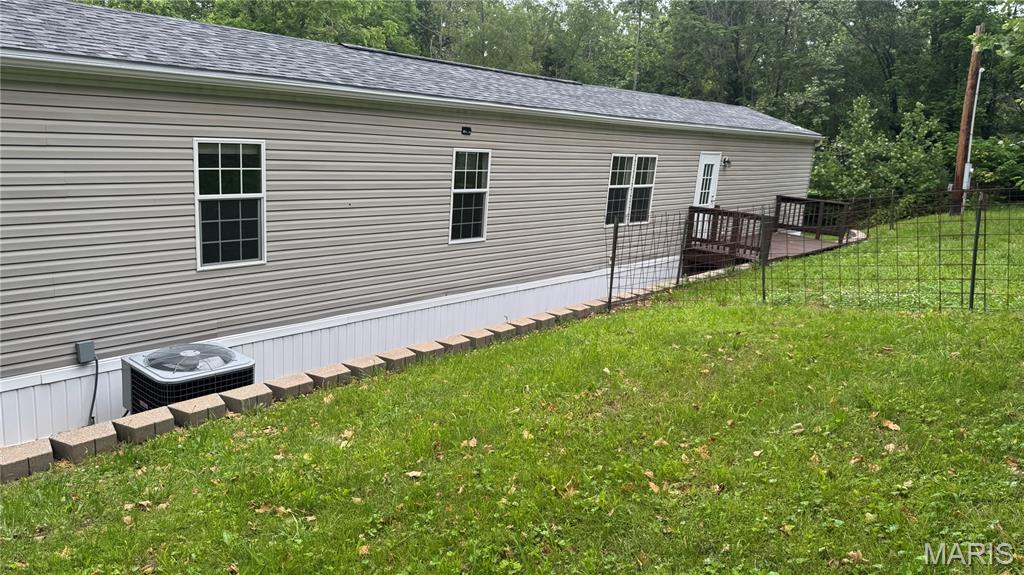
Light-colored taupe horizontal siding exterior featuring multiple windows with grid inserts
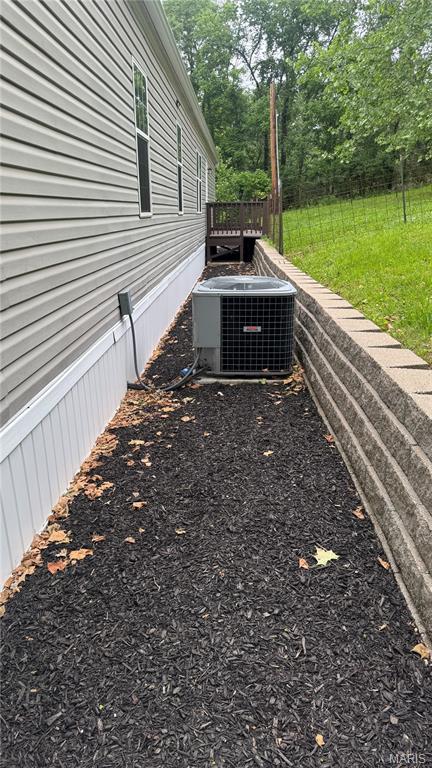
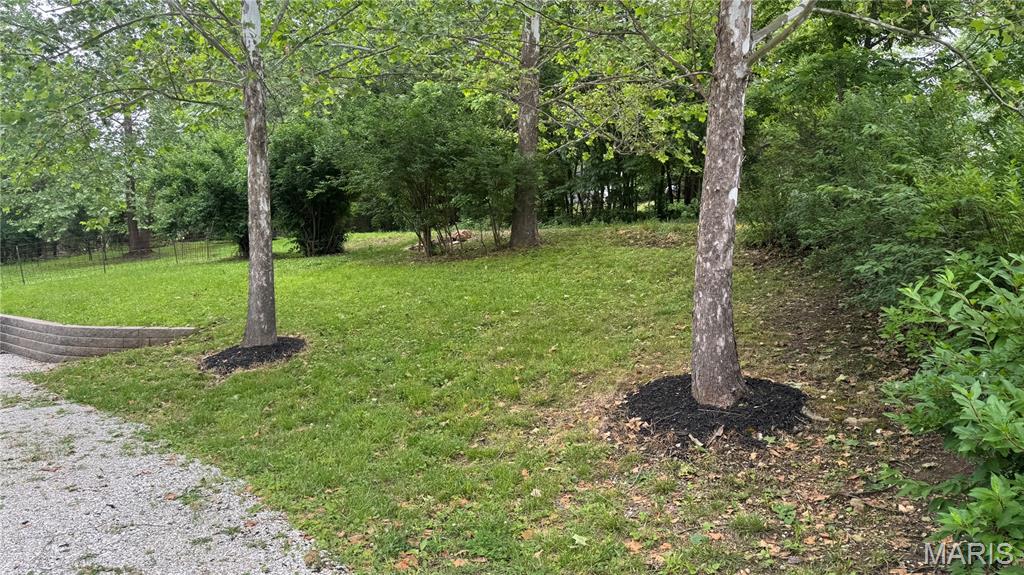
Spacious, grassy yard featuring mature trees with mulched bases
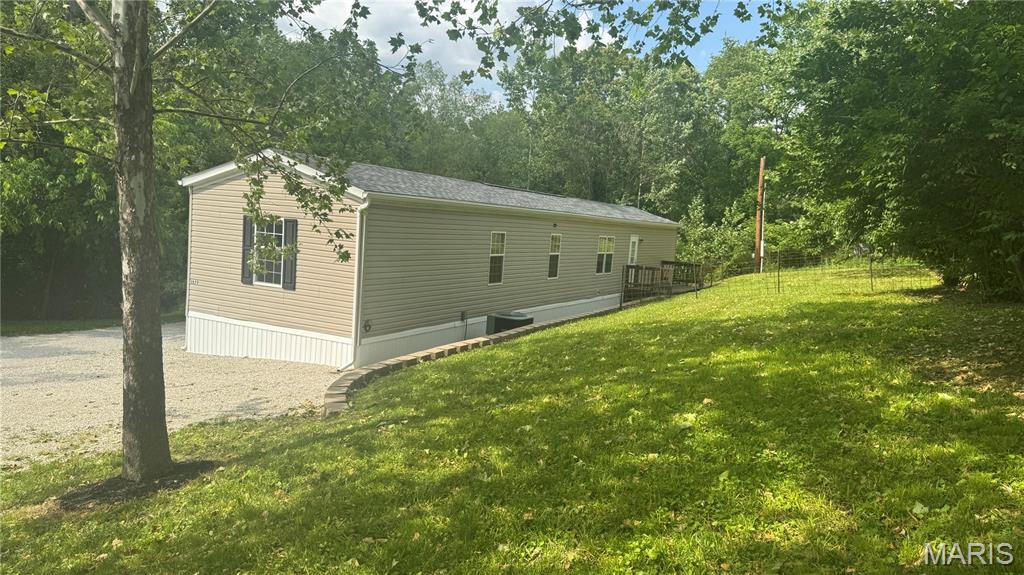
Country living!
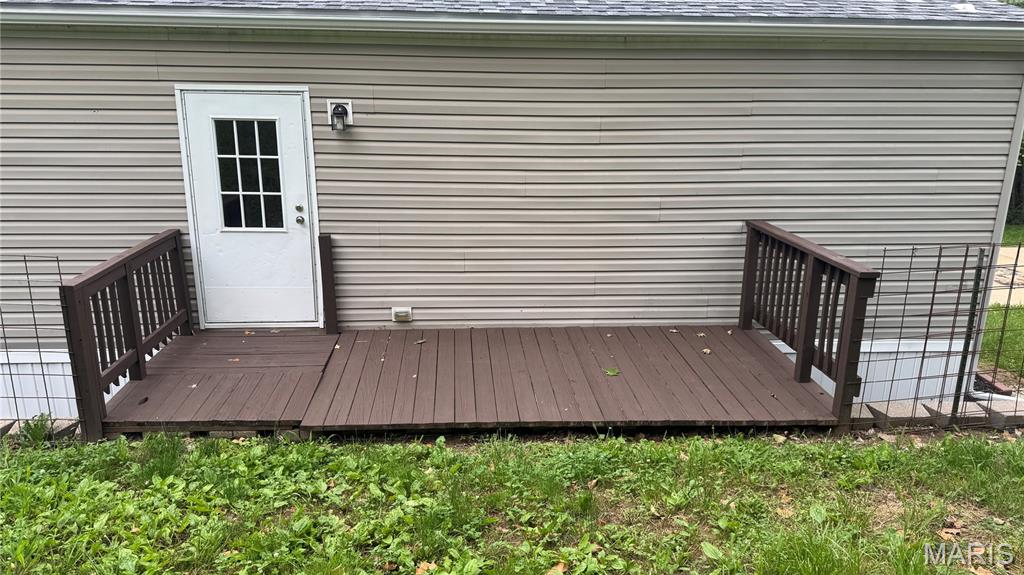
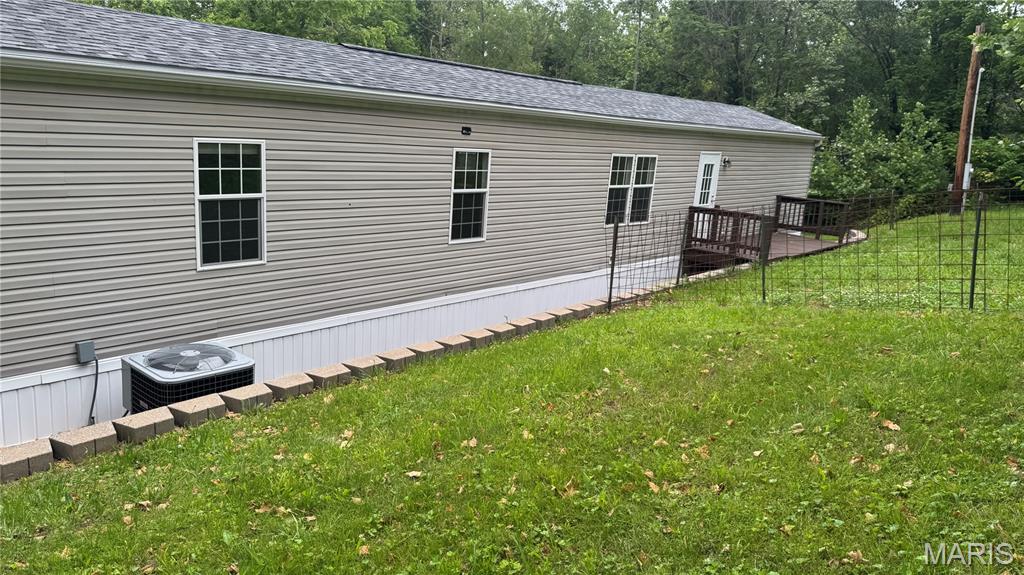
Wire fencing stretches across backyard
Back on market no fault of seller. Well maintained 2008 Fleetwood manufactured home situated on 1.69 beautiful acres. Mobile home is 16' wide, and 80 'long. This spacious home has been extensively updated and offers the feel of a traditional residence with generous living space. The property is titled and taxed as real estate. Buyer's are encouraged to verify financing options with their lender prior to submitting an offer, as lending guidelines for manufactured homes vary by institution. Buyers should consult a lender experienced in manufactured home financing to verify loan eligibility. Trailer is attached to the ground with augered earth anchors and framed tie-downs and is not on a permanent foundation. Take a look at this home on over 1.69 acres. All the hard work has already been done for you! Looking for space, privacy, and endless potential? Here it is. This charming home features 3 bedrooms, 2 bathrooms, a semi-open layout, and over 1,200 finished square feet. An abundance of windows fills the home with natural light, giving each space a warm, inviting feel. The cozy kitchen offers a fabulous layout with multiple areas to prepare and enjoy that special meal. Loaded with updates and upgrades, this one is a must-see! Recent improvements include a new architectural roof in 2025, new well in 2024, new pressure tank, new gutters, new front door, fresh paint throughout, and new skirting. Luxury vinyl plank flooring stretches through the main living areas, complemented by new colonial 5 1/4" baseboards. Much more! The private primary suite feels like its own escape, featuring a large walk-in closet, oversized garden tub, and separate shower — perfect for unwinding at the end of the day. Property offers a convenient St. Clair location in a country setting! A rare blend of privacy, usable green space, and character. If you’ve been wanting a little bit of land, schedule your showing today!
Status: Pending · MLS# 26031025 · Listing Courtesy of Worth Clark Realty, [email protected]
StLouisRealEstate.com is operated by Guerrilla Brokers, LLC. The person who answers is a licensed real estate agent who can pull this listing up with you and answer your questions about it.

3 Beds

2 Baths

1,280 sq.ft

$0 per sq.ft

Traditional
$ 145,000
Pending
0
26031025
3
2
1,280
Neff Valley
St Clair
St. Clair R-XIII
Franklin
Residential
Traditional
Residential
$539
Last 6 closed homes in this zip.
| Address | Bd/Ba | SqFt | List | Sold | Closed |
|---|---|---|---|---|---|
| 153 T Box Drive, St Clair, MO 63077 | 4/3 | 1,800 | $275,000 | $265,000 96.4% of ask |
Nov 6, 2026 |
| 5.6+/- acres Green Acres Lane, St Clair, MO 63077 | 0/0 | -- | $79,000 | $70,050 88.7% of ask |
Nov 6, 2026 |
| 471 Saint Louis Inn Road, St Clair, MO 63077 | 4/3 | 1,926 | $549,000 | $525,000 95.6% of ask |
Oct 29, 2026 |
| 310 Nashville Street, St Clair, MO 63077 | 3/2 | 1,066 | $199,850 | $200,000 100.1% of ask |
Oct 27, 2026 |
| 603 Meadow Oaks Drive, St Clair, MO 63077 | 4/3 | 1,369 | $315,000 | $315,000 100% of ask |
Oct 27, 2026 |
| 920 Maupin Street, St Clair, MO 63077 | 3/2 | 1,048 | $169,000 | $165,000 97.6% of ask |
Oct 22, 2026 |
Estimate your monthly payment. Adjust the sliders below.
Estimate only. Not a loan offer. Consult a lender for an accurate quote, including HOA fees, PMI, and current rates.
Living Room
16x14.5
Bookshelves, ceiling fan,
Kitchen
12x8
Neutral colors
Breakfast Room
12x6
Chandelier
Primary Bedroom
12.05x14.5
Light & bright, ceiling fan, large walk in closet
Bedroom 2
11.02x8.4
Ceiling fan
Bedroom 3
10x9
Ceiling fan
Laundry
4.11x3.06
Shelving
Primary Bathroom
6x11.2
Shelving separate tub and shower

Cherished County Church located within city limits of St. Clair, MO. This charming building hosts a beautiful sanctuary, single stall restroom, and large coat closet on the main level and a worship hall complete with two single stall restroom, kitchen, and office, in the walk out basement. The awe-inspiring timeless brick building is shaded by mature trees. Don't wait! View this property today! Location: City
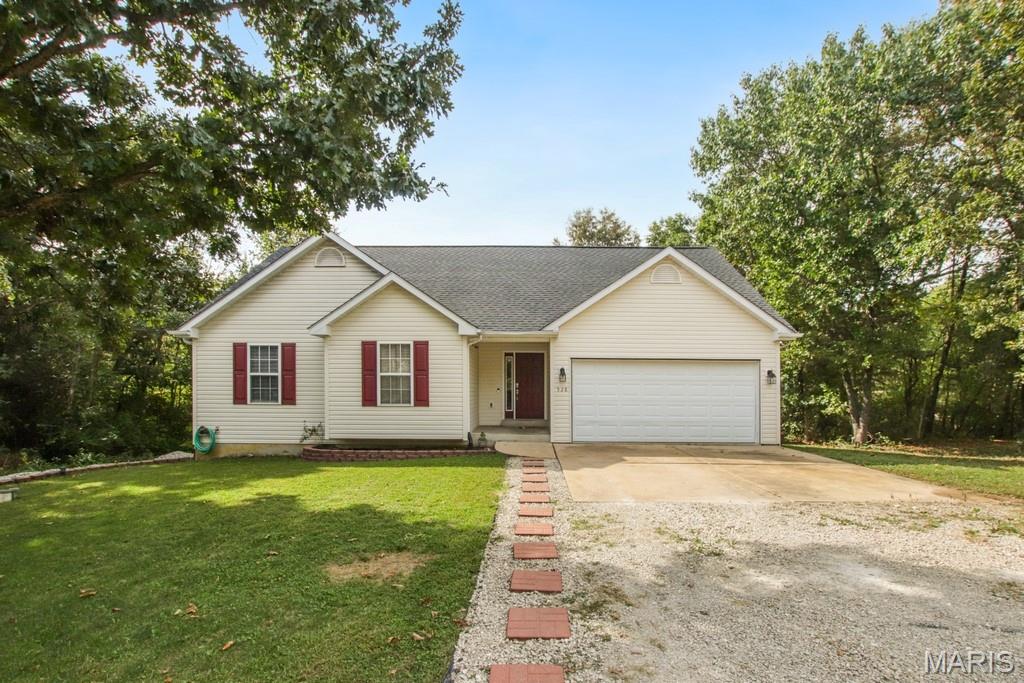
Welcome to 528 Bluebird Lane! This well-maintained 3-bedroom, 2-bath home offers comfortable main-level living, plenty of additional space, and a private outdoor setting in the desirable Lake St. Clair community. Inside, you'll find an updated, open-concept kitchen featuring solid-surface stone countertops, newer appliances that will convey with the sale, and vaulted ceilings that create a bright, spacious feel. The main level offers three bedrooms, including a primary suite with brand-new carpet, a large walk-in closet, and a convenient en suite full bathroom. The partially finished walk-out basement adds even more versatility, featuring a large finished room that could serve as a second family room, game room, or entertainment space. You'll also find an additional nonconforming room that could make a great office, hobby room, or potential fourth bedroom, along with a roughed-in bathroom ready for your finishing touches. Outside, enjoy the privacy of a nice, secluded lot with a brand-new 6-foot vinyl privacy fence enclosing the backyard and creating your own private oasis. A large detached shed provides plenty of flexibility and has been used as a workshop and hobby space, but could easily serve as additional storage or a tool shed. As a homeowner in the Lake St. Clair community, you'll also enjoy private access to four shared lakes, stocked with fish and offering opportunities for fishing, water sports, and outdoor recreation. With its combination of updates, flexible living space, privacy, and access to the lake community amenities, this home is ready for its next owner to call it their own!
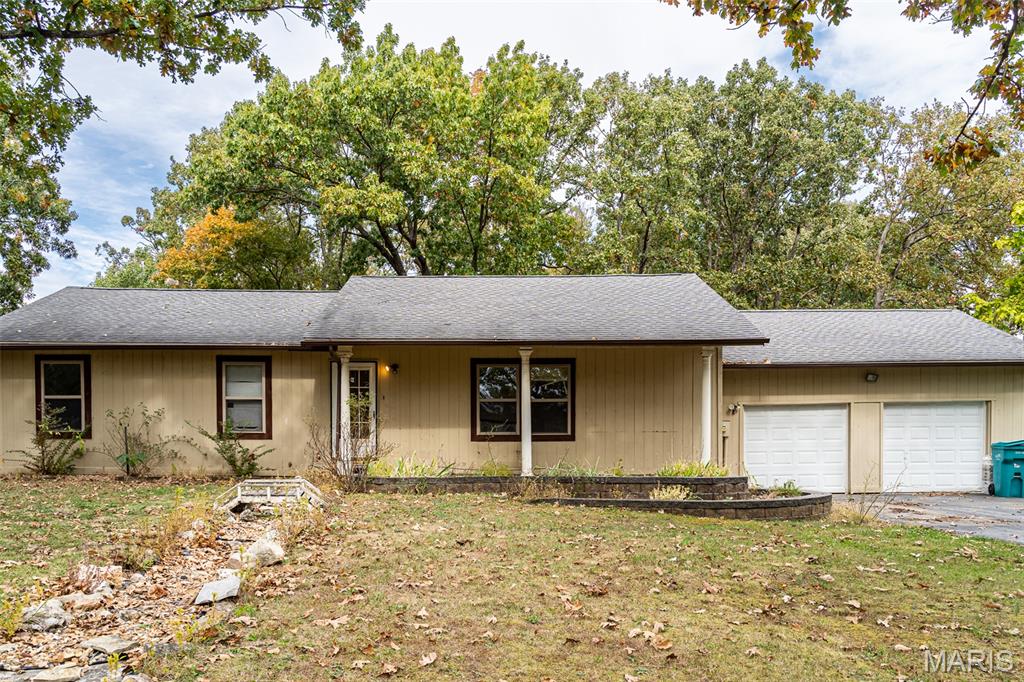
Located in a quiet neighborhood, this home is ready for new owners to give it some love. Or an investor who wants to fix and flip. 3 bedrooms, 2 baths, large living area, main floor laundry and 2 car garage. Come take a look today.
