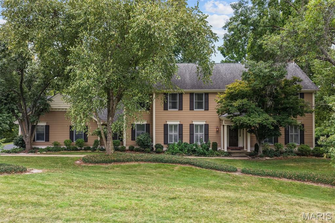
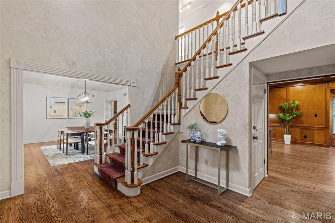
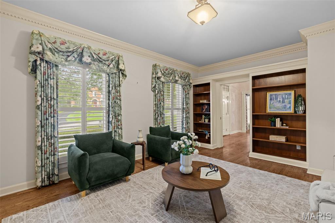
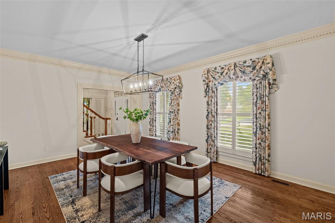
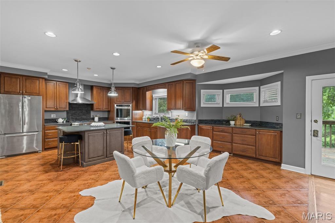
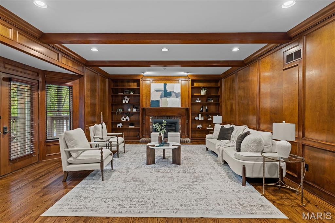
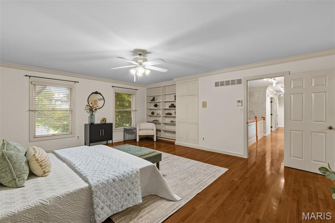
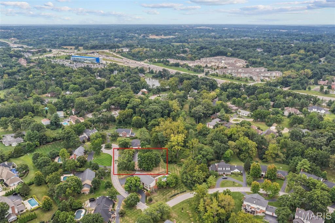
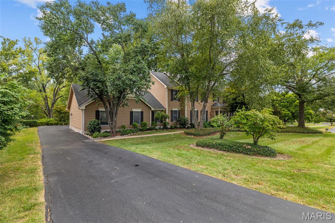
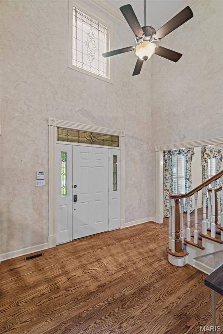
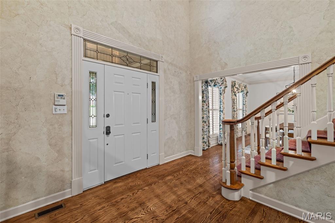
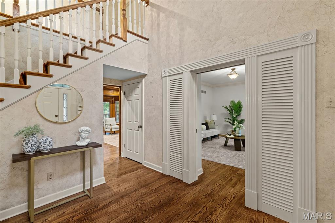
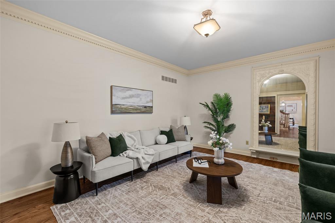
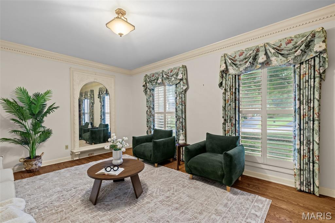
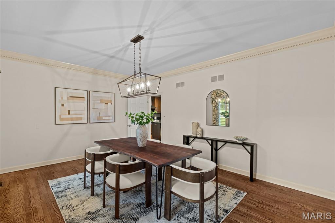
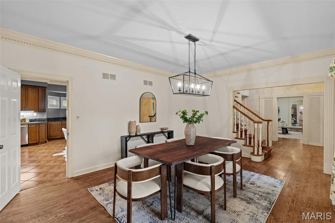
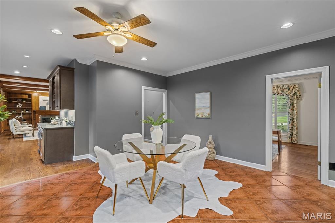
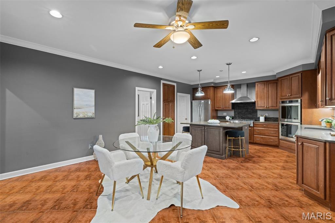
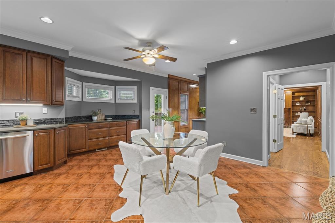
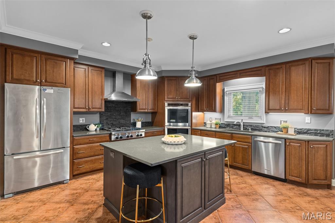
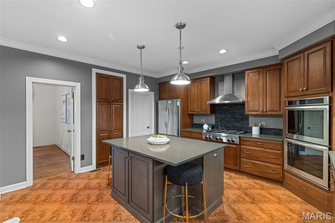
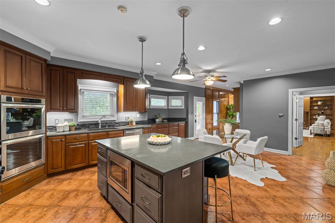
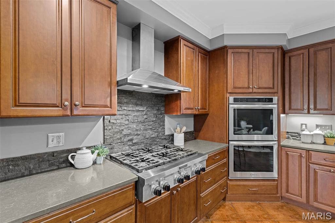
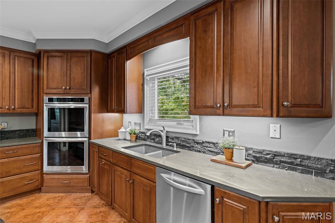
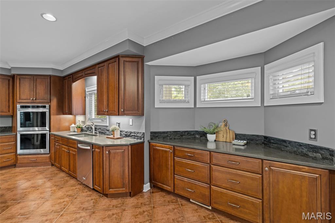
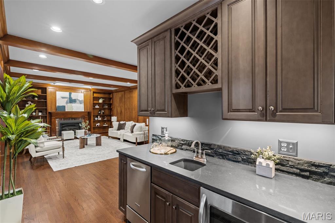
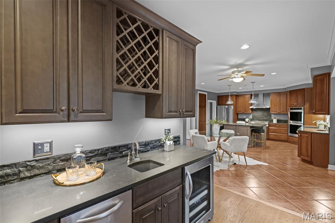
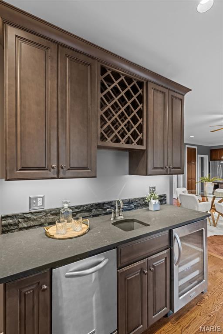
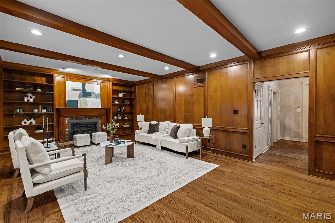
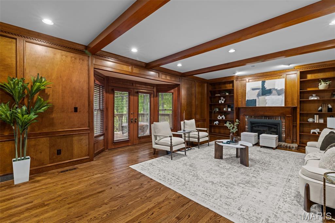
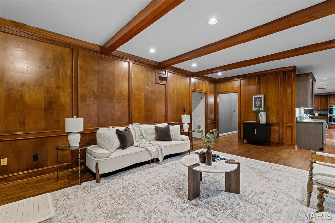
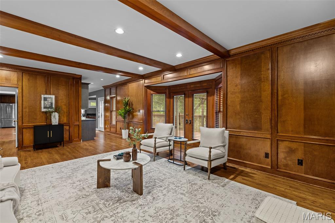
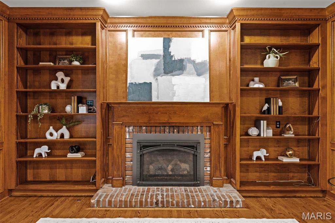
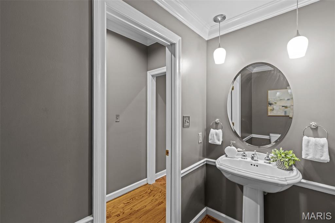
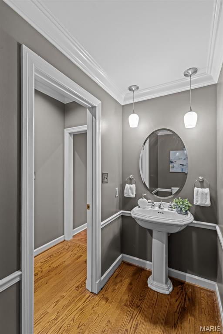
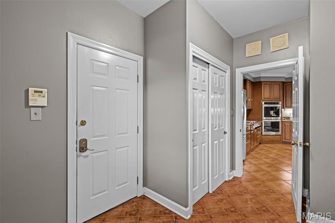
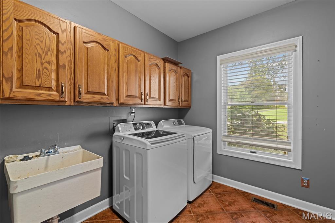
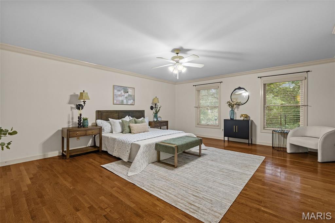
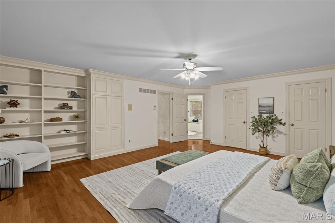
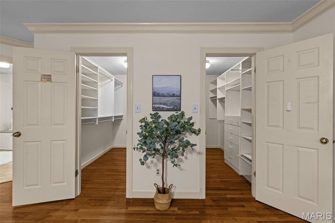
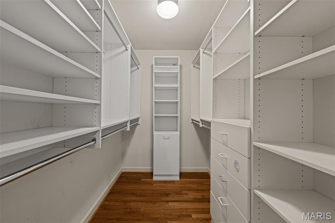
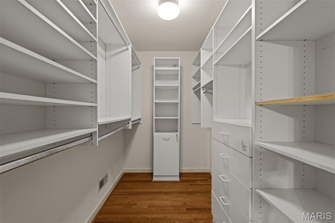
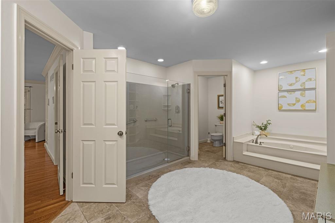
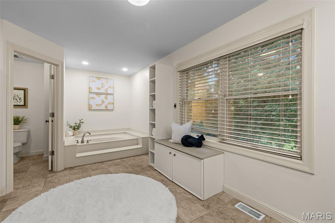
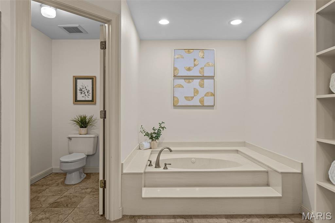
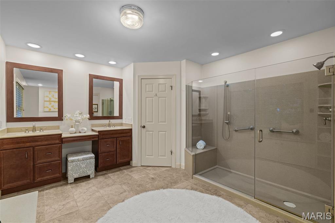
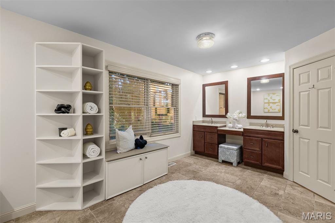
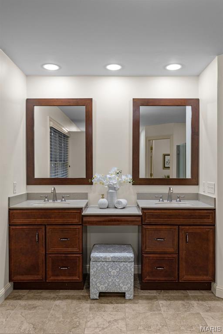
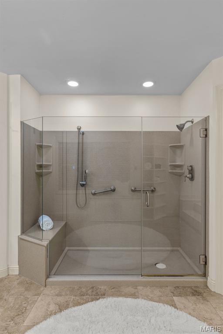
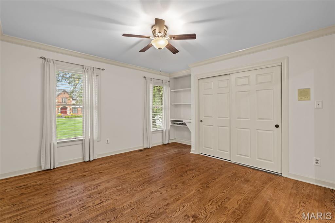
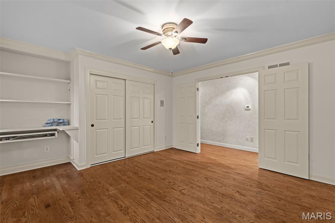
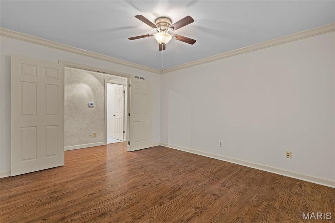
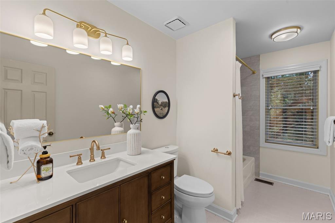
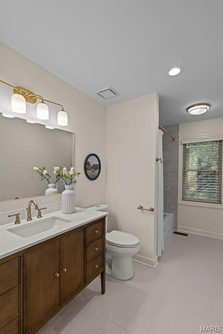
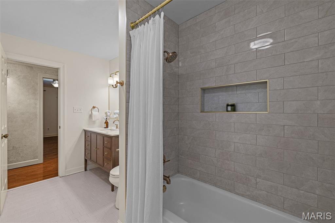
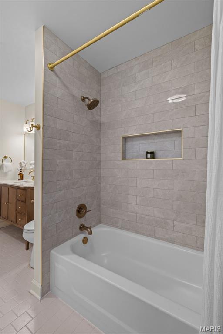
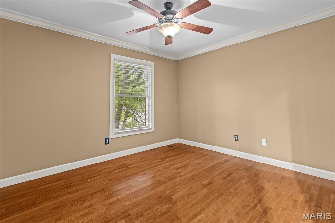
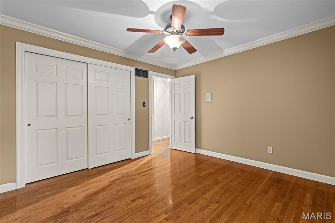
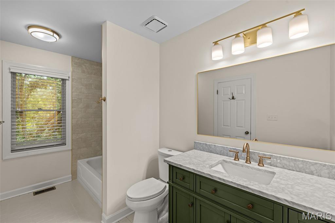
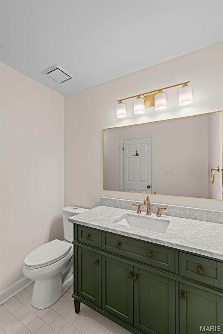
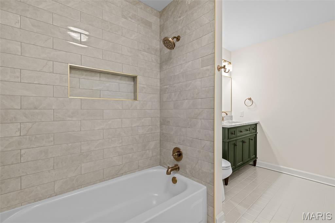
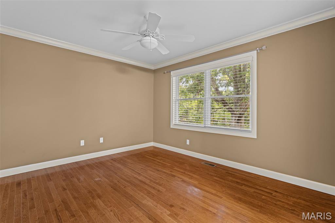
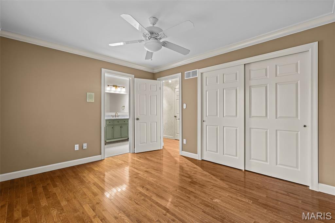
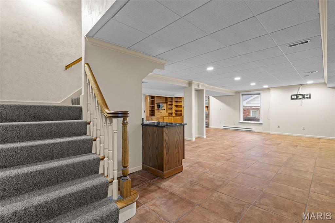
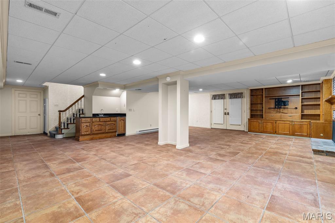
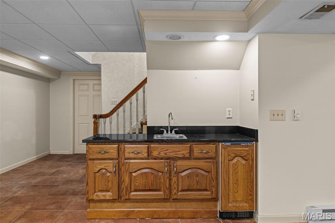
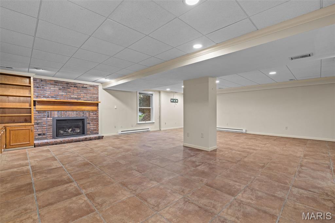
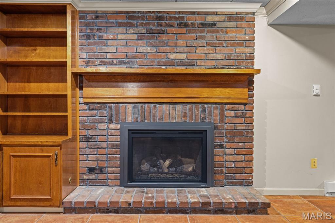
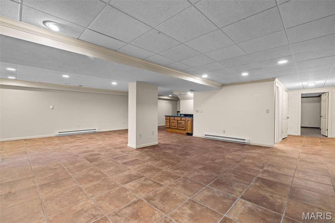
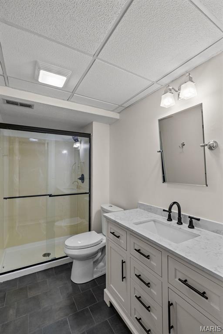
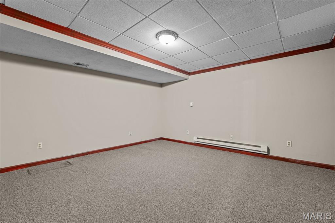
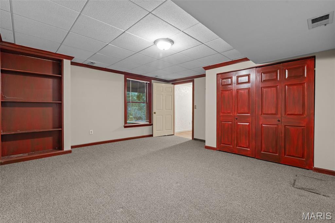
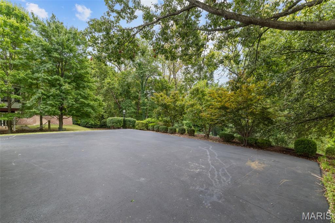
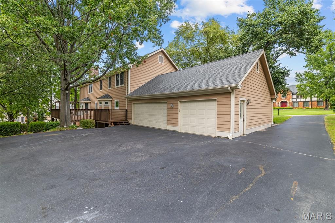
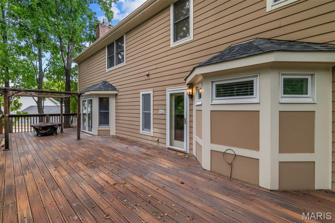
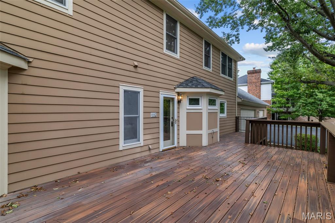
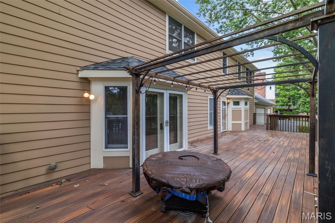
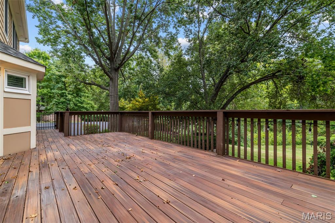
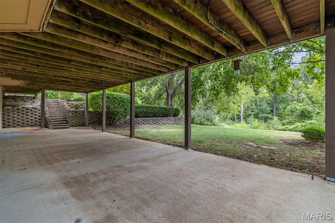
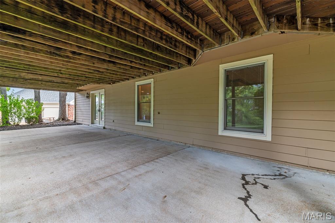
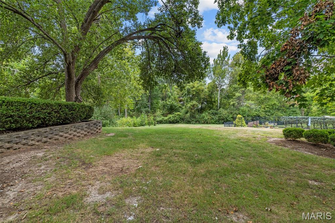
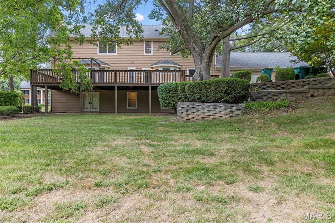
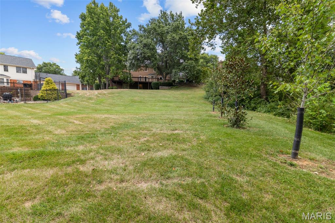
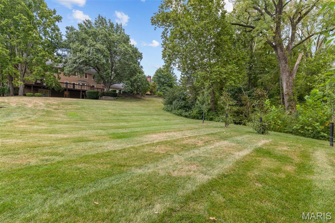
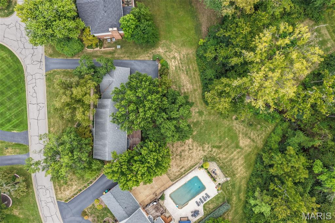
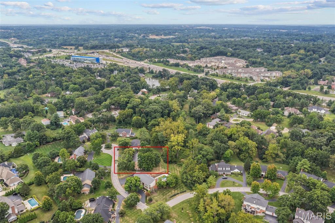
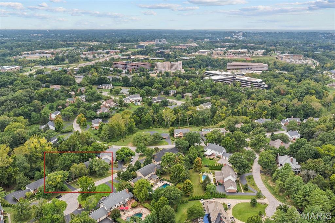
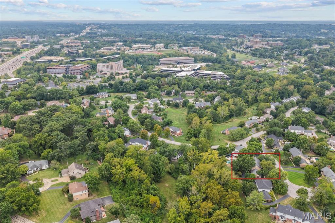
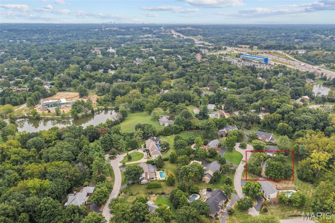
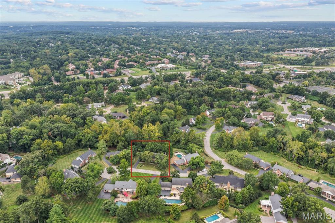
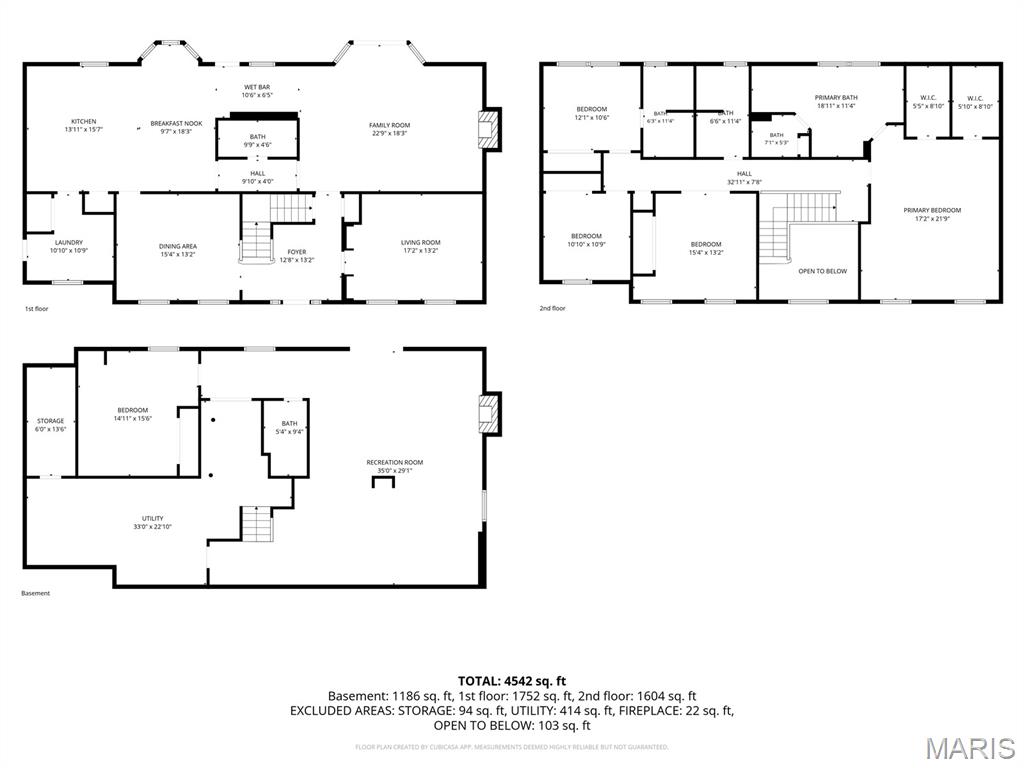
Your dream of a luxurious Town & Country home has just come true! Situated on a park-like .6 acre lot in a quiet cul-de-sac, this home has over 5,000 square feet of well-maintained and beautifully updated space. You’ll have wonderful curb appeal with a side-entry three-car garage, a covered front porch, and large trees shading the meticulous landscaping. The two-story foyer opens to the formal living room to the right and dining room to the left. No detail has been overlooked: gleaming hardwoods, dentil crown molding, millwork, plantation shutters, stylish lighting, and built-in bookcases. The gorgeous wood-paneled family room with a cozy gas fireplace flows seamlessly into the showstopper kitchen, creating an inviting space to host gatherings or just relax with family. You’ll love the caesarstone-topped wet bar with a wine rack and beverage coolers that connects the kitchen to the family room. The spacious breakfast room leads to the gourmet kitchen, boasting custom cabinets with lighting, an island with a breakfast bar, top-of-the-line stainless steel appliances, stone tile backsplash, and ceramic tile floors. A half bath with pedestal sink and convenient laundry room completes the main level. Upstairs, the primary suite is a retreat with built-in bookcases, dual walk-in closets with organizers, and a spa-like bathroom with dual-sink vanity, jet tub, and step-in shower. Three more bedrooms feature hardwood floors, and the other two upstairs baths have been renovated with brushed-gold fixtures, charming vanities, and tile-surround tubs. The walk-out finished lower level adds an expansive rec room with a wet bar, brick-surround gas fireplace, built-ins for storage, as well as a 5th bedroom, and an updated bathroom with step-in shower. Enjoy the fall weather on the covered patio or the deck that spans the back of the home and overlooks the backyard and woods beyond. Located in a wonderful neighborhood community, with quick access to schools, highways, golf, shopping,restaurants, hospitals, and medical centers. This home has everything on your list and more!

5 Beds

5 Baths

5,028 sq.ft

$0 per sq.ft

Colonial
$ 1,385,000
Active
0
26030973
5
5
5,028
1,400
Village On Conway Two The Lts
Town and Country
Parkway C-2
St Louis
Residential
Colonial
Residential
$8,887
Last 6 closed homes in this zip.
| Address | Bd/Ba | SqFt | List | Sold | Closed |
|---|---|---|---|---|---|
| 12326 Woodline Drive, Creve Coeur, MO 63141 | 4/3 | 2,301 | $479,900 | $475,000 99% of ask |
Sep 16, 2026 |
| 550 Coeur De Royale Drive, 206, Creve Coeur, MO 63141 | 3/2 | 1,710 | $239,900 | $235,000 98% of ask |
Sep 16, 2026 |
| 2 Sunswept Drive, Creve Coeur, MO 63141 | 3/2 | 1,782 | $599,900 | $600,000 100% of ask |
Sep 16, 2026 |
| 24 Spoede Lane, Creve Coeur, MO 63141 | 4/6 | 5,020 | $2,595,000 | $2,925,000 112.7% of ask |
Sep 15, 2026 |
| 13008 Libourne Court, Creve Coeur, MO 63141 | 3/2 | 1,545 | $375,000 | $376,000 100.3% of ask |
Sep 15, 2026 |
| 260 Carlyle Lake Drive, Creve Coeur, MO 63141 | 4/5 | 4,717 | $695,000 | $650,000 93.5% of ask |
Sep 15, 2026 |
Estimate your monthly payment. Adjust the sliders below.
Estimate only. Not a loan offer. Consult a lender for an accurate quote, including HOA fees, PMI, and current rates.
Living Room
17x13
Dining Room
11x11
Kitchen
14x15.5
Family Room
23x18
Primary Bedroom
17x22
Bedroom 2
15.5x13
Bedroom 3
11x11
Bedroom 4
12x10.5
Recreation Room
35x29
Bedroom 5
15x15.5
Utility Room
33x23
Storage
6x13.5
Breakfast Room
9.5x18
Laundry
11x11
You will fall in love with this charming, sophisticated 2 BR 2.5 bath condo in a sought after area close to just about everything. Recently remodeled adding Luxury Vinyl Plank to the main floor and lower level. The 2nd level had hardwood floors when the carpet was removed so the original hardwood was refinished and is just beautiful. The Primary bedroom has French doors with a Juliet type rail. There is a separate dressing room with 3 closets and a huge window letting in lots of light. This room leads into the private bath. Second bedroom is a nice size and has it's own bath just across the hall. The main floor great room also has the charming French doors that lead to a balcony. The kitchen was remodeled a few years ago and boasts a red brick wall and quartz countertops with newer appliances. The walk out lower level has a fenced patio, a rec room and storage space as well as a laundry area. There is 1 assigned parking space but the parking lot has ample parking and guests are never a problem. This is a wonderful community where the living is easy. The listing agent is the Grandmother of the owner. Location is between 141 and 270 off Olive.
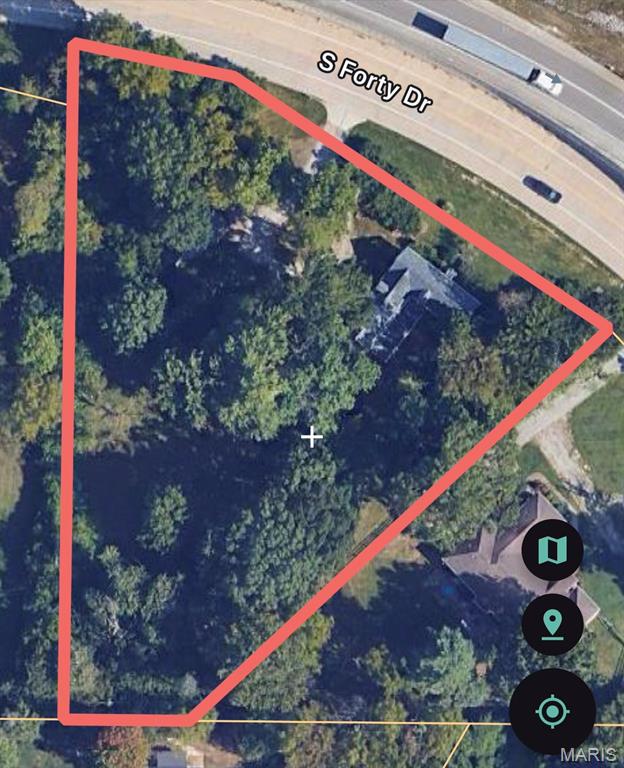
Great opportunity to build new on this highly desirable 1.62 acre lot located within 5 min of MoBap and 8 min from Mercy Hospital. OR flip the script and rehab this home to suit your vision. Part of the home is the original 1800s cabin with hand hewn logs which offer charming character mixed with additions and updates throughout many years and multiple owners. Property to be Sold in As-Is condition and a special sale contract is preferred. Please make sure all doors are locked when you leave and lights are turned off. Property is still occupied occasionally. Must schedule an appointment through showingtime. Currently zoned residential.
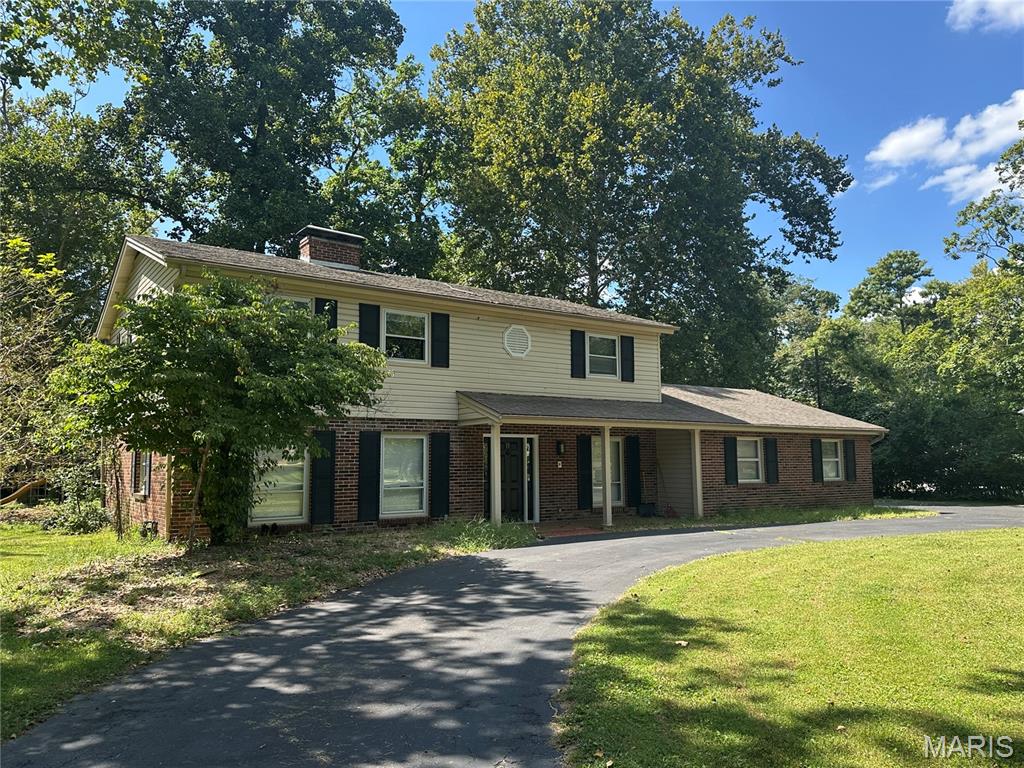
Completely Renovated Creve Coeur Gem! This beautifully updated home sits on an almost 1-acre lot in a fantastic Creve Coeur location. Enjoy a fully renovated interior featuring a brand-new kitchen, updated bathrooms, new flooring, new lighting, and convenient main-floor laundry. Spacious living areas, a large yard, and an oversized garage provide plenty of room to live, relax, and entertain. Move-in ready and a must-see!