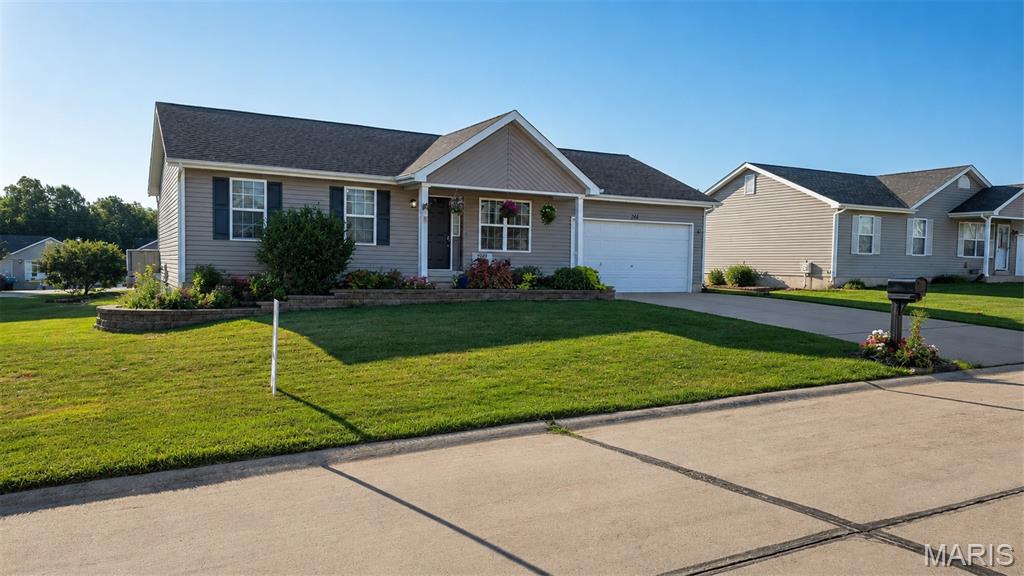
Price Improved! New Photos! Vacant & Move-In Ready! Why wait months to build and spend thousands more on appliances, window treatments, landscaping, upgrades, and builder add-ons? Built in 2024, this beautifully maintained home offers all the advantages of newer construction—without the delays, unexpected costs, or construction hassle. Situated on a desirable corner lot near a cul-de-sac in Elkhorn Ridge, this home is ready for immediate occupancy. The open-concept main level features spacious living, dining, and kitchen areas with an added center island, creating the perfect space for everyday living and entertaining. Everything you need is already here! All appliances stay, including the refrigerator, microwave, washer, dryer, and deep freeze, along with all window treatments—saving buyers thousands compared to purchasing new construction. Upstairs, you'll find two generously sized bedrooms, each with walk-in closets, two full bathrooms, and a versatile loft that's ideal for a home office, playroom, media room, or reading nook. The spacious primary suite offers two oversized walk-in closets, a private ensuite bath, and abundant natural light. Enjoy upgrades that many new construction homes don't include, such as: Established lawn and beginning landscaping Window treatments already installed Luxury ceiling fans Whole-home built-in pest control system Appliances included Immediate occupancy with no waiting for completion The full unfinished basement features an egress window and sump pit, providing excellent storage today and exciting possibilities for tomorrow. With the existing egress window, buyers have the opportunity to finish the lower level with a potential third bedroom and additional living space—an excellent opportunity to build equity while customizing the home to fit their needs. Skip the builder deposits, upgrade fees, appliance purchases, landscaping expenses, and months-long construction timeline. This home delivers the convenience of nearly new construction with valuable extras already completed, future expansion potential, and immediate move-in availability. Some photos may be virtually enhanced for presentation purposes.

2 Beds

2 Baths

1,396 sq.ft

$0 per sq.ft

Traditional
$ 264,900
Closed
0
26030820
2
2
1,396
Elkhorn Ridge
Warrenton
Warren Co. R-III
Warren
Residential
Traditional
Residential
$2,852
Last 6 closed homes in this zip.
| Address | Bd/Ba | SqFt | List | Sold | Closed |
|---|---|---|---|---|---|
| 700 Courtshire Crossing, Warrenton, MO 63380 | 2/2 | 1,396 | $264,900 | $265,000 100% of ask |
Sep 8, 2026 |
| 540 Austin Drive, Truesdale, MO 63380 | 3/2 | 1,610 | $349,900 | $345,000 98.6% of ask |
Aug 14, 2026 |
| 18406 Boone Ridge Manor Drive, Truesdale, MO 63380 | 4/3 | 2,940 | $412,900 | $412,900 100% of ask |
Aug 12, 2026 |
| 720 Courtshire Crossing, Truesdale, MO 63380 | 2/2 | 1,214 | $264,900 | $264,900 100% of ask |
Aug 10, 2026 |
| 18430 Boone Ridge Manor Drive, Unincorporated, MO 63380 | 3/2 | 1,570 | $351,094 | $356,179 101.4% of ask |
Aug 10, 2026 |
| 718 Courtshire Crossing, Truesdale, MO 63380 | 2/2 | 1,405 | $269,900 | $269,900 100% of ask |
Aug 3, 2026 |
Estimate your monthly payment. Adjust the sliders below.
Estimate only. Not a loan offer. Consult a lender for an accurate quote, including HOA fees, PMI, and current rates.
Living Room
25.4x13.5
Open concept with kitchen and breakfast room. Square footage reflects the combined rooms.
Breakfast Room
25.4x13.5
Open concept with kitchen and living room. Square footage reflects the combined rooms.
Kitchen
25.4x13.5
Open concept with breakfast room and living room. Add on island, attached pantry, Appliances are GE apliances and are all included
Primary Bedroom
14.7x13
Luxury ceiling fan, two walk in closets, ensuite bathroom, natural lighting, large bedroom
Bedroom 2
14.7x19
Luxury ceiling fan, walk in closet, oversized bedroom
Welcome to this spacious 3-bedroom, 3-bath ranch situated on a large corner lot in Truesdale, conveniently located near the new park and community center. This home offers an inviting open feel with a vaulted ceiling in the living room, updated paint, doors, lighting, landscaping, and a newer roof. The kitchen features hardwood flooring and overlooks the generous 16x12 deck, providing a great space for outdoor dining and entertaining. A convenient laundry area with spacious pantry storage is located just off the kitchen. The primary suite features a walk-in closet and French doors leading to its own private 6x13 deck, creating the perfect spot to enjoy your morning coffee or unwind at the end of the day. The remodeled primary bath includes a custom tile shower, shiplap accents, updated fixtures, and a WiFi speaker vent. The finished walkout lower level greatly expands the home's living space with a large family/rec room, full bath, two additional bonus rooms ideal for a home office, hobby room, workout space, or guest accommodations, plus plenty of storage. Step outside from the lower level to a spacious 19x16 covered concrete patio overlooking the yard. Additional features include a mud room and multiple outdoor living areas. Move in and start enjoying all this home has to offer!

PRIME 2.74 ACRE COMMERCIAL DEVELOPMENT OPPORTUNITY WITH HWY 70 FRONTAGE!!! High Visibility, Excellent Access. Don’t miss this outstanding 2.74 acre commercial lot with approximately 193 feet of road frontage. Positioned for maximum visibility and convenient access, this property offers an excellent opportunity for a business, commercial development, investment, or future growth. Key features: city water available, electric available, excellent potential for commercial development & a highly visible location with convenient highway access, just 1.7 miles to Hwy 70. This property provides a strong foundation for a variety of commercial uses. Whether you're looking to establish a new business, expand an existing operation, or secure a strategically located investment property, this site deserves a closer look. Bring your vision and take advantage of this exceptional commercial opportunity along Hwy 70!

New McBride Burlington 2-story 3BR, 2.5BA home will be move-in ready this winter! The bright, open floor plan is perfect for entertaining, with a spacious living room featuring a ceiling fan, large windows, & wood laminate flooring. The dining area opens to the backyard and flows into the kitchen w/a breakfast bar, Level 3 Benton Sarsaparilla 42” cabinets & stainless-steel GE appliances. The primary suite boasts a spacious walk-in closet & private bath w/a double vanity, enclosed toilet, linen closet, & 5’ walkin shower. Upstairs includes a laundry room, 2 bedrooms w/walk-in closets, and a full bath. Additional features include a main floor powder room, ceiling fan prewires, a 2 garage with coach lights, & white 6-panel interior doors. Nestled in Truesdale right outside Warrenton, Elkhorn Ridge is just minutes away from shopping, restaurants, grocery stores, & more. Enjoy peace of mind with McBride Homes’ 10 year builders warranty and incredible customer service! Similar photos shown.

