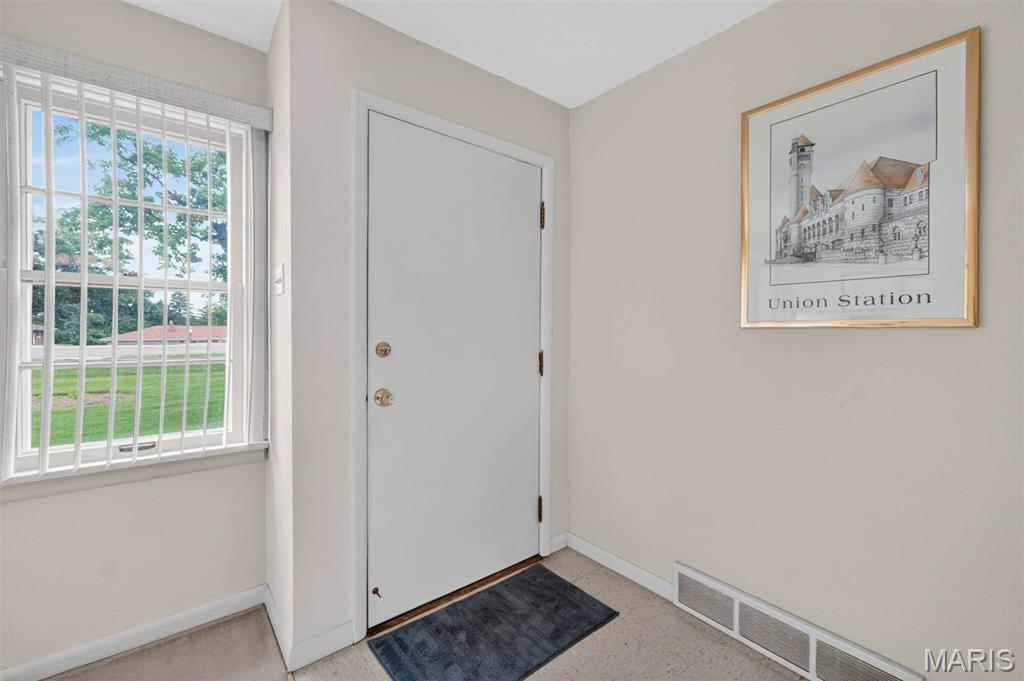
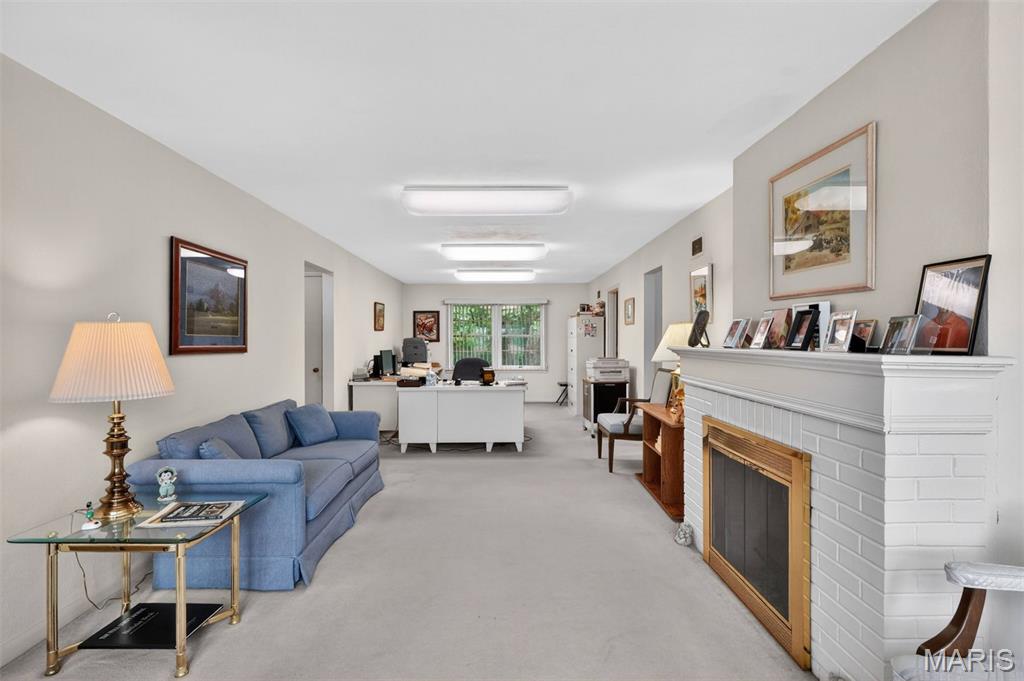
Combined Living/Dining space
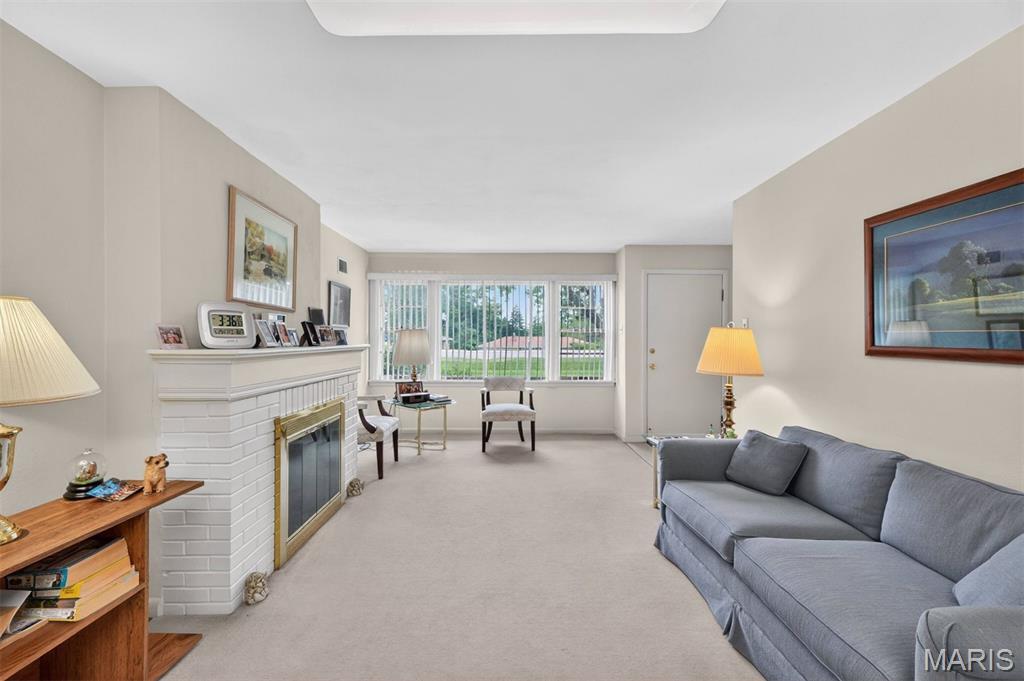
Combined Living/Dining space
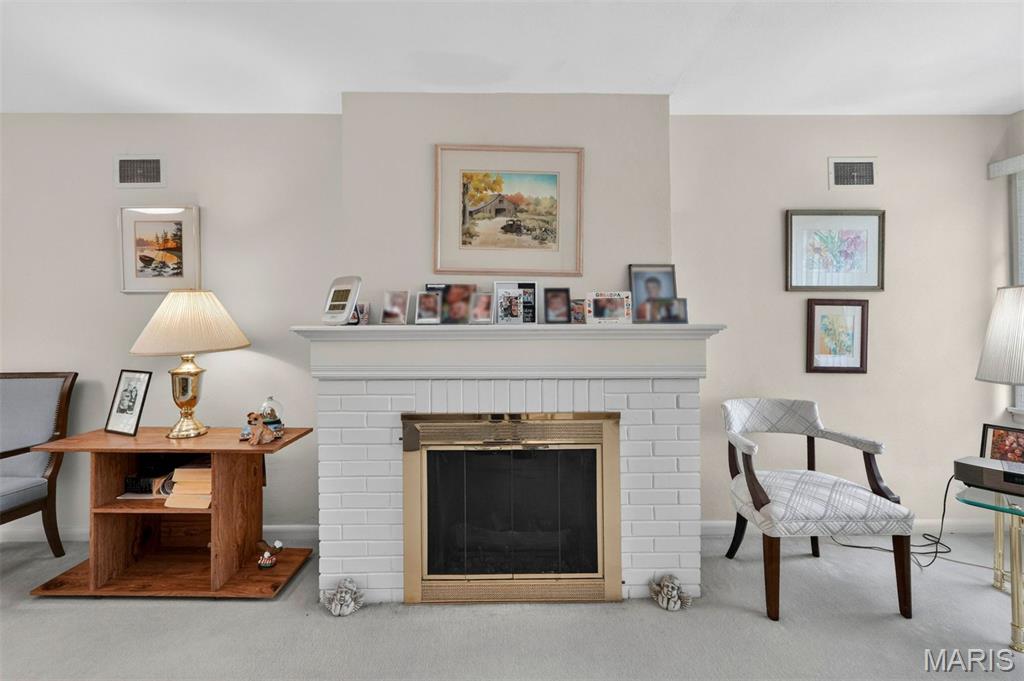
Combined Living/Dining space
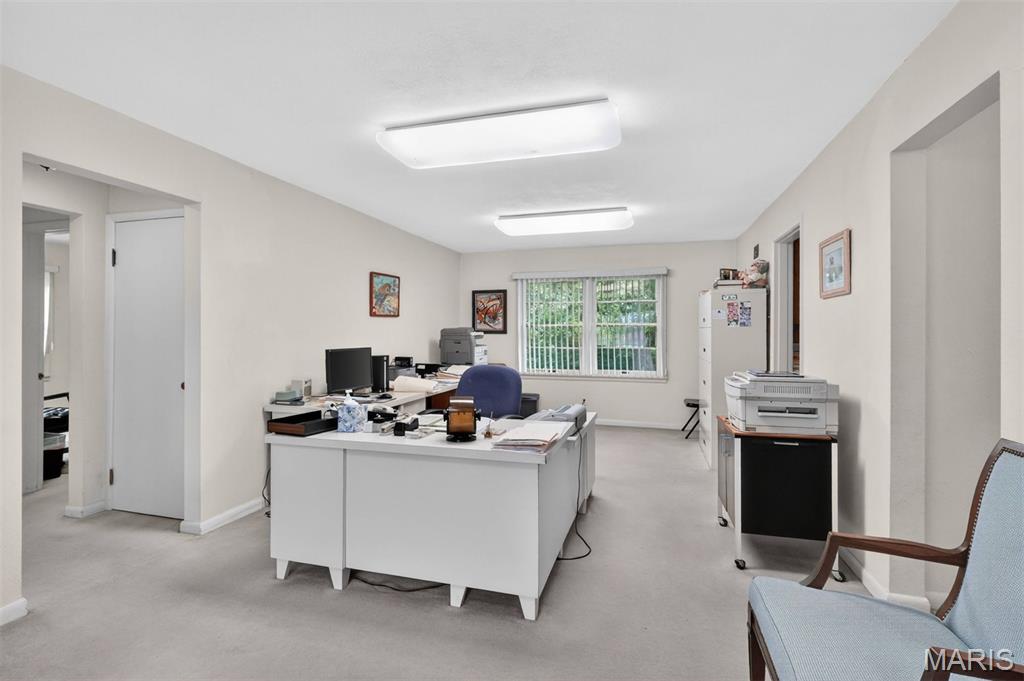
Combined Living/Dining space
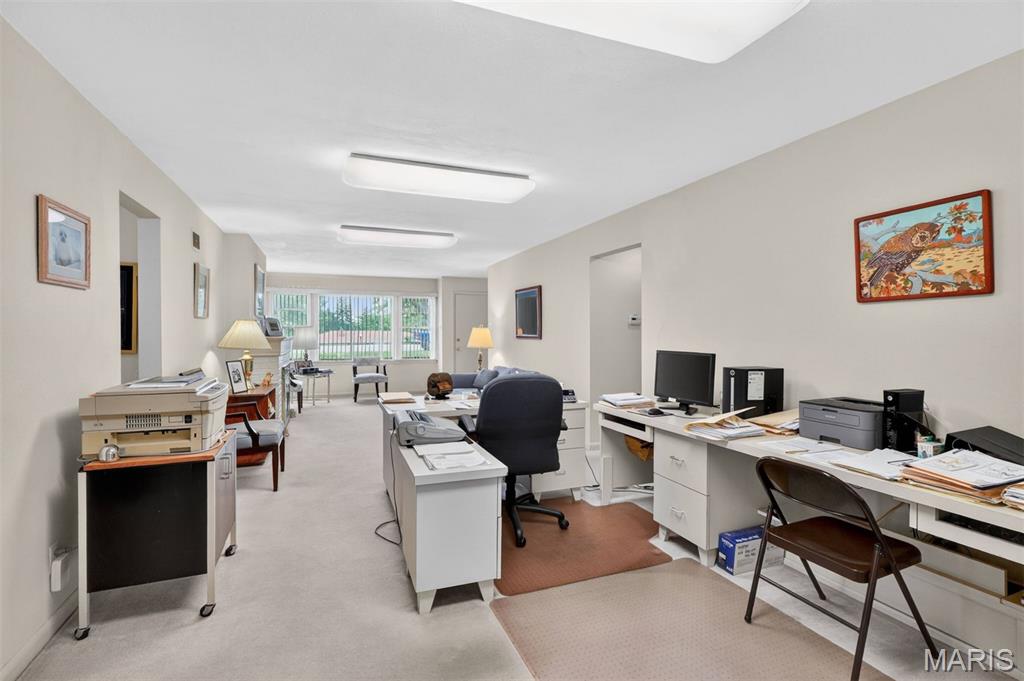
Combined Living/Dining space
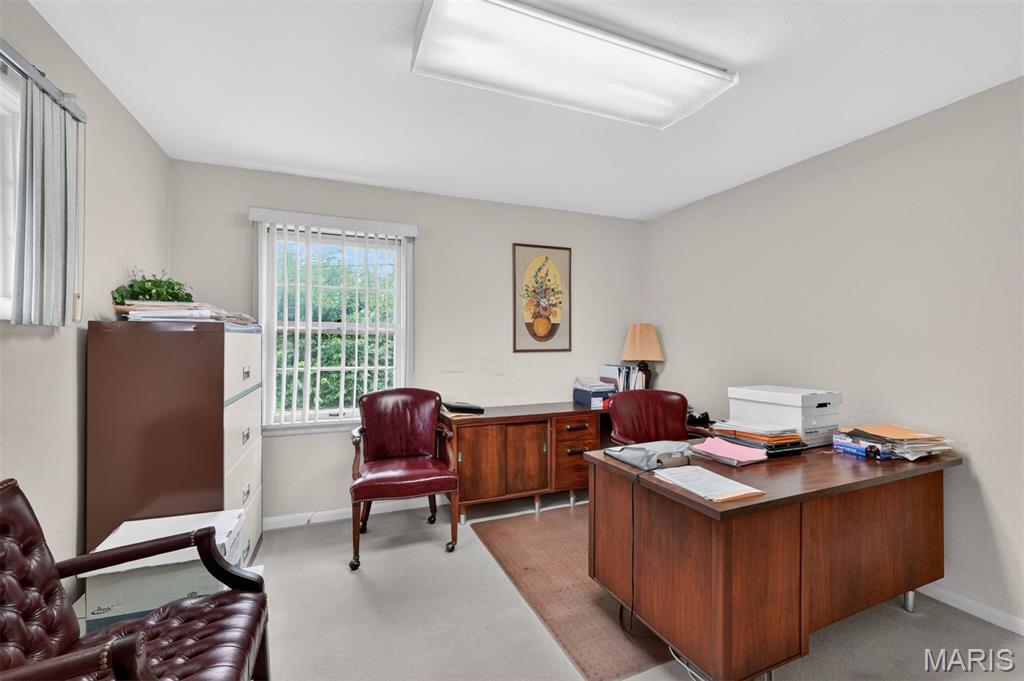
Bedroom 1
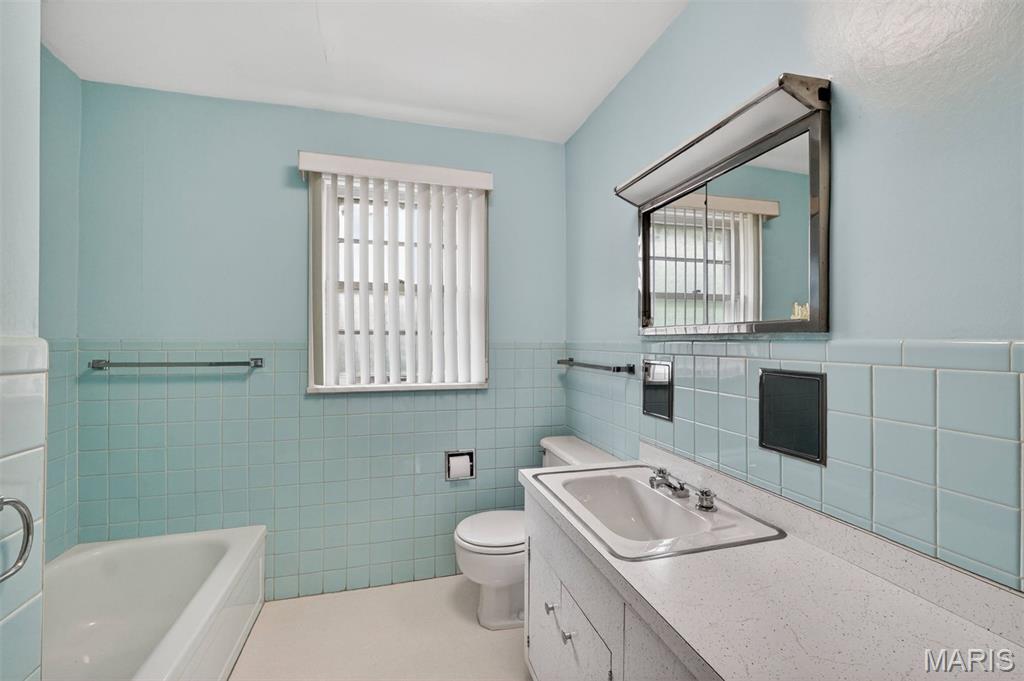
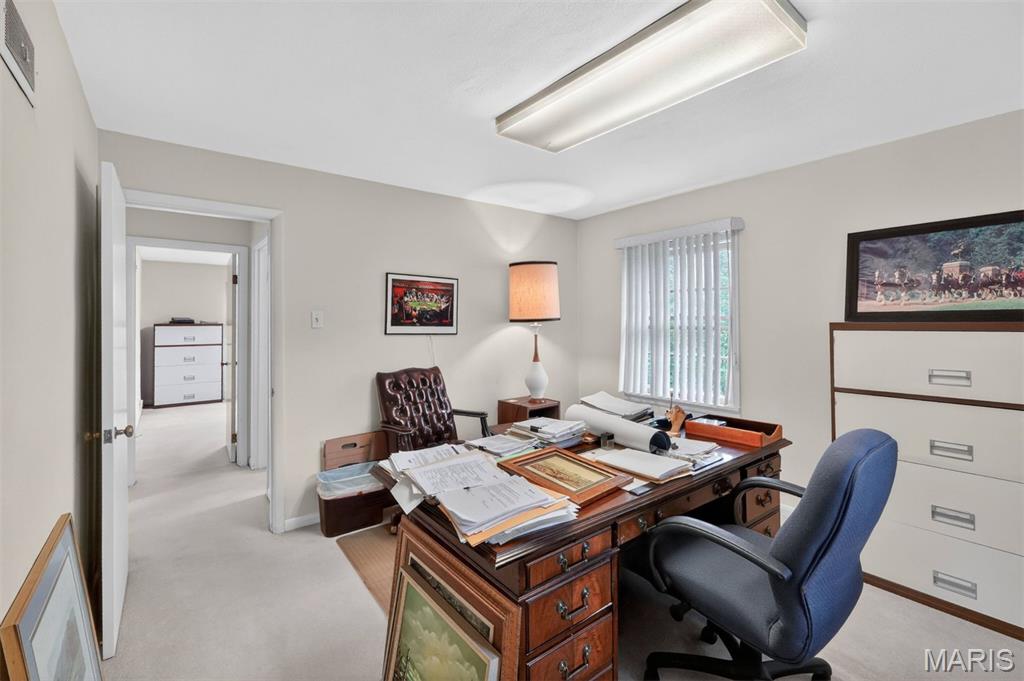
Bedroom 2
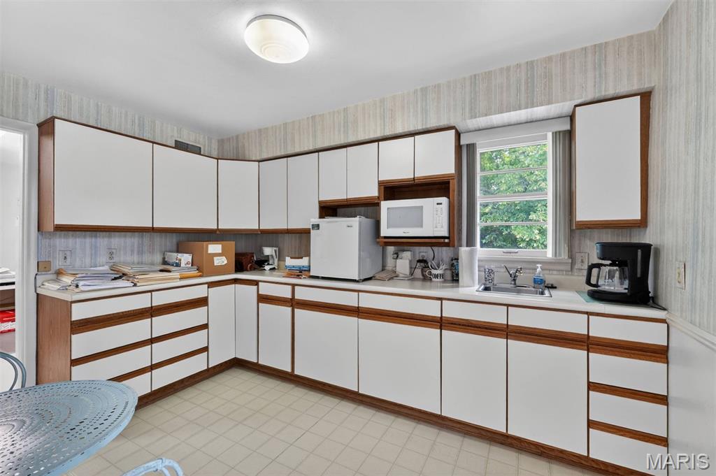
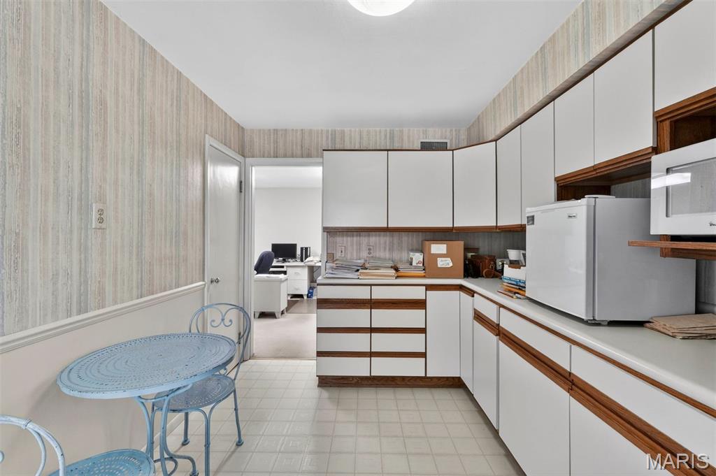
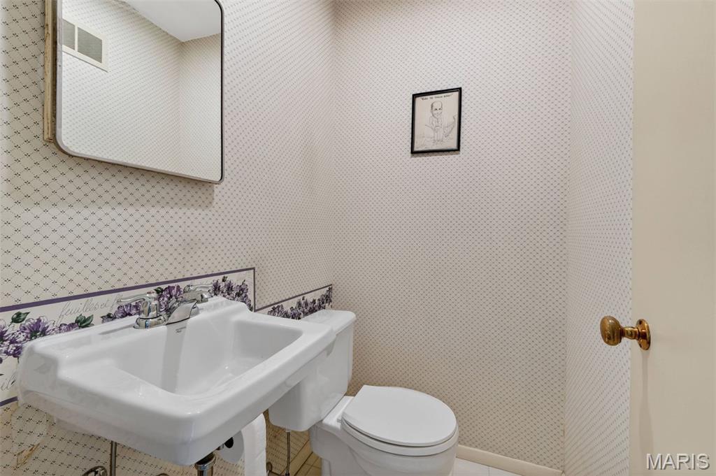
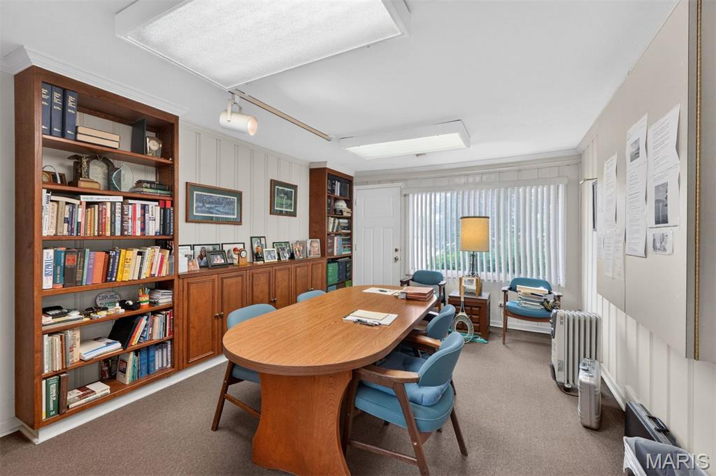
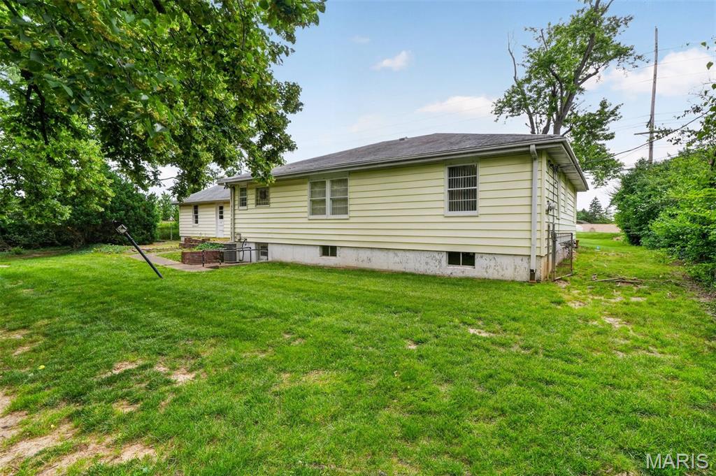
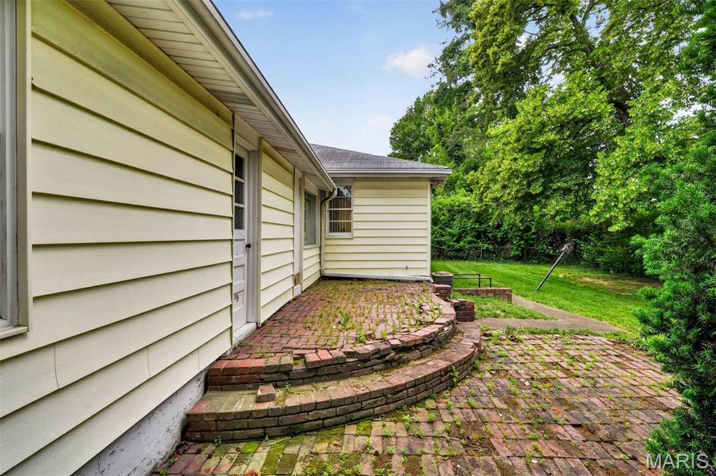
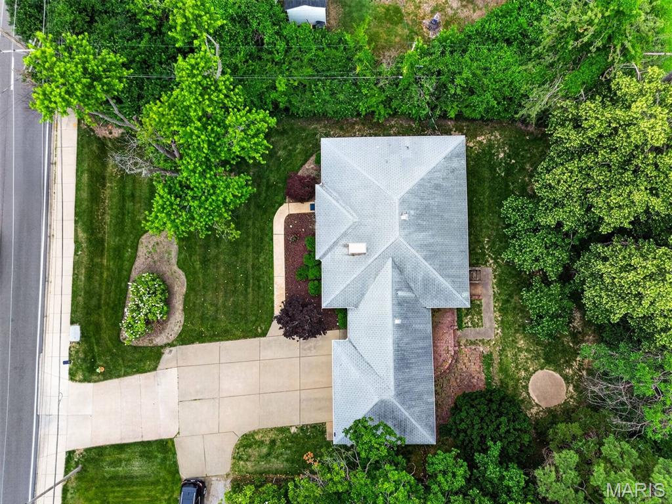
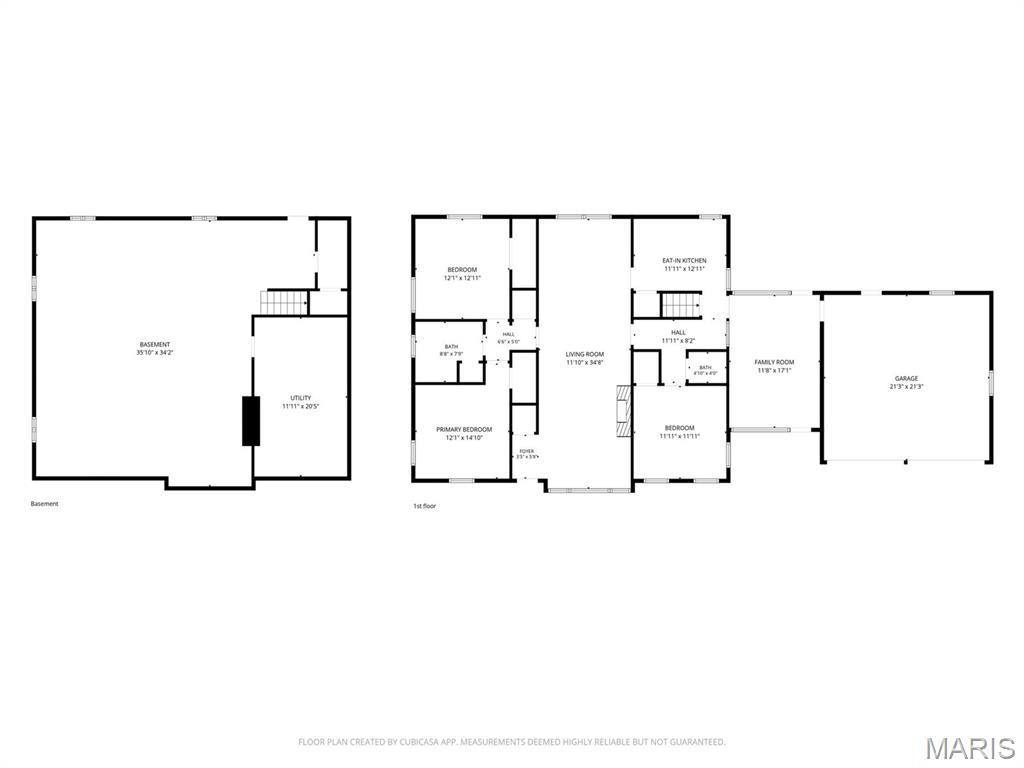
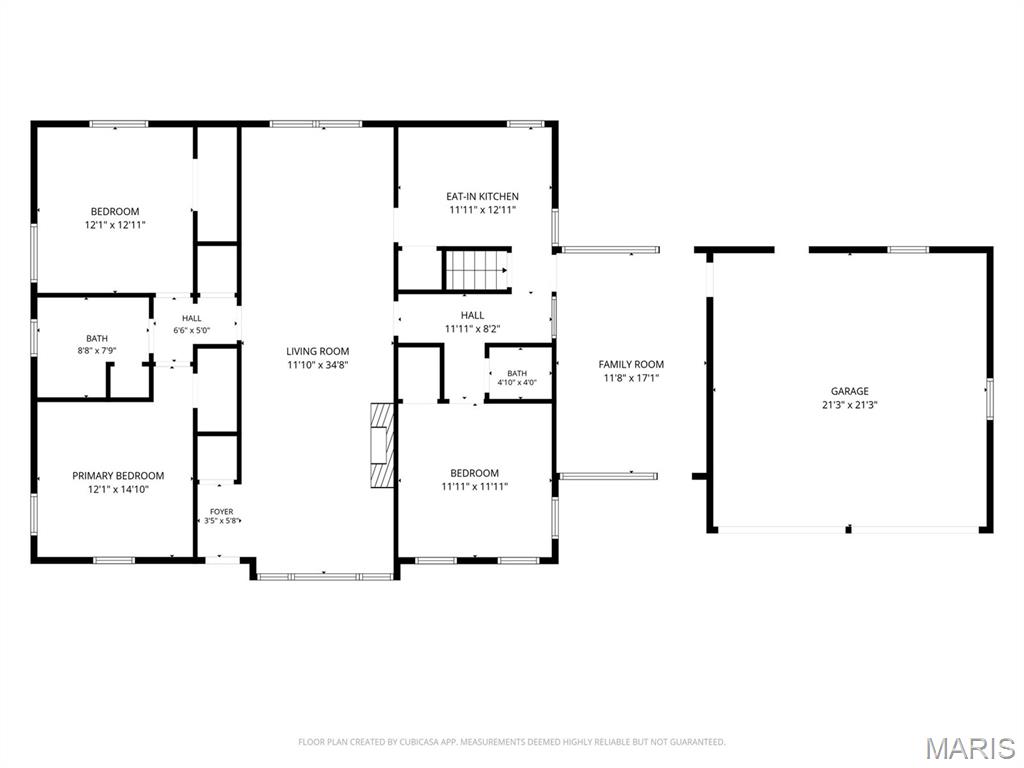
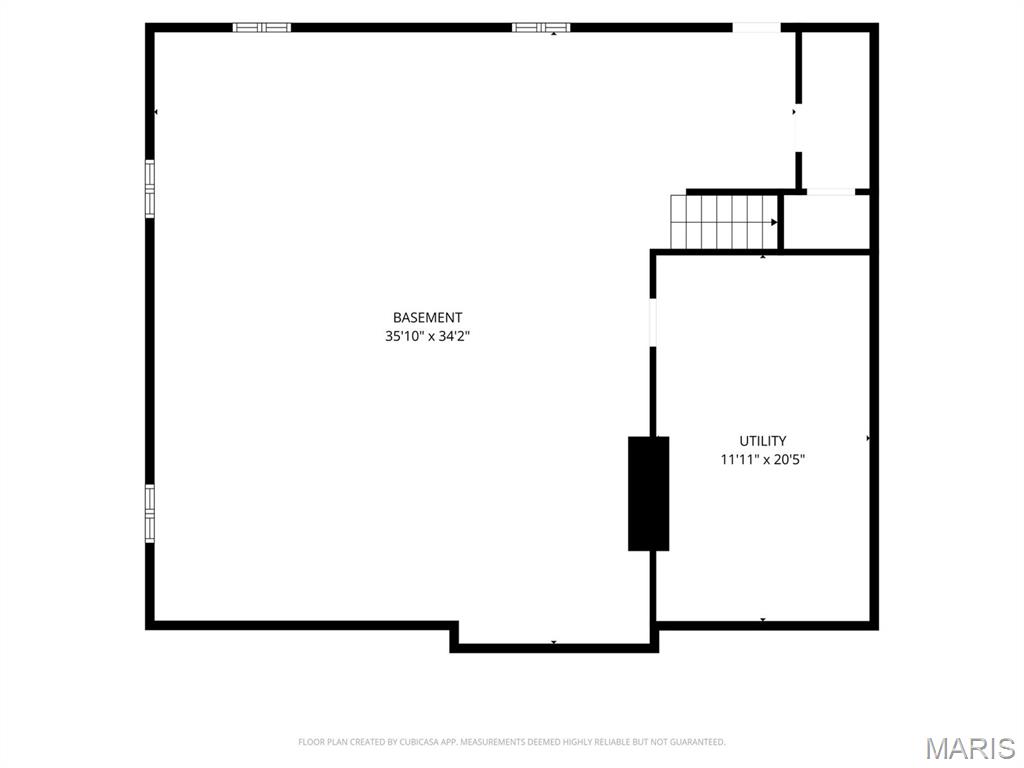
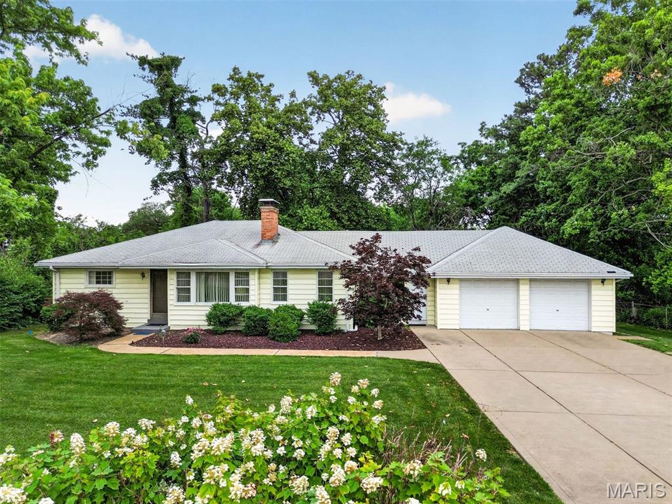
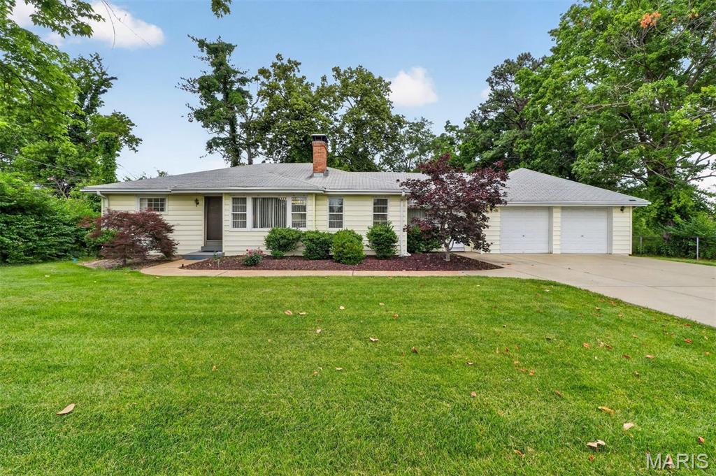
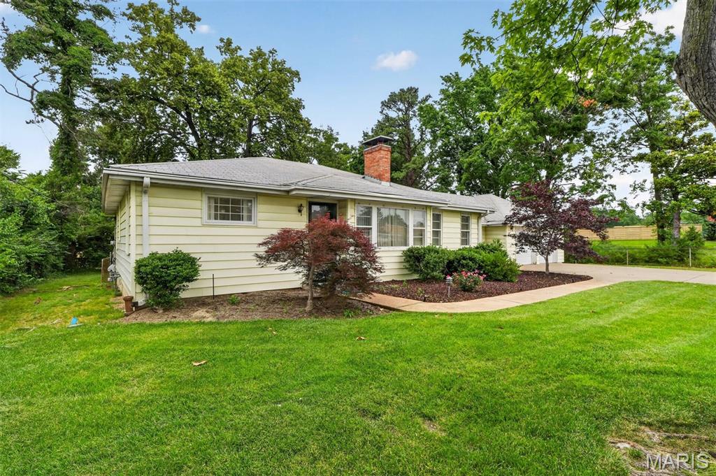
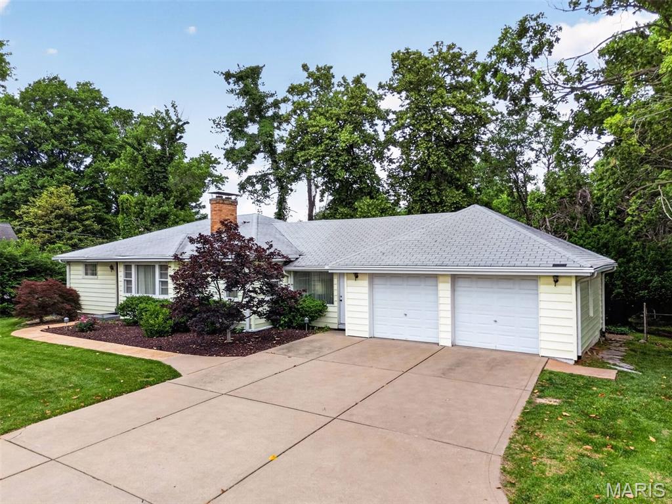
Welcome to this charming Parkway School District residence, just waiting for you to make it your own! Enjoy a spacious two-car garage, a full basement, and over .3 acres to relax or play. The combined living and dining room invites gatherings, while the additional family room offers a cozy spot for making memories. With three comfortable bedrooms and one and a half baths, there's space for everyone to feel at home. Zoned residential. Commercial rezoning is possible. See Non-Residential Uses on State Highway Frontage and Commercial Uses of Single-Family Residential Structures requirements that are attached.
Status: Active · MLS# 26030730 · Listing Courtesy of Dielmann Sotheby's International Realty, [email protected]
StLouisRealEstate.com is operated by Guerrilla Brokers, LLC. The person who answers is a licensed real estate agent who can pull this listing up with you and answer your questions about it.

3 Beds

2 Baths

1,634 sq.ft

$0 per sq.ft

Ranch
$ 525,000
Active
0
26030730
3
2
1,634
Watson Sub Of Lashleys Estate
Creve Coeur
Parkway C-2
St Louis
Residential
Ranch
Residential
$3,321
Last 6 closed homes in this zip.
| Address | Bd/Ba | SqFt | List | Sold | Closed |
|---|---|---|---|---|---|
| 1151 Mill Crossing Drive, 202, Creve Coeur, MO 63141 | 2/2 | 1,478 | $345,000 | $335,000 97.1% of ask |
Nov 10, 2026 |
| 10 Ridgecreek Road, Town and Country, MO 63141 | 6/7 | 6,640 | $3,999,900 | $4,200,000 105% of ask |
Nov 9, 2026 |
| 4 Colonial Hills Parkway, Creve Coeur, MO 63141 | 6/5 | 3,443 | $1,600,000 | $1,775,000 110.9% of ask |
Nov 6, 2026 |
| 550 Coeur De Royale Drive, 308, Creve Coeur, MO 63141 | 3/2 | 1,680 | $229,000 | $229,000 100% of ask |
Nov 5, 2026 |
| 10600 Country View Drive, Creve Coeur, MO 63141 | 4/8 | 6,424 | $3,500,000 | $3,000,000 85.7% of ask |
Nov 5, 2026 |
| 590 Sarah Lane, 401, Creve Coeur, MO 63141 | 2/2 | 1,327 | $225,000 | $230,000 102.2% of ask |
Oct 30, 2026 |
Estimate your monthly payment. Adjust the sliders below.
Estimate only. Not a loan offer. Consult a lender for an accurate quote, including HOA fees, PMI, and current rates.
Living Room
19x12
Dining Room
13x12
Family Room
17x12
Bedroom
12x12
Bedroom 2
12x12
Bedroom 3
12x11
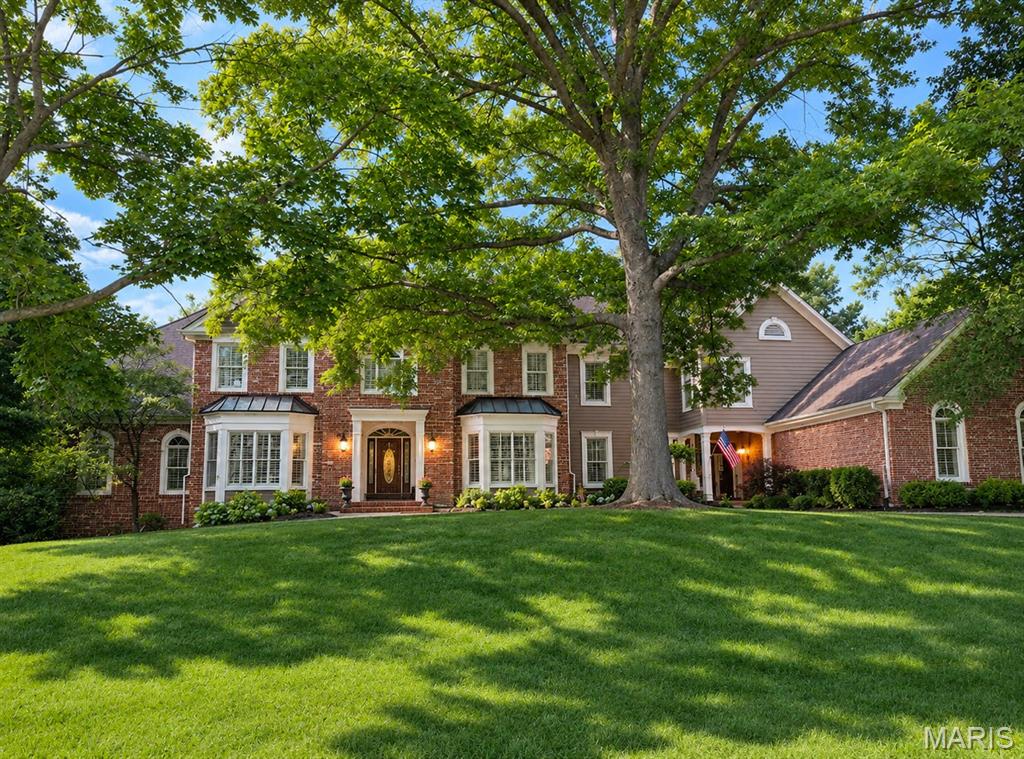
Exceptional luxury 1.5-story home nestled on a quiet 1-acre lot in one of Town and Country's most sought-after hidden gem neighborhoods. A stunning two-story marble entry welcomes you into beautifully appointed living spaces featuring custom built-ins and abundant room for everyone. The home offers six bedrooms upstairs, a spacious main-floor primary suite with separate his and her closets and a luxurious bath, plus an additional bedroom and versatile bonus room in the finished lower level. The impressive gourmet kitchen features high-end appliances, a full-size separate built-in refrigerator and freezer, butler's pantry and large walk-in pantry. Inviting hearth room conveniently connected to the kitchen, featuring a cozy gas fireplace—perfect for everyday gathering and entertaining. Screened-in porch off the hearth room provides a comfortable outdoor living space and conveniently connects to the pool deck area. A truly special space in the home. Step outside to a private backyard oasis with a sparkling pool surrounded by lush landscaping and a large side yard. The finished lower level includes a large recreation area, kitchen, game area and abundant storage. A four-car garage and circle drive adds convenience, and the prime location offers easy access to highways, shopping, dining and everyday amenities without sacrificing the tranquility of this beautiful neighborhood. A truly special opportunity—don't miss it!
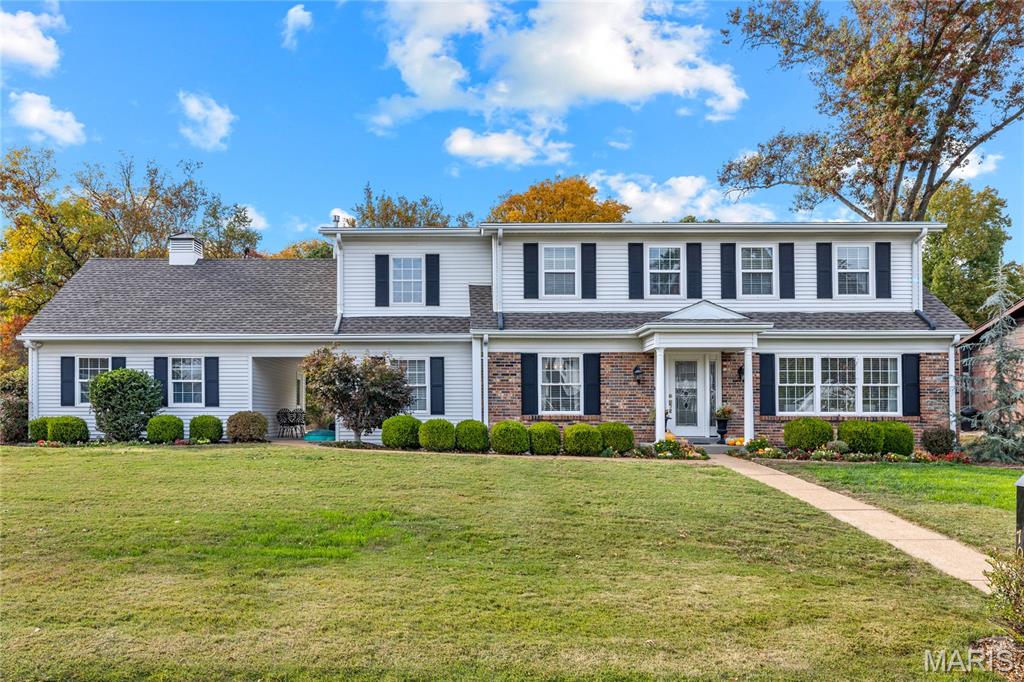
Nestled on a beautifully landscaped, private lot in the sought-after Bellerive Estates neighborhood, this stately two-story residence offers a wonderful combination of timeless architecture, gracious living spaces, and thoughtful updates throughout. A welcoming entry foyer with rich hardwood flooring sets the tone for the home's warm and inviting interiors. The elegant formal dining room and spacious living room provide beautiful spaces for entertaining, while the expansive family room offers a comfortable gathering place with picturesque views of the peaceful backyard. The well-appointed kitchen features granite countertops, rich wood cabinetry, stainless steel appliances, and abundant storage. A convenient main-floor laundry room adds to the home's everyday functionality. Upstairs, the impressive primary suite serves as a private retreat, offering generous proportions, a beautifully appointed bath, and an exceptional professionally designed and outfitted dressing closet with custom built-ins. Two generously sized secondary bedrooms and a full hall bath complete the upper level. A fourth bedroom and third full bath on the main level provide ideal accommodations for guests or a private home office. The finished lower level offers a spacious recreation room, providing additional living and entertaining space. Additional highlights include zoned HVAC and an extensive list of improvements. A wonderful opportunity to enjoy refined, comfortable living in one of the area's most established neighborhoods.
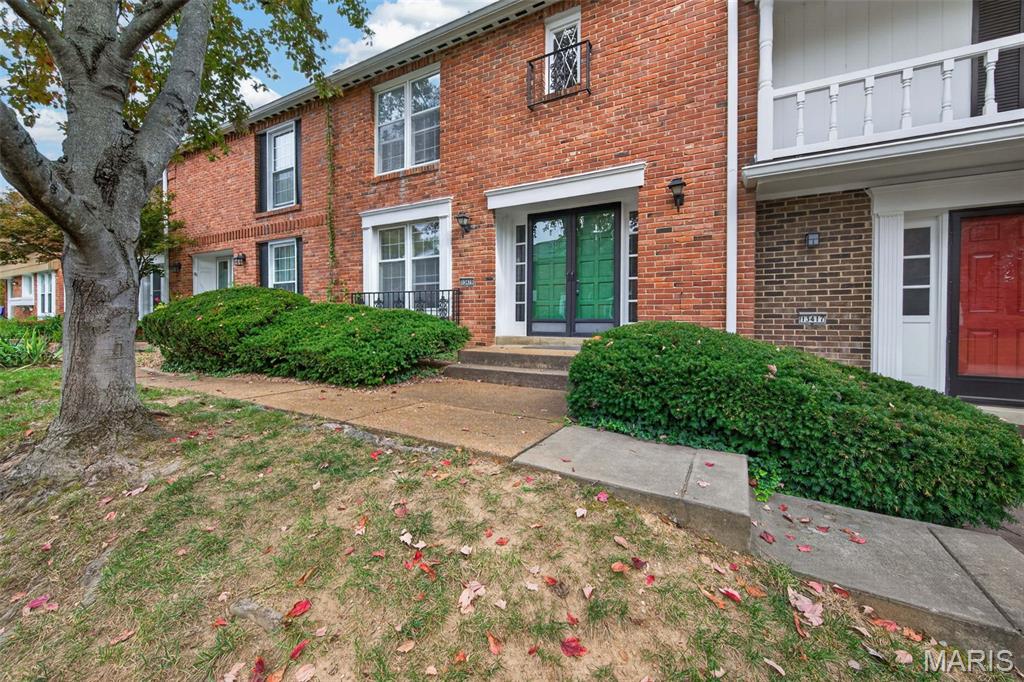
**OPEN SUNDAY 11/15: 1PM-3PM** Discover one of West County's best-kept secrets! Tucked away in the desirable Woodlake community, this beautifully refreshed 2-bedroom, 2.5-bath townhome offers three levels of living space, outstanding amenities and an unbeatable location in Parkway Central Schools! Step inside to find a spacious living room, separate dining area and fresh interior paint with new carpeting throughout all three levels. The updated kitchen features new countertops, cabinets, flooring and a complete suite of new appliances, including a built-in microwave. Upstairs, two generously sized bedrooms offer comfortable retreats. The primary suite features a private bath and dedicated dressing area, while the guest bath boasts a new shower, sink and flooring. The finished walkout lower level provides flexible space for a family room, home office or entertaining, complete with new wainscoting walls and vertical blinds. Step outside to your private patio or enjoy the convenience of your attached garage with new garage door. Additional improvements include updated bathroom fixtures and a built-in living room bookcase. Beyond your front door, enjoy a community clubhouse, swimming pool, tennis courts, playground & a small lake were neighbors walk, run and connect! All this in a peaceful, tucked-away neighborhood just minutes from grocery stores, restaurants, shopping and everyday conveniences. The space you want, the updates you'll appreciate and a lifestyle you'll love!
