Back to Search Results
$1,008,000sold price Closed

124 Stewards Lane, Unincorporated, MO, 63025

5 bd | 4 ba | 3,766 sq ft | Craftsman
Subdivision: Pevely Farms Ph Iii-C
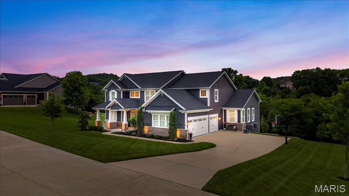
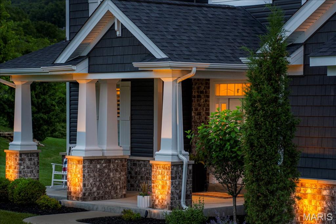
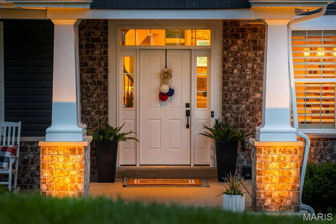
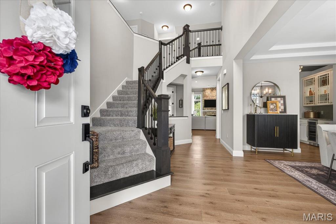
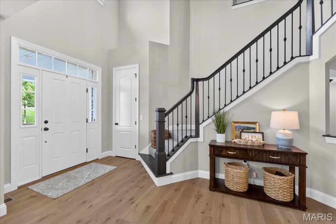
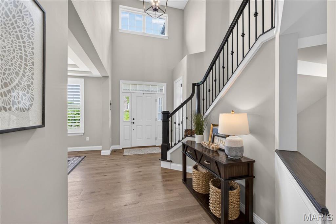
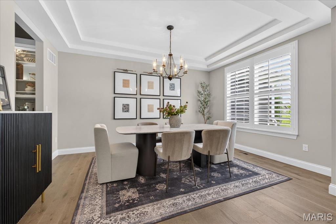
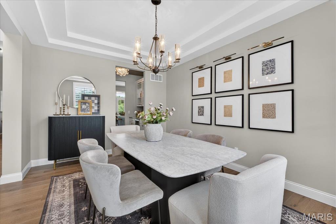
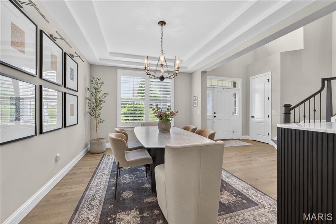
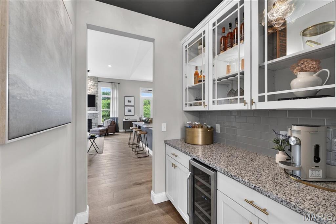
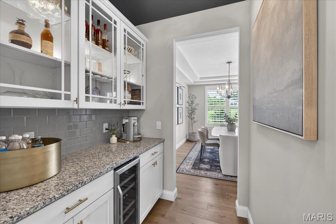
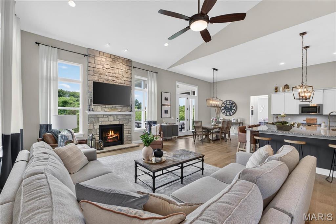
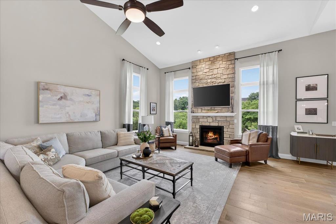
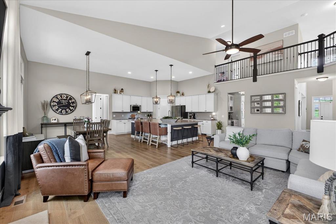
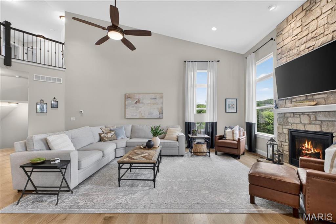
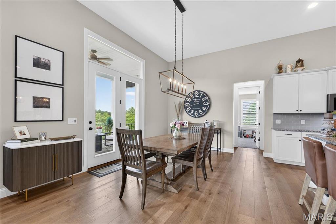
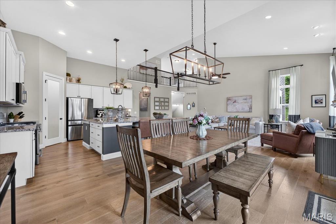
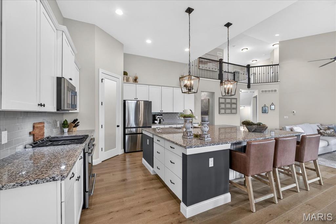
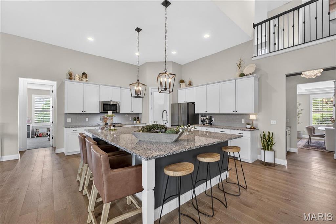
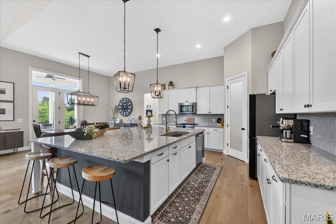
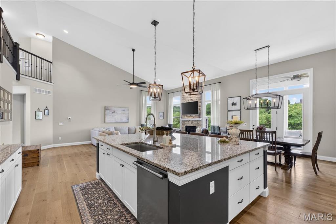
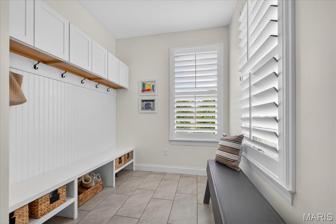
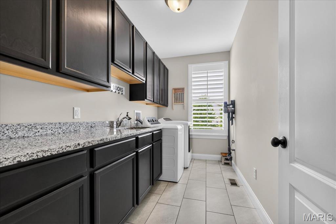
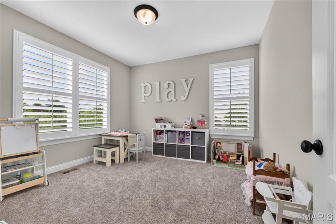
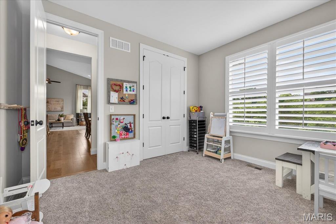
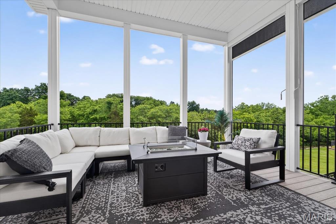
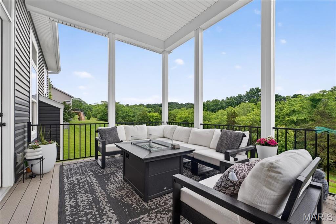
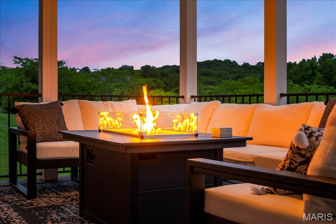
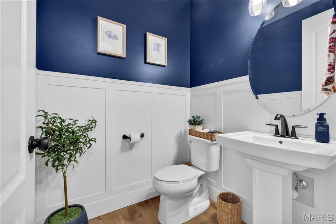
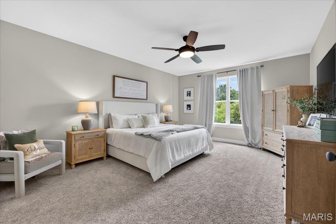
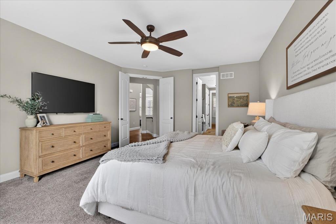
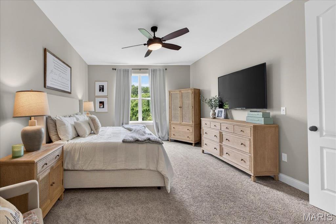
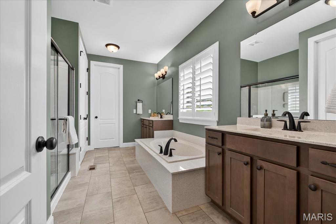
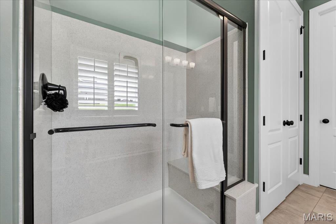
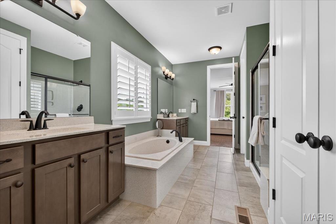
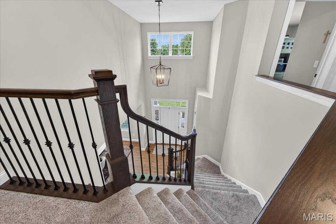
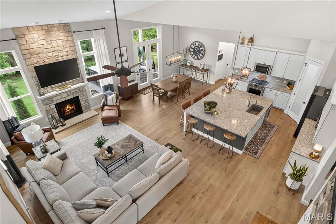
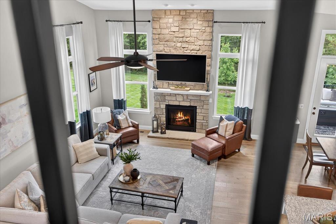
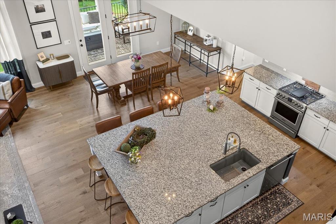
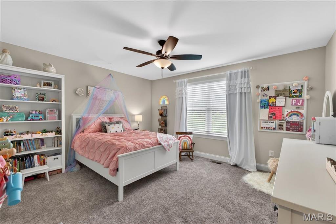
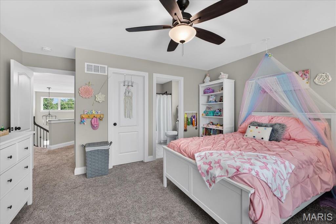
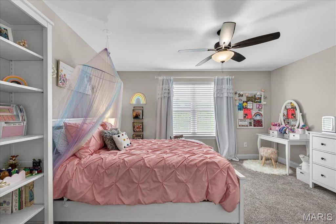
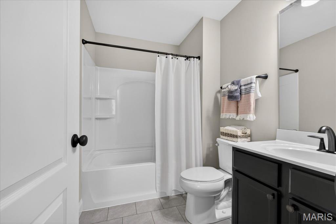
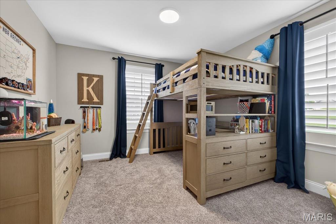
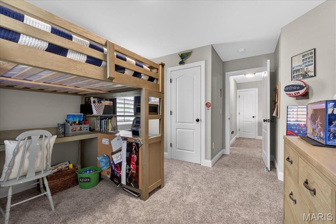
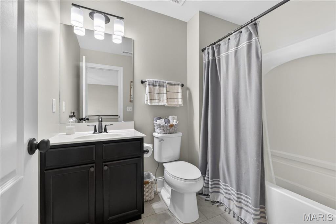
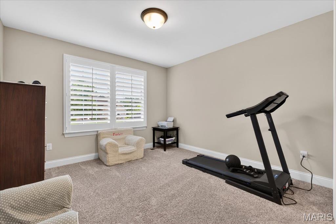
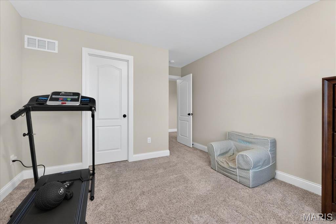
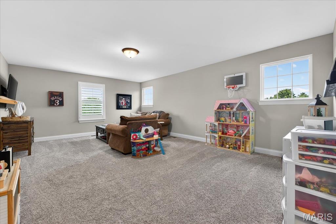
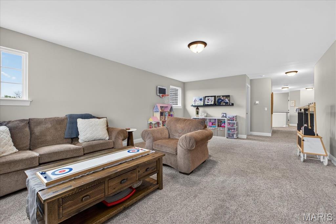
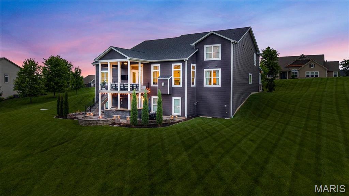
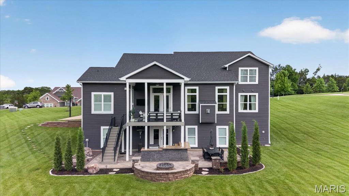
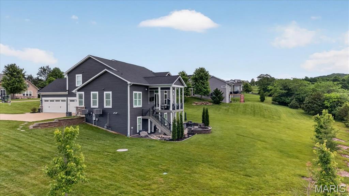
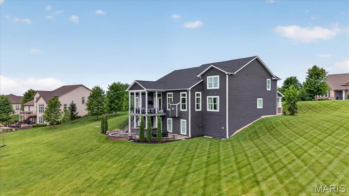
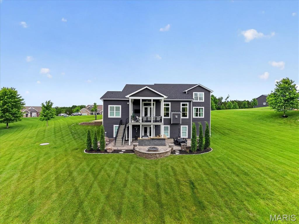
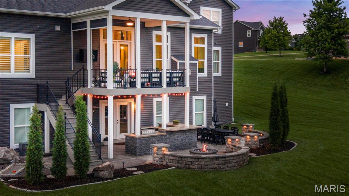
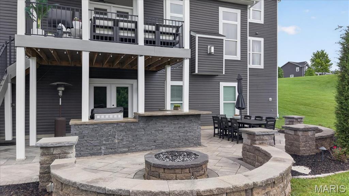
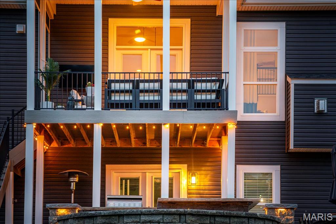
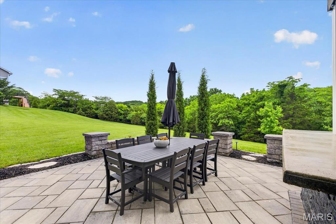
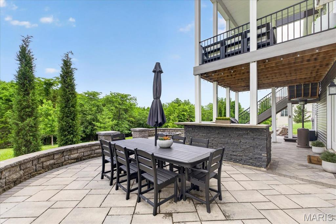
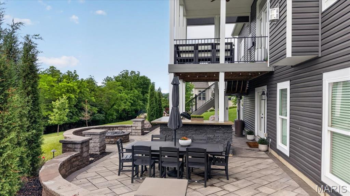
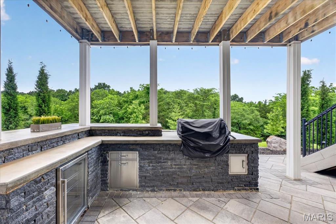
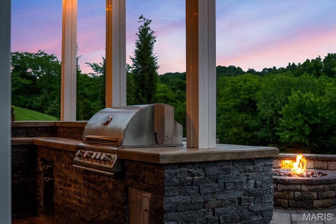
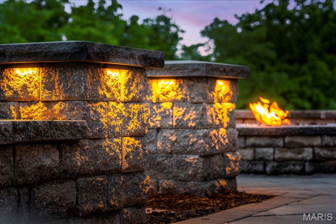
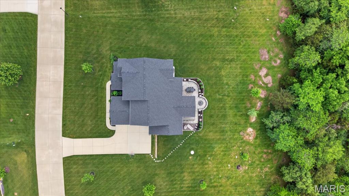
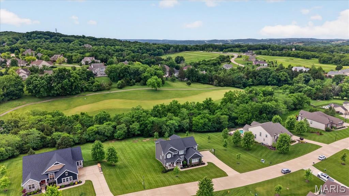
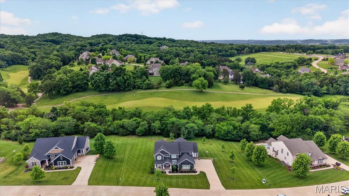
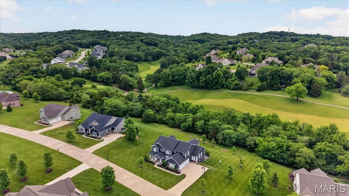
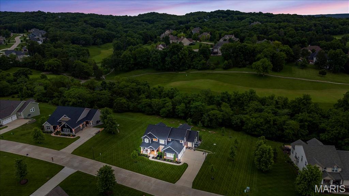
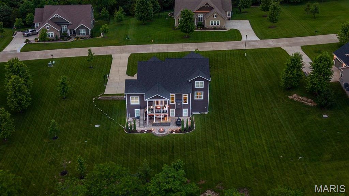
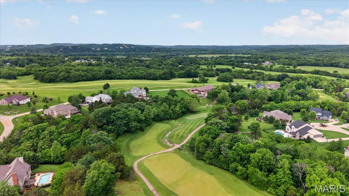
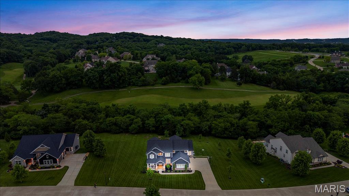
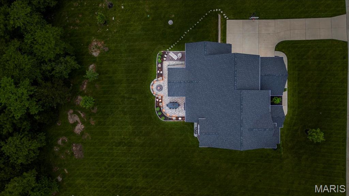
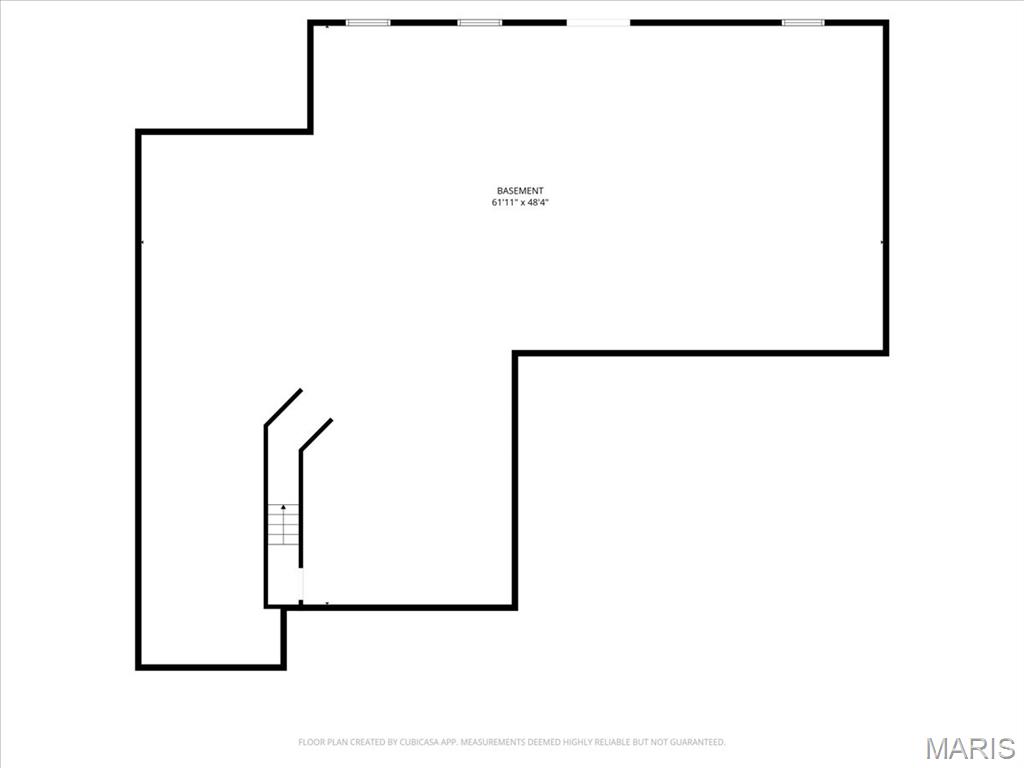
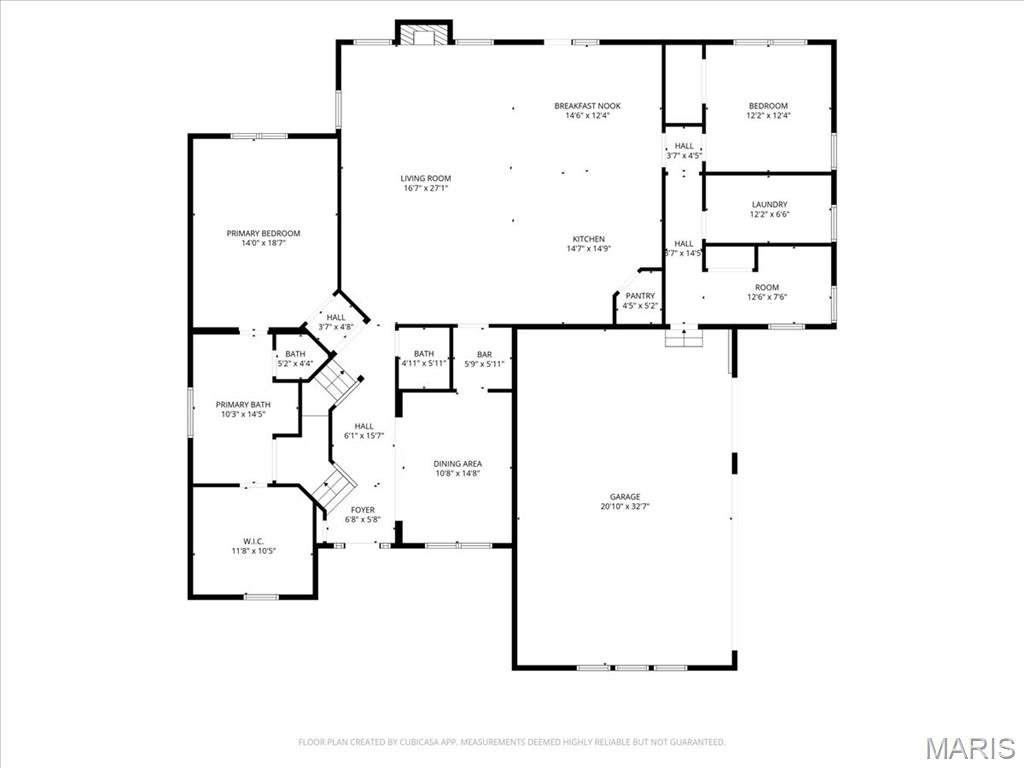
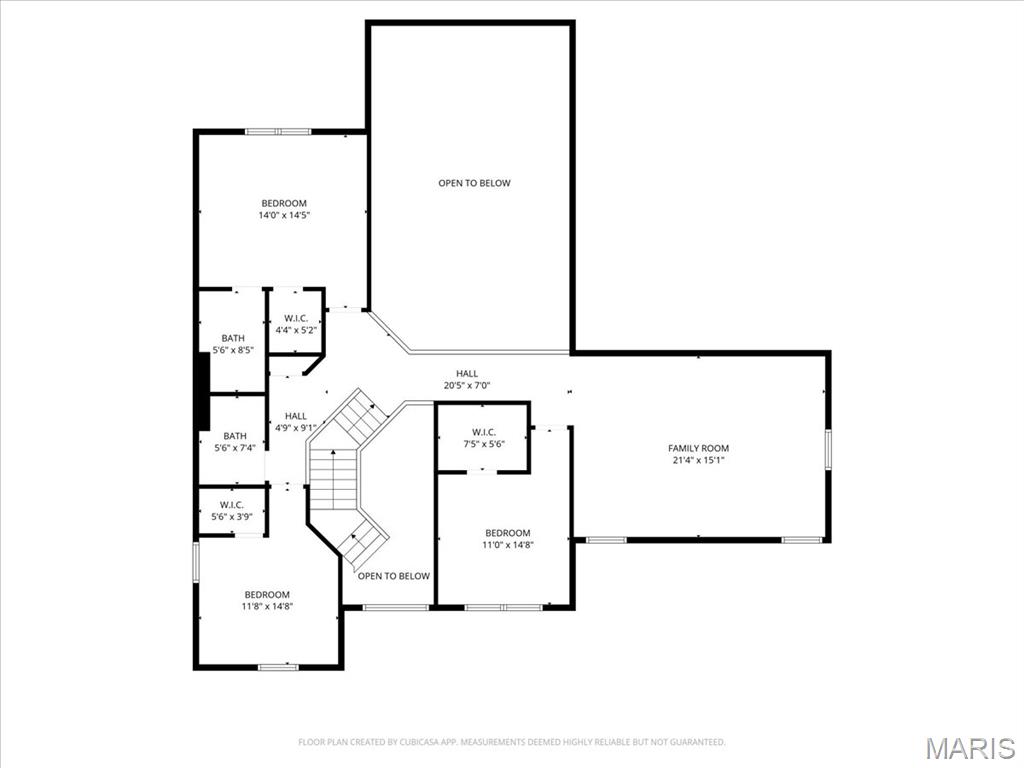
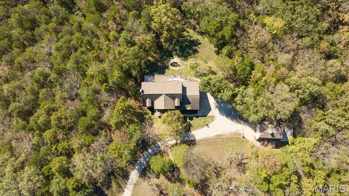
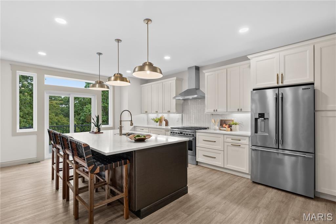
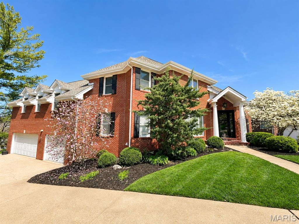
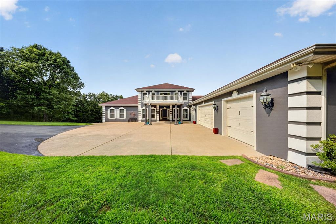
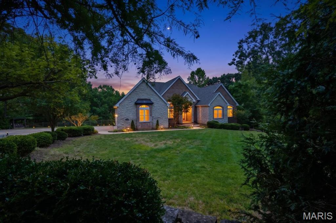
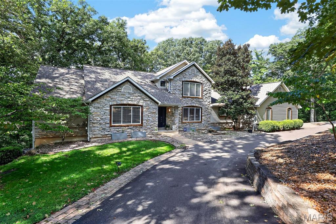
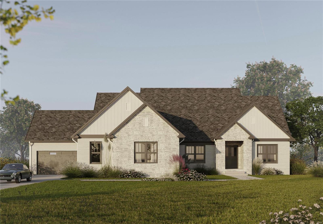
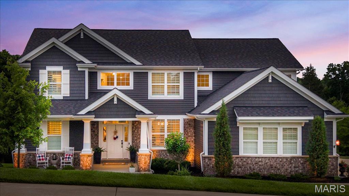
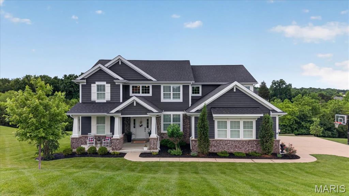
Step into a masterpiece where soaring ceilings and an expansive open floor plan breathe life into every corner. This 1.5-story Payne Family home, crafted in 2020, proves you truly can have it all - the privacy of an ACRE LOT with lush green views AND the fun of neighbors and the golf course nearby, too! Just off the foyer, the formal dining room showcases a beautiful tray ceiling, creating the perfect setting for holiday gatherings and special occasions. The kitchen is the heart of the home, anchored by a gorgeous oversized island that begs for morning coffee and evening hors d'oeuvres. Natural light pours through tinted rear windows and elegant transom accents, illuminating the rich engineered wood flooring and stunning 8-foot two-panel doors found throughout the home. The adjoining great room is anchored by a full-height stone fireplace plus trendy lighting and dramatic ceilings that make the space feel both grand and inviting. Shutters on the front and sides of the home add timeless style and privacy. Retreat to the main-floor primary suite, a sanctuary of calm and function featuring two vanities, a separate showing & soaking tub, and spacious walk-in closet. Another bedroom on the main level serves perfectly as a flex room, nursery, or office. Everyday convenience shines with the spacious main-floor laundry and nearby mudroom with custom bench & storage solutions. Upstairs, a sprawling loft space offers rooms to unwind plus three additional bedrooms, including a charming ensuite, and an additional hall bath. The unfinished walk-out lower level offers incredible future potential with doors leading to the back patio, plumbing rough-in for a future bath, and multiple egress windows that flood the space with sunshine - ready for your vision whether it’s a home theater, gym, guest suite, or additional entertaining space. The magic continues outdoors! Whether you’re sipping on the composite covered deck featuring new sun shades, grilling in the outdoor kitchen on a hot summer day, or roasting marshmallows by the built-in fire pit this fall season, this setup is the gold standard of entertaining. New landscape lighting installed in 2025 further elevates the curb appeal and evening ambiance. Additional highlights include a NEW roof in 2024, dual HVAC systems for efficient comfort, and a built-in pest shield system for added peace of mind. Located in the gated community of Pevely Farms in the Rockwood School District with quick access to Hwy 44, this one won’t last long! It’s the kind of home that turns “just looking” into “where do we sign?!” Schedule your showing today!

Status: Closed · MLS# 26030600 · Listing Courtesy of Worth Clark Realty, [email protected]
Properties displayed may be listed or sold by various participants in the MLS.

Approximate location. Get directions

Talk to a real agent about this home

StLouisRealEstate.com is operated by Guerrilla Brokers, LLC. The person who answers is a licensed real estate agent with Missouri Online Real Estate, Inc. who can pull this listing up with you and answer your questions about it.

Call now
Calls may be recorded.*
Video or audio, usually in about 2 minutes. How it works

Facts and features

Sold Price

$ 1,008,000

List Price

$ 950,000

Status

Closed

Days on market

36

MLS#

26030600

Bedrooms

5

Full baths

4

Sq. Ft. Above

3,766

Subdivision

Pevely Farms Ph Iii-C

Municipality

Unincorporated

School District

Rockwood R-VI

County

St Louis

Property Type

Residential

Style

Craftsman

Type

Residential

Additional Information

Property Tax (2025)

$9,583

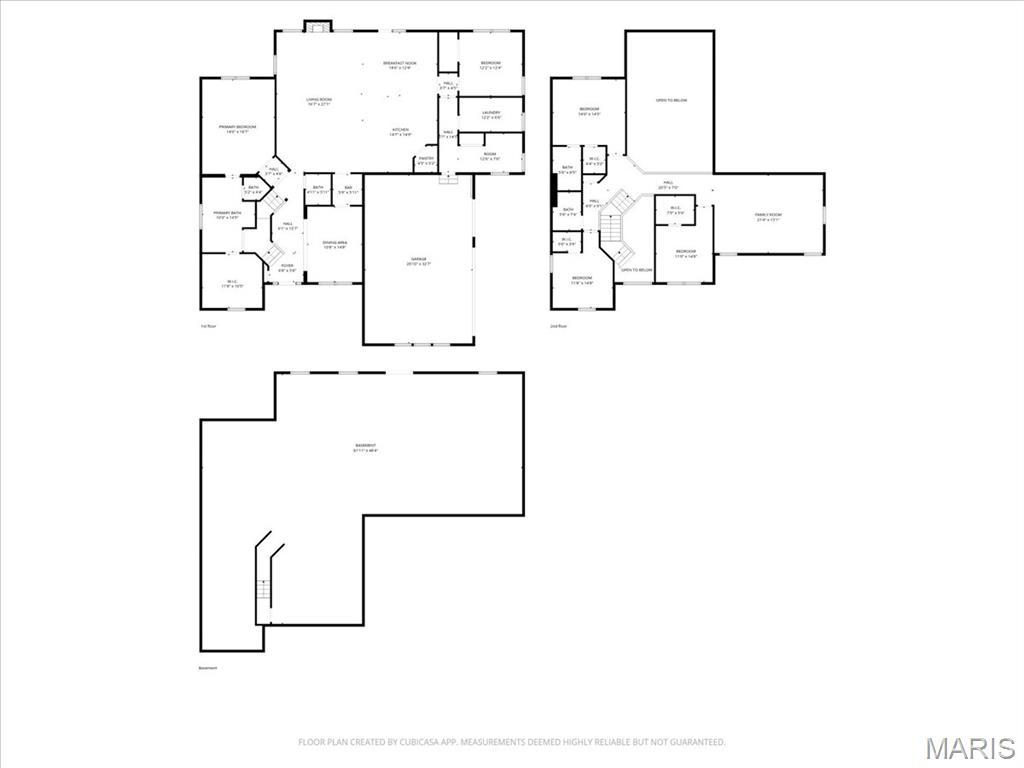
Room Dimensions

Main level
Dining Room
11 × 15 ft · 165 sq ft
Living Room
17 × 27 ft · 459 sq ft
Kitchen
15 × 15 ft · 225 sq ft
Breakfast Room
15 × 12 ft · 180 sq ft
Bedroom 2
12 × 12 ft · 144 sq ft
Laundry
12 × 7 ft · 84 sq ft
Mud Room
13 × 8 ft · 104 sq ft
Bathroom 2
5 × 6 ft · 30 sq ft
Primary Bedroom
14 × 19 ft · 266 sq ft
Primary Bathroom
10 × 14 ft · 140 sq ft
Second
Family Room
21 × 15 ft · 315 sq ft
Bedroom 3
11 × 15 ft · 165 sq ft
Bedroom 4
14 × 14 ft · 196 sq ft
Bathroom 3
6 × 8 ft · 48 sq ft
Bathroom 4
6 × 7 ft · 42 sq ft
Bedroom 5
12 × 15 ft · 180 sq ft

Recent Nearby Sales in 63025

Last 6 closed homes in this zip.

Address Bd/Ba SqFt List Sold Closed
334 Palisades Ridge Court, Eureka, MO 63025 5/4 2,730 $625,000 $625,000
100% of ask
Nov 19, 2026
17473 Hilltop Ridge Drive, Eureka, MO 63025 5/4 2,991 $525,000 $540,000
102.9% of ask
Nov 17, 2026
2 Rockwood Forest Glen, Wildwood, MO 63025 3/3 2,396 $600,000 $604,000
100.7% of ask
Nov 12, 2026
308 Barn Side Lane, Unincorporated, MO 63025 6/5 4,592 $1,249,000 $1,199,000
96% of ask
Nov 12, 2026
5232 Shawnee View Court, Eureka, MO 63025 3/3 1,728 $365,000 $339,000
92.9% of ask
Nov 9, 2026
226 Walden Court, Eureka, MO 63025 3/3 1,590 $265,000 $220,000
83% of ask
Nov 6, 2026

Price & Listing History

Listed for sale at $950,000
May 27, 2026
Sold for $1,008,000
Jul 2, 2026 · 106.1% of original list price · 36 days from listing to closing

Every time this home was on the market

Prior listings, expired and canceled listings, days on market, price changes and sold prices from MARIS MLS records.

Loading…

Most MLS-recorded sales near this home

Most closed sales in the last 12 months around this address, listing side and buyer side, plus this listing agent's record.

Loading…

Mortgage Estimator

Estimate your monthly payment. Adjust the sliders below.

Estimated Monthly Payment
$0
Principal & Interest: $0 · Tax: $0 · Ins: $0
Loan Amount: $0
Total Interest: $0
Total of Payments: $0
A Missouri Online Real Estate, Inc. agent will connect you with a trusted local lender.

Estimate only. Not a loan offer. Consult a lender for an accurate quote, including HOA fees, PMI, and current rates.

Video or audio, usually in about 2 minutes. How it works

Other homes for sale nearby

In Eureka, 63025, closest in price to this one. See all in 63025 →
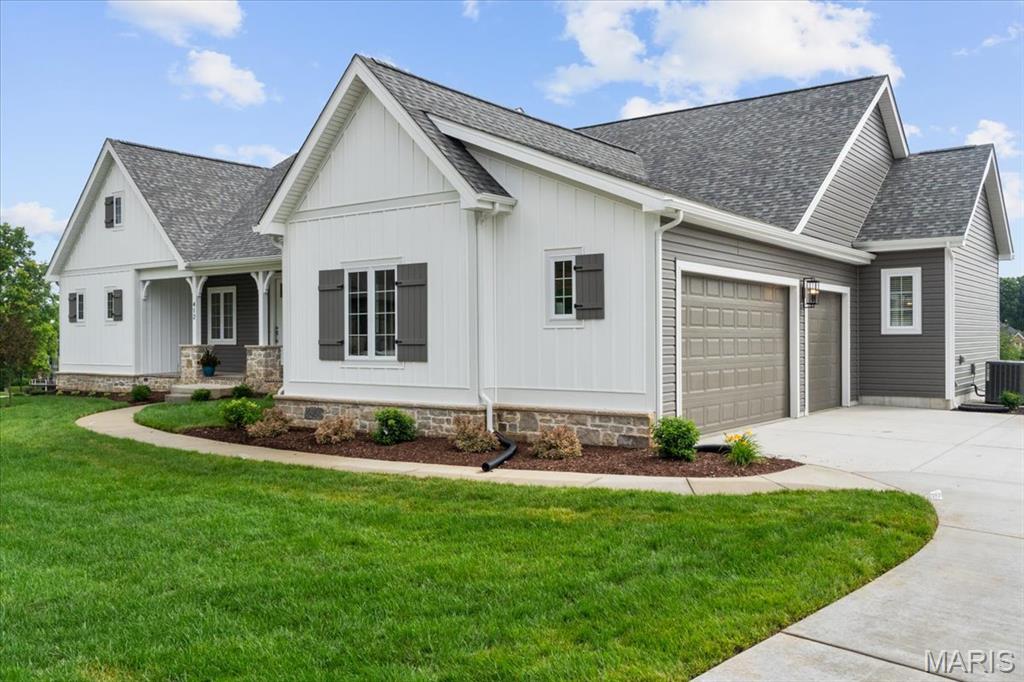
412 Parkview Lane, Eureka, MO, 63025 - 4 bed, 4 bath home for sale in Eureka, MO
Active Under Contract

$935,000

Price drop $63,000 was $998,000
412 Parkview Lane, Eureka, MO, 63025
3D Tour available
4bd | 4ba | 2,539sqft |$368/sqft |375 DOM |1 Story MLS#25075392
1075 Eureka Road, Eureka, MO, 63025 - 3 bed, 5 bath home for sale in Eureka, MO
Pending

$925,000

77 days on market
1075 Eureka Road, Eureka, MO, 63025
3D Tour available
3bd | 5ba | 3,165sqft |$292/sqft |77 DOM |2 Story MLS#26043033
674 Grand View Ridge Court, Eureka, MO, 63025 - 6 bed, 5 bath home for sale in Eureka, MO

$979,000

Price drop $20,000 was $999,000
545 Overlook Terrace Court, Eureka, MO, 63025 - 4 bed, 4 bath home for sale in Eureka, MO

$999,000

Price drop $26,000 was $1,025,000
545 Overlook Terrace Court, Eureka, MO, 63025
4bd | 4ba | 3,352sqft |$298/sqft |87 DOM |2 Story MLS#26054285
1A Rockwood Forest View, Wildwood, MO, 63025 - 5 bed, 6 bath home for sale in Wildwood, MO
Pending

$1,049,999

Price drop $146,000 was $1,195,999
3546 Hawthorne Ridge Drive, Eureka, MO, 63025 - 5 bed, 7 bath home for sale in Unincorporated, MO

$1,073,000

49 days on market
3546 Hawthorne Ridge Drive, Eureka, MO, 63025
5bd | 7ba | 3,202sqft |$335/sqft |49 DOM |2 Story MLS#26060892
161 Stuart Lane, Eureka, MO, 63025 - 5 bed, 5 bath home for sale in Eureka, MO

$799,900

Price drop $9,100 was $809,000
161 Stuart Lane, Eureka, MO, 63025
5bd | 5ba | 2,654sqft |$301/sqft |44 DOM |1.5 Story MLS#26063002
416 PARKVIEW Lane, Eureka, MO, 63025 - 5 bed, 4 bath home for sale in Eureka, MO
Pending

$1,150,000

703 days on market
416 PARKVIEW Lane, Eureka, MO, 63025
5bd | 4ba | 2,558sqft |$450/sqft |703 DOM |1 Story MLS#23069313