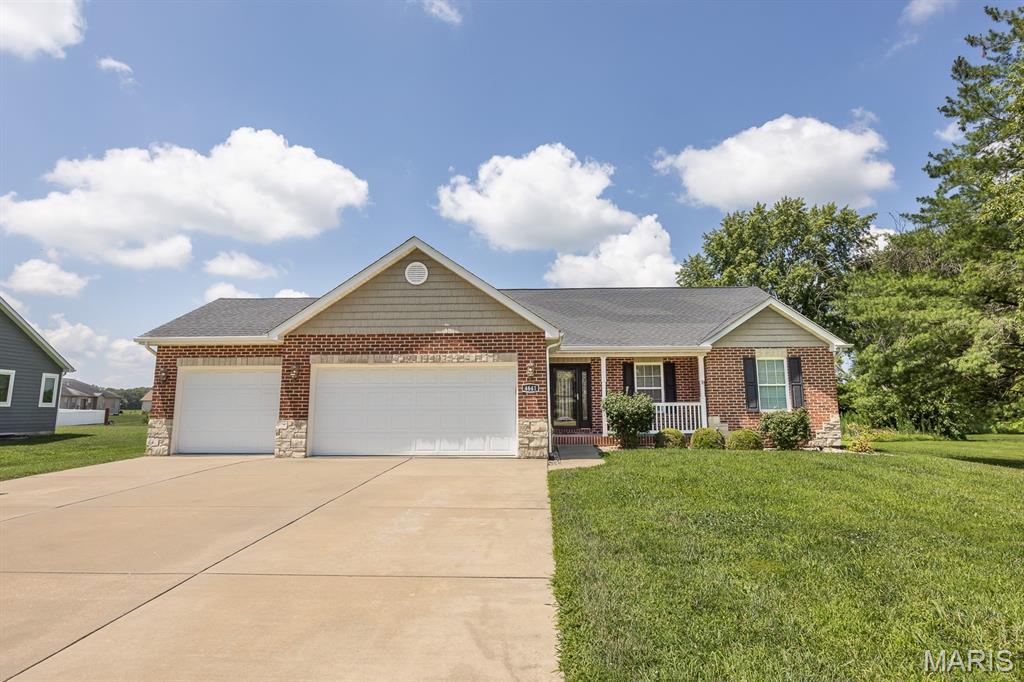
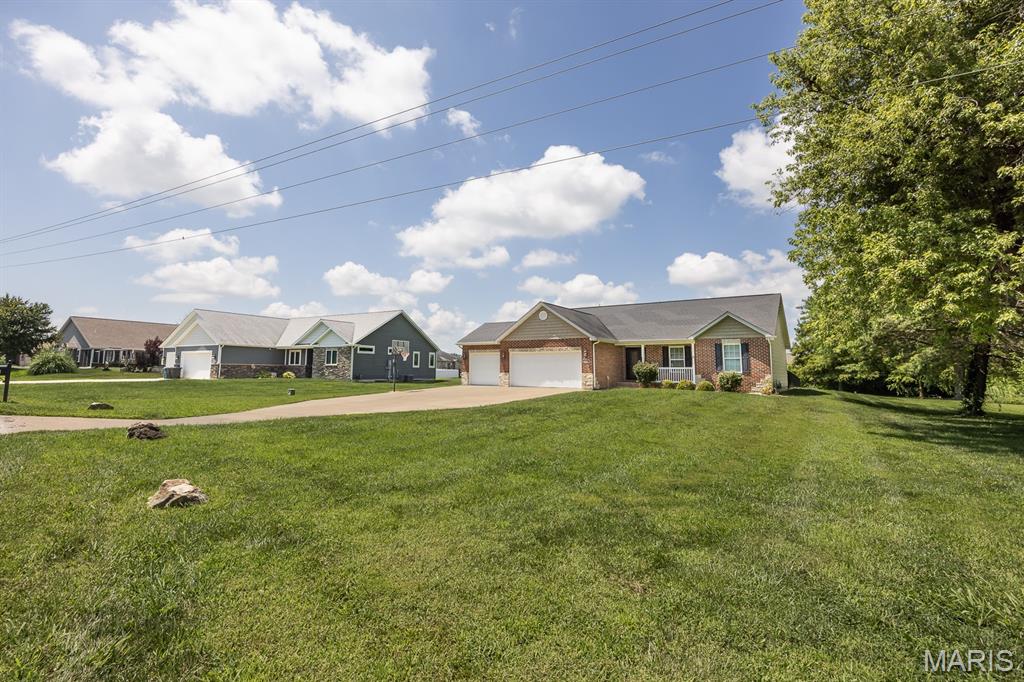
Brick facade home featuring a covered front porch, attached two-car garage, and a lush green lawn
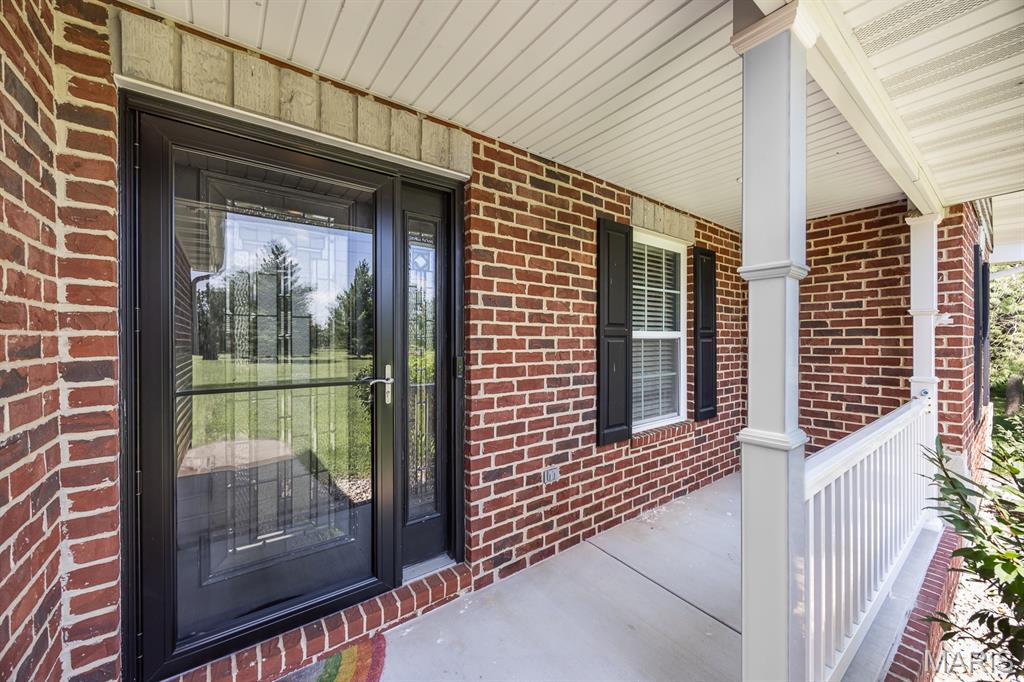
Brick exterior featuring a covered concrete porch, white columns, and a white railing
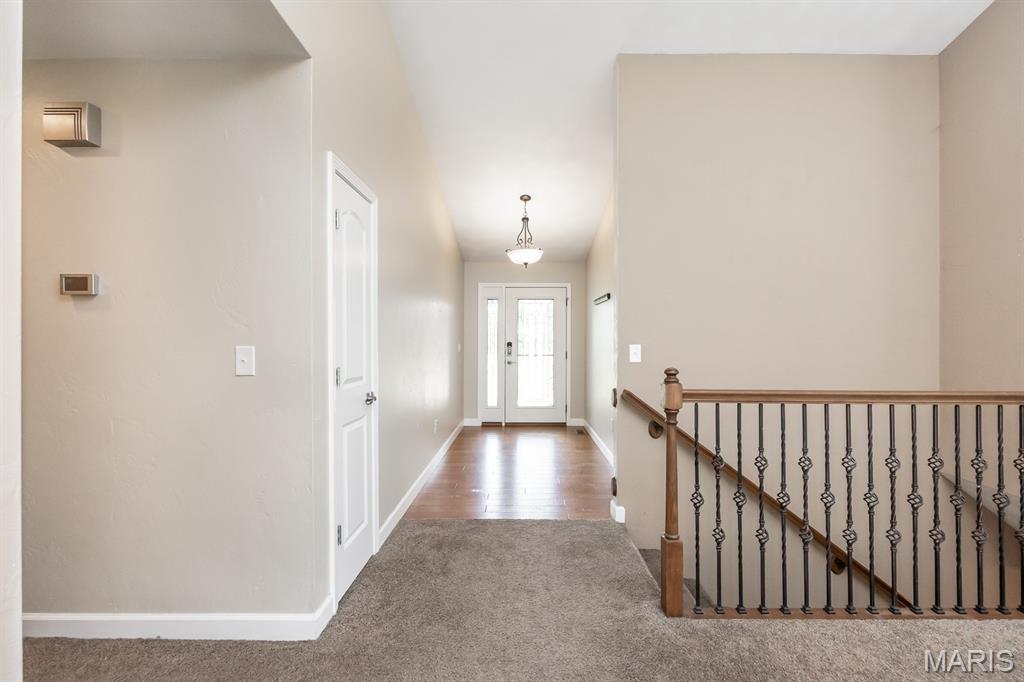
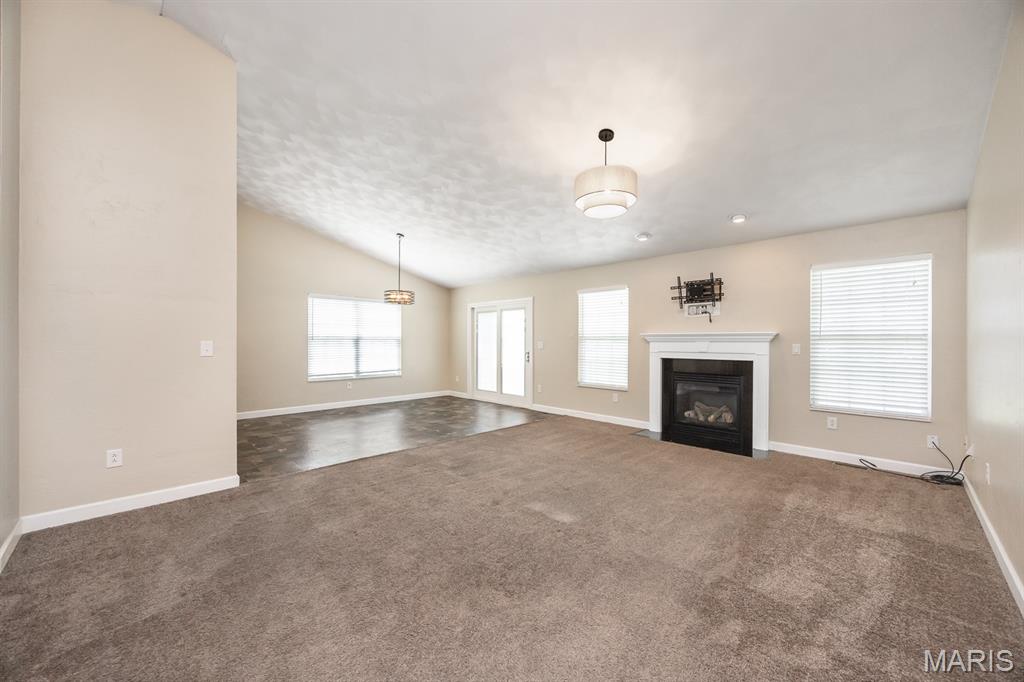
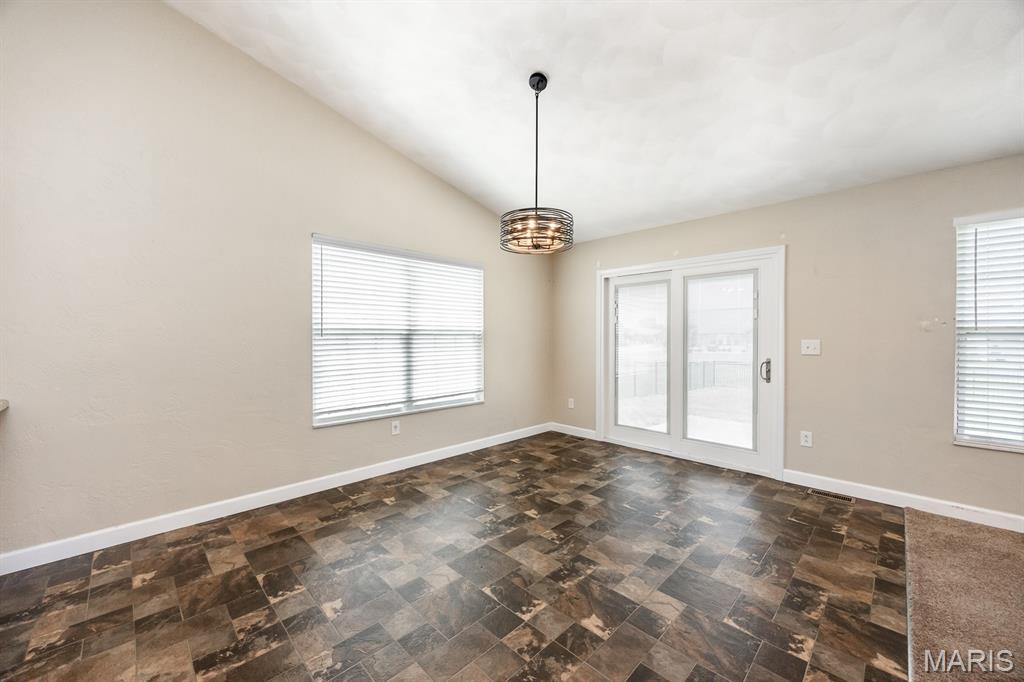
Spacious room with a vaulted ceiling, a gas fireplace with a white mantel, and multiple windows
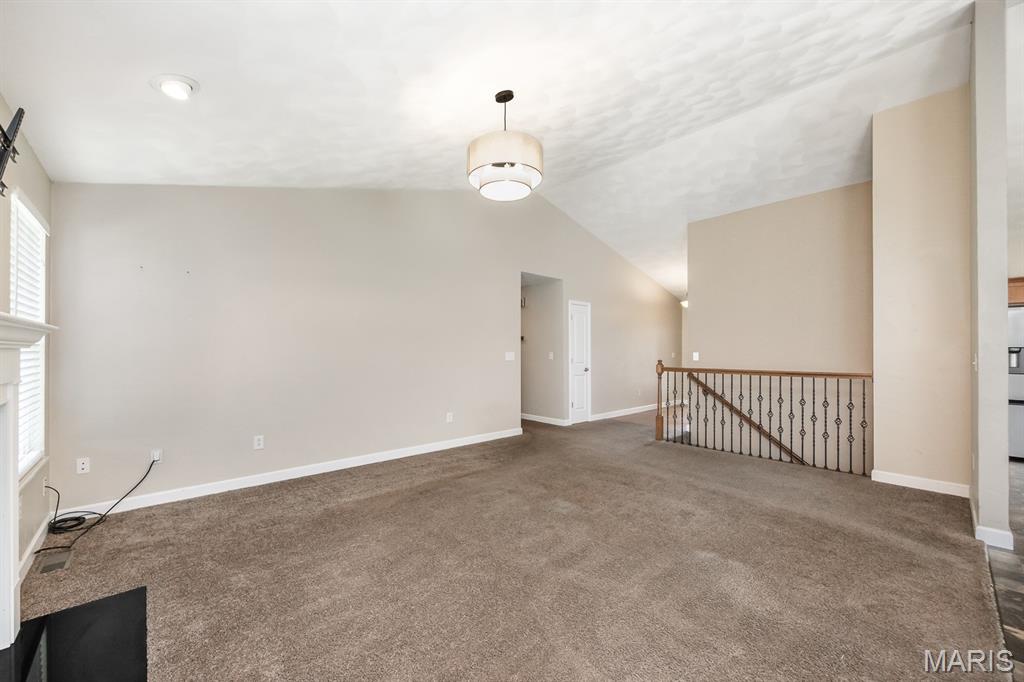
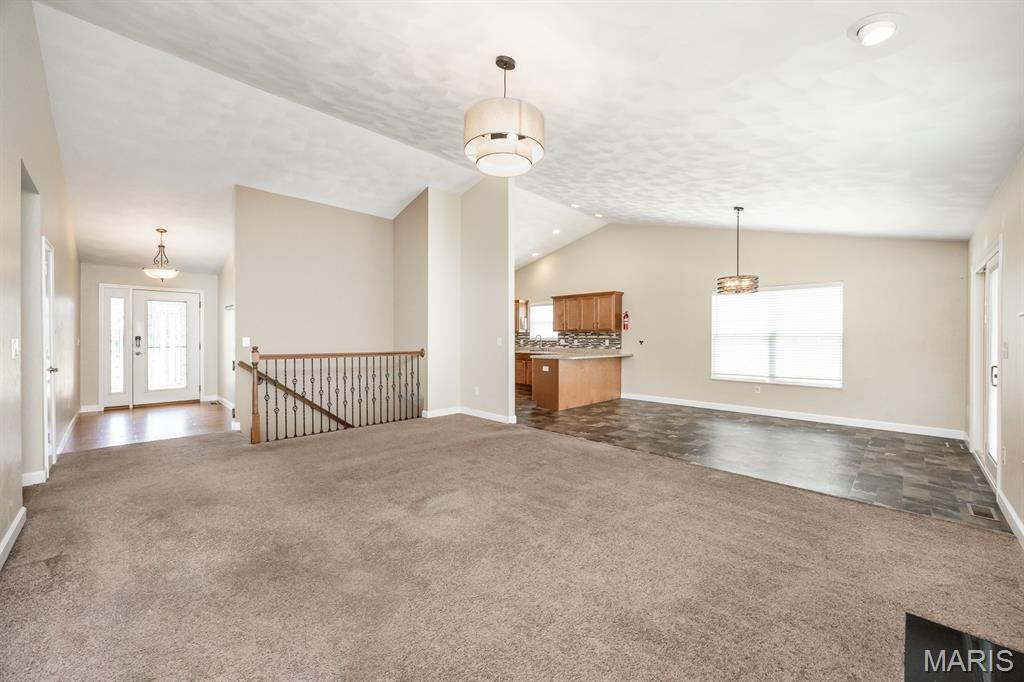
Open-concept living area featuring a vaulted ceiling and neutral-toned carpet
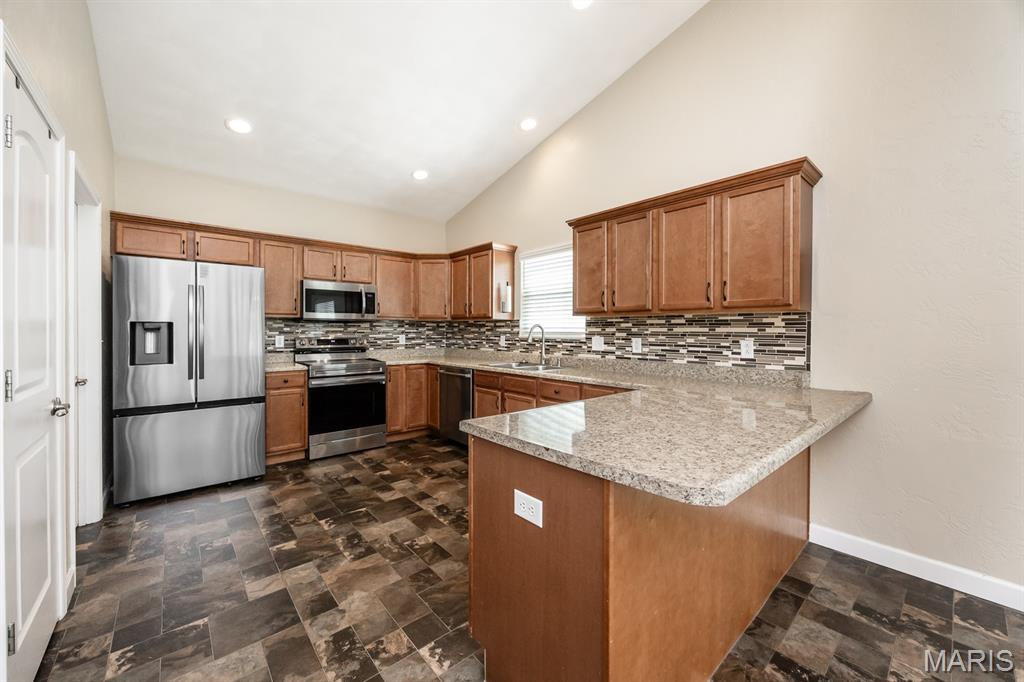
Kitchen featuring vaulted ceilings, recessed lighting, stainless steel appliances, stone-finish countertops, and a mosaic tile backsplash
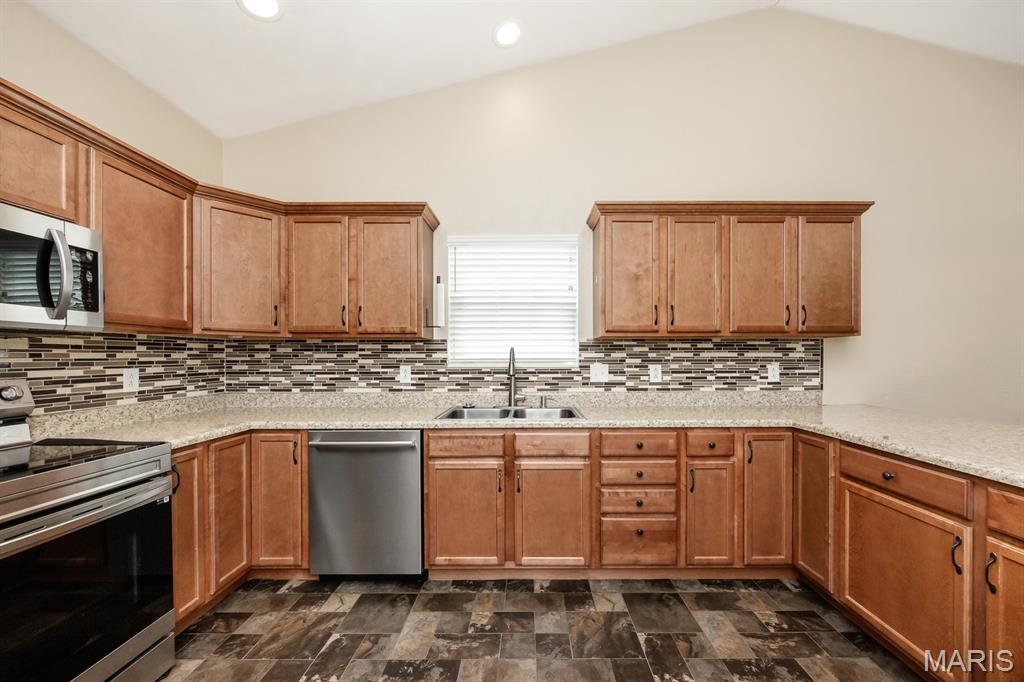
Modern kitchen featuring wood-finish cabinetry, stainless steel appliances, and a mosaic tile backsplash
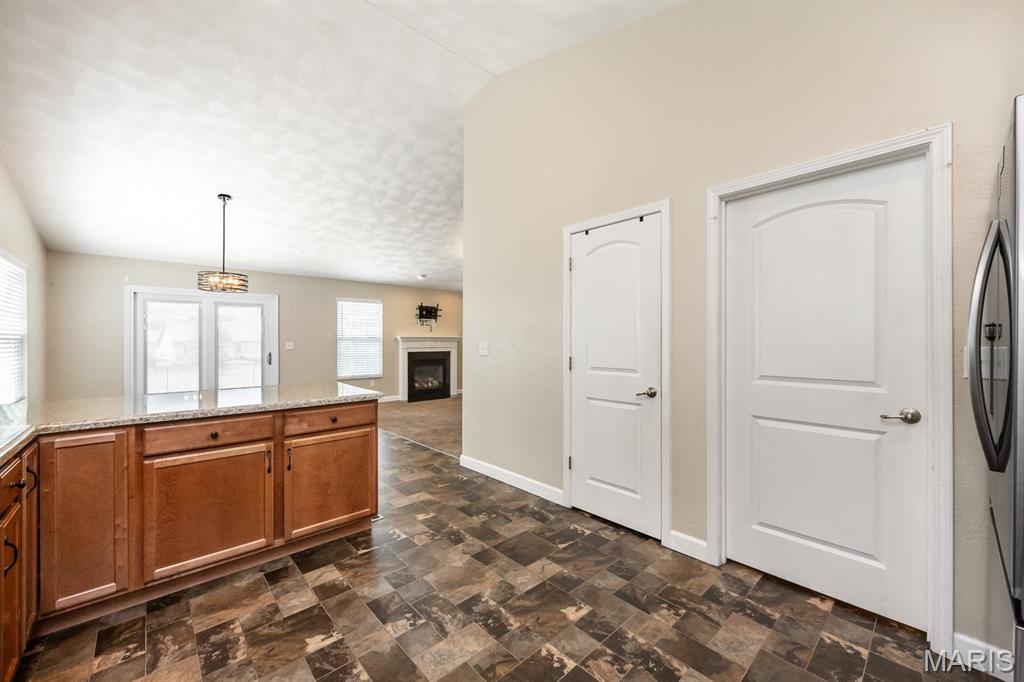
Kitchen area featuring wood-finish cabinetry, light-toned countertop, and patterned floor tiling
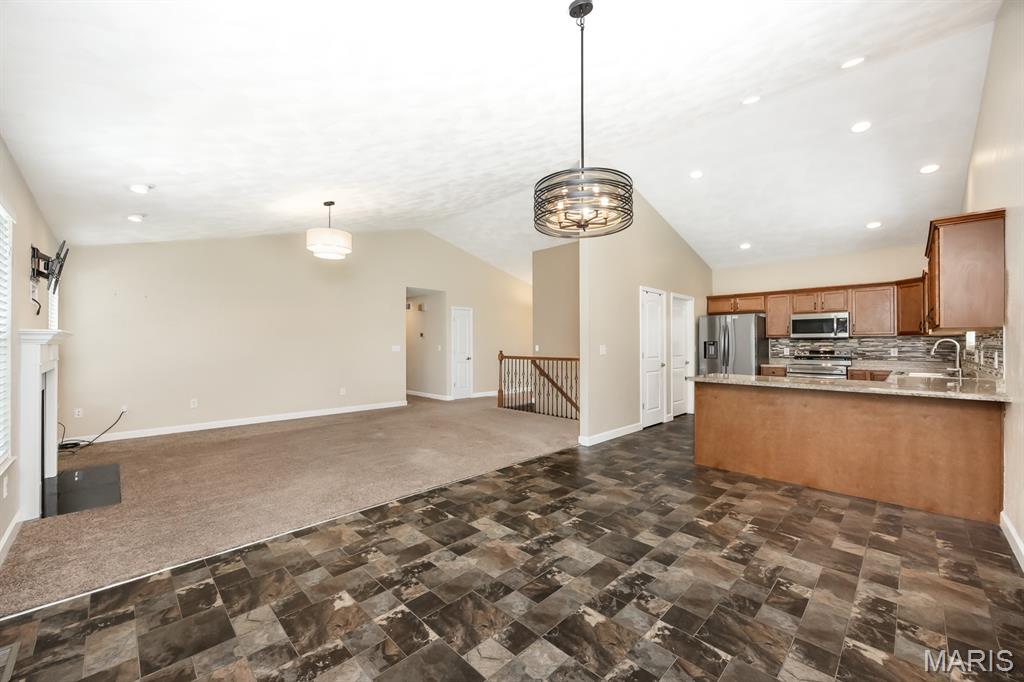
Kitchen and living area featuring vaulted ceilings, recessed lighting, a fireplace, wood-finish cabinetry, and stainless steel appliances
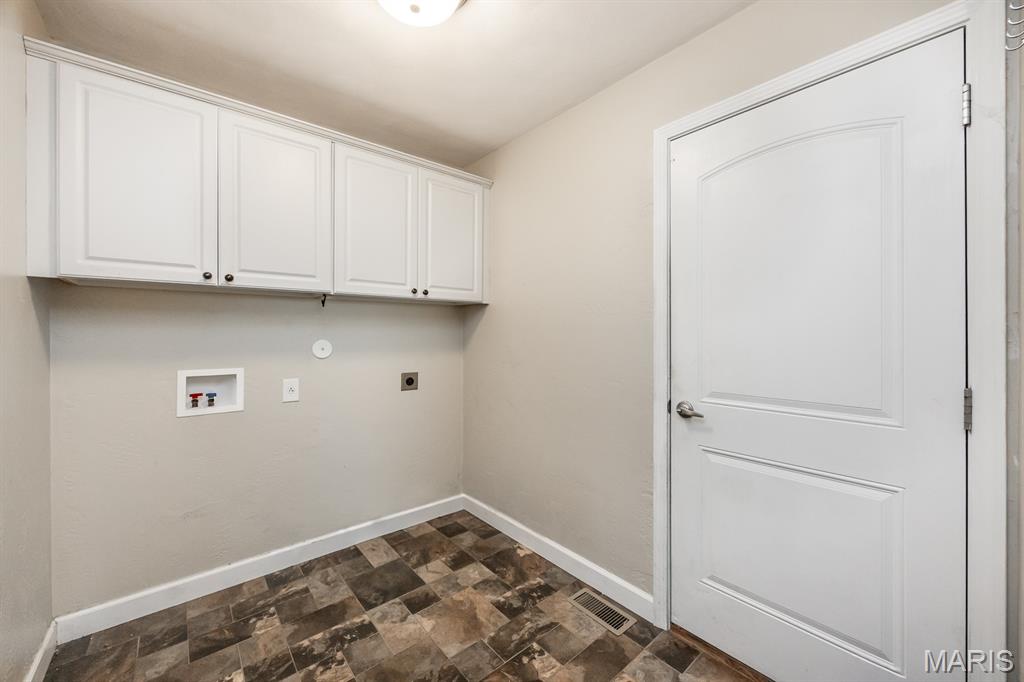
Dedicated laundry area featuring upper white cabinetry, a utility hookup, neutral wall paint, and patterned floor tiling
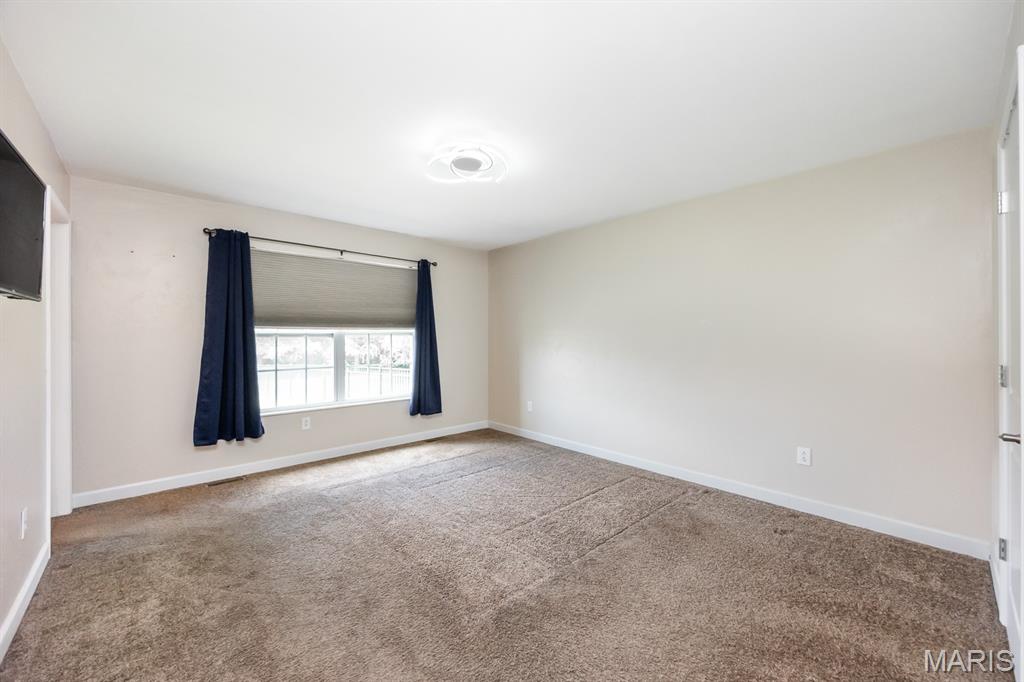
Spacious bedroom featuring plush carpeting, abundant natural light from a large window with blackout curtains, and fresh neutral walls
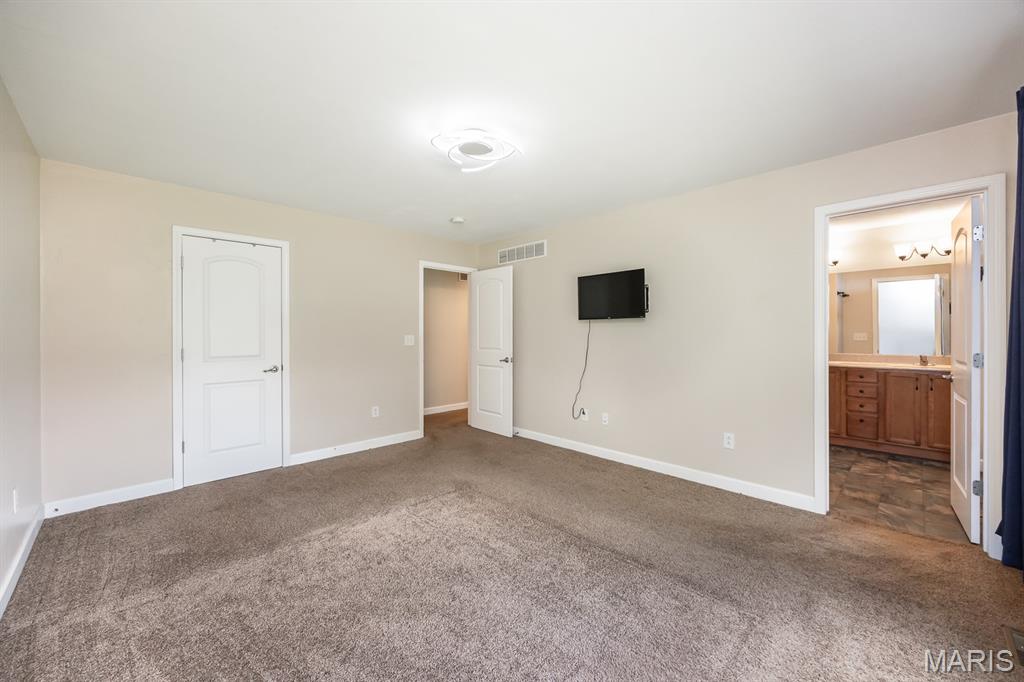
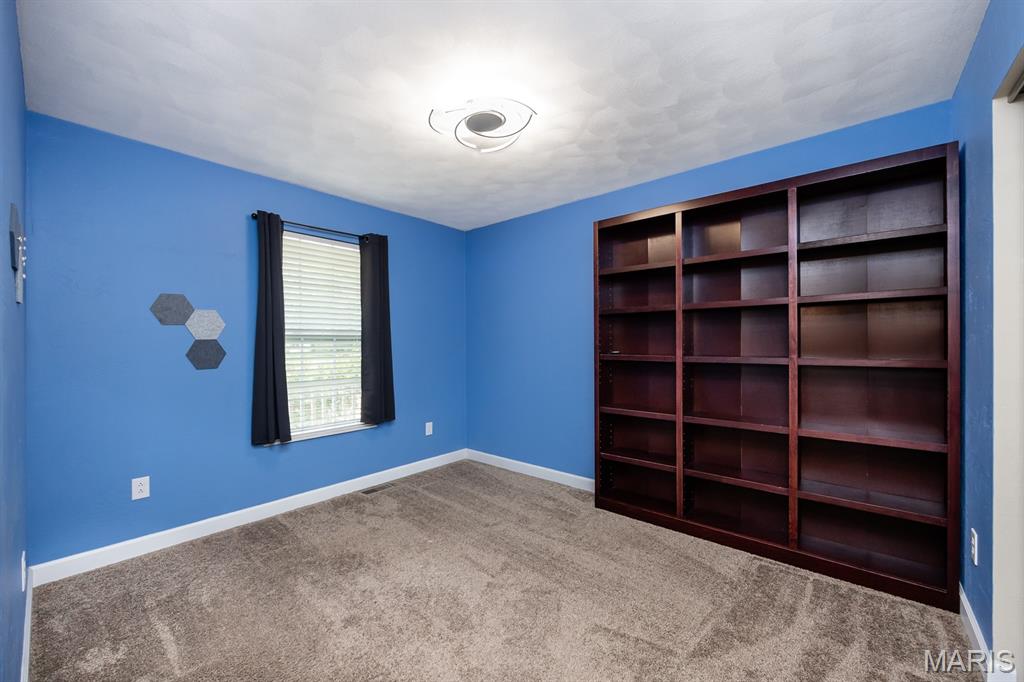
Spacious room featuring neutral carpeting, a ceiling-mounted light fixture, and light-toned walls
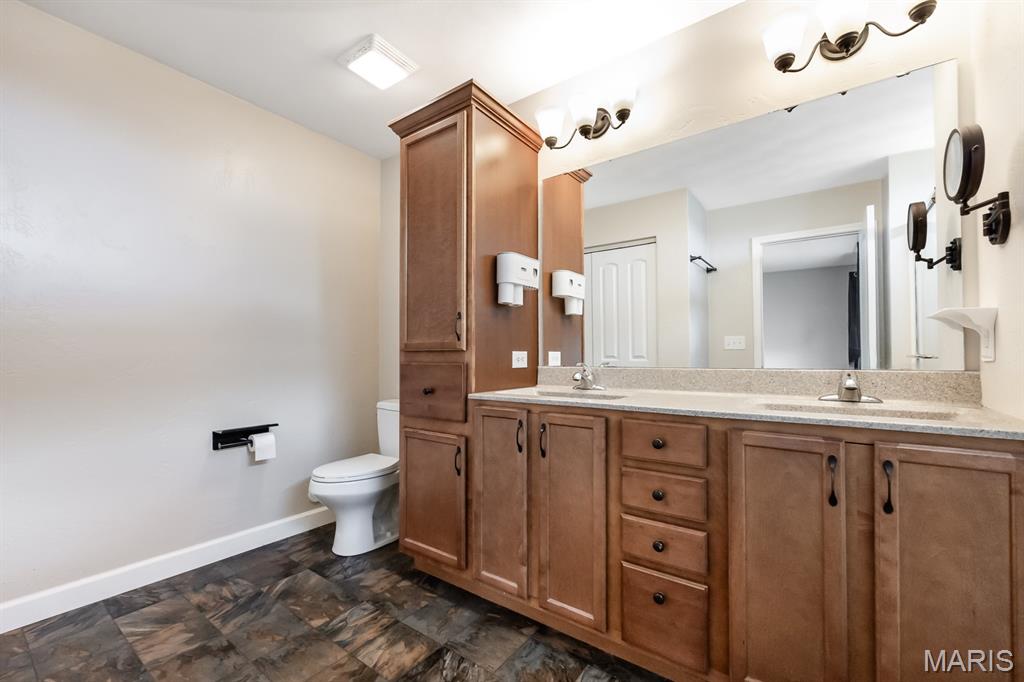
Bathroom featuring a dual vanity with light-toned countertops and wood-finish cabinetry
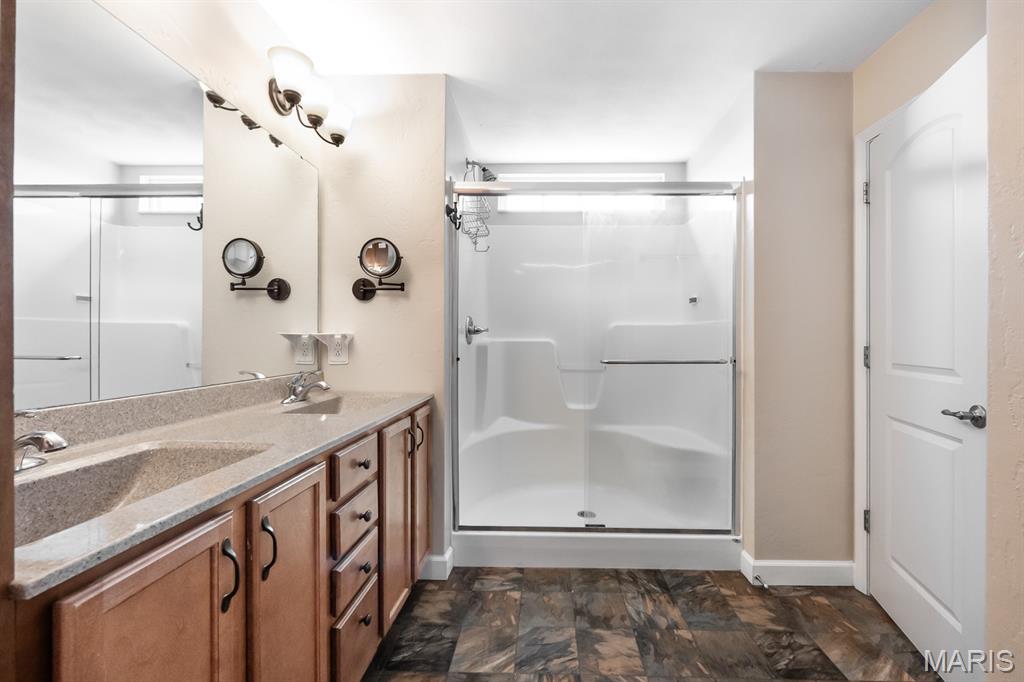
Bathroom featuring a dual vanity with a speckled countertop, a large mirror, and a built-in shower with a glass enclosure
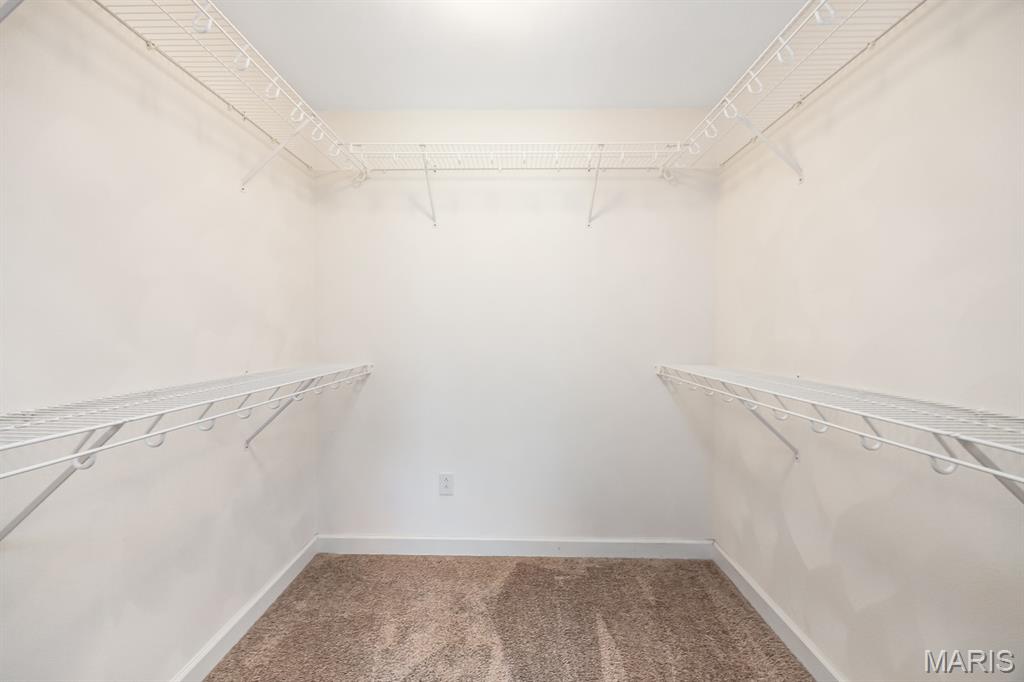
Walk-in closet featuring light-toned carpeting, white walls, and built-in wire shelving and hanging rods
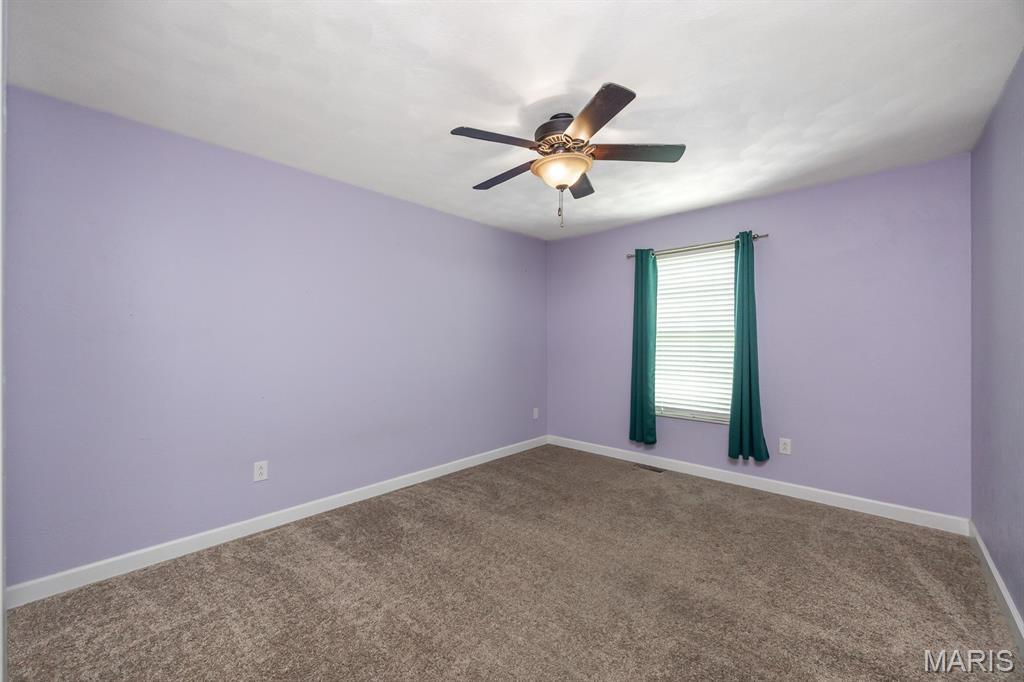
Spacious room featuring broadloom carpet, a window with horizontal blinds and teal drapery, a ceiling fan with integrated lighting, and white baseboards
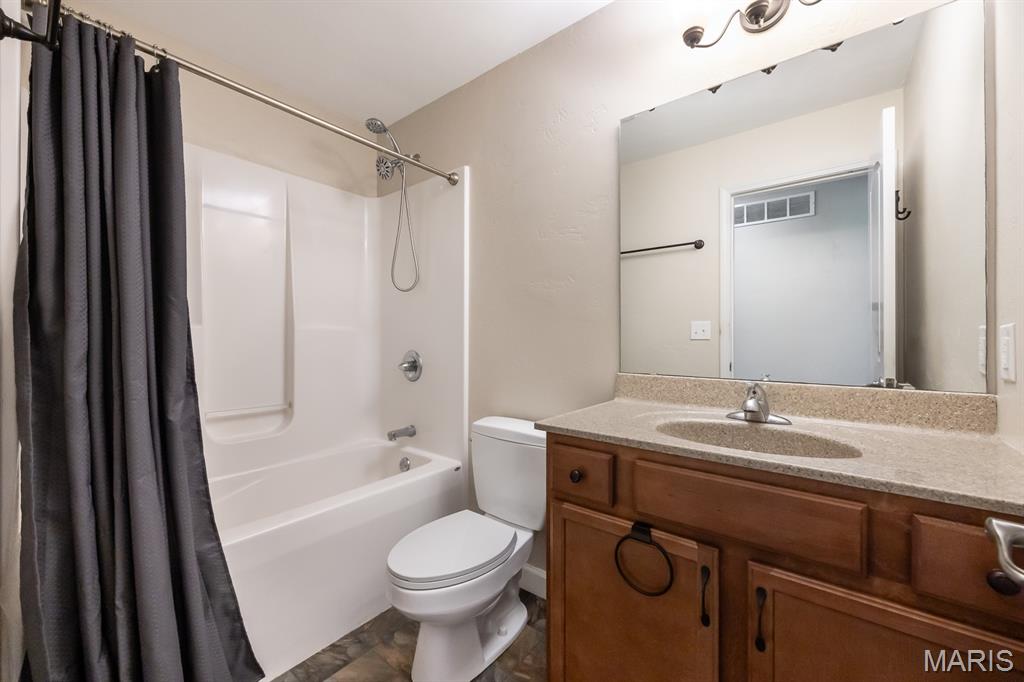
Full bathroom featuring a white combination tub and shower unit, a toilet, and a wood-finish vanity with a built-in sink and speckled countertop

Finished basement featuring a stone-clad wet bar with pendant lighting, dark wood cabinetry, and a wine rack

Carpeted room with a built-in bar featuring a stone facade and pendant lighting

Lower level wet bar featuring dark wood-finish cabinetry, a wine rack, and a mosaic tile backsplash




Full bathroom featuring a single vanity with a stone countertop, a white toilet, and a bathtub with an integrated shower

Carpeted room with a ceiling fan, light blue wall, window with white blinds, and white trim

Rear exterior featuring tan siding, a dark shingle roof, and a concrete patio

Expansive grassy yard featuring a black metal fence, concrete patio, and mature trees


Exterior rear elevation featuring horizontal siding

Brick and siding exterior with a two-car garage
Welcome home to this beautiful 4-bedroom ranch offering 2,860 total square feet of living space in the desirable South Woods subdivision of Smithton. Step inside to an open and functional main-level layout featuring a formal living room, separate dining area, and main-level laundry. The spacious primary suite serves as your private sanctuary, complete with an en-suite bathroom and generous closet space. Two additional main-floor bedrooms and a second full bath provide plenty of comfort for family or guests. The partially finished lower level expands your entertainment options dramatically, anchored by an expansive recreation room featuring a large bar that's ideal for hosting game nights or gathering with friends. A fourth bedroom, a bonus room, and a full third bathroom round out the basement, offering fantastic flexibility for home offices, workout areas, or overnight guests. Outside, the 0.61-acre lot features a fully fenced-in yard, providing a secure and private setting for outdoor recreation, pets, and summer BBQs, complemented by a spacious 3-car garage.

4 Beds

3 Baths

2,860 sq.ft

$0 per sq.ft

Ranch
$ 380,000
Active Under Contract
0
26030432
4
3
2,860
1,184
South Woods Sub
Smithton DIST 130
St Clair-IL
Residential
Ranch
Residential
$4,613
Last 6 closed homes in this zip.
| Address | Bd/Ba | SqFt | List | Sold | Closed |
|---|---|---|---|---|---|
| 4020 Autumn Oak Drive, Smithton, IL 62285 | 3/2 | 2,103 | $419,000 | $409,000 97.6% of ask |
Sep 2, 2026 |
| 149 Stahl Drive, Smithton, IL 62285 | 3/2 | 1,372 | $289,900 | $290,000 100% of ask |
Sep 1, 2026 |
| 5259 Shingle Oak Lane, Smithton, IL 62285 | 3/3 | 2,290 | $410,000 | $385,000 93.9% of ask |
Aug 31, 2026 |
| 4 N Hickory Street, Smithton, IL 62285 | 4/2 | 1,188 | $215,000 | $210,000 97.7% of ask |
Aug 24, 2026 |
| 5435 White Oak Drive, Smithton, IL 62285 | 4/4 | 2,256 | $469,900 | $475,000 101.1% of ask |
Aug 18, 2026 |
| 5119 White Oak Drive, Smithton, IL 62285 | 5/4 | 3,252 | $699,900 | $685,000 97.9% of ask |
Aug 13, 2026 |
Estimate your monthly payment. Adjust the sliders below.
Estimate only. Not a loan offer. Consult a lender for an accurate quote, including HOA fees, PMI, and current rates.
Living Room
22x14
Dining Room
13x11
Kitchen
14x11
Laundry
8x6
Bathroom
8x6
Primary Bedroom
15x12
Primary Bathroom
12x8
Bedroom
13x12
Bedroom
11x10
Bedroom
13x10
Recreation Room
30x17
Bathroom
9x6
Bonus Room
14x10
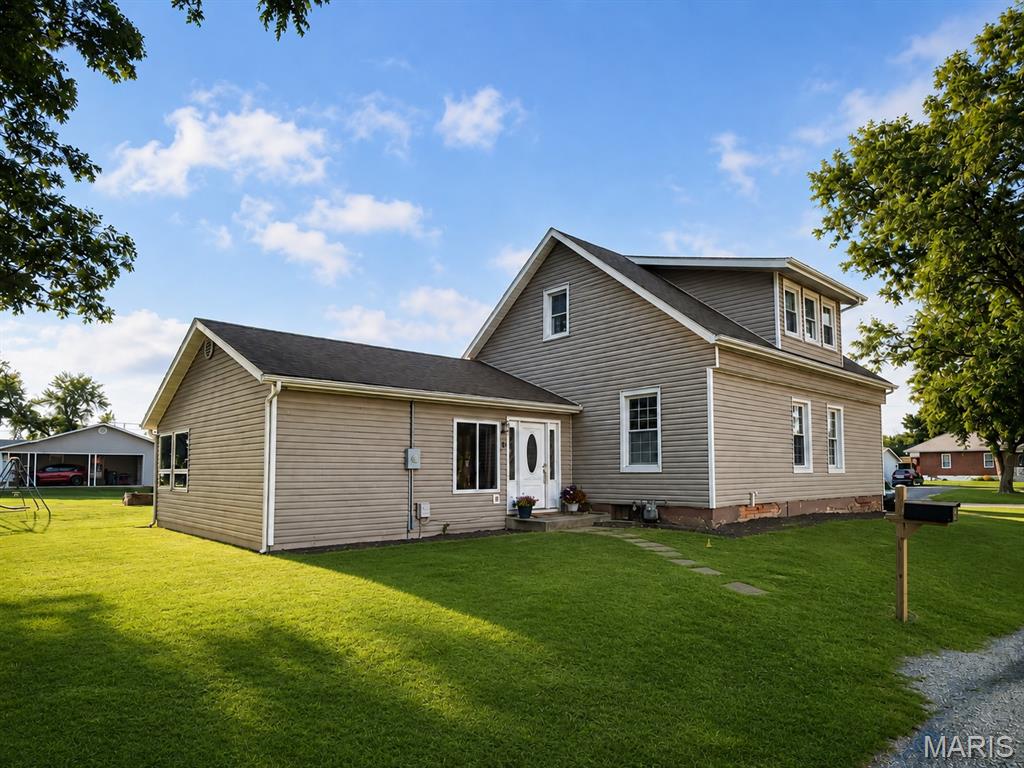
Coming soon!
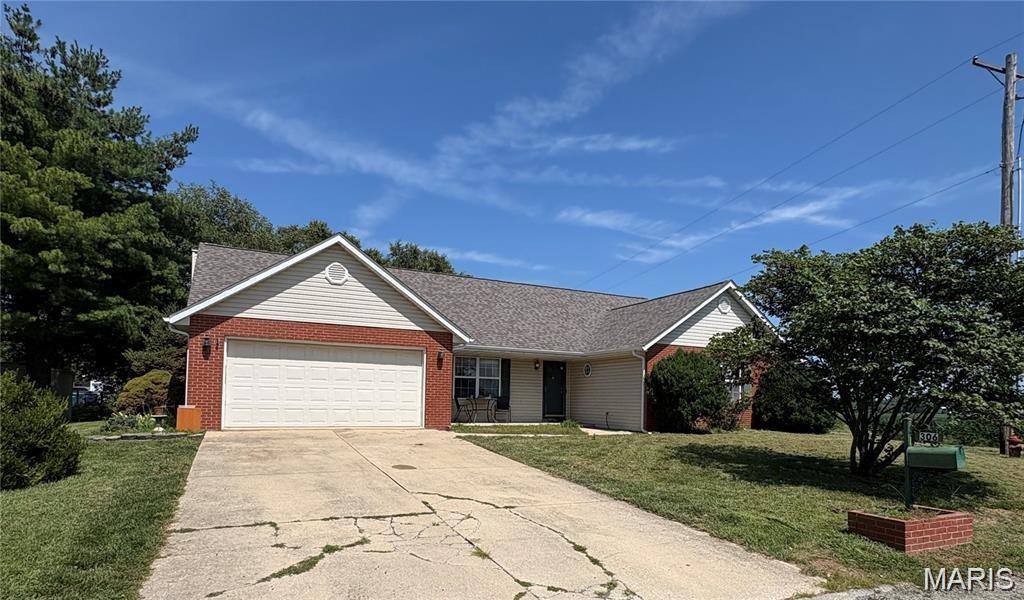
With fall right around the corner, and the holidays, you don't want to miss this home. Imagine holiday gatherings around the fireplace, then spring and summer BBQ's in the large backyard with two brick patios, a pergola, and Trex deck. Situated on a large corner lot at the end of a dead-end street with peaceful views of neighboring fields, this home offers wonderful space for entertaining year-round. 3 bedrooms, with primary bath and walk in closet, eat in kitchen with center island, french doors, and a full unfinished basement. Close to school, shops and restaurants. New roof in 2025. The home needs updates, along with TLC, giving the next owner an opportunity to make it their own, without taking on complete renovations. The home is being sold as is, seller will make no inspections or repairs. MUST CONTACT AGENT TO SHOW. 24 hours showing required.
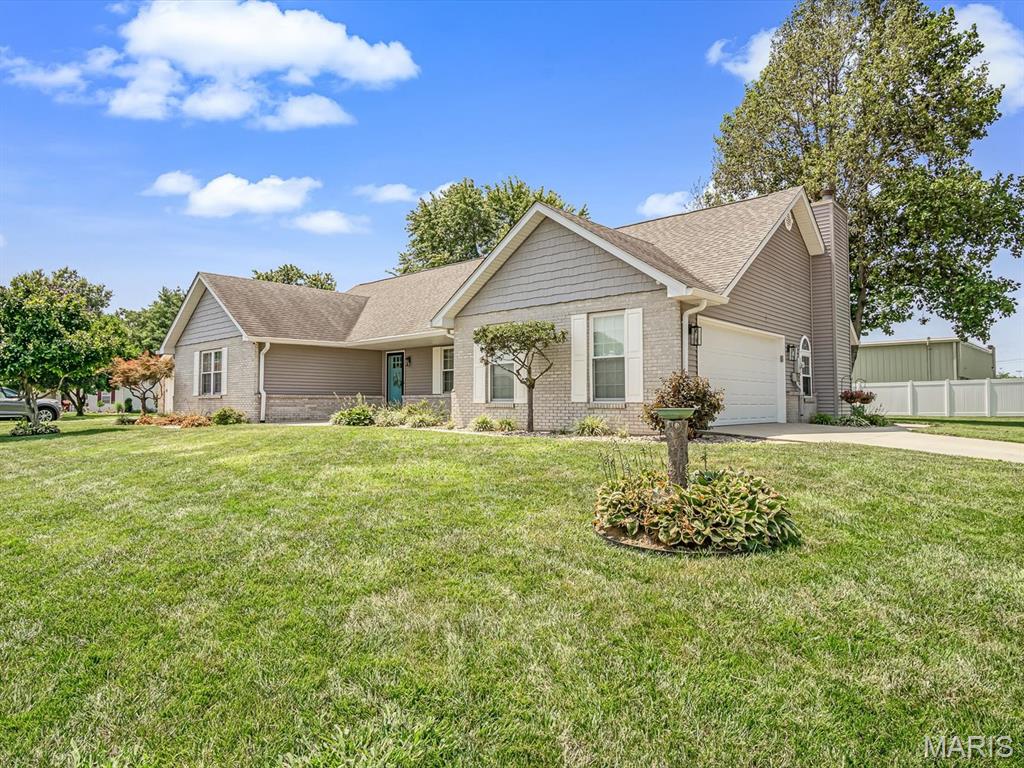
Style, space and versatility come together in this beautifully updated ranch! The wall between the living room and kitchen has been removed to create a bright, open gathering space accented by warm wood details. The show-stopping kitchen offers custom cabinetry, a large island, brick backsplash, abundant storage, a spacious sink and stainless appliances. An adjoining dining area features additional built-in cabinetry and opens to the covered patio. Relax in the separate family room with its vaulted ceiling, abundant natural light and former wood-burning fireplace now fitted with an electric insert. Three main-level bedrooms include a spacious primary suite with a walk-in closet and private bath, while the updated guest bathroom adds modern style. The expansive finished lower level provides flexible space for recreation, hobbies, an office or overnight guests, along with a half bath and ample storage. The laundry room includes a built-in laundry-basket organizer, countertop and upper cabinets; washer and dryer stay. Outside, enjoy attractive landscaping, a covered patio, firepit and dedicated grilling area, plus a 10x16 shed situated on a poured concrete pad. The windows, siding, roof, HVAC system and garage door have all been replaced, while oversized gutters add even more appeal. This move-in-ready home offers room to gather, work, relax and entertain!
