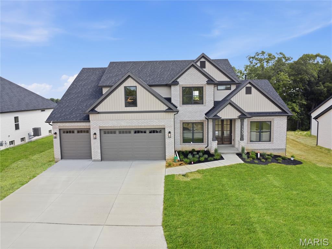
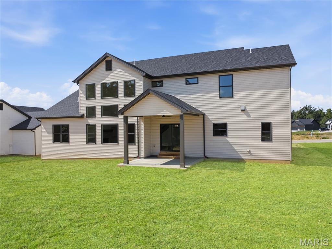
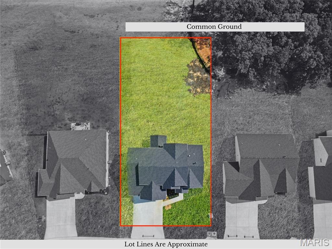
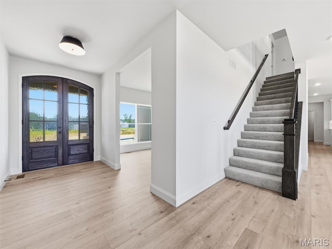
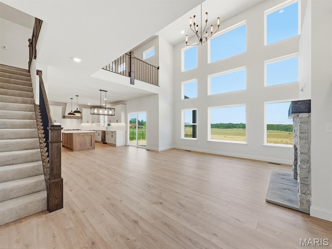
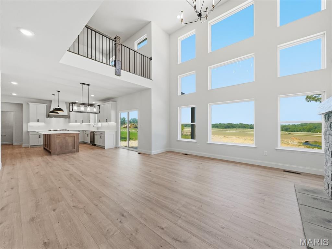
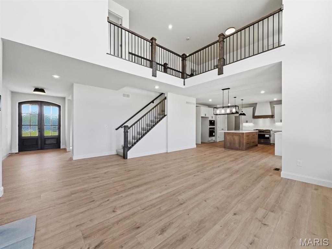
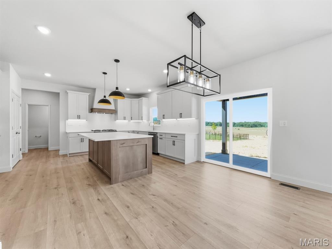
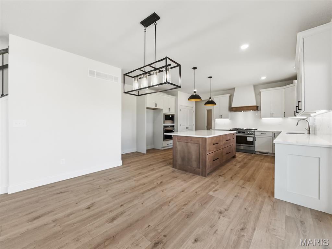
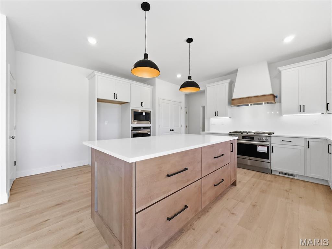
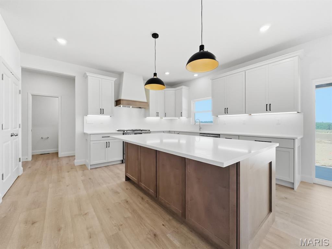
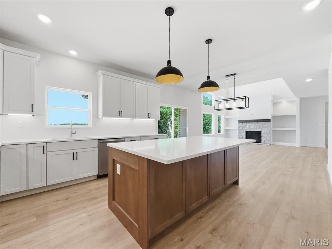
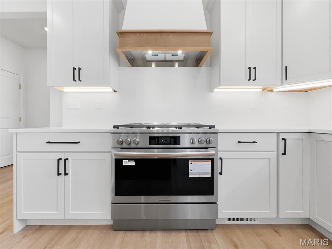
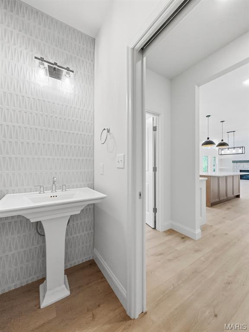
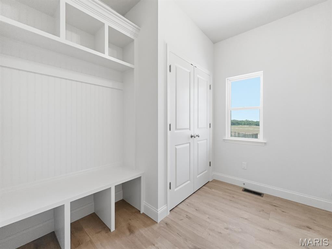
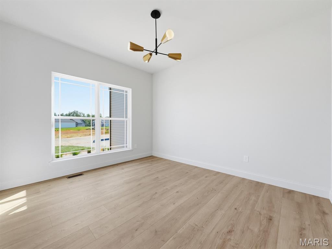
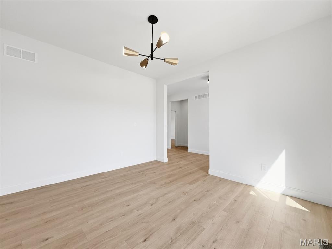
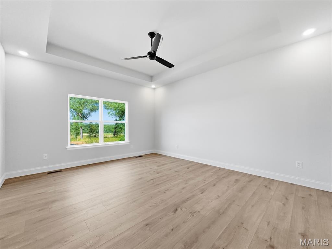
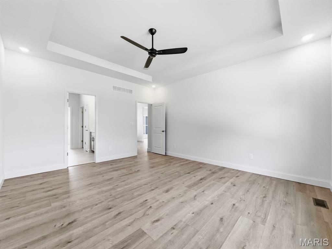
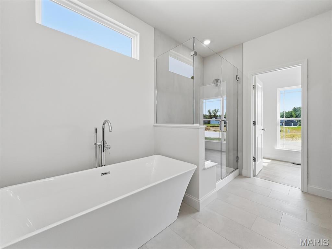
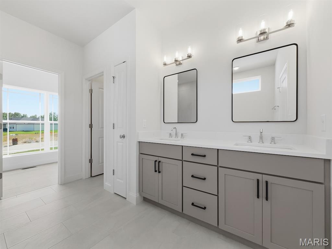
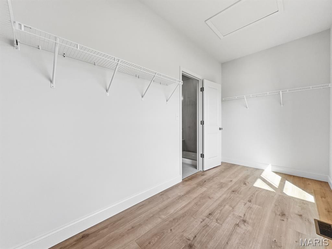
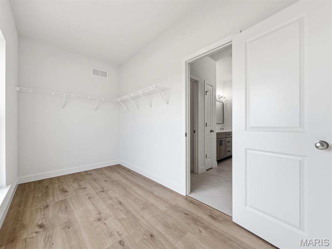
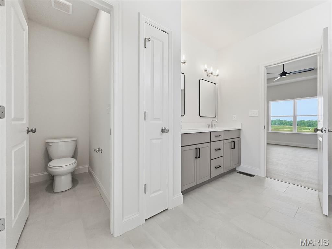
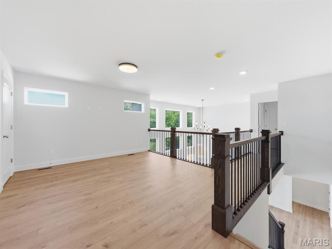
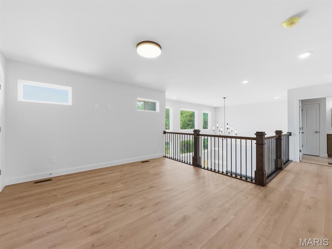
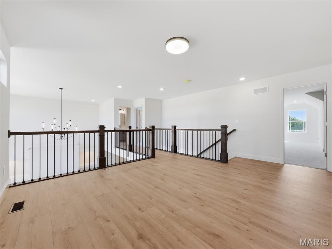
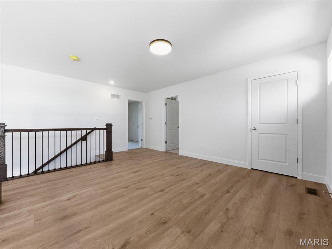
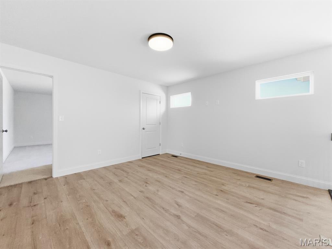
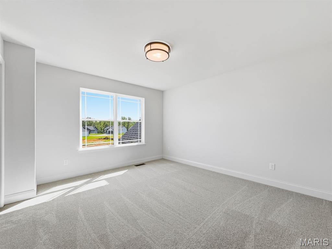
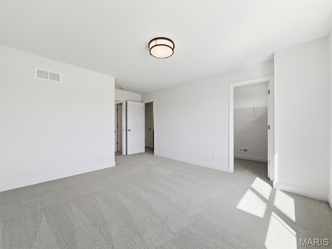
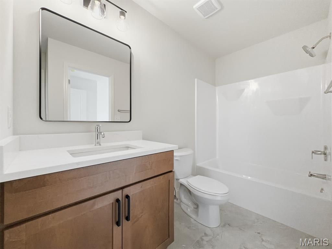
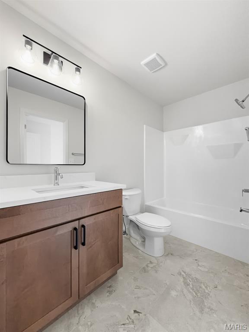
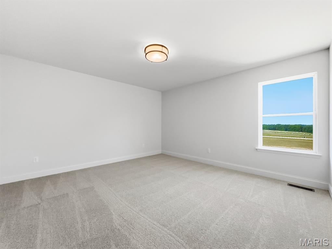
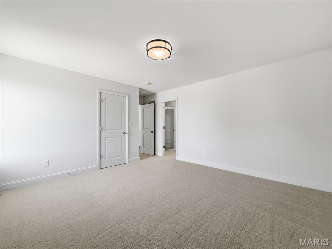
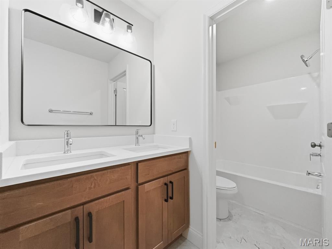
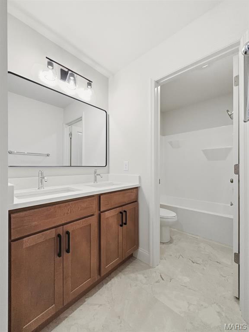
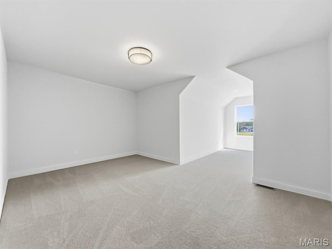
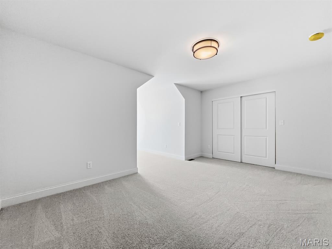
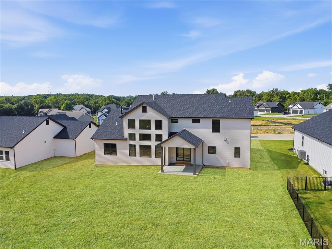
MOVE IN READY!! This thoughtfully designed 1.5-story home offers 4 bedrooms, 3.5 baths, a 3-car garage, and nearly 2,900 square feet of carefully curated living space loaded with upgraded finishes throughout. Enjoy the benefits of a brand-new home without the wait - custom-level finishes and designer selections have already been thoughtfully chosen and included! The striking exterior combines light brick, stone accents, board and batten details, bronze windows, architectural shingles, and an 8ft mahogany french door for incredible curb appeal. Situated on a premium 0.34acre homesite backing to common ground, the home also includes a covered patio, upgraded landscaping package and irrigation system. Inside, the open floor plan is highlighted by 9’ ceilings on the main floor, a dramatic 2-story great room with window wall, extensive laminate flooring, upgraded lighting package, spindled staircase, and custom trim details throughout. The great room features a gas fireplace with stone surround and built-in shelving creating a stunning focal point for everyday living and entertaining. The designer kitchen showcases upgraded cabinetry with contrasting stained island, quartz countertops and full height quartz backsplash, under-cabinet lighting, custom hood surround, oversized island, and upgraded stainless steel Frigidaire Gallery appliances including a 36” gas range, built-in wall oven, built-in microwave, and dishwasher. Stylish black and antique brass lighting selections add warmth and character throughout the home. The main floor owner’s suite features a tray ceiling, spacious walk-in closet, and luxury bath with dual vanities, freestanding soaking tub, tiled shower with bench, frameless glass enclosure, and enclosed water closet. A dedicated office, laundry room with built-in cubbies, and powder room with custom tiled accent wall complete the main level. Upstairs offers a spacious loft, three additional bedrooms, and two full baths including a Jack-and-Jill layout with dual sinks. Additional features include ceiling fan prewires, adult height vanities, upgraded tile selections, recessed lighting, smart garage door openers, and basement with egress window and rough-in bath for future finishing opportunities.

4 Beds

4 Baths

2,885 sq.ft

$0 per sq.ft

Traditional
$ 680,698
Active
0
26030156
4
4
2,885
Stone Canyon
Foristell
Wentzville R-IV
St Charles
Residential
Traditional
Residential
$879
Last 6 closed homes in this zip.
| Address | Bd/Ba | SqFt | List | Sold | Closed |
|---|---|---|---|---|---|
| 212 Great Bear Pass, Foristell, MO 63348 | 3/2 | 2,105 | $691,266 | $691,266 100% of ask |
Jul 31, 2026 |
| 10253 Hawthorn Road, Innsbrook, MO 63348 | 3/3 | 1,680 | $460,000 | $443,000 96.3% of ask |
Jul 31, 2026 |
| 3088 Wild Horse Lane, Unincorporated, MO 63348 | 3/3 | 3,509 | $675,000 | $675,000 100% of ask |
Jul 30, 2026 |
| 808 Colony Ridge Court, Foristell, MO 63348 | 3/2 | 1,539 | $364,900 | $354,900 97.3% of ask |
Jul 28, 2026 |
| 131 Stone Canyon Boulevard, Foristell, MO 63348 | 3/2 | 1,824 | $525,955 | $525,955 100% of ask |
Jul 24, 2026 |
| 514 Sceptre Road, Wentzville, MO 63348 | 3/2 | 1,492 | $377,900 | $375,900 99.5% of ask |
Jul 23, 2026 |
Estimate your monthly payment. Adjust the sliders below.
Estimate only. Not a loan offer. Consult a lender for an accurate quote, including HOA fees, PMI, and current rates.
Living Room
16x18
2 Story Living Room w/ Window Wall
Dining Room
13x12
Kitchen
17x10
Primary Bedroom
16x14
Tray Ceiling
Primary Bathroom
11x9
Shower w/ Separate Freestanding Soaking Tub | Dual Vanities | Enclosed Water Closet
Office
13x11
Laundry
9x8
Built In Cubbies
Loft
14x13
Bedroom 2
13x12
Bathroom
7x3
Main Floor Powder Room
Bathroom 2
11x5
Bedroom 3
11x16
Bedroom 3 Has Additional 12' x 6' area not included in listed dimensions.
Bathroom 3
5x17
Jack & Jill Bath between Bedrooms 3 & 4
Bedroom 4
14x14
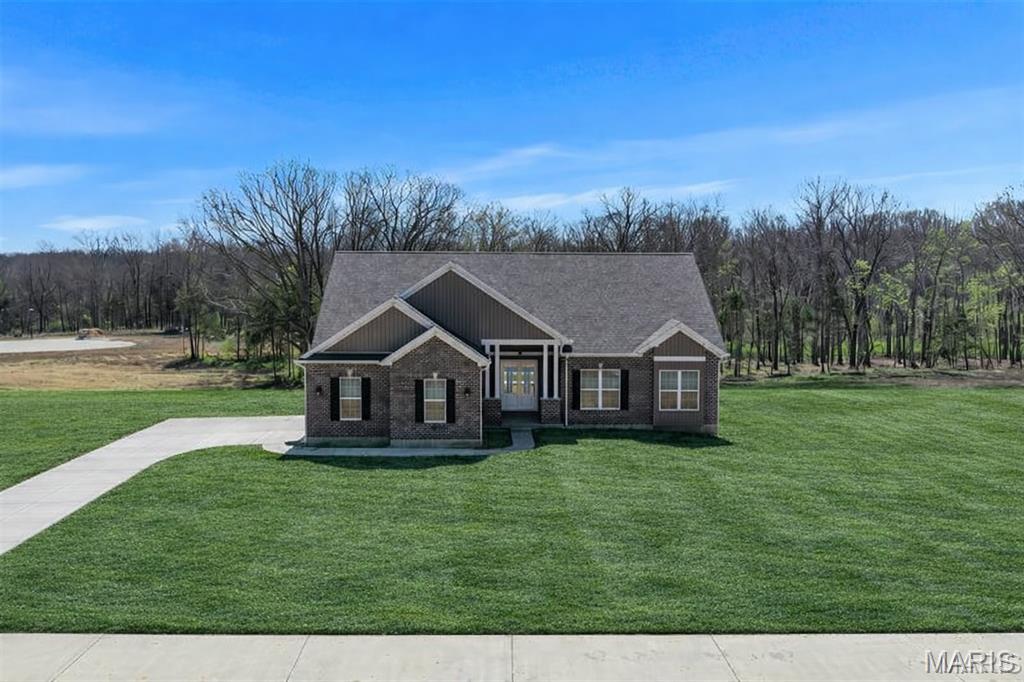
Move-In Ready! Why settle for less when you can have it all? The Sycamore Model at The Estates at Schaper Farms offers the ideal blend of space, quality, and setting on a 3.05-acre walk-out lot in the sought-after Wentzville School District. This thoughtfully designed 3-bedroom, 2-bath ranch features 2,097 sq ft of open-concept living with upscale finishes throughout. The exterior showcases a striking brick and board-and-batten façade with an oversized side-entry 3-car garage (30' x 24'). Sod has already been installed, and the irrigation system is included at no additional cost as part of the builder's promotional package. Inside, enjoy 10-foot ceilings, 8-foot doors, and transom windows along the back of the home that fill the space with natural light. The kitchen is designed for both function and style, offering 42" staggered cabinets, quartz countertops, a large island, walk-in pantry, soft-close cabinetry with dovetail drawers, and stainless steel appliances including a double oven, ceramic cooktop, cabinet hood, and microwave drawer. Luxury vinyl plank flooring runs throughout the main living areas, with ceramic tile in the bathrooms. The private primary suite features dual vanities, a soaking tub, and a walk-in shower. The walk-out lower level includes a slider to the patio, providing easy access to the backyard while offering endless possibilities for future finished living space. Exceptional quality, generous acreage, and a peaceful setting make this home stand out from the rest. Dare to compare. Open Houses are held every Saturday and Sunday from 11:00 AM–2:00 PM, with weekday tours available by appointment.
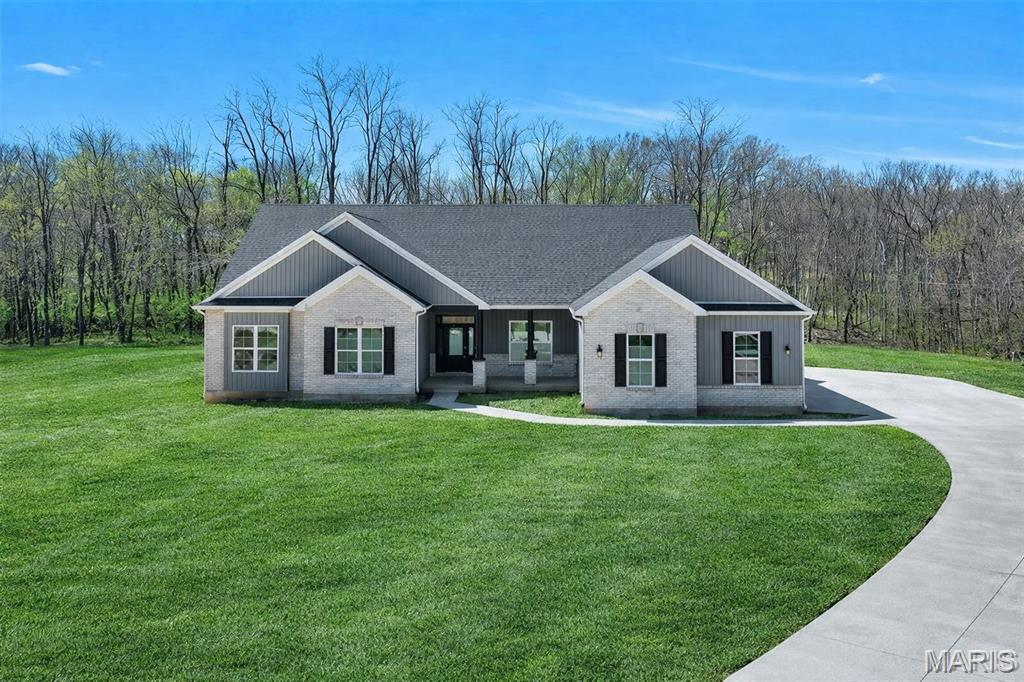
Move-In Ready! Welcome to The Dogwood, a beautifully designed 3-bedroom, 2.5-bath ranch home situated on 3 private acres at the end of a wooded cul-de-sac in The Estates at Schaper Farms. Built by Jaeger Builders, this exceptional home offers 2,720 square feet of thoughtfully designed living space featuring 10-foot ceilings, transom windows, and an open, light-filled floor plan perfect for both everyday living and entertaining. The stunning kitchen showcases stainless steel appliances, double ovens, a custom cabinet hood, microwave drawer, farmhouse sink, quartz countertops, soft-close cabinetry, and numerous upgraded finishes already included. Just off the foyer, a versatile flex room provides the perfect space for a formal dining room, home office, or sitting room. The breakfast room is surrounded by windows and a slider to a patio overlooking your private, tree-lined backyard, offering plenty of room to relax, entertain, or even add a future pool. The walk-out lower level features a 9-foot foundation pour and a rough-in for a future bathroom, providing endless possibilities for additional finished living space. As an added bonus, sod and a full irrigation system have already been installed and were included at no additional cost as part of the builder's promotional package. Located in the highly sought-after Wentzville School District, this home offers the perfect balance of peaceful acreage living with convenient access to major highways, shopping, dining, and everyday amenities. This home is complete and ready for immediate occupancy. Open Houses are held Saturdays and Sundays from 11:00 a.m. to 2:00 p.m., with weekday showings available by scheduled appointment. Schedule your private tour today and experience luxury acreage living at its finest.
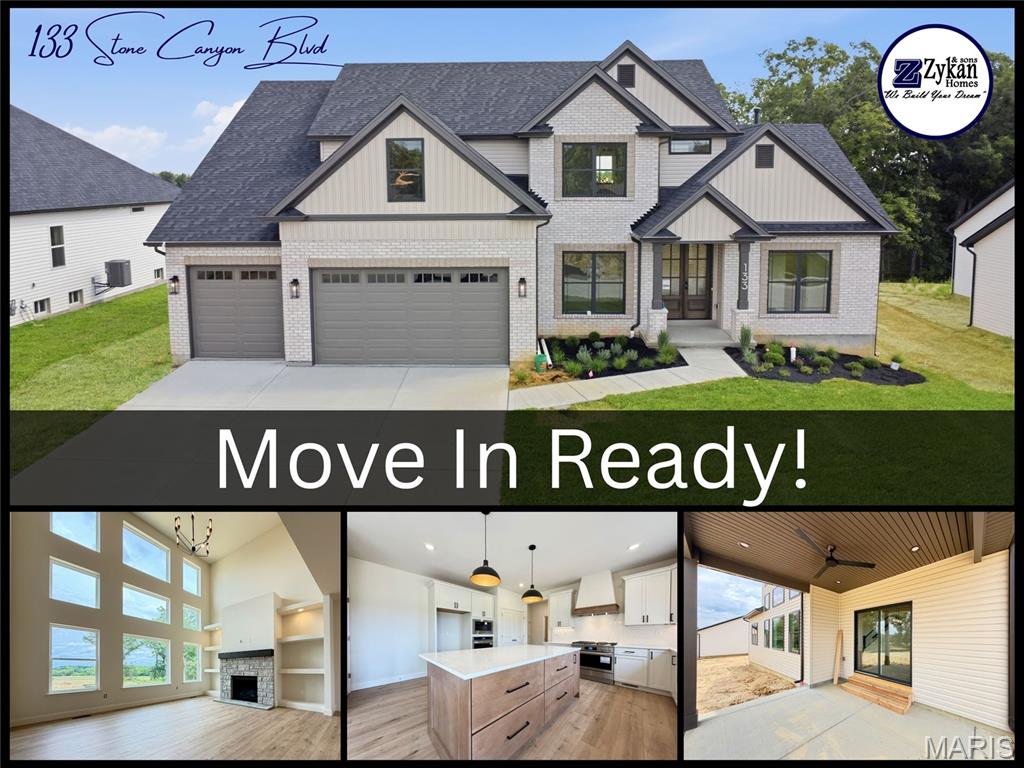
MOVE IN READY!! This thoughtfully designed 1.5-story home offers 4 bedrooms, 3.5 baths, a 3-car garage, and nearly 2,900 square feet of carefully curated living space loaded with upgraded finishes throughout. Enjoy the benefits of a brand-new home without the wait - custom-level finishes and designer selections have already been thoughtfully chosen and included! The striking exterior combines light brick, stone accents, board and batten details, bronze windows, architectural shingles, and an 8ft mahogany french door for incredible curb appeal. Situated on a premium 0.34acre homesite backing to common ground, the home also includes a covered patio, upgraded landscaping package and irrigation system. Inside, the open floor plan is highlighted by 9’ ceilings on the main floor, a dramatic 2-story great room with window wall, extensive laminate flooring, upgraded lighting package, spindled staircase, and custom trim details throughout. The great room features a gas fireplace with stone surround and built-in shelving creating a stunning focal point for everyday living and entertaining. The designer kitchen showcases upgraded cabinetry with contrasting stained island, quartz countertops and full height quartz backsplash, under-cabinet lighting, custom hood surround, oversized island, and upgraded stainless steel Frigidaire Gallery appliances including a 36” gas range, built-in wall oven, built-in microwave, and dishwasher. Stylish black and antique brass lighting selections add warmth and character throughout the home. The main floor owner’s suite features a tray ceiling, spacious walk-in closet, and luxury bath with dual vanities, freestanding soaking tub, tiled shower with bench, frameless glass enclosure, and enclosed water closet. A dedicated office, laundry room with built-in cubbies, and powder room with custom tiled accent wall complete the main level. Upstairs offers a spacious loft, three additional bedrooms, and two full baths including a Jack-and-Jill layout with dual sinks. Additional features include ceiling fan prewires, adult height vanities, upgraded tile selections, recessed lighting, smart garage door openers, and basement with egress window and rough-in bath for future finishing opportunities.