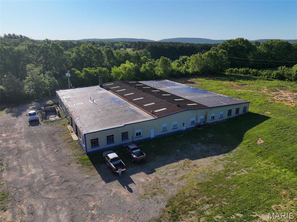
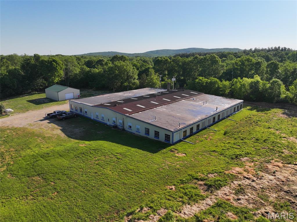
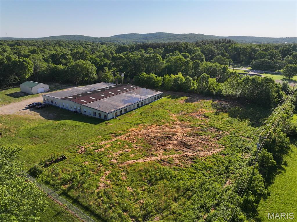
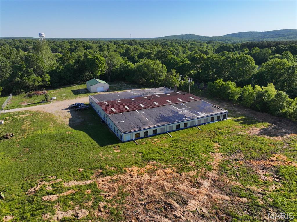
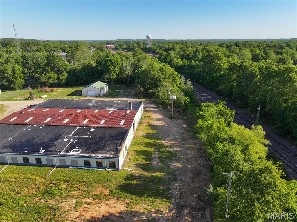
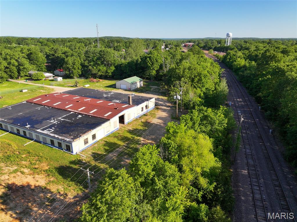
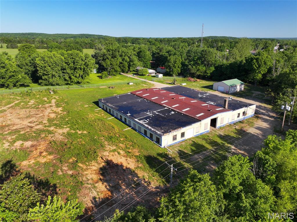
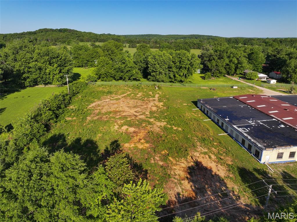
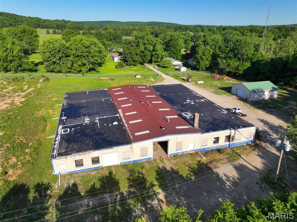
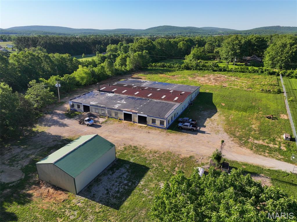
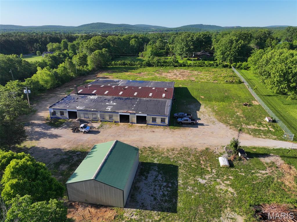
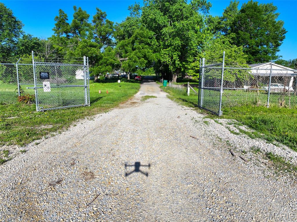
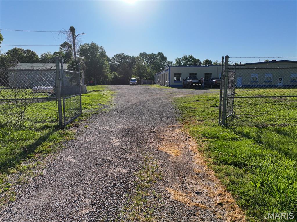
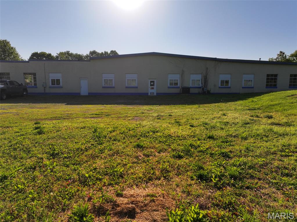
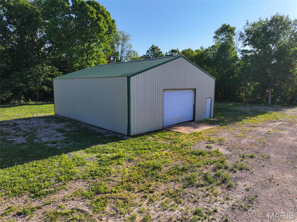
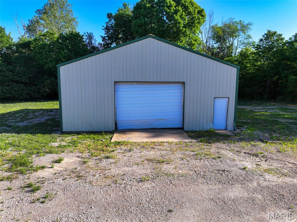
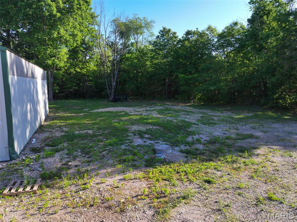
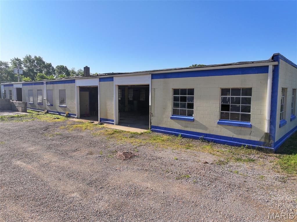
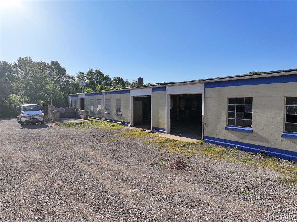
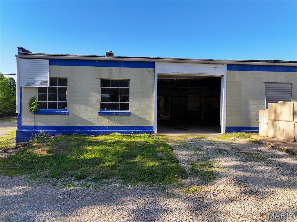
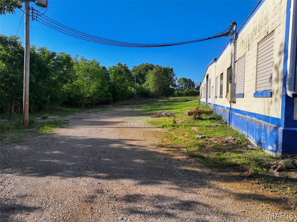
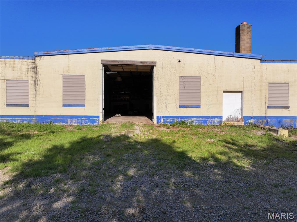
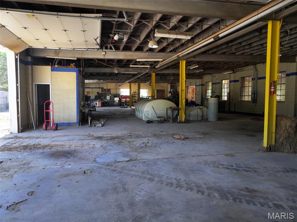
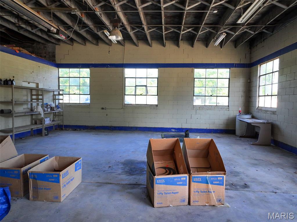
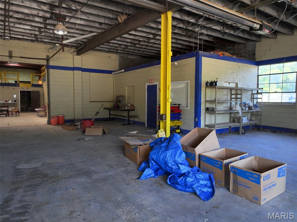
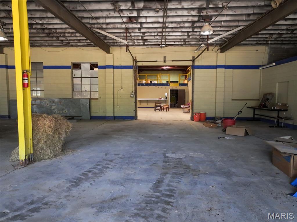
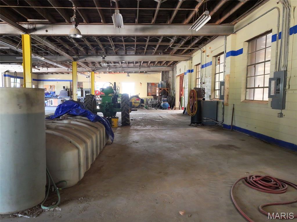
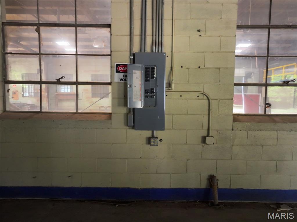
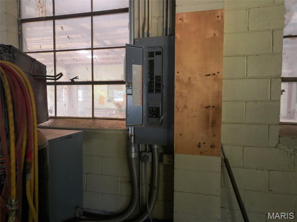
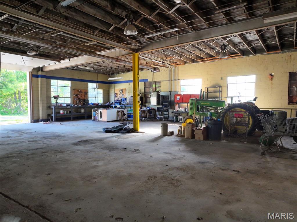
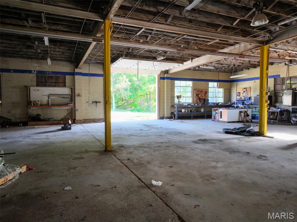
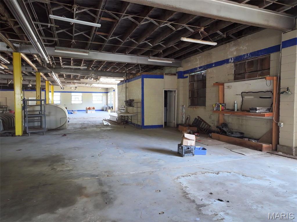
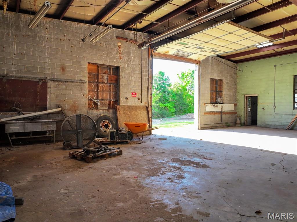
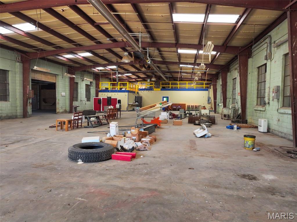
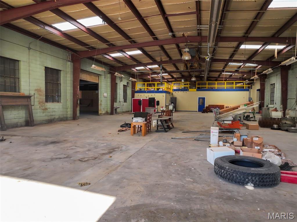
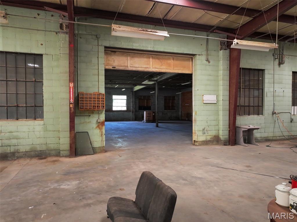
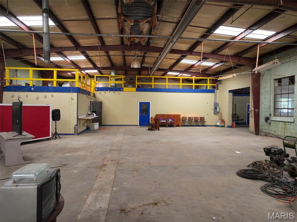
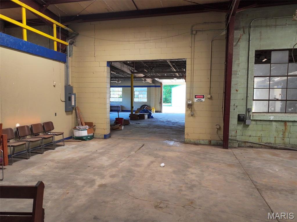
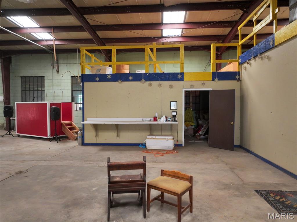
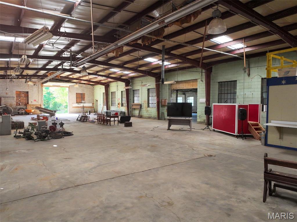
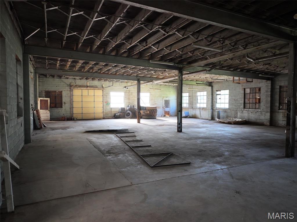
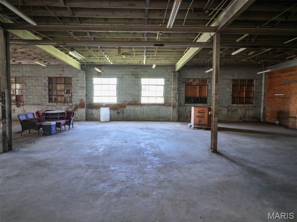
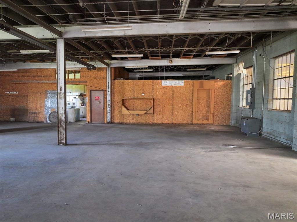
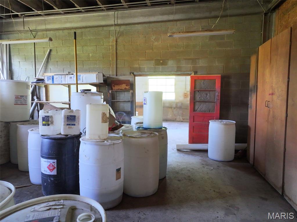
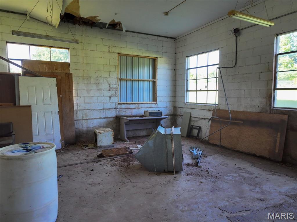
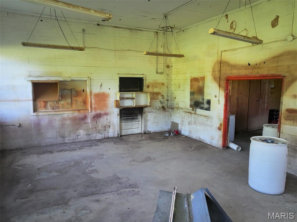
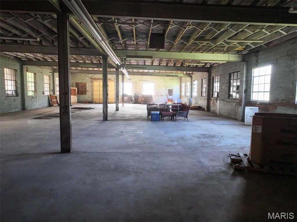
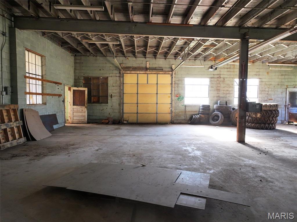
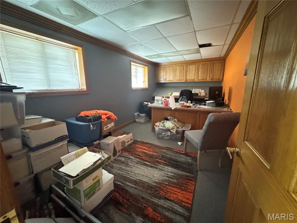
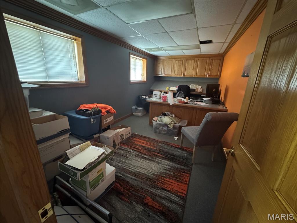
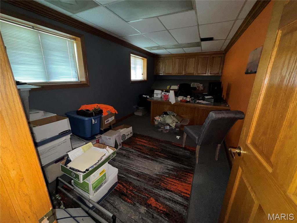
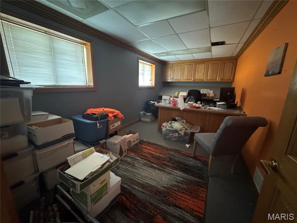
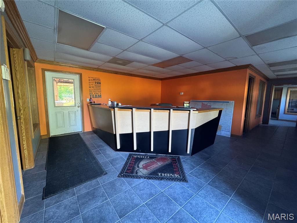
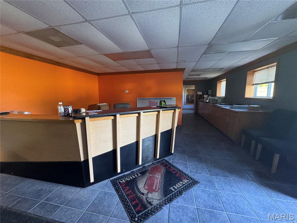
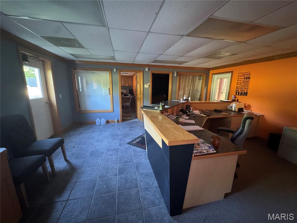
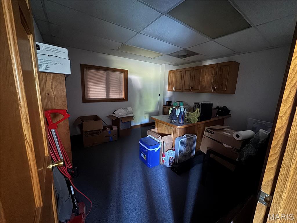
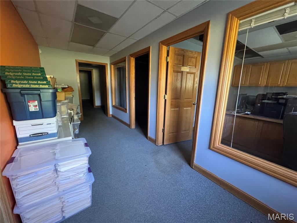
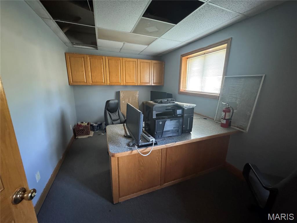
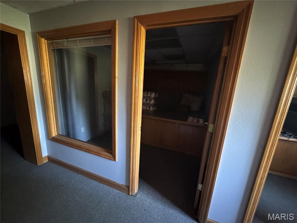
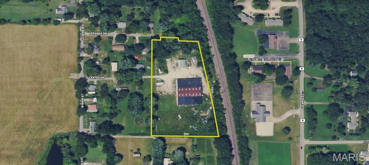
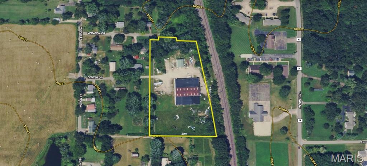
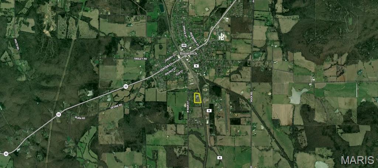
This 4.34 +/- acre property located in Bismarck, Missouri offers a combination of industrial infrastructure and accessible acreage. The property includes a 26,000 +/- square foot warehouse designed to accommodate a range of operational, storage, or commercial needs. Its layout includes multiple sections that can be used for various functions, allowing flexibility depending on the intended use. The warehouse is equipped with four garage doors, providing access for equipment, vehicles, and loading or unloading activities. Inside, the structure is divided into multiple areas, making it possible to separate workspaces, storage zones, or operational functions. This segmented layout supports efficiency and organization for a variety of uses. In addition to the warehouse space, the property features a large office area. This section includes five individual offices, a conference room, and a spacious reception area. The office layout supports administrative functions and provides designated areas for meetings and daily operations. The combination of office and warehouse space allows for both management and operational activities to take place on-site. An additional building on the property is currently used for storage, offering further capacity for equipment, materials, or inventory. This adds to the overall functionality of the property and provides flexibility for future use or expansion of operations. The property is connected to city water and sewer, which supports consistent utility access and reduces the need for additional infrastructure development. These connections can be beneficial for a range of commercial or industrial applications. A notable feature of the property is its proximity to and border with railroad tracks that run through Bismarck. This positioning may provide logistical advantages for certain types of operations that rely on rail access or proximity to transportation routes. The acreage is mostly fenced, contributing to defined boundaries and controlled access. A gated entrance provides an additional layer of access management, which may be useful for security or operational control. The open areas of the property allow for maneuvering vehicles, equipment storage, or potential future improvements.

0 Bed

0 Bath

0 sq.ft

$0 per sq.ft

$ 650,000
Active
0
26029982
0
0
n/a
St Francois
Commercial Sale
Commercial Sale
Last 6 closed homes in this zip.
| Address | Bd/Ba | SqFt | List | Sold | Closed |
|---|---|---|---|---|---|
| 624 Dearborn Drive, Iron Mountain Lake, MO 63624 | 3/1 | 1,128 | $49,900 | $30,000 60.1% of ask |
Aug 27, 2026 |
| 567 N Lakeshore Drive, Iron Mountain Lake, MO 63624 | 1/1 | 717 | $46,900 | $46,900 100% of ask |
Aug 26, 2026 |
| 1134 Spruce Street, Bismarck, MO 63624 | 2/1 | 1,072 | $155,000 | $155,000 100% of ask |
Aug 25, 2026 |
| 705 W Main Street, Bismarck, MO 63624 | 0/0 | -- | $8,000 | $4,500 56.3% of ask |
Aug 20, 2026 |
| 300 Blackberry Lane, Bismarck, MO 63624 | 5/3 | 2,876 | $339,900 | $315,000 92.7% of ask |
Aug 10, 2026 |
| 703 W Main Street, Bismarck, MO 63624 | 3/2 | 1,272 | $159,900 | $167,400 104.7% of ask |
Jul 29, 2026 |
Estimate your monthly payment. Adjust the sliders below.
Estimate only. Not a loan offer. Consult a lender for an accurate quote, including HOA fees, PMI, and current rates.

This vacant lot in Holiday Shores is waiting on you to make it home! Build a new house, buy a manufactured home or tiny house, the choice is yours!

This vacant lot in Holiday Shores is waiting on you to make it home! Build a new house, buy a manufactured home or tiny house, the choice is yours!

This vacant lot in Holiday Shores is waiting on you to make it home! Build a new house, buy a manufactured home or tiny house, the choice is yours!