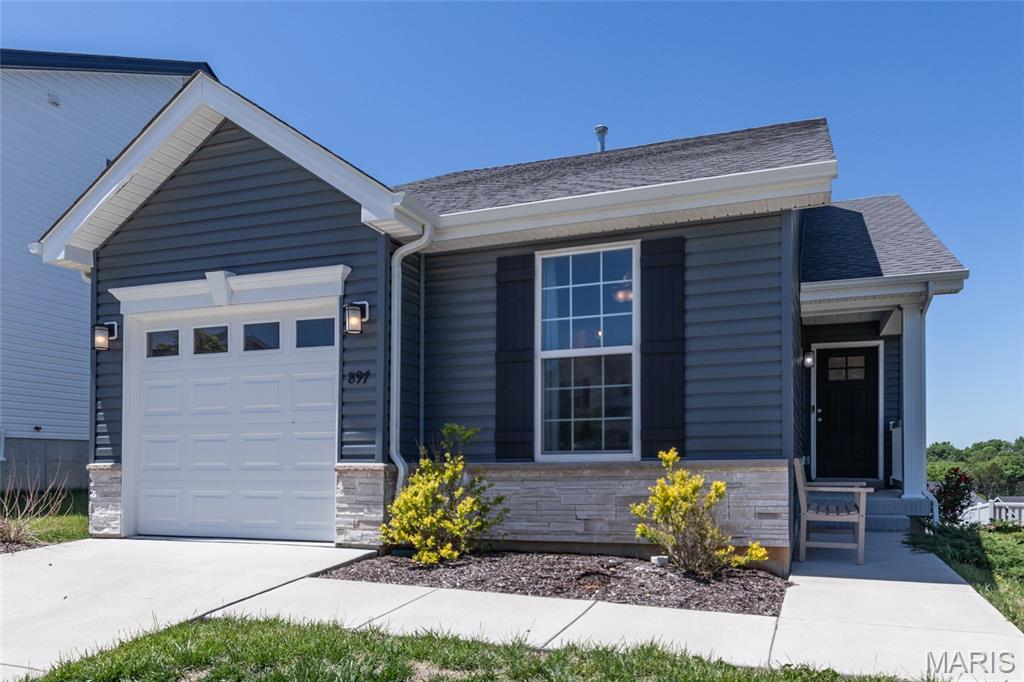
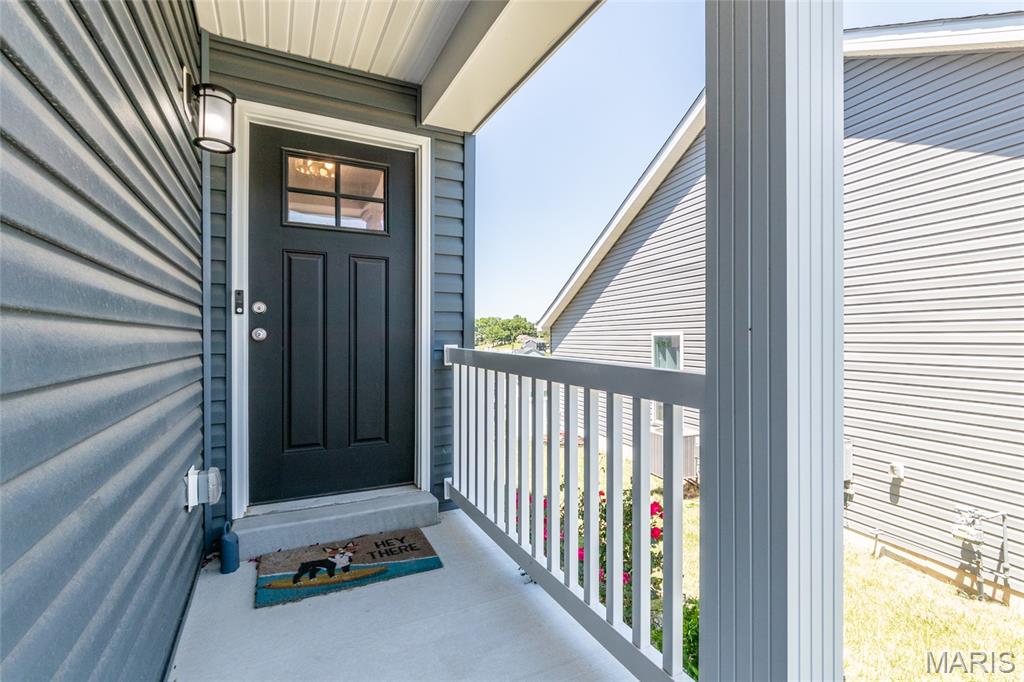
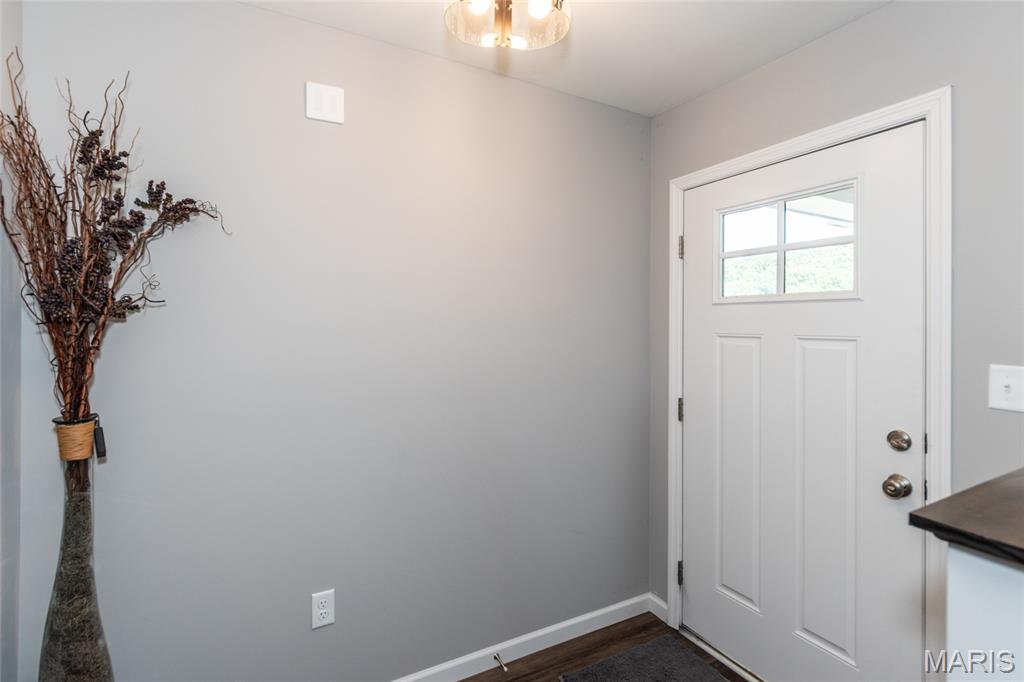
Entry way
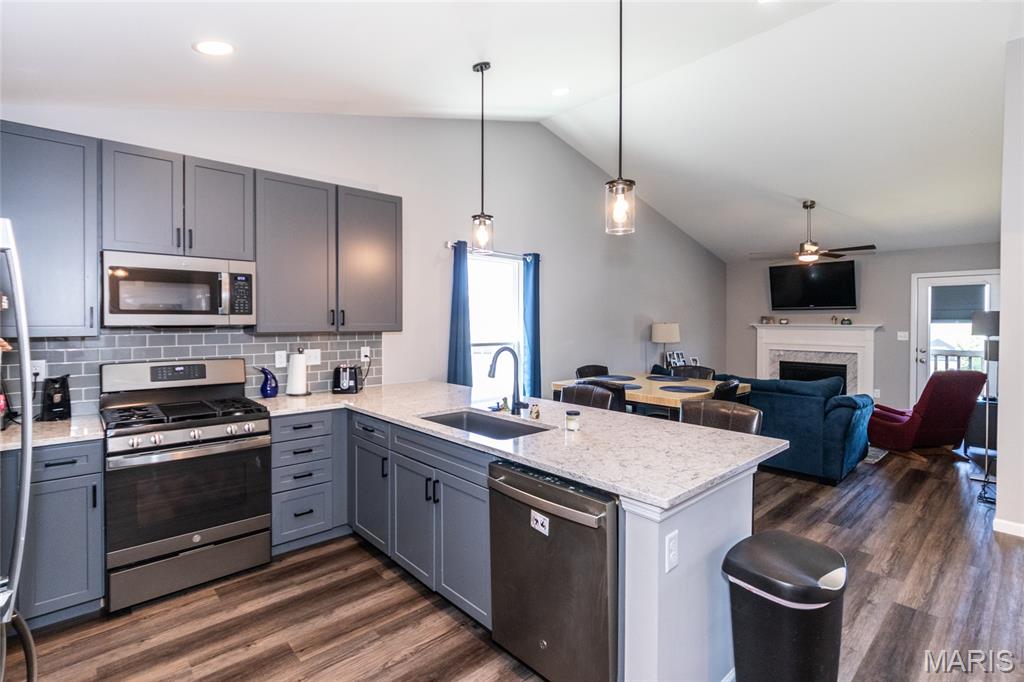
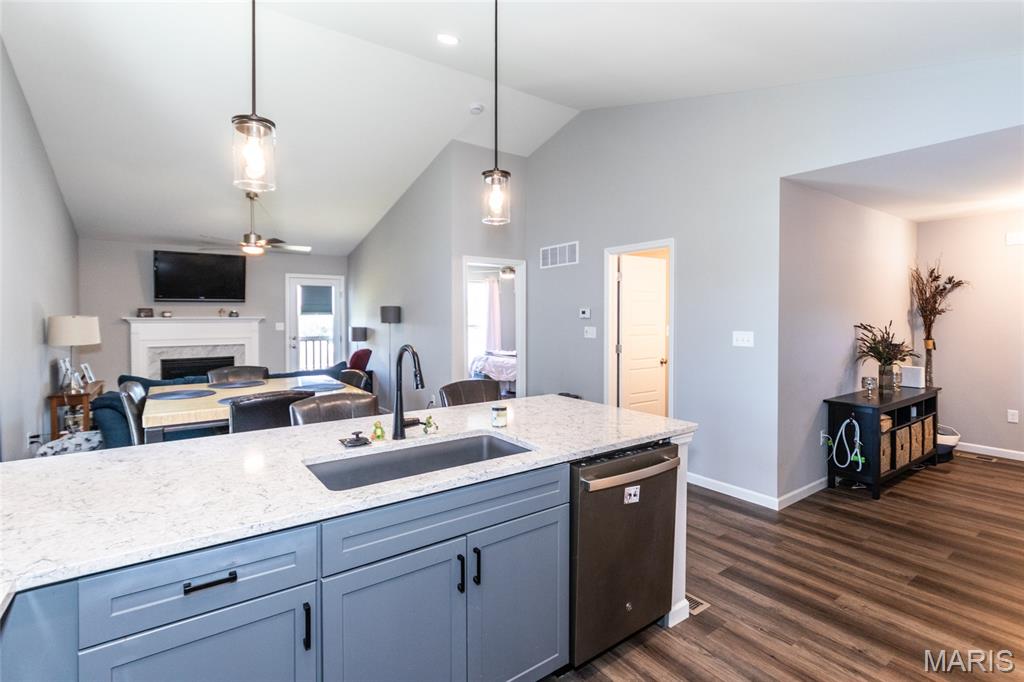
Granite Counter tops and Stainless steel appliances
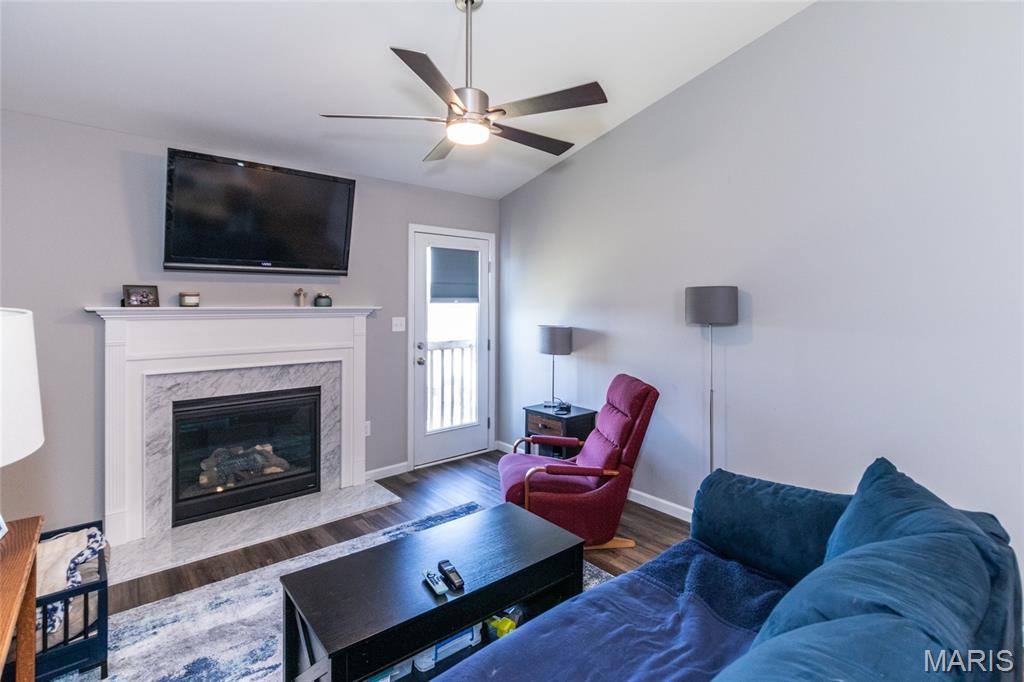
Gas Fireplace to relax next to.
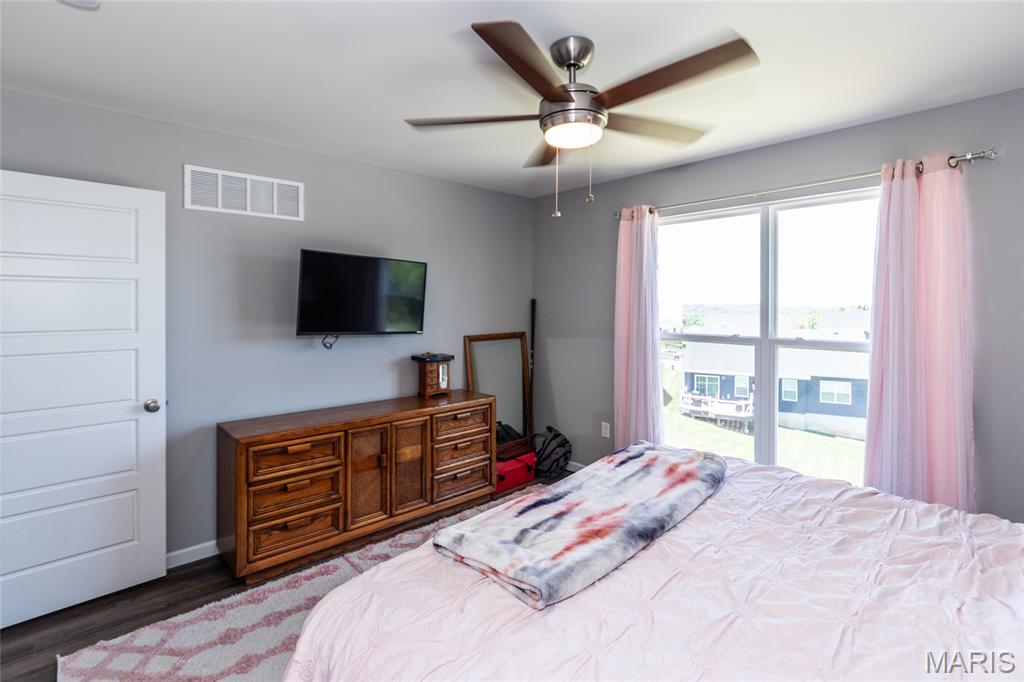
Owner's Suite
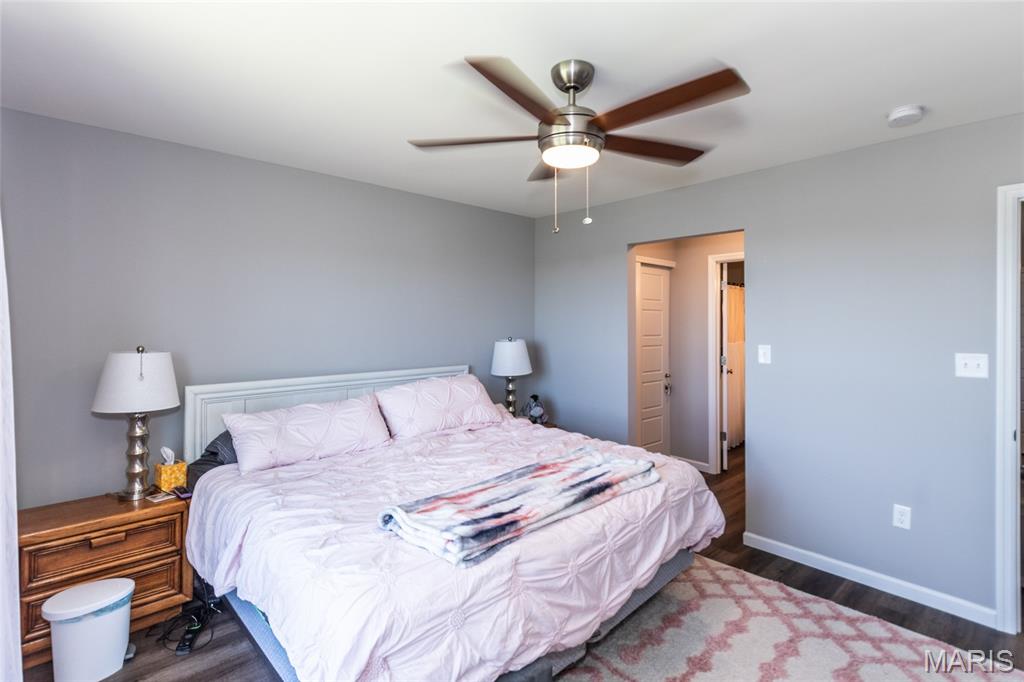
Owner's Suite
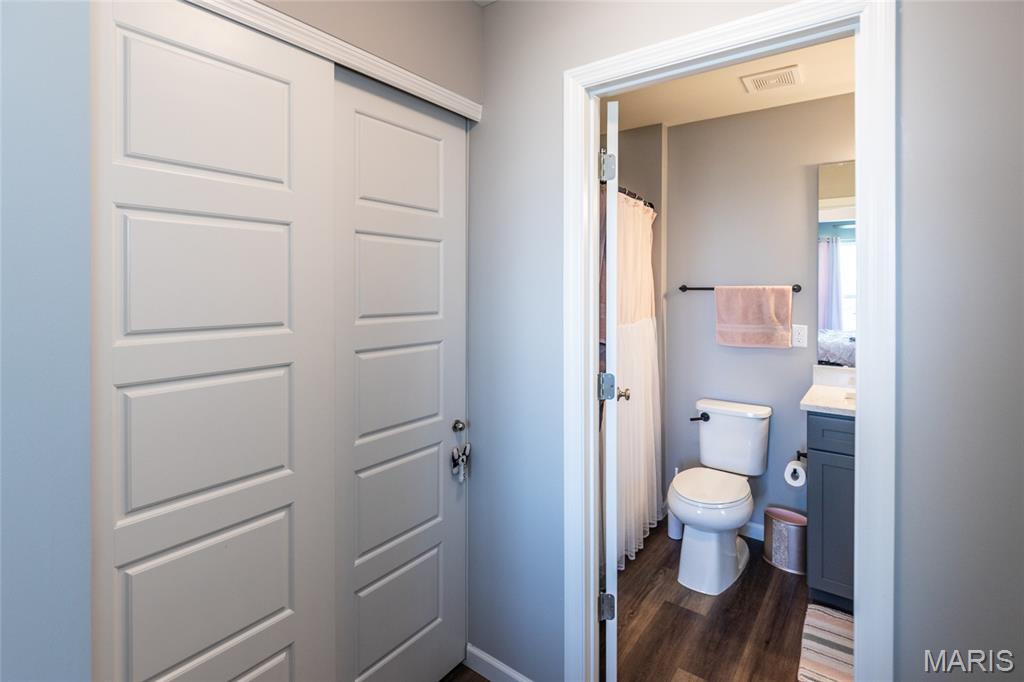
Dual Closets on either side of the walk way
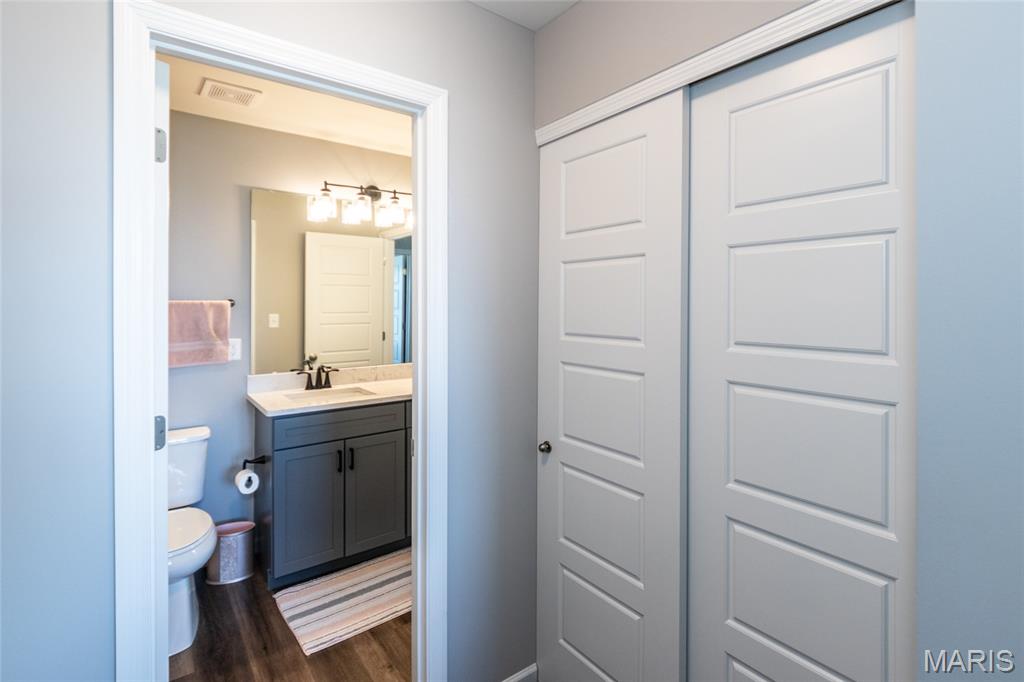
Dual Closets on either side of the walk way
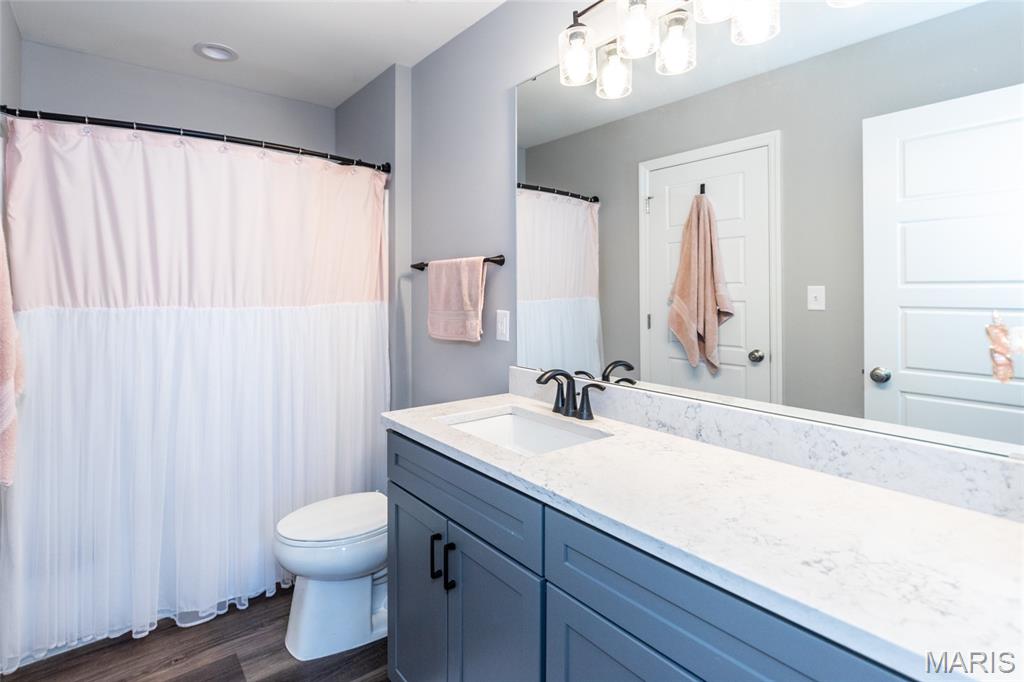
Bathroom Suite
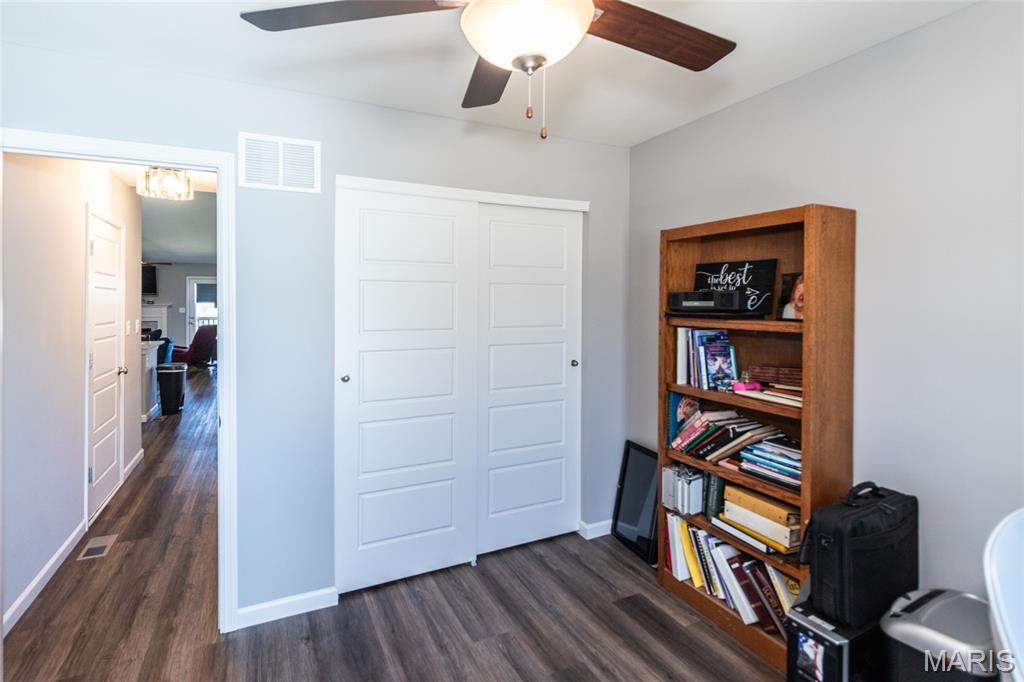
2nd Bedroom on other side of house
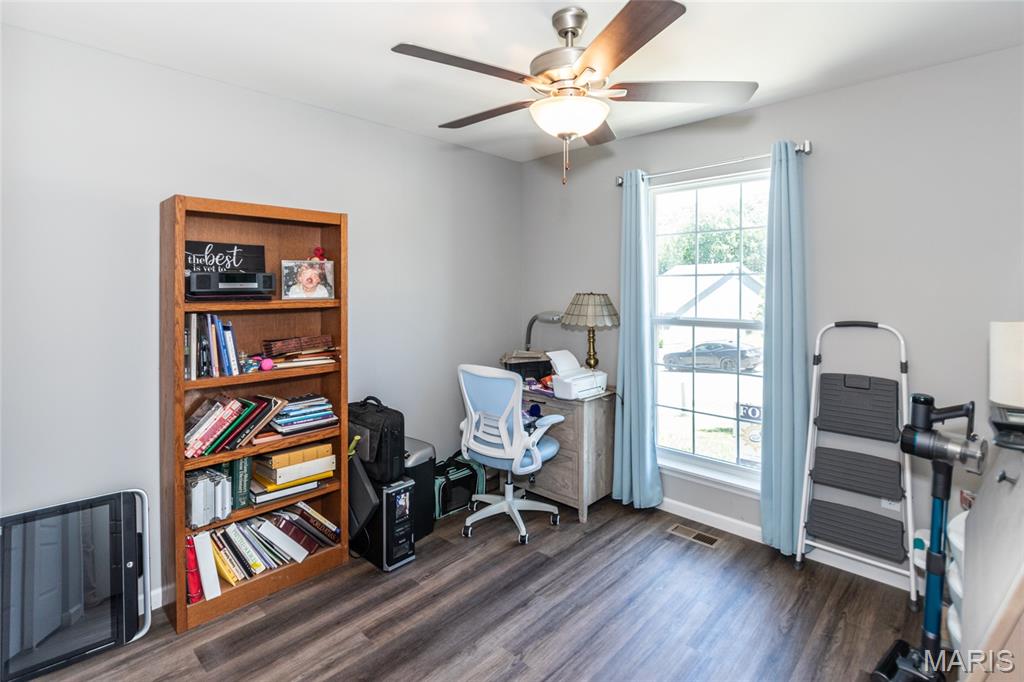
2nd Bedroom on other side of house
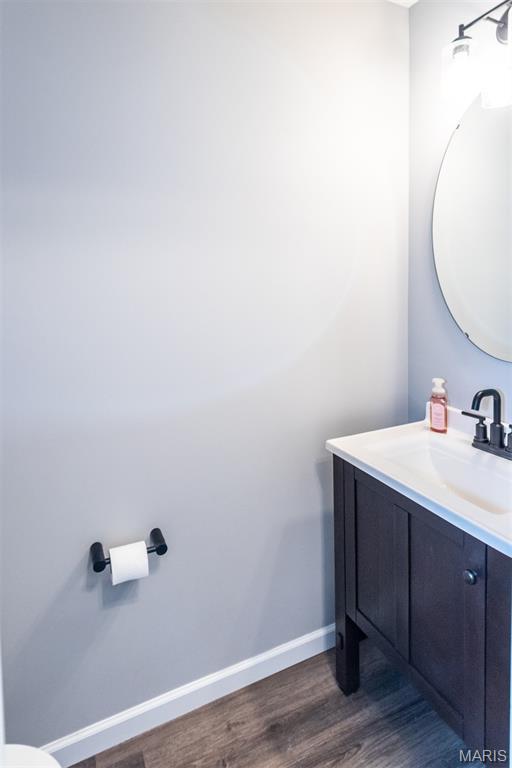
Hall half bath
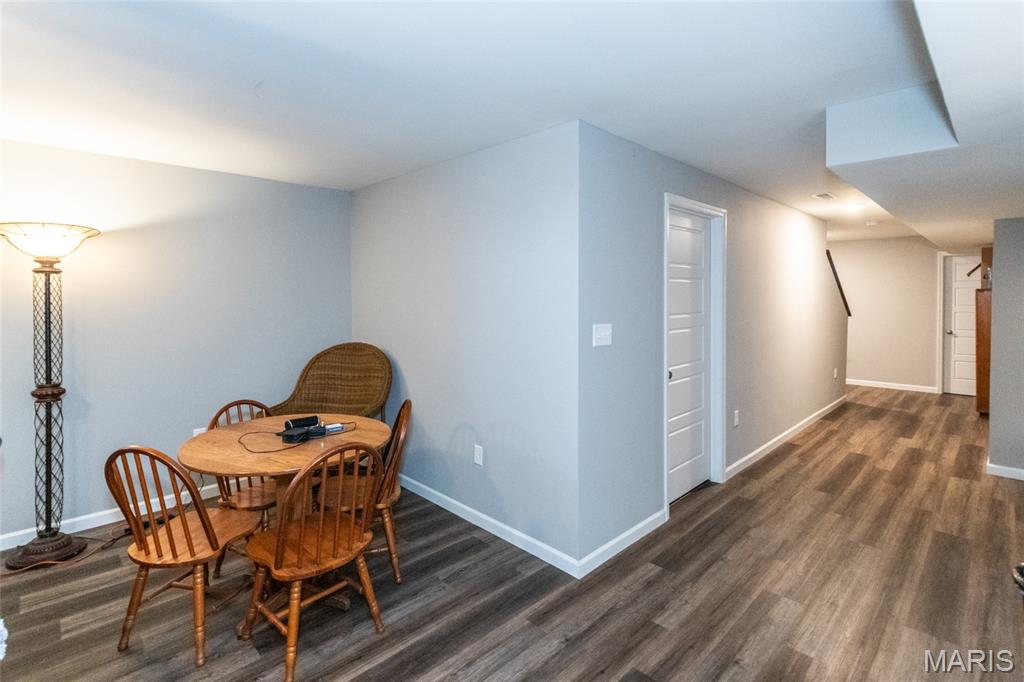
Finished Basement area
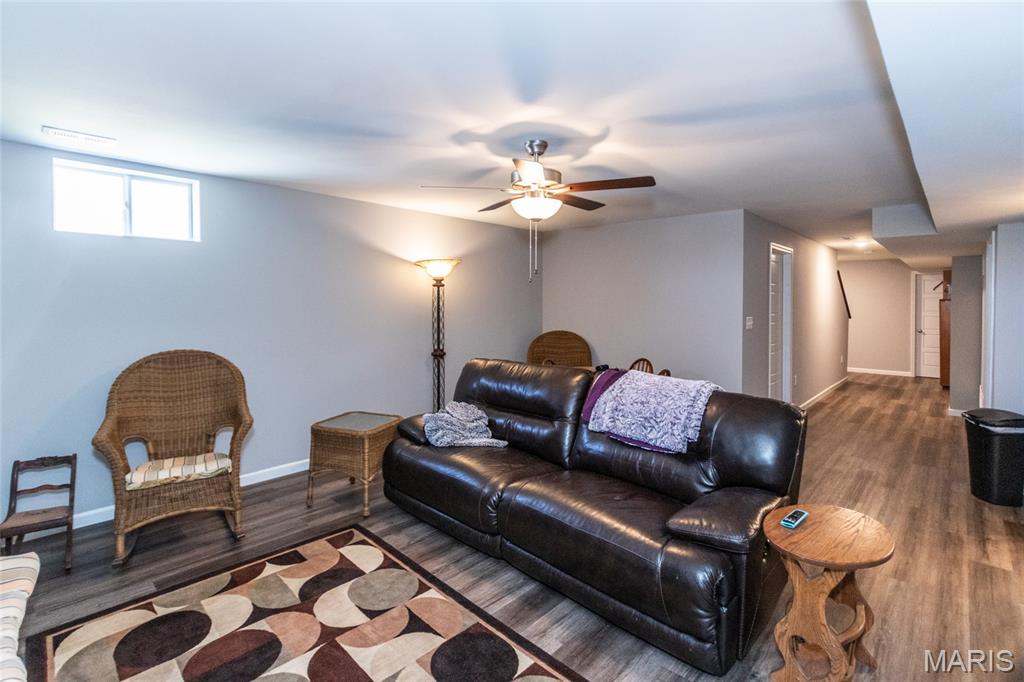
Finished Basement area
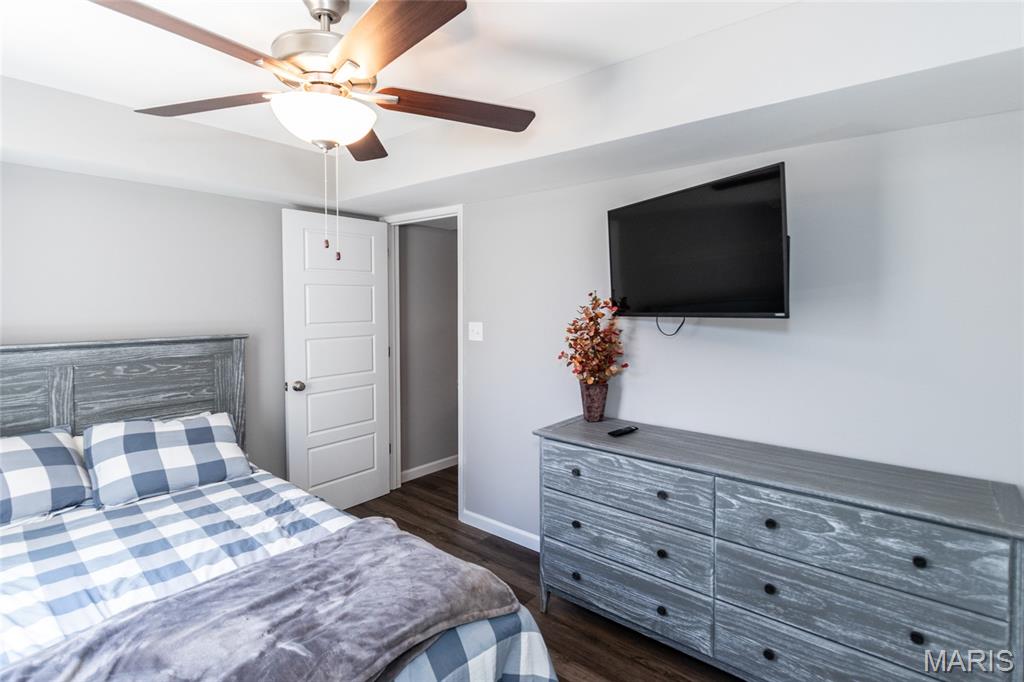
3rd bedroom
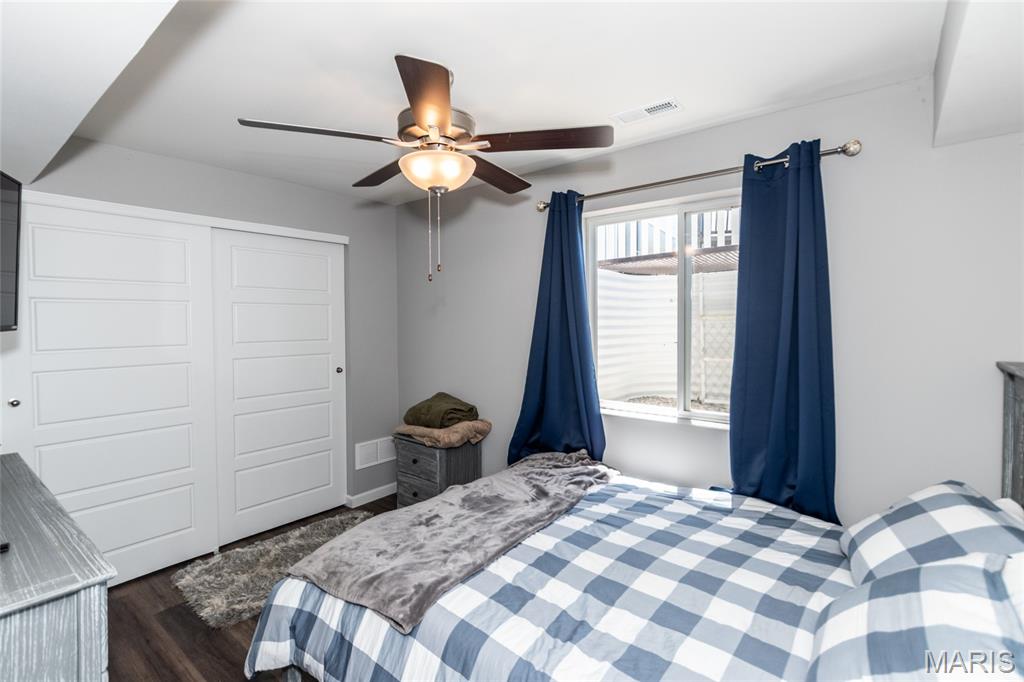
3rd bedroom
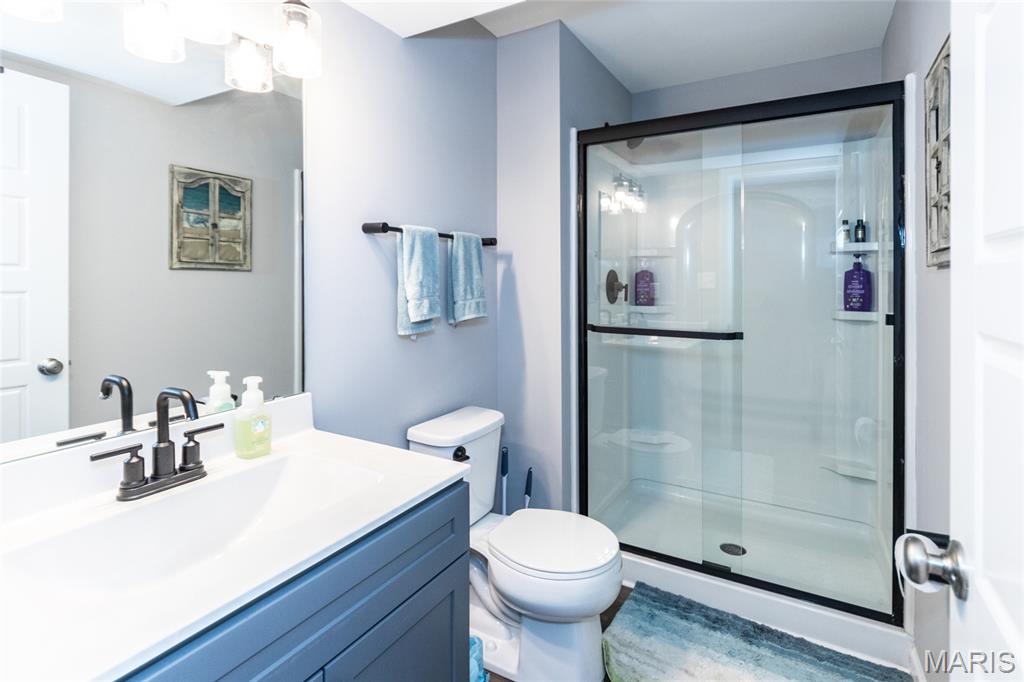
Full Bathroom in the lower level
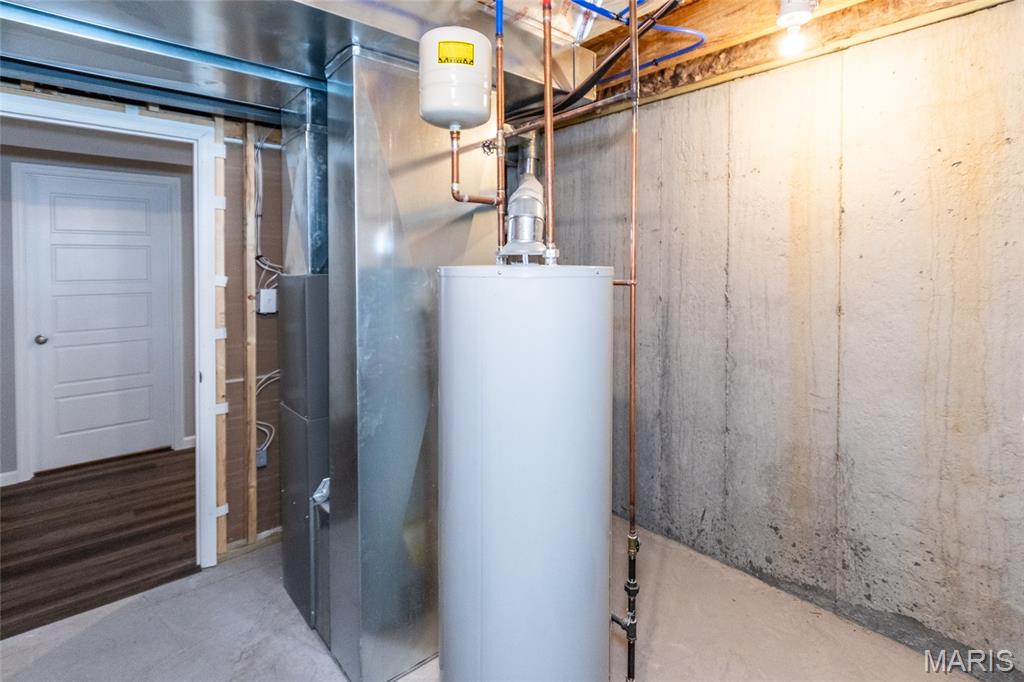
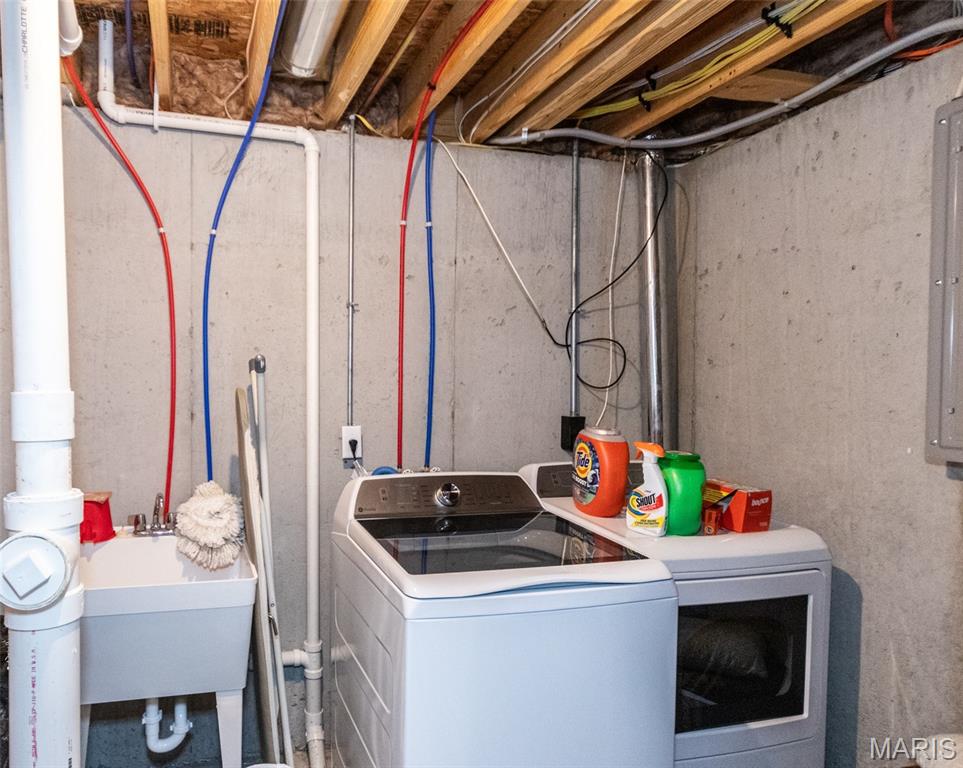
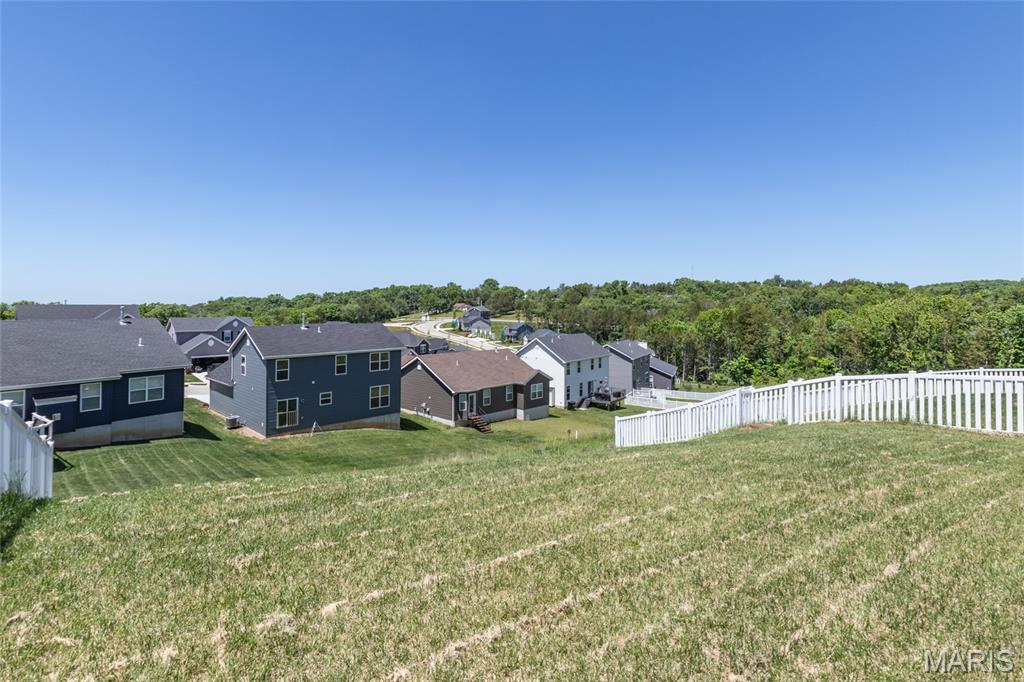
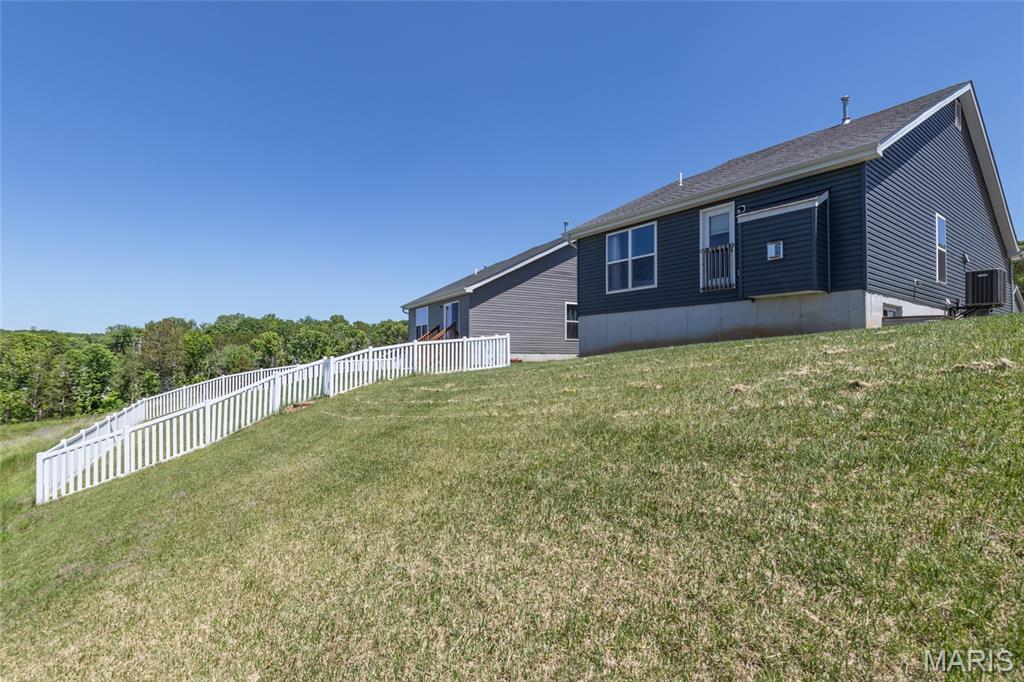
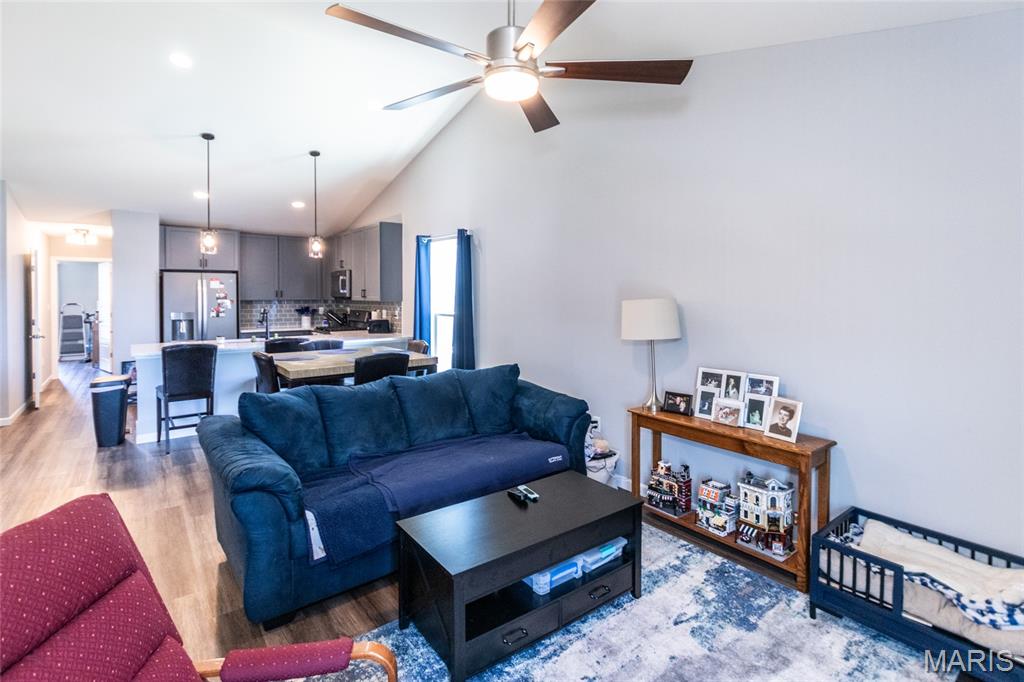
Welcome to this stunning Custom home located in the sought after Bear Ridge subdivision. From the moment you step inside, you’re greeted by a spacious, beautifully designed kitchen featuring granite countertops, a large sink, stainless steel appliances, and ample space for cooking and entertaining. The kitchen seamlessly flows into the dining and living room combination, creating an open-concept layout perfect for gatherings. The living room has a cozy gas fireplace, ideal for relaxing on cool Missouri evenings. The generously sized owner’s suite offers comfort and privacy, complete with two closets and a private ensuite bath. The main level also includes an additional bedroom and a convenient half bath for guests. Downstairs, the fully finished lower level expands your living space with a large area for entertaining or relaxing, an additional bedroom, a full bathroom, and plenty of storage. Why wait to build when this move-in-ready custom home has it all? Schedule your private tour today and see everything this beautiful home has to offer.

3 Beds

3 Baths

1,949 sq.ft

$0 per sq.ft

Ranch
$ 300,000
Active
0
26029850
3
3
1,949
923
Bear Rdg One
Unincorporated
Northwest R-I
Jefferson
Residential
Ranch
Residential
$4,721
Last 6 closed homes in this zip.
| Address | Bd/Ba | SqFt | List | Sold | Closed |
|---|---|---|---|---|---|
| 6003 Clearview Drive, Unincorporated, MO 63051 | 4/2 | 1,248 | $269,000 | $275,000 102.2% of ask |
Oct 23, 2026 |
| 4331 Bear Ridge Drive, Unincorporated, MO 63051 | 3/3 | 1,728 | $329,900 | $329,900 100% of ask |
Oct 21, 2026 |
| 1073 Black Bear Drive, Unincorporated, MO 63051 | 3/3 | 1,378 | $279,900 | $285,900 102.1% of ask |
Oct 19, 2026 |
| 30 Panda Court, Unincorporated, MO 63051 | 3/2 | 1,539 | $349,900 | $349,900 100% of ask |
Oct 15, 2026 |
| 1088 Black Bear Drive, Unincorporated, MO 63051 | 3/3 | 1,405 | $289,900 | $289,900 100% of ask |
Oct 15, 2026 |
| 4844 Twin Ridge Road, House Springs, MO 63051 | 3/2 | 1,248 | $318,000 | $325,000 102.2% of ask |
Oct 14, 2026 |
Estimate your monthly payment. Adjust the sliders below.
Estimate only. Not a loan offer. Consult a lender for an accurate quote, including HOA fees, PMI, and current rates.
Kitchen
28x14
Large open Kitchen with Granite counter tops and stainless steel appliances
Primary Bedroom
13x12
Bedroom 2
10x9
Basement
43x14
Finished basement area
Bedroom 3
12x8
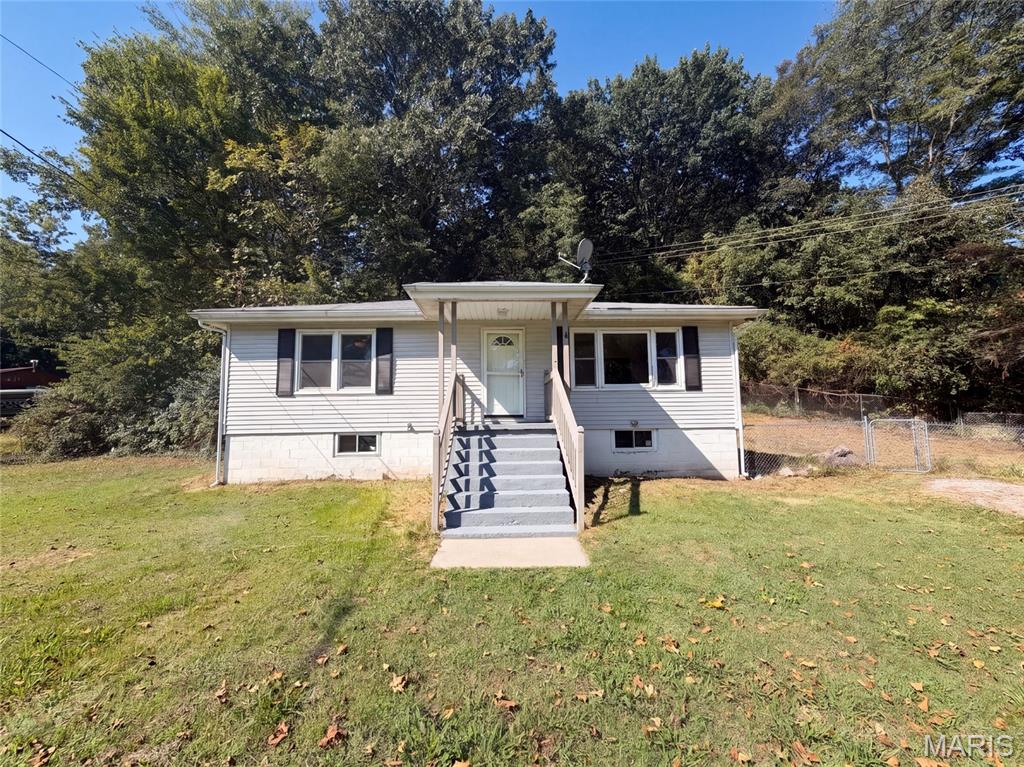
4659 Spring Glen Dr is a one-story House Springs home with two bedrooms and one bathroom. The kitchen includes dark cabinetry, generous counter space, and black appliances, with a breakfast bar connecting to the adjacent living area. The main living spaces feature wood-look flooring, ceiling fans, and multiple windows for natural light. Both bedrooms have neutral finishes, while the bathroom includes a bright tub-and-shower combination and a dark vanity. An unfinished basement adds substantial storage and utility space. Outdoors, the large wooded lot includes open lawn, a long gravel driveway, and a detached storage shed. Included 100-Day Home Warranty with buyer activation
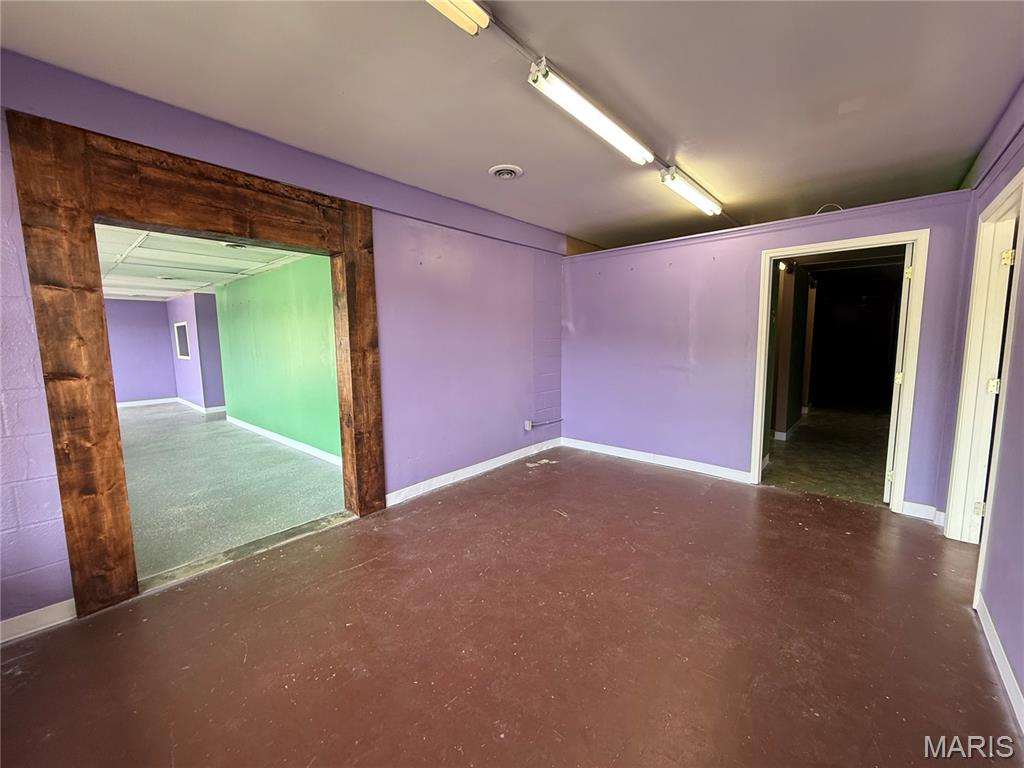
Prime commercial space up for grabs! This versatile space is ready for your big ideas. Parking available both in front for customers and in the back for tenants. Tenant covers electricity, water, sewer, and trash. A security deposit and a minimum 1-year lease are a must. Nestled in a bustling retail hub, this spot is a high-traffic winner!

3,000 sq ft of prime commercial space up for grabs! Featuring two 5x6 bathrooms, this versatile space is ready for your big ideas. Parking available both in front for customers and in the back for tenants. Tenant covers electricity, water, sewer, and trash. A security deposit and a minimum 1-year lease are a must. Nestled in a bustling retail hub, this spot is a high-traffic winner!
