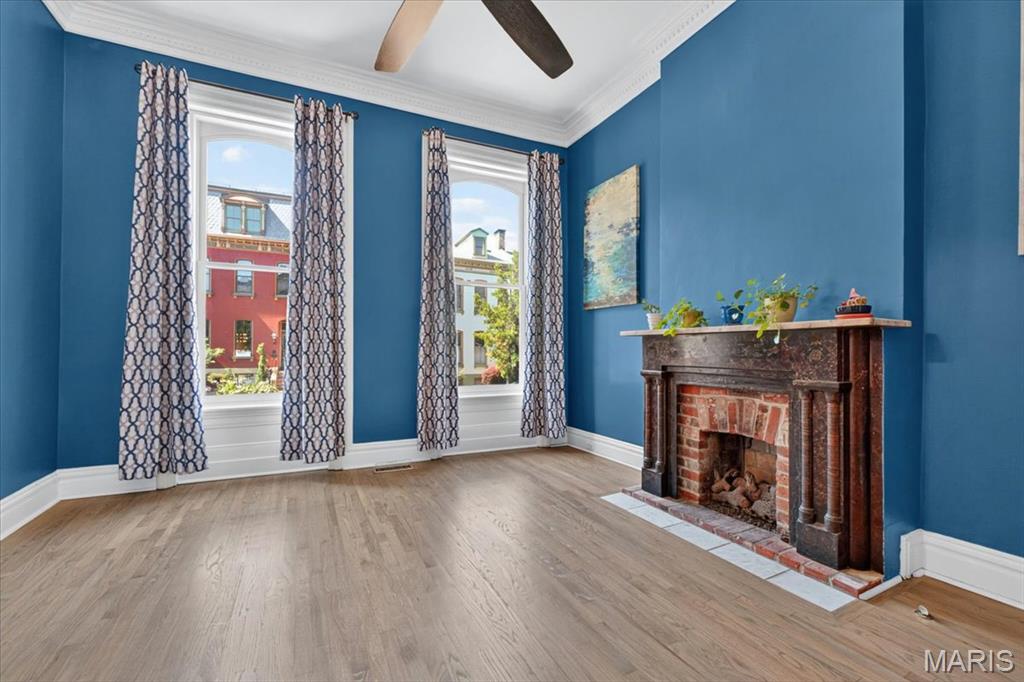
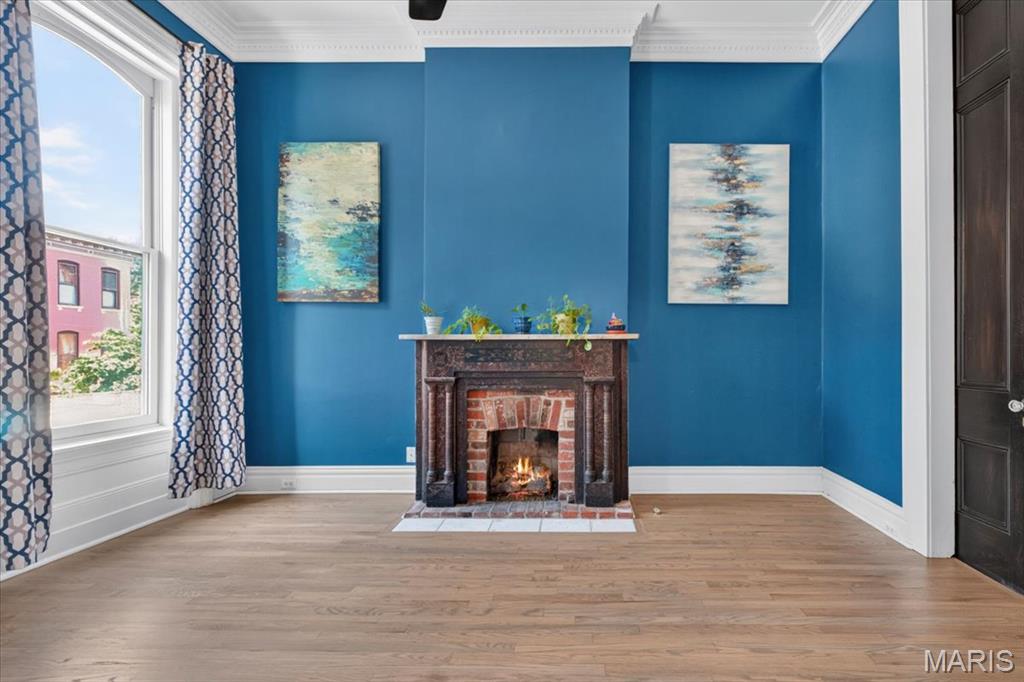
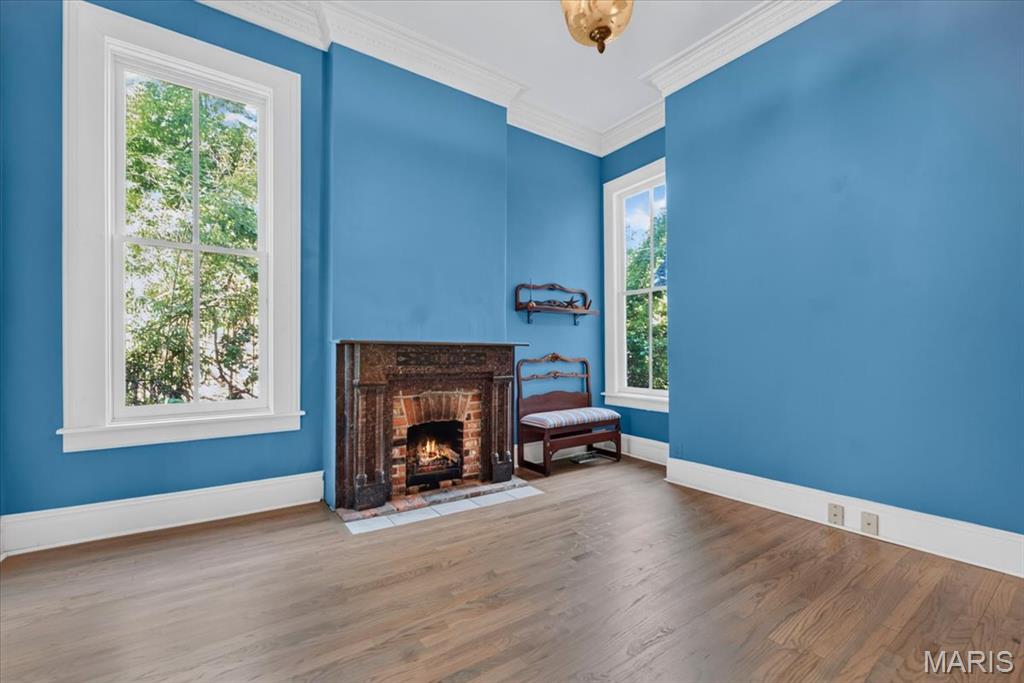
Bright room featuring oak flooring, a brick fireplace with a decorative mantel, multiple windows, and crown molding
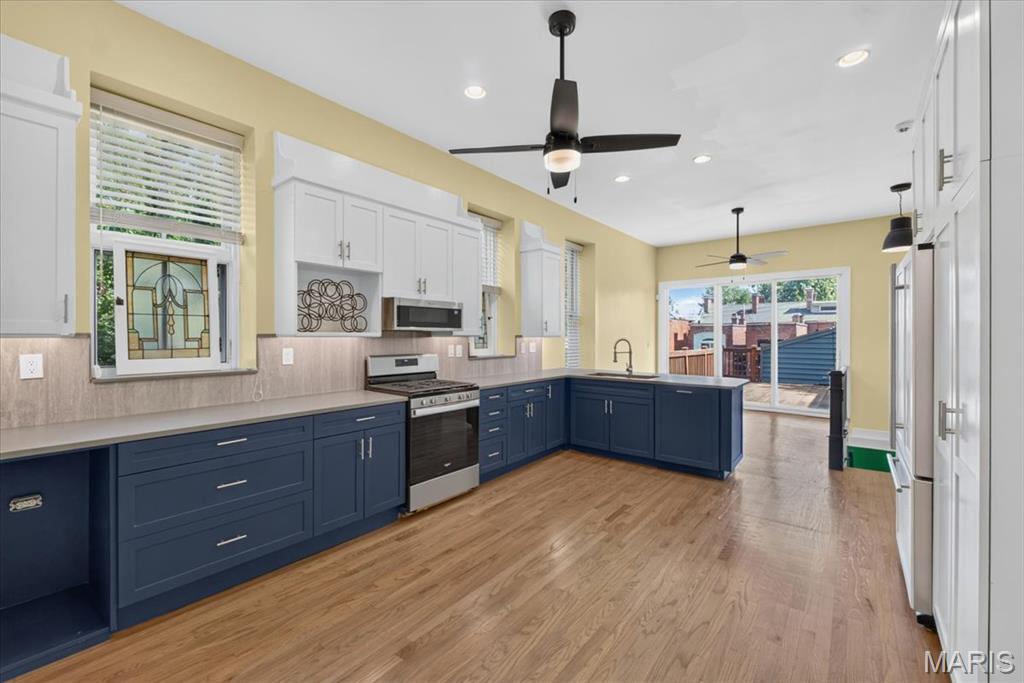
Expansive kitchen featuring two-tone cabinetry, stainless steel appliances, oak flooring, recessed lighting, and a sliding glass door to the exterior
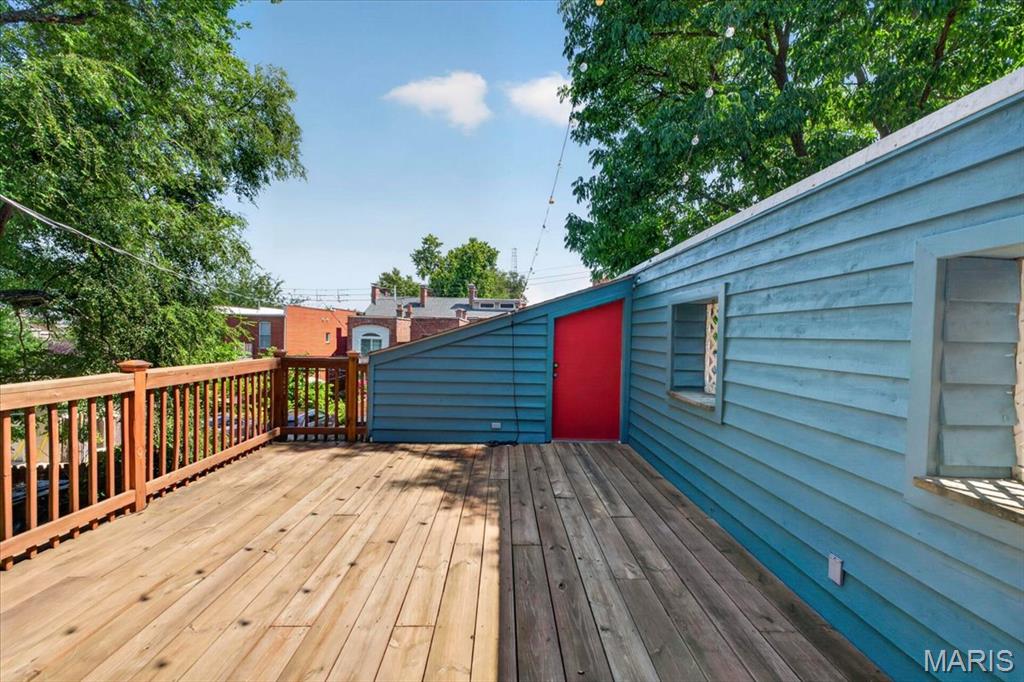
Expansive wood deck with a full wood railing, offering an open-air extension of the kitchen / family area
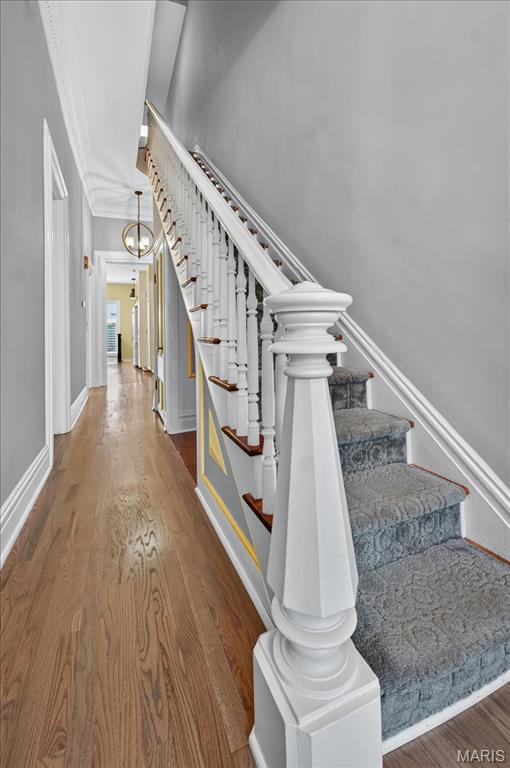
Entry with lovely staircase, elaborate crown moldings, and oak floors
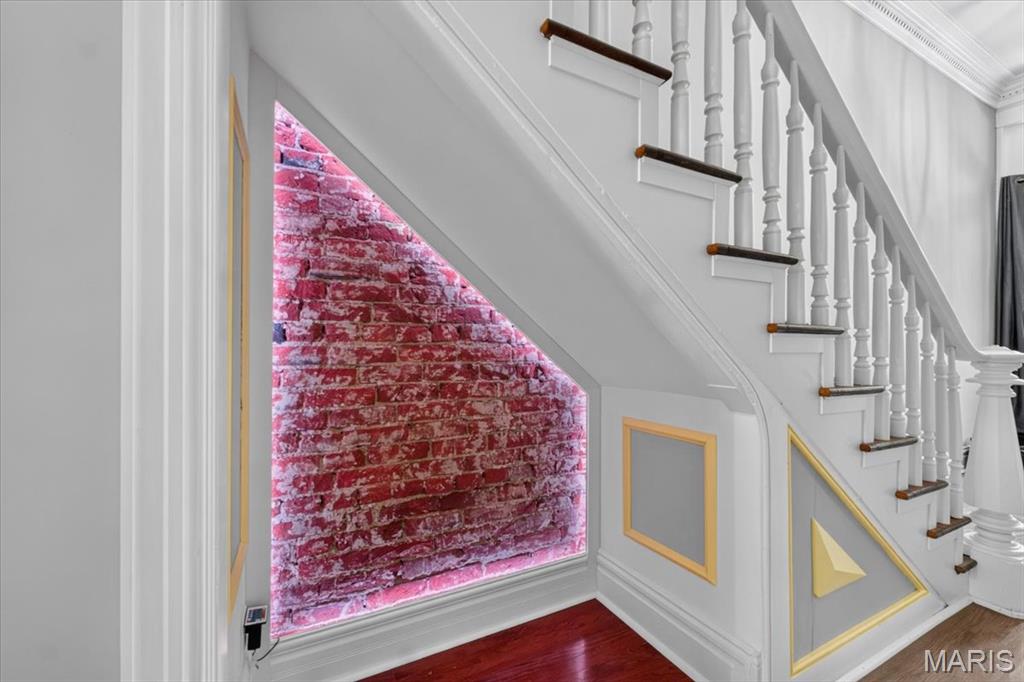
Under staircase, backlite exposed brick
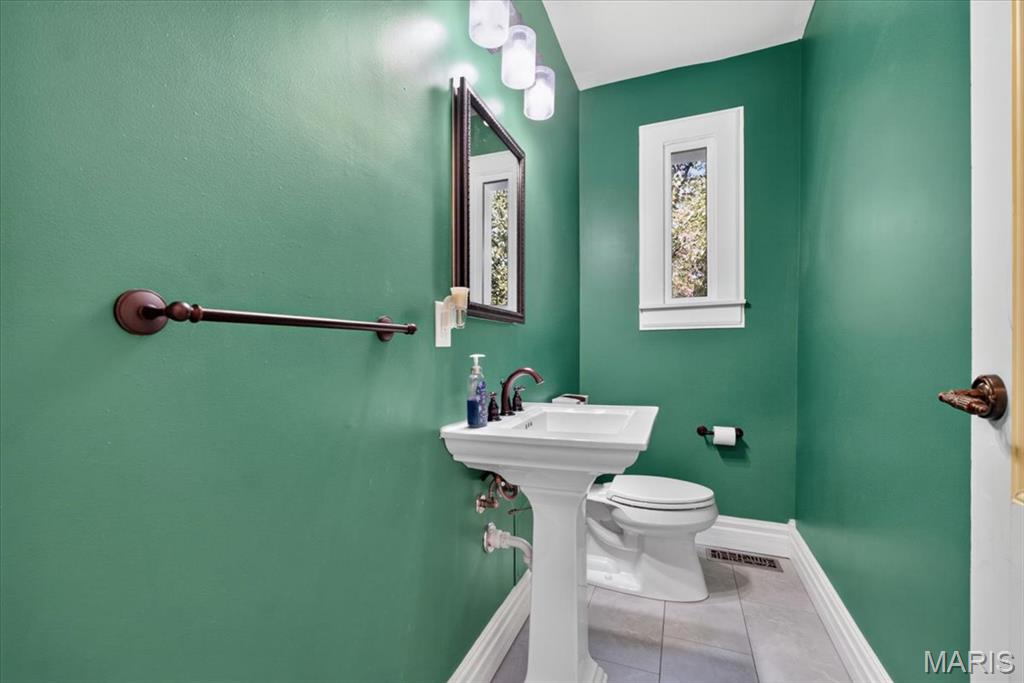
1st Floor hall half bath

Kitchen featuring two-tone cabinetry with white upper and blue lower cabinets, quartz counters, stainless steel range with an overhead microwave
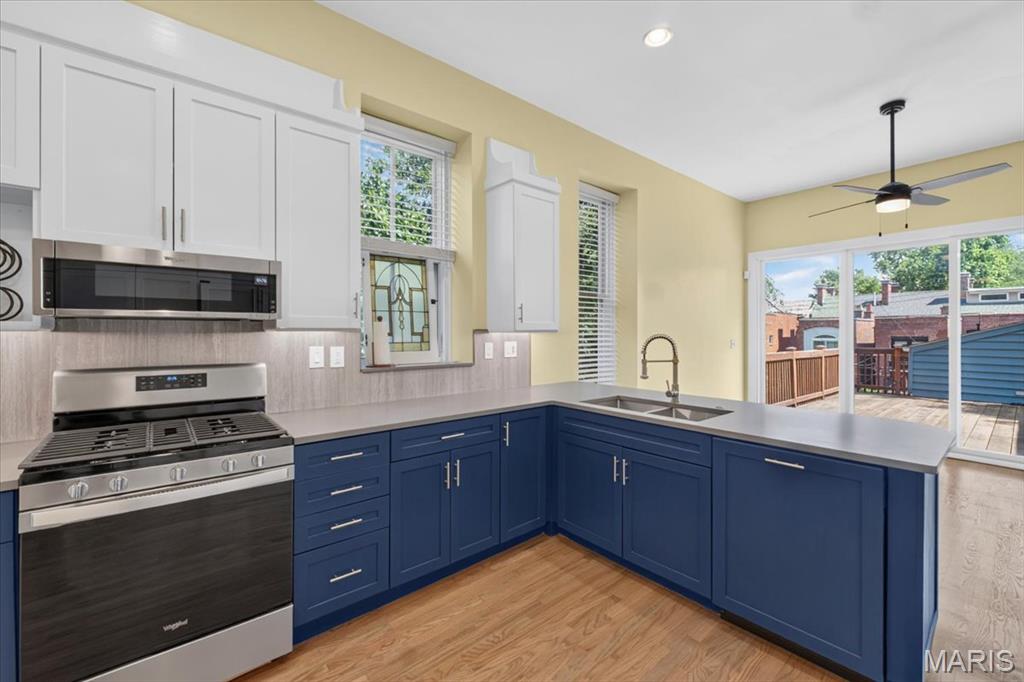
Kitchen open to family living area with large sliders to outside deck
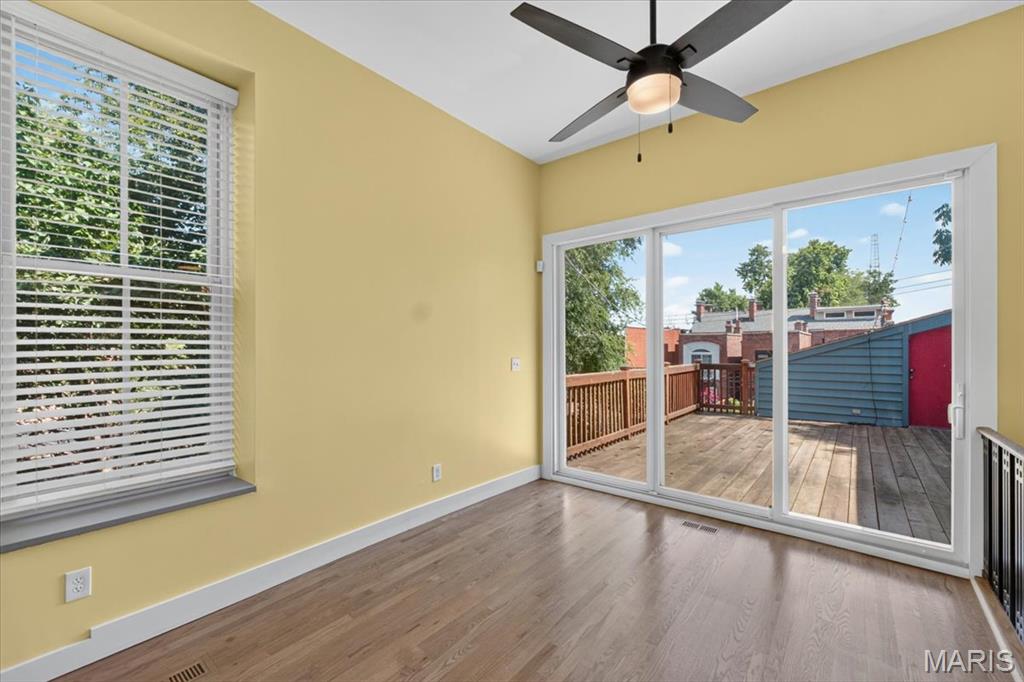
Family area open to the kitchen
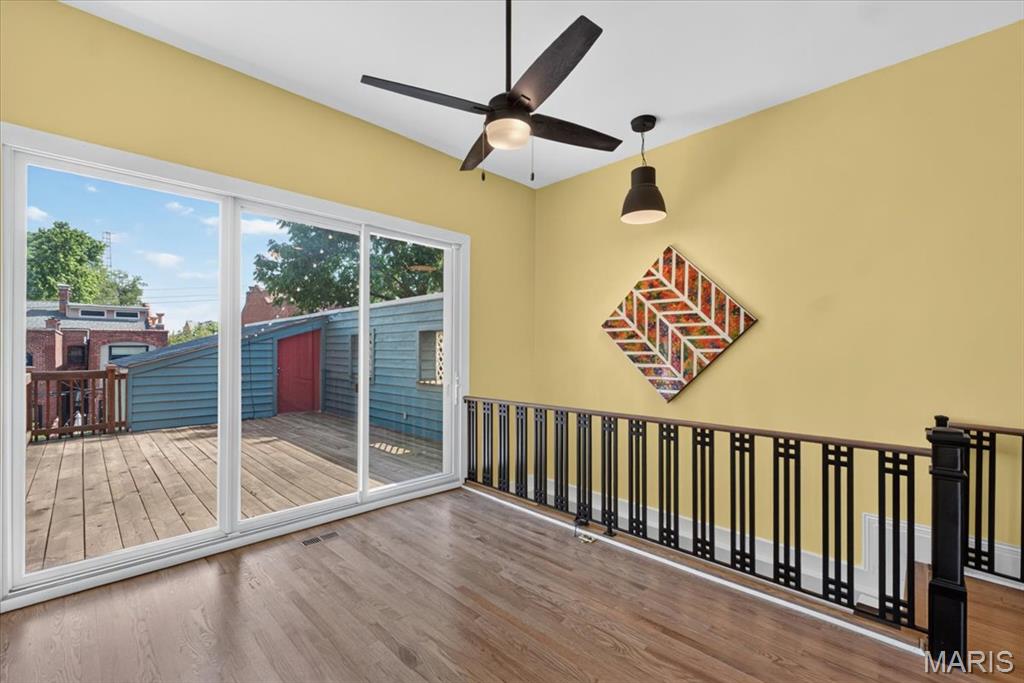
Open Family / Kitchen area with sliders to the deck
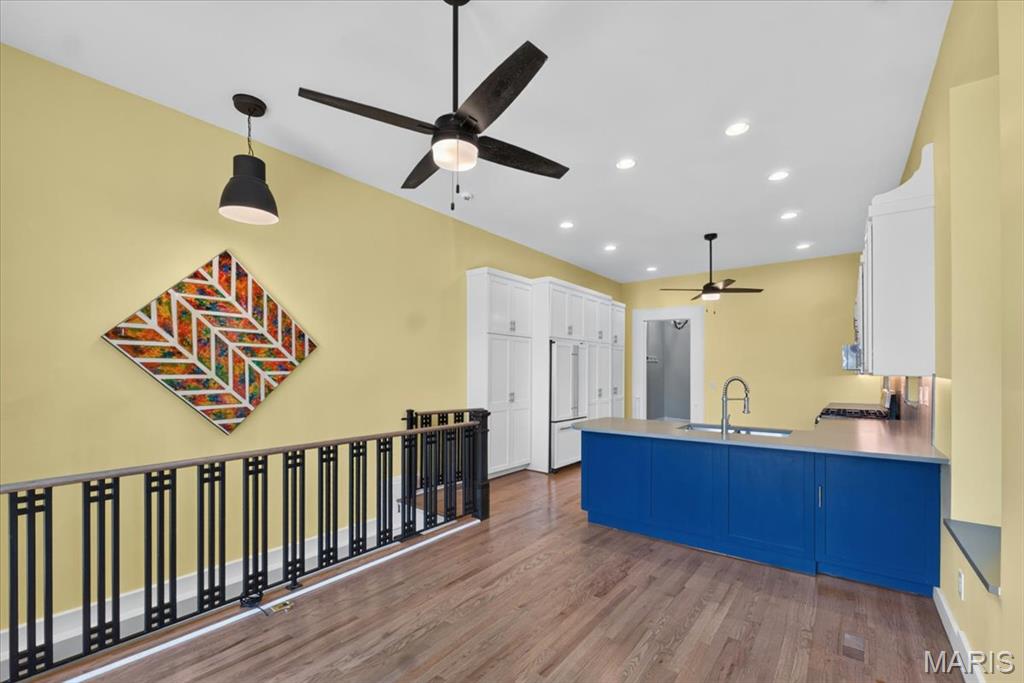
Open Family / Kitchen area viewed toward Kitchen with wrought iron railing to lower level
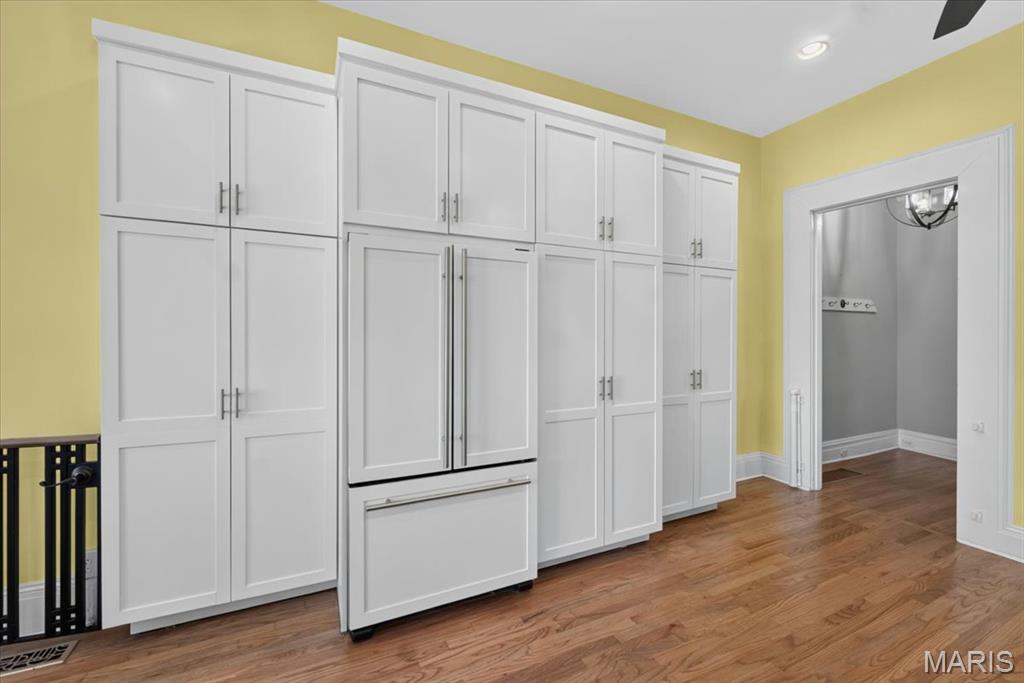
Tons more storage in this huge kitchen!
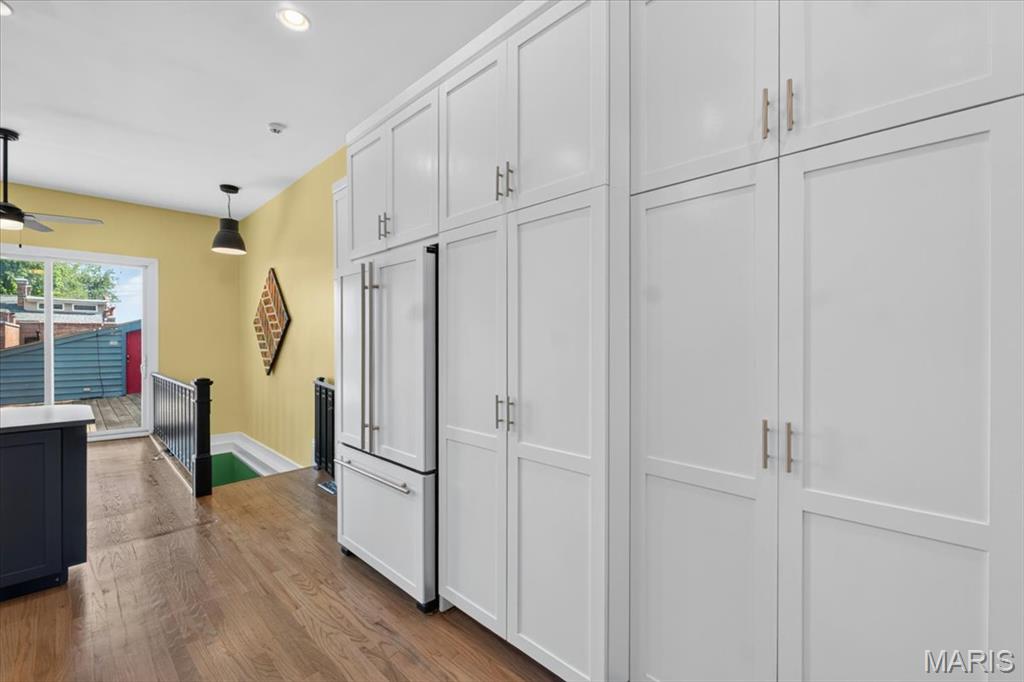
Integrated refrigerator and freezer within extensive white shaker cabinetry, featuring brushed nickel hardware
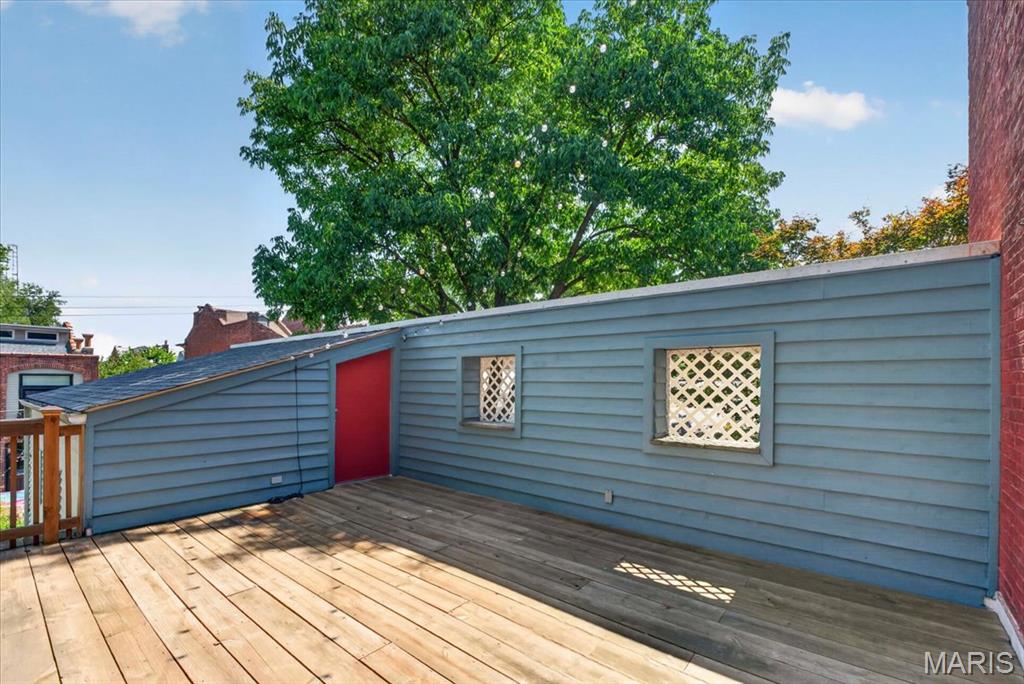
Expansive deck off Family / Kitchen area. Red door is to over gargae storage room.
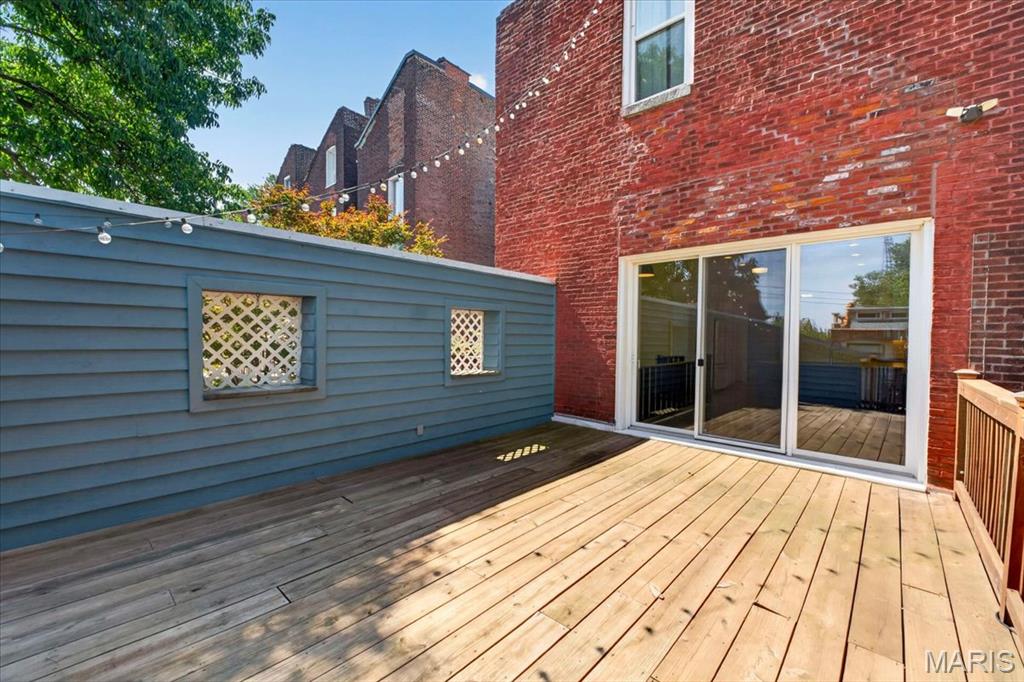
Deck looking toward Family /Kitchen area
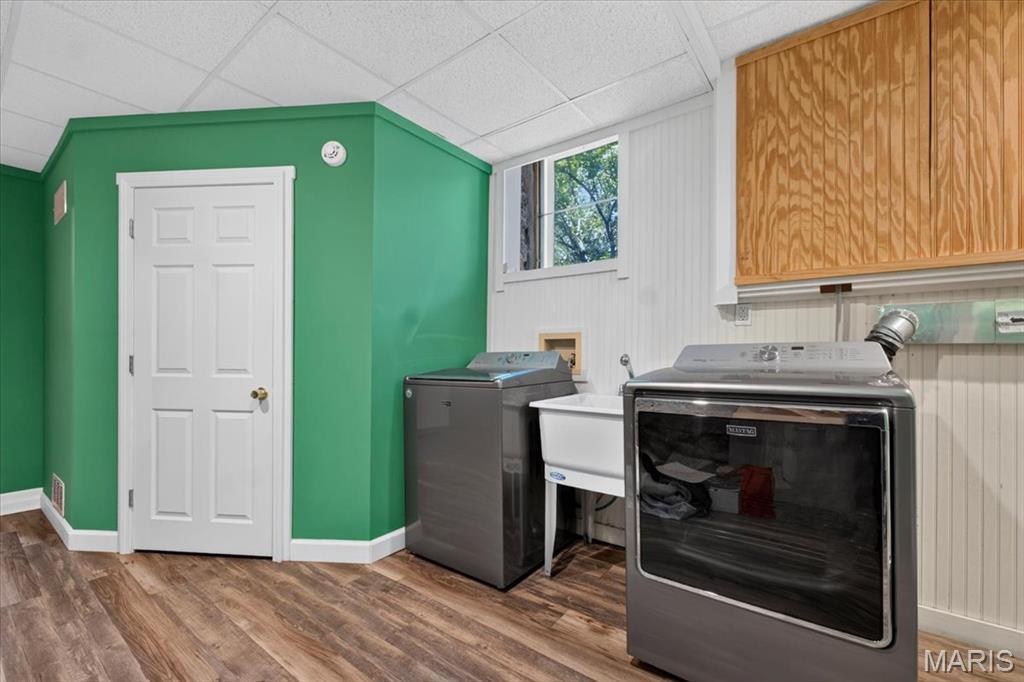
Lower level Laundry with door to systems room.
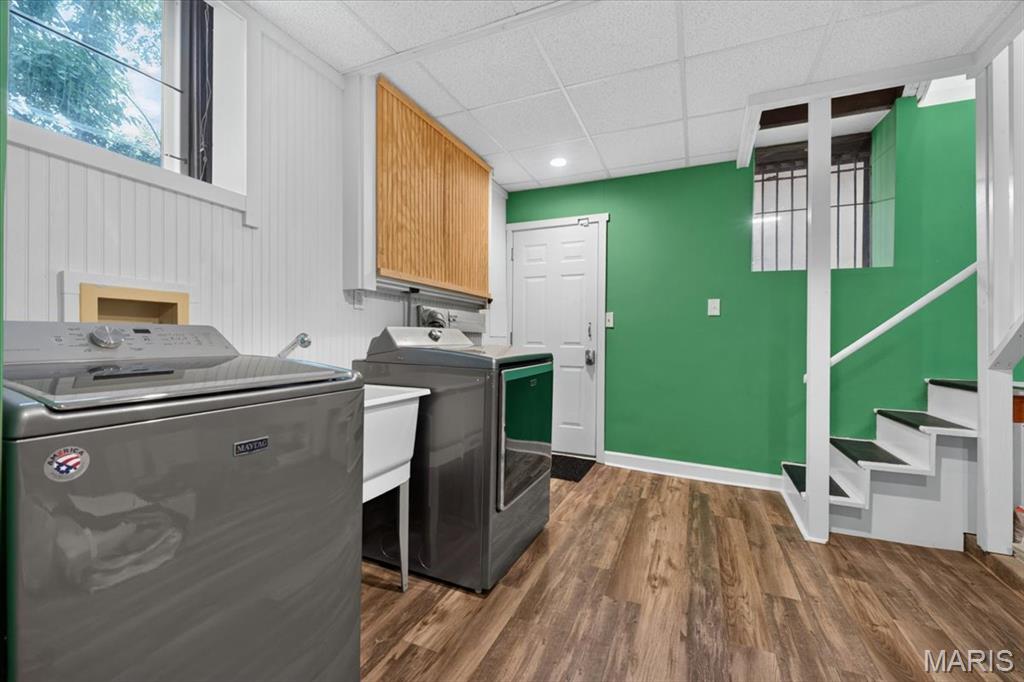
Laundry looking toward garage door
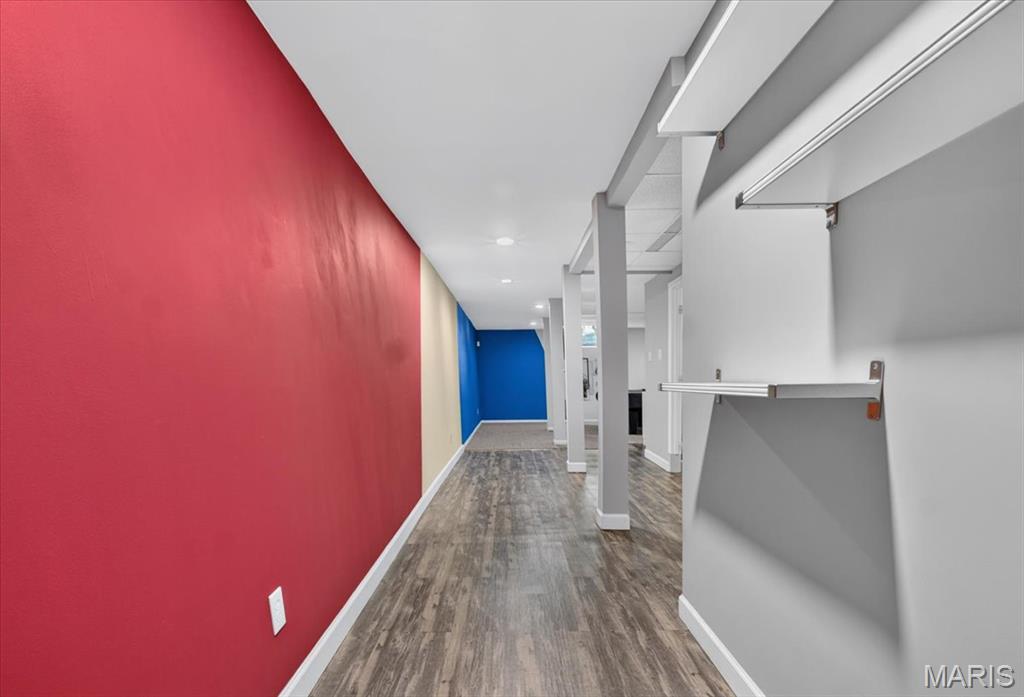
Lower level finished basement hallway featuring shelves and vinyl plank flooring
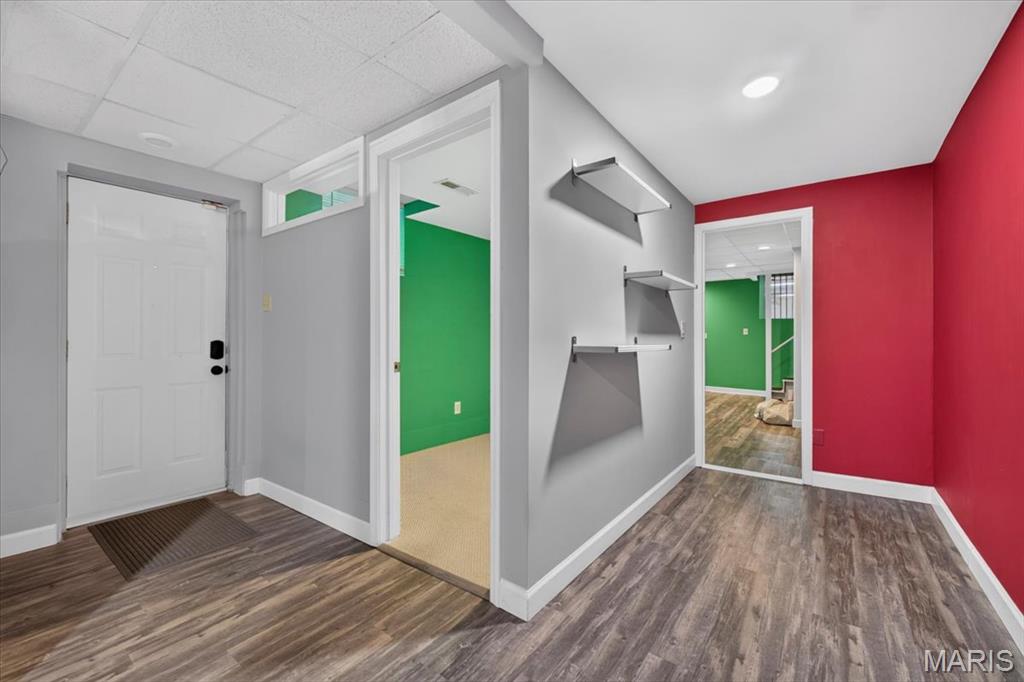
Lower level with exterior door and additional guest bedroom
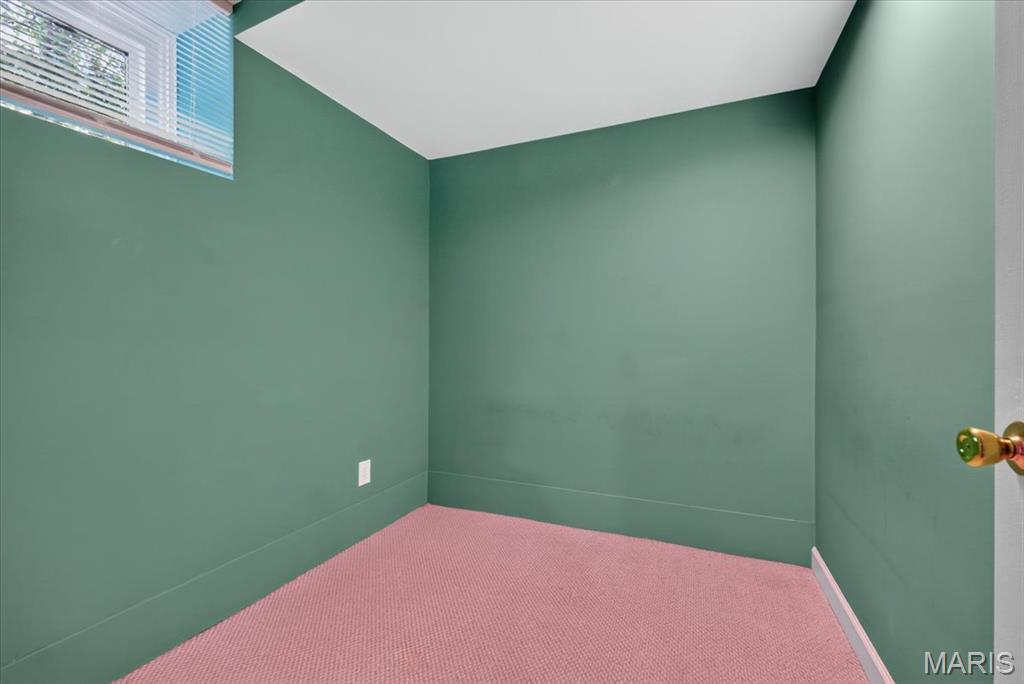
Lower level guest bedroom
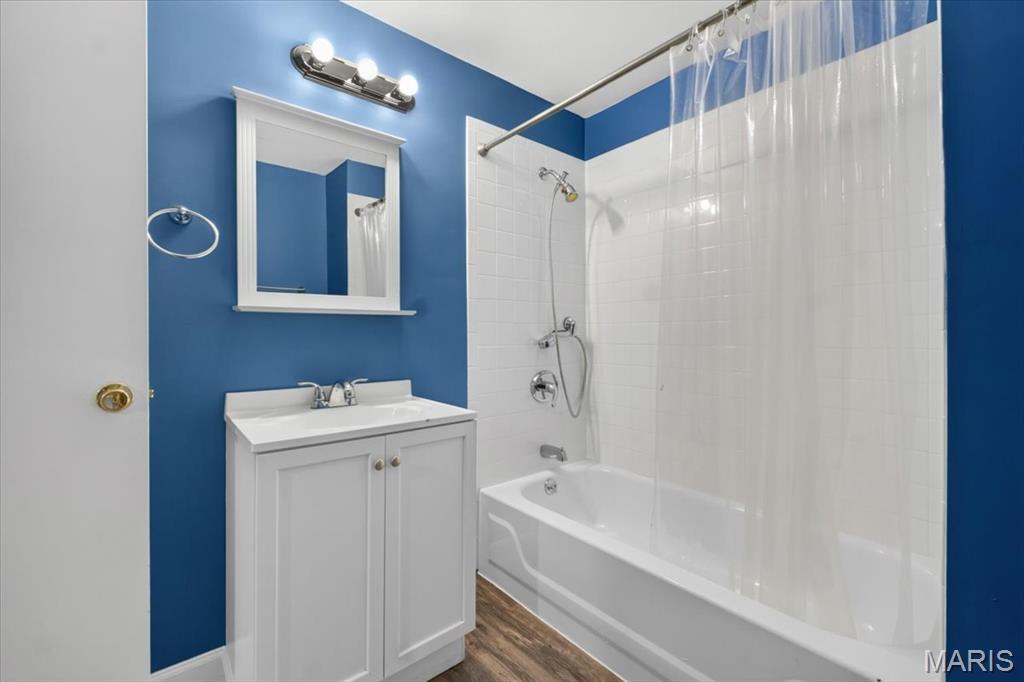
Lower level full bath
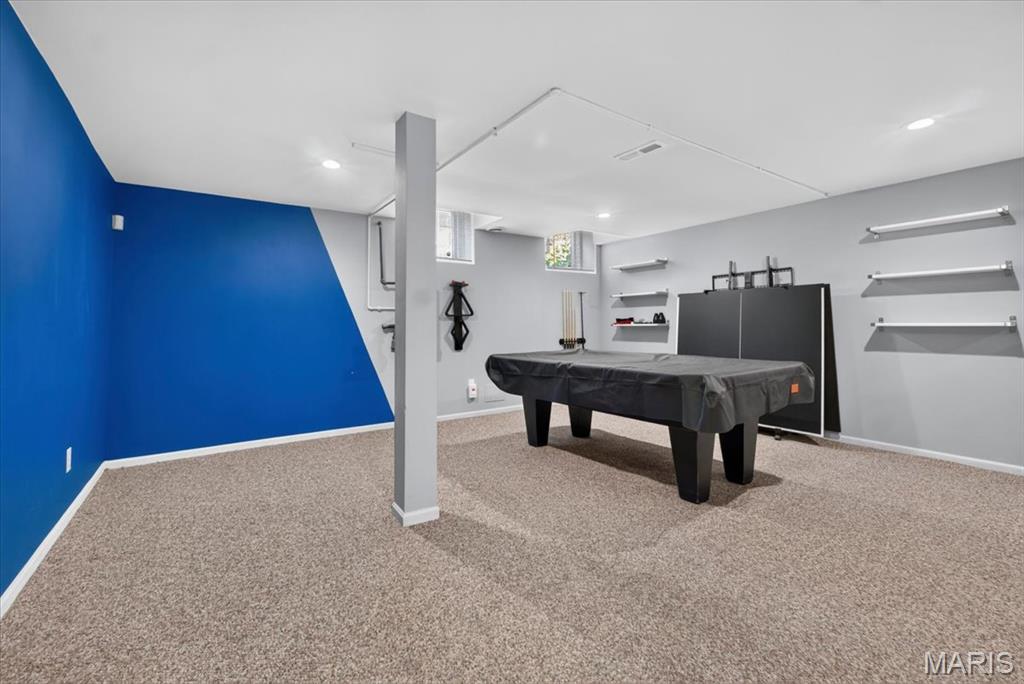
Lower level family room with pool and ping pong tables that stay.
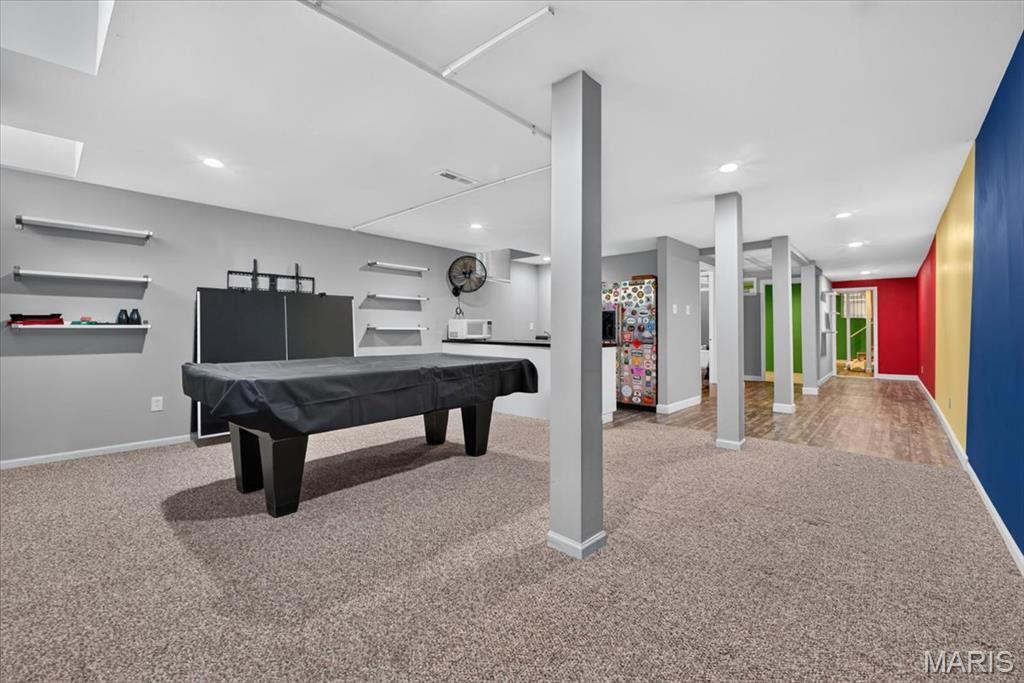
Lower level family room is huge and perfect games
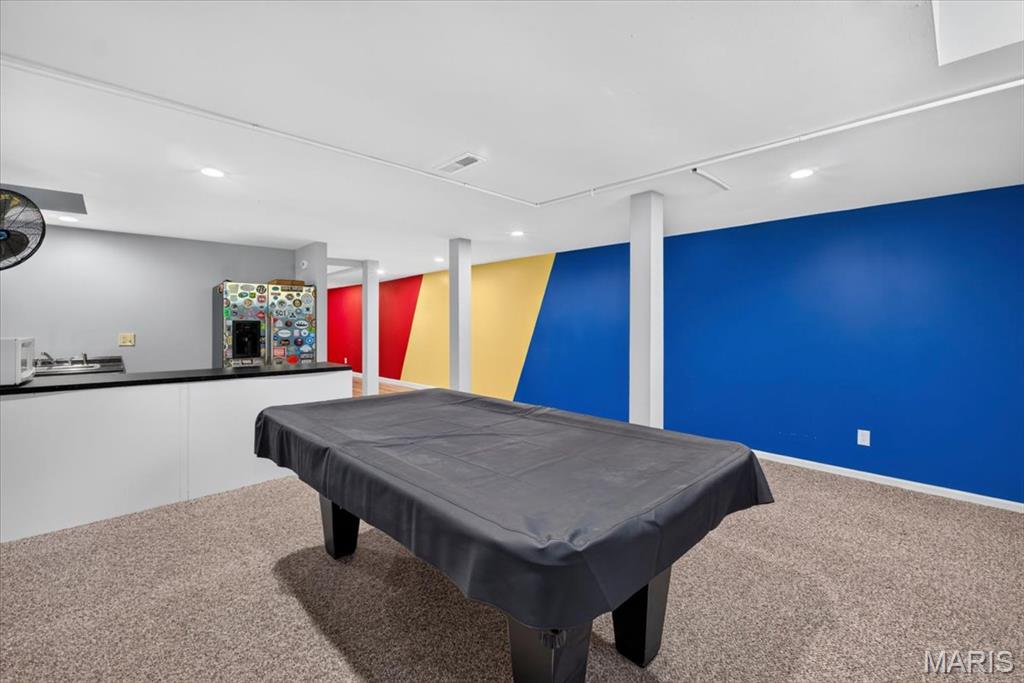
Lower level family room looking toward the bar
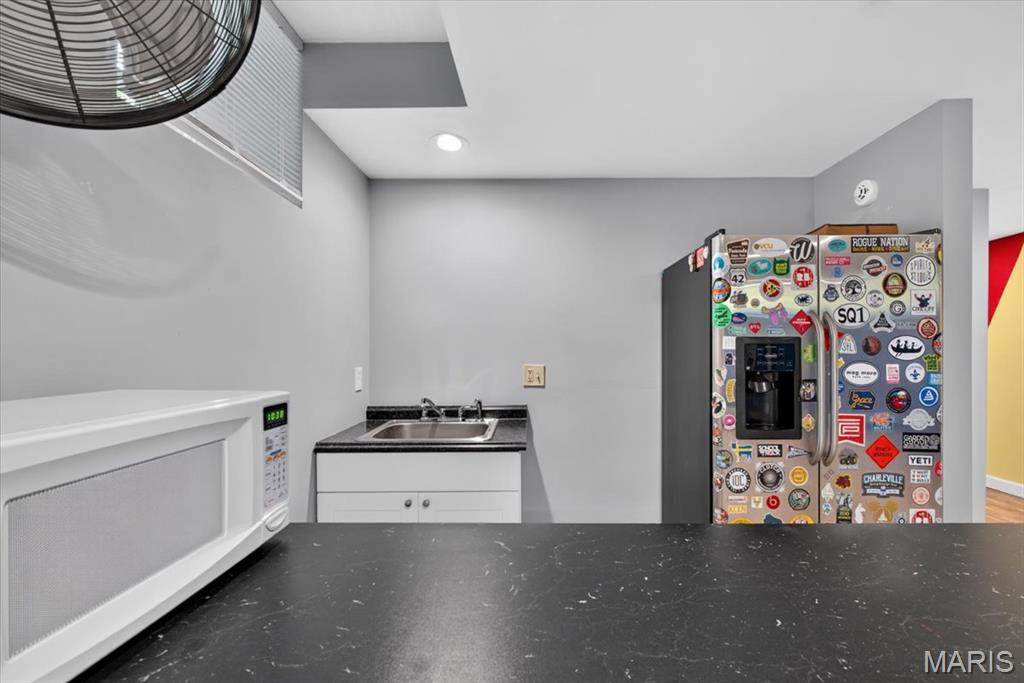
Add a stove and you have a complete 2nd kitchen!
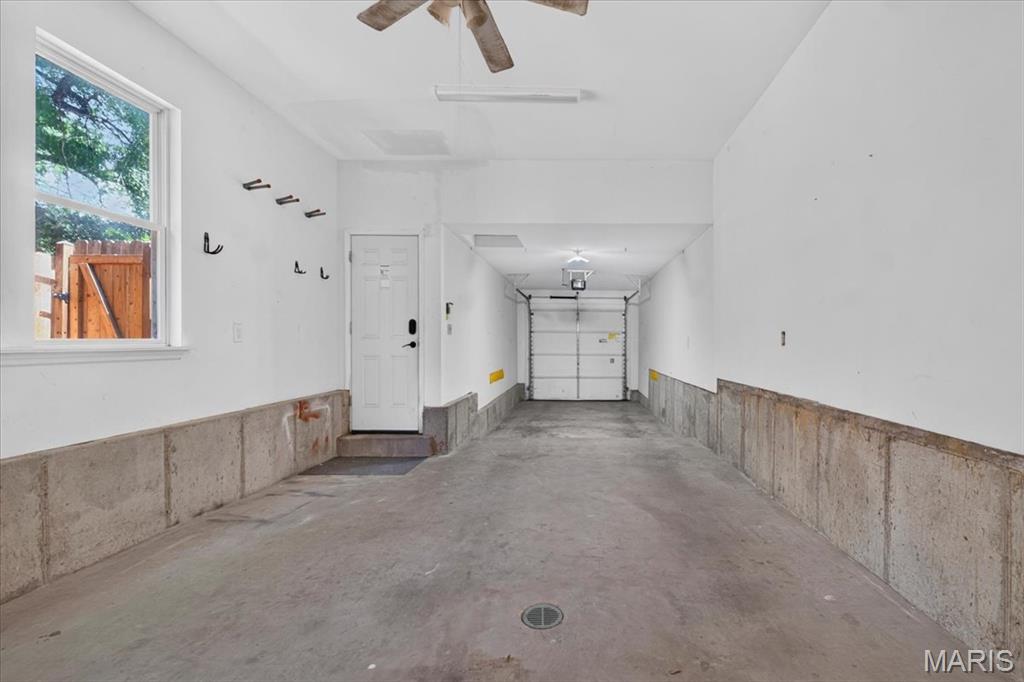
2 car tandem garage is huge!
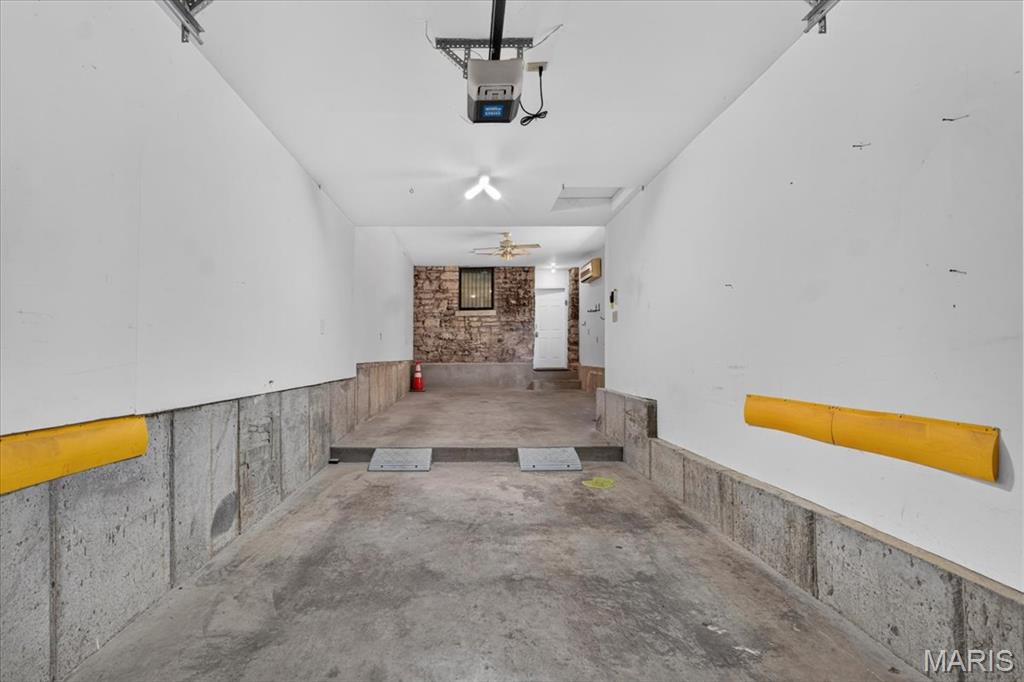
2 car tandem garage is attached to the home.
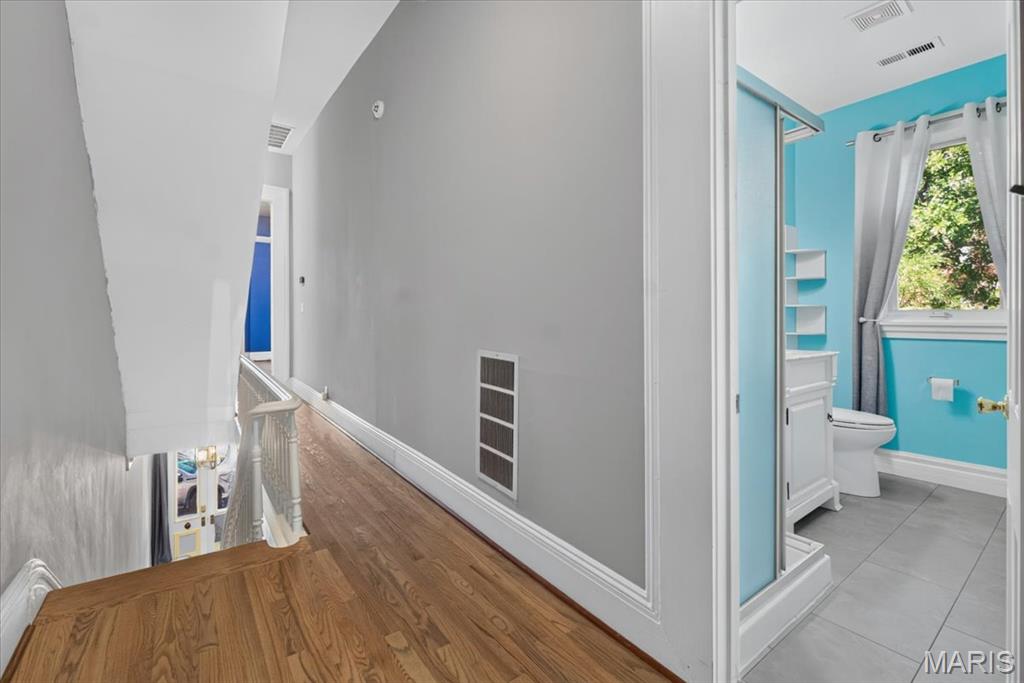
2nd Floor hallway with full bath
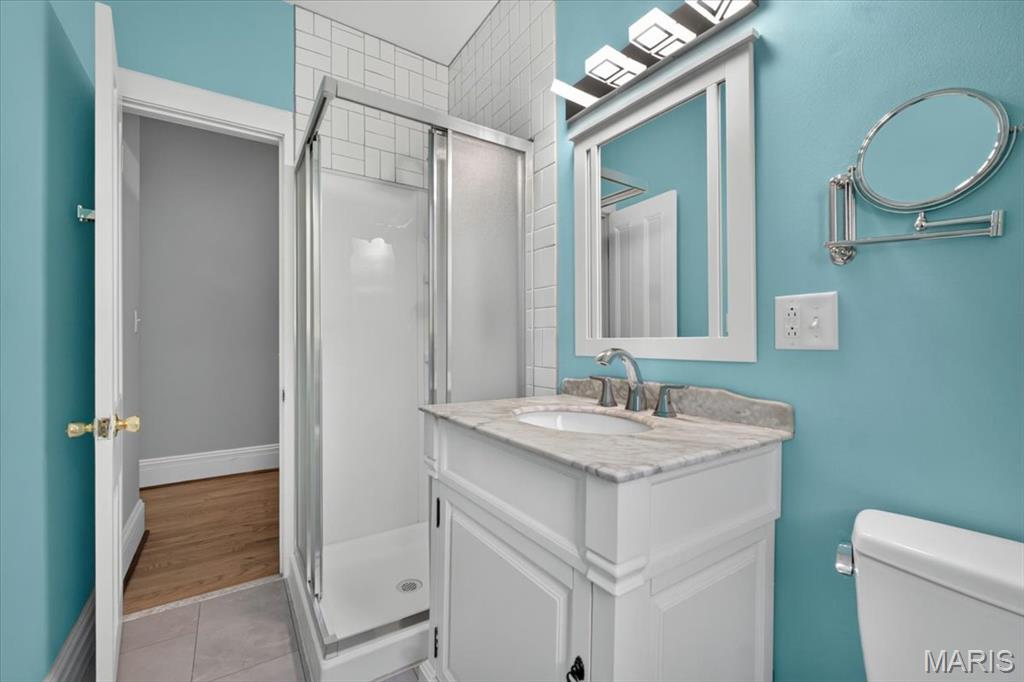
2nd Floor Full Hall Bath
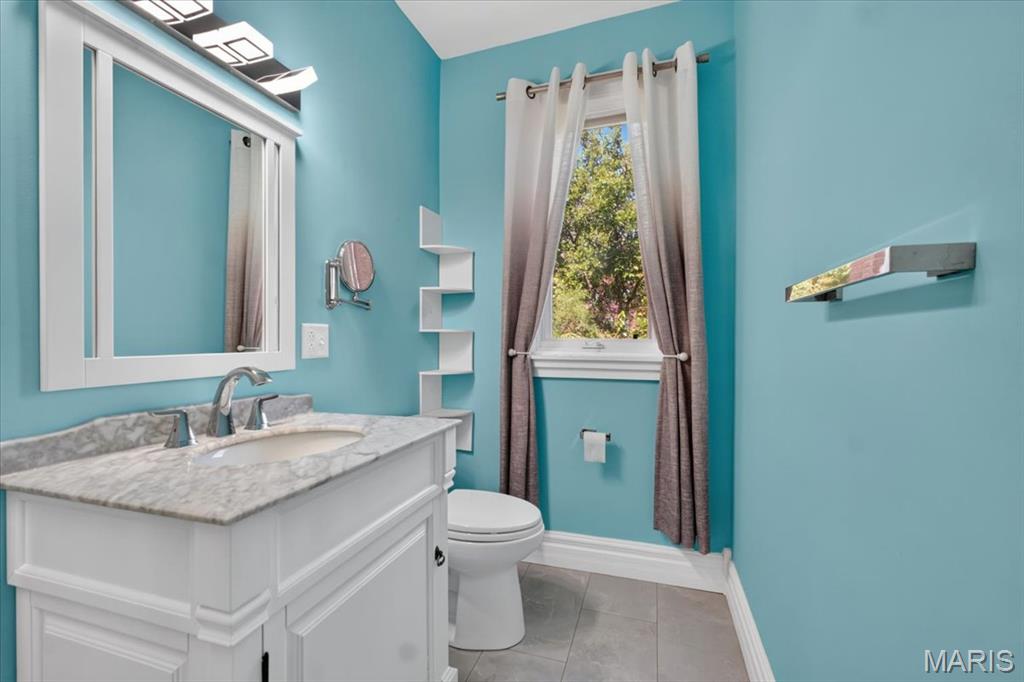
2nd Floor Full Bath
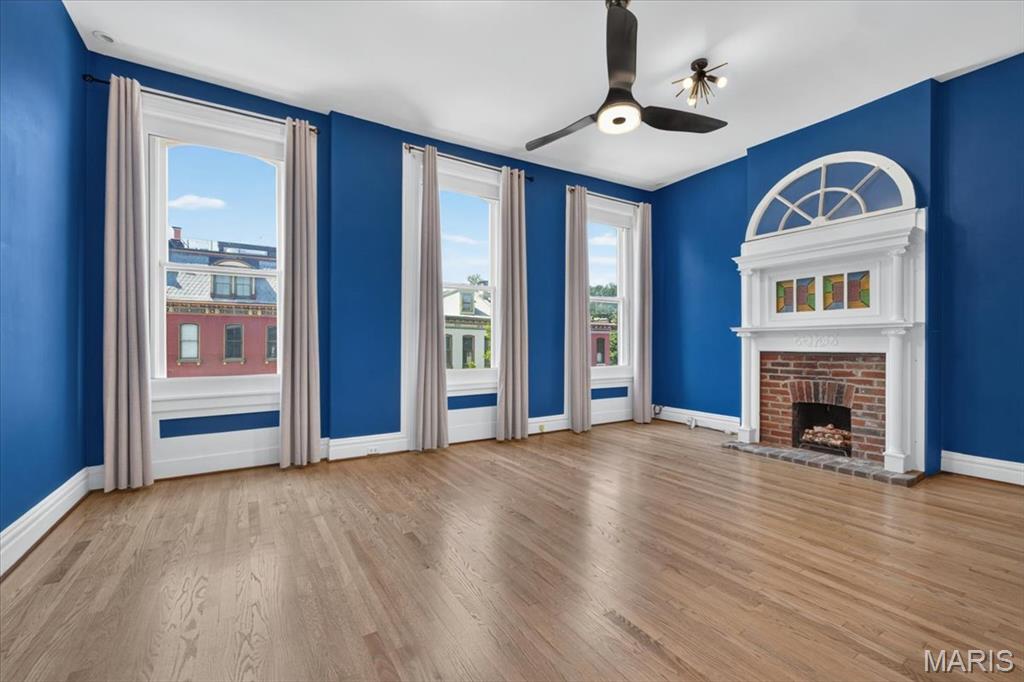
Large and Spacious with decorative fireplace
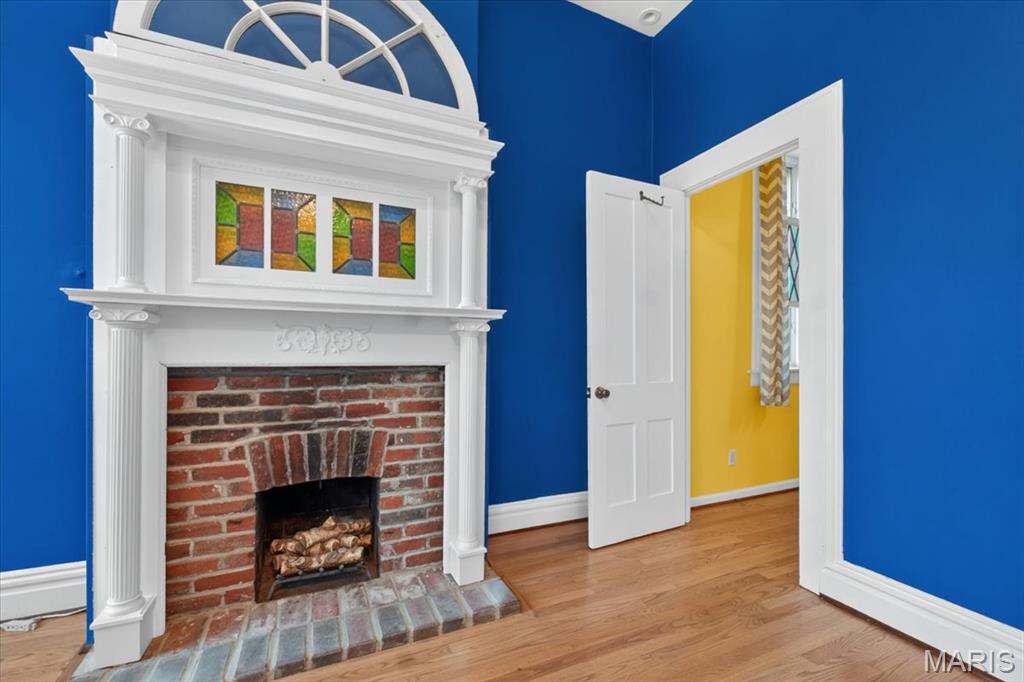
With Door to Dressing room and Bath Ensuite
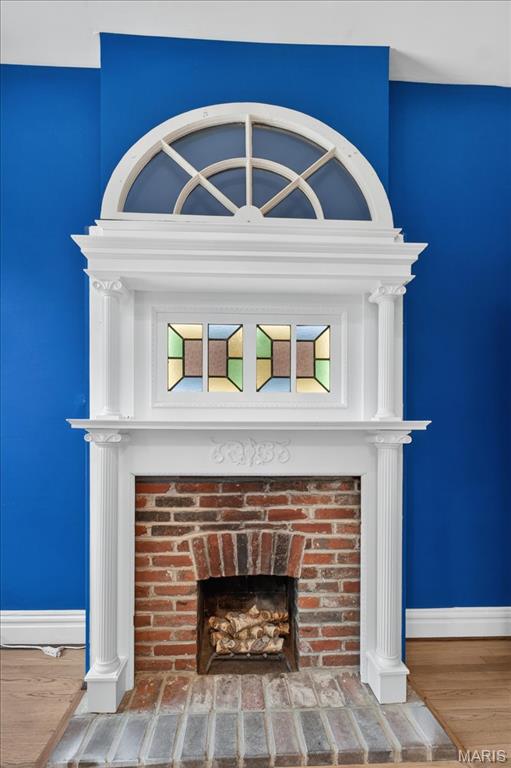
Primary Bedroom Fireplace
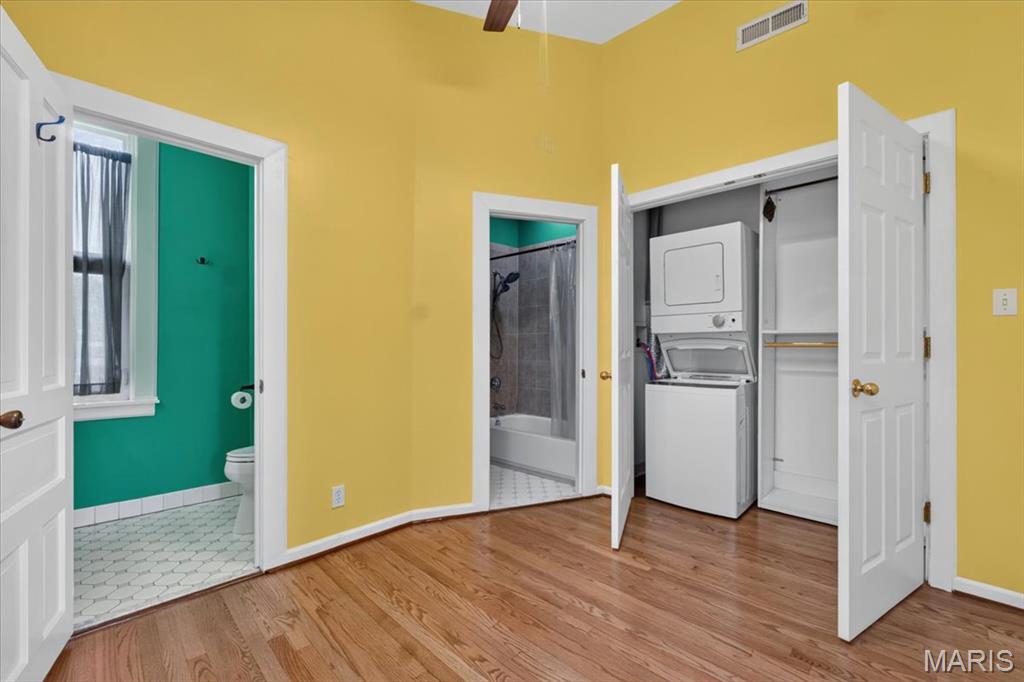
Dressing room with two large closets and it's own laundry right off the Primary Bedroom
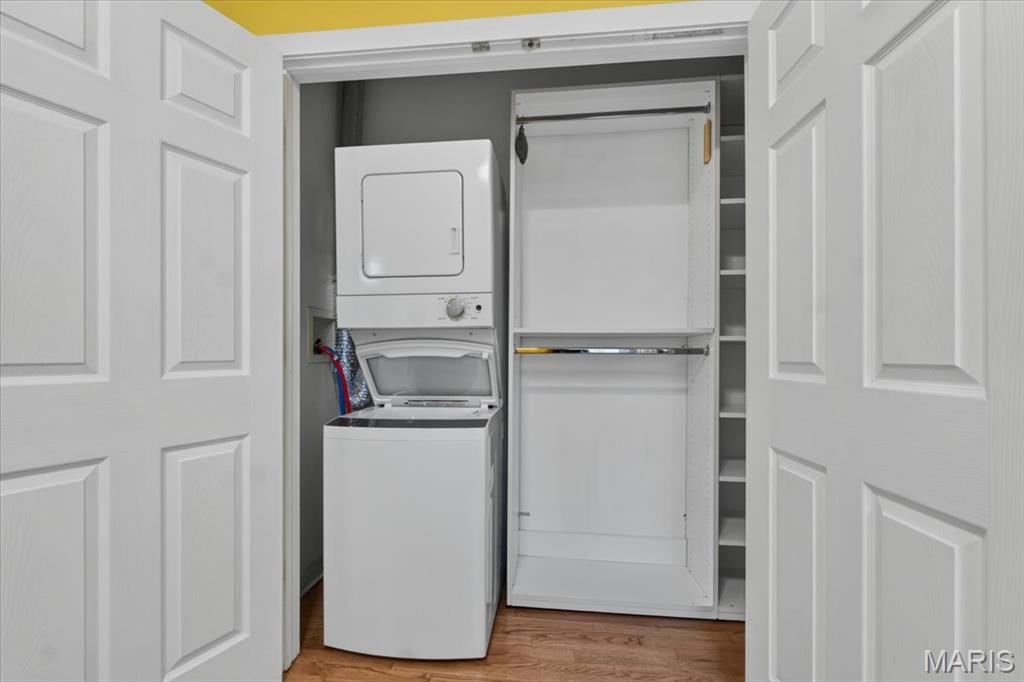
Primary bedroom laundry
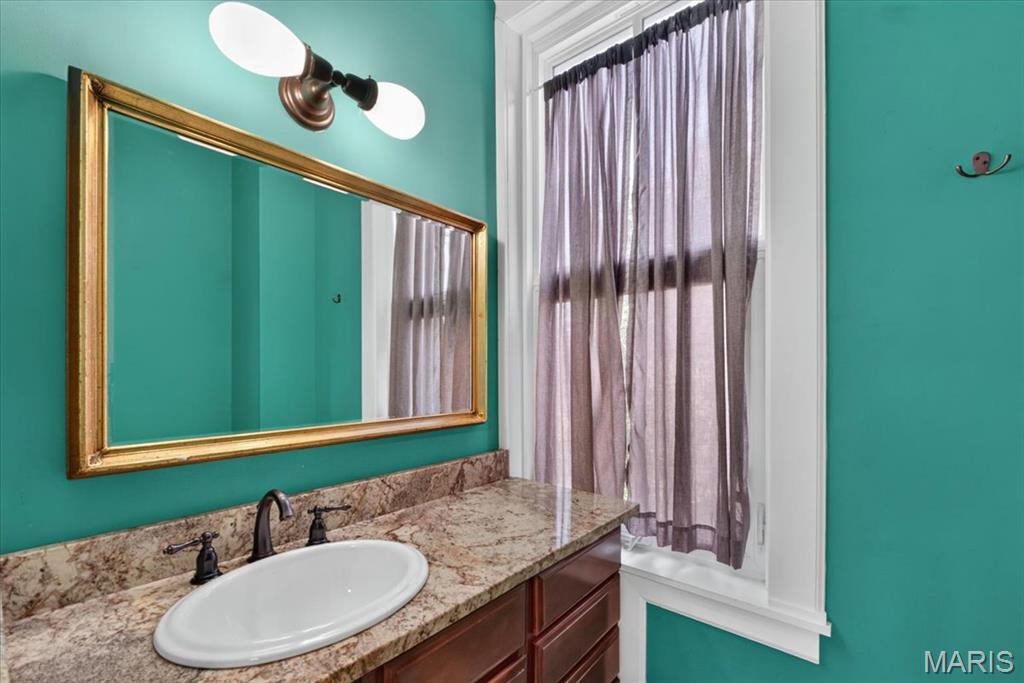
Bathroom vanity featuring a granite countertop
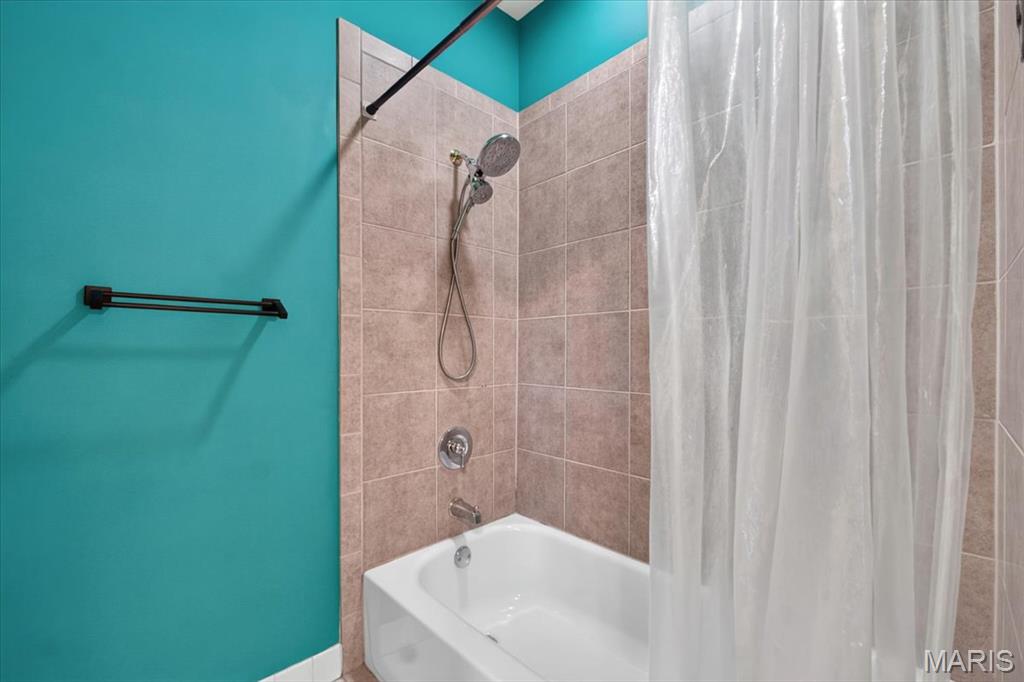
Bathtub and shower combination featuring a multi-function showerhead, integrated controls, and a tiled surround
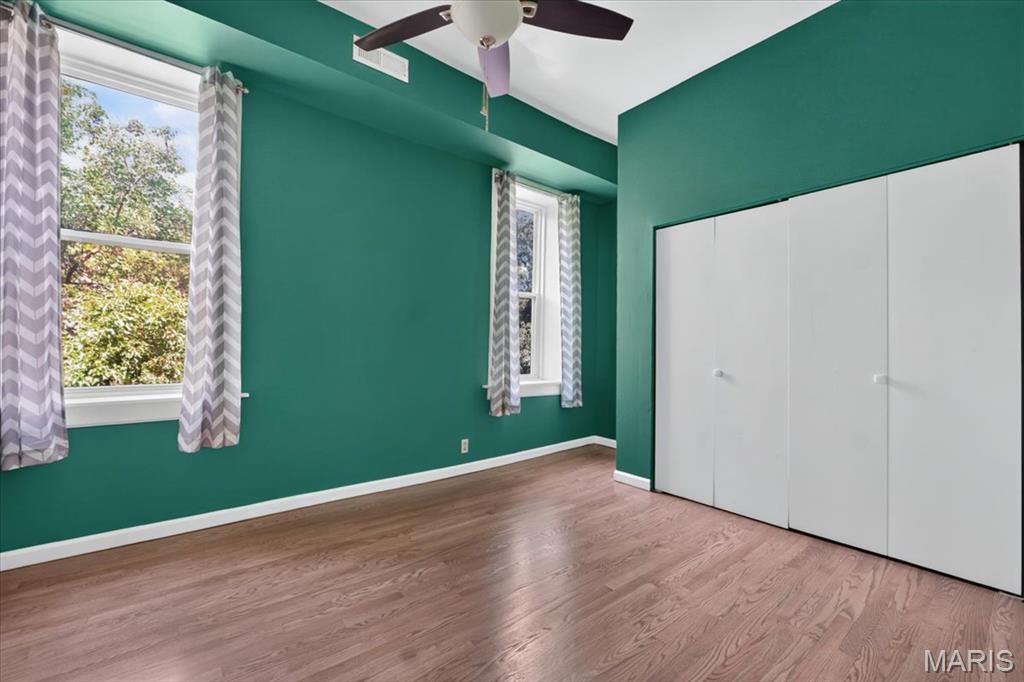
Bedroom 2
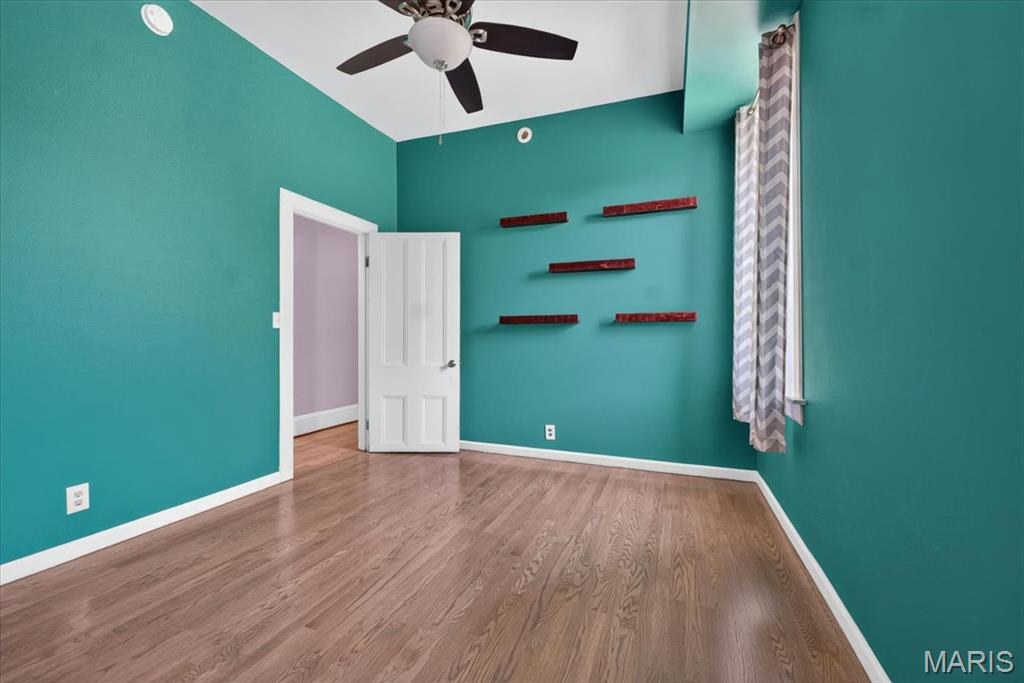
Bedroom 2
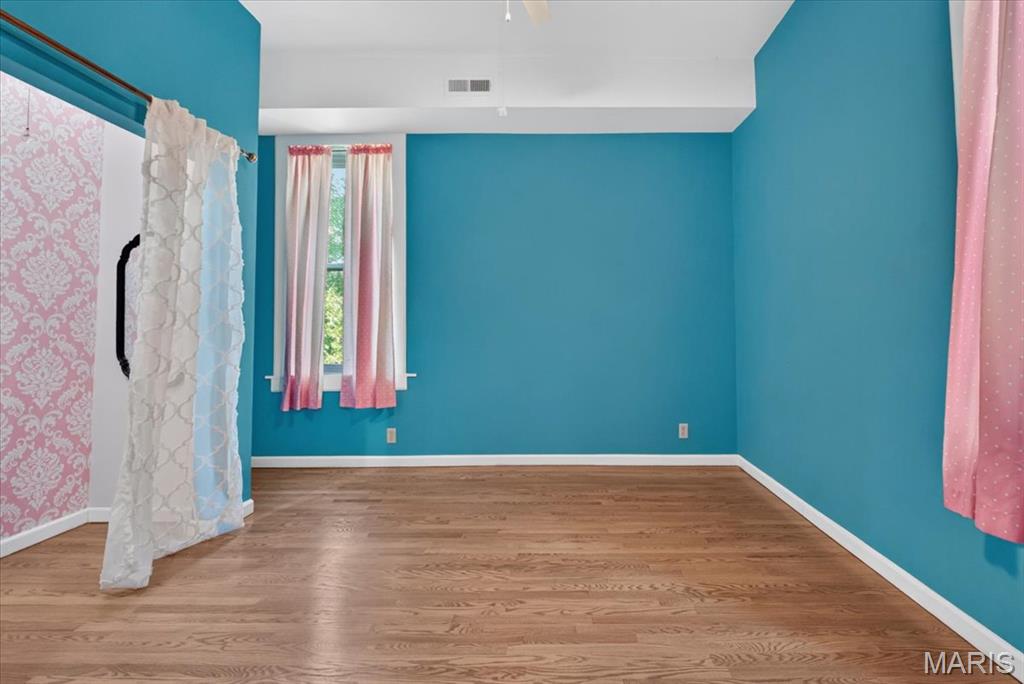
Bedroom 3
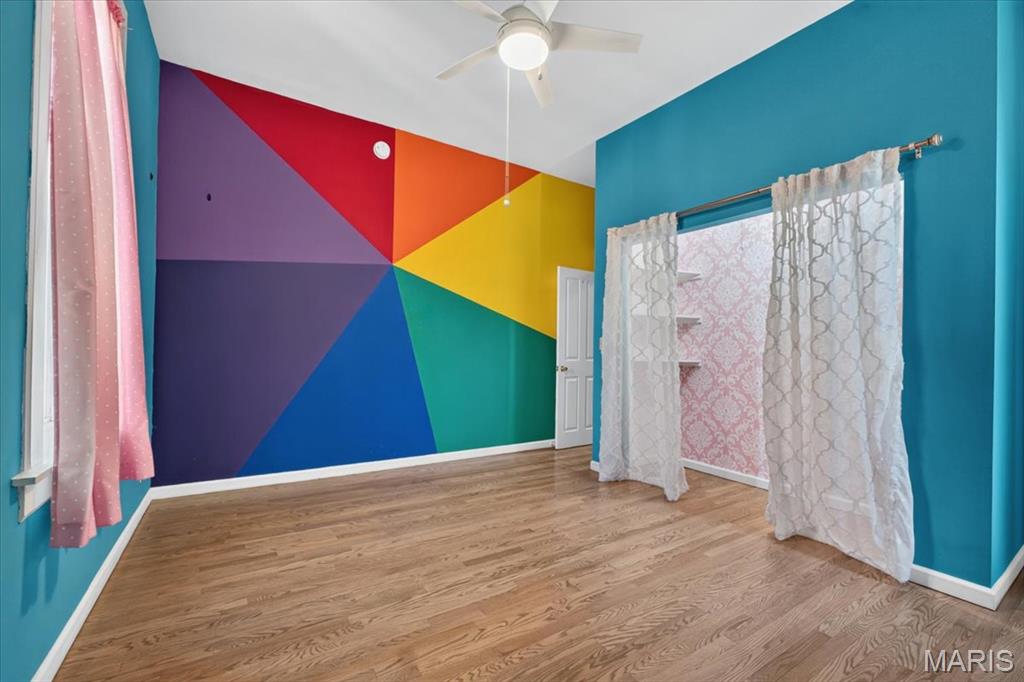
Bedroom 3
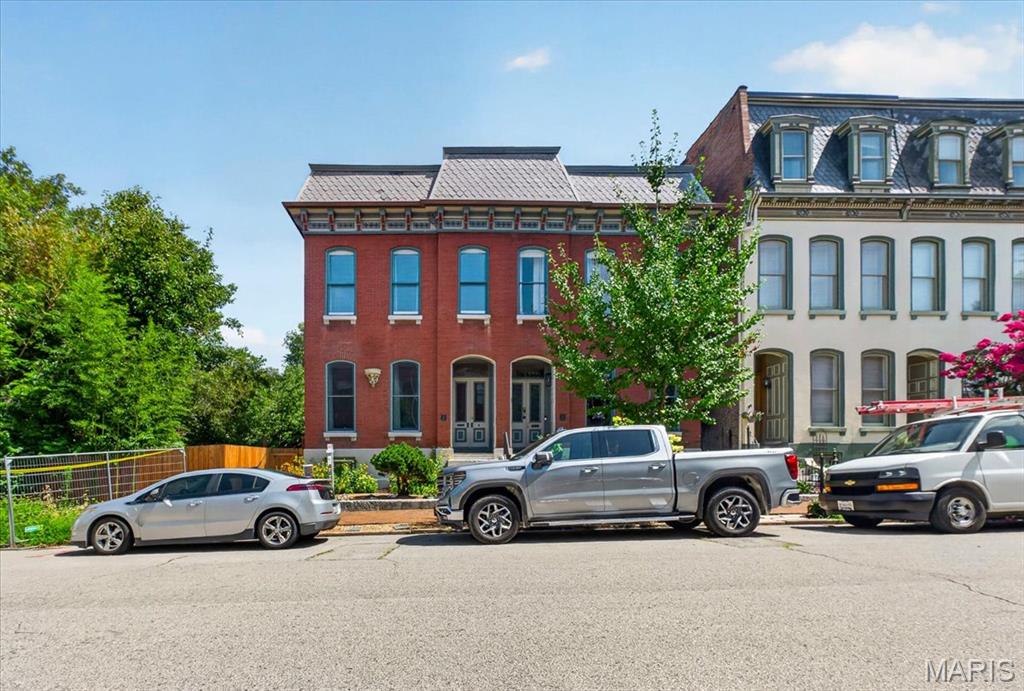
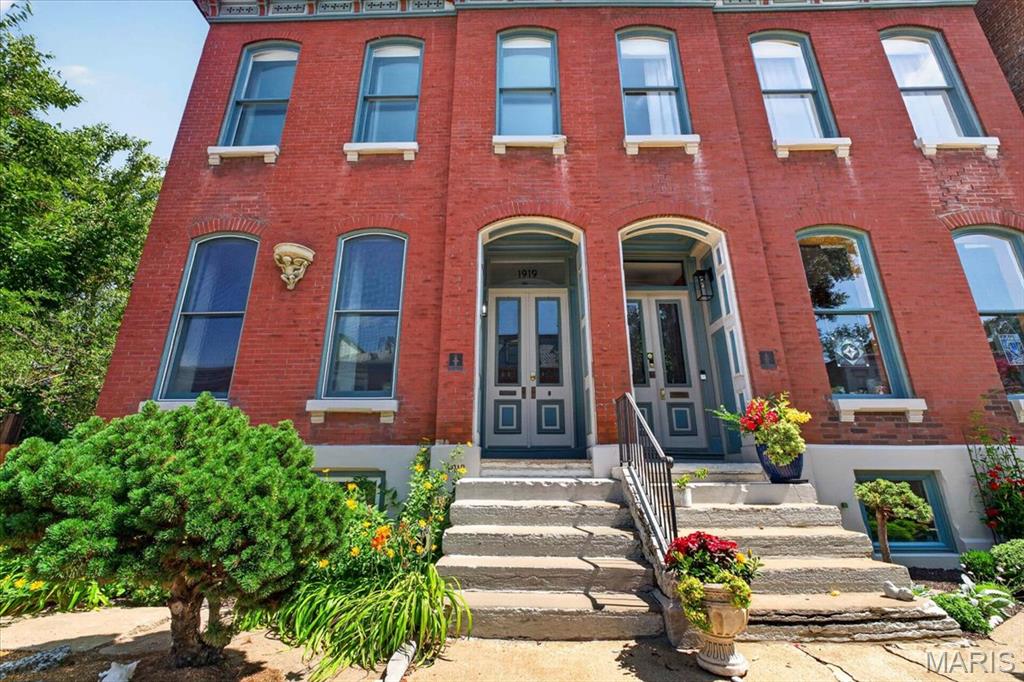
Street view of the property
NEW PRICE AND READY TO GO! Welcome to a rare find in Historic Lafayette Square. Located on a sought after street known for it's beautiful "Painted Ladies", this home has been meticulously cared for and improved with all newer roofs, zoned HVAC systems, upgraded kitchen and newer decks. A rarer find is the 2 car attached heated & cooled tandem garage and 1 additional space off the alley. Something unheard of in this neighborhood. The main floor features a large living room and dining room separated by working pocket doors. Hardwood floors are found throughout the main and 2nd levels. Soaring ceilings and historic moldings are everywhere. The main floor rear area is a huge kitchen with tons of cabinets open to the family room which had an 8' tall sliding door onto the large deck for entertaining. Beyond the deck is another large storage room, perfect to over-winter plants and pots. The spacious primary suite features, a dressing room with two huge closets, a laundry and separate bath ensuite. There are two additional bedrooms and a large hall full bath on this floor. The 3rd floor is one large attic space for storage and systems. The lower level at grade is the garage, large mudroom / laundry area, utilities room, and then a large open rec room with a 2nd kitchen area and a large full bath. There is a bonus room currently used as a guest bedroom. Having a 2nd exterior entrance, this area would make a terrific suite for inter-generational living. A narrow side yard makes for additional outdoor living space or a convenient space for the pooch to run. Enjoy the Summer Concerts in Lafayette Park, walk to restaurants and bars, and enjoy being 15 mins to everywhere! Convenient to SLU, The Cortex, Mid-town, and downtown. Don't miss this home in your search!

3 Beds

4 Baths

3,501 sq.ft

$0 per sq.ft

Victorian
$ 630,000
Active
0
26029783
3
4
3,501
1,058
Hydes Add
St Louis City
St. Louis City
St Louis City
Residential
Victorian
Residential
$6,339
Last 6 closed homes in this zip.
| Address | Bd/Ba | SqFt | List | Sold | Closed |
|---|---|---|---|---|---|
| 2035 Park Avenue, St Louis City, MO 63104 | 5/5 | 6,137 | $1,949,900 | $1,900,000 97.4% of ask |
Jul 31, 2026 |
| 1523 S 10th Street, 105, St Louis City, MO 63104 | 1/1 | 924 | $129,900 | $119,000 91.6% of ask |
Jul 31, 2026 |
| 3523 Longfellow Boulevard, St Louis City, MO 63104 | 6/4 | 5,076 | $1,225,000 | $1,350,000 110.2% of ask |
Jul 30, 2026 |
| 2221-2223 Rutger Street, St Louis City, MO 63104 | 0/0 | -- | $799,900 | $808,000 101% of ask |
Jul 30, 2026 |
| 1725 Oregon Place, St Louis City, MO 63104 | 5/4 | 3,620 | $320,000 | $315,000 98.4% of ask |
Jul 29, 2026 |
| 1002 1/2 Allen Avenue, St Louis City, MO 63104 | 3/3 | 2,151 | $349,900 | $349,900 100% of ask |
Jul 29, 2026 |
Estimate your monthly payment. Adjust the sliders below.
Estimate only. Not a loan offer. Consult a lender for an accurate quote, including HOA fees, PMI, and current rates.
Living Room
15x13
Dining Room
14x13
Kitchen
17x14
Family Room
11x14
Primary Bedroom
13x22
Sitting Room
13x10
Bedroom 2
15x10
Bedroom 3
13x14
Storage
31x19
3rd Floor Attic
Laundry
19x14
Laundry / Mudroom off Garage
Utility Room
8x6
Bonus Room
8x6
Used as a Guest Bedroom
Recreation Room
44x18
Rec Room & 2nd Kitchen Area

Fully renovated 3-bed, 2.5-bath townhouse tucked away on a quiet cul-de-sac street in desirable Fox Park! This home seamlessly blends historic character with modern comfort. Includes dual zone HVAC system, new electrical, and plumbing. The main level offers an open-concept plan with bamboo flooring, a chef's kitchen featuring top-of-the-line appliances, and a flexible office/guest room. Upstairs features spacious bedrooms, including a large private master suite complete with a walk-in closet and en-suite bath, plus a convenient upstairs laundry room with a washer and dryer. Complete top-to-bottom updates including dual-zone HVAC, electrical, and plumbing systems. Outside, enjoy a landscaped yard enclosed by a 6-foot privacy fence and a secure 2-car carport with provisions for EV charging. Highly walkable location close to dining, parks, entertainment, and major employment centers. Move right in!
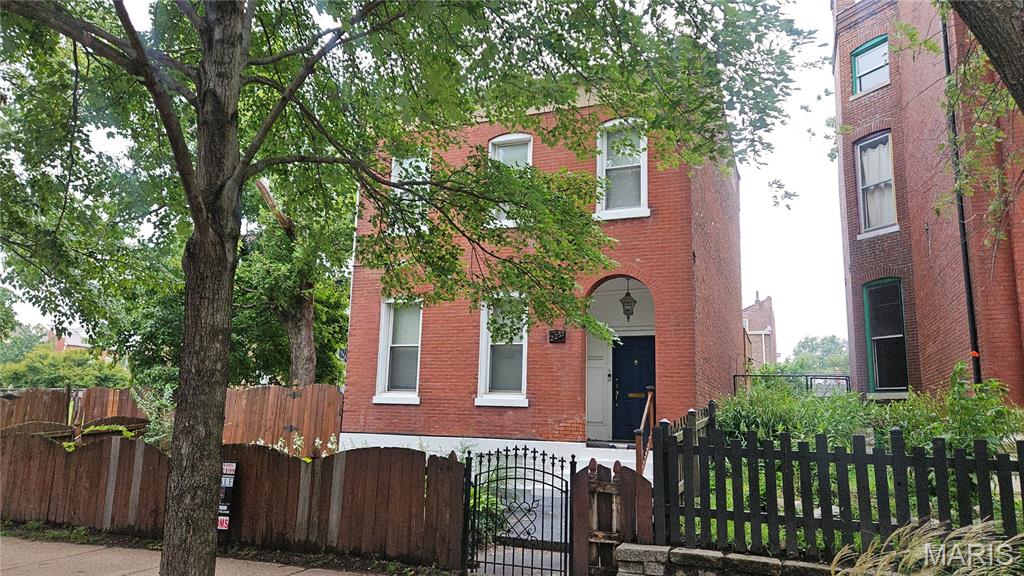
A Rare Piece of St. Louis History! This beautifully restored historic brick home was proudly featured as one of the first homes rehabilitated through the City of St. Louis' landmark Operation Impact revitalization program (1986). Blending timeless architectural character with thoughtful updates, this spacious residence offers generous living areas, high ceilings, abundant natural light, and classic craftsmanship throughout. Major improvements included updated plumbing, electrical, and mechanical systems, providing modern comfort while preserving the home's historic charm. Outside, enjoy a sizable backyard with endless possibilities for entertaining, gardening, or relaxing. Whether you're looking for a distinctive primary residence or an exceptional investment opportunity, this one-of-a-kind property offers the perfect combination of history, quality, and value. Don't miss your chance to own a home that played a meaningful role in the revitalization of one of St. Louis' historic neighborhoods. You may also be interested in the adjacent lot being sold separate from this listing. See MLS listing #26047415
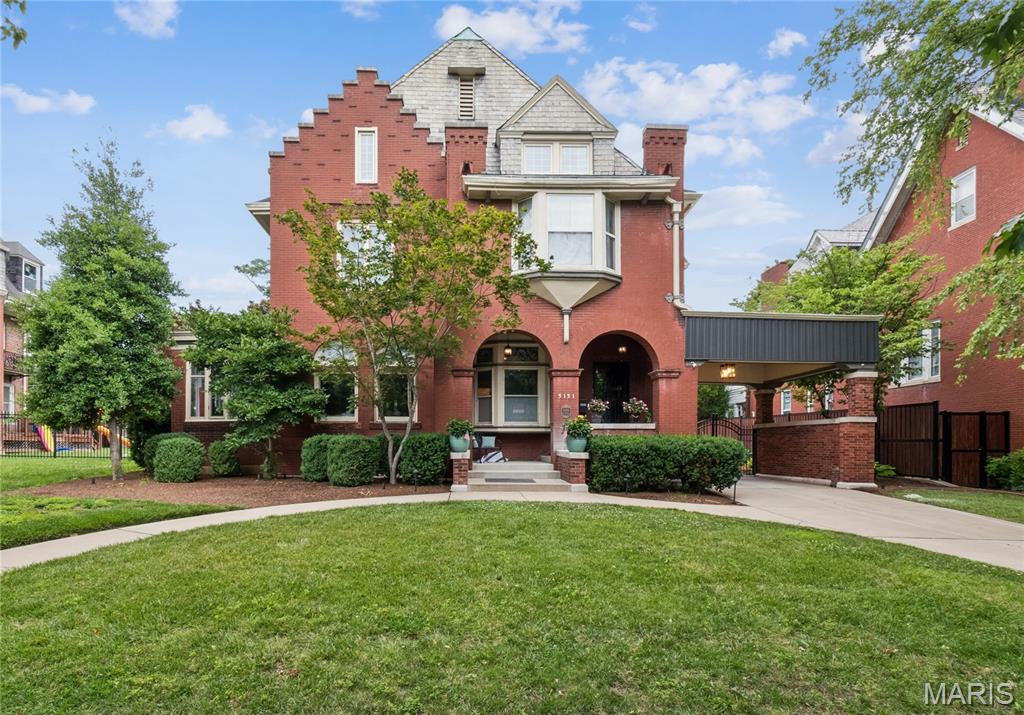
Step into this extraordinary Dutch Renaissance Revival masterpiece designed by renowned architect Theodore C. Link for Louisa Anheuser of the Anheuser-Busch dynasty. Offering over 5000 square feet of creatively renovated and restored living space, this is a rare testament to opulent 19th-century craftsmanship in the prestigious Compton Heights community of St. Louis. The enticing circle drive & porte-cochere will draw you into one of the most architecturally significant homes in a neighborhood of architectural masterpieces, with a welcoming covered porch beneath a striking crow-stepped gable roof and oriel window above Romanesque entryway arches. Greeted by remarkable original millwork, intricate wood carvings, and exquisite masonry craftsmanship, you will find the grand fireplace commanding your attention, flanked by breathtaking art-glass windows bearing the iconic Anheuser-Busch insignia. Modern living meets historic grandeur with a well-designed kitchen featuring granite-topped custom cabinetry, breakfast & coffee bars, a butler's pantry, and premier appliances including a Wolf commercial stove, spacious dining and living rooms, and a sun-drenched solarium. Ascend the sweeping staircase where original stained glass filters light into a kaleidoscope of color ~ a daily reminder of the remarkable family who once called this their home. The second and third levels feature a peaceful primary bedroom suite & renovated bath, spacious bedrooms, two additional full baths, ample closet space, and plenty of room for everyone. This estate extends beyond the main residence, offering a handsome carriage house ~ once home to Clydesdales, two large workshops, a three-bay garage, and fully appointed guest quarters ~ truly a magnificently functional compound! Not just a house, this is a piece of St. Louis history waiting for its next great chapter as you make this your own place to call home! If you are not familiar with Compton Heights, this sought-after community is bustling with neighbor-centric activities year-round, from a festive Easter Parade and egg hunt on the shady neighborhood park grounds to neighborly summer patio gatherings, movie nights in the meadow adjacent to the community garden, Halloween festivities like no other, a holiday caroling dine-around, and impromptu neighborhood gatherings! Just minutes from major medical centers ~ SLU, BJC, Siteman, and Children's Hospital, and Washington University, Tower Grove and Forest Park, services, and restaurants.
