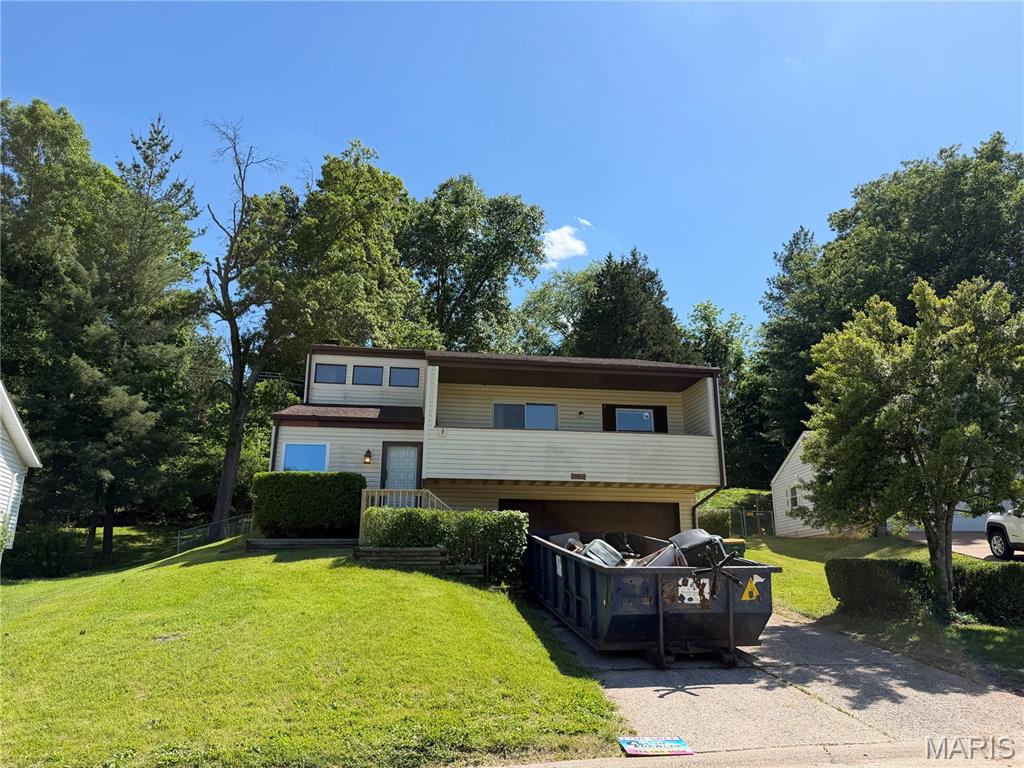
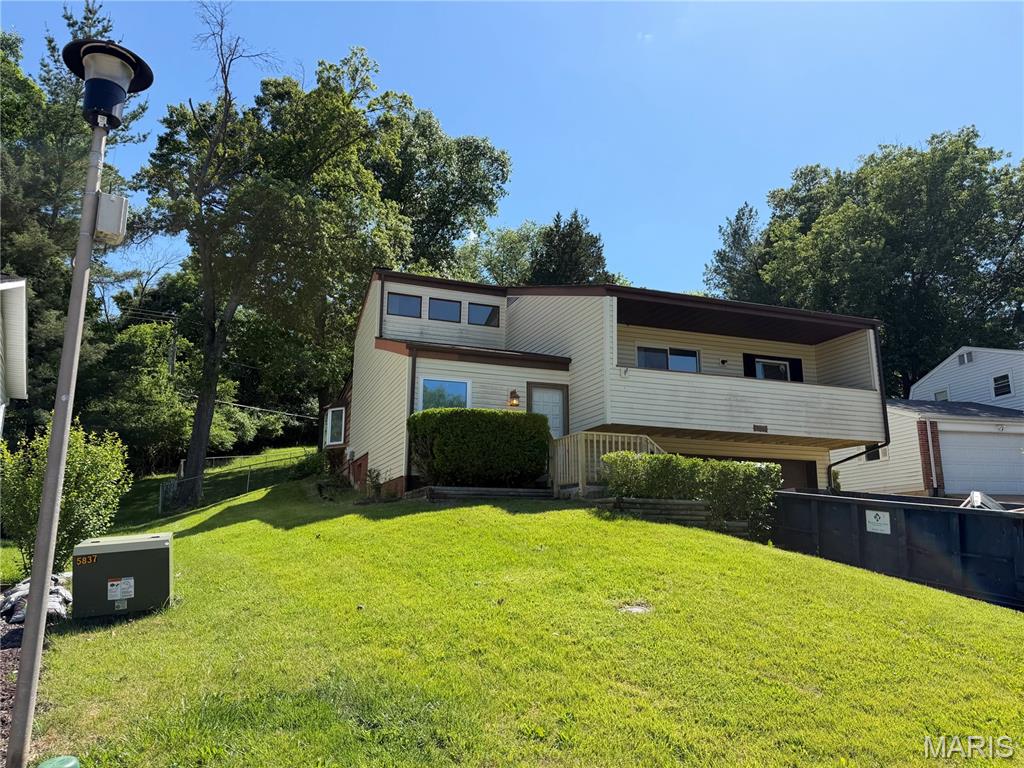
Split-level residence featuring light-colored siding and an elevated balcony with railing
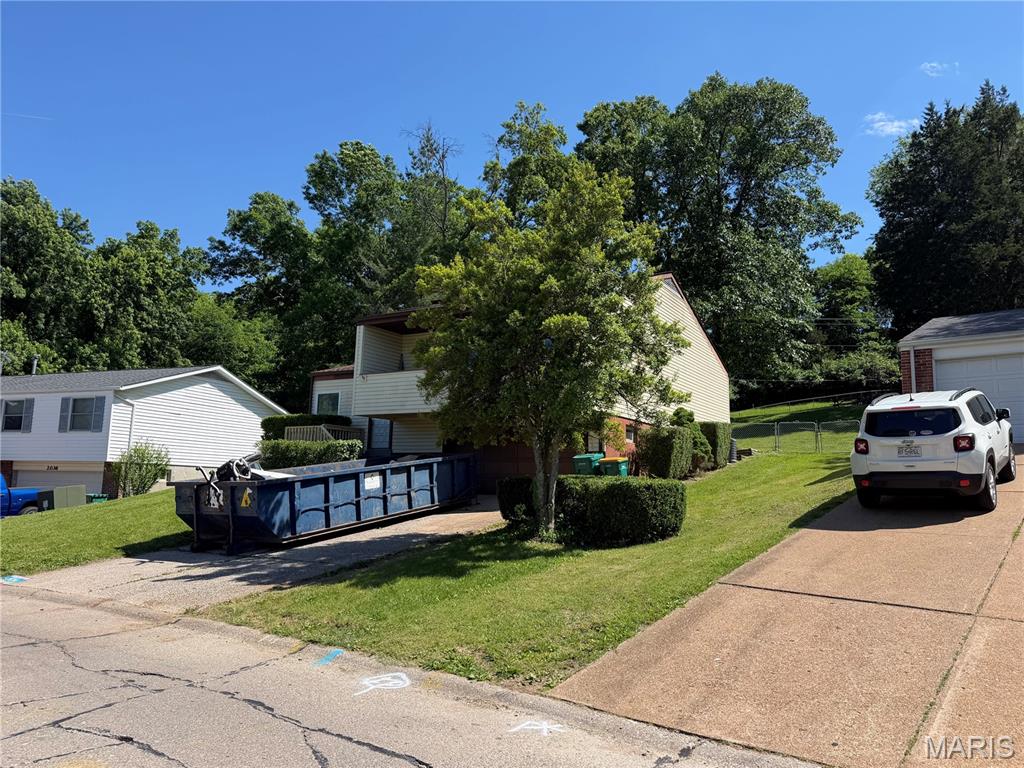
Multi-level residence featuring a light-colored exterior and a covered upper balcony
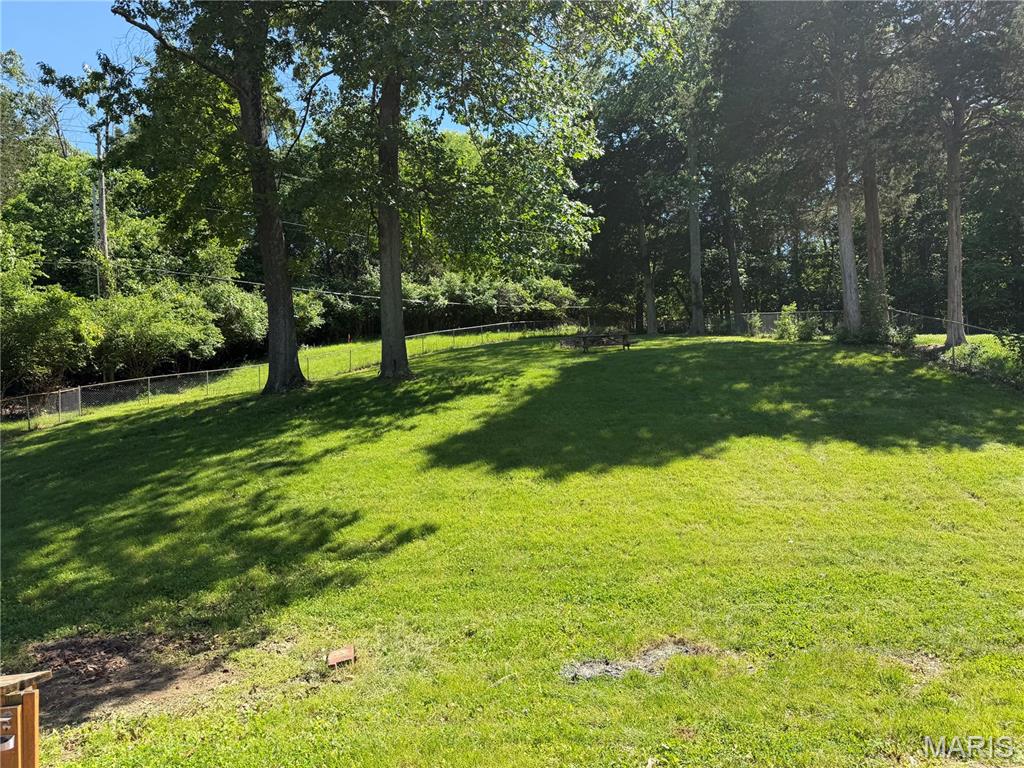
Expansive grassy yard with mature trees
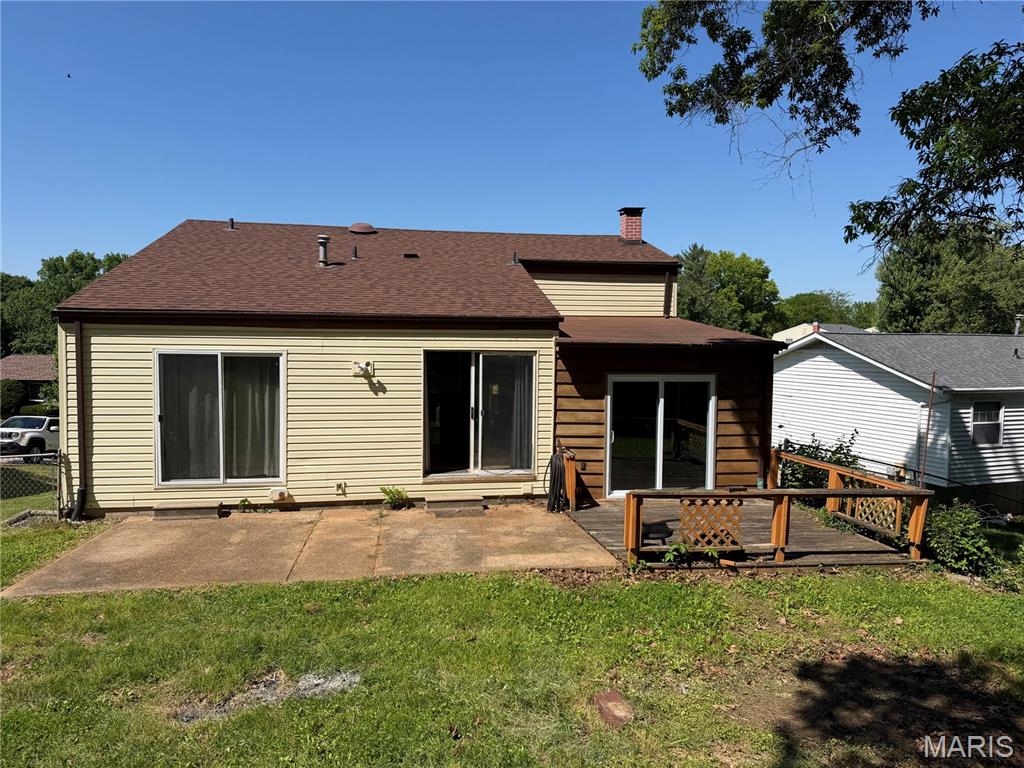
Rear exterior featuring a sliding glass door entry to a wood deck, an additional sliding glass door, and a concrete patio
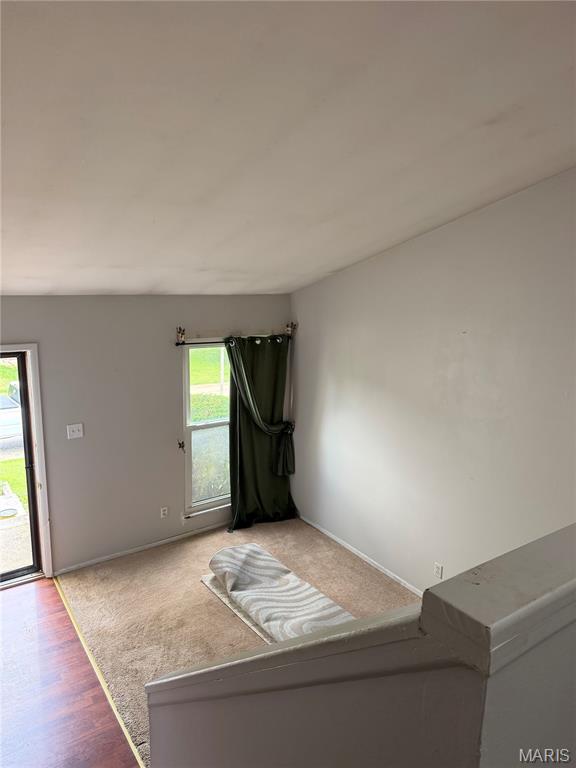
living room as you enter houseCarpeted interior space with a distinct wood-finish flooring border
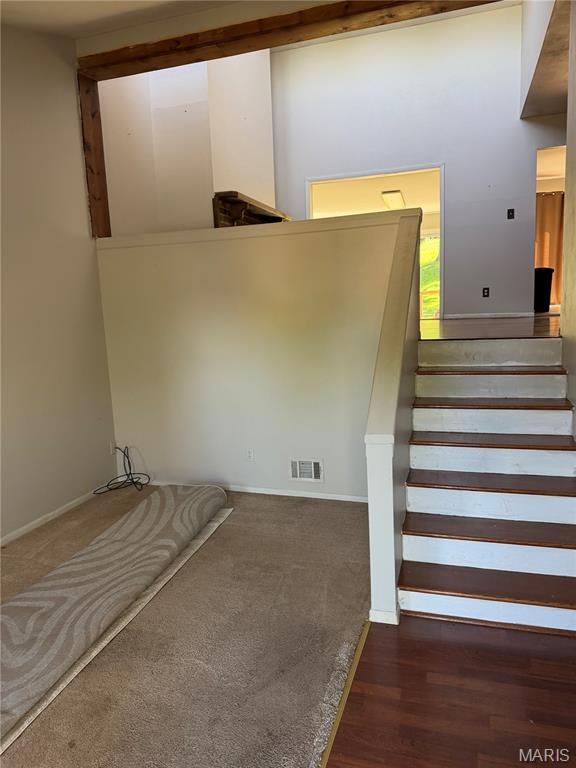
living room as you enter home
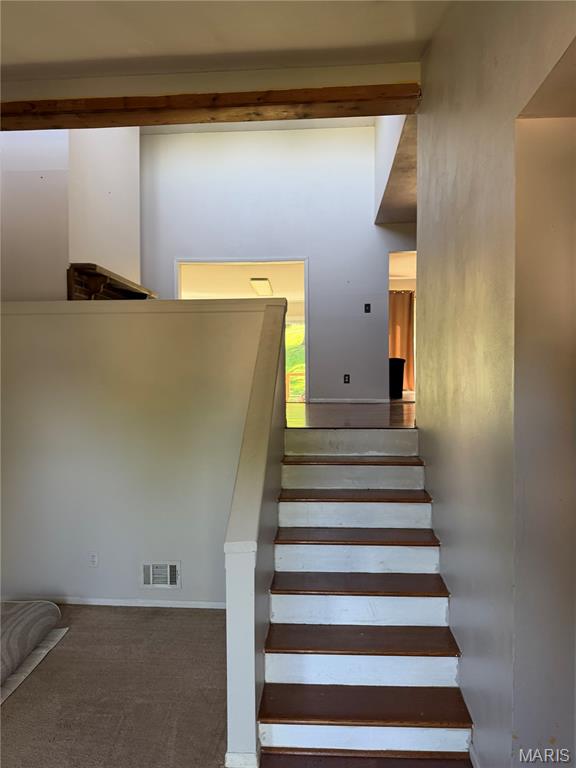
living room on left as you enter and stairs to family room and main floor
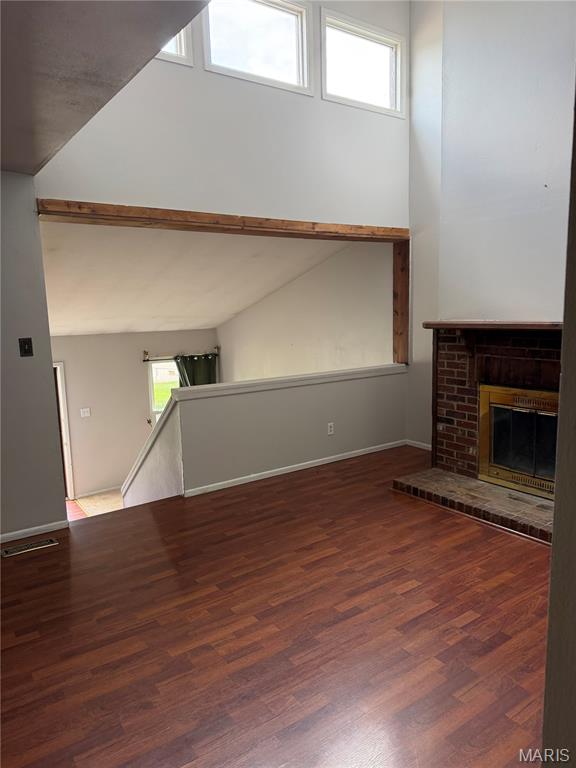
family room on main floor with fireplace
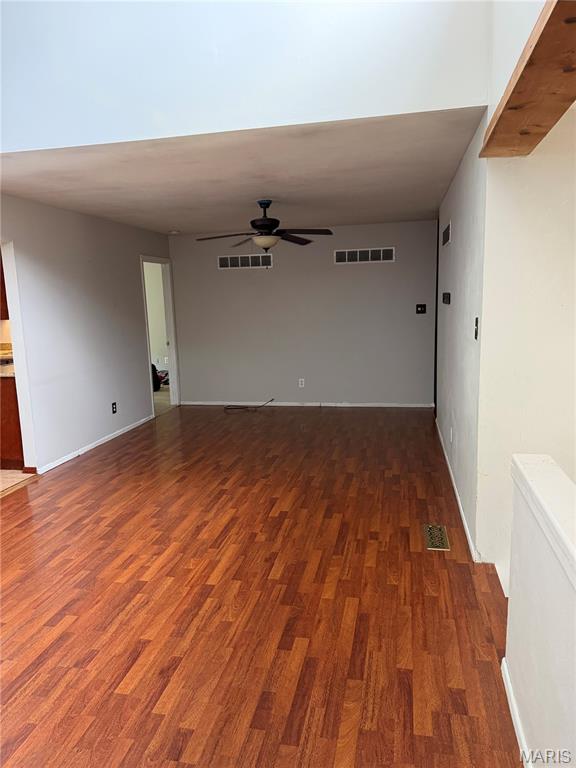
family room on main floor
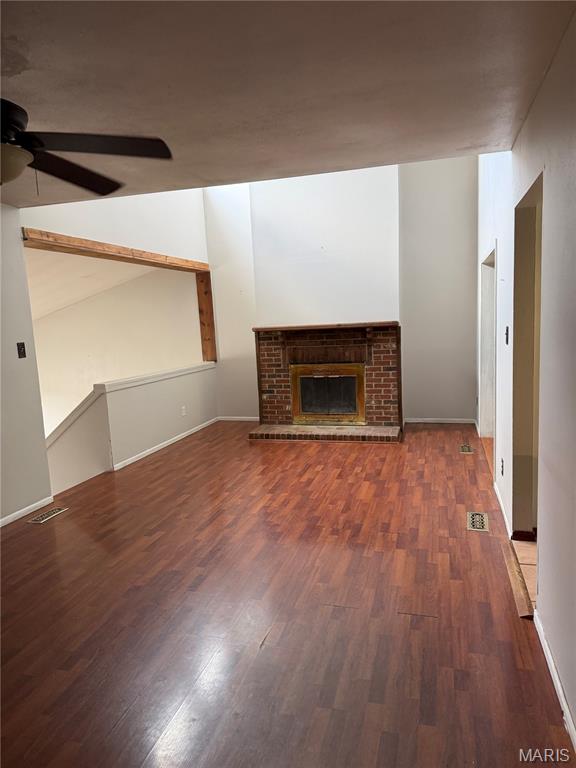
family room on main floor with fire place
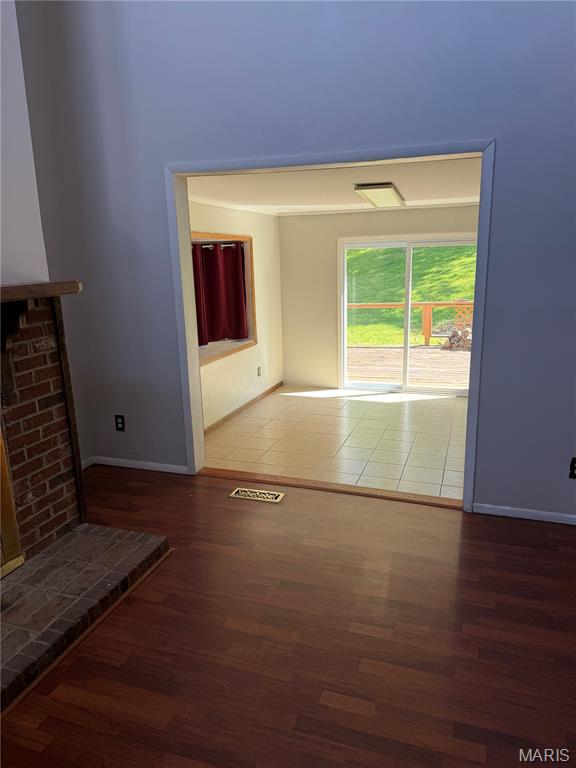
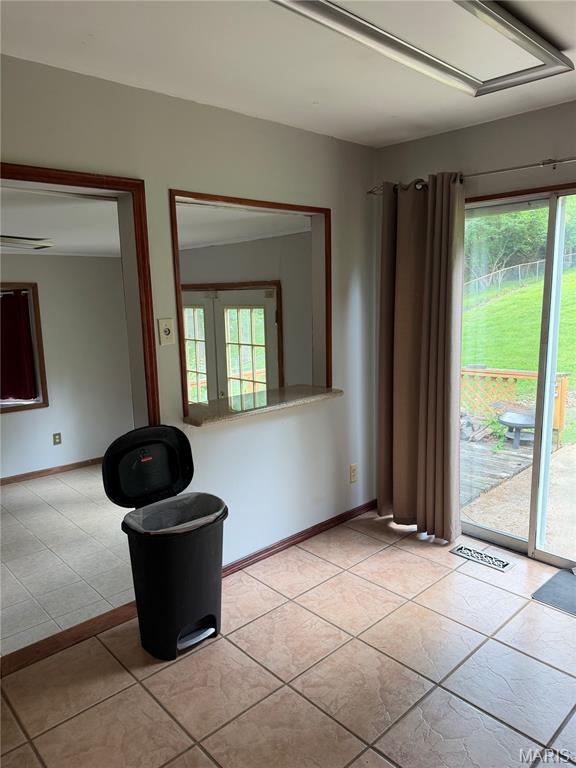
view into breakfast room from family room
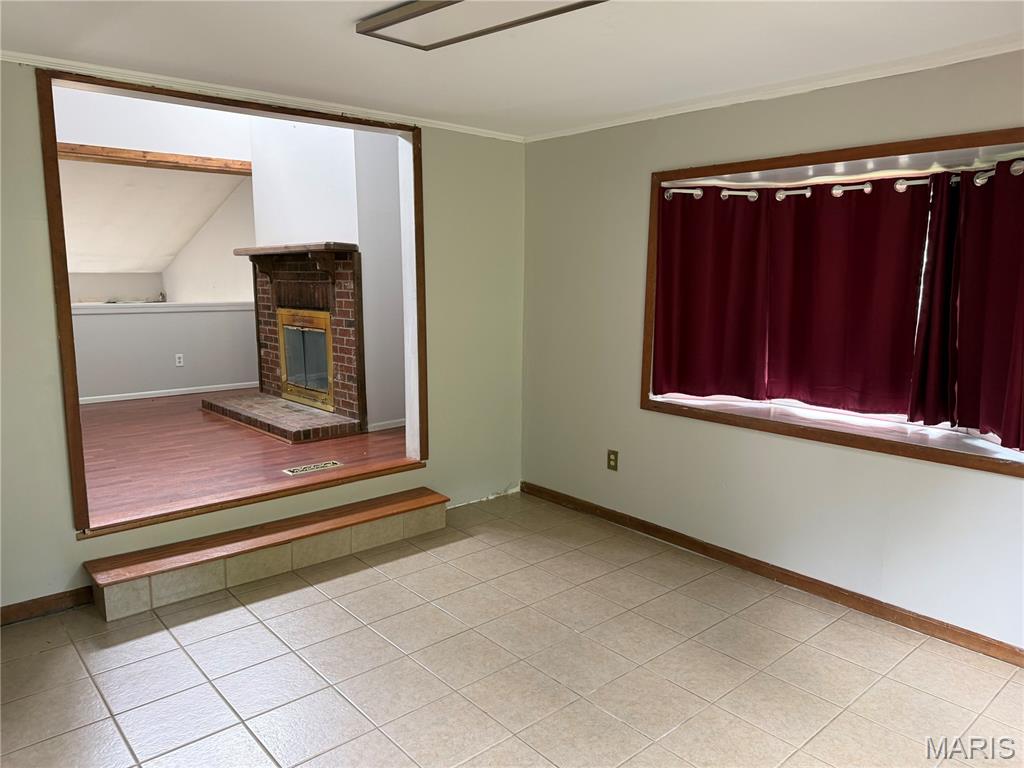
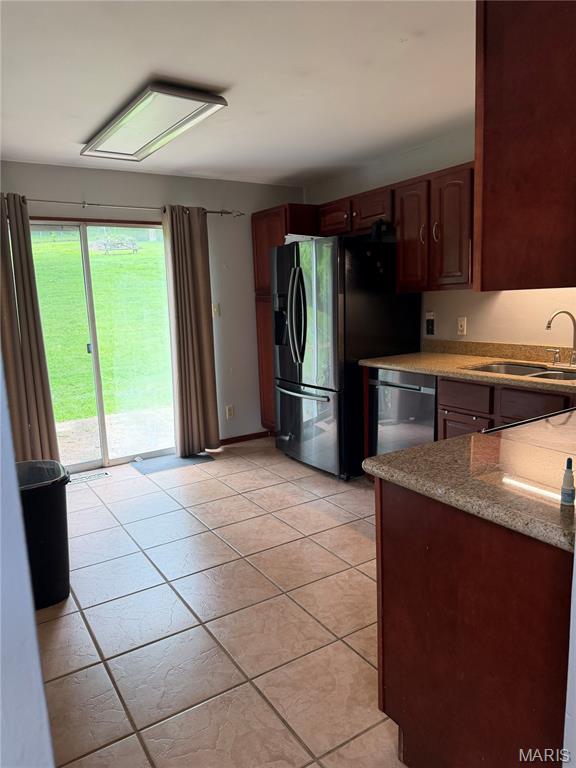
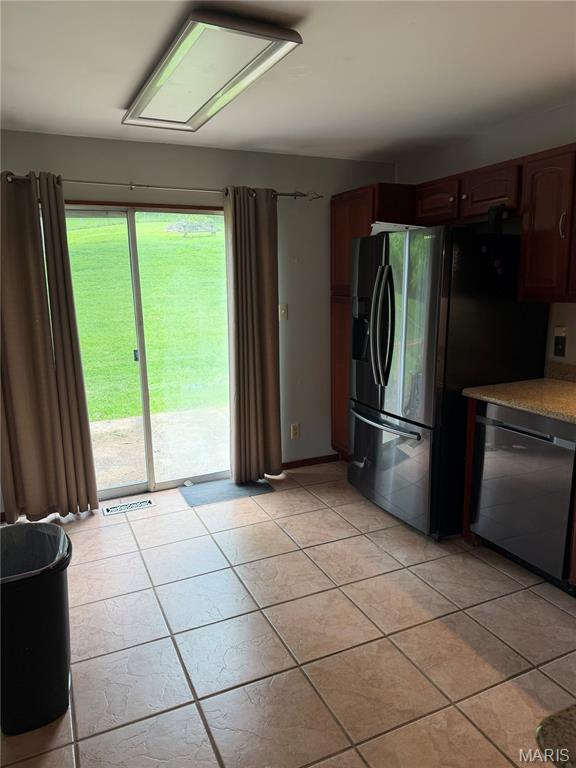
breakfast room
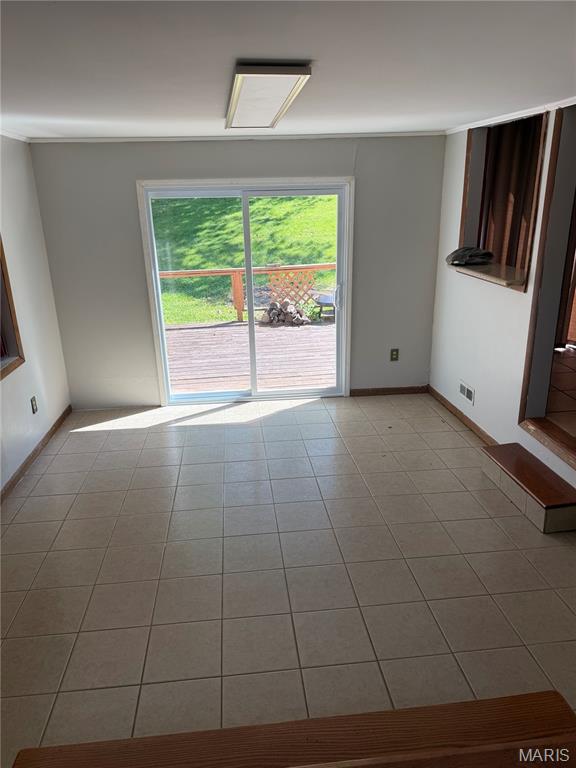
breakfast room leading to outside
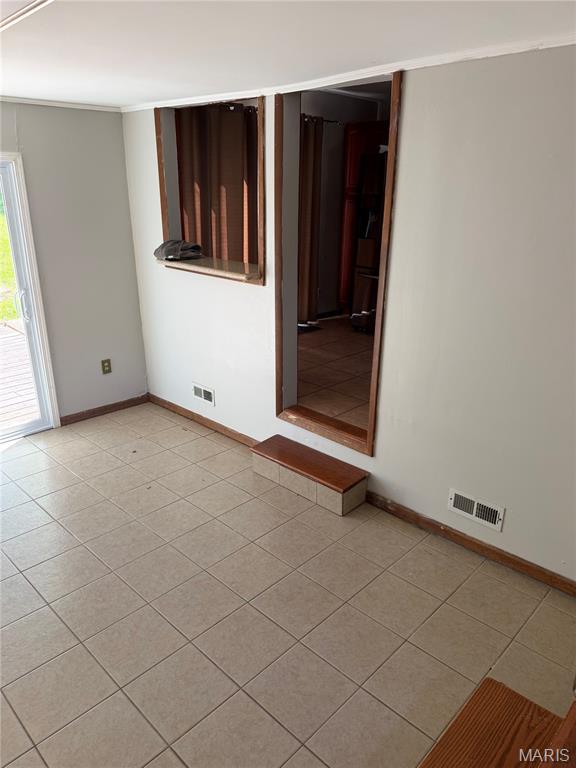
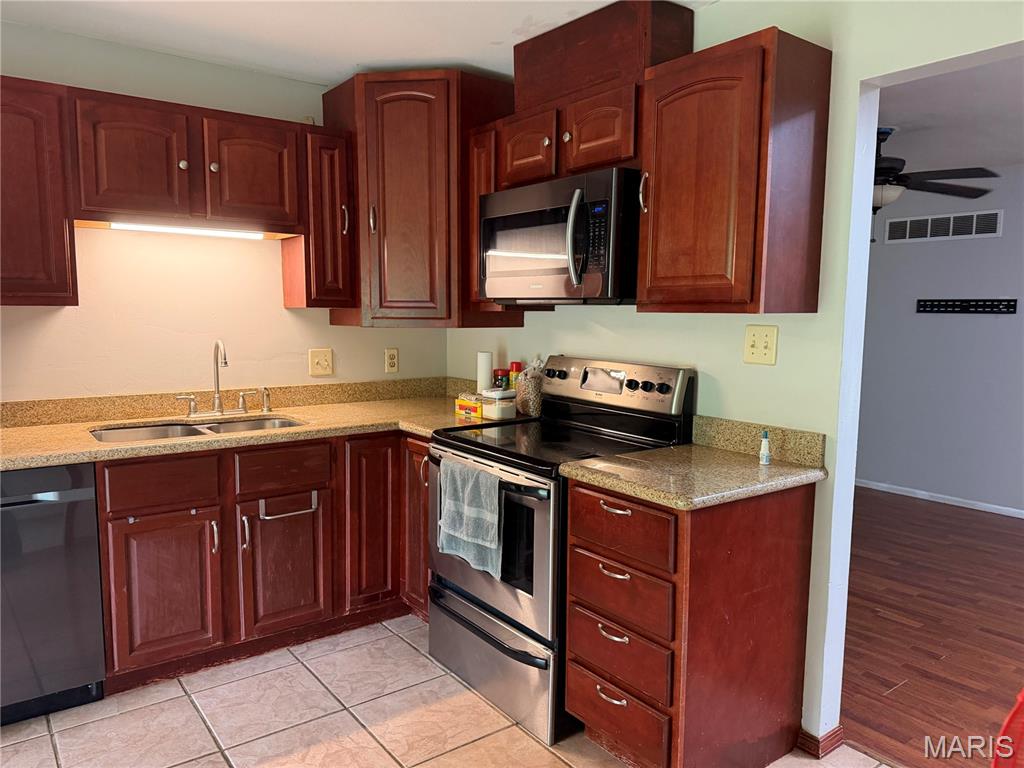
breakfast room leadinginto kitche
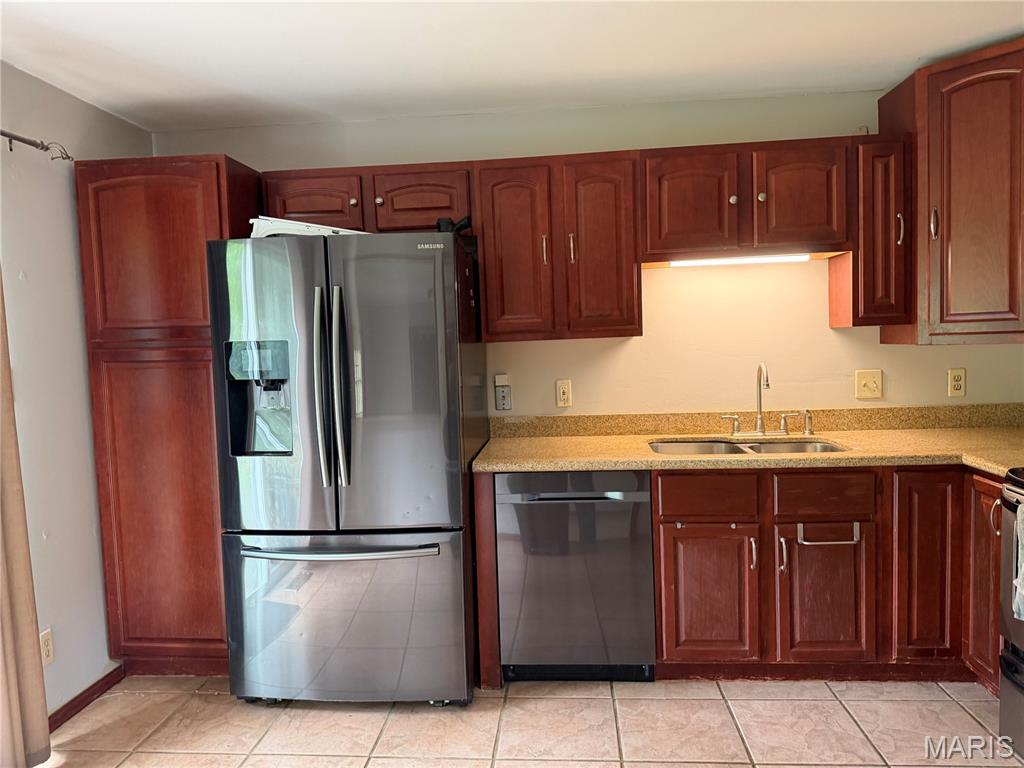
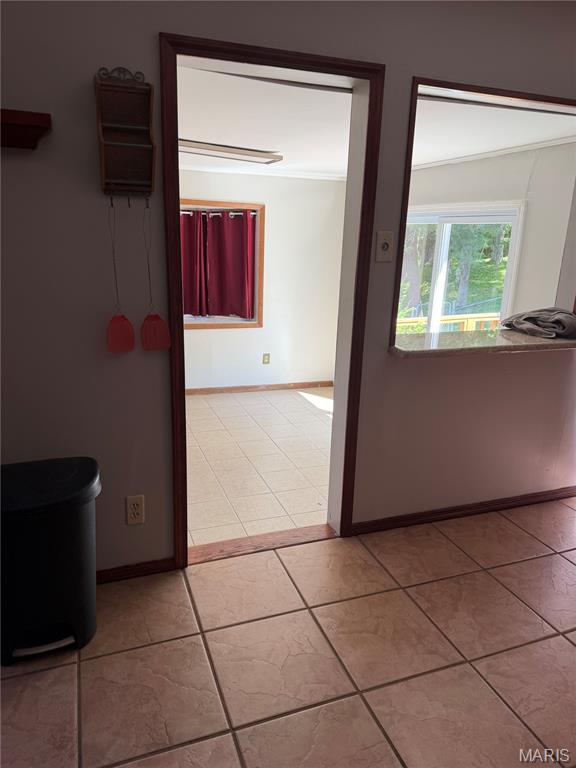
2nd bedroom leads to balcony
master bedrrom leads outside
2nd bathroom
master bedroom bath
additional family room
Great three-bedroom home with a front balcony to sit outside and enjoy. This home has plenty of space and storage:, A living room, family room, kitchen, and breakfast room. A huge backyard and a two-car garage.Back on the market due to the buyer not being able to get financing

3 Beds

2 Baths

1,308 sq.ft

$0 per sq.ft

Contemporary
$ 208,000
Active Under Contract
0
26029675
3
2
1,308
Parkton 01
Windsor C-1
Jefferson
Residential
Contemporary
Residential
$1,765
Last 6 closed homes in this zip.
| Address | Bd/Ba | SqFt | List | Sold | Closed |
|---|---|---|---|---|---|
| 1771 Stahl Road, Barnhart, MO 63012 | 3/2 | 960 | $138,900 | $145,900 105% of ask |
Sep 2, 2026 |
| 7609 Meadowbrook Lane, Barnhart, MO 63012 | 3/2 | 1,440 | $274,900 | $286,000 104% of ask |
Aug 21, 2026 |
| 2161 Wilderness Trail, Unincorporated, MO 63012 | 3/2 | 960 | $269,900 | $269,000 99.7% of ask |
Aug 17, 2026 |
| 6623 Chasteen Lane, Barnhart, MO 63012 | 2/2 | 960 | $105,000 | $102,000 97.1% of ask |
Aug 14, 2026 |
| 2350 Fountain Drive, Unincorporated, MO 63012 | 3/3 | 2,162 | $399,000 | $375,000 94% of ask |
Aug 13, 2026 |
| 1804 Fairfax Drive, Barnhart, MO 63012 | 3/3 | 1,396 | $199,900 | $220,000 110.1% of ask |
Aug 13, 2026 |
Estimate your monthly payment. Adjust the sliders below.
Estimate only. Not a loan offer. Consult a lender for an accurate quote, including HOA fees, PMI, and current rates.
Bedroom
14x10
Bedroom 2
11x10
Bathroom 3
12x9
Living Room
14x12
Family Room
26x12
Kitchen
13x11
Breakfast Room
13x12
Come discover the warmth and charm of this beauty in the sought after Parkton community with an abundance of amenities from two fully stocked lakes, an amazing playground, basketball courts, tennis courts to a large pool and baby pool to all kinds of social activities. But let's take a look at the home that greets you. On the main floor, this stunner offers 3 bedrooms and 2 full baths with lots of upgrades. There is a brand new 50 gallon hot water heater for the nice long hot showers you will take in your new shower in the primary bath! Rich Luxury Vinyl flooring runs throughout, all new windows and custom cut blinds. Moving to the lower level, you will find a newly remodeled family room with can lights and special color changing lighting, an amazing brick wall decor and an impressive wood ceiling plus lots of storage and the laundry room. The family room leads out to the deep, oversized garage complete with a workshop and insulated garage door! But there's more... the backyard is fully fenced, level, and backs to trees for loads of privacy! You will enjoy the cool fall nights around the firepit or sitting on the freshly poured patio. Shed included! Just announced... AT&T Fiber has come to the neighborhood to join Charter for your choices! This home provides a comfortable and lovely inviting atmosphere providing the opportunity to embrace a relaxed lifestyle while still having ample space for all your needs!
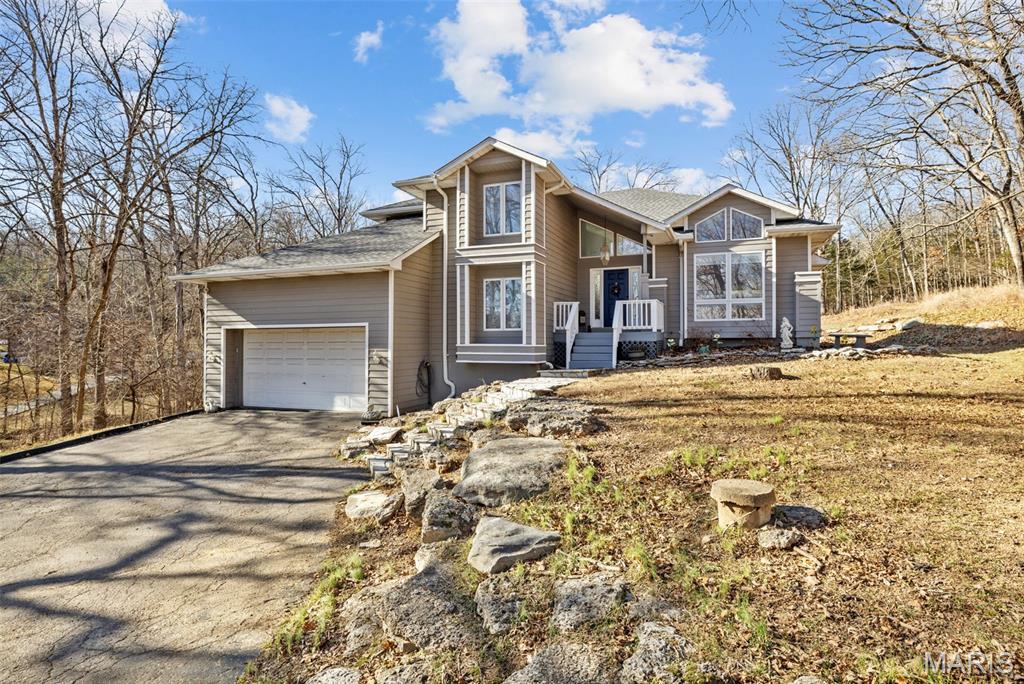
Nestled on a private 3-acre wooded lot, this home offers the perfect blend of space, privacy, convenience, and charm-opportunities like this are rare! Step into the foyer and formal living room featuring a cathedral ceiling with beautiful wooden beams. This home offers generous living space including: 4 bedrooms, 3 bathrooms, a finished basement, a large kitchen with an island, a NEW ROOF, NEW SEPTIC, and much much more! Windows throughout the home provide plenty of natural light and allow you enjoy the serene views of the property. Schedule your showing today-you won't want to miss out on this incredible opportunity!
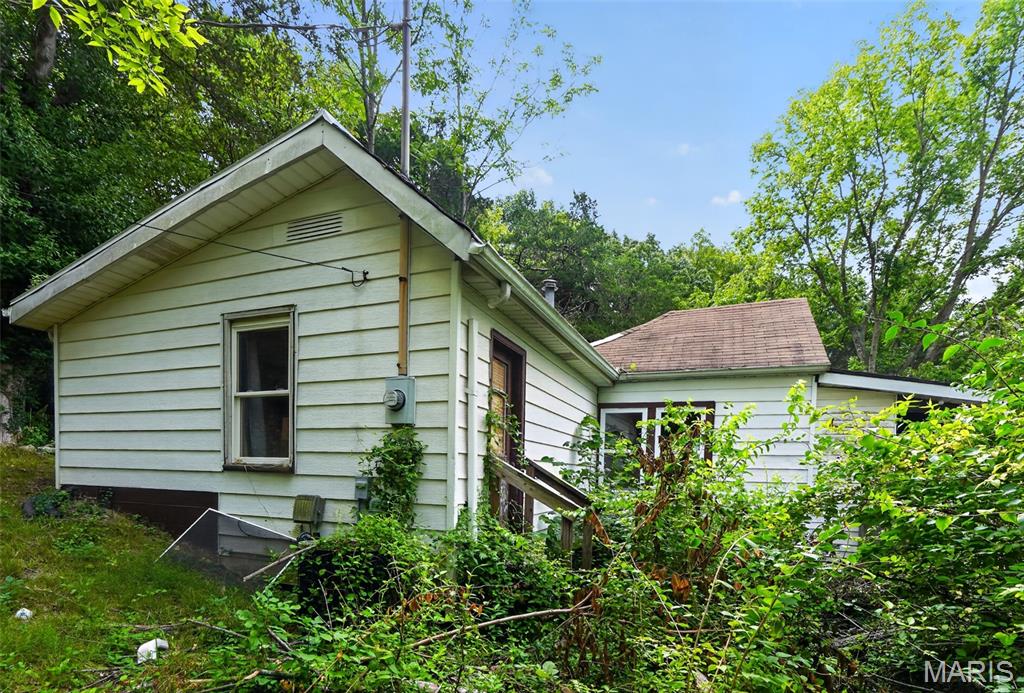
Are you looking for a investment opportunity? Come check out this 2 bed 1 bathroom single story ranch in Barnhart. With some TLC you can turn this into a full-time residence or a nice addition to your rental portfolio.
