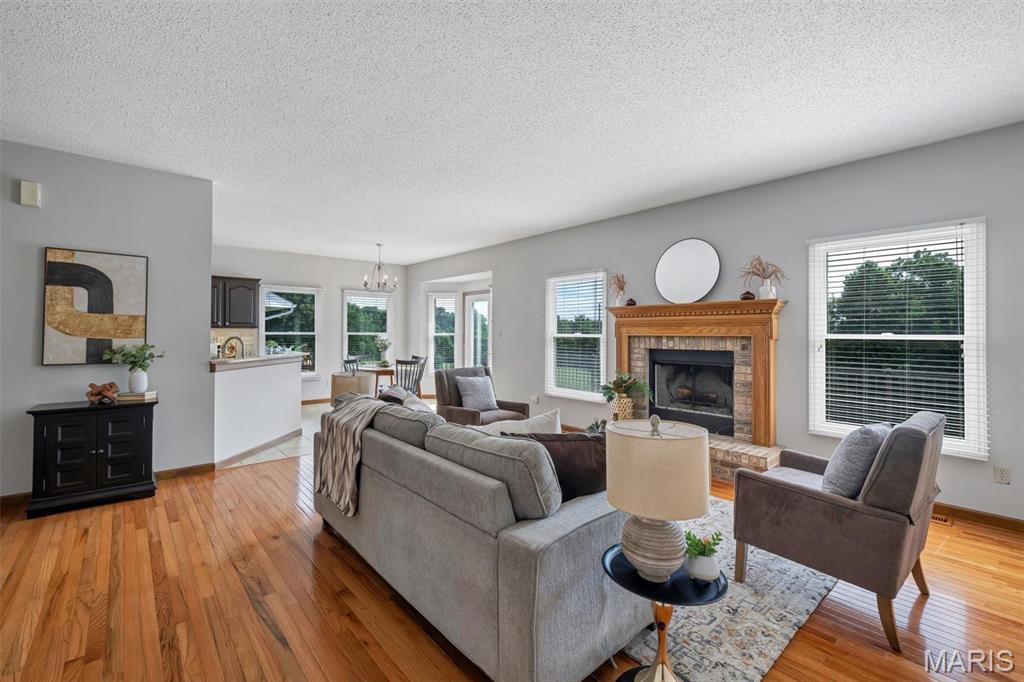
Living area featuring wood-finish flooring, a brick fireplace with a wood mantel, and multiple windows
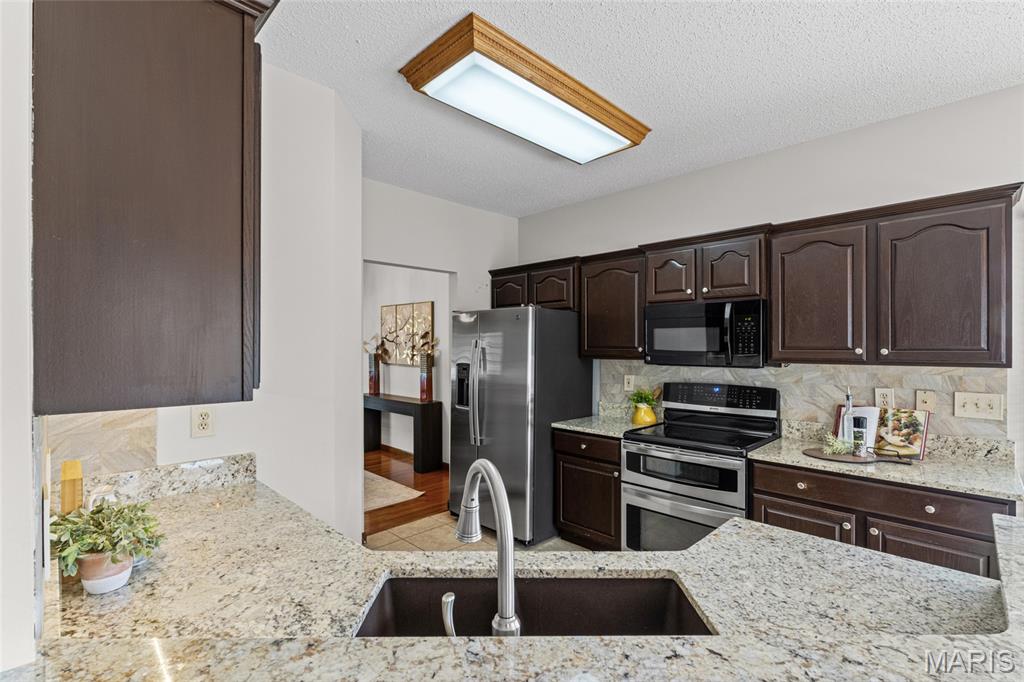
Kitchen featuring dark wood cabinetry, light-toned granite countertops, stainless steel appliances, a built-in microwave, and a double basin sink with a gooseneck faucet
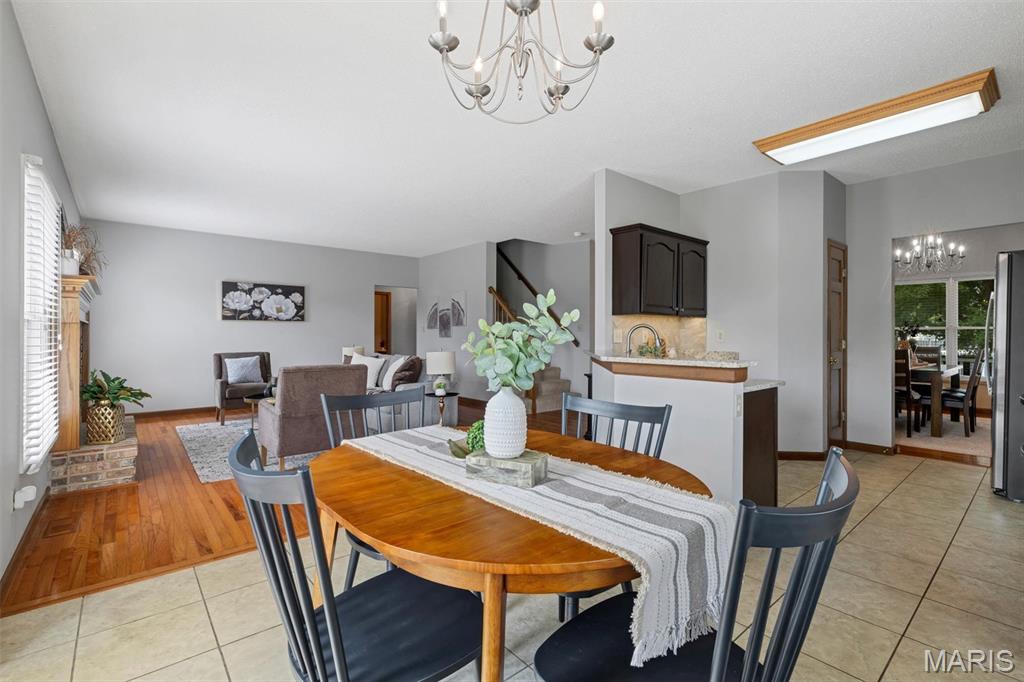
Eat-in kitchen
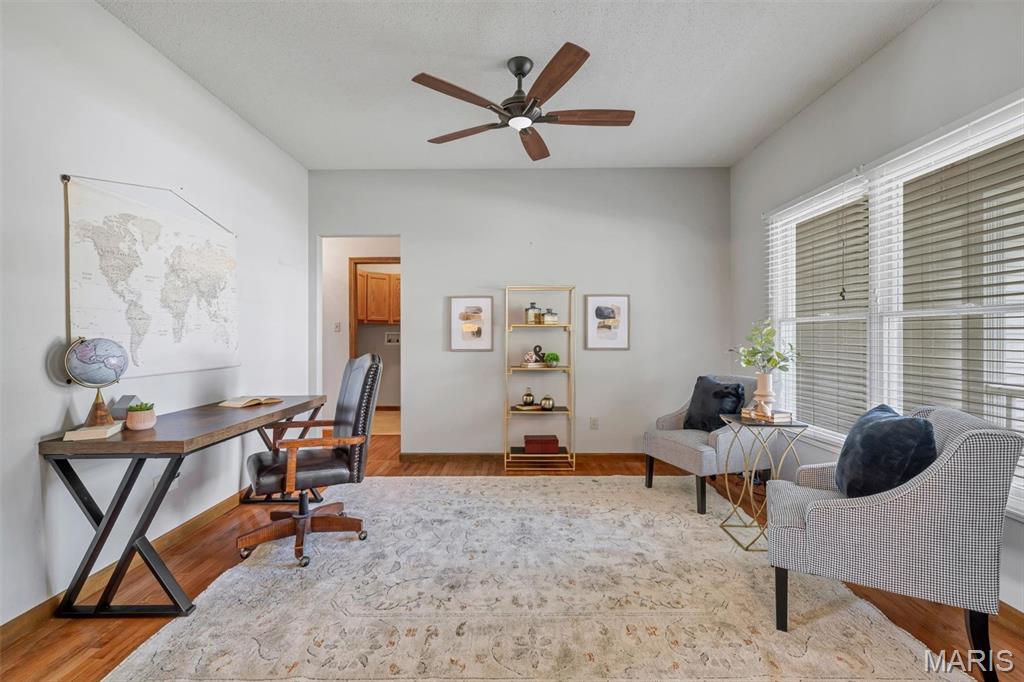
Spacious room featuring wood-finish flooring, a ceiling fan, and large windows with blinds
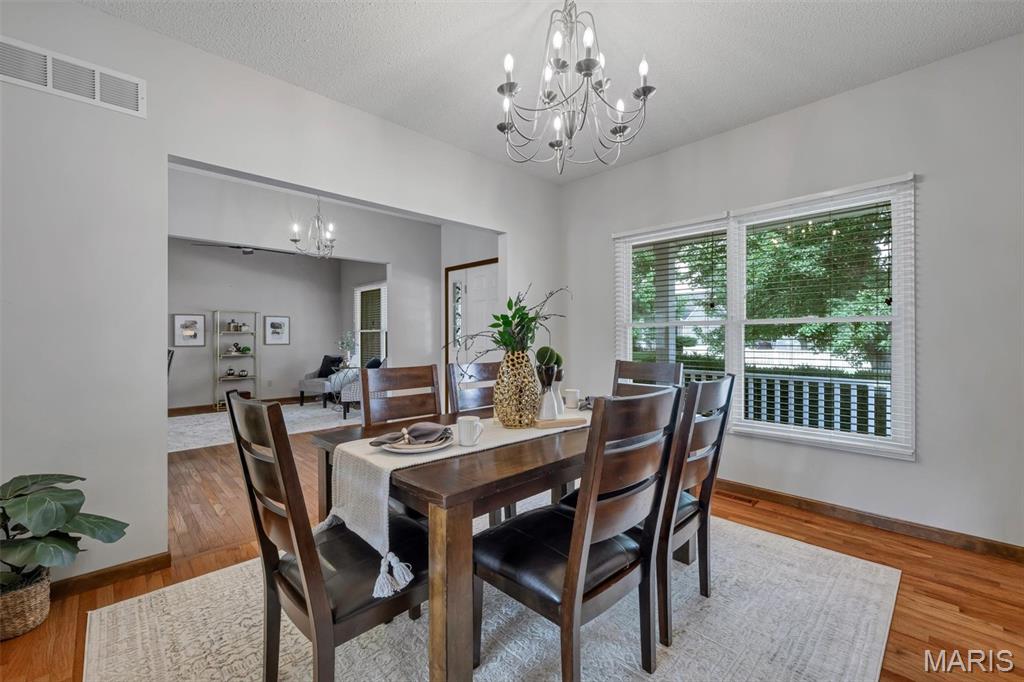
Dining area featuring a contemporary chandelier and wood-finish flooring
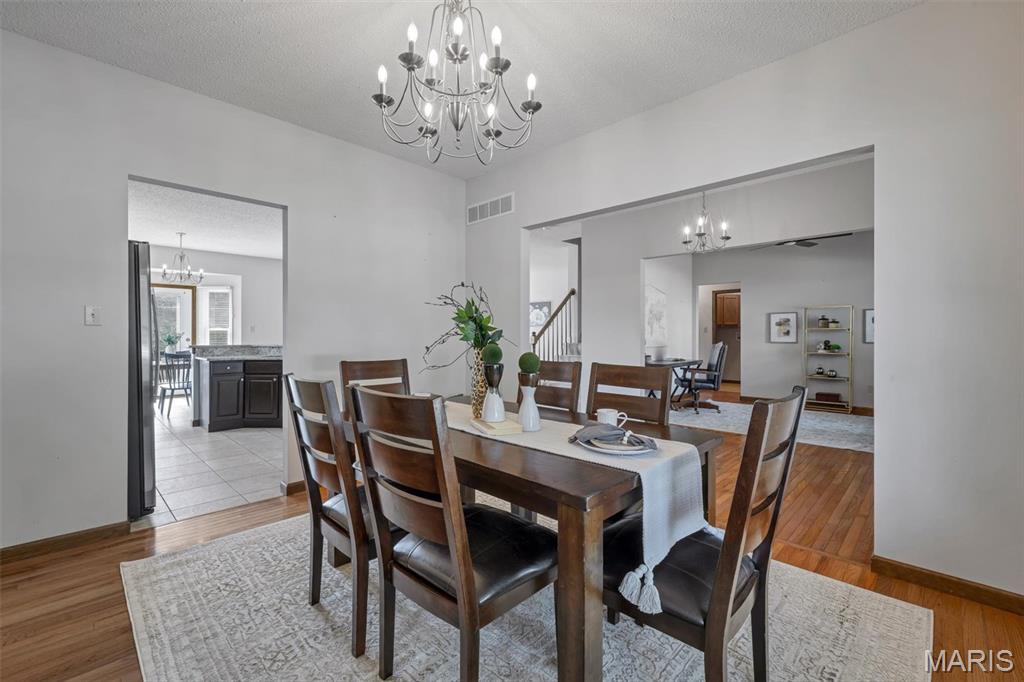
Dining area featuring wood-finish flooring, a contemporary chandelier, and a decorative area rug
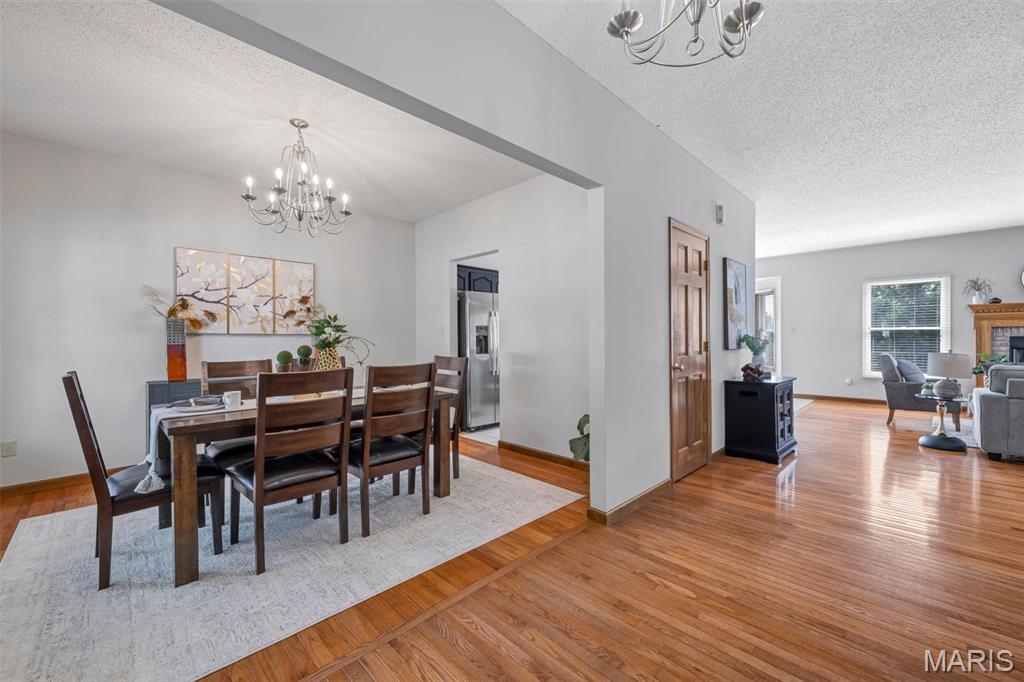
Open-concept living area featuring rich wood-finish flooring, a dining space with an overhead chandelier, and a living room with a fireplace surround
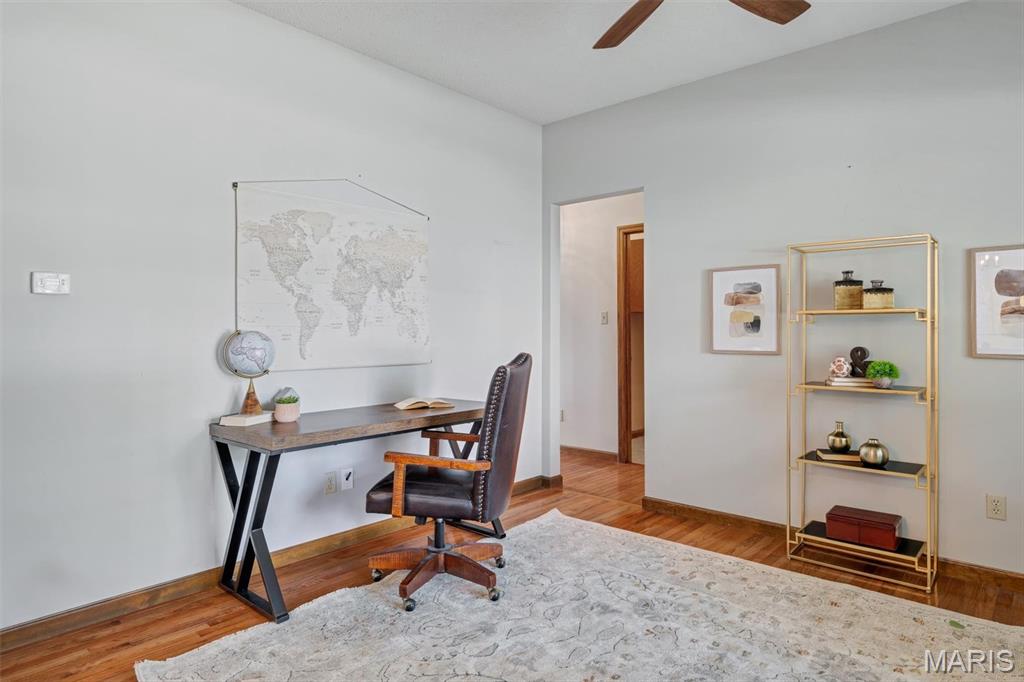
Bright interior space featuring wood-finish flooring and a ceiling fan
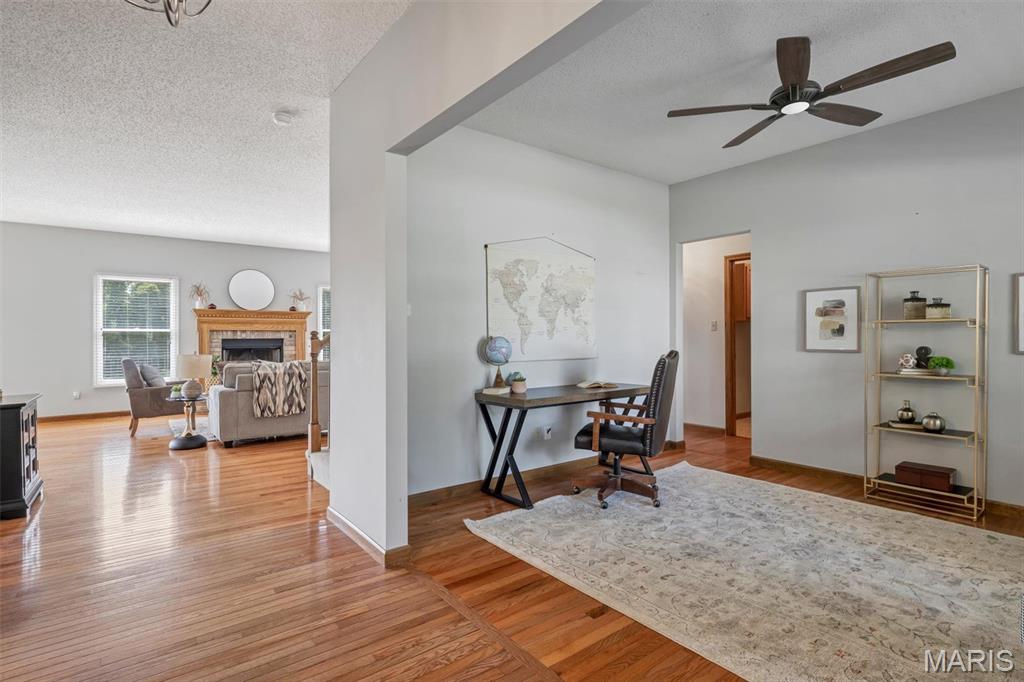
Dedicated office space featuring hardwood flooring and a ceiling fan
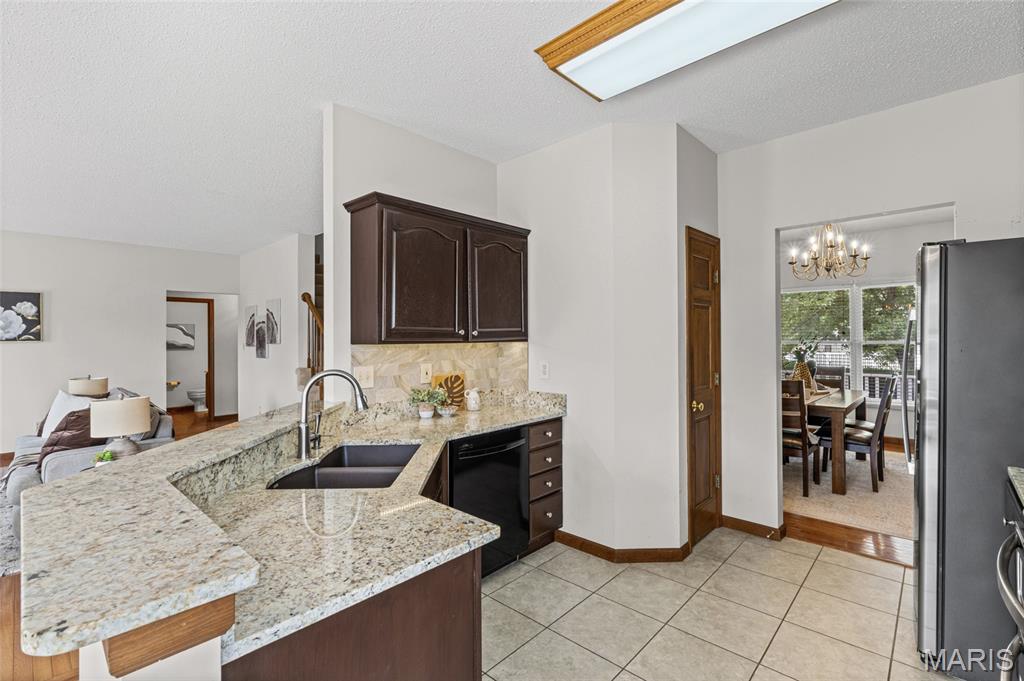
Kitchen featuring granite countertops, a double basin sink with a gooseneck faucet, dark wood cabinetry, and tile flooring
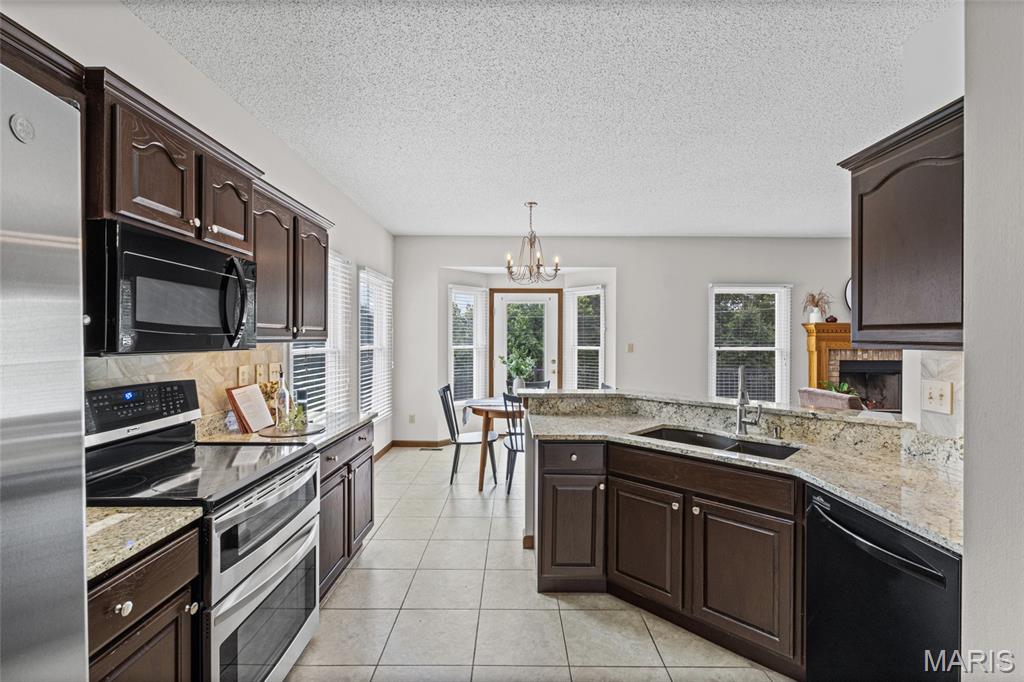
Kitchen featuring dark wood cabinetry, light-toned granite countertops, and stainless steel appliances
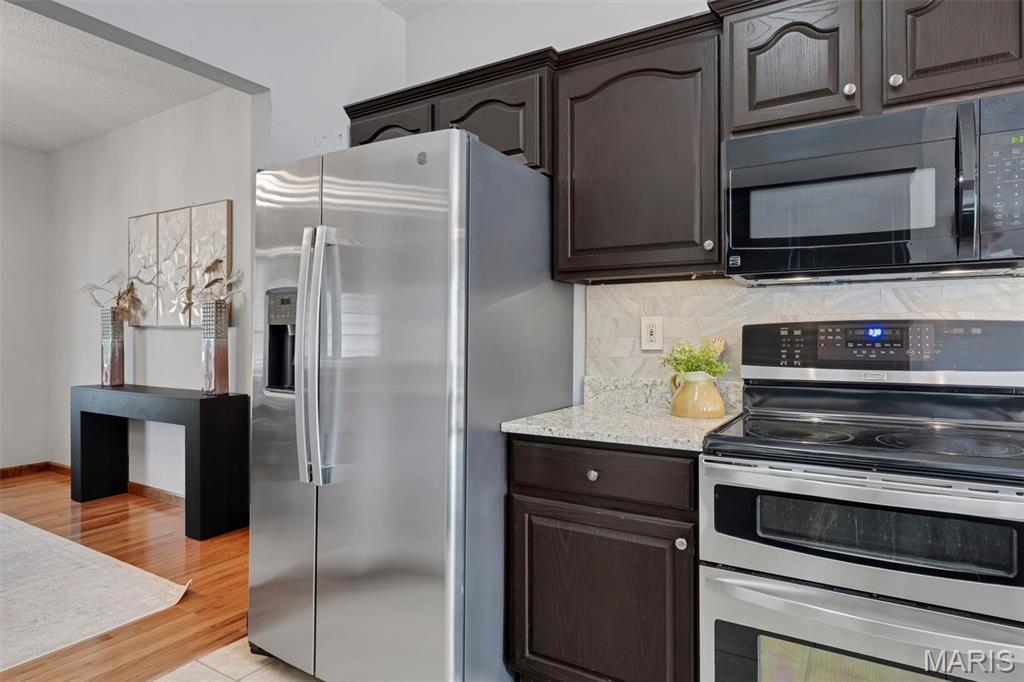
Kitchen featuring dark wood cabinetry, light granite-style countertops, and a subway tile backsplash
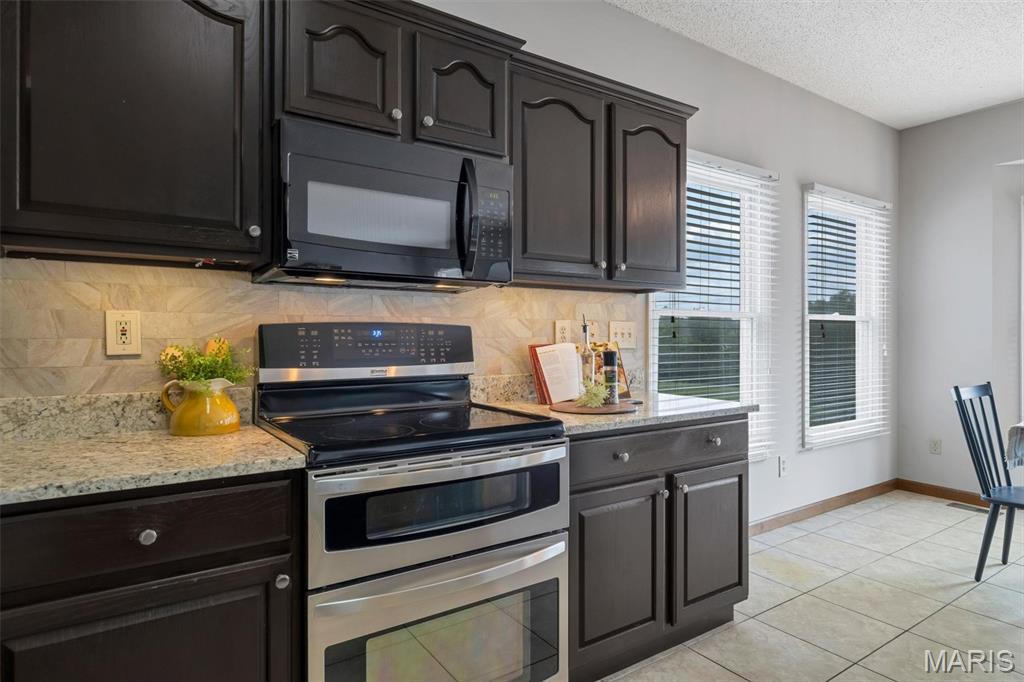
Kitchen featuring dark wood cabinetry with silver hardware, granite-style countertops, and a stone-look tile backsplash
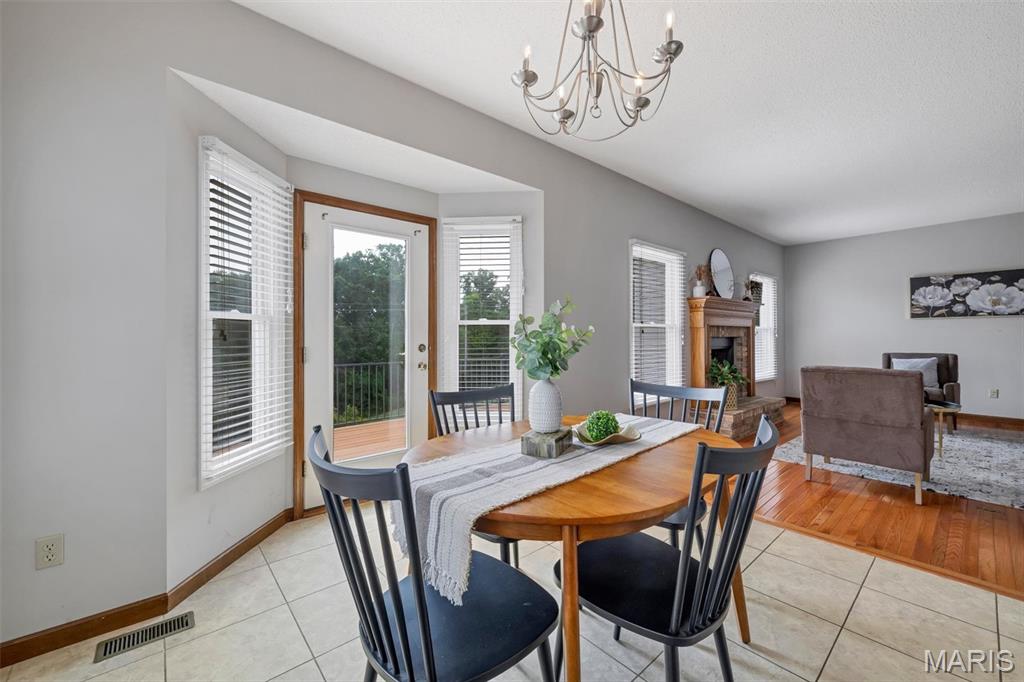
Dining area featuring a bay window with multiple vertical blinds and a glass-paneled door
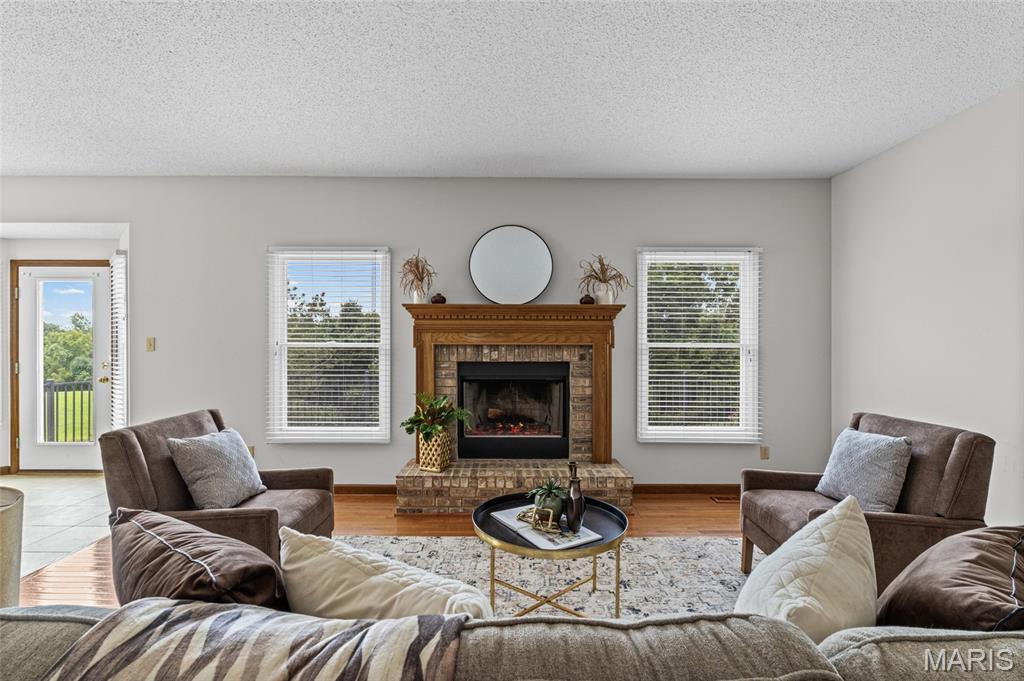
Brick fireplace with a wood mantle
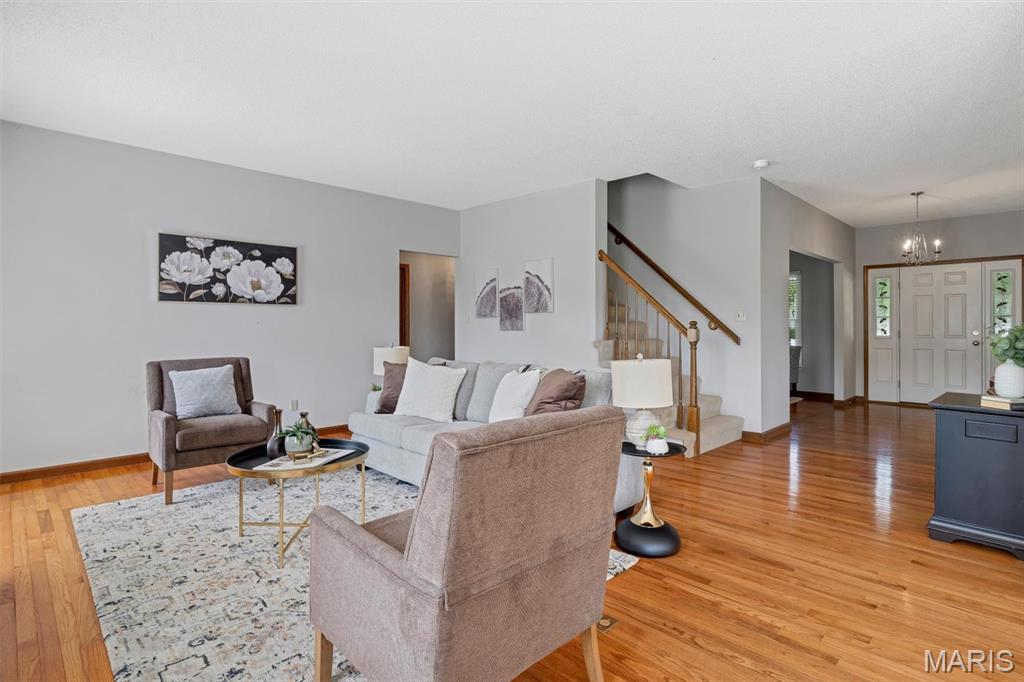
Spacious living area featuring polished wood flooring, light gray wall tones, a carpeted staircase with wood railing, and a front entry with double doors and sidelights
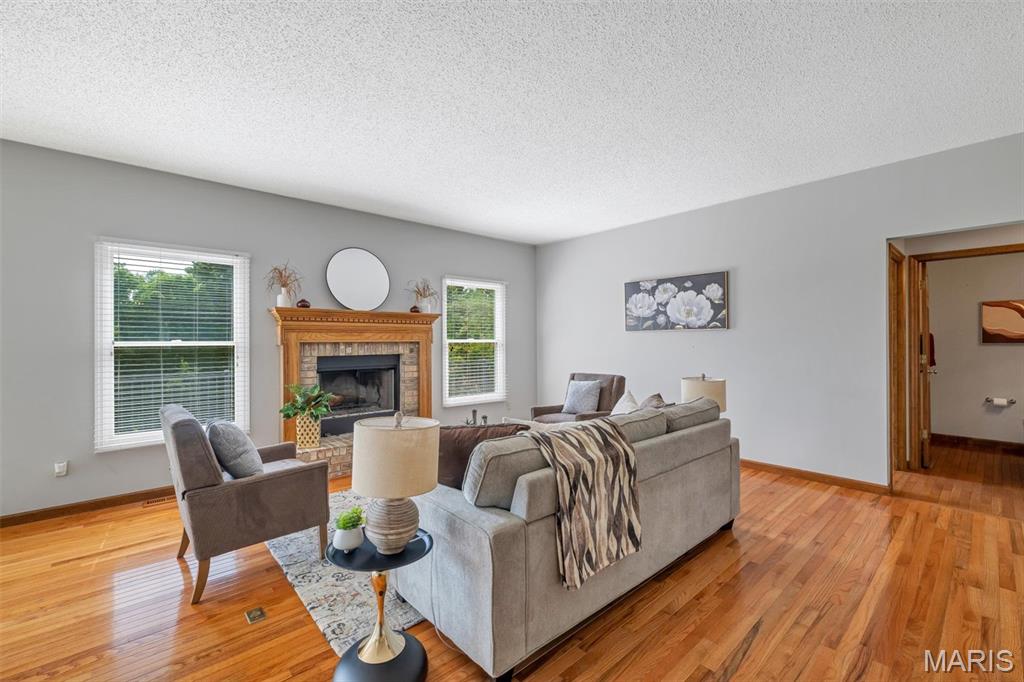
Living space featuring wood-finish flooring, a brick fireplace with an ornate wood mantel, light gray walls, and white-trimmed windows
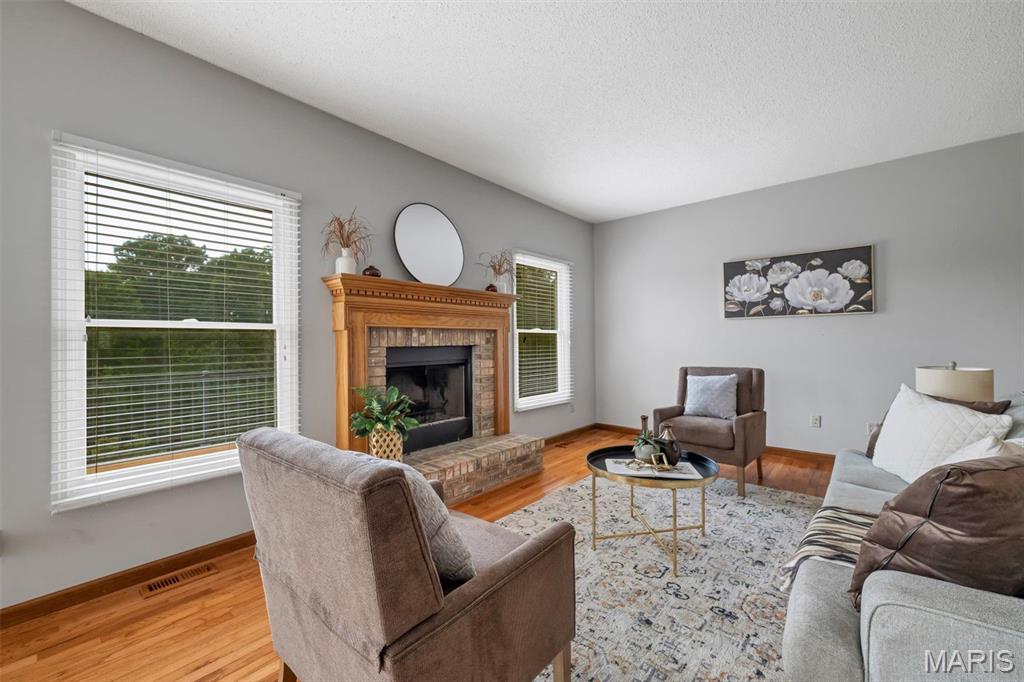
Living space featuring a brick fireplace with a wood mantel, light gray walls, wood-finish flooring, and white window blinds
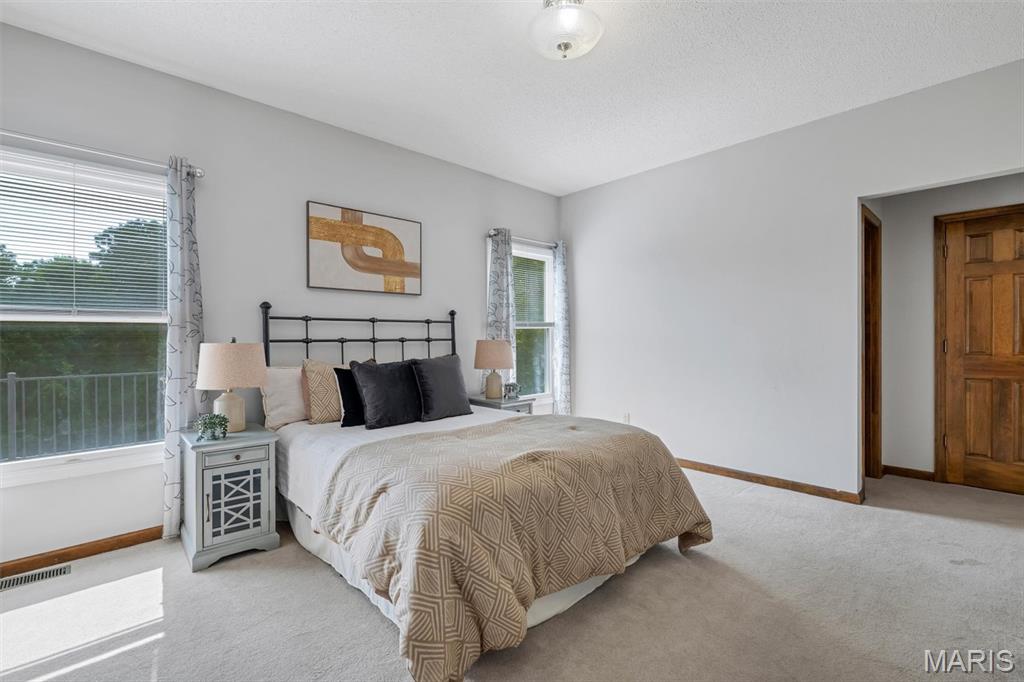
main floor primary bedroom
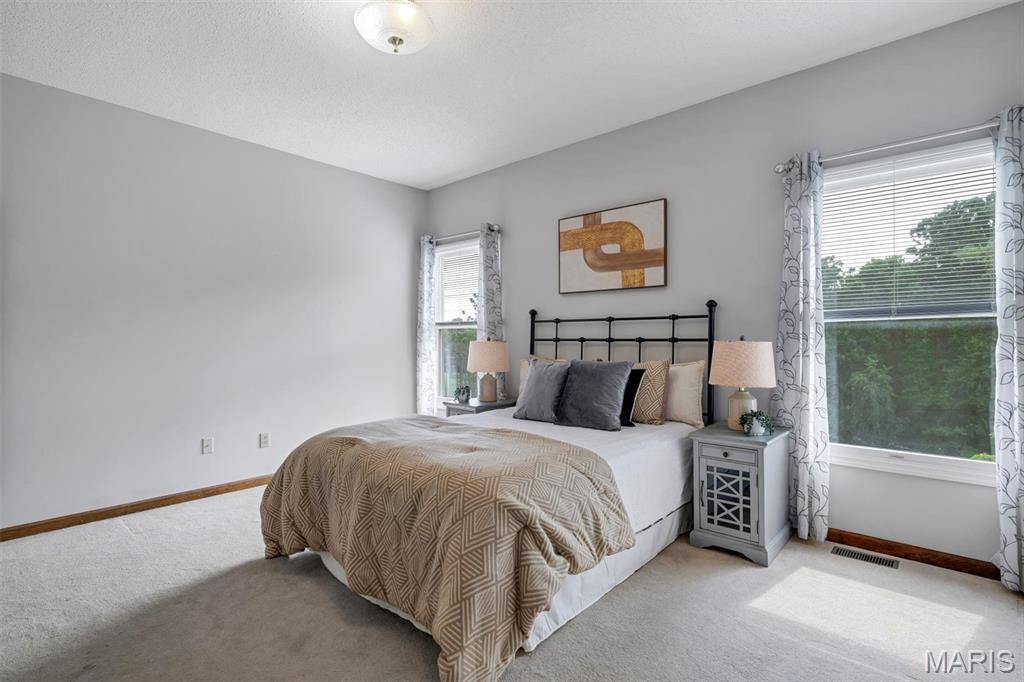
main floor primary bedroom

main floor primary bedroom

primary bathroom

primary bathroom

large walk-in primary closet

Main floor half bath

main floor laundry room

Divided bedrooms on upper level

Upstairs bedroom with walk-in closet

upstairs bedroom

full upstairs bathroom

upstairs full bathroom

virtually staged upstairs bonus room

Upstairs bonus room-use your imagination and enjoy the bonus space

Upstairs bedroom with walk-in closet

Upstairs bedroom with walk-in closet

virtually staged finished basement

finished basement with bar area

Spacious finished lower level featuring recessed lighting, a built-in bar with wood-finish paneling, gray painted walls, and light-colored carpeting

Custom bar featuring a corrugated metal and wood frame, set against a wood-paneled accent wall

finished basement with gas fireplace

full basement bathroom

Expansive outdoor deck featuring wood-finish flooring and durable metal railings

Expansive outdoor deck featuring wood-finish flooring and a metal railing

Beautiful large deck which covers the walk-out basement. There is also a large tuck-under storage area


Beautiful large deck which covers the walk-out basement. There is also a large tuck-under storage area

Rear exterior showcasing a multi-level terraced garden

Subdivision pool

Subdivision pool

Expansive aquatic recreation area featuring a freeform swimming pool, integrated lazy river, and zero-entry wading section

Community pool with an integrated spa, surrounded by a metal fence and lounge chairs

Community swimming pool with an adjacent covered pavilion, surrounded by lounge seating and a fenced perimeter

Tranquil pond featuring a central fountain, surrounded by manicured green space and mature trees

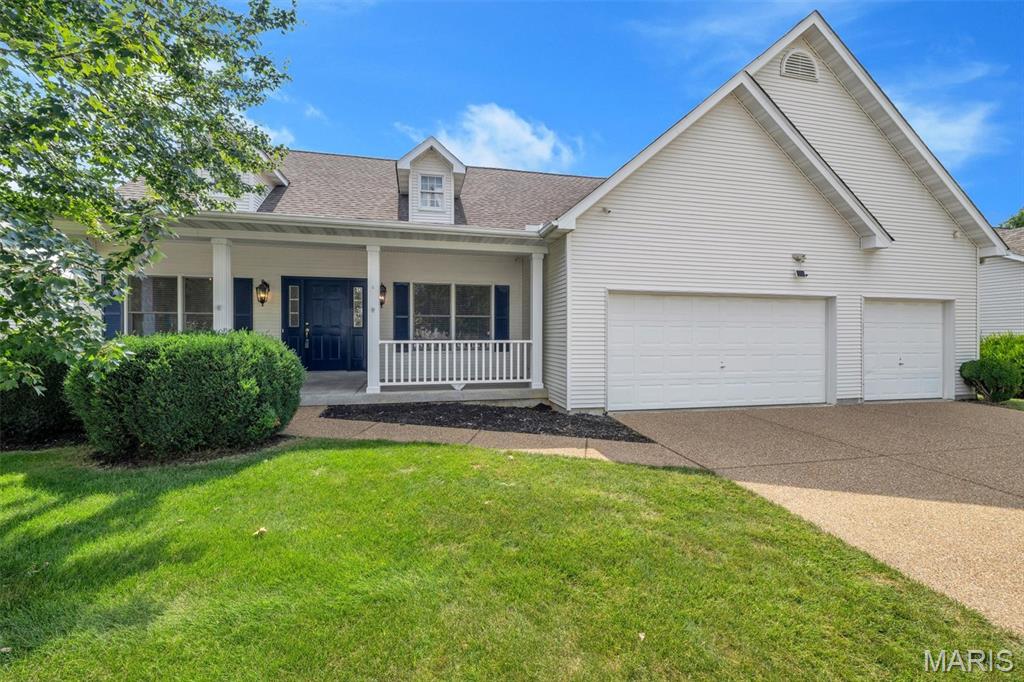
Covered front porch with white railing, blue shutters, and double entry doors

Ranch-style residence featuring a covered porch with white railing, a two-car garage, and dormer window detail
Beautifully maintained and move-in ready, this inviting 1.5-story home with three-car garage offers the perfect blend of comfort, style, and functionality in a well-established neighborhood. Step inside to gleaming hardwood floors that flow throughout much of the main level, creating a warm and welcoming atmosphere. The living room is anchored by a cozy wood-burning fireplace, while the spacious kitchen features granite countertops, ample cabinet space, plenty of prep space for everyday cooking and entertaining, and a stainless steel refrigerator that stays with the home. The main level also offers a separate dining room, breakfast area, dedicated home office, and laundry room. The owner's suite provides a comfortable retreat with a large walk-in closet and an ensuite bathroom featuring a double vanity, separate tub, and shower. The upper level features two generously sized bedrooms, a full bathroom, and a versatile bonus area. Whether you need a reading nook, second home office, or additional flex space, this area can easily adapt to your lifestyle. Walk-in closets in every bedroom provide exceptional storage throughout the home. The finished walk-out lower level significantly expands the living space with a second fireplace, custom bar, full bathroom featuring a jacuzzi tub, and a large recreation area perfect for movie nights, game days, entertaining, or simply relaxing. You'll also find plenty of storage along with a separate area ideal for a workshop, craft room, or home organization. Outdoor living extends well beyond the home, beginning with an expansive deck overlooking the fenced yard and common ground, creating a peaceful setting for morning coffee, outdoor dining, or entertaining. The covered patio off the walk-out lower level creates a relaxing, shaded outdoor living area, complete with an outdoor ceiling fan for added comfort. An adjacent exterior storage area provides even more room for seasonal items and equipment. Just a short stroll away, residents enjoy a resort-style community pool with a covered pavilion, as well as a scenic neighborhood lake with a fountain, adding to the beauty and charm of the community. A brand-new high-efficiency HVAC system was installed in July 2026, providing year-round comfort and peace of mind. The home also includes a water softener for added convenience. Whether you're entertaining guests, enjoying a quiet evening on the deck, or relaxing by the community pool, this home offers the perfect place to call your own.

3 Beds

4 Baths

3,094 sq.ft

$0 per sq.ft

Traditional
$ 425,000
Pending
0
26029652
3
4
3,094
1,400
Est At Highgrove
O'Fallon
Ft. Zumwalt R-II
St Charles
Residential
Traditional
Residential
$4,387
Last 6 closed homes in this zip.
| Address | Bd/Ba | SqFt | List | Sold | Closed |
|---|---|---|---|---|---|
| 1809 Hyland Green Drive, O'Fallon, MO 63366 | 3/3 | 1,676 | $280,000 | $290,800 103.9% of ask |
Sep 8, 2026 |
| 1549 Batters Box Drive, O'Fallon, MO 63366 | 3/4 | 1,334 | $265,000 | $272,500 102.8% of ask |
Sep 4, 2026 |
| 15 Chip Drive, O'Fallon, MO 63366 | 3/2 | 1,378 | $275,000 | $296,500 107.8% of ask |
Sep 4, 2026 |
| 938 Saint Joachim Drive, O'Fallon, MO 63366 | 3/3 | 1,804 | $330,000 | $325,000 98.5% of ask |
Sep 4, 2026 |
| 452 Rascal Crossing, O'Fallon, MO 63366 | 4/3 | 2,549 | $429,900 | $430,000 100% of ask |
Sep 4, 2026 |
| 35 Homeplate Court, Augusta, MO 63366 | 3/3 | 1,651 | $375,000 | $372,000 99.2% of ask |
Sep 4, 2026 |
Estimate your monthly payment. Adjust the sliders below.
Estimate only. Not a loan offer. Consult a lender for an accurate quote, including HOA fees, PMI, and current rates.
Dining Room
12x10
Laundry
5x5
Primary Bedroom
16x12
Primary Bathroom
9x9
Kitchen
11x10
Breakfast Room
10x10
Family Room
17x16
Bathroom
5x5
Office
12x10
Basement
32x22
Bathroom 2
7x6
Bedroom 2
15x9
Bathroom 3
10x4
Bedroom 3
17x9
Storage
14x10

Spacious villa living, a fantastic location, and an opportunity to make it your own! Welcome to 25 Turtle Creek Villas Dr., offering approximately 2,390 sq. ft. of finished living space with 2 bedrooms, 3 full baths, a 2-car garage, and plenty of room to spread out. Step inside to an inviting open floor plan highlighted by vaulted ceilings throughout the main living areas and a private office featuring newer laminate flooring. The main level offers comfortable, convenient living with a spacious primary suite, 2 full baths, main-floor laundry, and access to the covered deck—the perfect spot to enjoy your morning coffee or unwind at the end of the day. The finished lower level expands the living space with a large rec/family room, spacious second bedroom, full bath, and additional bonus room ideal for another home office, playroom, craft room, exercise space, or whatever fits your lifestyle. Located just a short distance from the community pool and within walking distance of Ft. Zumwalt West High School, this villa combines space, convenience, and a highly desirable location. Best of all, it's an opportunity to add a few of your own finishing touches and create a home that reflects your style while building equity. For added peace of mind, a 1-year home warranty will be included with the sale. A great value in Turtle Creek—don't miss this one!

If you are looking for low-maintenance living, updated, and easy access to 70 and 40 and 364, this is your place. This 2 bed, 2 bath renovated townhome is yours. The large bedrooms have walk-in closets and the primary suite has 2 walk-in closets. Plenty of room to expand your square footage in the basement. At the corner of Bryan Rd and 70, it doesn’t get easier than this for move-in ready. New granite countertops, backsplash, new HVAC, new water heater, new flooring throughout, updated baths, and new concrete patio and driveway. This home is move-in ready and yours to settle in to. Community pool and tennis courts included! Don’t miss your opportunity to see this home today. Showings start Friday.

