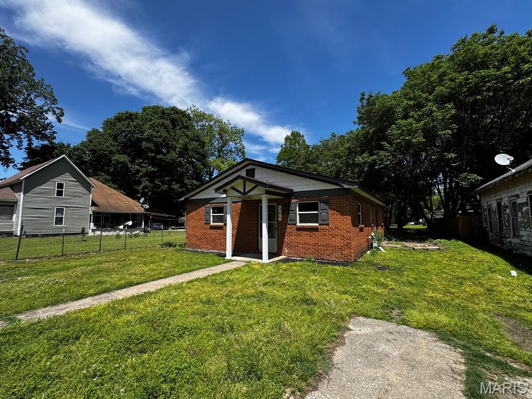
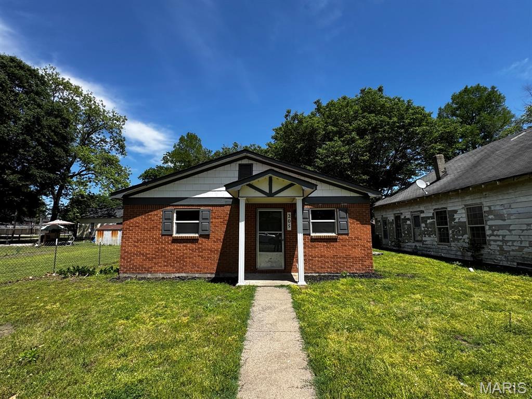
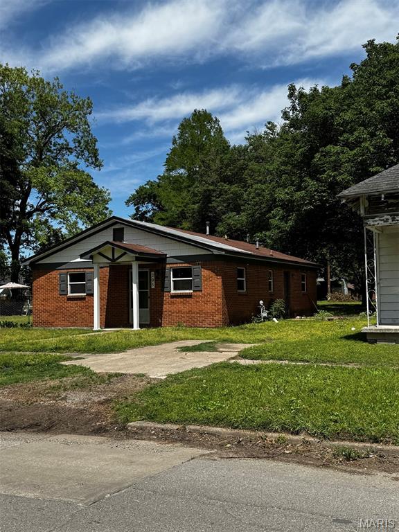
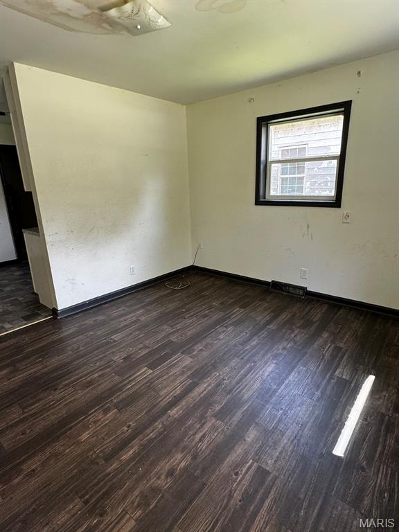
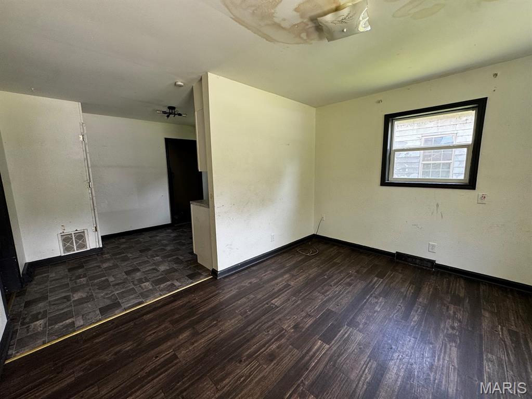
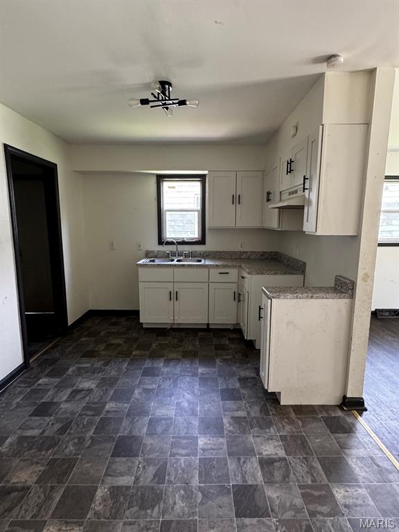
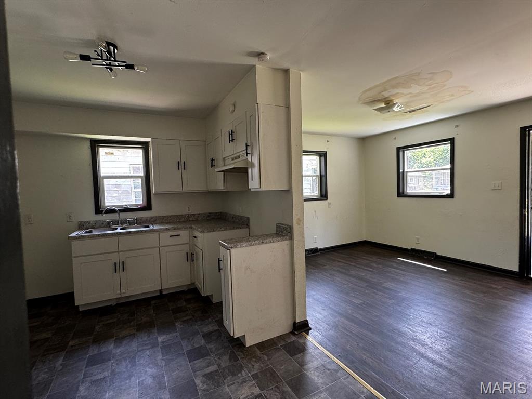
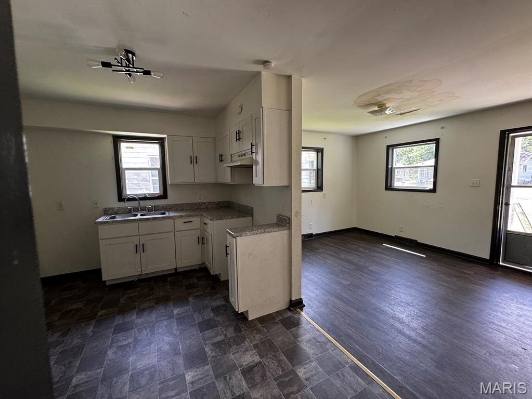
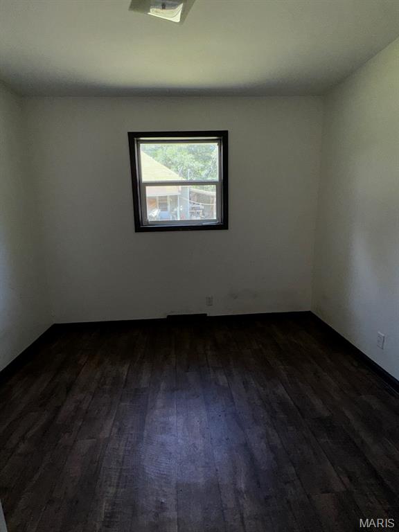
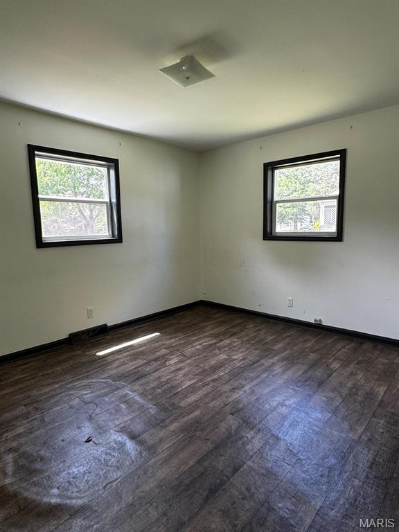
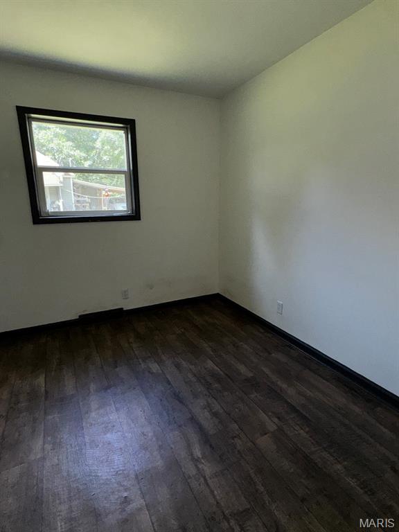
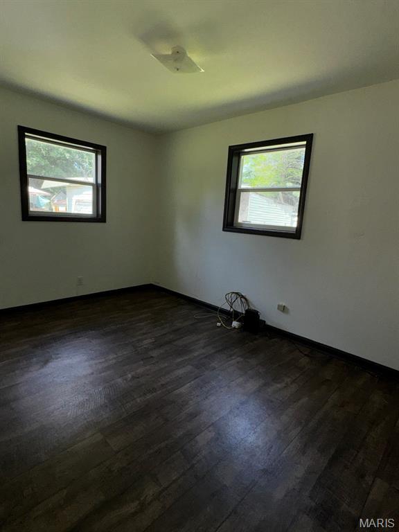
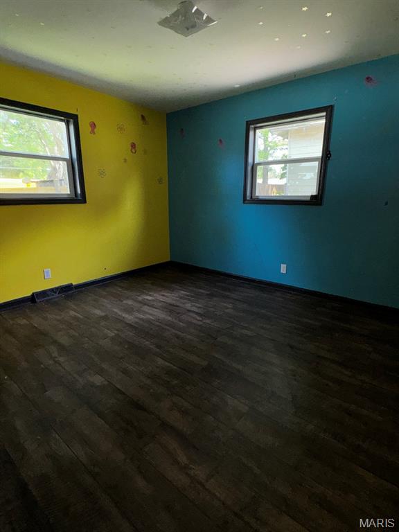
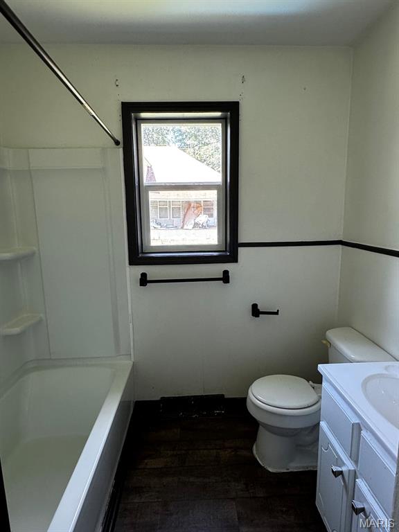
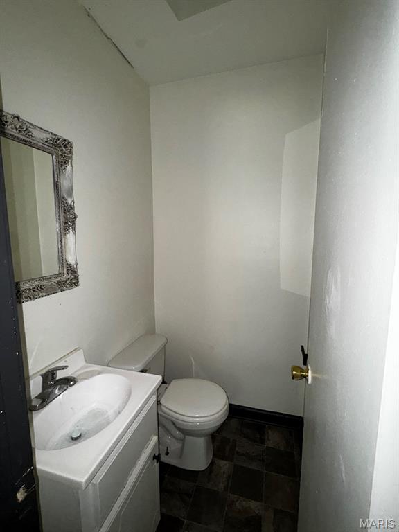
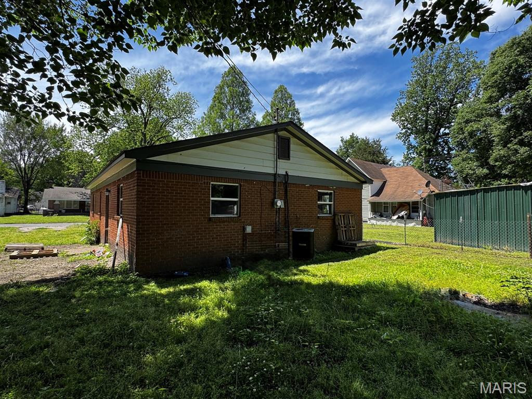
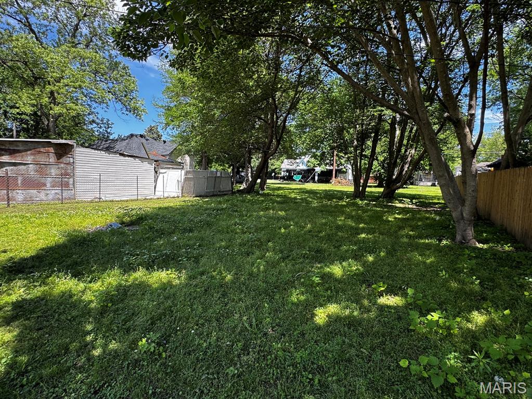
This is a 4-bedroom, 1.5 bath brick home with a nice-sized yard and an open floor plan.
Status: Active · MLS# 26029629 · Listing Courtesy of Century 21 American Realty, [email protected]
StLouisRealEstate.com is operated by Guerrilla Brokers, LLC. The person who answers is a licensed real estate agent who can pull this listing up with you and answer your questions about it.

4 Beds

2 Baths

1,120 sq.ft

$0 per sq.ft

Ranch
$ 55,000
Active
0
26029629
4
2
1,120
None
Caruthersville DIST 18
Pemiscot
Residential
Ranch
Residential
Last 6 closed homes in this zip.
| Address | Bd/Ba | SqFt | List | Sold | Closed |
|---|---|---|---|---|---|
| 2700 E 7th, Caruthersville, MO 63830 | 3/2 | 1,568 | $40,000 | $35,000 87.5% of ask |
Sep 15, 2026 |
| 804 Ferguson Avenue, Caruthersville, MO 63830 | 2/2 | 1,423 | $69,000 | $65,000 94.2% of ask |
Sep 14, 2026 |
| 0 12th Street and Walker Avenue, Caruthersville, MO 63830 | 0/0 | -- | $55,000 | $33,000 60% of ask |
Sep 9, 2026 |
| 3802 Greenwell Road, Caruthersville, MO 63830 | 3/3 | 3,358 | $399,000 | $400,000 100.3% of ask |
Aug 25, 2026 |
| 1700 Carroll Street, Caruthersville, MO 63830 | 0/0 | -- | $12,000 | $9,000 75% of ask |
Aug 10, 2026 |
| 802 Beckwith Avenue, Caruthersville, MO 63830 | 4/2 | 2,600 | $229,000 | $225,000 98.3% of ask |
Jul 30, 2026 |
Estimate your monthly payment. Adjust the sliders below.
Estimate only. Not a loan offer. Consult a lender for an accurate quote, including HOA fees, PMI, and current rates.
Bedroom 2
11x11
Bedroom
12x10
Bedroom 3
10x9
Bathroom
4x4
Kitchen
11x9
Living Room
13x11
Laundry
8x7
Primary Bedroom
11x13
Primary Bathroom
9x7
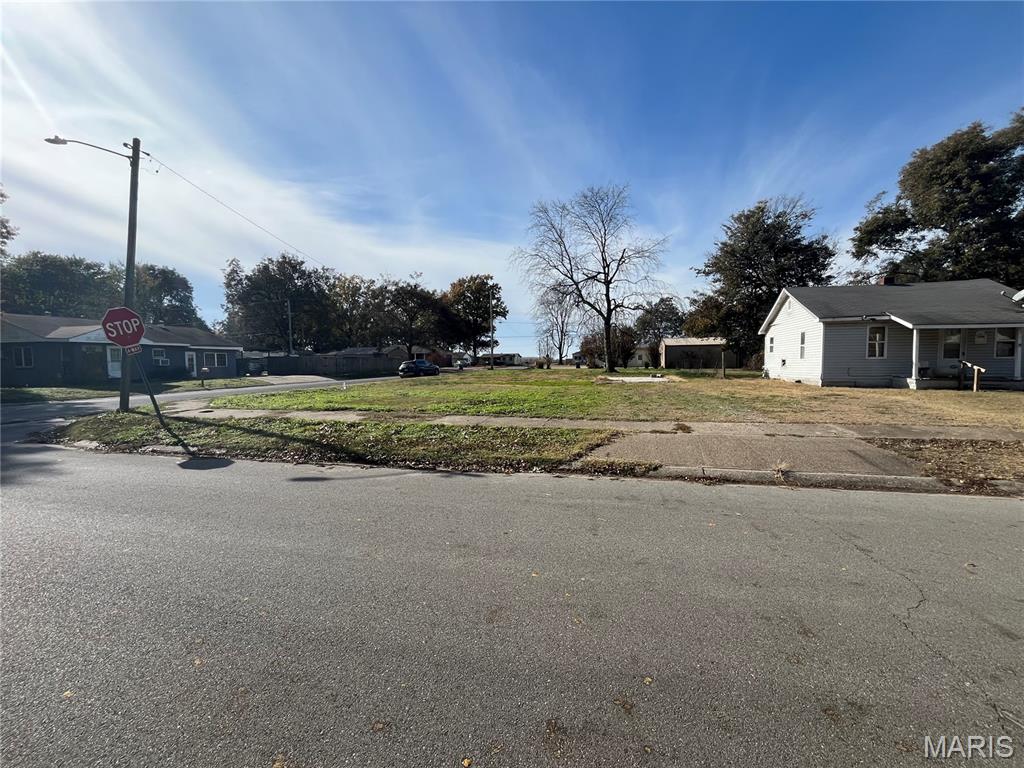
Looking for a place to build? Take a look at this cleared corner lot located in Greenwood Village Subdivision in Caruthersville, MO. An existing concrete pad remains on the property. Property is located in a flood zone. All proposed construction and uses are subject to city ordinances, zoning regulations, floodplain regulations, building permits, and any recorded subdivision restrictions. Buyer to verify all building permits, building restrictions, building requirements, setback lines, and utility availability. Lot Size 65X140. Cash or Conventional Financing only.
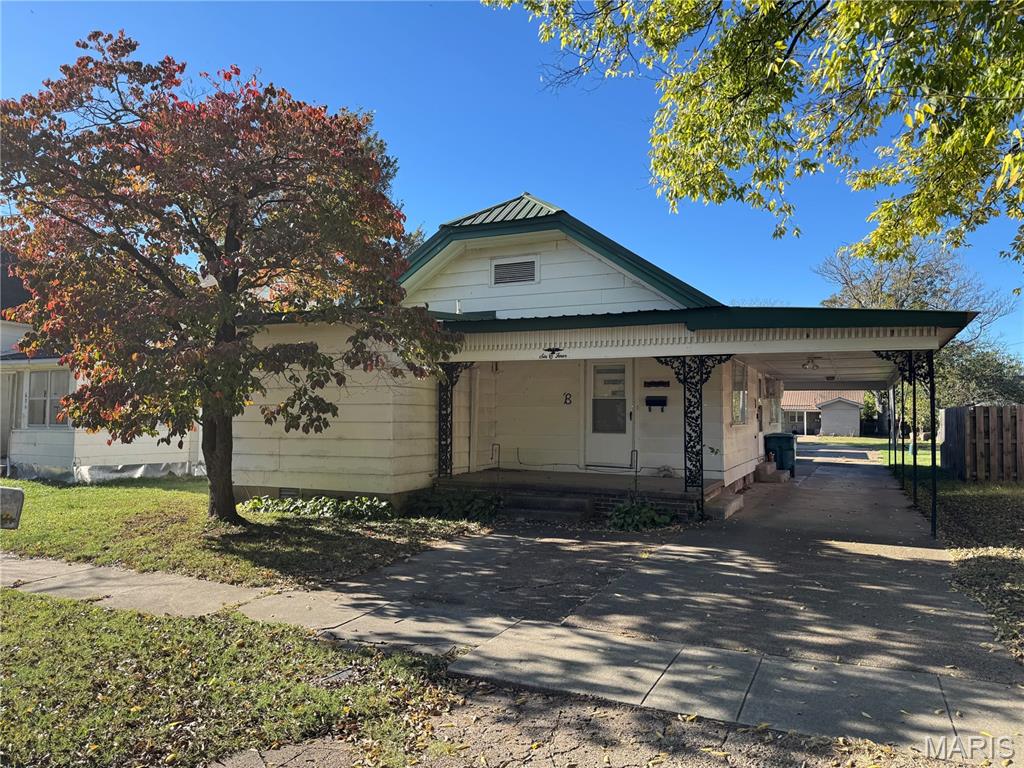
Take a look at this unique property located at 604 Cotton Avenue in Caruthersville! The main home features 2 bedrooms and 2 bathrooms, along with a separate building complete with its own bedroom, full bathroom, and kitchen. This additional space offers plenty of possibilities for a variety of needs. The property also includes a one-car carport, backup generator, and additional storage. As an added bonus, the refrigerator, washer, dryer, dining table, china cabinet, couch, two recliners, and both bedroom sets will remain with the property at no additional cost. Whether you're searching for a place to call home or your next investment opportunity, this property is worth a look! Schedule your showing today!
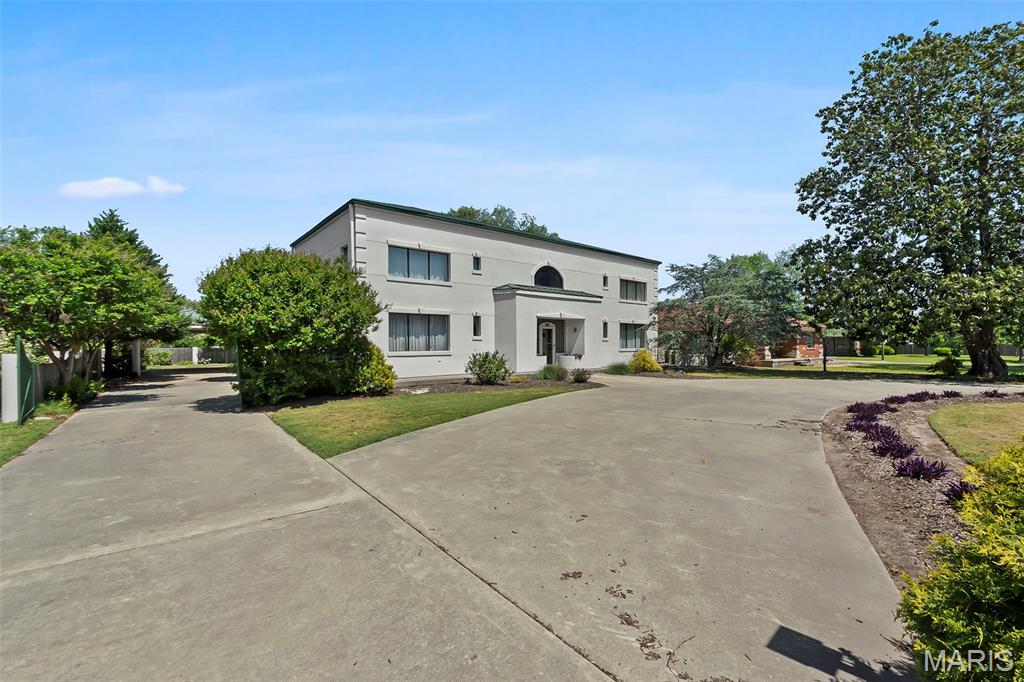
Spacious and well-maintained two-story home offering approximately 5,000 square feet of living space. Property features 4 bedrooms with potential for additional bedrooms and 3 full bathrooms. Expansive room sizes throughout. The primary suite occupies nearly an entire floor and includes a large bedroom, private balcony access, full bathroom, sitting area, and walk-in closets. Recent updates include roof, HVAC system, sump pump, and installation of a whole-home generator. Exterior features include a fenced yard with multiple sitting areas, providing added privacy. Ample parking available with circle drive, carport, garage, and extended driveway. Property offers significant space and flexibility for a variety of living arrangements.