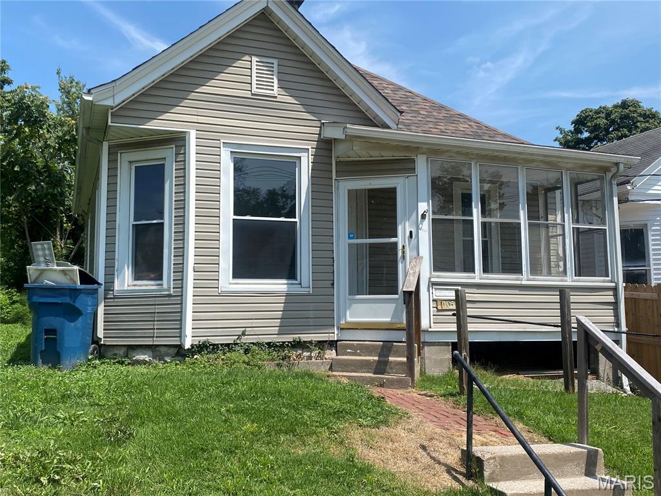

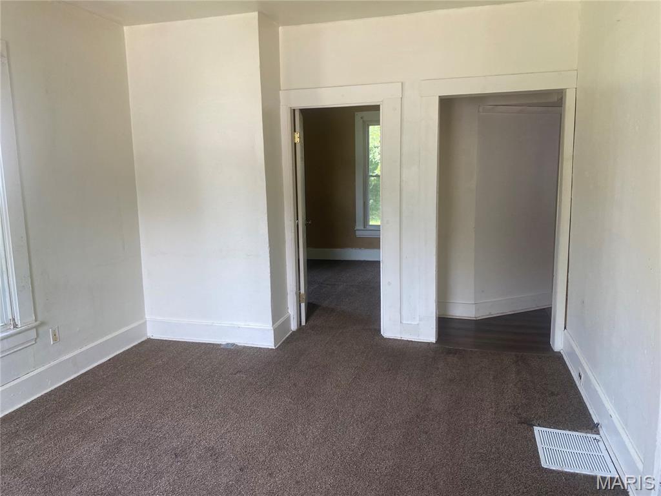
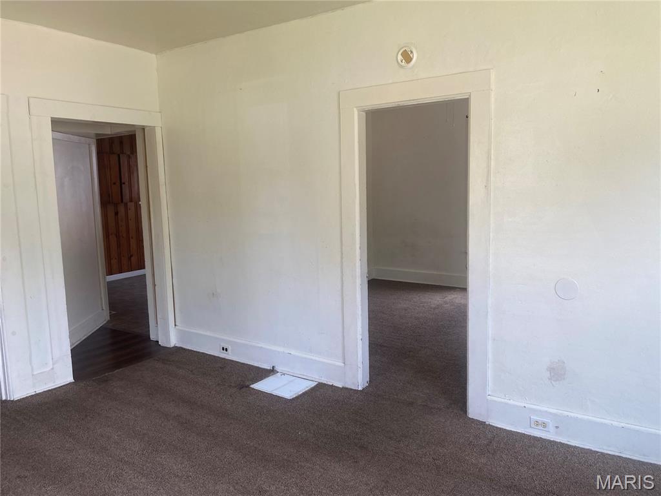
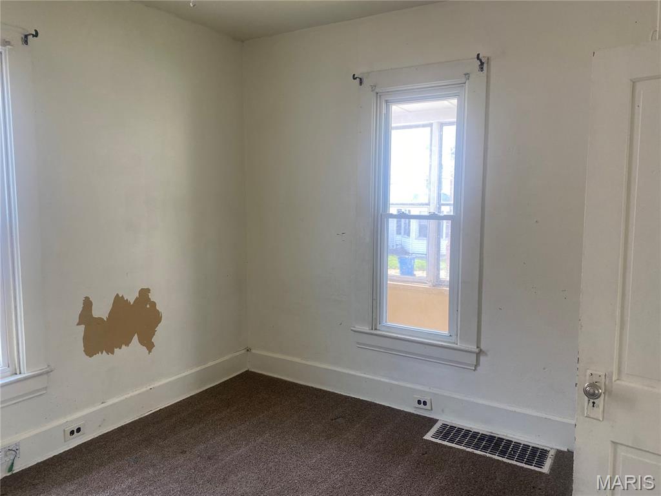
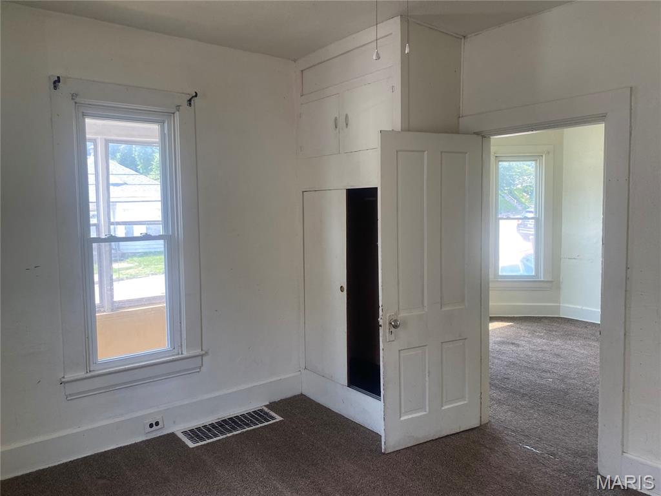
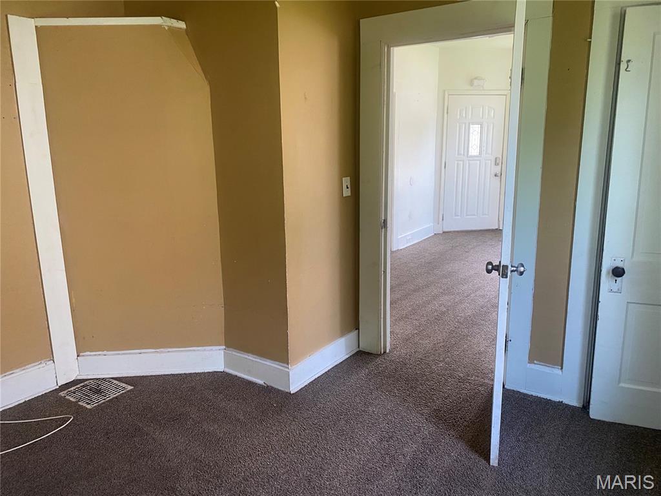
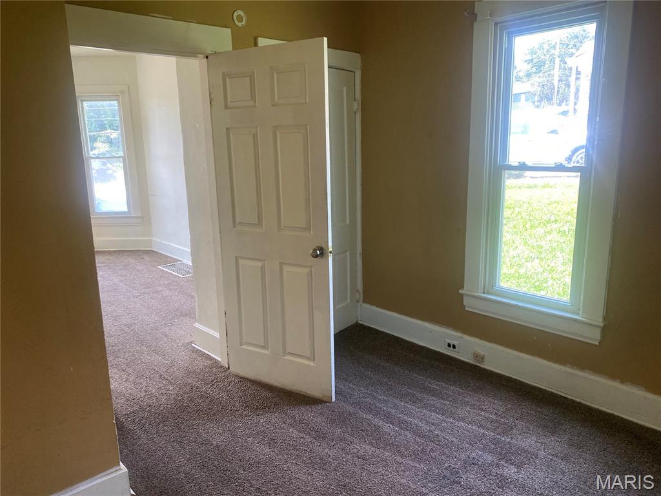
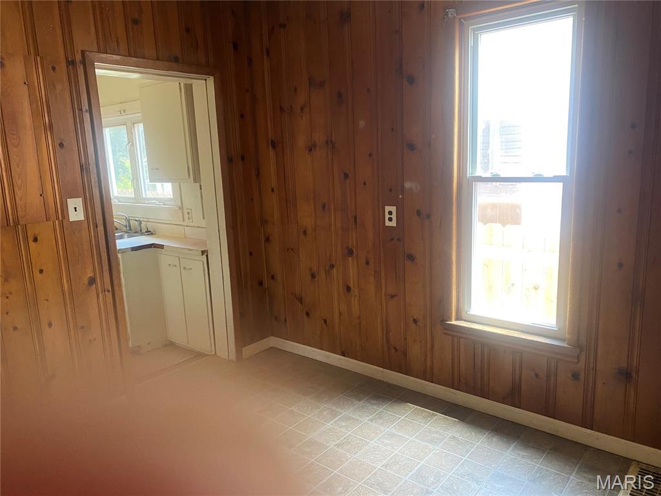
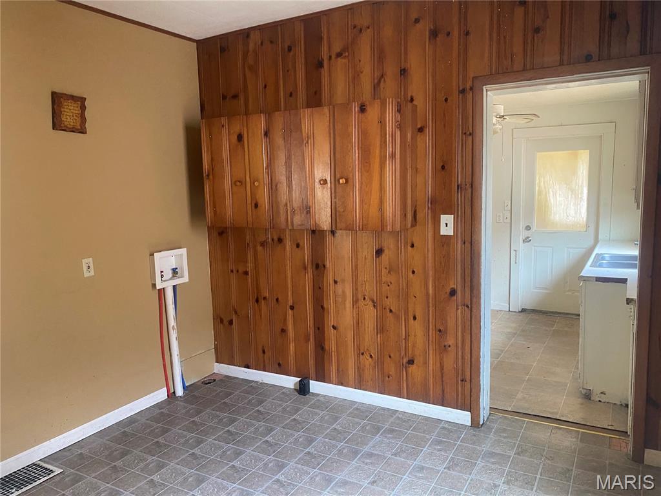
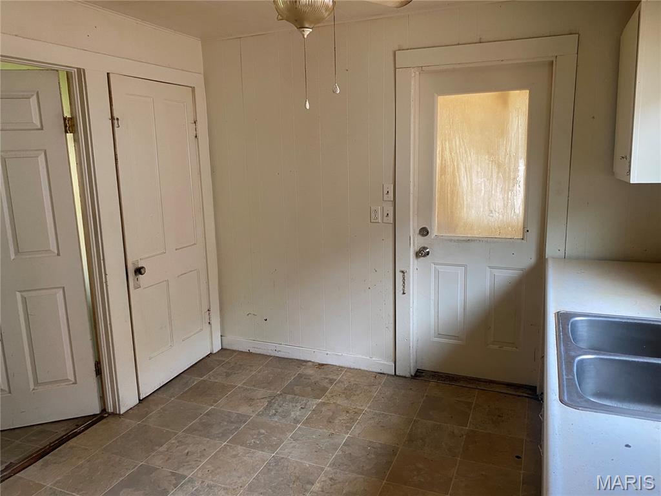
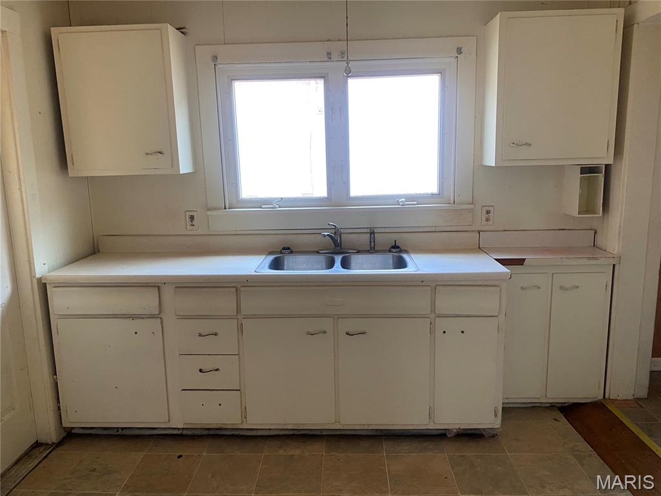
2 bedroom, 1 bath bungalow with adjoining lot at 1107 W 9th St. House has been treated for termites, A/C serviced and cleaned, chimney stack tuck pointed. Laundry on the main floor. Curb cut in the adjoining lot for off-street parking. Sold “as is”, no repairs, no occupancy permit provided

2 Beds

1 Bath

878 sq.ft

$0 per sq.ft

Bungalow
$ 45,000
Active
0
26029570
2
1
878
Danforths Purchase McPike Sub
Alton
Alton DIST 11
Madison-IL
Residential
Bungalow
Residential
$1,435
Last 6 closed homes in this zip.
| Address | Bd/Ba | SqFt | List | Sold | Closed |
|---|---|---|---|---|---|
| 3303 Mission, Alton, IL 62002 | 3/1 | 1,018 | $145,000 | $150,000 103.4% of ask |
Sep 9, 2026 |
| 18 Woodland Hills Court, Alton, IL 62002 | 4/4 | 2,204 | $509,000 | $500,000 98.2% of ask |
Sep 9, 2026 |
| 2200 Holland Street, Alton, IL 62002 | 3/2 | 1,300 | $19,000 | $10,000 52.6% of ask |
Sep 9, 2026 |
| 818 Spruce Street, Alton, IL 62002 | 2/2 | 1,936 | $150,000 | $155,000 103.3% of ask |
Sep 9, 2026 |
| 1830 Worden Avenue, Alton, IL 62002 | 3/2 | 2,046 | $170,000 | $165,000 97.1% of ask |
Sep 8, 2026 |
| 2306 Elizabeth Street, Alton, IL 62002 | 2/1 | 1,080 | $32,900 | $30,000 91.2% of ask |
Sep 8, 2026 |
Estimate your monthly payment. Adjust the sliders below.
Estimate only. Not a loan offer. Consult a lender for an accurate quote, including HOA fees, PMI, and current rates.
Living Room
12x15
Dining Room
11x11
Kitchen
9x9
Primary Bedroom
13x10
Bedroom 2
11x11

Great Curb Appeal for this inviting brick home in Milton Area with 2 bedrooms, super clean full waterproofed basement for more potential living space, 1 car attached garage with opener, concrete drive, kitchen with built in oven and cooktop, and refrigerator. Lower Level has finished walls and suspended ceiling. Laundry area complete with Washer and Dryer. Water heater in 2019, roof in 2022, hardwood flooring under carpeting. Screened porch opens to a large fenced back yard. See this very affordable home with your favorite realtor.

Enjoy peaceful living on a quiet dead-end street in North Alton! This well-maintained 3-bedroom, 1-bath home offers comfortable living spaces, thoughtful updates, and a backyard that feels like your own private retreat. Newer flooring throughout gives the home a fresh, welcoming feel, while the kitchen features a new sink and stove. A new sliding glass door provides easy access to the beautifully shaded backyard, complete with privacy fencing, a covered deck, and mature trees—an ideal spot for morning coffee, summer gatherings, or simply relaxing outdoors. Additional updates include a new electric panel and two new sump pumps in the basement. Solar panels installed in 2023 add energy-efficient benefits and come with a transferable full warranty covering both the panels and the roof. The solar lease payment is $133/month. With its combination of outdoor charm, important updates, and solar features, this North Alton home offers an inviting opportunity for buyers looking for comfort, privacy, and added energy efficiency.

Welcome to your new home! This charming home offers a warm and inviting atmosphere with comfortable living spaces, a spacious yard, and a detached garage. Inside, you’ll find a functional layout with plenty of room to relax, entertain, and make the space your own. Enjoy the peace of mind that comes with numerous major updates, including a new roof and siding in 2024, HVAC and AC in 2023, a hot water heater in 2023, and the sewer line to the street replaced in 2025. With so many important updates already completed, you can move in and enjoy without the worry of major projects.