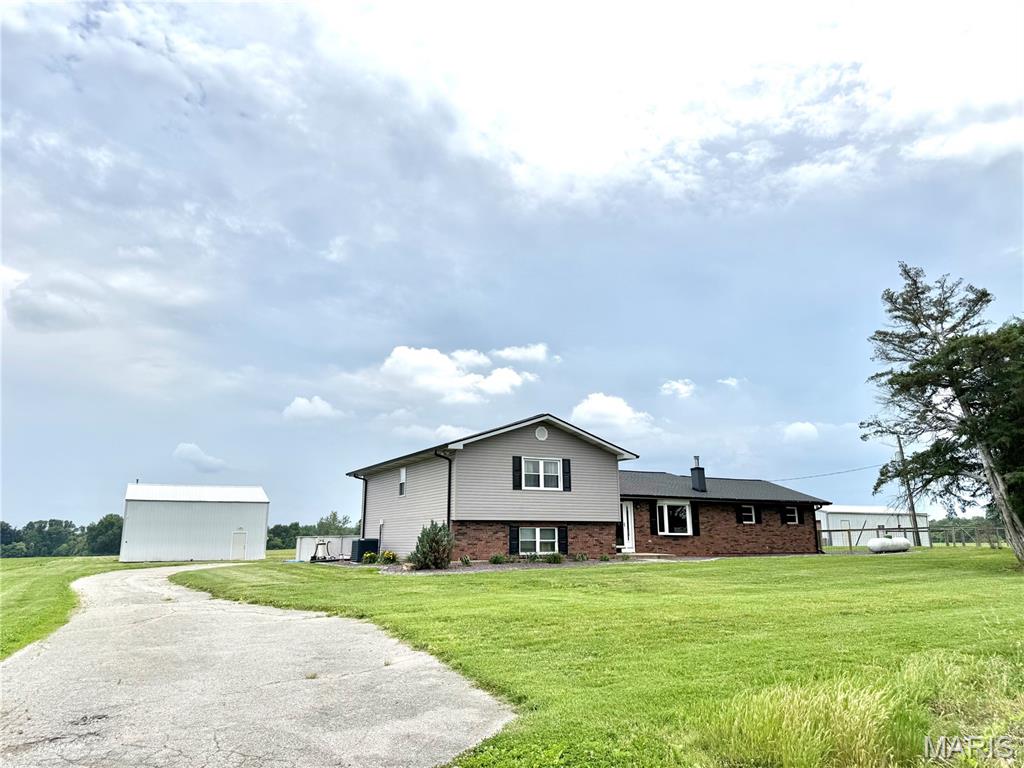
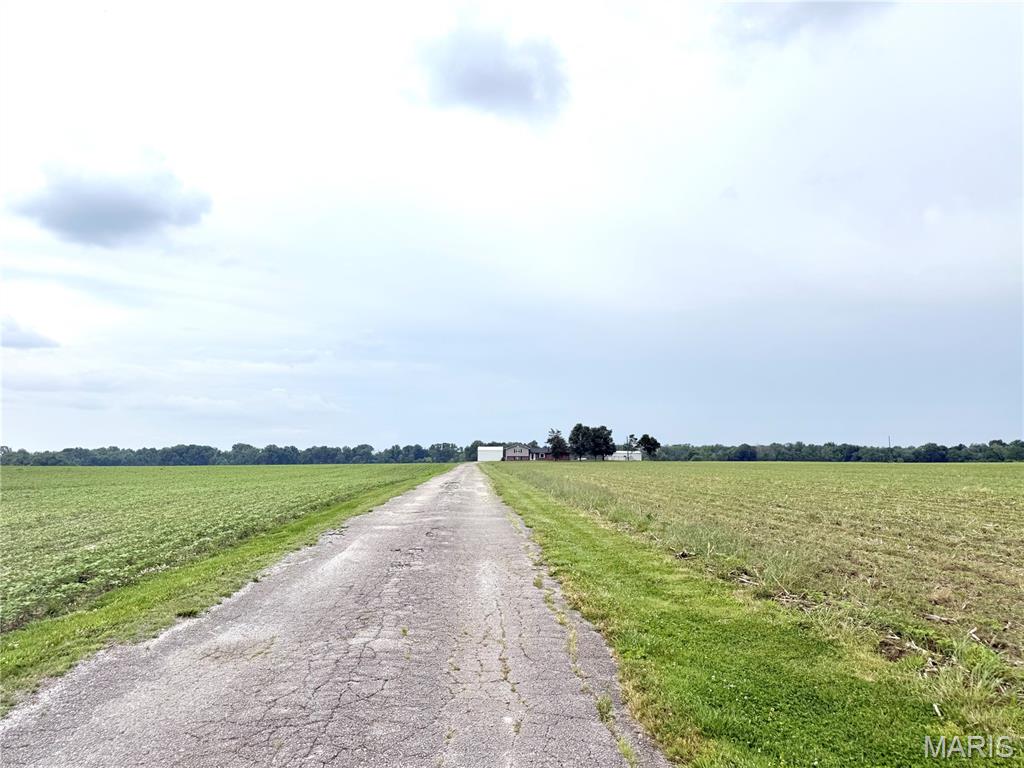
Private drive
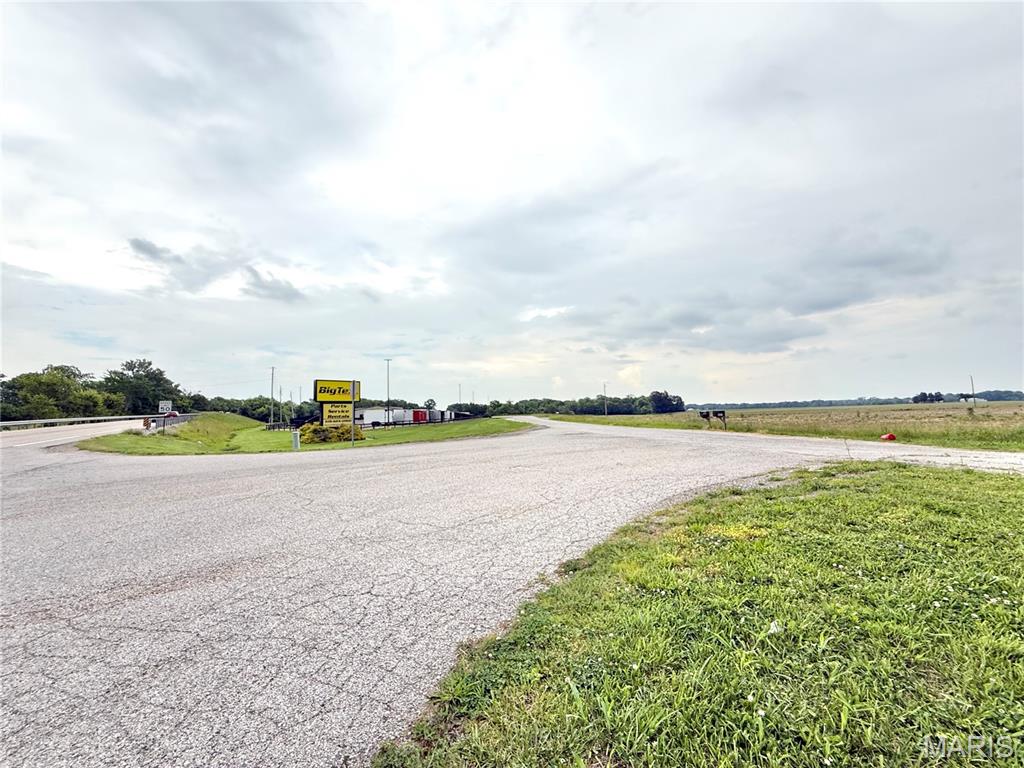
Entrance from HWY 50
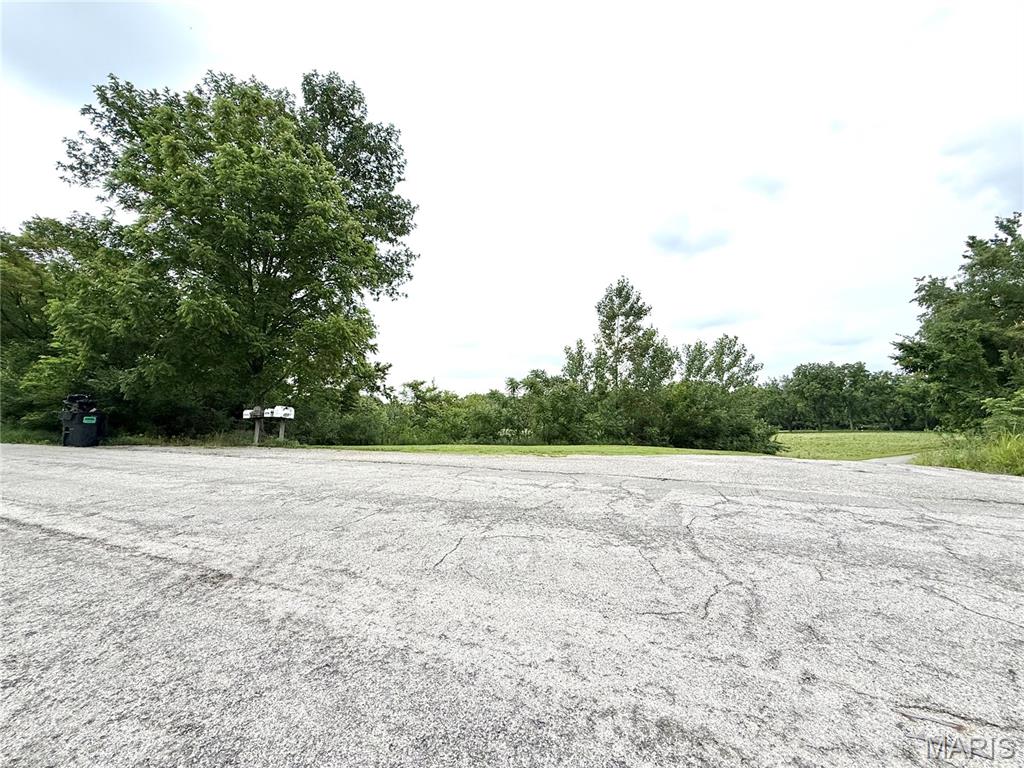
Hidden driveway
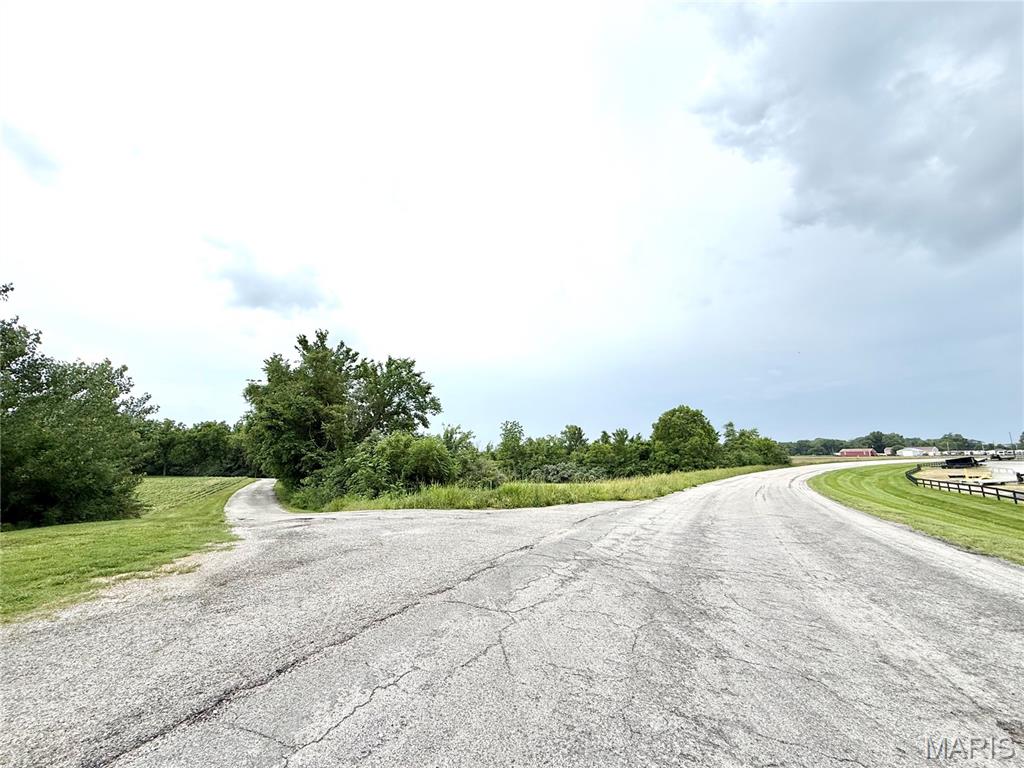
Beginning of driveway on left
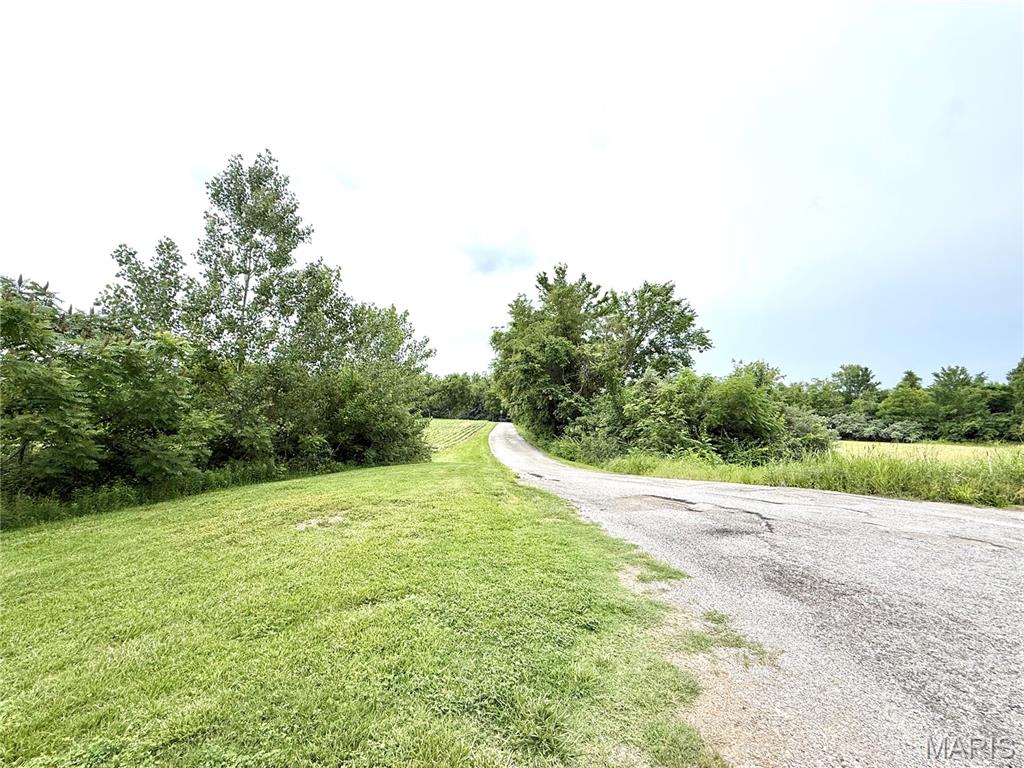
Go slow
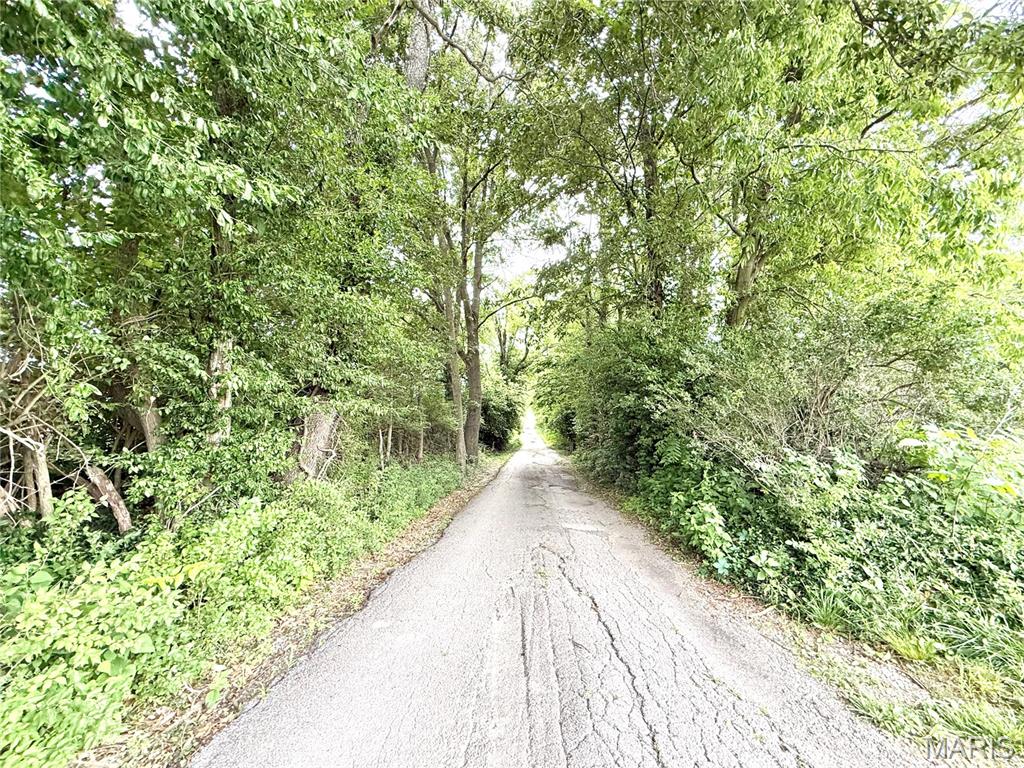
Keep going




Basement


Well pump



view from Bel Vista

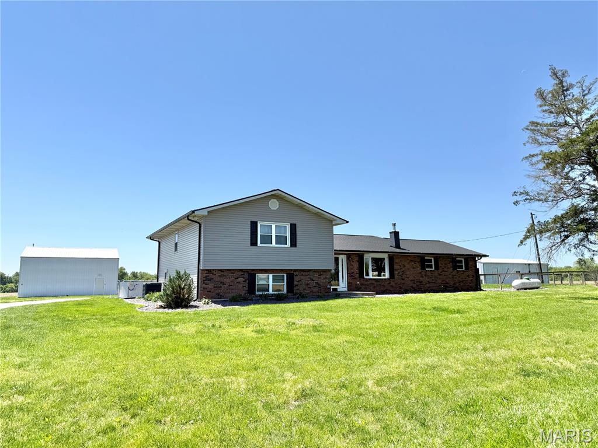
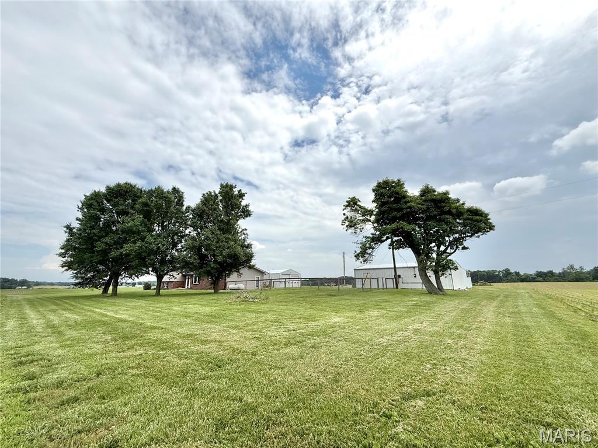
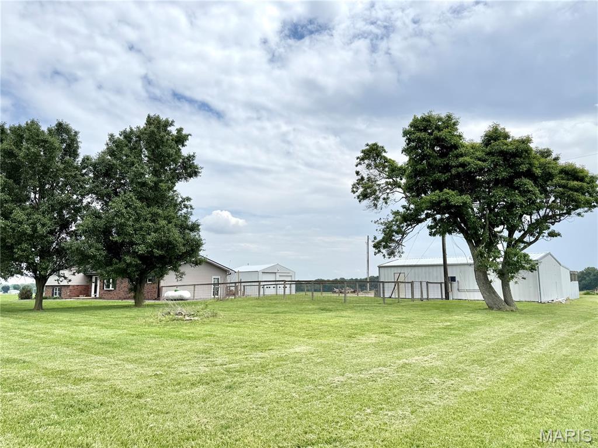
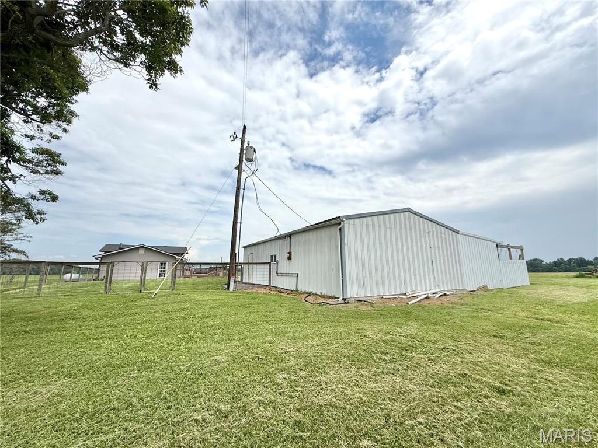
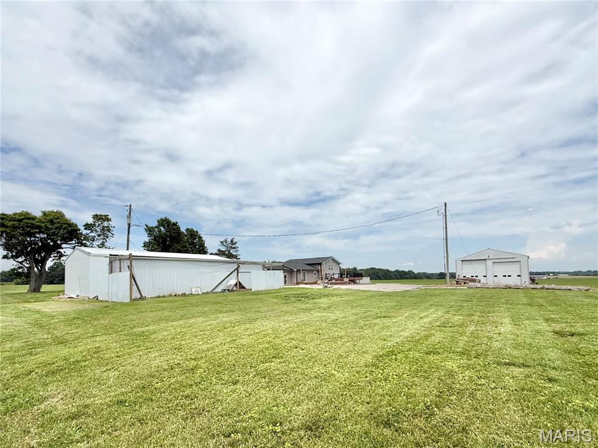
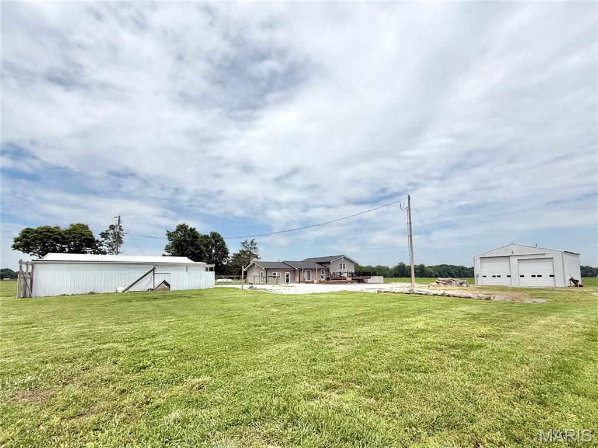
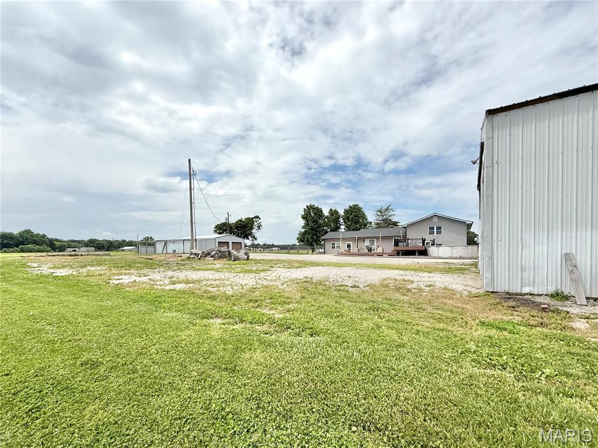
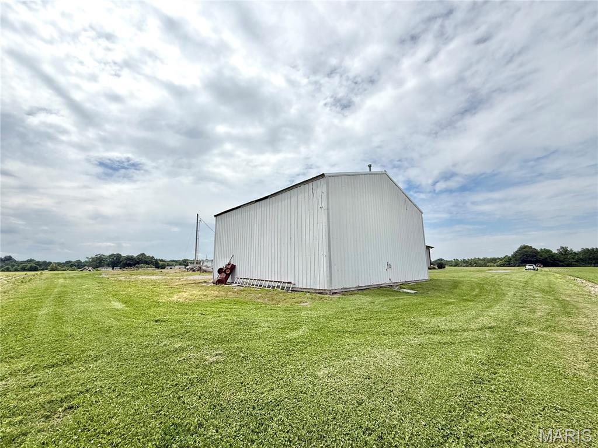
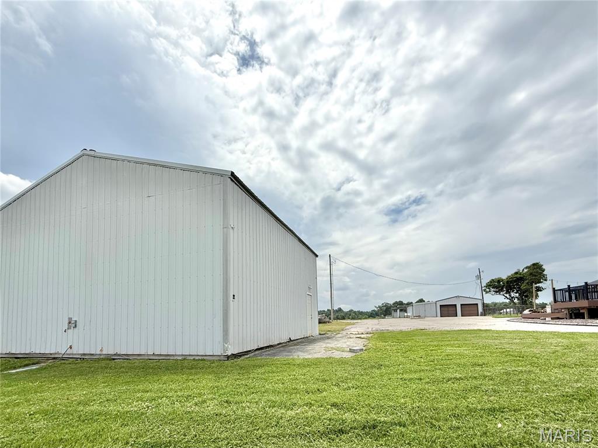
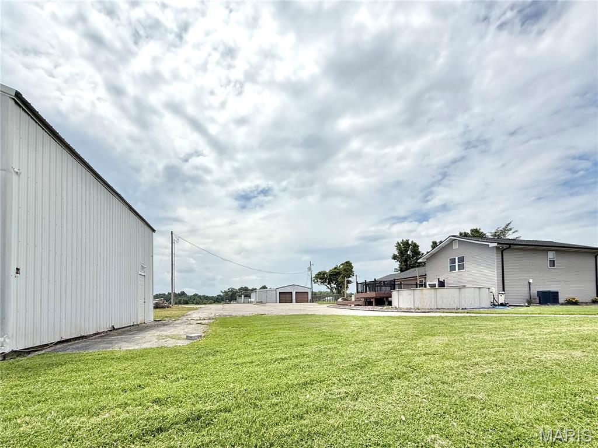
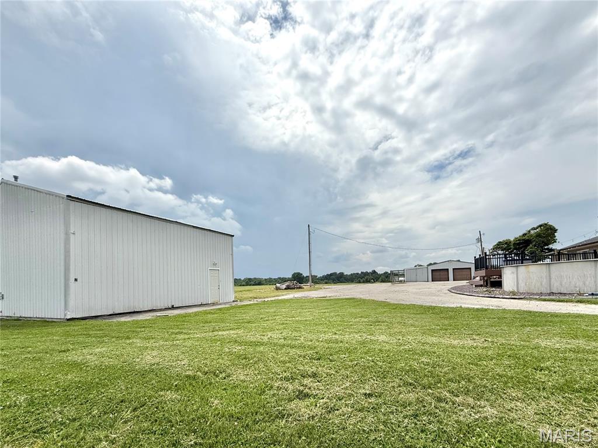
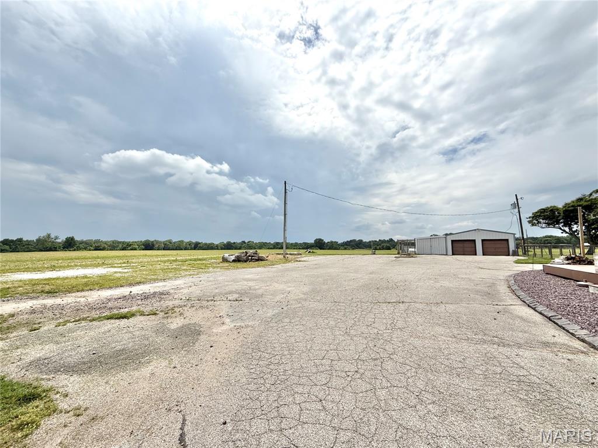
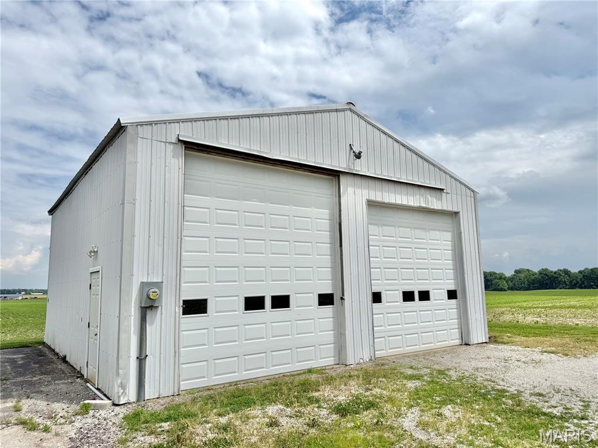
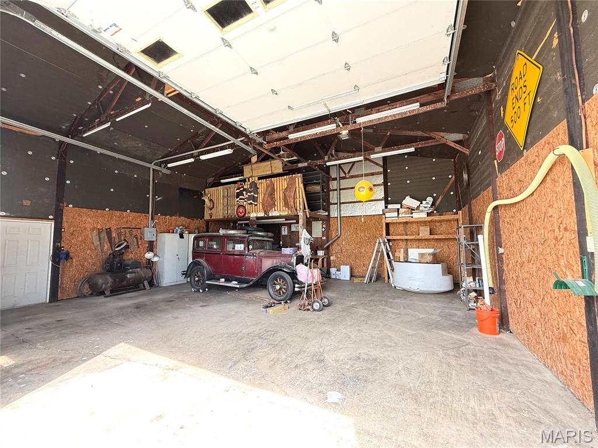
Live off the beaten path, owning 1.96 acres, just minutes from everything while still in O'Fallon School District! This property offers opportunity like few others do. This is a Lebanon address in O'Fallon Township. There are two parcels. With a 0.62 acre driveway separating you from the main road the total acreage is 1.96 and is a dream come true! Brick and vinyl split level homestead features 4 bedrooms and 3 full baths, 39x22 oversized 2 car detached garage with asphalt floor, electric, and well house with UV filter (well pump new 2023), attached 39x12 enclosed carport, and an attached former chicken coop area. There is an additional 32x32 insulated pole barn with concrete floors, power, compressor & outdoor fridge, door heights are 13' and 11'. Ample asphalt parking. House and both garages are each on their own power meters (three total). Primary parcel is 1.34 acres. First level den has double doors and would be perfect for home office, home gym, movie room - you name it - newer vinyl plank floors and easy access dog door leads out to the fenced yard which connects to the detached garage. Main level is where you'll find the kitchen with large pantry and newer stainless LG appliances that includes refrigerator, microwave, electric range, dishwasher, and there is a disposal! Dining area is adjacent the kitchen and leads out new sliding glass doors with built-in blinds to the newer composite deck and above ground pool. Back inside the living room you'll find a wood burning stove. Three good sized bedrooms and two full bathrooms upstairs. Fourth bedroom, third full bath, office/bonus room, laundry and utility rooms in the lower level. Many updates - including but not limited to interior doors, toilets, kitchen sink and counters, and appliances in 2020! HVAC replaced in 2020. Roof, gutters & siding new in 2021. Water heater new 2024. Septic riser new in 2024. Located moments from interstate access, SAFB, Metro Rec Plex, Downtown O'Fallon and more... properties like this do not come available every day. Schedule now, showings begin Thursday!

4 Beds

3 Baths

2,860 sq.ft

$0 per sq.ft

Split Level
$ 399,900
Active Under Contract
0
26029330
4
3
2,860
816
Not in a Subdivision
O'Fallon
O Fallon DIST 90
St Clair-IL
Residential
Split Level
Residential
$5,548
Last 6 closed homes in this zip.
| Address | Bd/Ba | SqFt | List | Sold | Closed |
|---|---|---|---|---|---|
| 10 Ryan Circle, Lebanon, IL 62254 | 5/4 | 2,244 | $489,900 | $489,900 100% of ask |
Sep 1, 2026 |
| 504 Plum Street, Lebanon, IL 62254 | 3/2 | 1,025 | $150,000 | $142,500 95% of ask |
Aug 31, 2026 |
| 302 N Alton Street, Lebanon, IL 62254 | 2/2 | 1,260 | $40,000 | $94,460 236.2% of ask |
Aug 31, 2026 |
| 220 S Saint Clair Street, Lebanon, IL 62254 | 3/2 | 1,600 | $169,900 | $160,000 94.2% of ask |
Aug 26, 2026 |
| 1236 & 1240 Natalyns Trace Street, n/a, O'Fallon, IL 62254 | 4/4 | 2,840 | $899,000 | $860,000 95.7% of ask |
Aug 24, 2026 |
| 415 Hillcrest Drive, Lebanon, IL 62254 | 3/3 | 1,568 | $249,900 | $252,000 100.8% of ask |
Aug 21, 2026 |
Estimate your monthly payment. Adjust the sliders below.
Estimate only. Not a loan offer. Consult a lender for an accurate quote, including HOA fees, PMI, and current rates.
Den
23x20
Dining Room
14x13
Kitchen
14x12
Living Room
12x25
Other
6x8
Primary Bedroom
12x16
Primary Bathroom
10x7
Bedroom 2
10x11
Bathroom 2
9x8
Bedroom 3
10x15
Bedroom 4
13x15
Bathroom 3
9x6
Bonus Room
14x11
Laundry
6x22
Utility Room
8x6
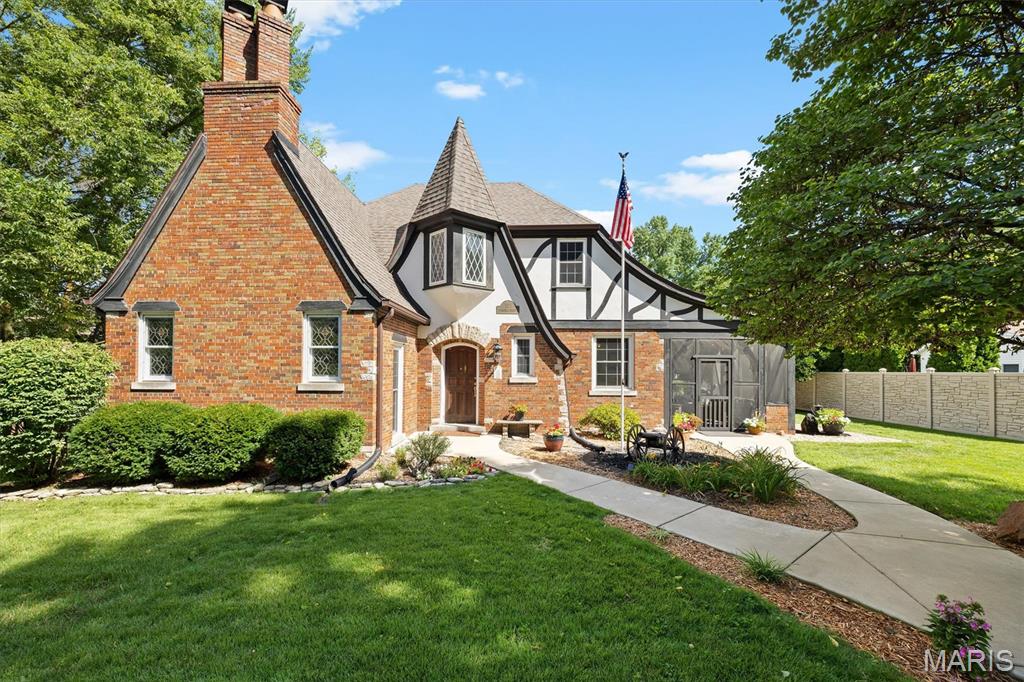
Step into the pages of a storybook at 105 Florence Street, where timeless architecture, rich history, and old-world charm come together to create a home unlike any other. Built in 1932 and nestled in the heart of historic Lebanon, this enchanting residence feels as though it was lifted from the European countryside. Steeply pitched rooflines, decorative half-timbering, rounded archways, wrought iron accents, and stunning hardwood floors create a warm, inviting atmosphere filled with character at every turn. Whether it reminds you of an English cottage or a French chateau, this home invites you to imagine your own story. The dramatic two-story great room is the heart of the home, featuring soaring ceilings, a wood-burning fireplace, beautiful stained-glass windows that bathe the space in colorful natural light, and a charming balcony overlook that adds to the home's open and airy design. The main-level bedroom provides additional comfort and convenience with its own walk-in closet, offering thoughtful storage rarely found in a home of this era. A charming breakfast nook and inviting screened porch blend historic elegance with the comforts of modern living. Upstairs, each of the two bedrooms offers its own private retreat, complete with walk-in closets and doors leading to a balcony overlooking the backyard—the perfect place to enjoy morning coffee, a quiet evening, or the peaceful surroundings of this special property. The sellers have thoughtfully expanded the home's living space by finishing an area of the basement to include an additional bedroom, full bathroom, and a rough-in for a future kitchenette. With its own private entrance, this area offers exceptional potential as a rental for a college student, comfortable multigenerational living suite, private guest retreat, or accommodations for a long-term lodger. Just beyond the living spaces, the attached vintage greenhouse conservatory adds another layer of enchantment. With its weathered charm, beautiful patina, and timeless character, it feels like a hidden garden retreat waiting to be rediscovered. Whether you're a passionate gardener, an artist seeking an inspiring studio, or someone who dreams of thoughtfully restoring its original beauty, this whimsical space offers endless possibilities and perfectly complements the home's storybook appeal. The screened covered patio is a true extension of the home's charm, featuring beautiful wood beams and a cozy, rustic character that creates the perfect setting for morning coffee, afternoon tea, evening cocktails, or gatherings with friends and family. Surrounded by the home's enchanting details, this outdoor retreat offers a peaceful place to relax and enjoy every season. At the rear of the property, a detached three-car garage provides an exceptional bonus for those needing more than just parking. With generous additional space for storage, hobbies, projects, or a workshop, this versatile building offers the kind of flexibility that is increasingly hard to find—perfect for a car enthusiast, craftsman, collector, or anyone who simply appreciates having room to spread out. Located in Lebanon's historic district, this is more than just a home—it's a rare architectural treasure and a piece of local history. Homes like this seldom come to market, offering a unique opportunity to own a residence where craftsmanship, charm, timeless beauty, and modern versatility have endured for generations. Now it's your turn to become part of this remarkable home's story. Write the next chapter while cherishing its rich history and timeless beauty, and create a legacy of your own.
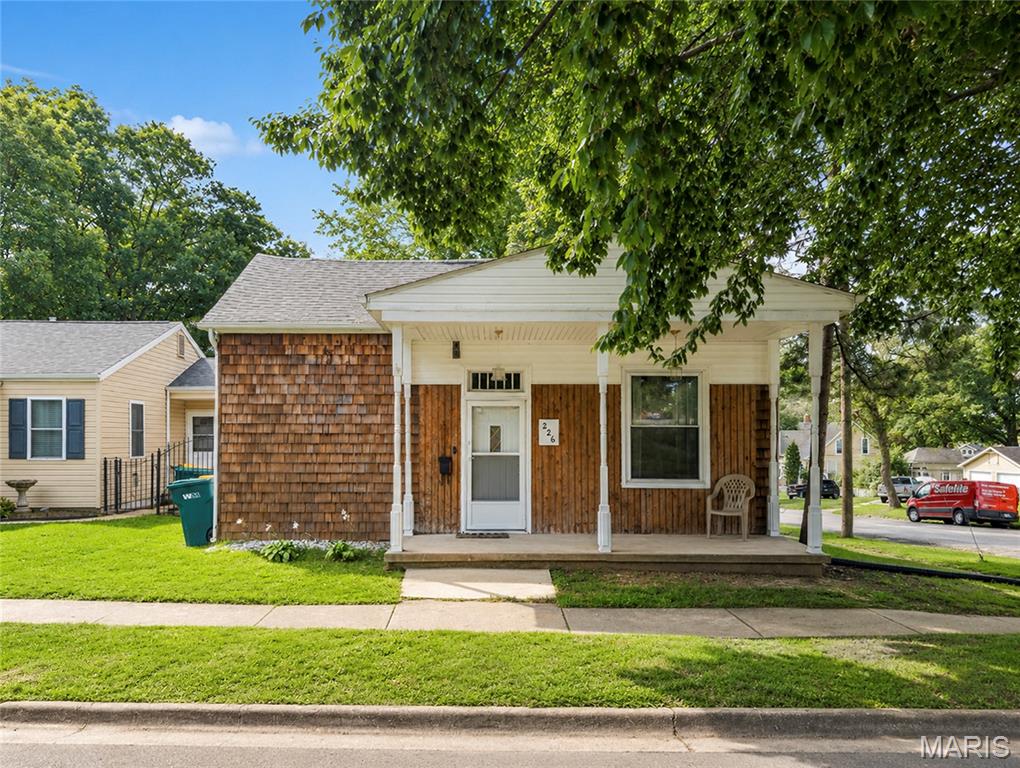
Charming Vintage Home with Character and Outdoor Potential Step into the charm of a classic home filled with character and possibilities. This property features a distinctive cedar-shingle exterior, covered front porch, traditional architectural details, and a welcoming layout that offers a great opportunity for a homeowner, investor, or buyer looking to add their own personal touches. A standout feature of the home is the large gable entryway at the front, which provides shelter to the main doorway while creating a strong sense of arrival and architectural presence. This thoughtful design element enhances both curb appeal and functionality. This spacious home includes three separate bedrooms and three full bathrooms, providing comfort and privacy for residents and guests alike. A dedicated dining room offers a perfect space for gatherings and everyday meals, while the home’s layout maintains its vintage charm with thoughtful separation of living areas. The property also features a large attic/loft space, ideal for plenty of storage or potential bonus room conversion, adding flexibility for future use. The rear of the property offers additional outdoor living space, including a screened/enclosed porch and elevated deck area. The generous backyard provides room for gardening, recreation, pets, or future improvements, and is set within a fenced yard. A detached one-car garage serves as an additional exterior structure, offering secure parking or extra storage. The property also includes an unfinished partial basement, which presents an excellent opportunity to be expanded into additional living space, a workshop, or recreational area. Property Highlights Classic cedar-shingle exterior with vintage character Large gable entryway providing sheltered, welcoming front entry Generous double-hung vinyl windows throughout the home Three bedrooms and three full bathrooms Dedicated dining room Large attic space for storage or bonus room potential Large covered front porch Screened/enclosed rear porch Elevated rear deck Mature trees and established landscaping Original architectural details One-car detached garage Unfinished partial basement with expansion potential Excellent opportunity for renovation and customization Ideal for homeowners, investors, or buyers seeking a project with character Bring your vision and make this classic property your own. With its distinctive exterior, multiple indoor and outdoor living spaces, and generous layout, this home offers a unique opportunity to restore and enhance a property while preserving its vintage charm.
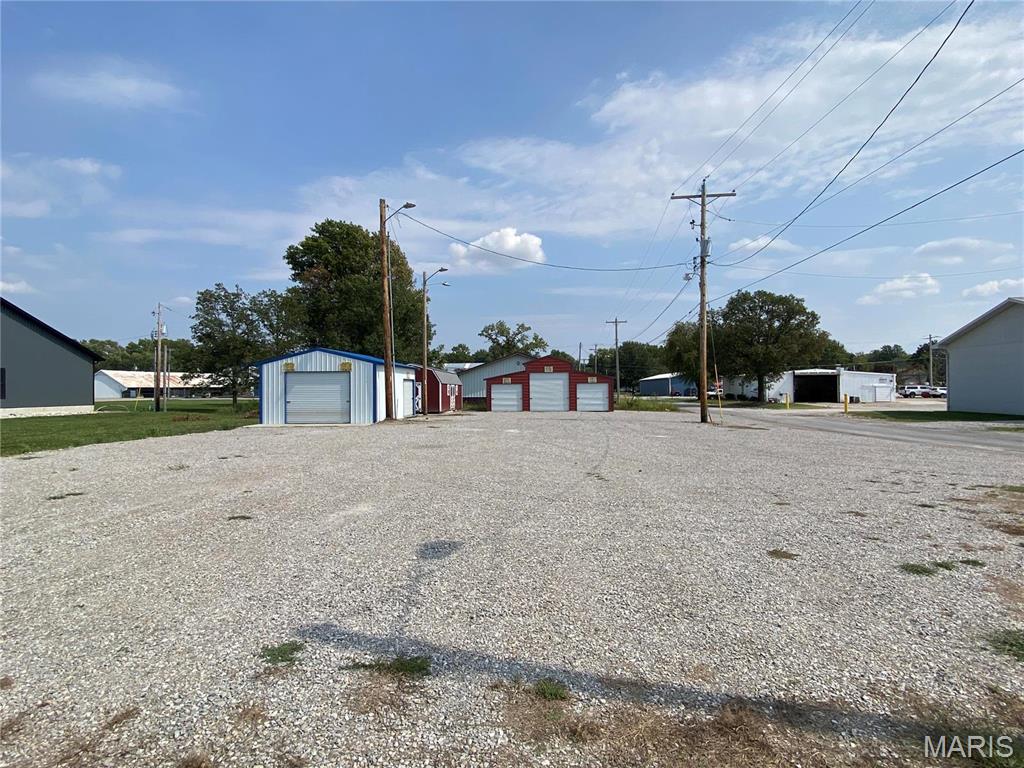
This is a 1/4 acre gravel lot. 100ft of roadside frontage along Rt 4 in Lebanon. There is an average of 14,800 cars passing by everyday. There are 4 light poles and electric available. Location: City, High Traffic
