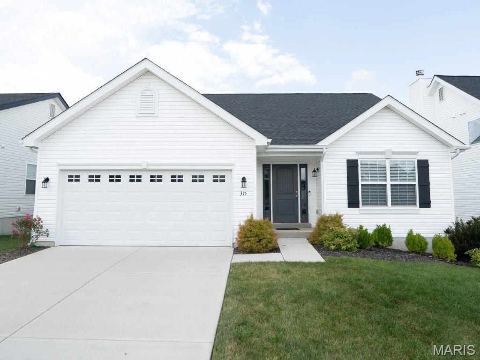
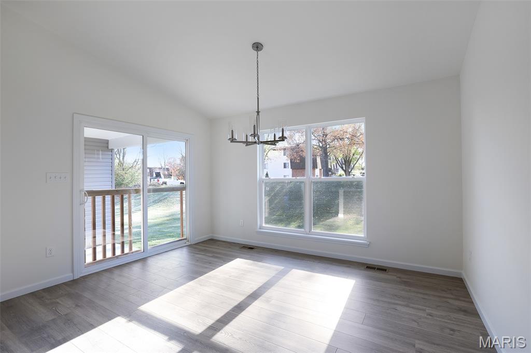
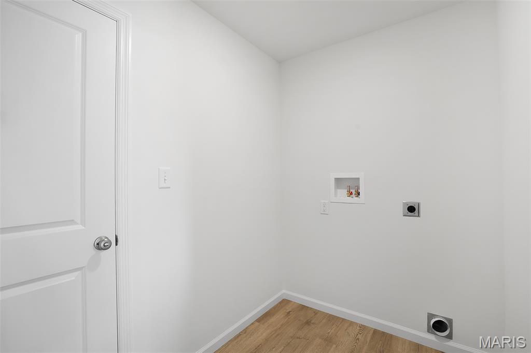
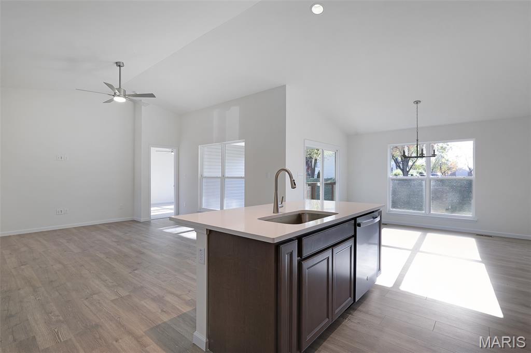
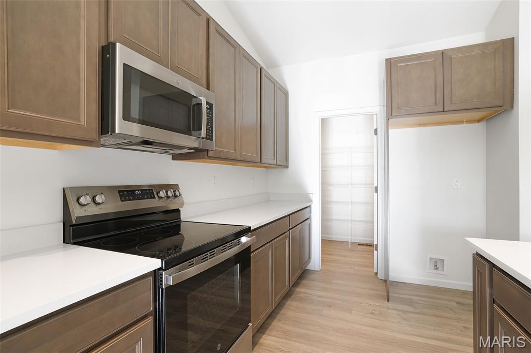
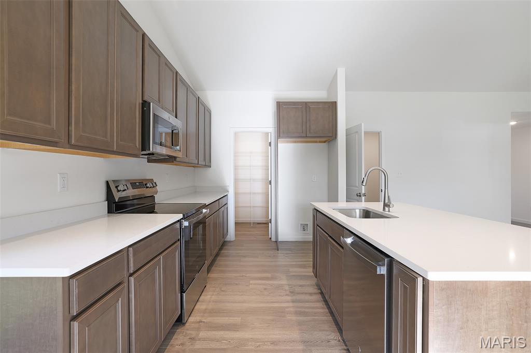
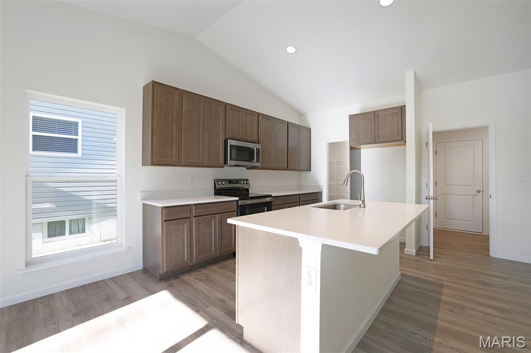
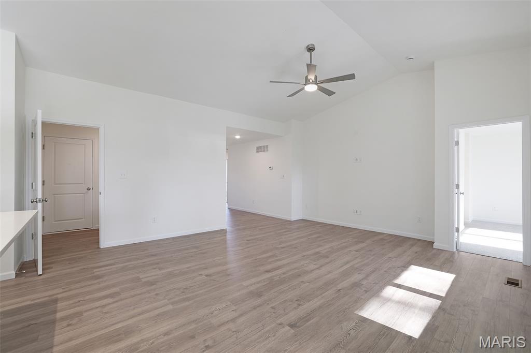
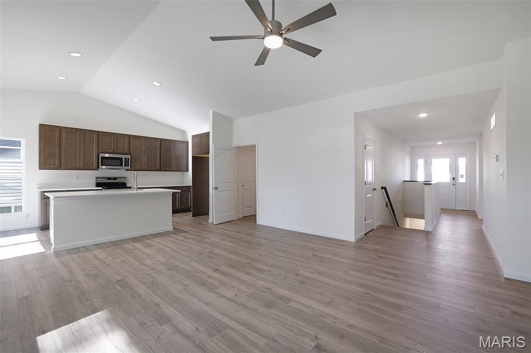
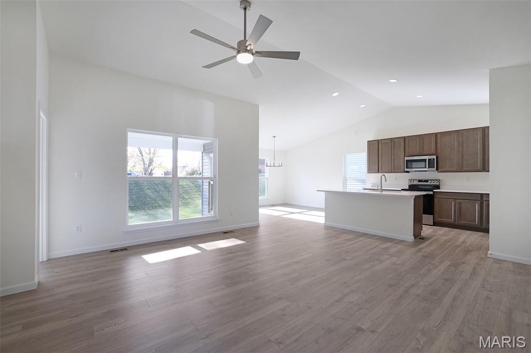
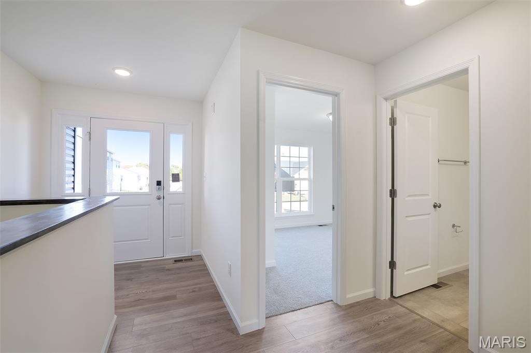
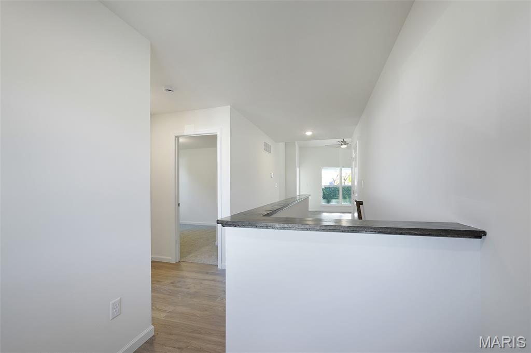
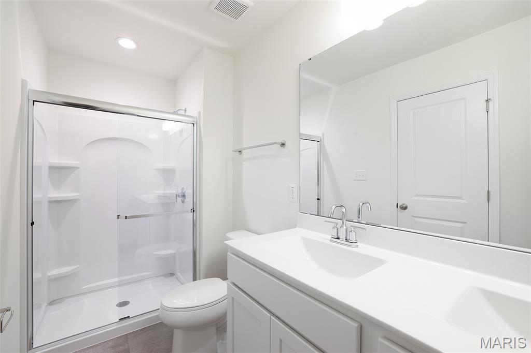
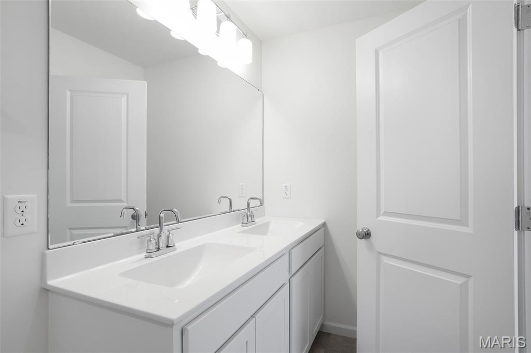
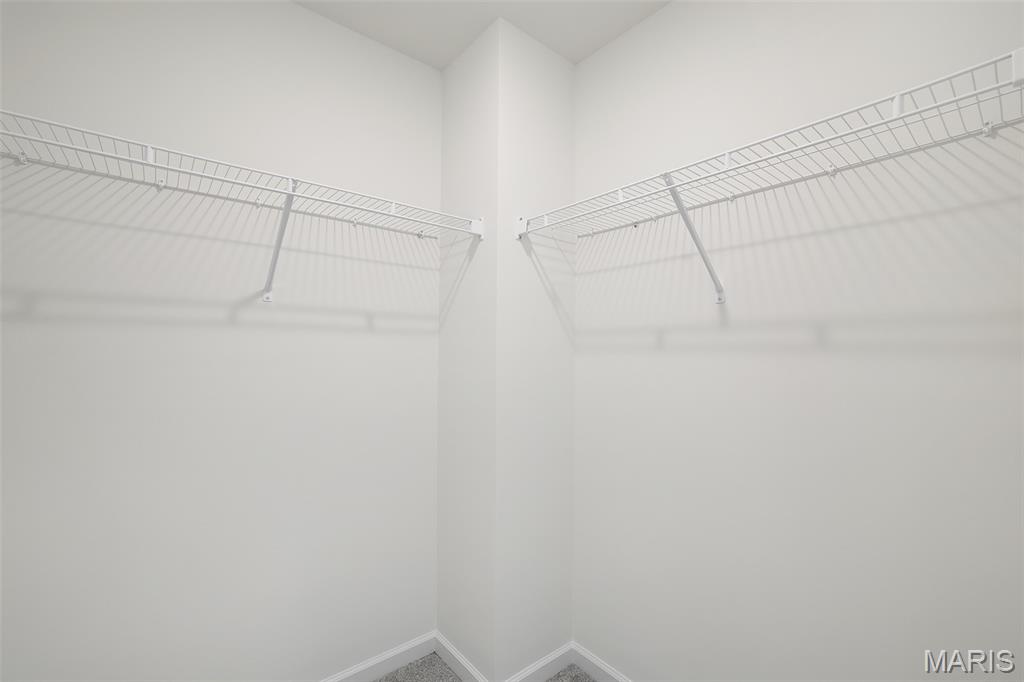
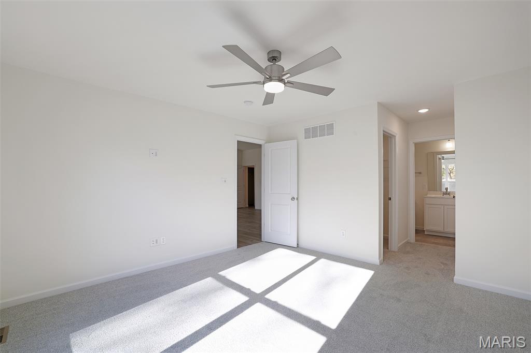
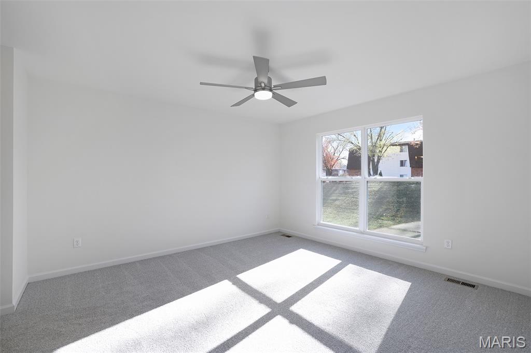
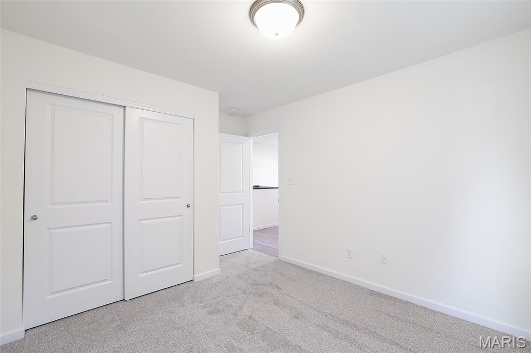
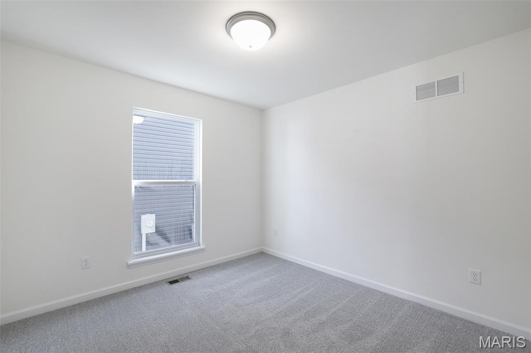
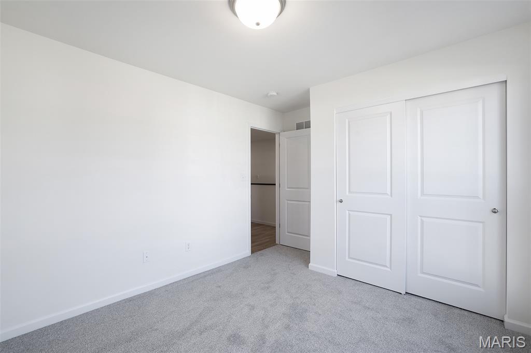
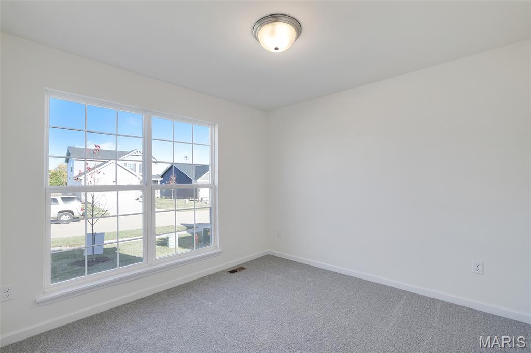
McBride Homes’ Aspen II 3BR, 2BA ranch-style home ready this summer! Enjoy an open floorplan with vaulted ceilings, 6ft windows, & beautiful wood laminate flooring in main living areas. The kitchen has a large island with a breakfast bar, Winstead Burlap 42” cabinets, quartz countertops, stainless steel GE appliances, & large walk-in pantry. The dining area has a sliding glass door that leads to a future covered patio area w/ a ceiling fan prewire. The primary suite has a large window, dual closets, & private primary bath w/double sinks & walk-in shower. Two extra bedrooms & full hall bath add convenience. Other extras include main floor laundry, ¾ bath rough in at LL, two panel white interior doors, ceiling fan prewires, plus garage coach lights. Louiselle Park is located just minutes from Creve Coeur Park with quick access to I-270 and Page Avenue. Enjoy peace of mind with McBride Homes’ 10yr builders’ warranty & incredible customer service! Similar photos shown.

3 Beds

2 Baths

1,539 sq.ft

$0 per sq.ft

Ranch
$ 510,334
Active
0
26029217
3
2
1,539
Louiselle 11
Maryland Heights
Parkway C-2
St Louis
Residential
Ranch
Residential
Last 6 closed homes in this zip.
| Address | Bd/Ba | SqFt | List | Sold | Closed |
|---|---|---|---|---|---|
| 1440 Glenlea Drive, Maryland Heights, MO 63043 | 4/3 | 1,894 | $389,900 | $385,000 98.7% of ask |
Sep 4, 2026 |
| 19 Shumate Avenue, Maryland Heights, MO 63043 | 3/1 | 1,549 | $219,900 | $210,000 95.5% of ask |
Sep 3, 2026 |
| 11824 Welcome Drive, Maryland Heights, MO 63043 | 3/2 | 999 | $289,500 | $300,000 103.6% of ask |
Sep 2, 2026 |
| 2105 Butterfield Court, Maryland Heights, MO 63043 | 4/3 | 1,162 | $351,000 | $368,000 104.8% of ask |
Sep 2, 2026 |
| 12011 Wesford Drive, Maryland Heights, MO 63043 | 3/2 | 1,002 | $299,000 | $299,000 100% of ask |
Sep 2, 2026 |
| 2500 Wesglen Estates Drive, Maryland Heights, MO 63043 | 3/2 | 1,344 | $270,000 | $260,000 96.3% of ask |
Aug 31, 2026 |
Estimate your monthly payment. Adjust the sliders below.
Estimate only. Not a loan offer. Consult a lender for an accurate quote, including HOA fees, PMI, and current rates.
Dining Room
13x13
Kitchen
9x13
Great Room
18x16
Primary Bedroom
13x13
Bedroom 2
10x10
Bedroom 3
10x10
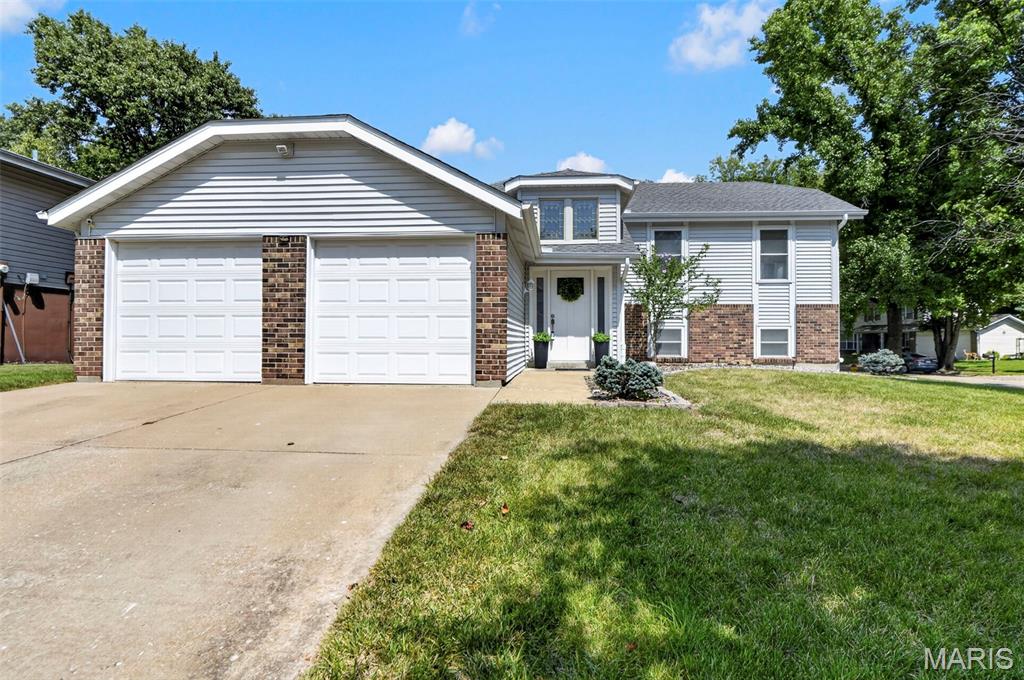
Welcome to 12021 Cedar Lake Court, where a flexible floor plan, spacious rooms and an abundance of natural light make this home feel larger than you might expect! The heart of the home is the bright, open kitchen and dining area featuring an oversized center island, abundant cabinetry, stainless steel appliances, and plenty of room to gather. Just beyond, the spacious living room offers an easy flow for everyday living and entertaining. The main level features two bedrooms and two full baths, including an impressively sized primary suite with a private bath, double vanity and separate shower. Head downstairs and you’ll find even more living space, including a third bedroom, third full bath and plenty of flexibility for a family room, home office, guests or whatever fits your lifestyle. Fresh professional interior paint, professionally cleaned carpets, several new light fixtures, a new ceiling fan, and a 2-car garage add to the appeal. Outside, the home sits on a HUGE corner lot tucked away on a cul-de-sac and features a nice deck overlooking the backyard enclosed by a privacy fence—perfect for relaxing, entertaining, or simply enjoying the extra outdoor space. With 3 bedrooms, 3 FULL baths, and living space spread comfortably across two levels, this isn’t your typical split-level. Come see just how much space this home has to offer!
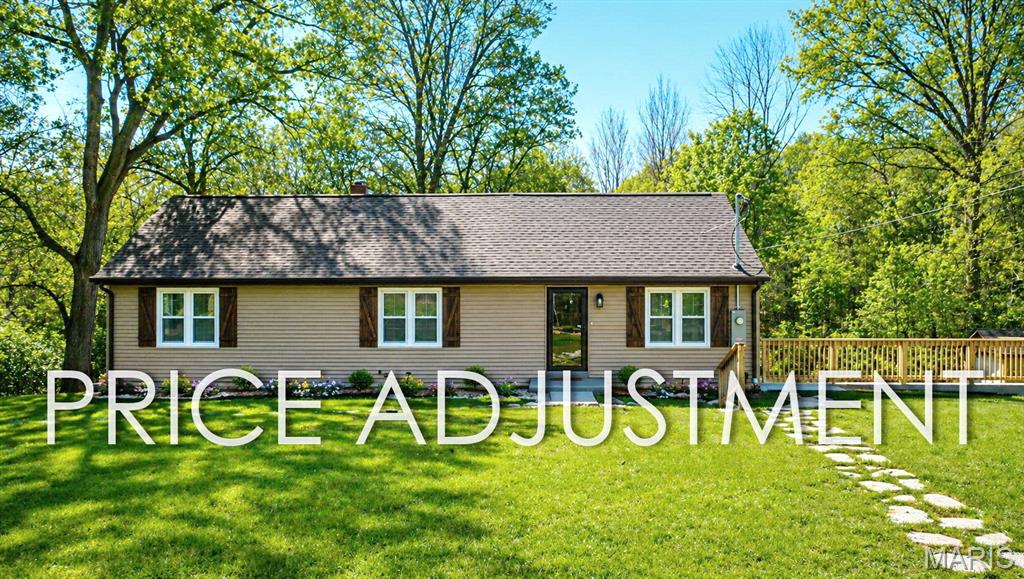
Price Improvement - What else could you ask for? COMPLETELY REBUILT! Rare opportunity - Beautifully rehabbed 3 bedroom ranch home with an exceptional location on over 2.8 acres including an attached two car garage, new roof, an outbuilding AND a huge brand new back deck with two sets of stairs. You will love the updated and thoughtful finishes throughout! New roof-windows-new electrical-new installation JUST to name a few . As you enter the inside, you'll be greeted by warm flooring, high ceilings and a great open flow. Stunning fireplace in the living room! Dining area has double doors to the back deck and also connects to the BEAUTIFUL, spacious kitchen with all brand new appliances featuring built-in microwave, hood and all Cafe appliances. Custom cabinetry and quartz countertops round up your kitchen area. Main floor primary bedroom has double doors, double closets and connects to the upstairs loft room - a great space which could be used as an office, playroom, dressing room or even as an additional sleeping room! Full bathroom has ample room for you and your family. Two sizable bedrooms and an additional half bath complete the main level. For more living space you could finish the lower level. This basement features a walkout and lots of storage space! Outside you'll find lots of gardening space, playground areas, lots of privacy and beautiful wooded views. Great backyard with endless options, add a pool/ hot tub or even an outdoor kitchen! Conveniently located between the 2,000 acre Creve Coeur Park & Lake and the very nice Maryland Heights Community Rec Center, AAA Parkway schools with McKelvey Elementary School, close to all shopping, restaurants and quick highway access! You do not want to miss it - this is a one of kind home. CALL NOW!
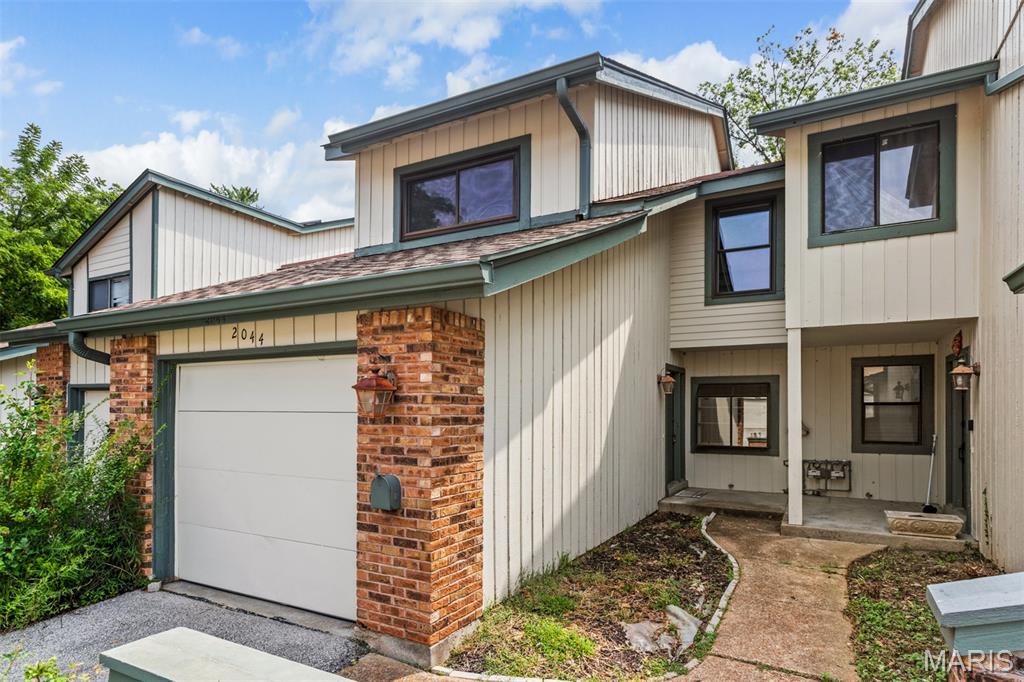
3 bedroom 2.5 bath Townhome in Peaceful and Serene Setting. A Traditional Floorplan with a Splash of Contemporary. Refreshed with new carpet and fresh paint 6/26. Living room / Dining room walks out to Over-sized Deck over looking common ground. What a great place to unwind and relax. Large Owner Suite with Walk in Closet, Carpet, Ceiling Fan, Private Bath with Shower, Tile Flooring and Single Vanity. Secondary Bedrooms have nice size Closets, Ceiling Fans, and Carpet. HVAC system 7/22 and plumbing stack 7/22. Partially Finished Lower Level includes wood burning fireplace and walk out to covered patio. Washer and Dryer 11/23 stay. 1 Car attached garage with automatic opener(s) Guest Parking Available. Pool, Recreation Areas within walking distance to the unit. Location cannot be beat. Easy Access to Grocery, Hwys, Restaurants, Creve Coeur Lake, all within minutes. Owner is a licensed Broker in MO.