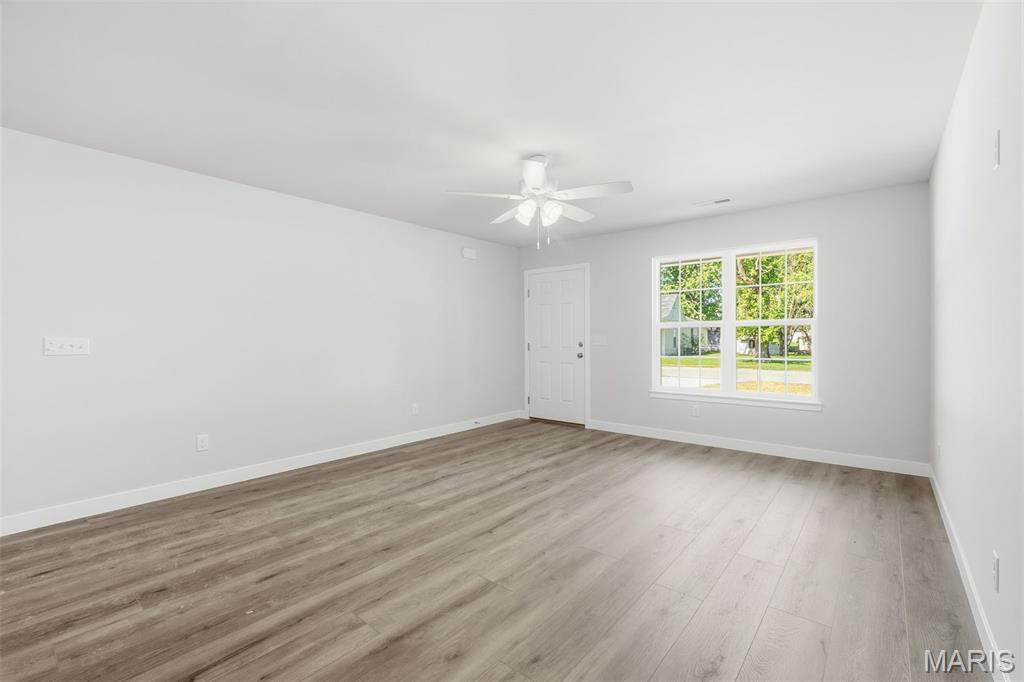
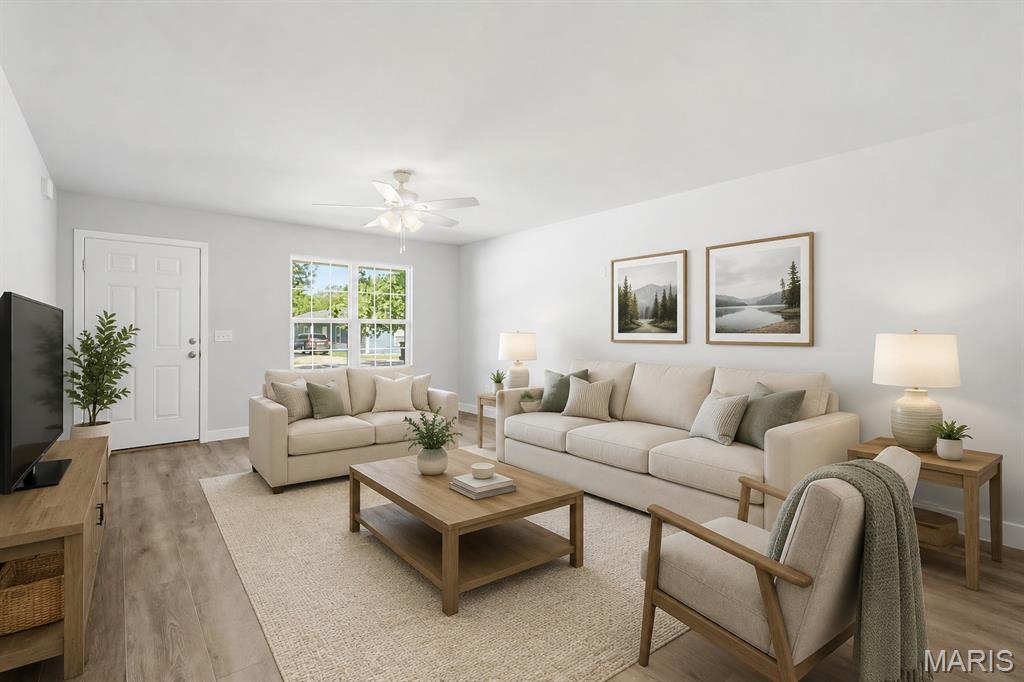
This picture is AI generated with furniture and deco to give an example of what the living room can look like decorated
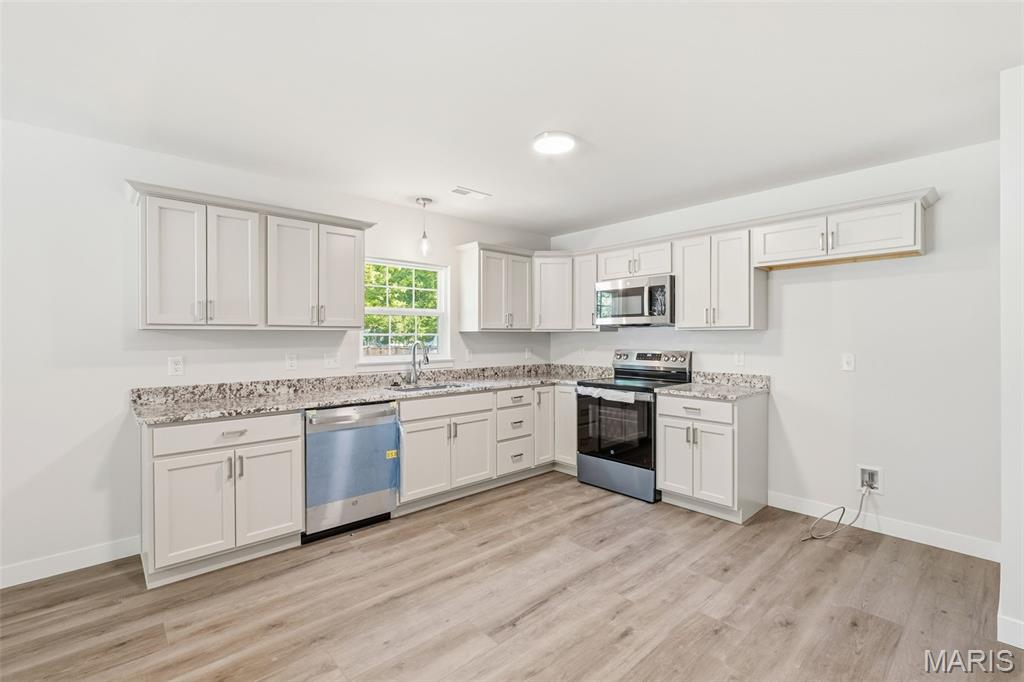
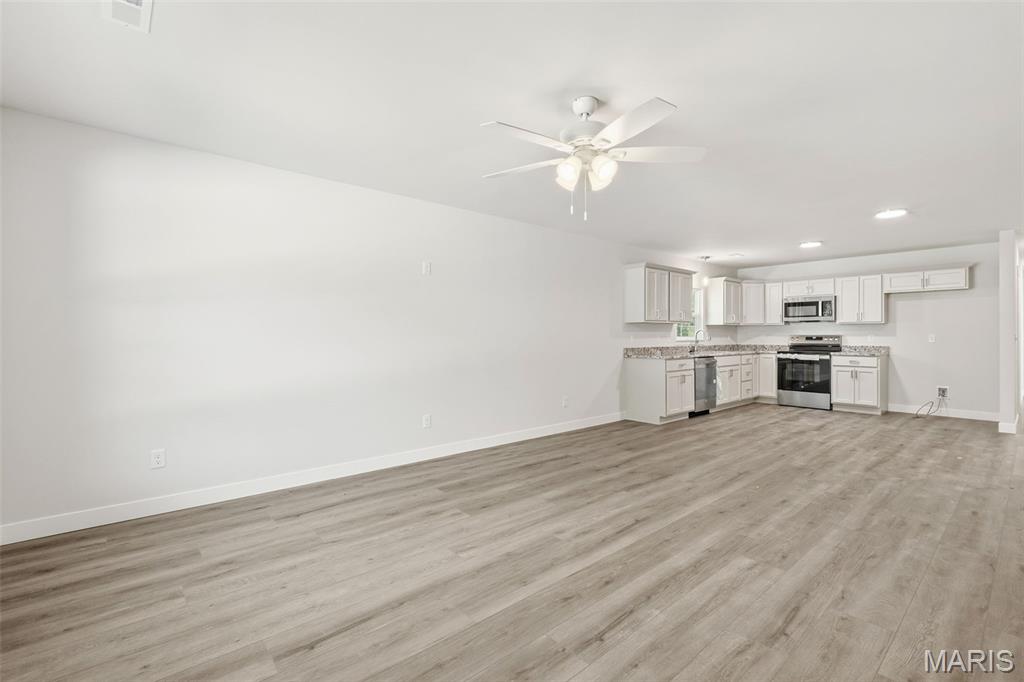
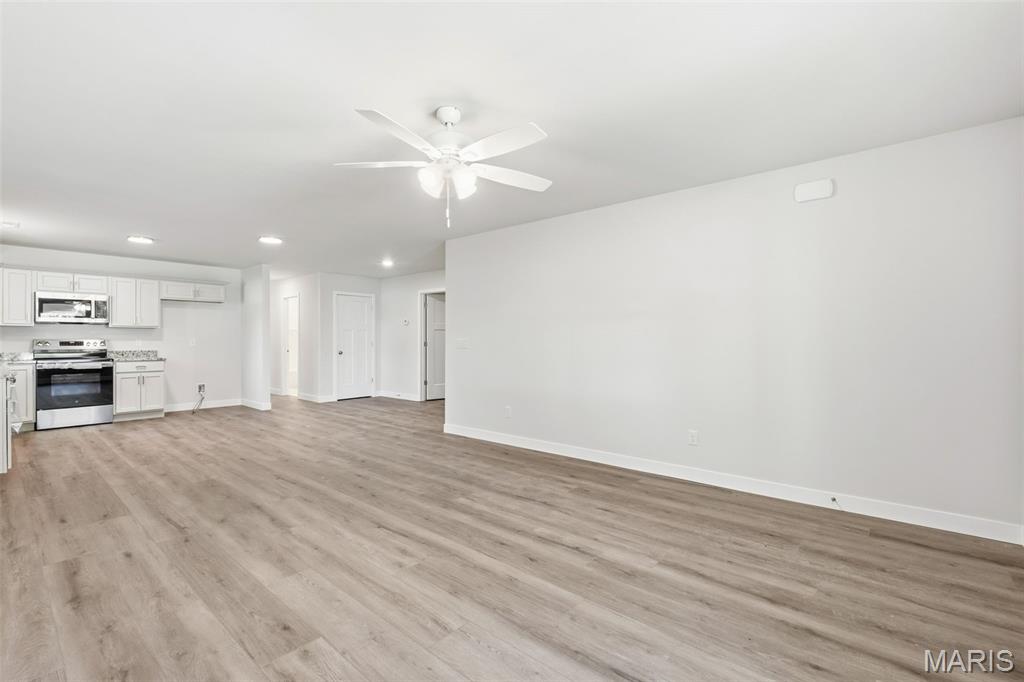
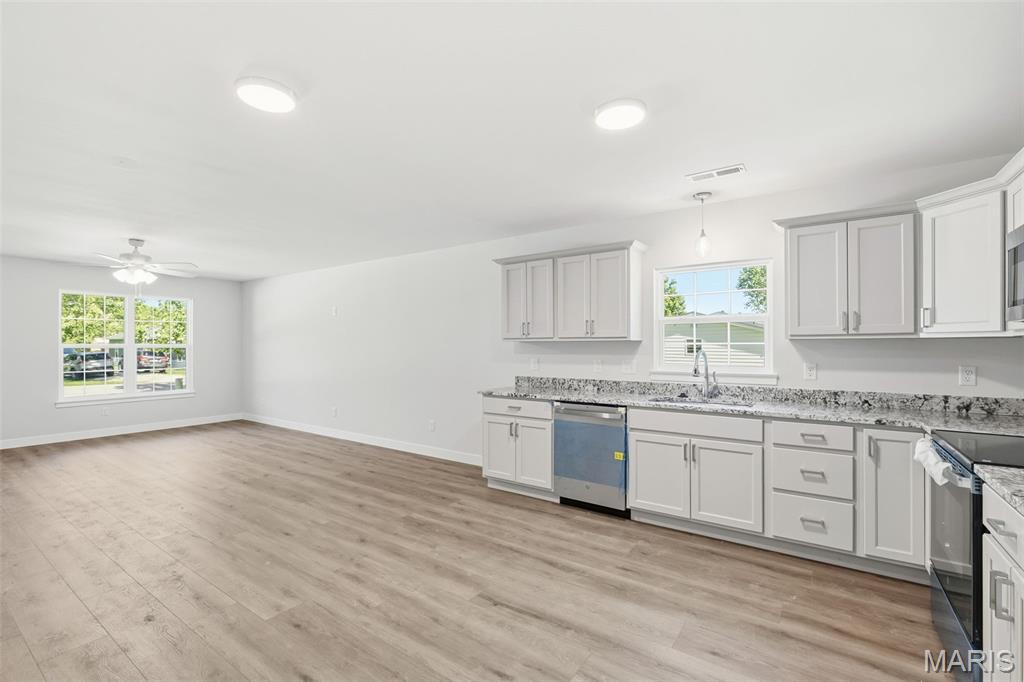
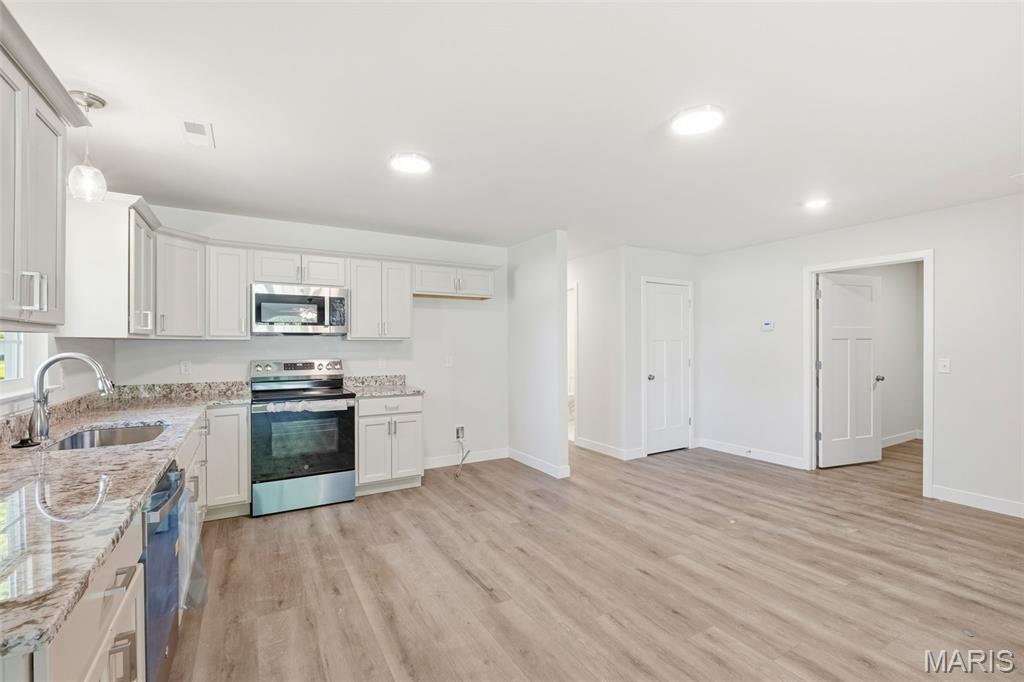
Kitchen featuring white shaker-style cabinetry, light speckled countertops, stainless steel appliances, a stainless sink, and wood-finish flooring
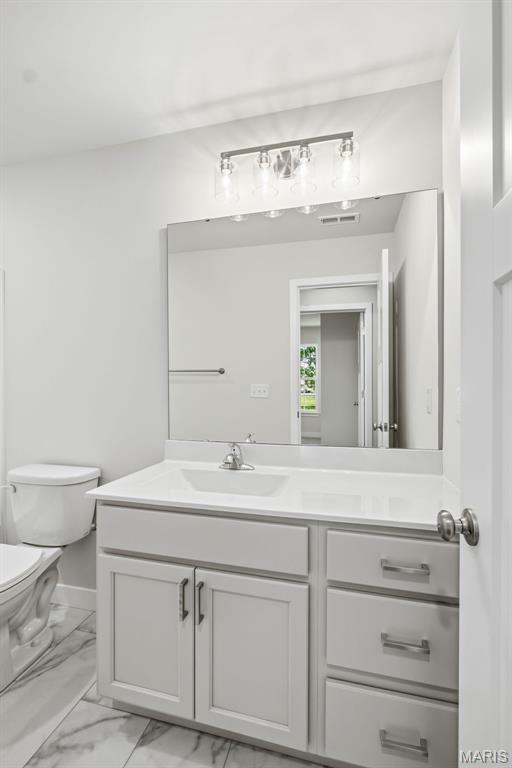
Modern bathroom vanity featuring light gray cabinetry, a white countertop, an undermount sink, and chrome fixtures
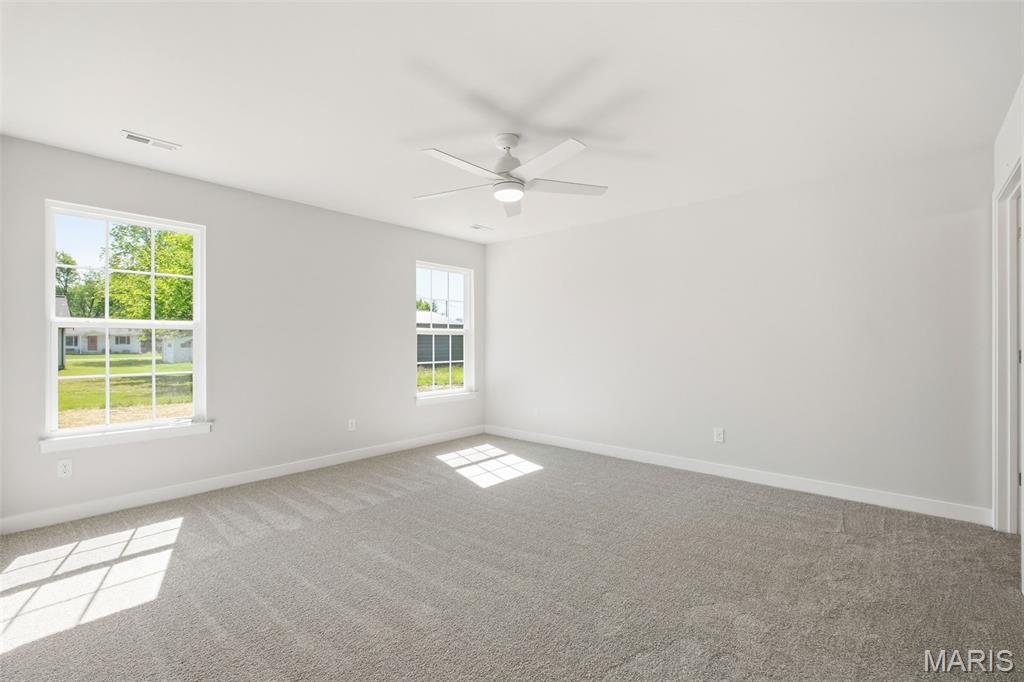
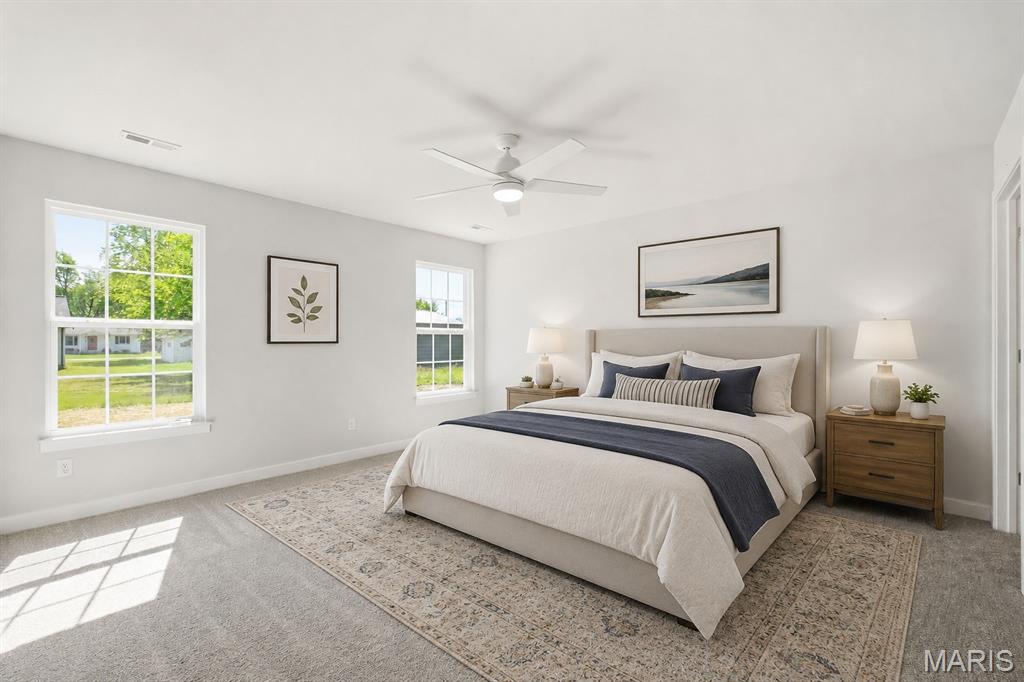
Picture is of primary bedroom with AI generated furniture and decor
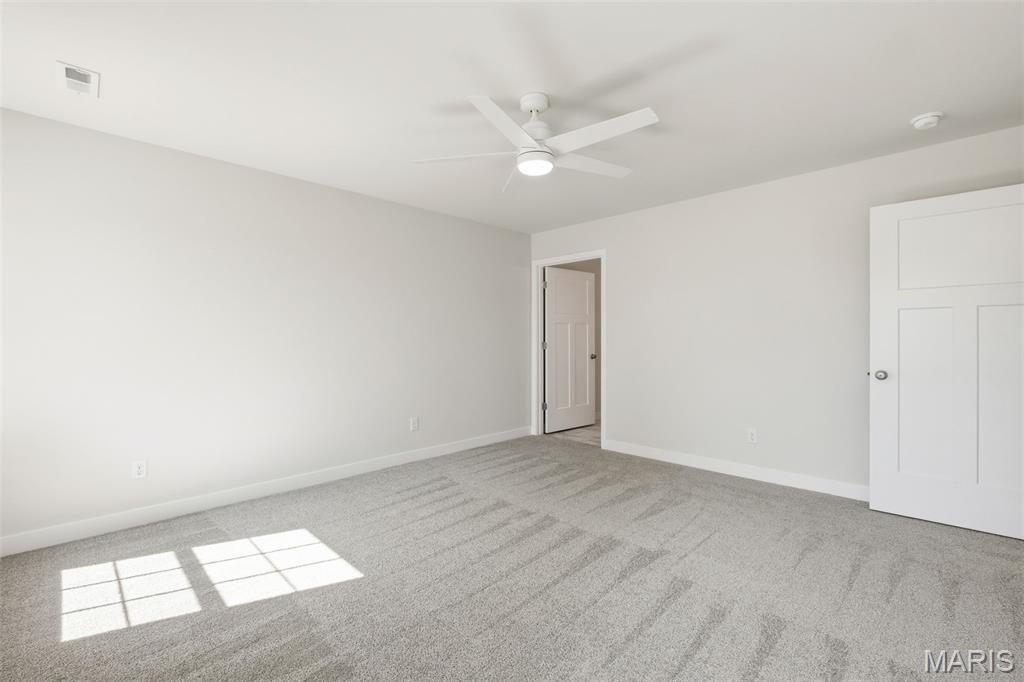
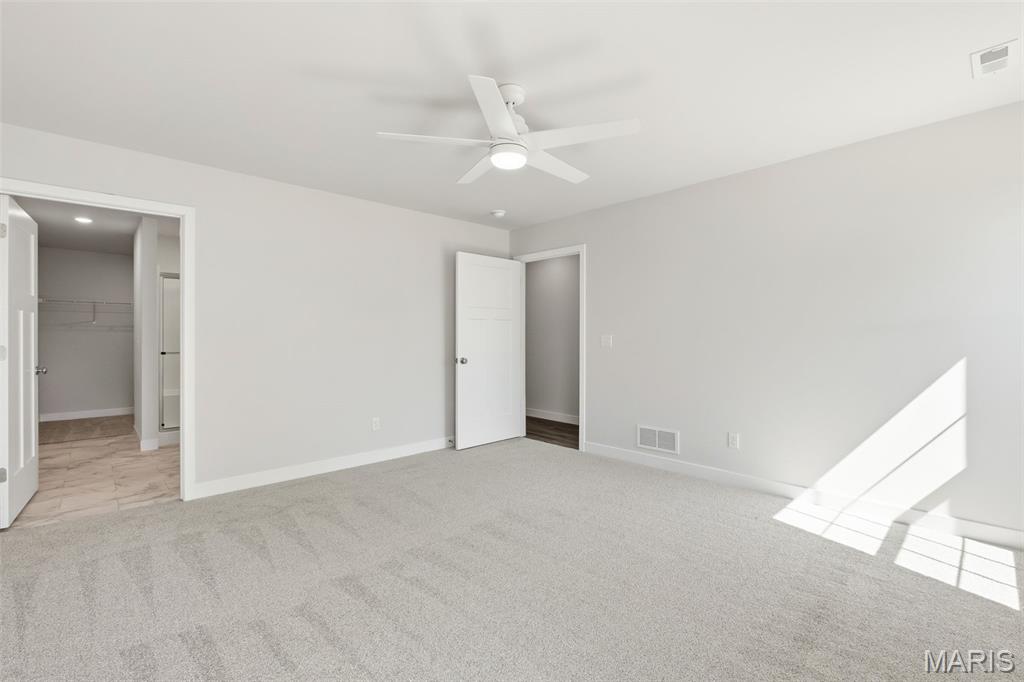
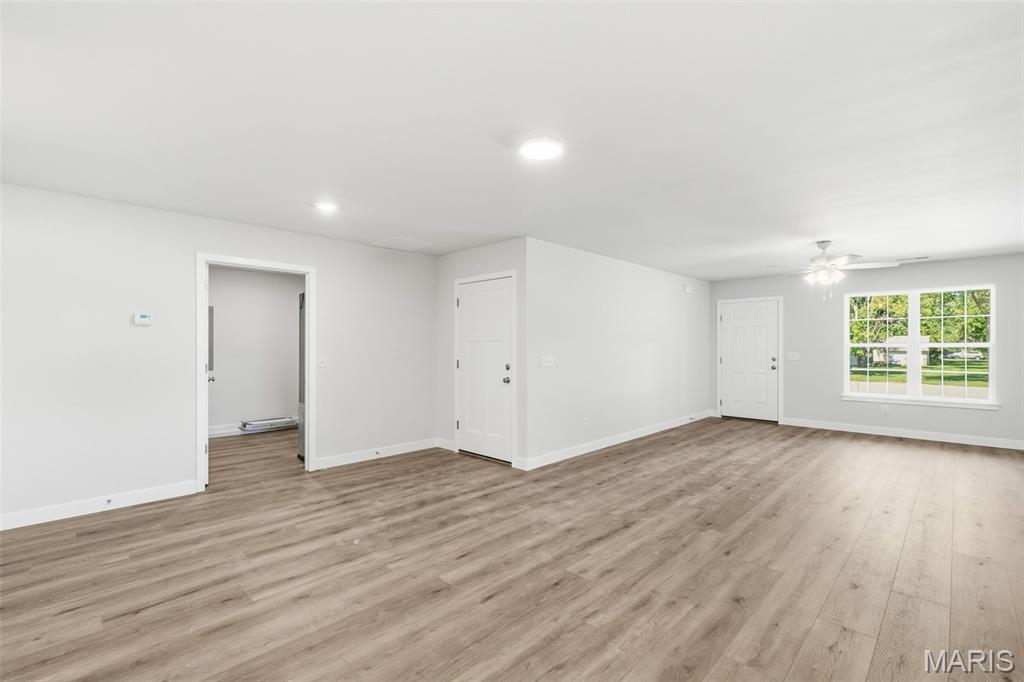

Spacious room featuring light gray carpeting, neutral wall finishes, a ceiling fan with integrated lighting, and multiple doorways
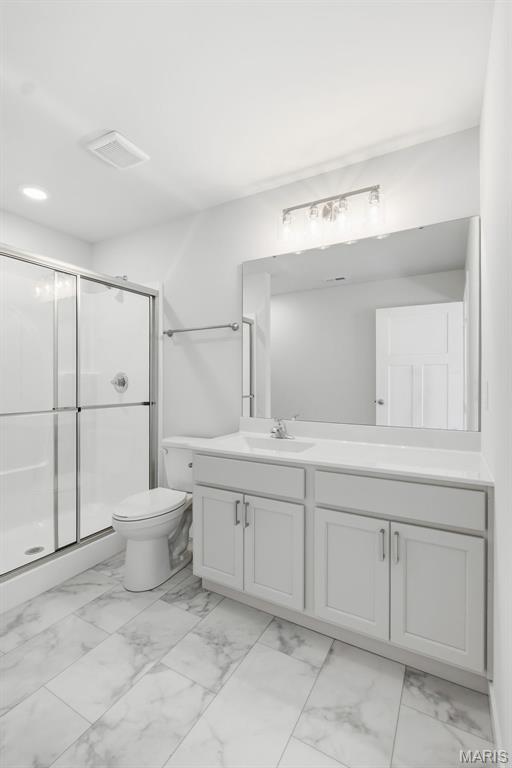
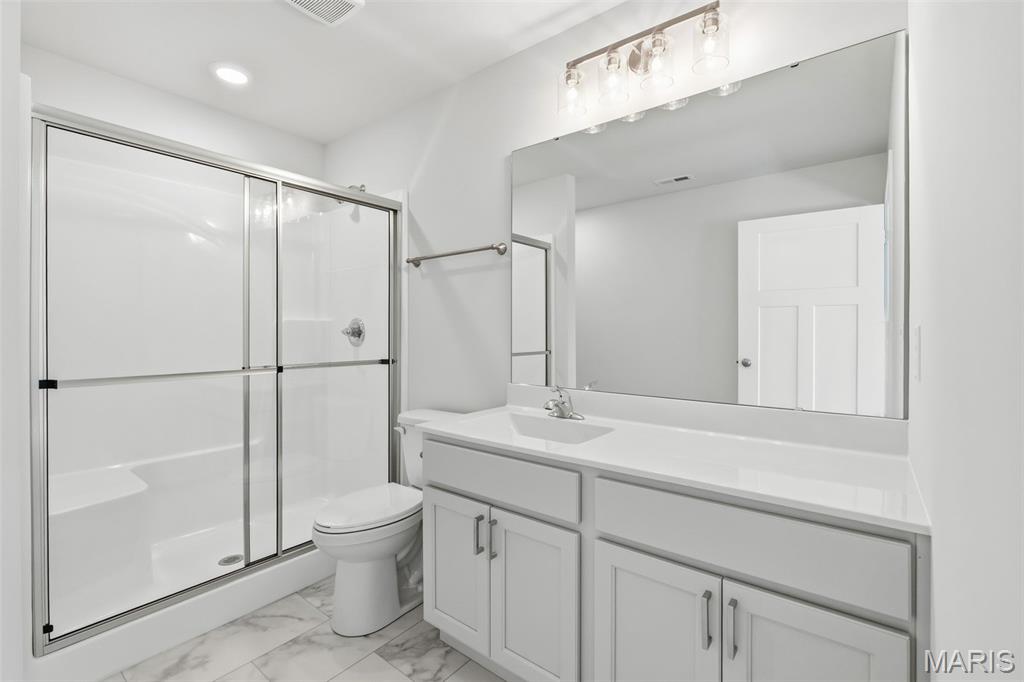
Bathroom featuring a spacious vanity with white cabinetry, a large wall-mounted mirror, and a glass-enclosed shower
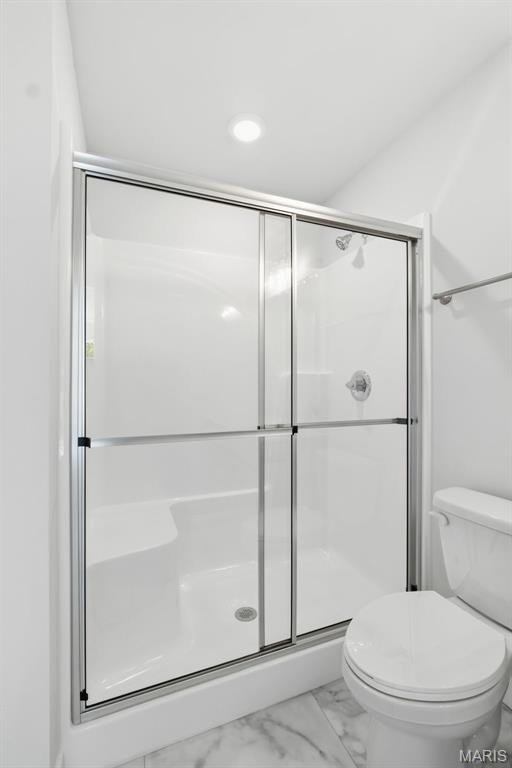
Walk-in shower with sliding glass doors, integrated seating, and dual shower heads
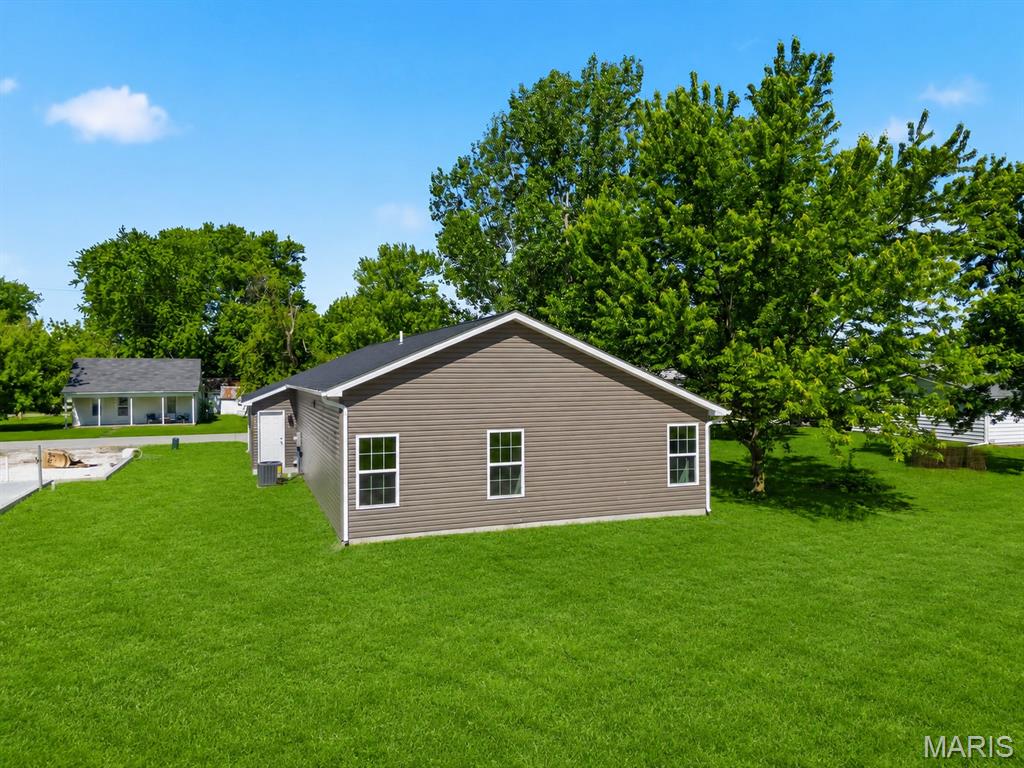
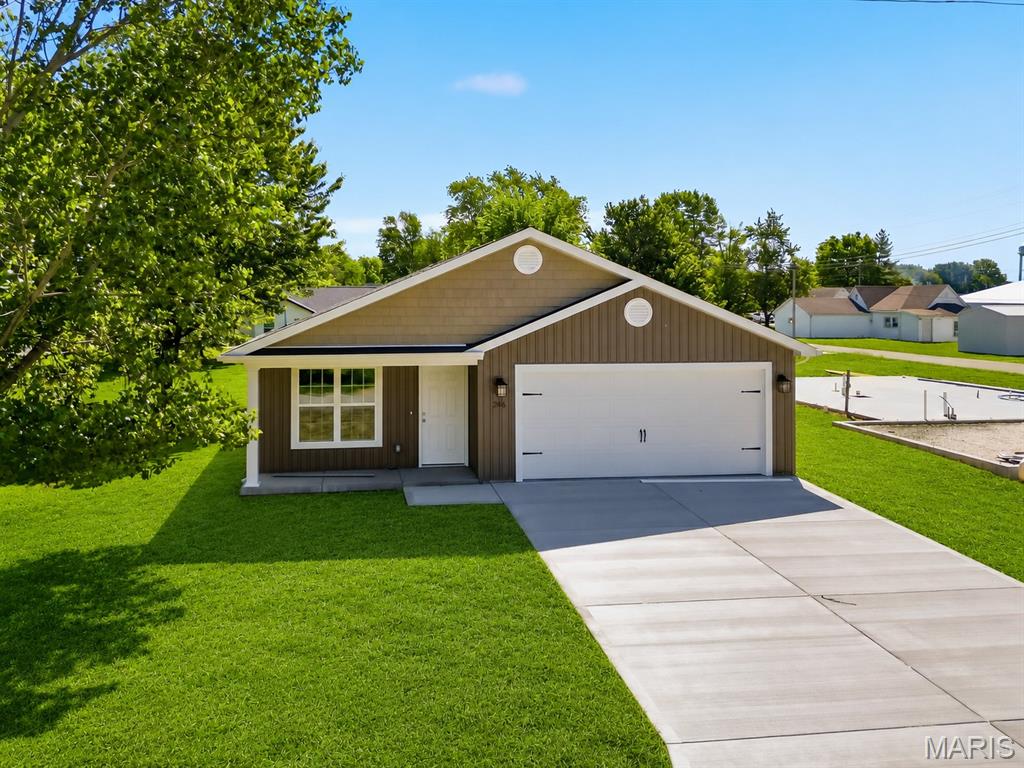
Single-story residence featuring horizontal siding in a neutral tone with white trim windows
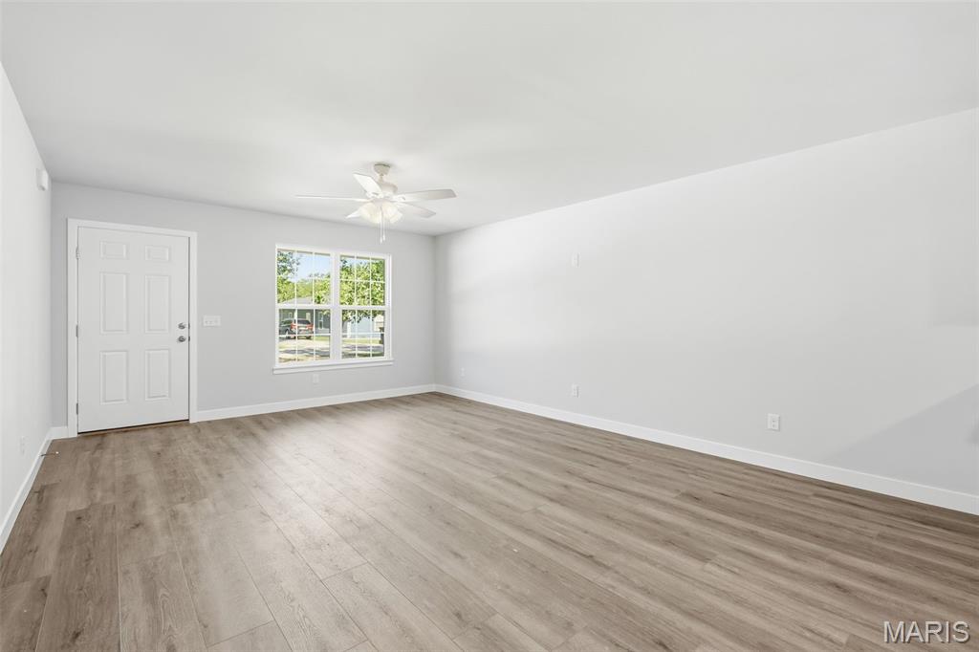
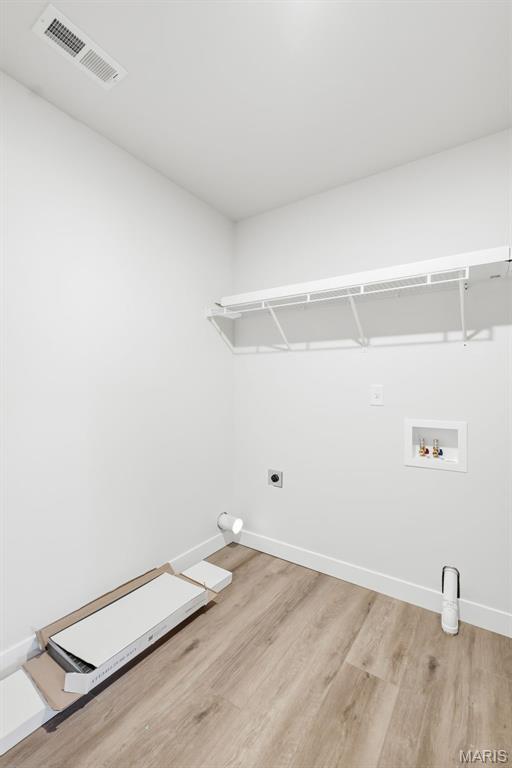
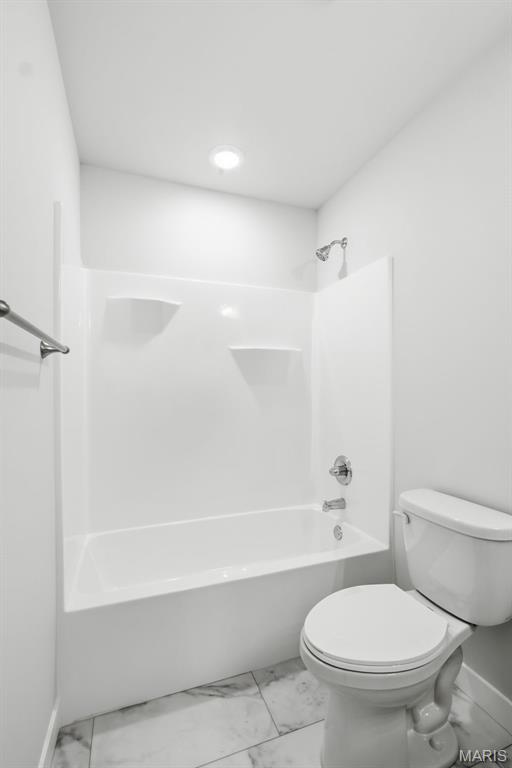
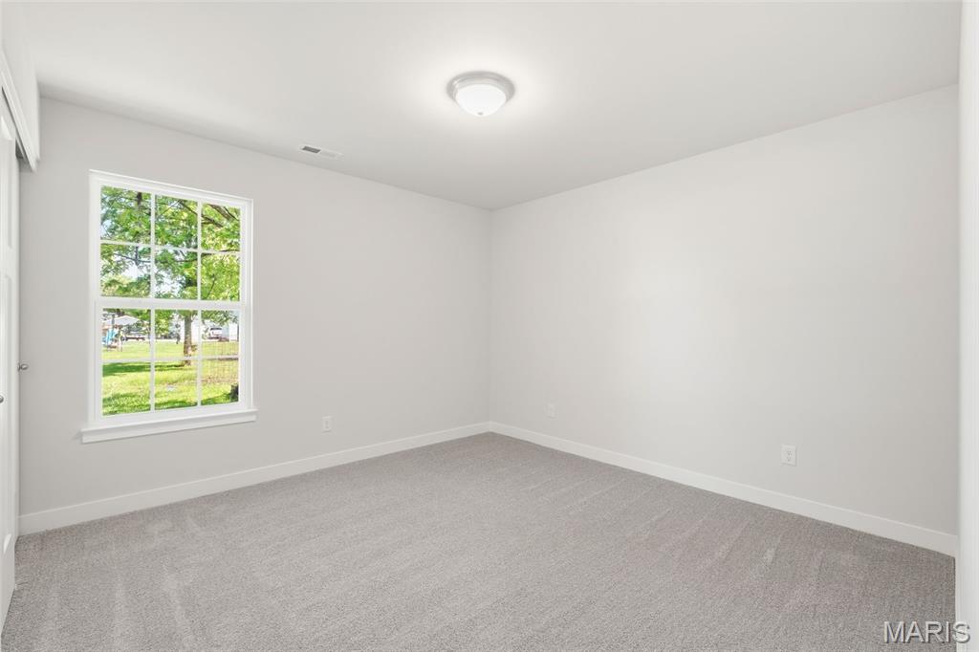
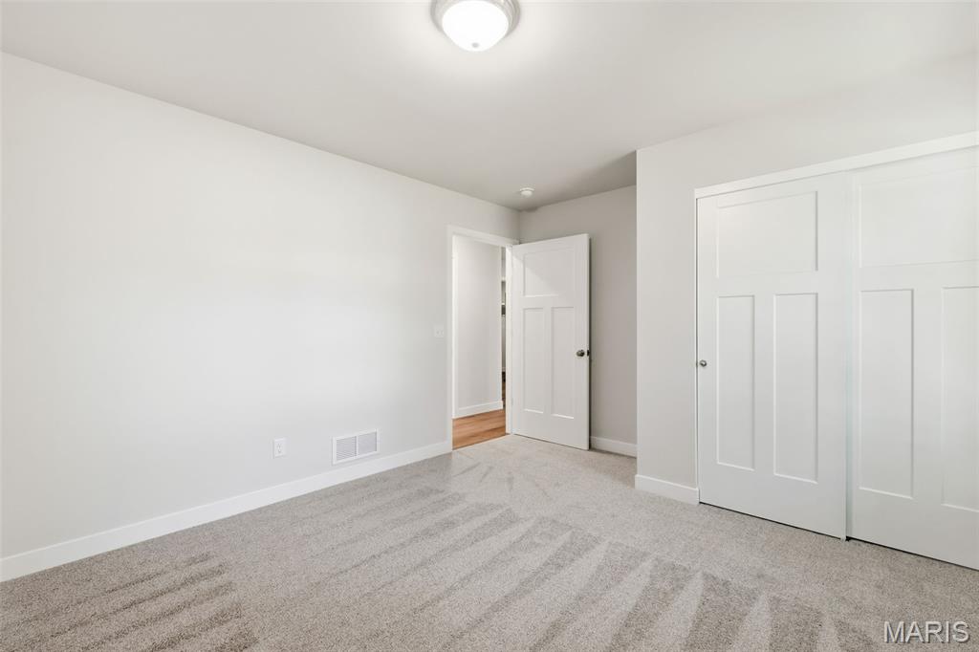
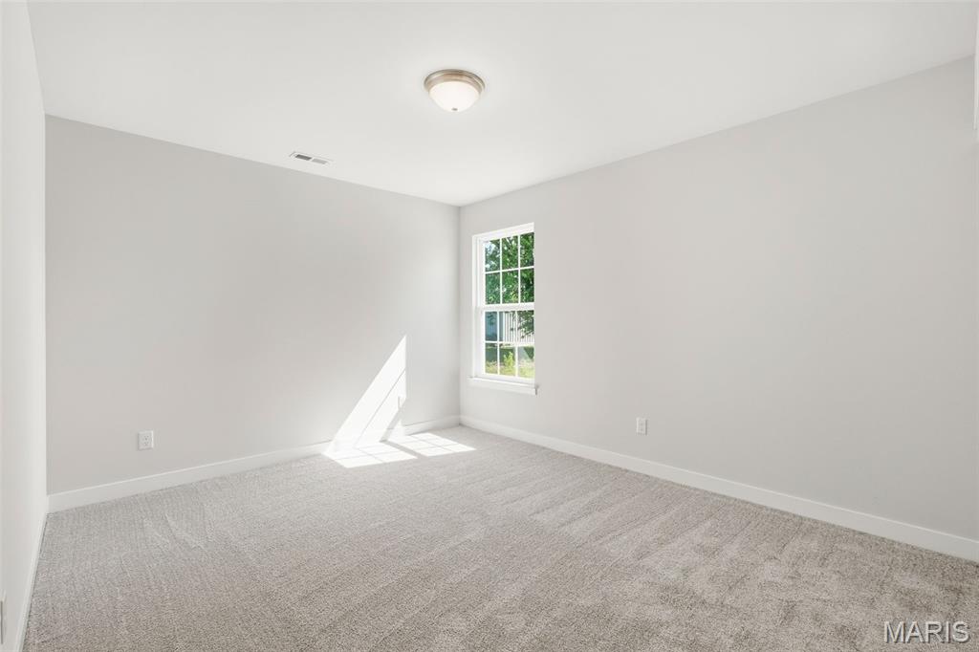
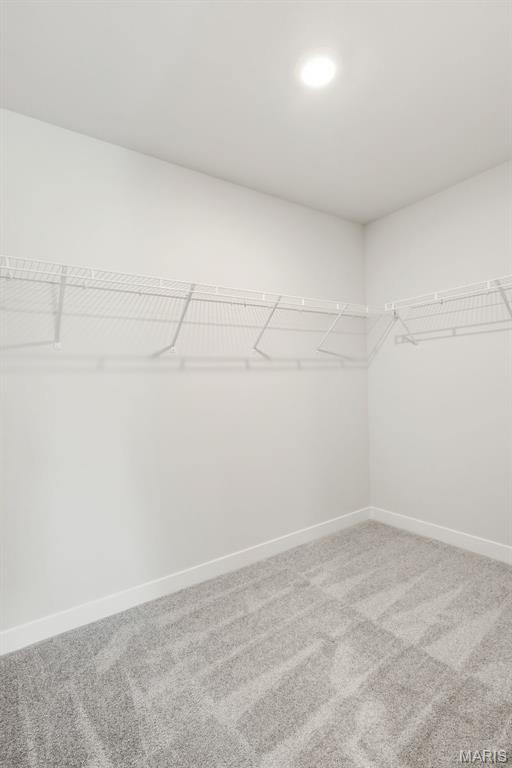
Brand new 3-bedroom, 2-bath ranch home with a slab foundation offering modern comfort and easy living. This home features stainless steel kitchen appliances, solid surface countertops, and neutral colors throughout. Luxury vinyl flooring flows through the living room, kitchen, laundry room, and bathrooms for style and durability. Spacious bedrooms and 3-foot-wide doorways provide added accessibility and convenience. Enjoy the large primary suite complete with a walk-in closet and oversized bathroom. Additional features include a 2-car attached garage and an open, functional floor plan perfect for everyday living.

3 Beds

2 Baths

0 sq.ft

$0 per sq.ft

Ranch
$ 259,900
Active
0
26029056
3
2
none
Troy R-III
Lincoln
Residential
Ranch
Residential
Last 6 closed homes in this zip.
| Address | Bd/Ba | SqFt | List | Sold | Closed |
|---|---|---|---|---|---|
| 339 White Road, Unincorporated, MO 63349 | 2/2 | 2,025 | $275,000 | $275,000 100% of ask |
Jul 29, 2026 |
| 161 Bethel Road, Hawk Point, MO 63349 | 3/4 | 2,300 | $680,000 | $665,000 97.8% of ask |
Jun 26, 2026 |
| 20 Valley Ridge Court, Hawk Point, MO 63349 | 3/3 | 2,200 | $485,000 | $490,000 101% of ask |
Jun 25, 2026 |
| 298 Hawkeye Drive, Unincorporated, MO 63349 | 2/1 | 864 | $89,900 | $80,000 89% of ask |
Jun 24, 2026 |
| 140 Turkey Creek Crossing Drive, Unincorporated, MO 63349 | 2/3 | 1,500 | $389,000 | $382,000 98.2% of ask |
Jun 22, 2026 |
| 544 W Lincoln Street, Hawk Point, MO 63349 | 3/2 | 1,180 | $197,000 | $202,000 102.5% of ask |
Jun 1, 2026 |
Estimate your monthly payment. Adjust the sliders below.
Estimate only. Not a loan offer. Consult a lender for an accurate quote, including HOA fees, PMI, and current rates.
Primary Bedroom
15x14
Bathroom
10x9
Bedroom 2
14x11
Bedroom 3
14x11
Living Room
15x15
Kitchen
14x10
Laundry
9x8
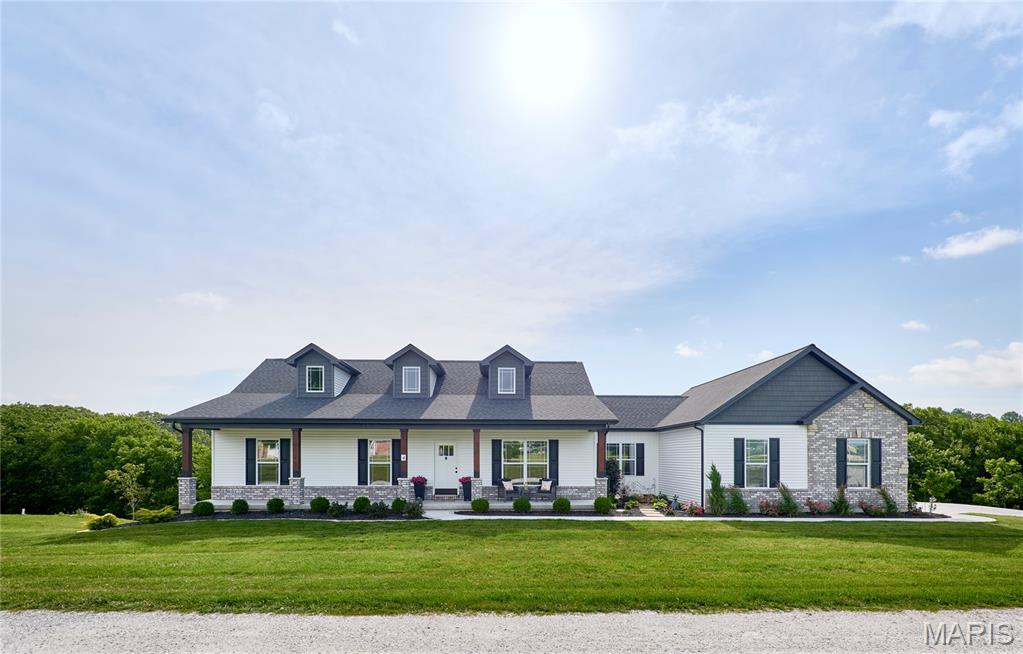
Now offered below what the seller paid just over a year ago—before considering the many improvements made since. This is a rare opportunity to purchase a nearly new home on 2 private acres at an exceptional value. Highlights include quartz kitchen countertops with 42-inch cabinetry, oversized pantry, luxurious primary suite, Wolf composite deck, expanded patio with fire pit, walkout lower level, concrete safe room, an oversized insulated 3-car garage and so much more! Plus, detached outbuildings and workshops are allowed! Message me for details or to schedule a private showing.

Welcome to Summers Crossing! Bring your building plans for this beautiful 3-acre lot! This secluded development offers open fields, great views on bluffs overlooking valleys! Excellent location just west of Troy with access from Hwy 47! Square footage minimum is 1800, deeded restrictions, community well, underground utilities, black top roads and Troy School District! This lot is perfect for a walkout and has mature trees! Don’t wait, get this fabulous lot now and start building your dream home!!
Brand new 3-bedroom, 2-bath ranch home with a slab foundation offering modern comfort and easy living. This home features stainless steel kitchen appliances, solid surface countertops, and neutral colors throughout. Luxury vinyl flooring flows through the living room, kitchen, laundry room, and bathrooms for style and durability. Spacious bedrooms and 3-foot-wide doorways provide added accessibility and convenience. Enjoy the large primary suite complete with a walk-in closet and oversized bathroom. Additional features include a 2-car attached garage and an open, functional floor plan perfect for everyday living.
