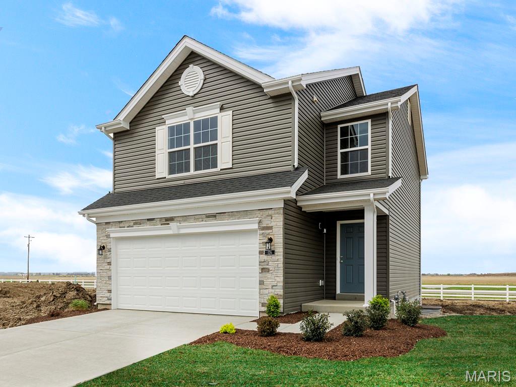
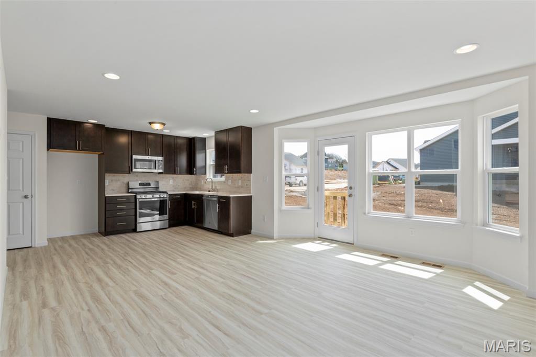
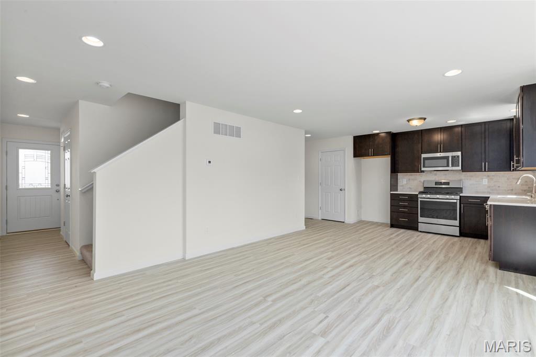
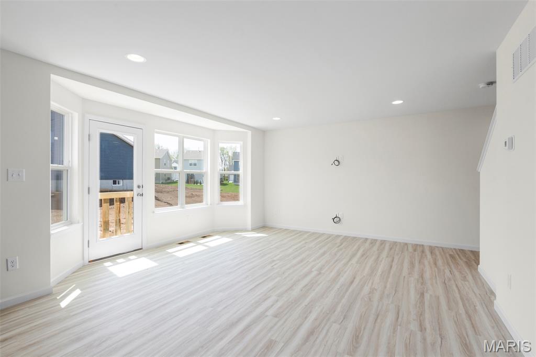
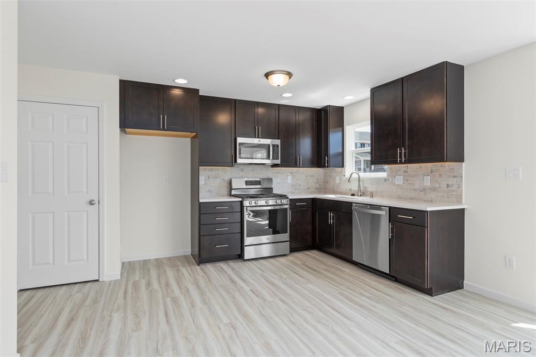
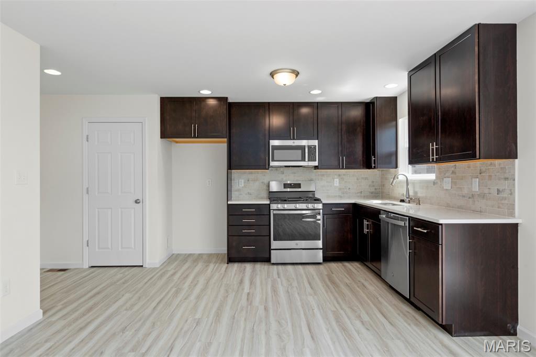
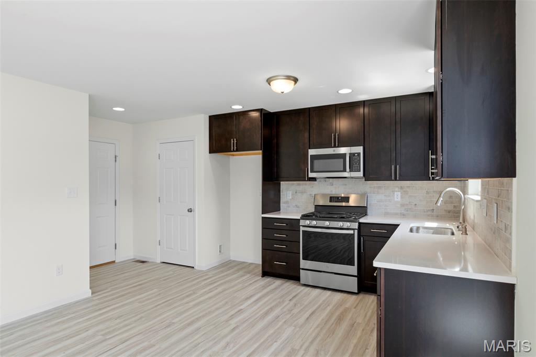
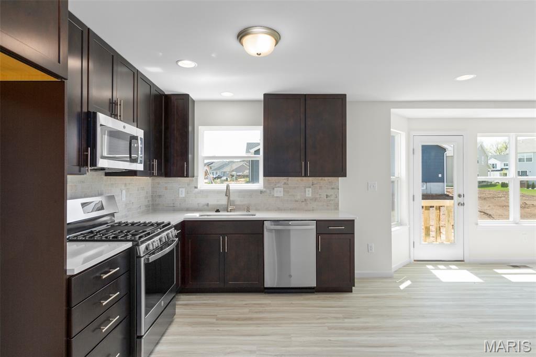
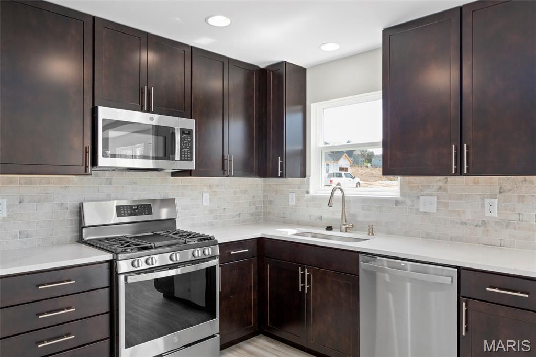
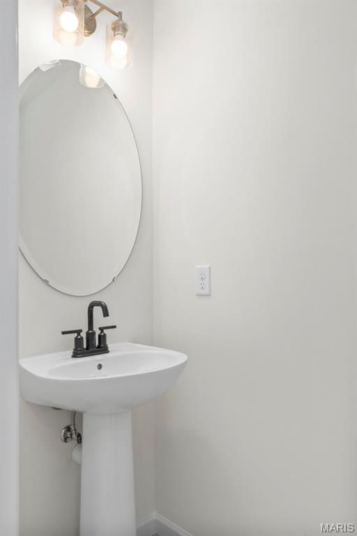
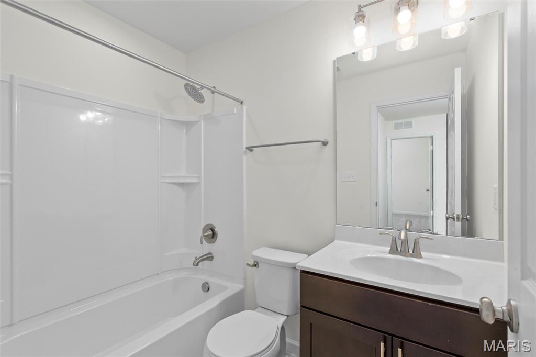
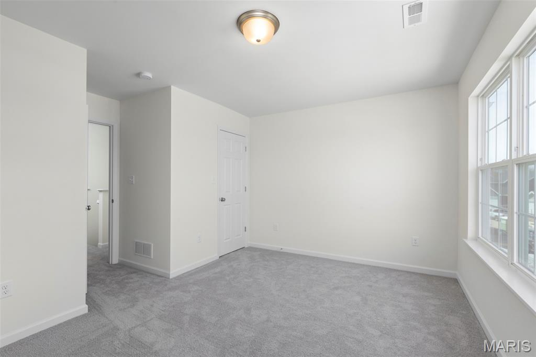
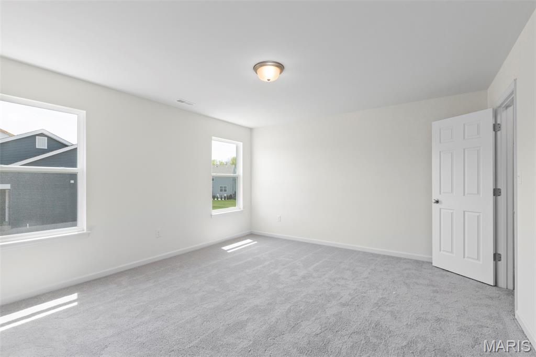
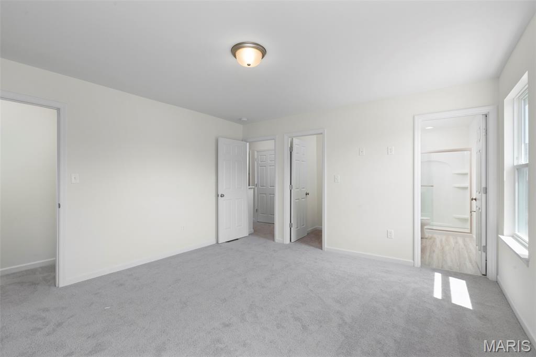
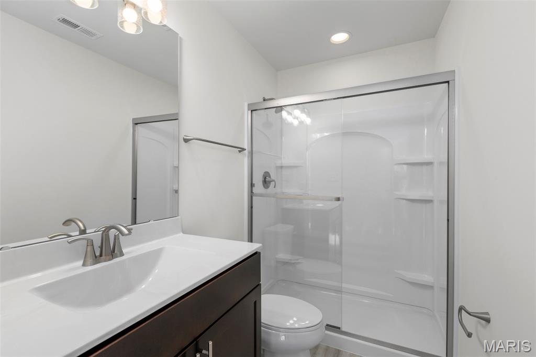
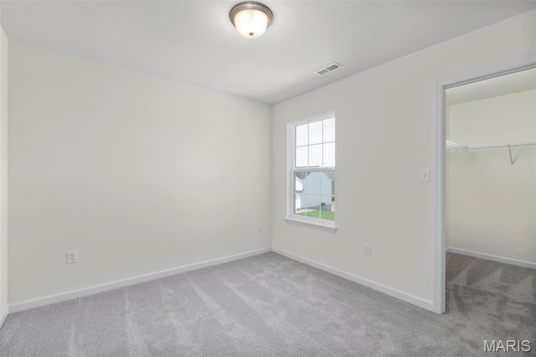
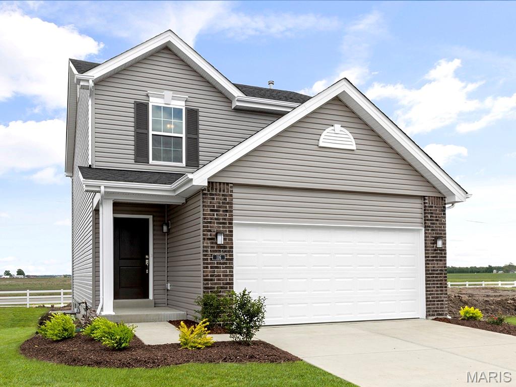
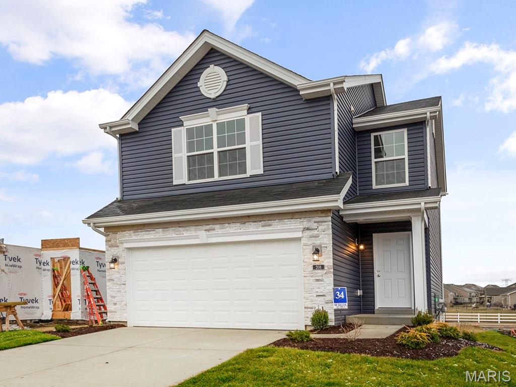
Pre-Construction. To Be Built Home ready to personalize into your dream home! BASE PRICE and PHOTOS are for 2BR, 2BA Arlington Two Story. Pricing will vary depending on various interior/exterior selections. The main floor is great for entertaining with a kitchen that opens to the breakfast room and living room. Lots of natural light from lots of windows and sliding door to the patio or deck! Second floor features the primary suite with large walk in closet and private bath, plus two additional bedrooms with walk in closets and a hall bath. Additional choices include 3 bedroom plan, 2nd floor laundry, kitchen center island and bay window. The Arlington includes 2 car garage, soffits & fascia and much more! Enjoy incredible customer service and McBride Homes' 10 year builders warranty! Valley View Farms offers small town charm with modern conveniences near parks & trails with quick access to I-44 making it perfect for commuters and adventures alike. Display photos shown.

2 Beds

2 Baths

1,252 sq.ft

$0 per sq.ft

Traditional
$ 215,900
Active
0
26028754
2
2
1,252
Meadows at Valley View Farms
Union
Union R-XI
Franklin
Residential
Traditional
Residential
Last 6 closed homes in this zip.
| Address | Bd/Ba | SqFt | List | Sold | Closed |
|---|---|---|---|---|---|
| 238 Grand Central Drive, Union, MO 63084 | 3/2 | 971 | $249,900 | $249,900 100% of ask |
Sep 3, 2026 |
| 74 Hickory Circle, Union, MO 63084 | 3/3 | 1,167 | $310,000 | $310,000 100% of ask |
Sep 3, 2026 |
| 862 College Road, Union, MO 63084 | 3/3 | 1,624 | $342,900 | $330,000 96.2% of ask |
Sep 1, 2026 |
| 1446 Old Hwy 50, Union, MO 63084 | 0/0 | -- | $249,900 | $249,900 100% of ask |
Aug 31, 2026 |
| 114 Sawmill Road, Union, MO 63084 | 2/1 | 872 | $79,900 | $75,000 93.9% of ask |
Aug 28, 2026 |
| 111 S Christina Avenue, Union, MO 63084 | 2/2 | 924 | $185,000 | $195,000 105.4% of ask |
Aug 27, 2026 |
Estimate your monthly payment. Adjust the sliders below.
Estimate only. Not a loan offer. Consult a lender for an accurate quote, including HOA fees, PMI, and current rates.
Living Room
25x13
Kitchen
13x12
Primary Bedroom
15x13
Bedroom 2
15x10
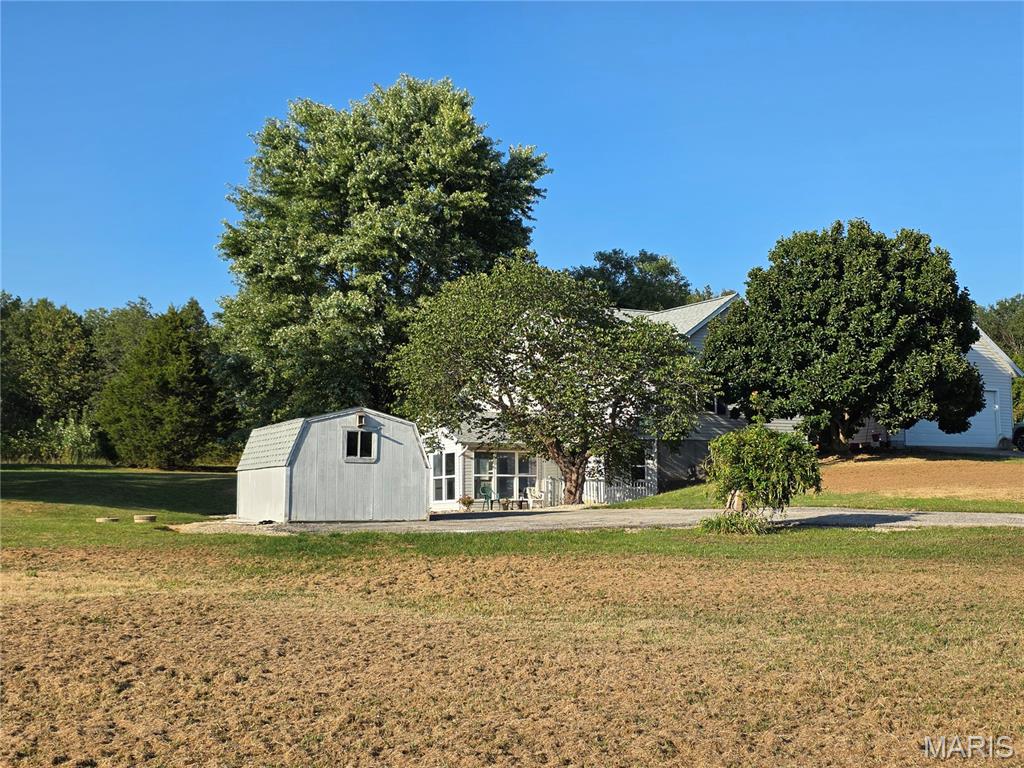
Set on 4.2 acres, this spacious one story home offers plenty of room to spread out and make it your own. The main level features over 2,100 square feet with 4 bedrooms, 2 full bathrooms, a fireplace and comfortable living spaces throughout. The finished walkout lower level adds approximately 1,800 square feet with a second kitchen, 1 full bathroom, 1 half bathroom, a second fireplace, a sleeping or bonus area and additional space for guests, hobbies, entertaining or everyday living. This home is ready for fresh paint, flooring in a few areas and some personal touches, offering a great opportunity to add your own style over time. Outside, enjoy the space and possibilities that come with 4.2 acres, along with an attached garage and convenient walkout access from the lower level. With nearly 4,000 square feet of finished space, multiple living areas, two fireplaces and plenty of room inside and out, this home offers flexibility and potential for its next owner. Property is being sold as is. Seller will make no repairs.
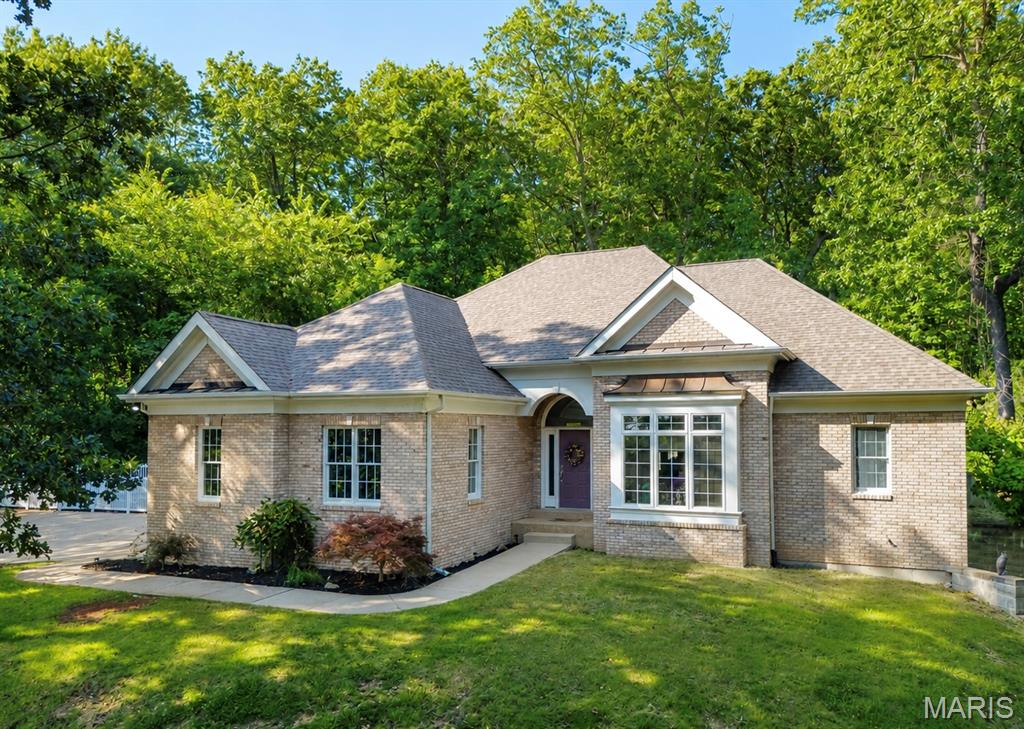
COMING SOON! PROFESSIONAL PHOTOS COMING NEXT WEEK! Tucked into a heavily wooded 1.21-acre setting, this impressive 3-bedroom, 4-bath home offers approximately 3,134 square feet of finished living space and a rare combination of privacy, upscale finishes, and convenient access. A long driveway leads up to the residence, providing ample concrete parking and an attached two-car garage. Inside, the main level features soaring 12-foot ceilings, crown molding, and a beautiful remodeled kitchen with upgraded countertops, double ovens, under-cabinet lighting, and a subway tile backsplash. The adjoining hearth room is anchored by a striking Colorado stone fireplace. The spacious primary suite features a sculpted tray ceiling and a large bathroom with dual sinks, a separate shower, and a Jacuzzi tub. Main-floor laundry adds everyday convenience. The finished walkout basement offers 9-foot ceilings, stamped concrete floors, a large recreation room, full bathroom, and generous storage space. Outside, enjoy both covered and open patios, an expansive backyard with a retaining wall, and views of nearby Birch Creek Golf Course from the walkout patio. Public water and sewer—all less than five minutes from I-44!
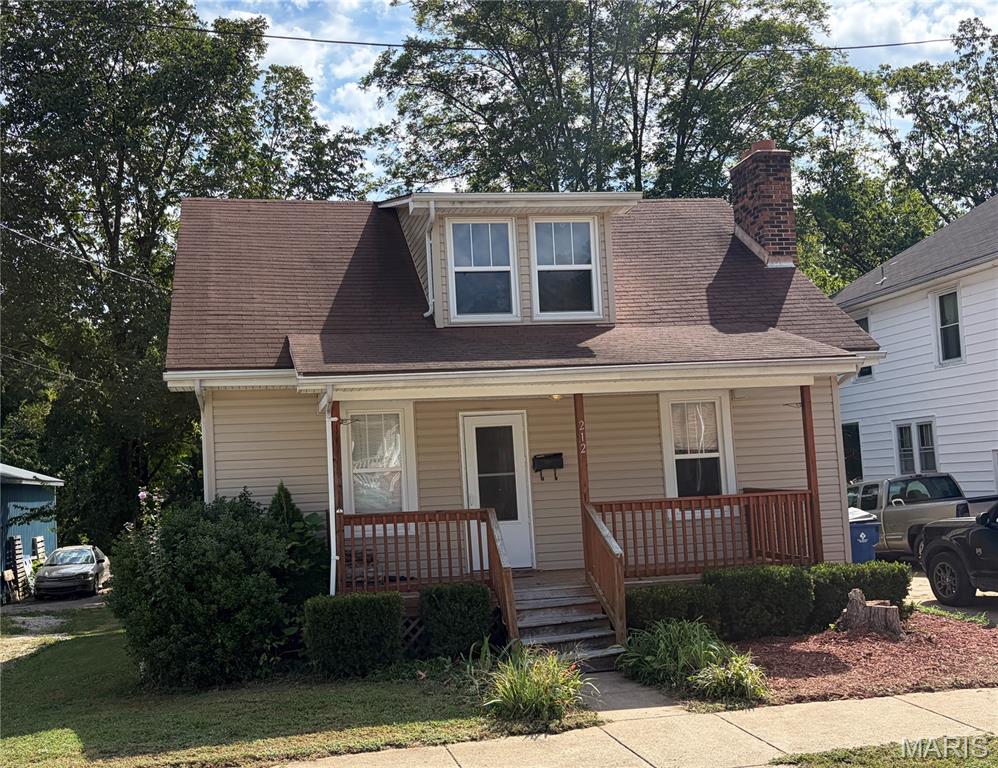
Welcome to your next home! Great opportunity to enjoy this 3 bed 1 bath home within walking distance of schools, parks, and all that downtown Union has to offer! Create your own backyard oasis in the middle of town. Home features a wonderful wood burning fireplace, other original woodwork, and many updates throughout. Property is coming soon with no showings until 9/8/26