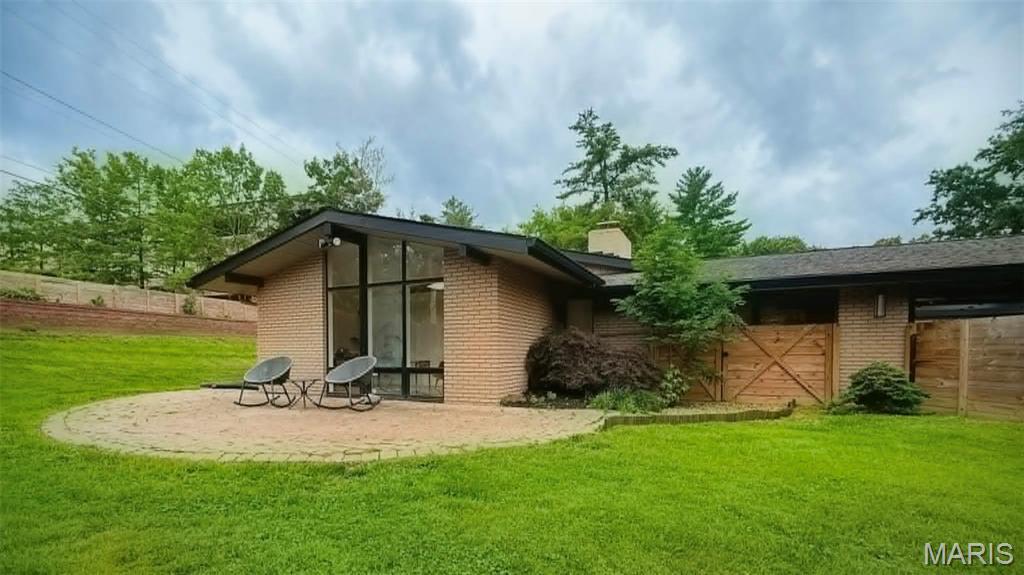
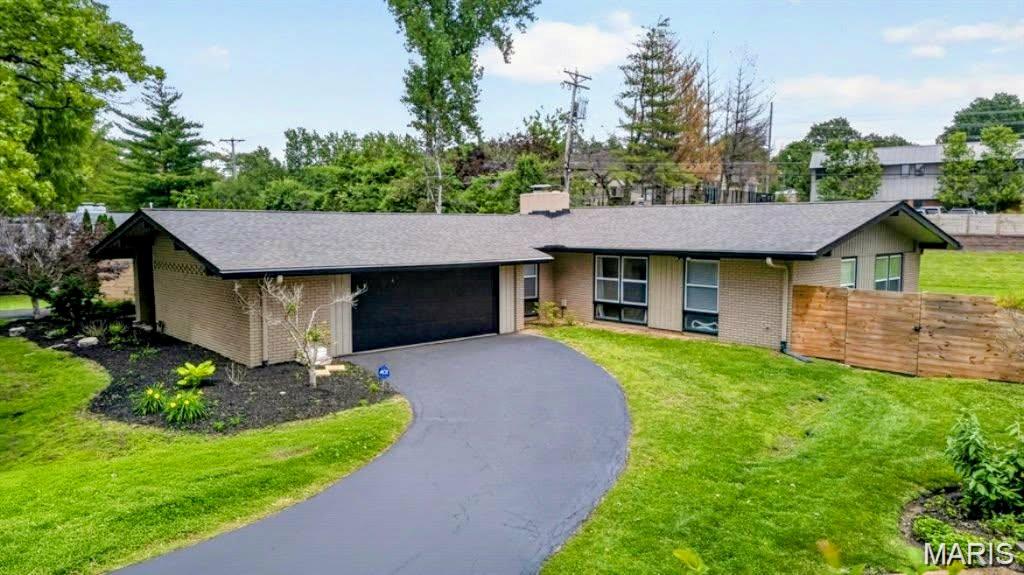
Contemporary ranch-style residence featuring a dark asphalt shingle roof and brick facade with double sided garage
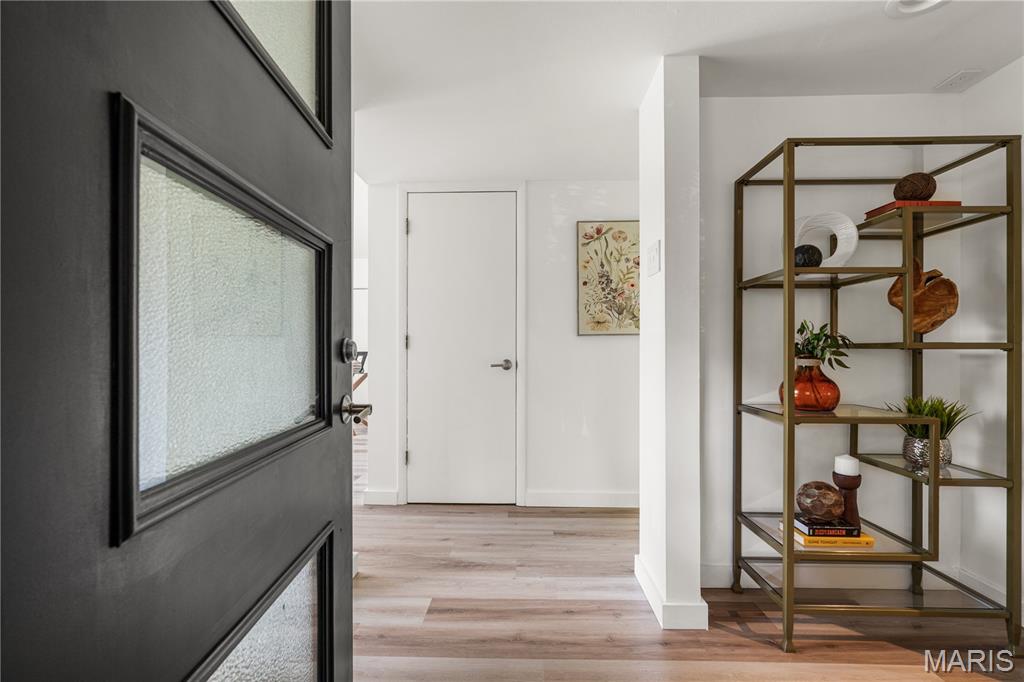
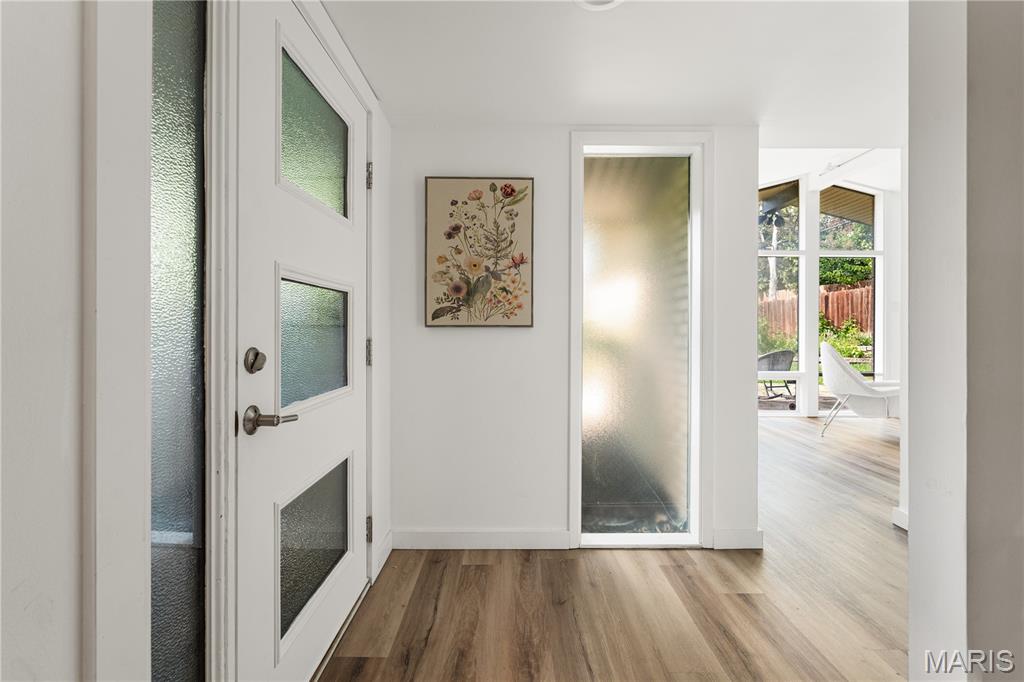
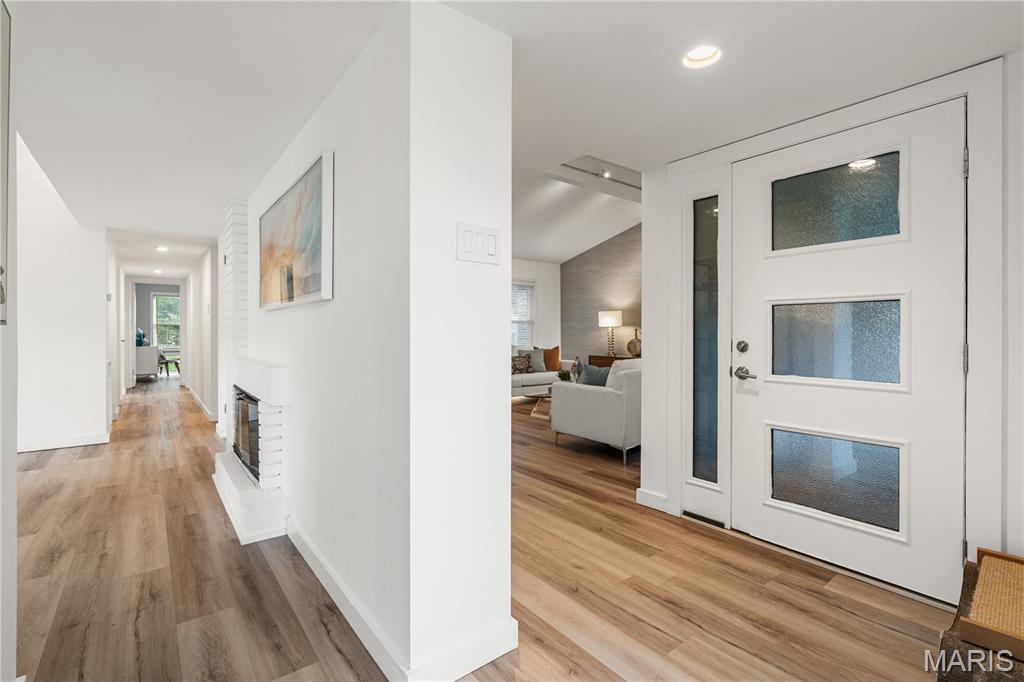
Entryway featuring wood-finish flooring, white walls, and a contemporary dark-paneled door with textured glass inserts
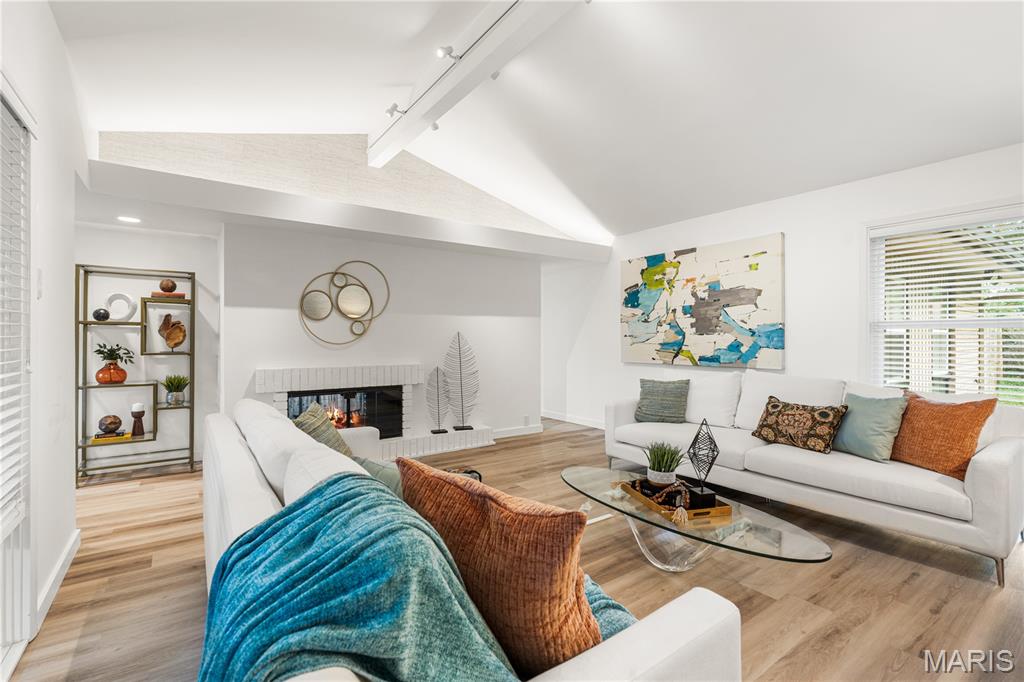
Vaulted ceiling living area featuring a white brick fireplace, wood-finish flooring, and track lighting
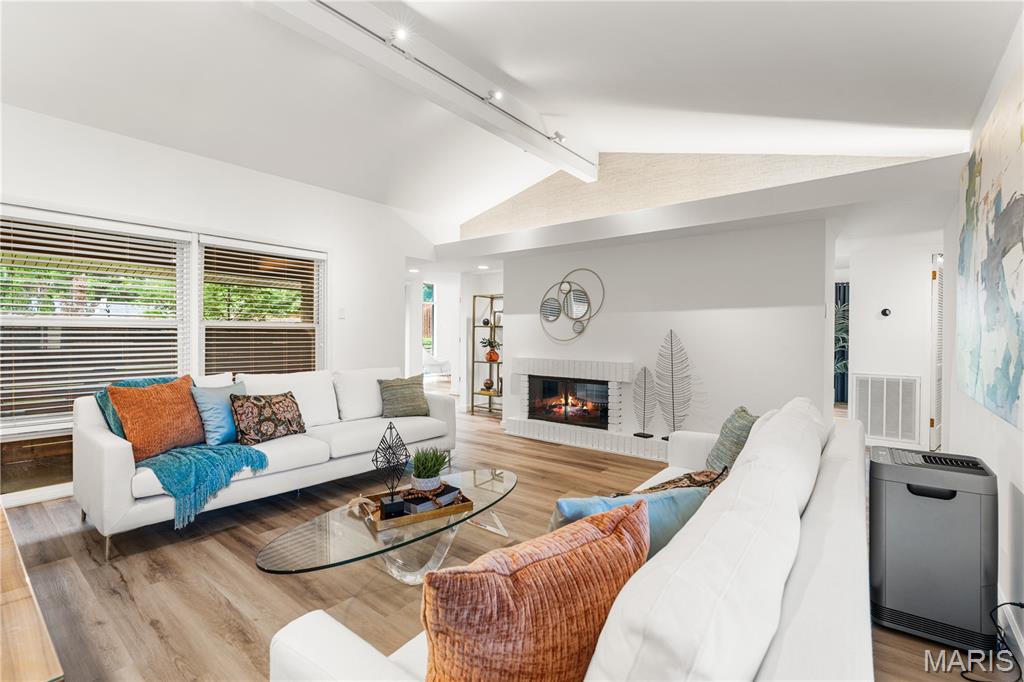
Spacious living area featuring a vaulted ceiling with track lighting, wood-finish flooring, and a white brick fireplace
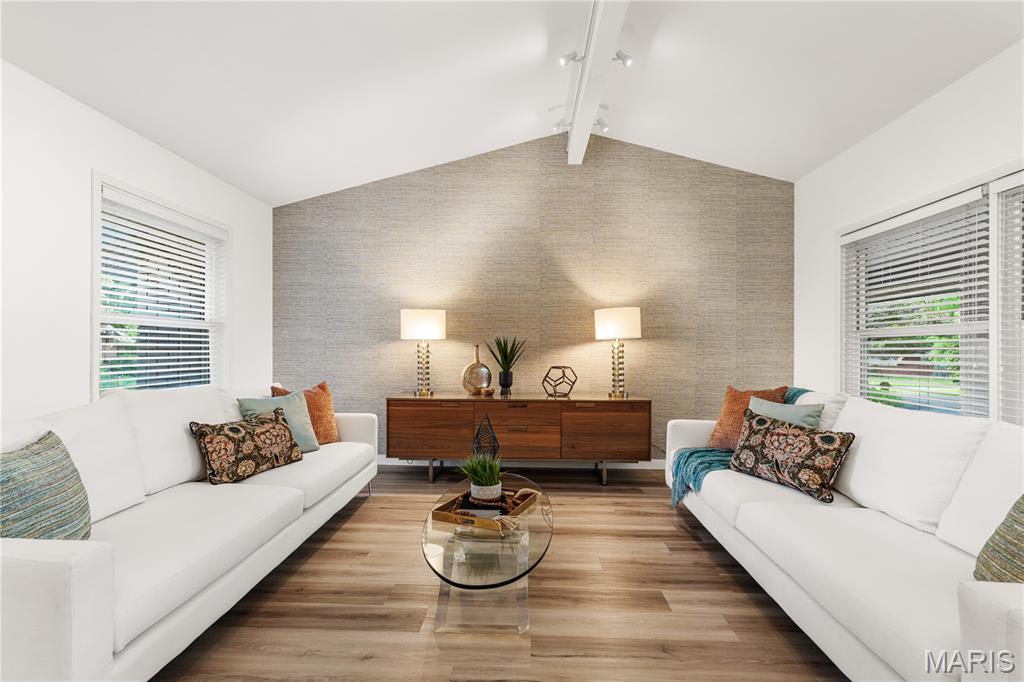
Vaulted ceiling living space featuring a textured accent wall, wood-finish flooring, and track lighting
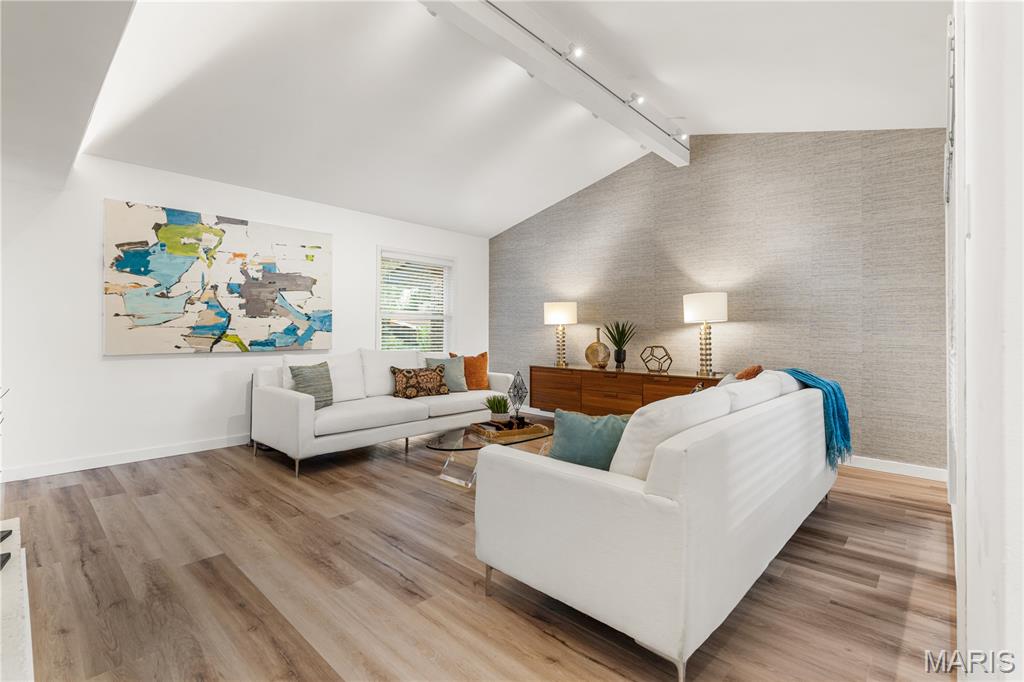
Living area featuring vaulted ceilings with exposed beams, wood-finish flooring, and a textured accent wall
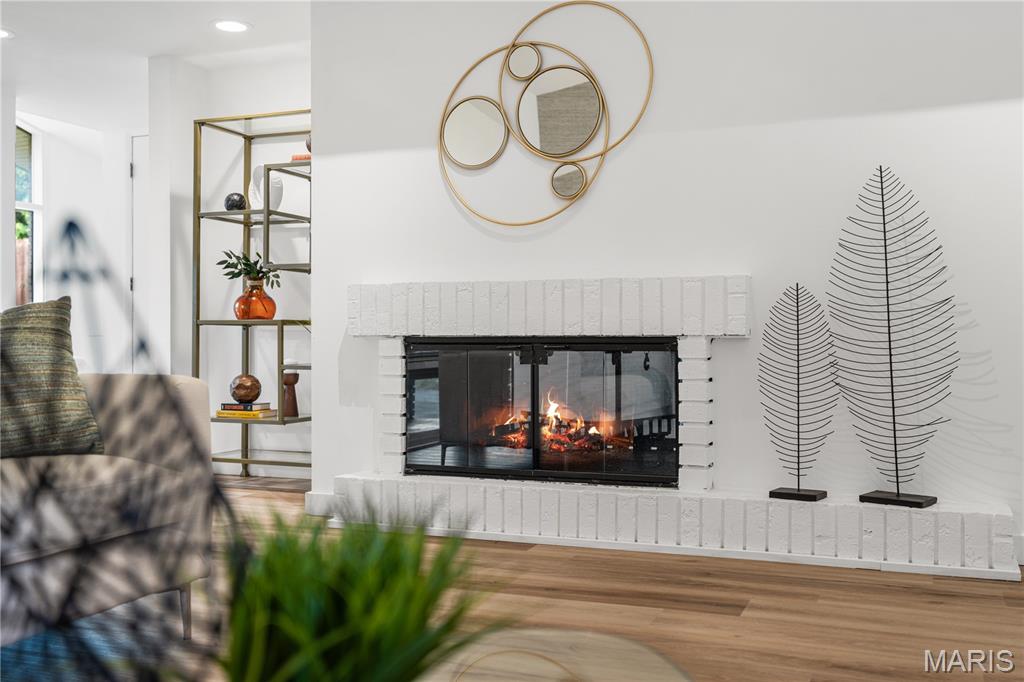
White brick fireplace with a built-in glass-front firebox, wood-finish flooring, recessed lighting, and a brass-finished open shelving unit
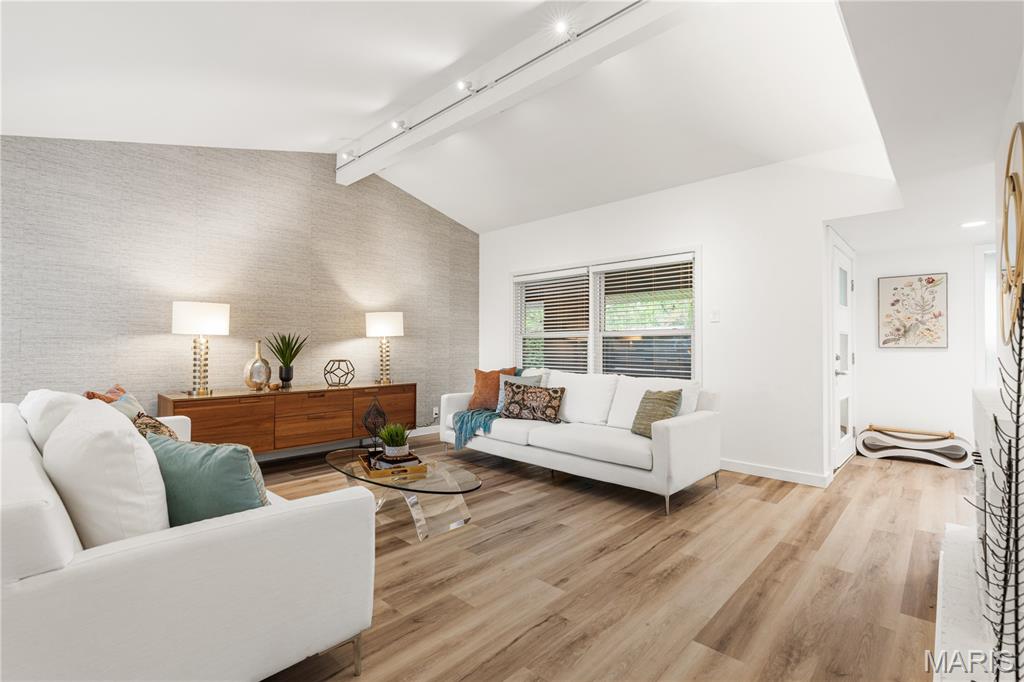
Vaulted ceiling living area featuring wood-finish flooring, a textured accent wall, track lighting, and a multi-paneled door
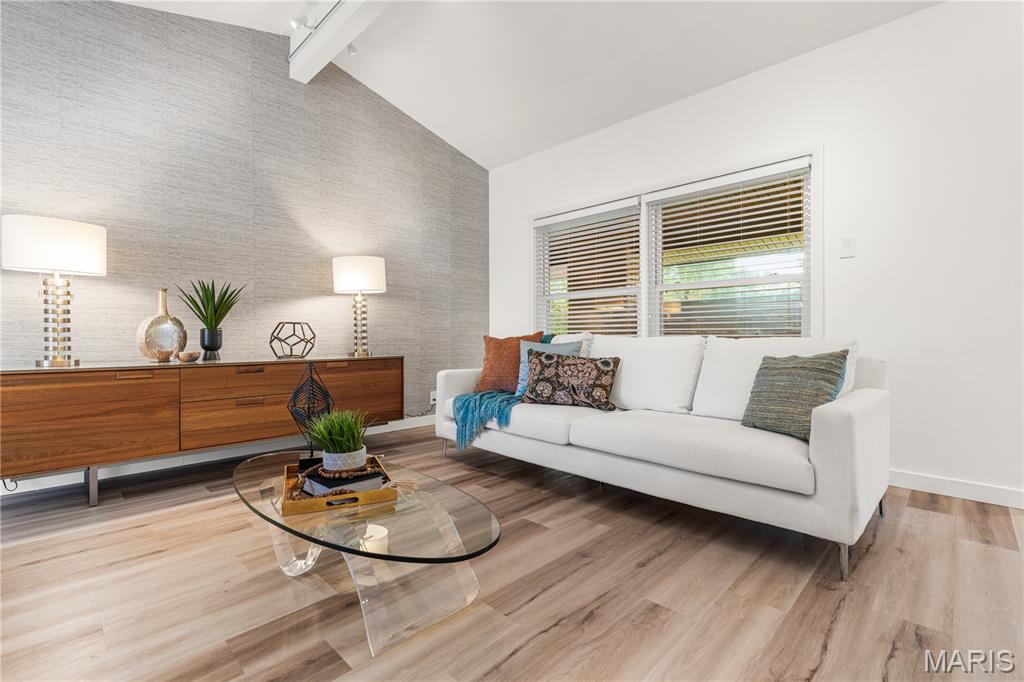
Vaulted ceiling living area featuring wood-finish flooring
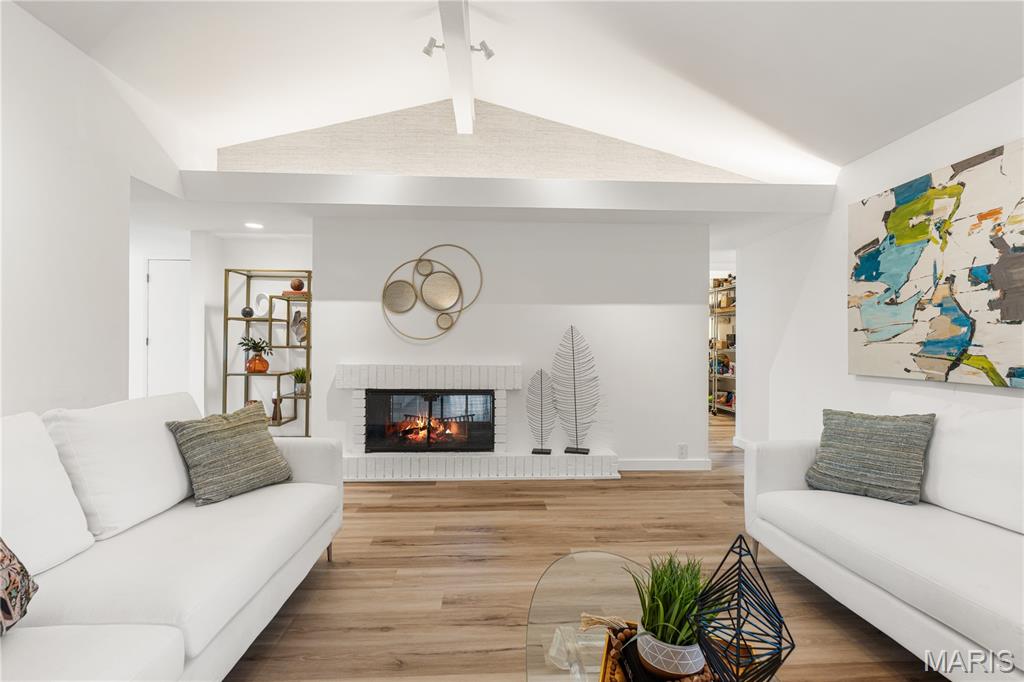
Living space featuring a white brick fireplace, wood-finish flooring, and a vaulted ceiling with exposed beam
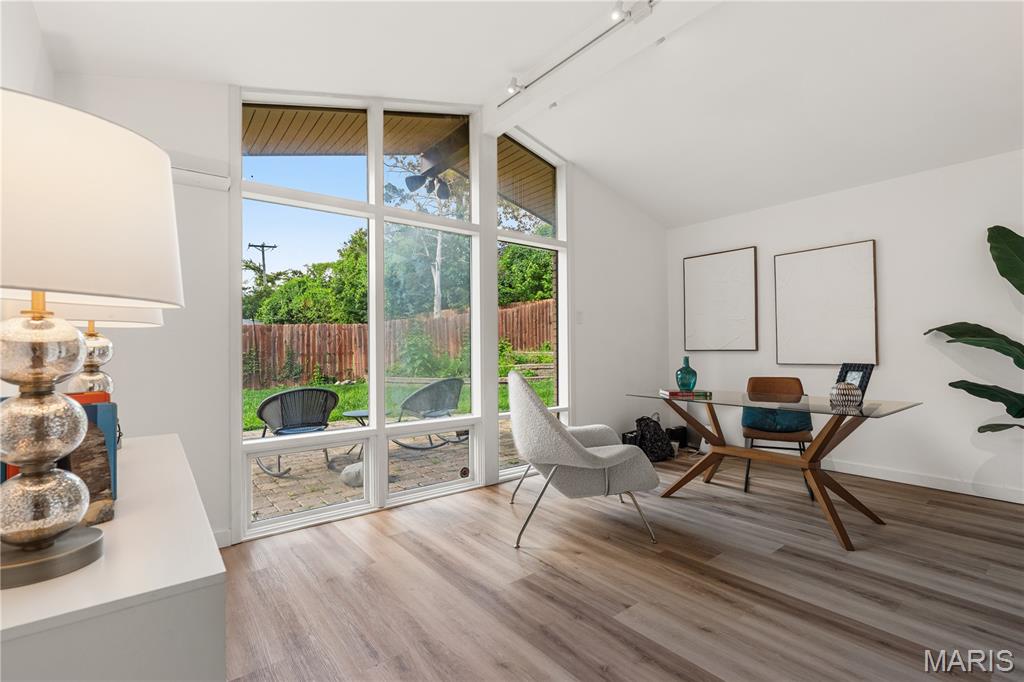
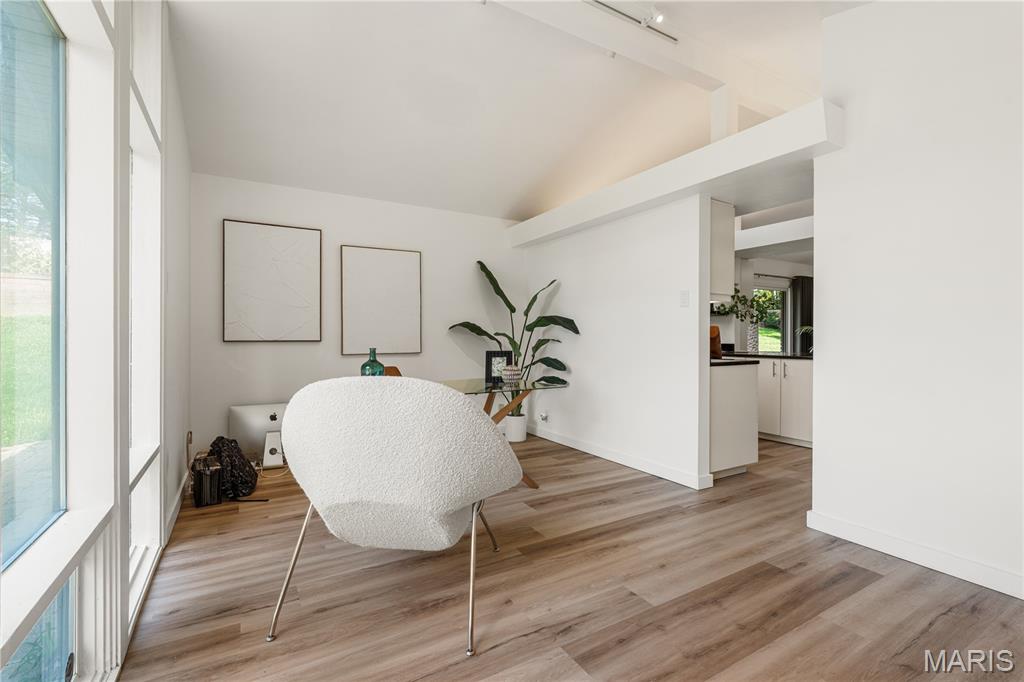
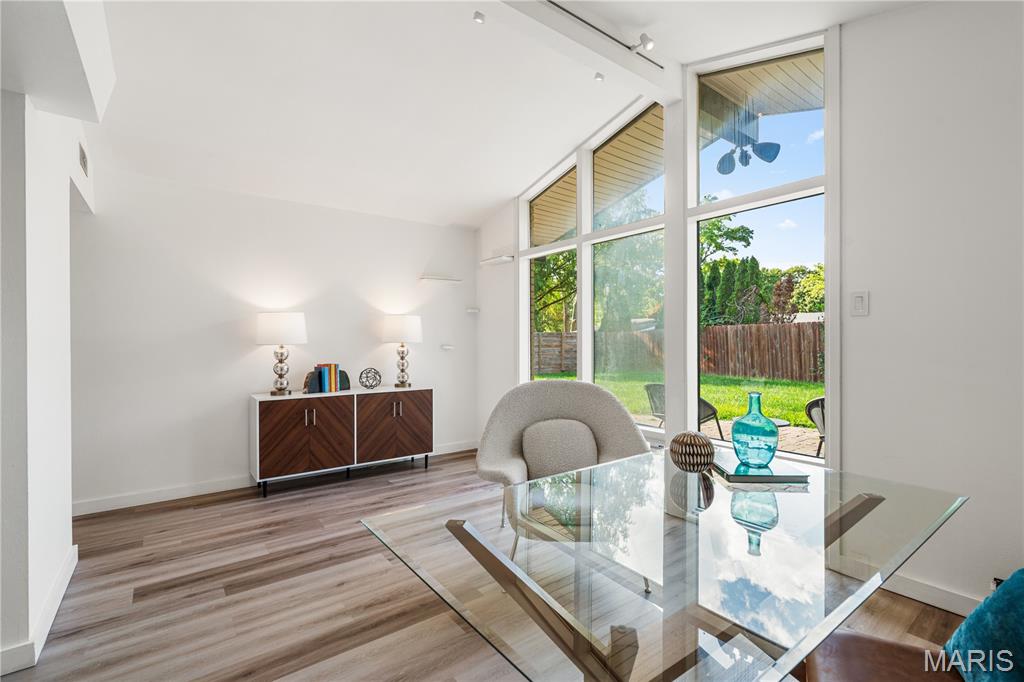
Vaulted ceiling with track lighting, expansive full-height windows, wood-finish flooring, and a contemporary built-in cabinet
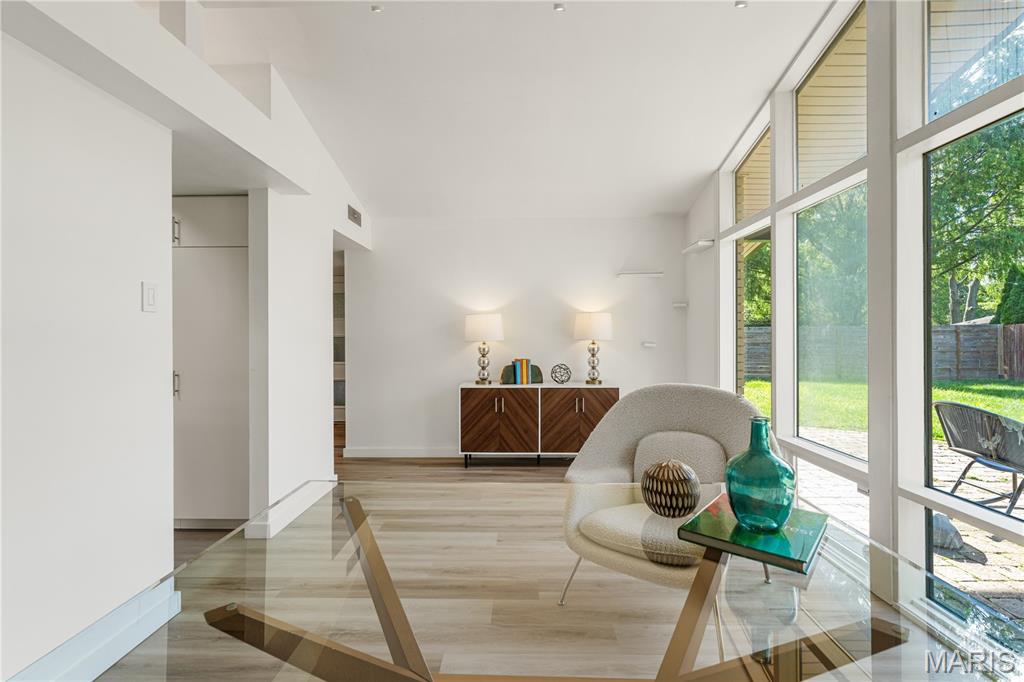
Spacious interior featuring expansive floor-to-ceiling windows, wood-finish flooring, and a built-in storage cabinet
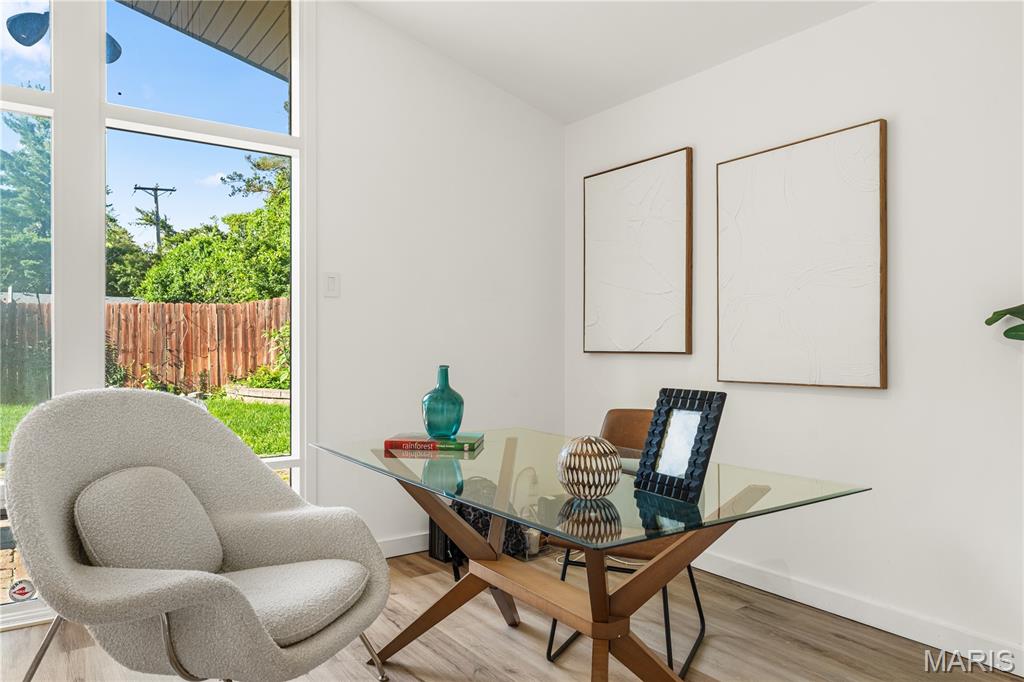
Floor-to-ceiling window offering natural light, wood-finish flooring, and a contemporary glass-top desk
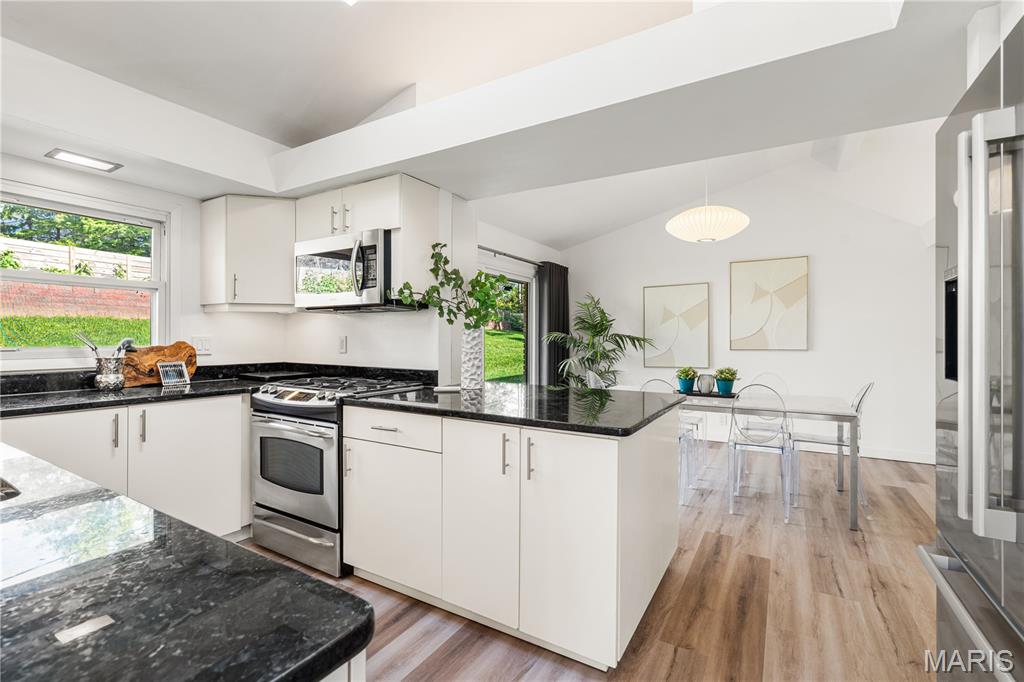
Kitchen featuring white cabinetry, dark stone countertops, stainless steel appliances, wood-finish flooring, and a dining area with a vaulted ceiling
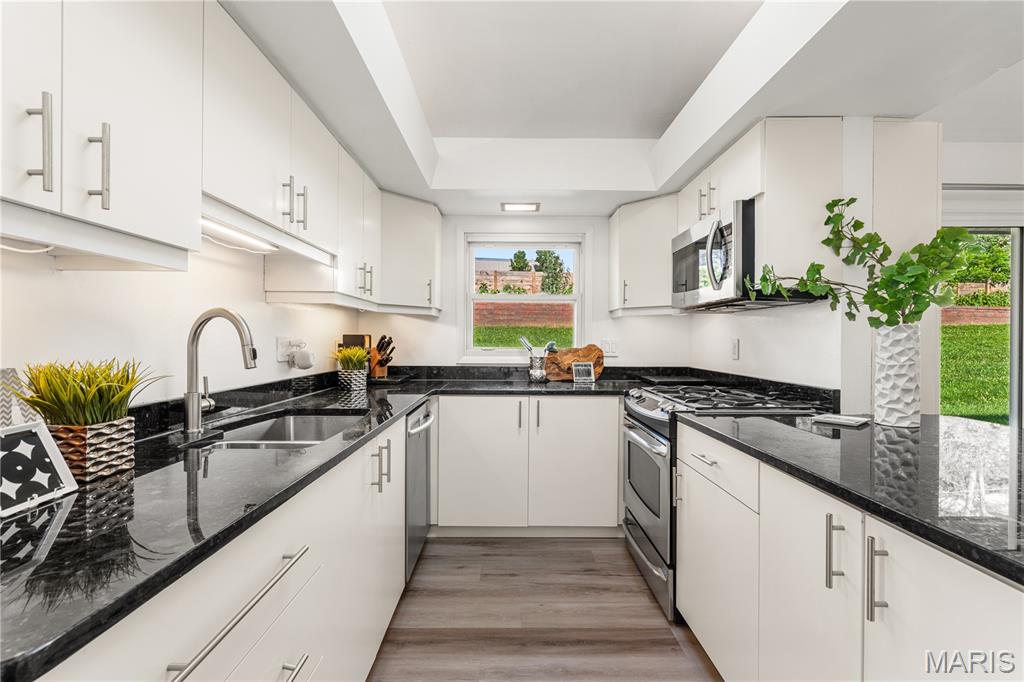
Galley kitchen featuring white cabinetry, dark stone countertops, wood-finish flooring, stainless steel appliances, and a window overlooking a green exterior
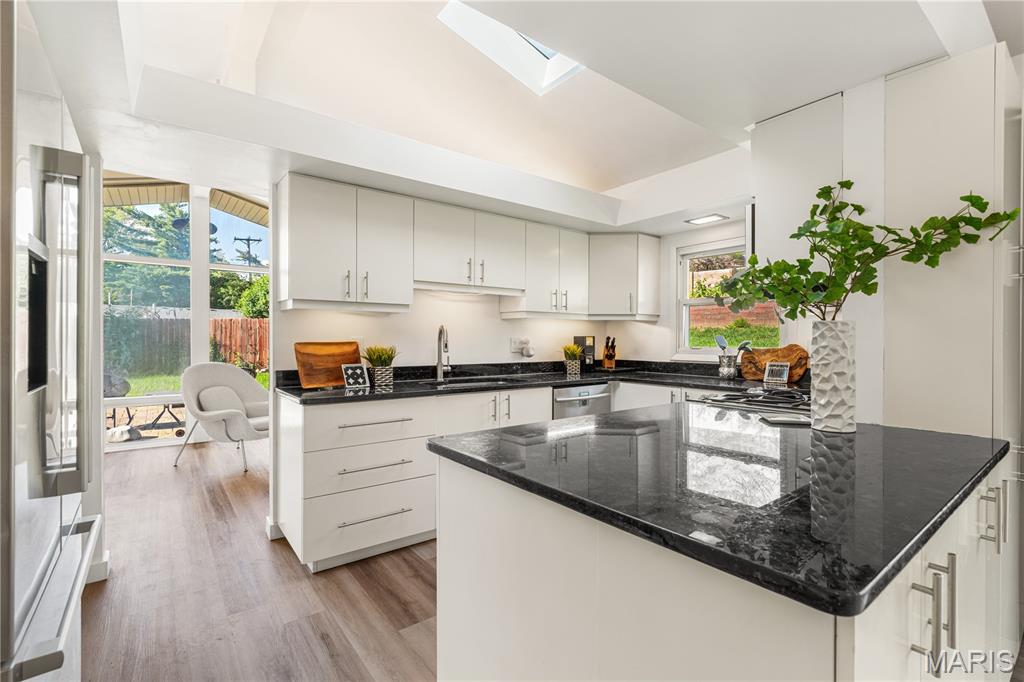
Kitchen featuring an integrated skylight, white cabinetry, dark stone countertops, wood-finish flooring, and a stainless steel refrigerator

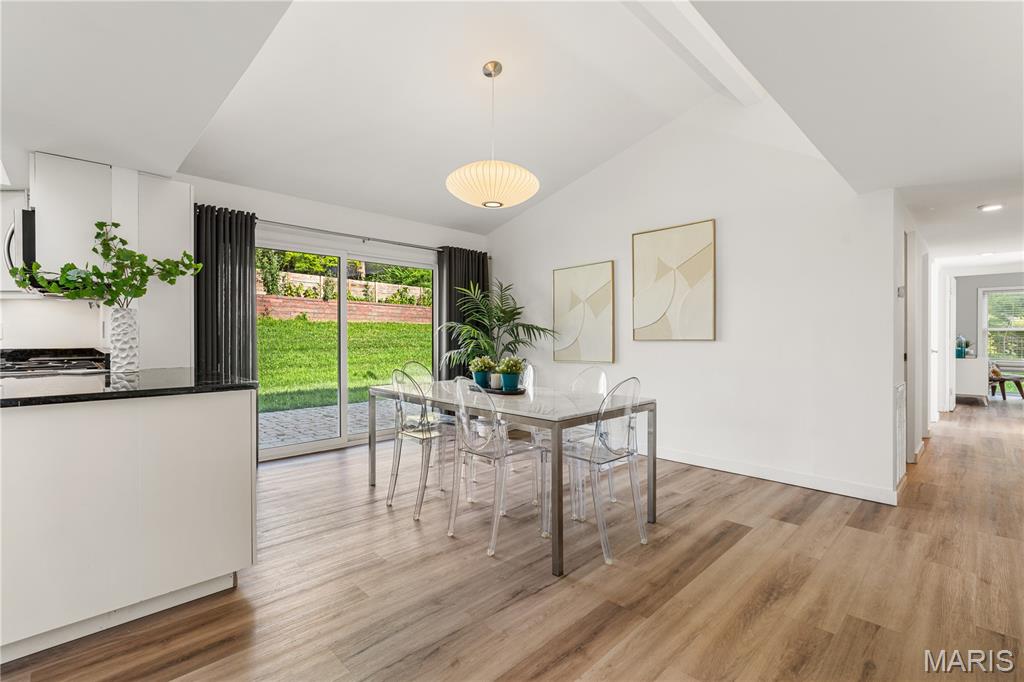
Open-concept dining area with wood-finish flooring, vaulted ceilings, and a contemporary pendant light fixture

Open-concept dining area featuring wood-finish flooring, a vaulted ceiling, and a prominent skylight

Dining area with sliding glass doors opening to a lush green lawn

Kitchen and dining area featuring a white marble-look table, white cabinetry, a stainless steel refrigerator, black countertops, and wood-finish flooring


Bathroom featuring full-height tiled walls, a floating vanity with a vessel sink, a wall-mounted faucet, and hexagonal floor tiling

Bathroom featuring a contemporary vanity with an integrated sink, polished chrome faucet, and full-height rectangular wall tiles

Bathroom featuring a white bathtub, full-height rectangular tile surround, built-in shower niche, and a multi-function shower panel
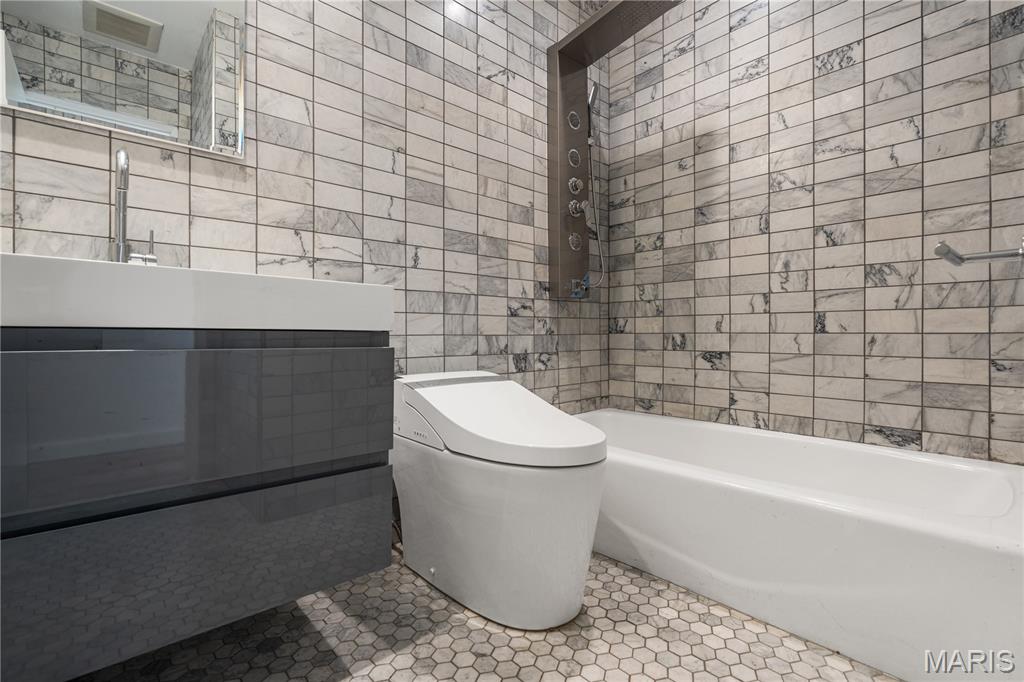
Bathroom featuring white subway tile walls with gray veining, a white soaking tub, and hexagonal floor tiles

Bright hallway featuring wood-finish flooring, recessed lighting, and a digital thermostat

Spacious room featuring wood-finish flooring and light gray wall tones

Bedroom with wood-finish flooring, light gray wall paint, and a modern ceiling light fixture

Bedroom featuring wood-finish flooring, light blue wall paint, and a double window with blinds

Modern bathroom featuring a glass-enclosed shower with multiple spray functions, hexagonal tile flooring, and a contemporary floating vanity with an integrated sink

Modern vanity featuring an integrated rectangular sink with a single-handle faucet, set against a tiled wall

Modern bathroom featuring a floating vanity with a single basin, a wall-mounted faucet, and a heated towel rack

Bedroom featuring wood-finish flooring, a bright window with blinds, and white sliding louvered closet doors

Bedroom featuring wood-finish flooring, a bright window with blinds, and white sliding louvered closet doors

Bedroom featuring wood-finish flooring, light grey walls, and two windows with blinds

Light wood-finish flooring with a multi-pane window featuring white trim


Spacious backyard featuring extensive lawn, a rounded patio, and a tiered stone retaining wall

Mid-century modern residence featuring a light brick exterior and a dark, low-slope roofline


2nd driveway leading to 2-sided entrance for garage

Expansive rear yard featuring a paver patio and a lush lawn

Back house

Expansive green lawn surrounds this brick and siding exterior, featuring a rectangular patio and multiple windows

Patio terrace

Covered carport with concrete flooring, brick wall detailing, and vertical siding & 2 way entrance

Mid-century modern residence featuring a light brick exterior, a striking A-frame architectural element with expansive windows, and a paved patio area

Expansive rear yard featuring a paver patio and a large grassy area

Contemporary black entry door with frosted glass inserts and sidelight

Outdoor living area featuring a curved paver patio, mature landscaping, a modern exterior light fixture, a light brick facade, and a custom wood privacy fence
Rarely does a home of this architectural pedigree become available. Designed by renowned architect Ralph Fournier, this exceptional mid-century modern ranch rests on nearly half an acre in the coveted Sunswept subdivision, within the award-winning Ladue School District. Thoughtfully reimagined for modern living while preserving its original spirit, the residence pairs iconic mid-century design with sophisticated contemporary finishes. Walls of glass, a dramatic see-through fireplace, skylights, George Nelson lighting, and crisp architectural lines create an extraordinary sense of light, space, and connection to the outdoors—the hallmark of true mid-century living. The exterior has been masterfully transformed with custom mid-century-inspired entry doors, dual modern garage doors, a newly paved asphalt driveway, updated fencing, French drains, and a sculpted retaining wall. Beyond, a breathtaking Japanese-inspired garden unfolds as a living work of art. Rare Japanese maples, Alaskan weeping cedar, Cave Hill bald cypress, Pinus parviflora, hydrangeas, Japanese forest grass, Godzilla painted ferns, hostas, Scotch moss, and countless seasonal plantings create a collector’s garden with beauty in every season. Inside, every detail has been carefully curated. Highlights include luxury vinyl plank flooring, architectural uplighting, a beautifully updated granite kitchen with stainless steel appliances—including the refrigerator, washer, and dryer—and spa-inspired bathrooms finished with floor-to-ceiling Carrara marble, floating vanities, European shower systems, bidet toilets, heated primary bath floors, and a heated towel warmer. Additional enhancements include Lutron dimmers, AT&T Fiber, a Nest thermostat, updated electrical panel, complete insulation replacement, and a 2-10 Home Warranty for added peace of mind. Featured in CIRCA Old Houses Magazine and shared with old-home and architecture lovers around the world, this is far more than a beautifully updated residence—it is a rare opportunity to own a piece of St. Louis architectural history, artfully preserved and elevated for today’s lifestyle.

3 Beds

2 Baths

1,782 sq.ft

$0 per sq.ft

Contemporary,Historic,Modern,Ranch
$ 599,900
Pending
0
26028530
3
2
1,782
Sunswept
Creve Coeur
Ladue
St Louis
Residential
Contemporary,Historic,Modern,Ranch
Residential
$6,149
Last 6 closed homes in this zip.
| Address | Bd/Ba | SqFt | List | Sold | Closed |
|---|---|---|---|---|---|
| 139 Ladue Lake Drive, Creve Coeur, MO 63141 | 5/5 | 3,982 | $1,399,000 | $1,350,000 96.5% of ask |
Sep 4, 2026 |
| 14 Country Fair Lane, Creve Coeur, MO 63141 | 3/3 | 1,608 | $685,000 | $700,000 102.2% of ask |
Sep 3, 2026 |
| 13312 Wood Chapel Drive, Chesterfield, MO 63141 | 2/2 | 1,045 | $275,000 | $270,000 98.2% of ask |
Sep 2, 2026 |
| 70 E Ladue Estates Drive, Creve Coeur, MO 63141 | 4/5 | 3,818 | $1,695,000 | $1,650,000 97.3% of ask |
Sep 2, 2026 |
| 12 Chasselle Lane, Creve Coeur, MO 63141 | 5/5 | 4,339 | $900,000 | $851,000 94.6% of ask |
Sep 1, 2026 |
| 11701 Lakeshore Drive, Creve Coeur, MO 63141 | 5/8 | 6,289 | $2,799,999 | $2,850,000 101.8% of ask |
Sep 1, 2026 |
Estimate your monthly payment. Adjust the sliders below.
Estimate only. Not a loan offer. Consult a lender for an accurate quote, including HOA fees, PMI, and current rates.
Living Room
19x16
Dining Room
17x10
Kitchen
13x9
Breakfast Room
17x13
Bedroom
14x13
Bedroom
16x11
Bedroom
13x10
Laundry
13x6

Welcome to a completely transformed Creve Coeur home where modern design, natural light, and thoughtful living spaces come together on over a half-acre! From the moment you step inside this large ranch home, you'll notice the contemporary feel and beautiful hardwood floors carried throughout the main level. The heart of the home is the stunning living space, anchored by a beautiful fireplace and an incredible wall of windows that brings the outdoors in and fills the room with natural light. The beautifully updated kitchen is designed to impress with sleek quartz countertops, a gas range, and a fresh modern aesthetic which makes everyday living and entertaining effortless. Just beyond the living spaces, is a large deck that overlooks a level backyard, creating the perfect setting for a pool, a playground for the kids, morning coffee, or gathering with friends. The main level offers 3 bedrooms and 2 full bathrooms, including a comfortable primary suite. Head downstairs to discover an incredible finished walkout lower level that feels like an extension of the main home. Two additional bedrooms and a full bathroom provide flexibility for guests, family, or multi-generational living, while the enormous recreational space offers endless possibilities for entertaining, movie nights, game days, or creating the ultimate home office or flex space. Every inch of this home has been thoughtfully updated, giving you the rare opportunity to enjoy a truly move-in-ready home without the projects. This Creve Coeur home delivers the space and style you've been waiting for - fresh, modern, completely updated, and ready for you to call home!
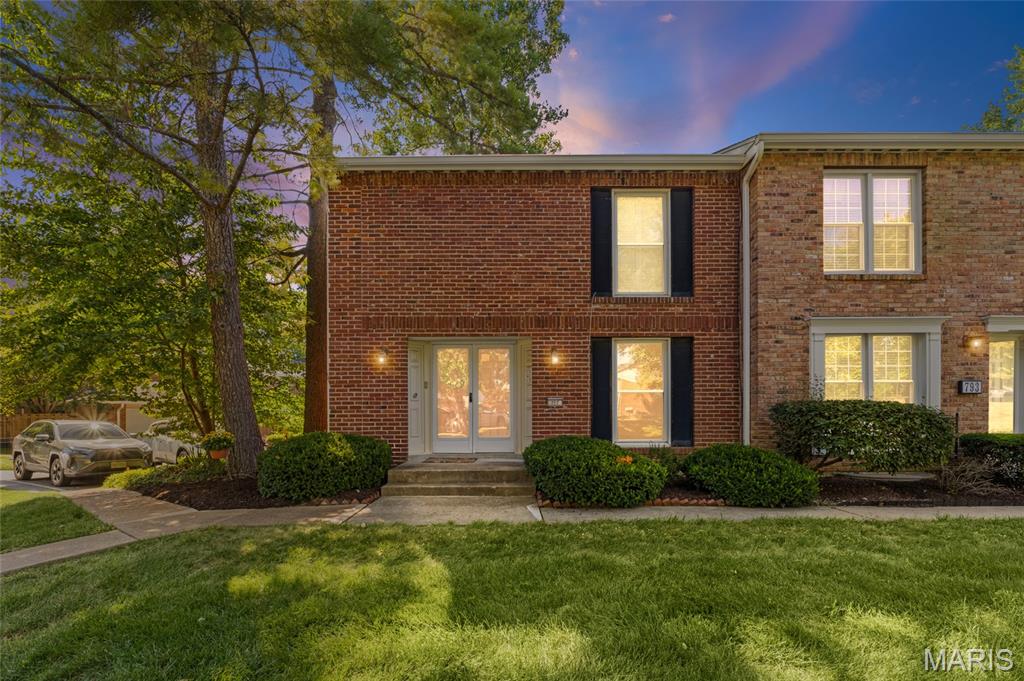
Welcome home to easy, low maintenance condo living in the highly sought after Parkway School District, serving Parkway Central High School! This spacious 2 bedroom, 3 full bathroom end unit condo offers 1,450 square feet of above grade living space in the quiet Wood Lake community in West County. Step inside to a warm and inviting open concept main level with updated flooring, neutral white paint and a cozy gas fireplace. The living room flows right into the kitchen, where you can step outside to your own private fenced patio, perfect for relaxing or entertaining. A full bathroom completes the main level. Upstairs, you’ll find two spacious bedrooms and two additional full bathrooms. The oversized primary bedroom feels like its own private suite with an ensuite bathroom, walk in closet and built in vanity area. The lower level gives you even more space and potential with an area already framed and ready to be finished, plus laundry and built in storage shelving. An attached 1 car shared garage adds even more convenience. Being an end unit gives you added privacy while still getting to enjoy everything the Wood Lake community has to offer, including a community pool, tennis courts, playground, ponds and common green space. You get the peaceful community feel while still being in a convenient West County location close to restaurants, shopping and everyday amenities. Plenty of space, a private outdoor area and all the convenience of low maintenance condo living!
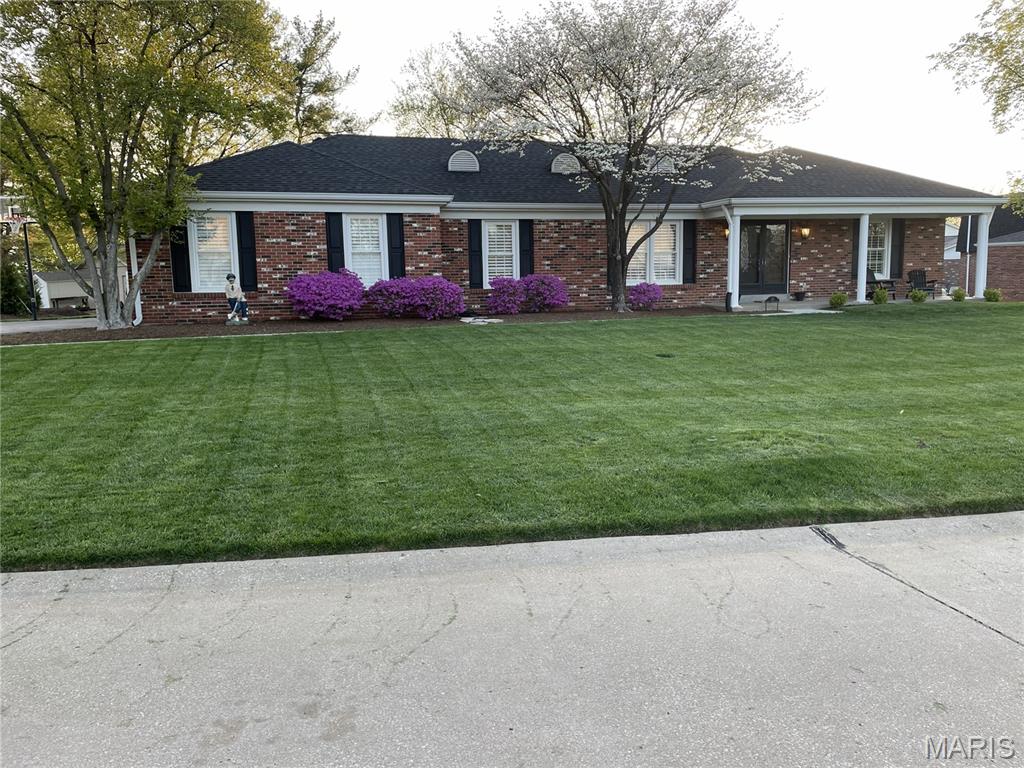
This home is a true showcase of refined living, blending timeless elegance with thoughtful modern updates in the heart of sought-after Creve Coeur. Meticulously maintained and beautifully renovated, this exceptional ranch offers 3 main floor bedrooms with additional sleeping area in the lower level, 3 full baths, and a powder room, all designed with comfort and style in mind. At the heart of the home is a stunning chef-inspired kitchen featuring white soft-close cabinetry, gleaming quartz countertops, stainless steel appliances, and a picturesque window framing views of the beautiful backyard. Luxury vinyl plank flooring extends throughout the main living areas, while plush carpeting adds warmth and comfort to the secondary bedrooms. Every bath has been tastefully remodeled with quality finishes and contemporary design. The thoughtfully designed floor plan offers effortless main-level living, highlighted by a sun-filled living room, elegant dining room, inviting family room with a gas fireplace, and a well-appointed laundry room with custom cabinetry. The spacious primary suite serves as a private retreat, complete with an updated bath and generous walk-in closet. The finished lower level is perfectly suited for entertaining and everyday enjoyment, featuring a stylish wet bar, expansive recreation room, second family room, full bath, and a versatile bonus sleeping area. Outside, the home's attractive brick exterior, side-entry garage, and beautifully landscaped grounds create exceptional curb appeal. The level backyard offers an ideal setting for outdoor relaxation and gatherings on the spacious patio. Ideally located just minutes from premier dining, shopping, hospitals, major highways, and award-winning Parkway Schools, this remarkable residence delivers the perfect combination of luxury, convenience, and location. A rare opportunity and true Creve Coeur gem.
