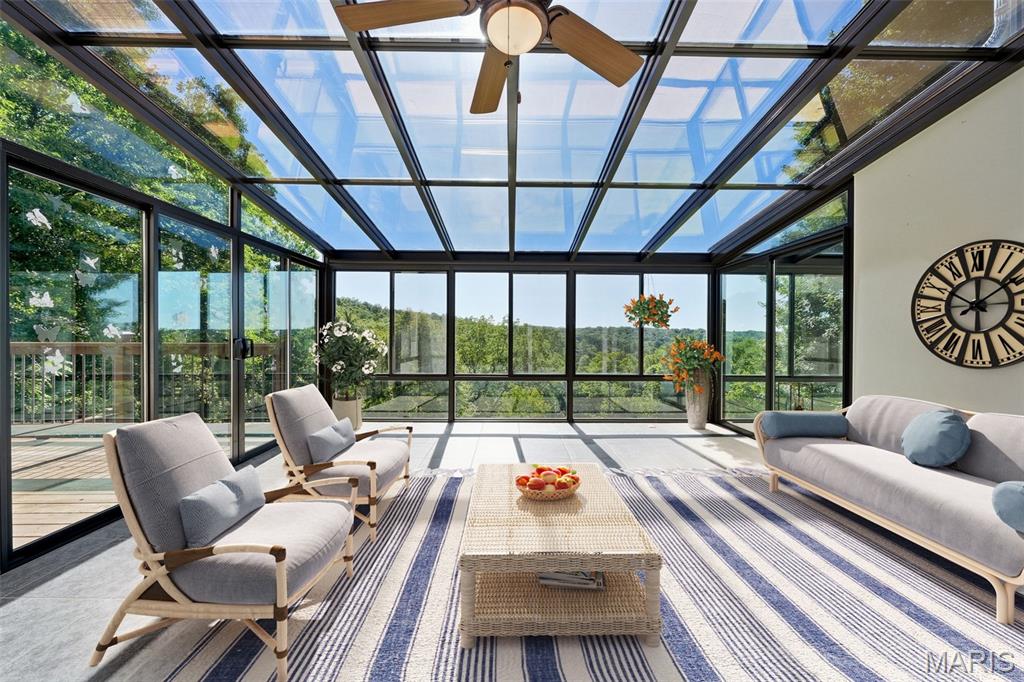
Virtually staged all-season room
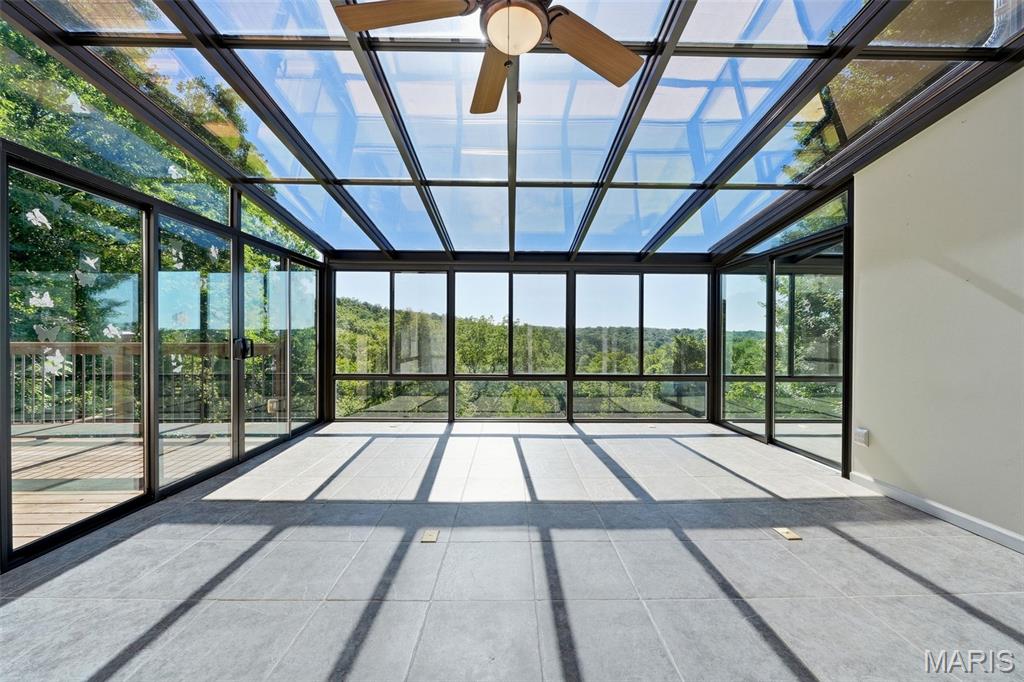
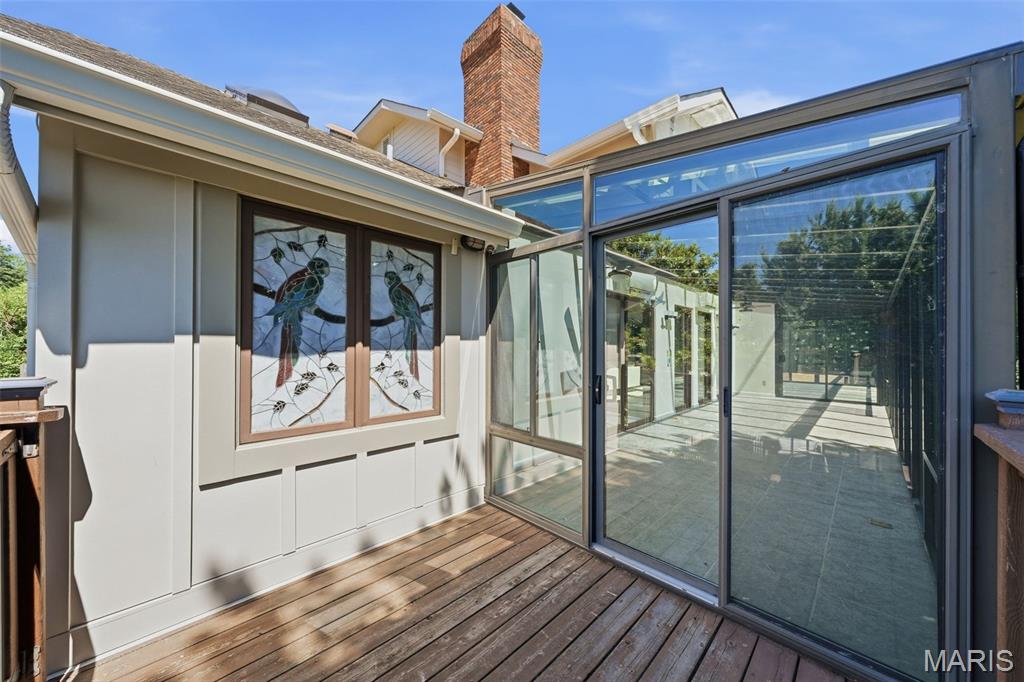
View the surroundings 365 days a year in either of the large all-season rooms
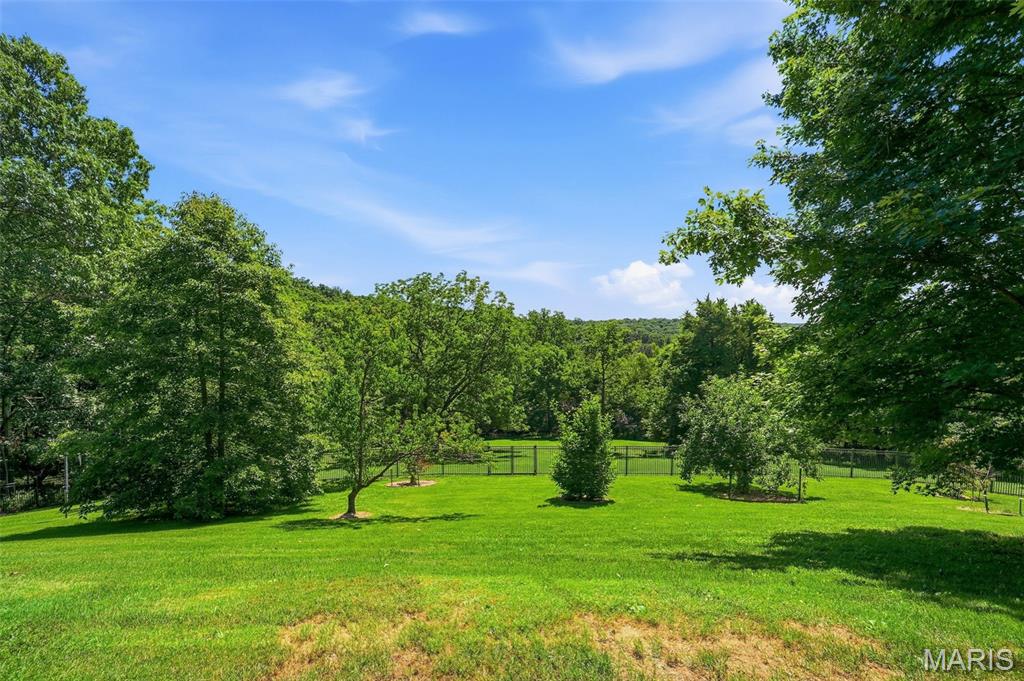
Fenced back yard with a separate fenced pet area
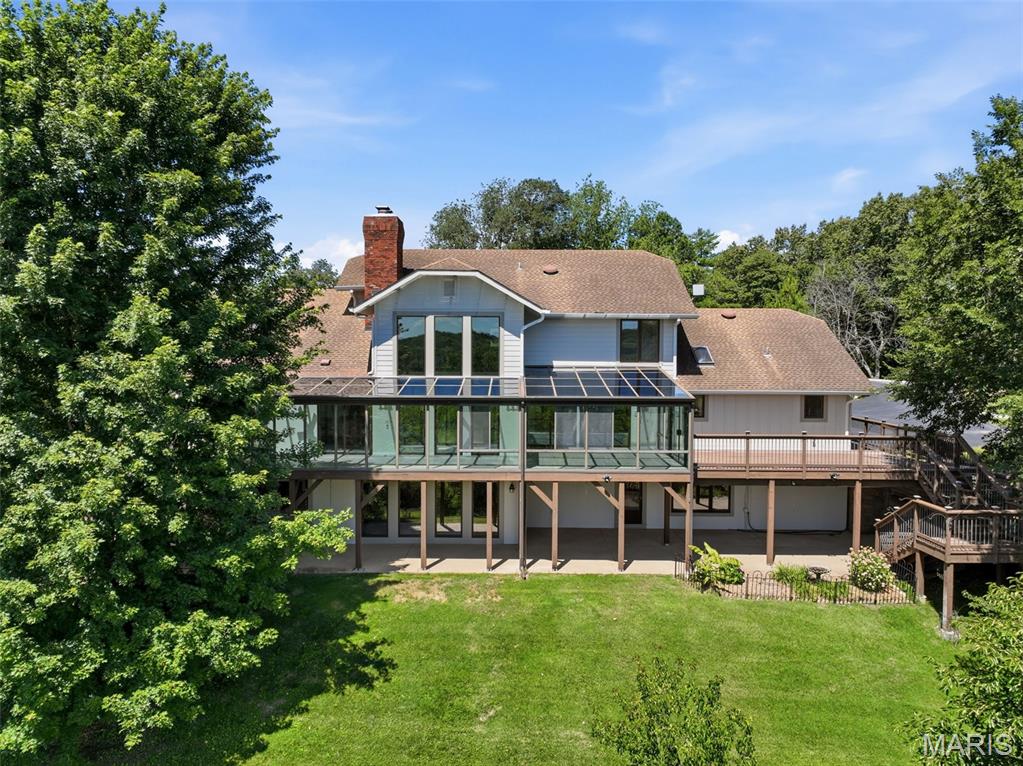
80 feet of deck space and all-season rooms expand the entire length of the home
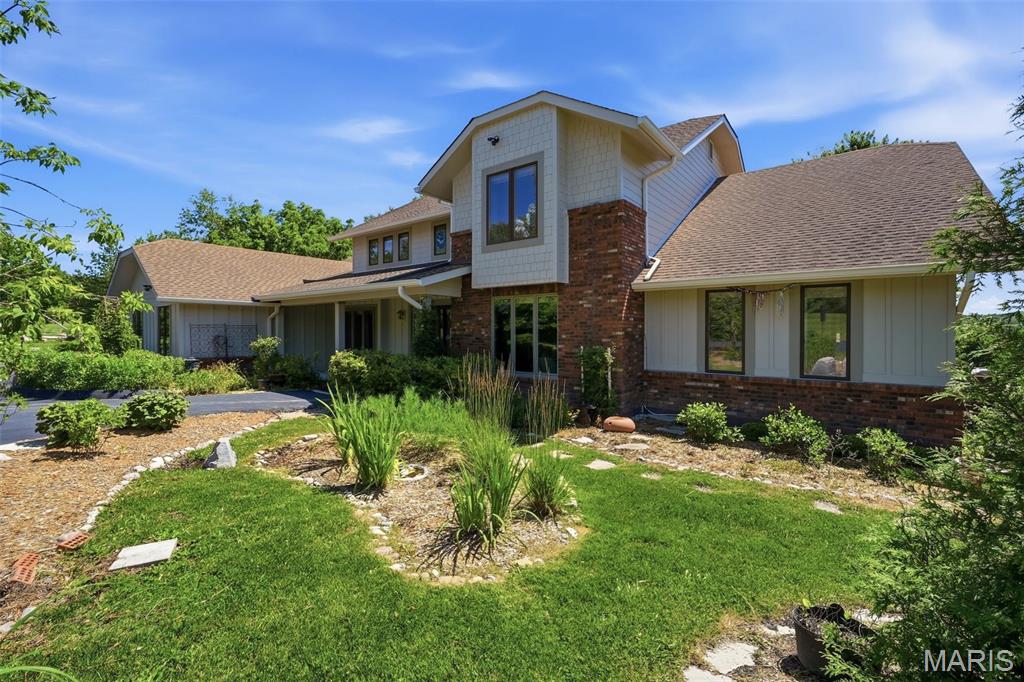
Manicured gardens throughout the property
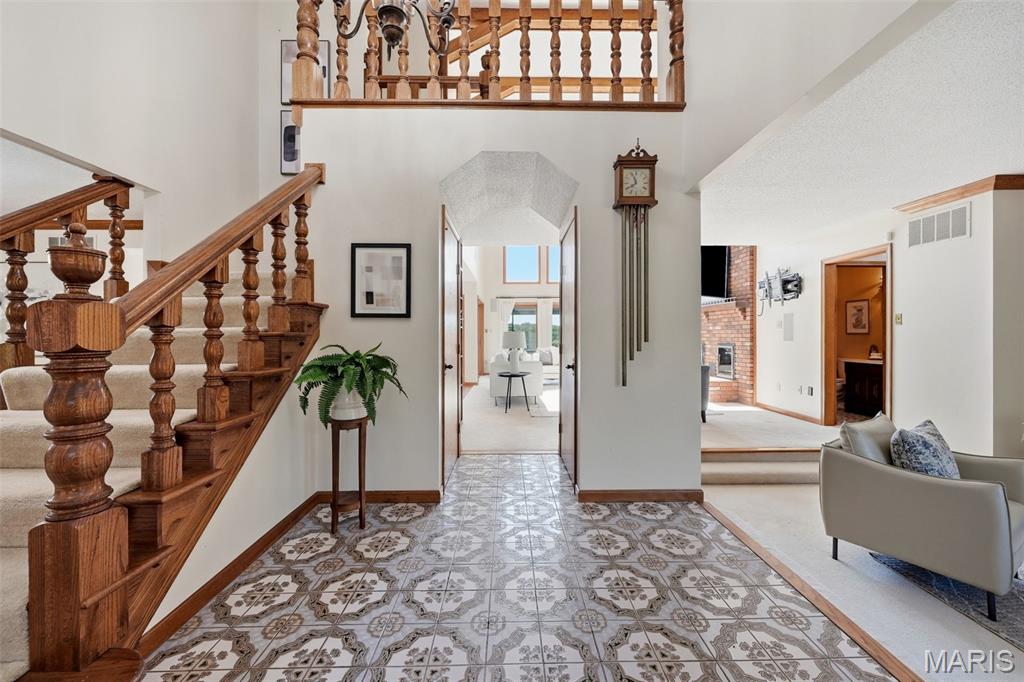
2 story foyer with stained glass paneled doors
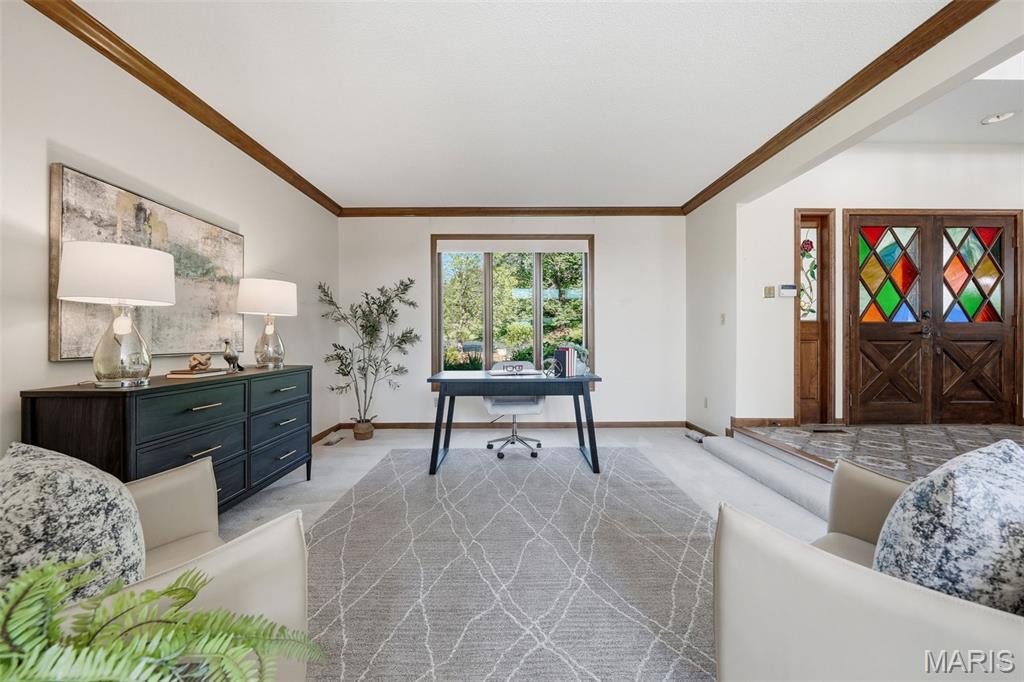
Large sunk in living room that could also be used as an office
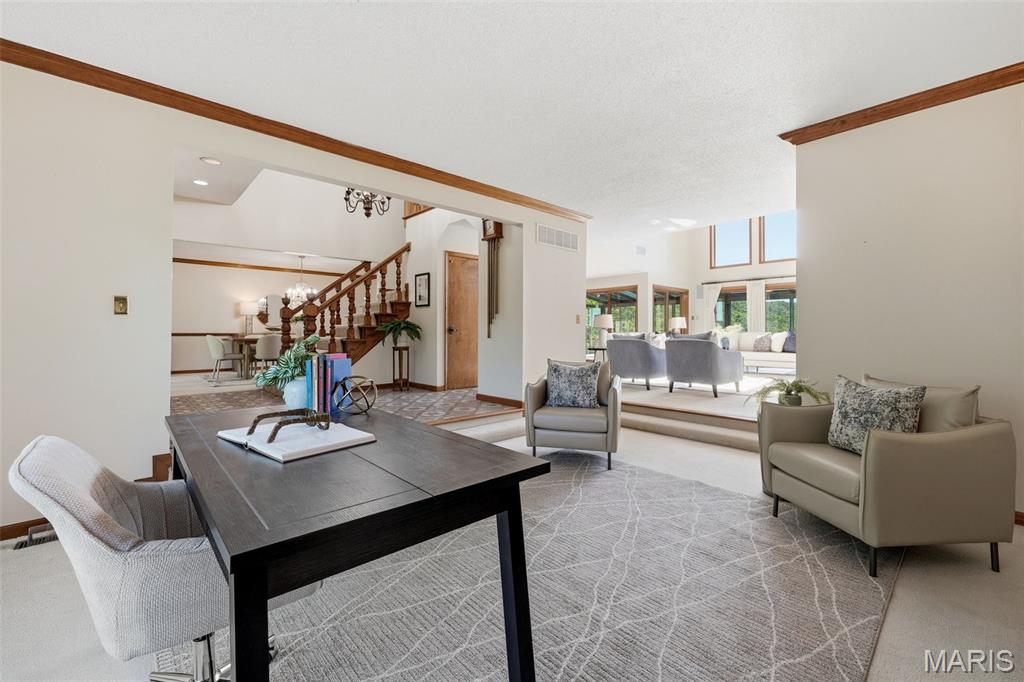
Living room features newer pella windows and remote-controlled shades
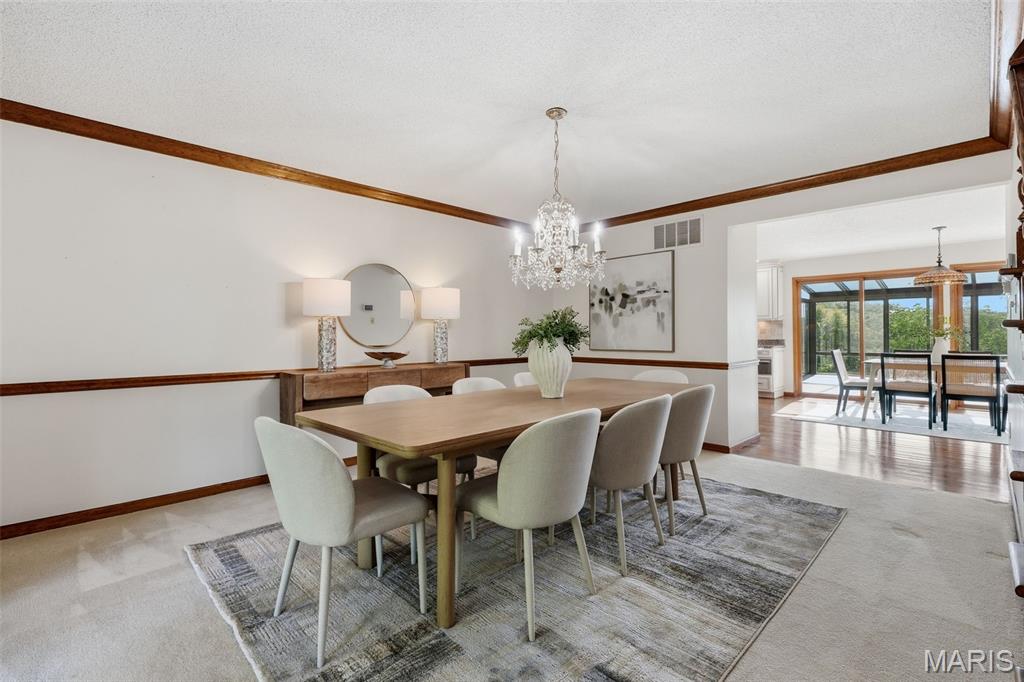
Formal dining room with newer pella windows and remote-controlled blinds
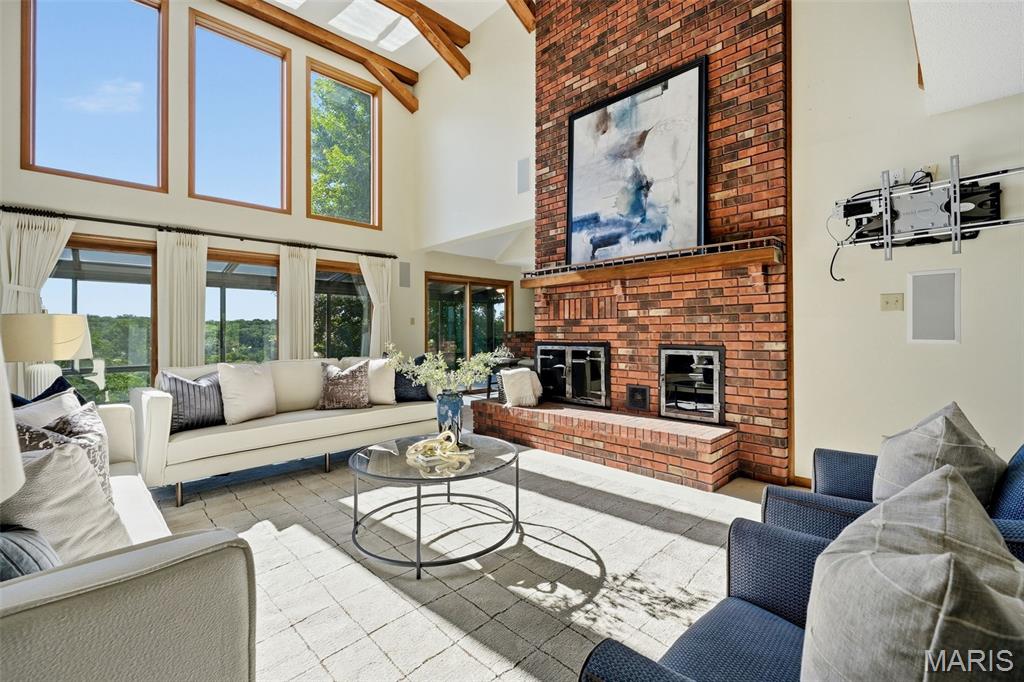
2 story wood burning fireplace highlights the Great Room
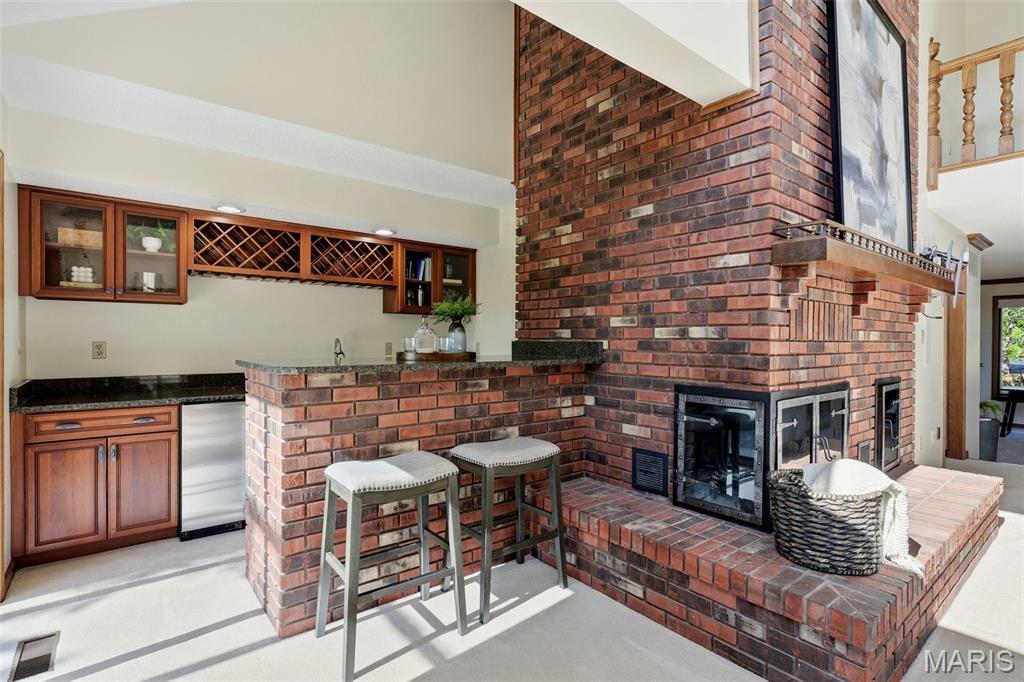
Remodeled wet bar includes and ice maker and wine & beverage refrigerators
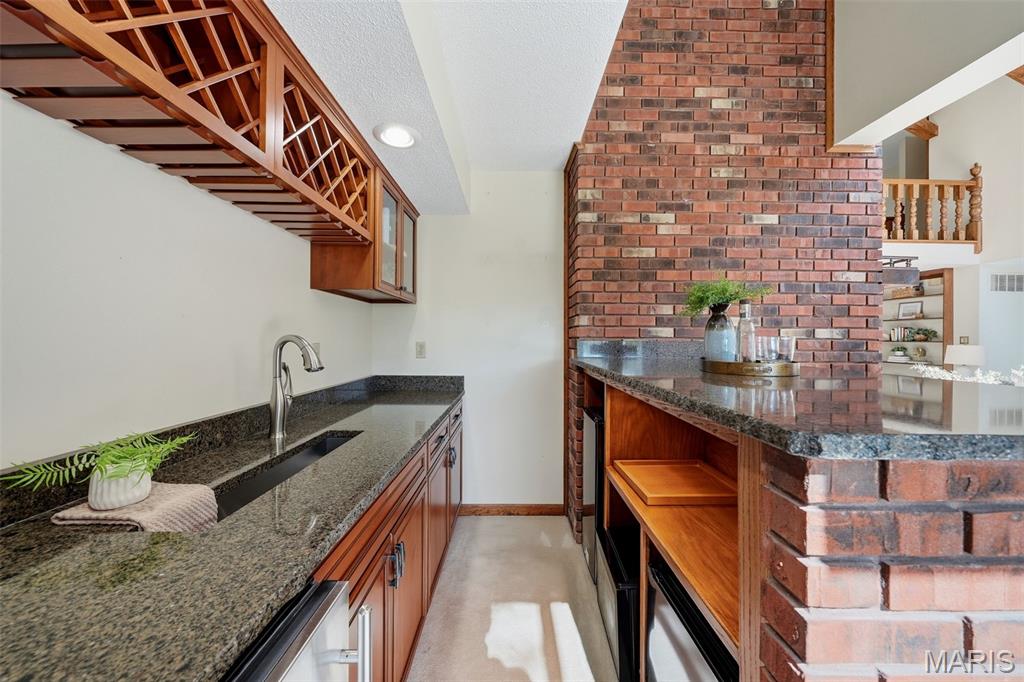
Great Room area is wired for surround sound
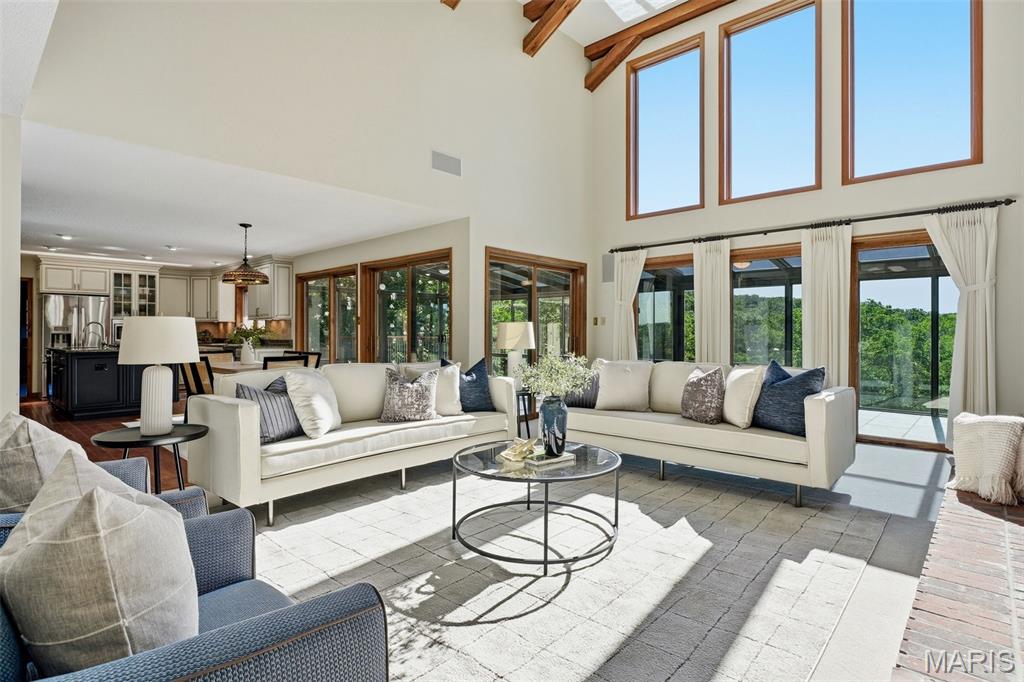
2 story Great Room is highlighted by the large picture windows
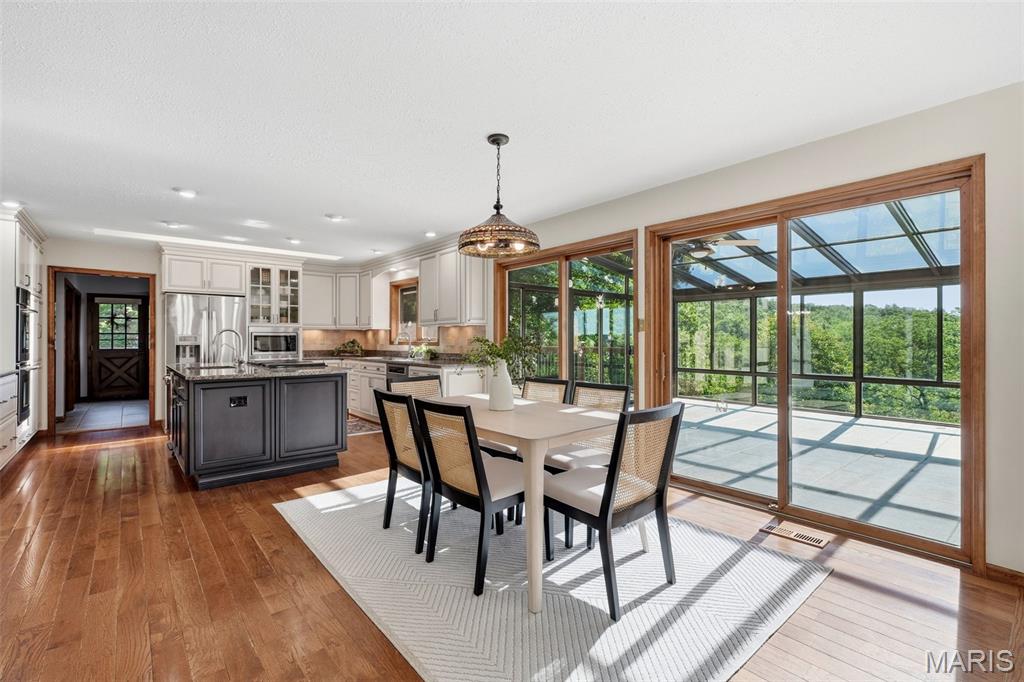
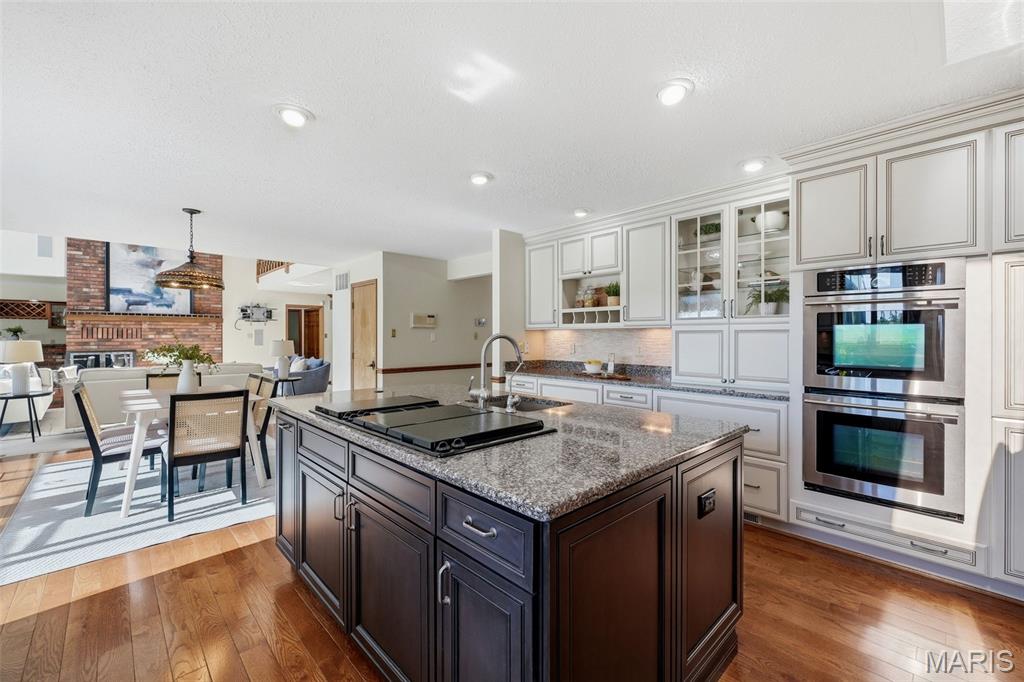
Eat-in kitchen opens to the great room for that open concept feel
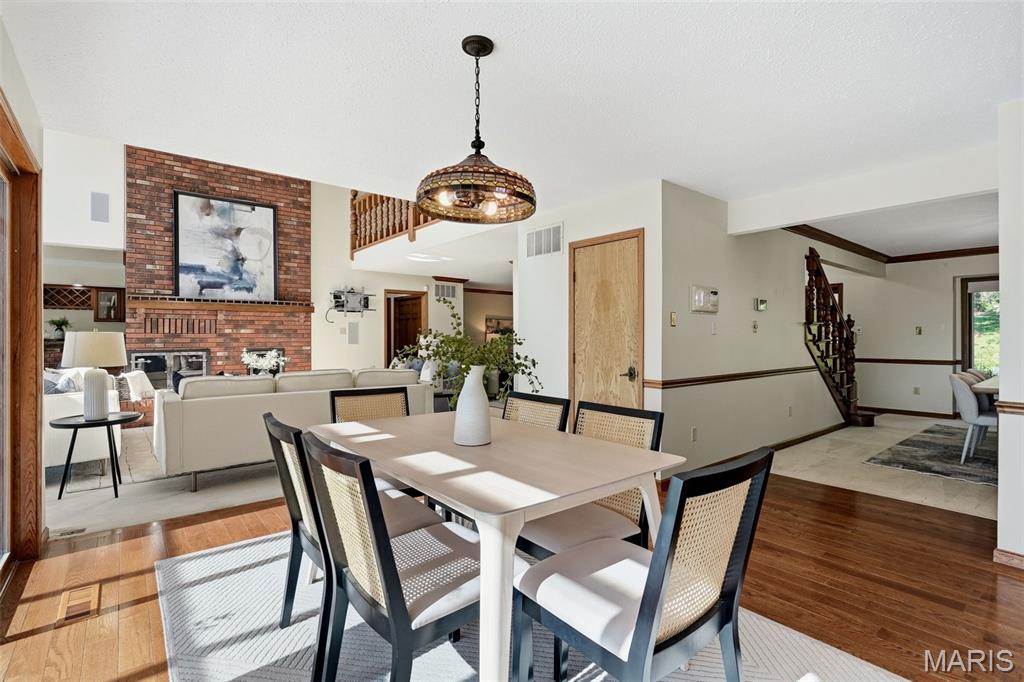
Eat-in kitchen opens to the all-seasons rooms
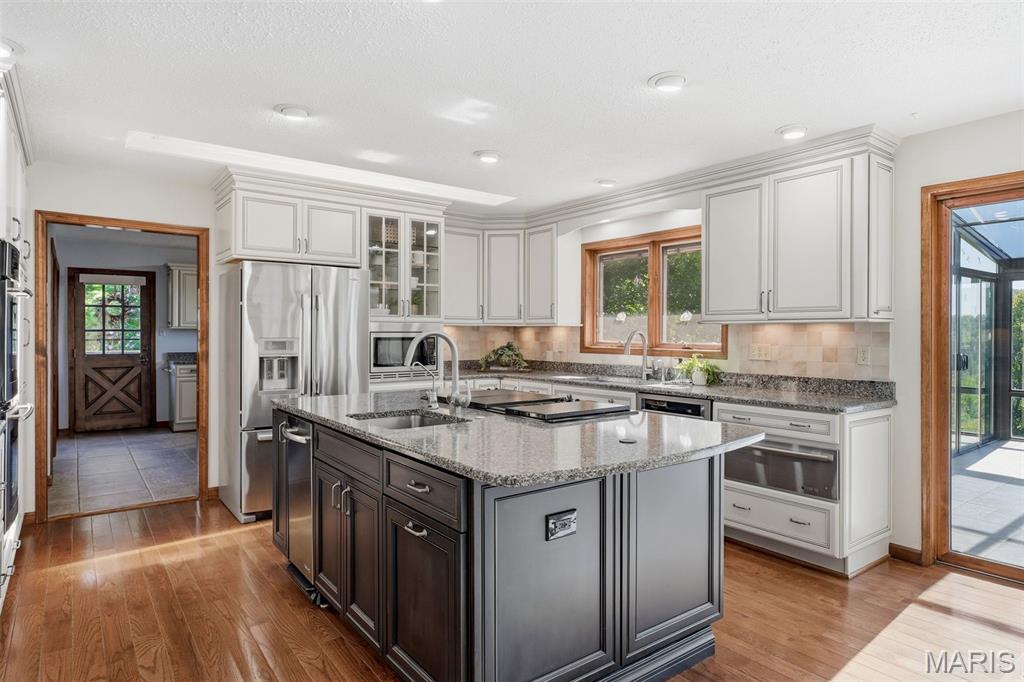
Large center island is great for gathering
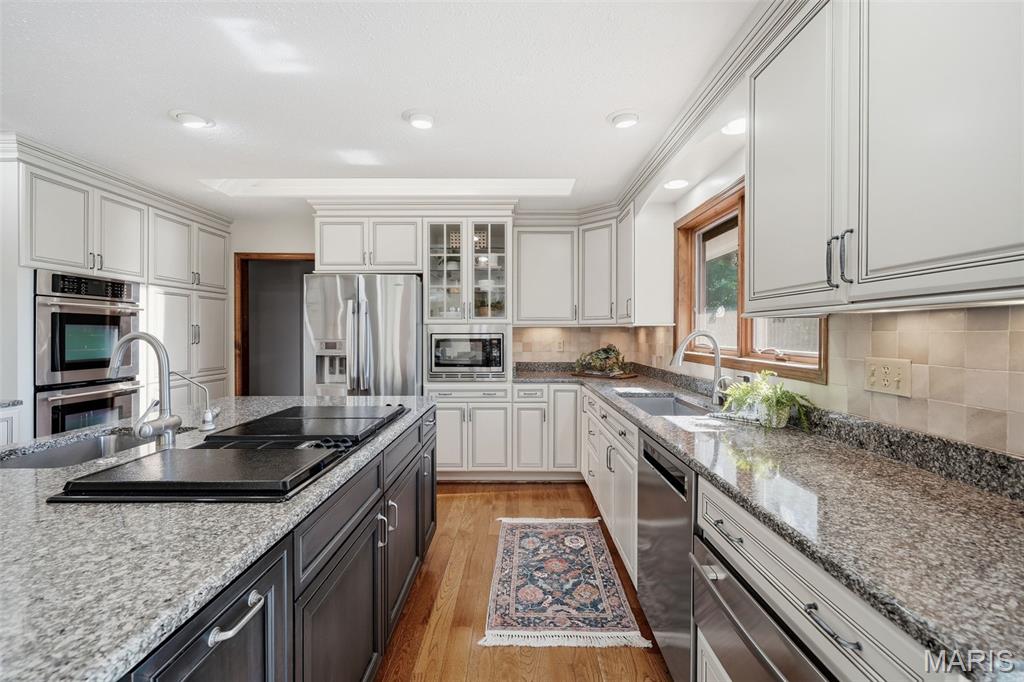
Updated kitchen includes refrigerator, trash compactor, double wall convection ovens, & an electric Jenn-air cooktop
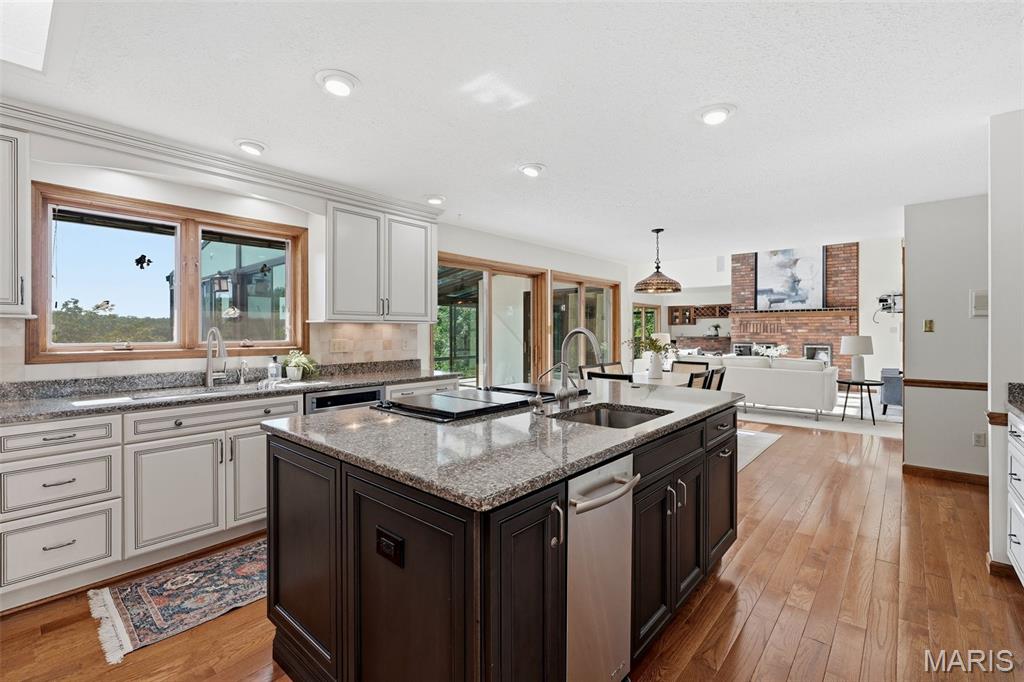
Large picture window in kitchen overlooks the large backyard
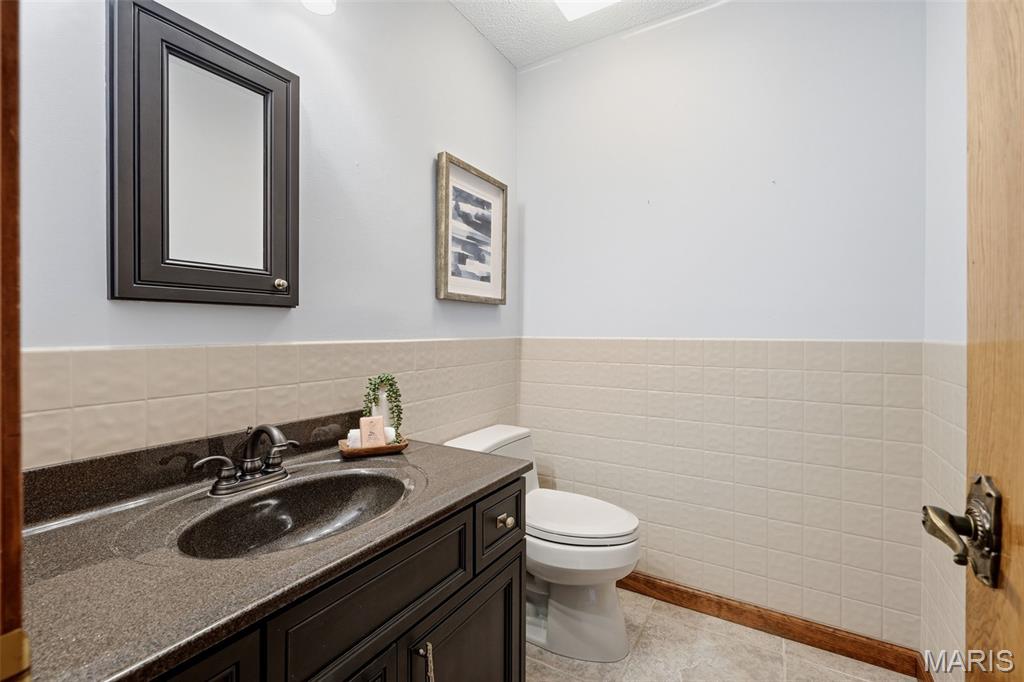
Half bath off the laundry room
Large laundry room with an abundance of built-in cabinets and utility sink. Washer and dryer are included
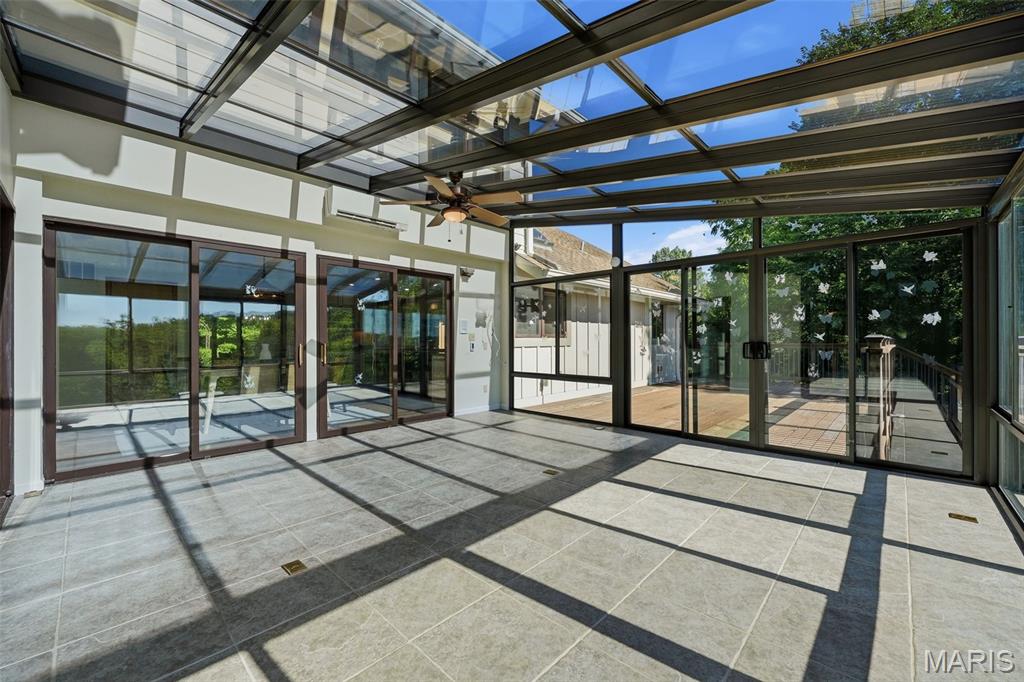
So many options for this amazing space right off the great room and kitchen
Each room has its own dedicated Mitsubishi mini split and ceiling fans

Half bath off the Great Room
Large main floor primary suite
Updated primary bath includes heated floors, jetted tub, steam shower, and large walk-in closet
Stained glass window over the jetted tub
Steam shower

Primary walk-in closet
Upstairs features 3 bedrooms and 2 full baths
view from the upstairs balcony
Large en suit bedroom with newer pella windows

Room has 2 separate closets
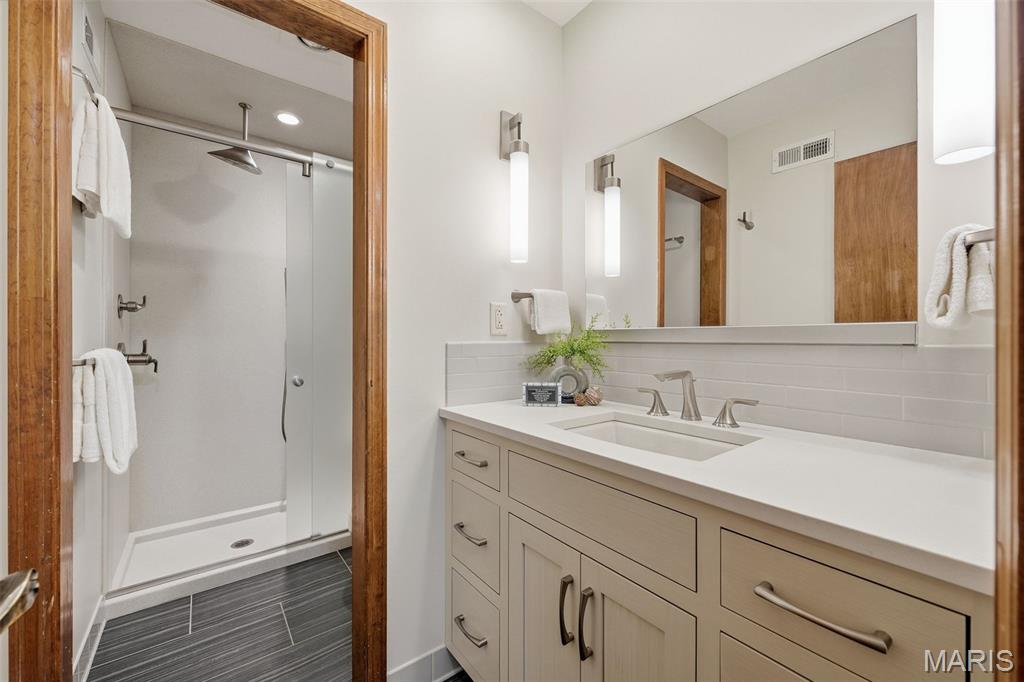
Updated en suite bathroom
2nd upstairs bedroom with newer pella windows
3rd upstairs bedroom with a walk-in closet
Newer pella windows
Updated hall bath upstairs

Lower level recreation space with wet bar and a wood burning fireplace
More space for entertaining
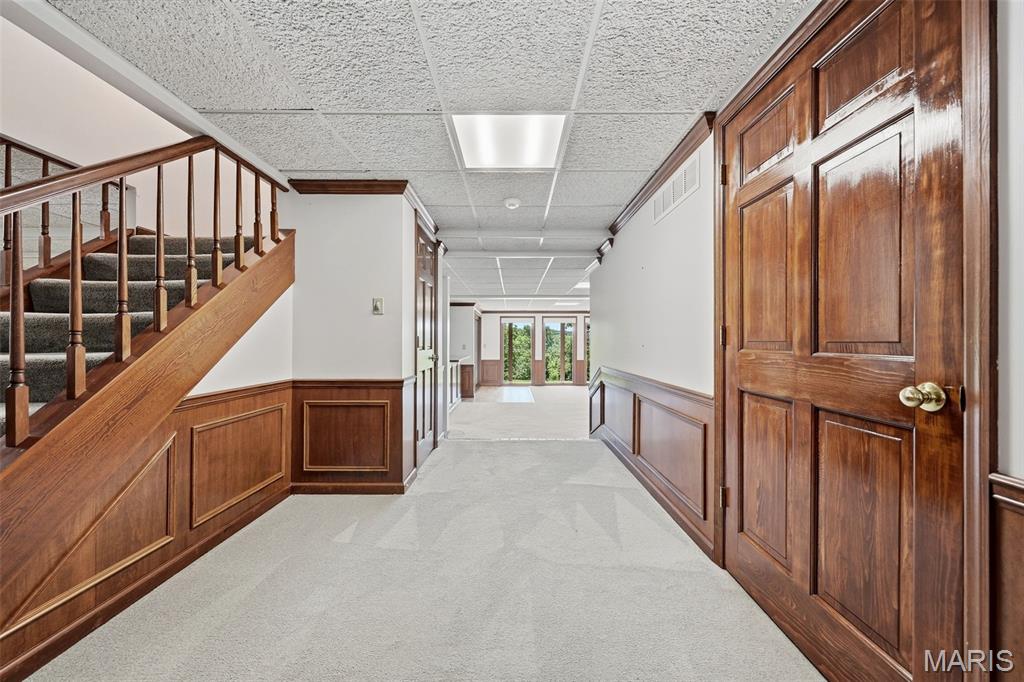
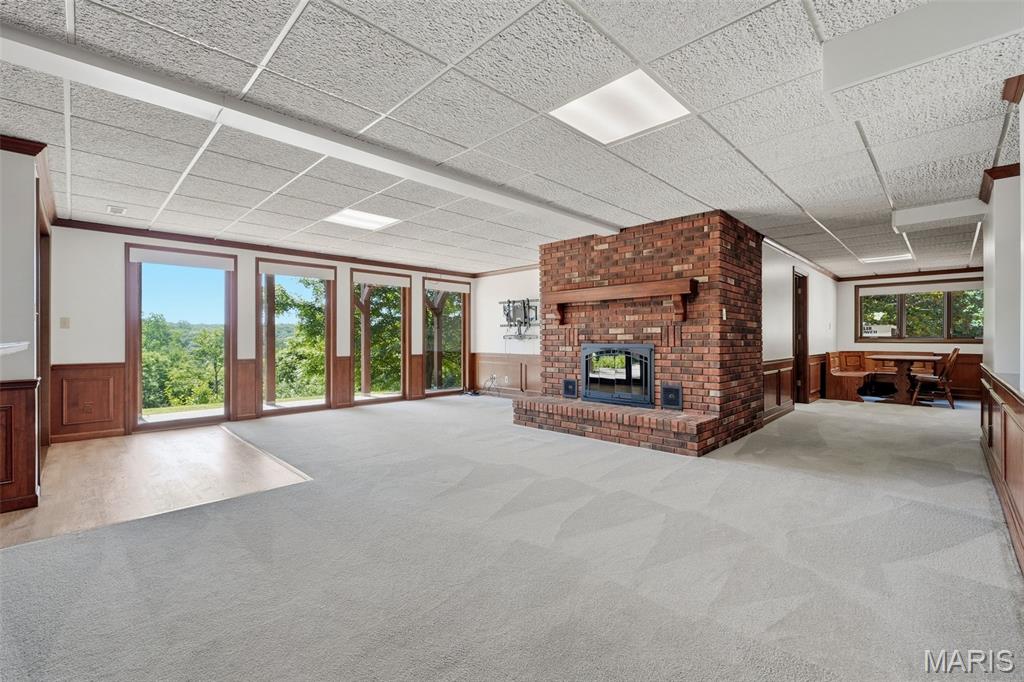
Walk-out lower level with a new sliding glass door
wet bar in lower level
Game area. Built-in table and chairs are included
Billiards room. Pool table, & pool table accessories included
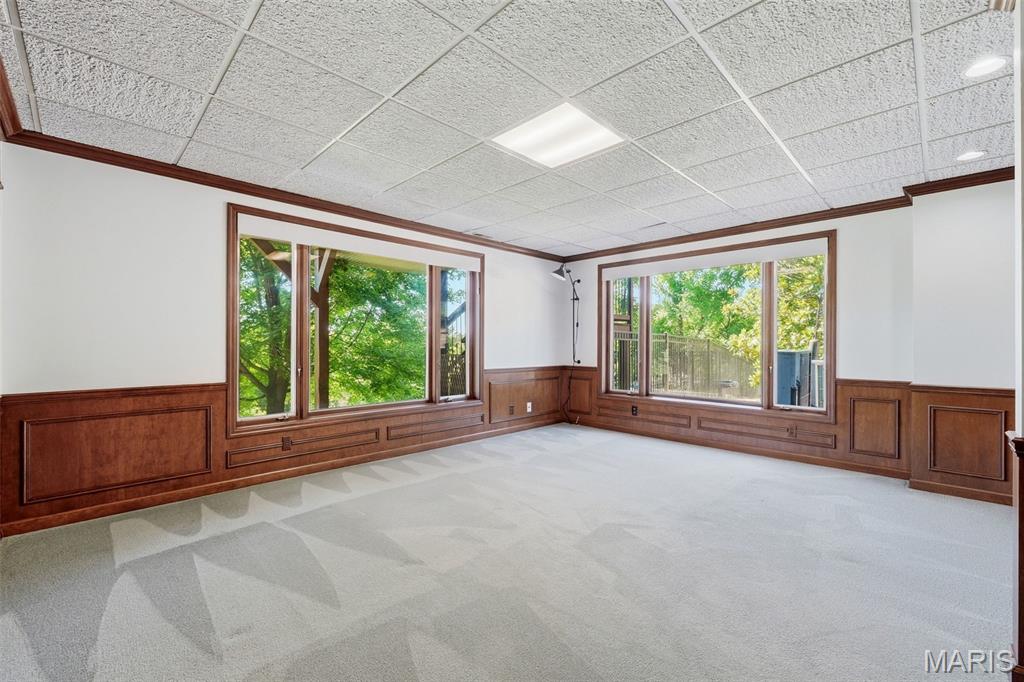
Large office space with ample natural light
Office has built-in cabinets
Lower level full bath.

Hobby/Craft room
Craft/Hobby room has its own entrance to the lower level patio

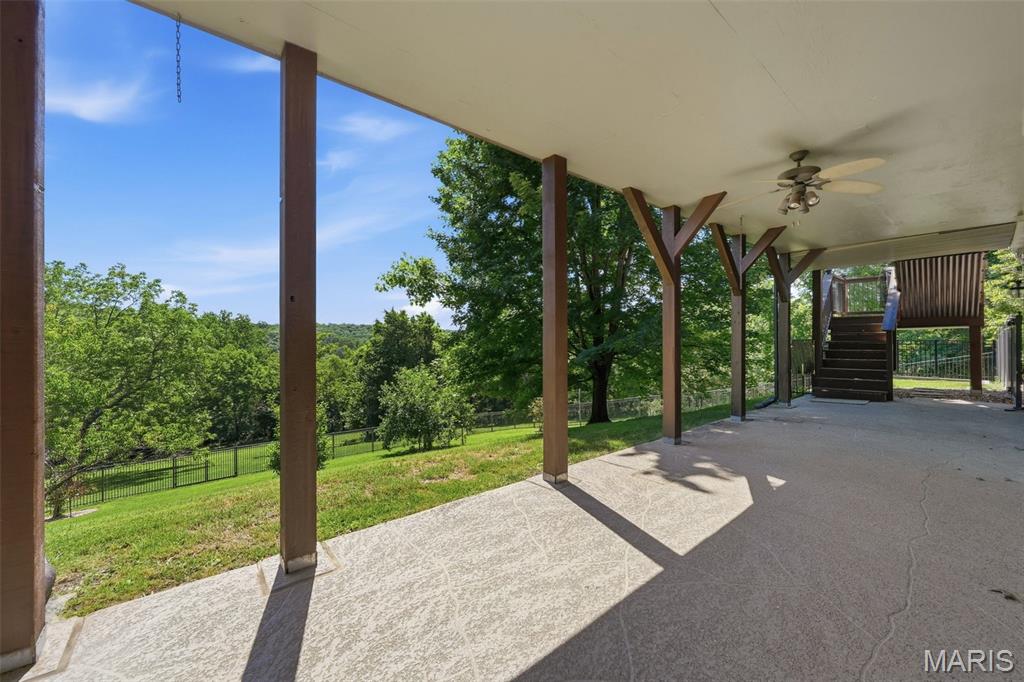
Covered patio to enjoy the outdoor beauty from the shade
2 sets of stairs make it easy to get down to the back yard from either side of the home

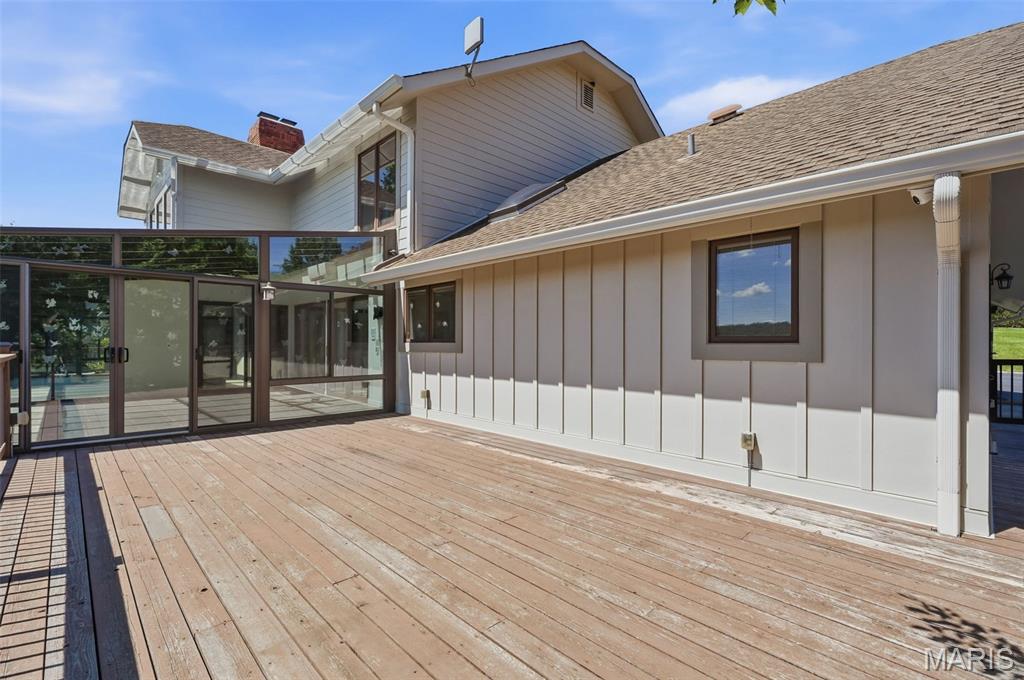

Enjoy an evening dinner on the expansive deck
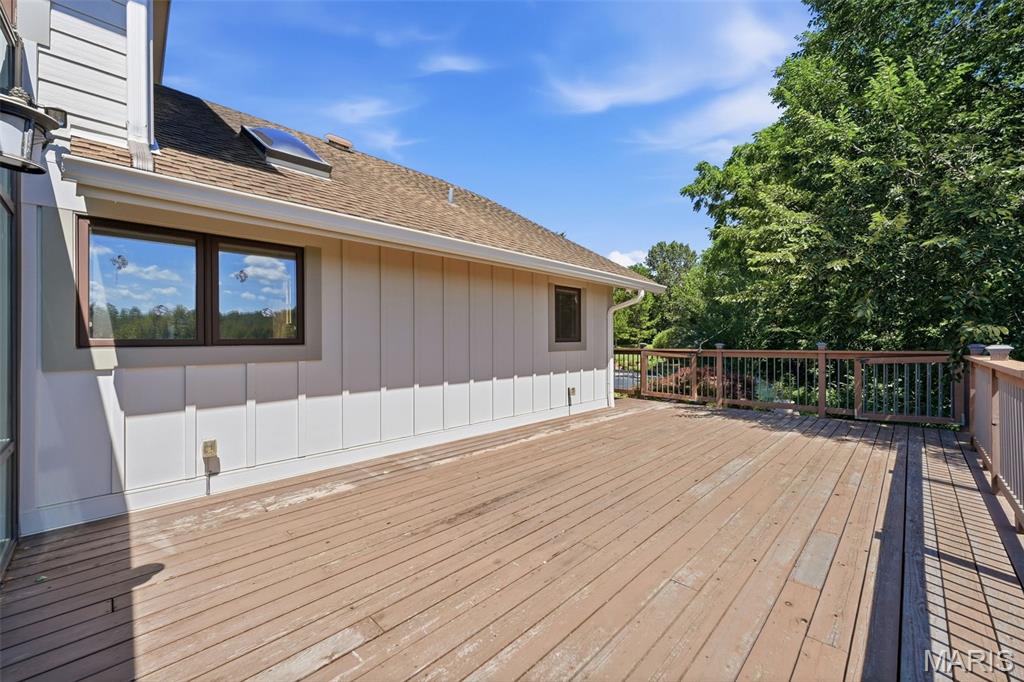

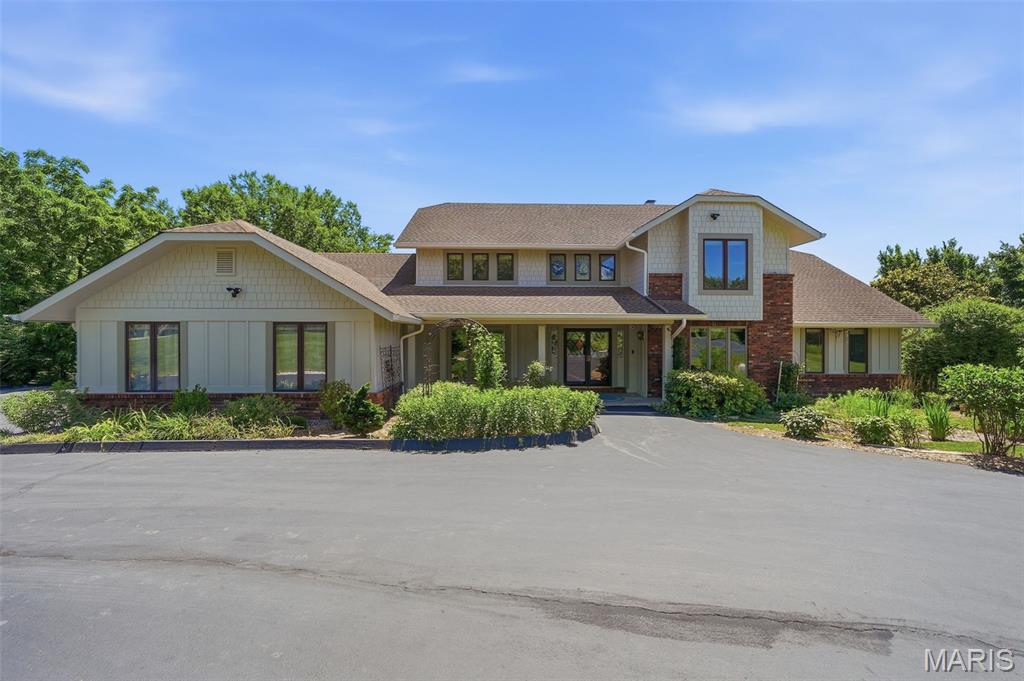
3 car garage with large commercial grade circular asphalt driveway

16' x 24' work/hobby/garden detached building with a fire pit area

Garden boxes for your favorites
Building is equipped with electric
Swing set sits off in the distance under the tree canopy



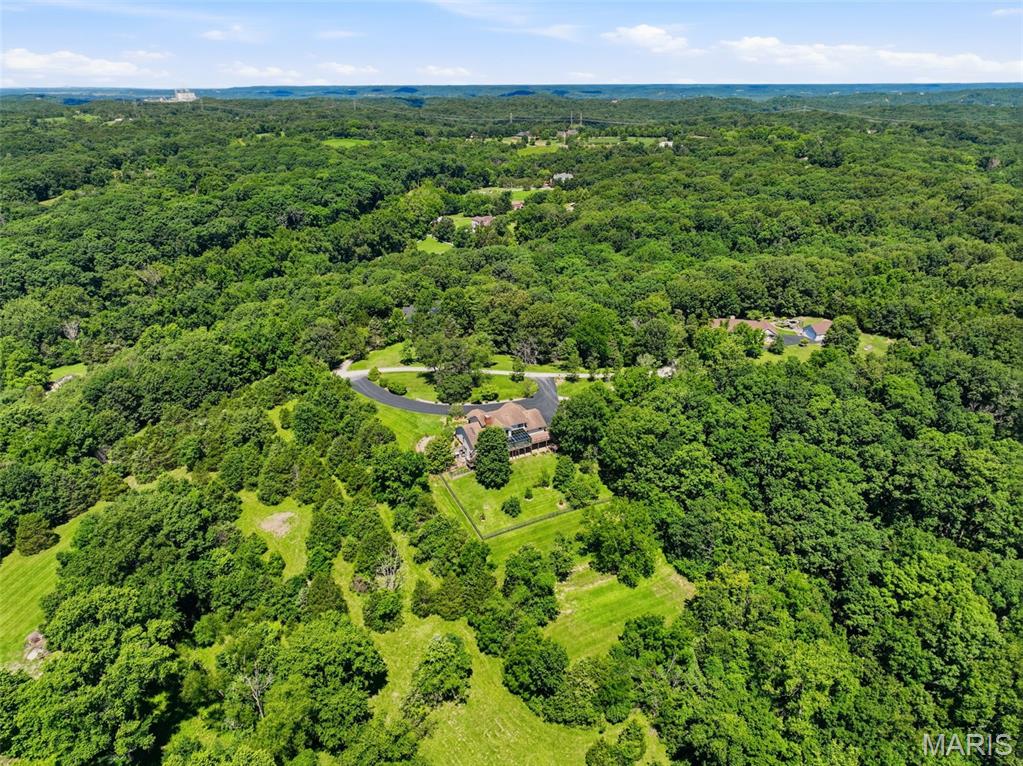
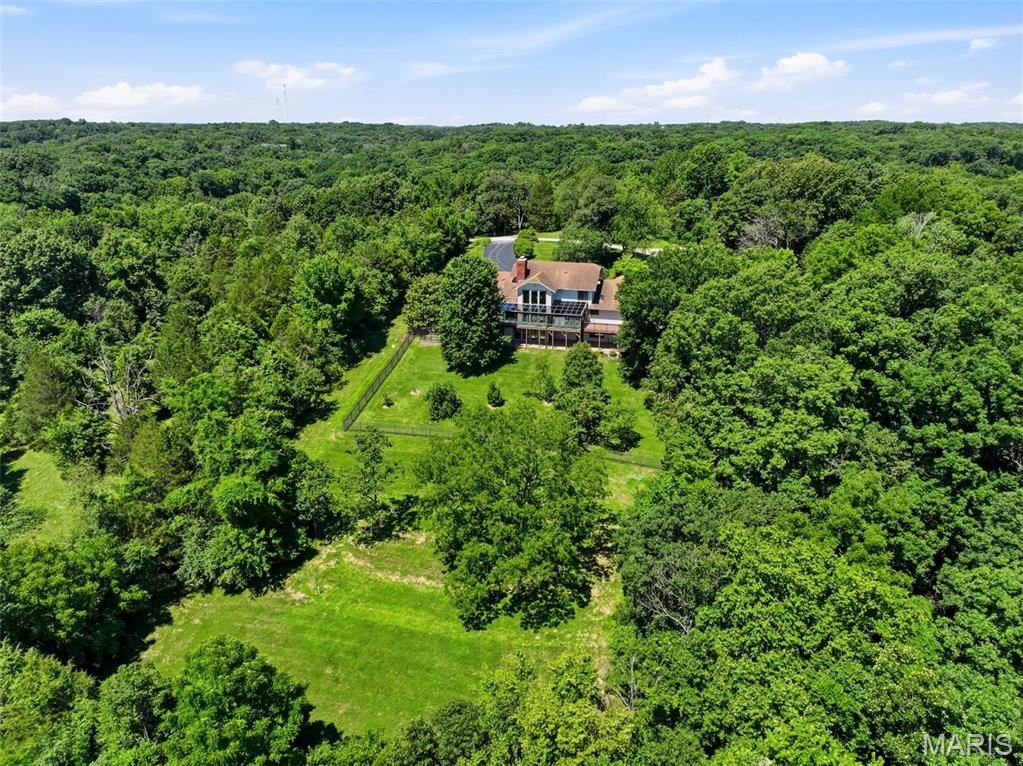
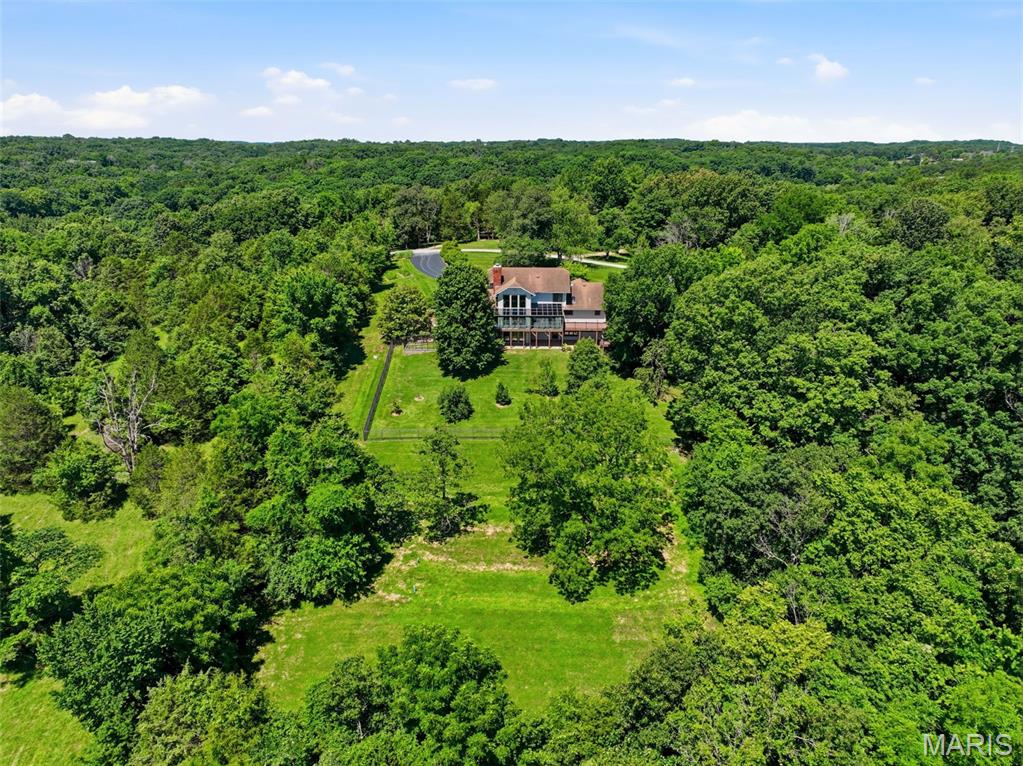


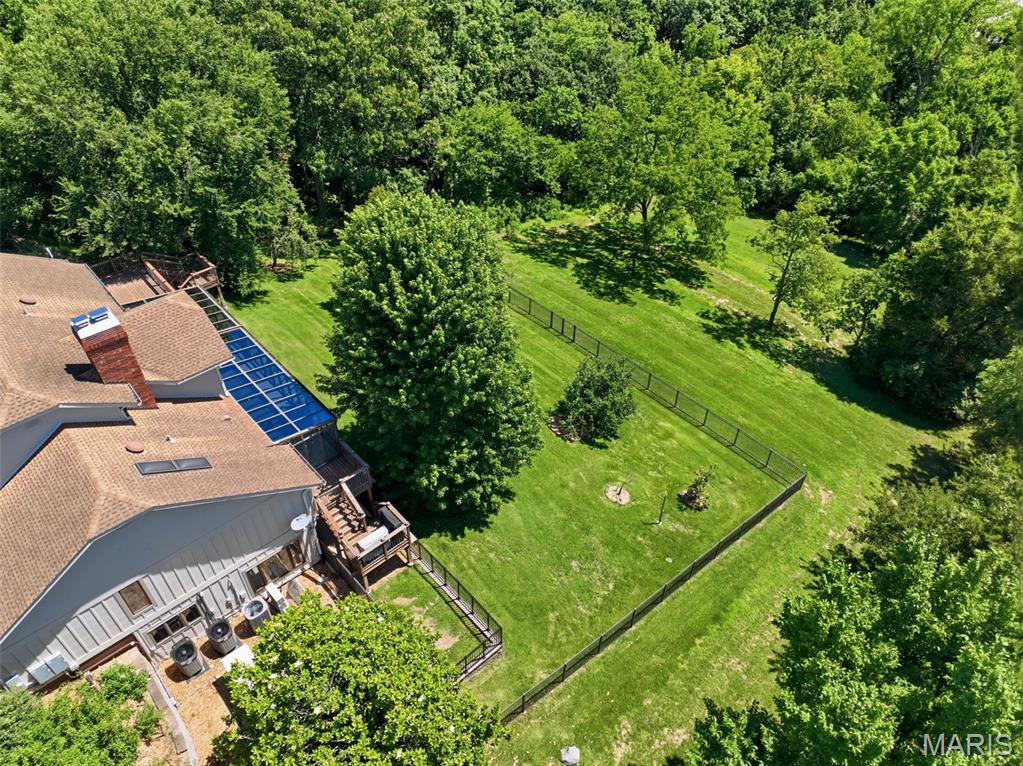
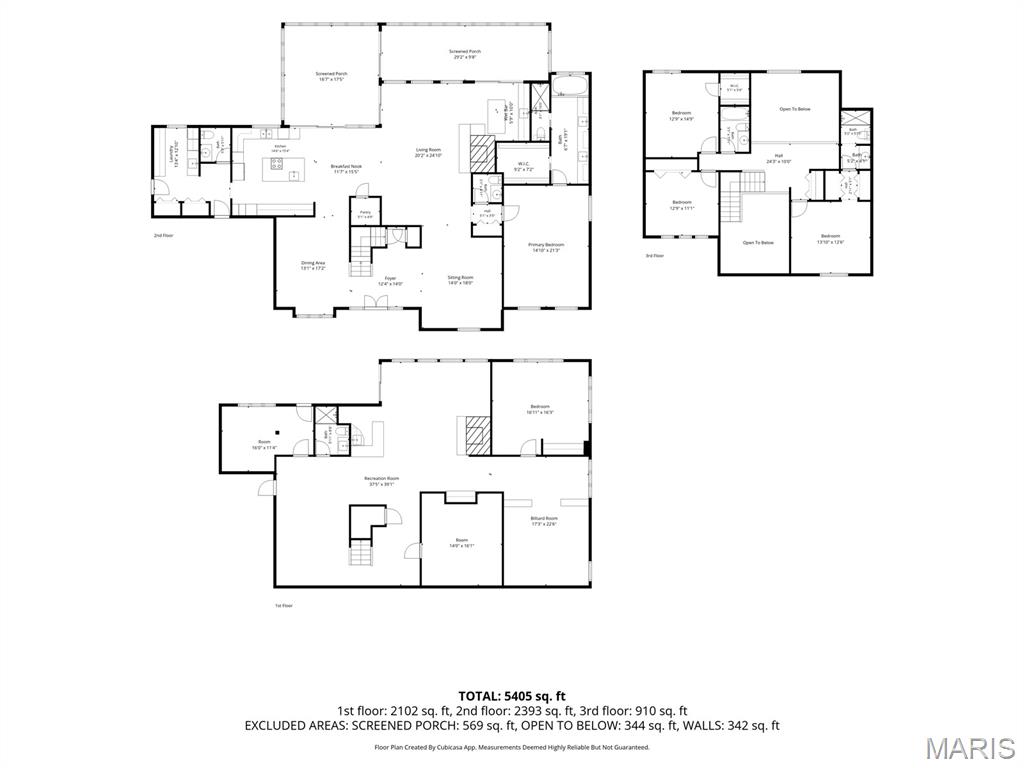
Perched on 3 beautiful acres in the sought-after Old Manchester area of St. Louis County, this 1.5-story home offers the kind of views that are hard to find and impossible to forget. Tucked away on a quiet private lane with only a handful of neighboring homes, you'll enjoy the perfect combination of privacy, peaceful surroundings, and convenience. Designed for both everyday living and entertaining, the main level features an open floor plan with a sunken living room, spacious dining room, and a great room anchored by a striking wood-burning fireplace. A built-in wet bar with an icemaker, wine and beverage refrigerators, and surround sound system makes hosting effortless. Two separate four-season rooms span the back of the home, showcasing panoramic views through oversized picture windows and offering heated tile floors and dedicated heating and cooling systems for year-round comfort. The updated kitchen is the heart of the home, featuring a large center island with prep sink, JennAir range, double wall ovens, abundant cabinetry, and excellent space for gathering. The primary suite offers a private retreat with a spa-like, updated bathroom featuring heated floors, a steam shower, jetted tub, skylight, abundant storage, and a spacious walk-in closet. Upstairs you'll find three additional bedrooms, including a secondary suite with its own updated private bath, as well as an updated hall bath. The finished walkout lower level provides even more living space with a billiards area, wet bar, entertainment space, office with custom built-ins, craft room with a private exterior entrance, updated bath, generous storage, and a second wood-burning fireplace that adds warmth and character. Step outside and you'll quickly understand why the current owners consider this their personal retreat. An expansive deck system spans the entire back of the home, with open decking flanking both sides of the two adjoining four-season rooms. Multiple staircases provide easy backyard access from both ends, creating seamless indoor-outdoor living and exceptional flow for entertaining. Below, a covered decorative concrete patio offers a shaded outdoor living space perfect for relaxing. The property also features a fenced backyard, separate fenced pet area, fire pit area, and a detached 16'x24' building with electric service. Beyond its incredible setting and living spaces, this home has been extensively updated and meticulously maintained. Recent improvements include a new well and septic system (2025), Hardie siding (2024), select updated Pella windows, new remote-controlled blinds, a new sliding glass door in the walkout lower level, and new gutters. A Kohler whole-house generator, three-zone HVAC system, 33-zone irrigation system, Spectrum fiber internet, security system, 3-car garage, and circular driveway complete this exceptional property. If you've been searching for privacy, breathtaking views, and space to enjoy both indoors and out, this is a home you truly need to experience in person.

5 Beds

7 Baths

4,632 sq.ft

$0 per sq.ft

Traditional
$ 999,000
Pending
0
26028317
5
7
4,632
Guilford Estates
Wildwood
Rockwood R-VI
St Louis
Residential
Traditional
Residential
$8,844
Last 6 closed homes in this zip.
| Address | Bd/Ba | SqFt | List | Sold | Closed |
|---|---|---|---|---|---|
| 311 W Pacific Street, Pacific, MO 63069 | 3/1 | 1,151 | $150,000 | $150,000 100% of ask |
Sep 4, 2026 |
| 951 Eastridge Drive, Pacific, MO 63069 | 2/2 | 1,301 | $229,900 | $225,000 97.9% of ask |
Aug 31, 2026 |
| 3827 Shiloh Acres Trail, Wildwood, MO 63069 | 4/3 | 1,743 | $325,000 | $340,000 104.6% of ask |
Aug 31, 2026 |
| 981 Westridge Drive, Pacific, MO 63069 | 3/1 | 984 | $164,900 | $158,000 95.8% of ask |
Aug 28, 2026 |
| 115 Apache Drive, Pacific, MO 63069 | 5/3 | 1,643 | $405,000 | $399,000 98.5% of ask |
Aug 28, 2026 |
| 812 Silver Lake View Drive, Pacific, MO 63069 | 4/3 | 2,086 | $382,000 | $387,000 101.3% of ask |
Aug 27, 2026 |
Estimate your monthly payment. Adjust the sliders below.
Estimate only. Not a loan offer. Consult a lender for an accurate quote, including HOA fees, PMI, and current rates.
Primary Bedroom
1410x213
Bedroom 2
129x149
Bedroom 3
129x111
Bedroom 4
1310x126
Bedroom 5
1611x163
Primary Bathroom
67x191
Bathroom
53x511
Bathroom
51x411
Bathroom
51x711
Bathroom 4
52x510
Bathroom 5
52x41
Bathroom
511x86
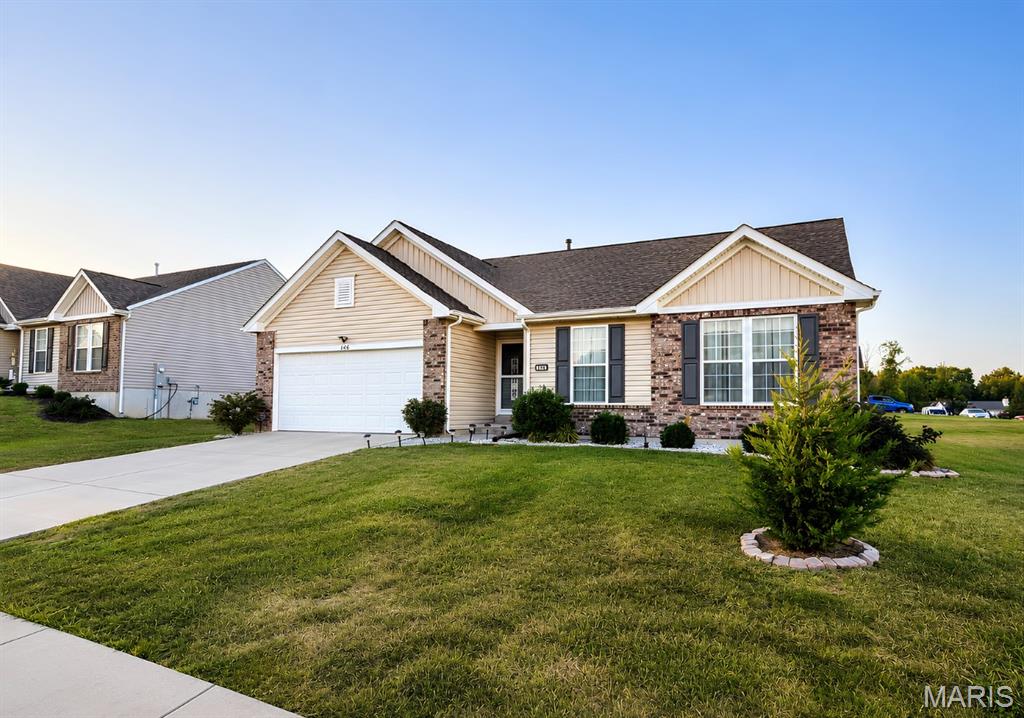
Welcome home to 146 Winter Wheat, a beautiful ranch that's 5 years new! It starts in the grand foyer with super tall ceilings, and leads into the heart of the home to the cozy living room featuring a gorgeous fireplace and mantel providing an inviting ambiance! This open plan flows seamlessly into your dream kitchen featuring a massive island to chat with family and friends over and plenty of cabinetry! Don't forget the generously sized dining room and a bonus built in desk area! 3 bedrooms and 2 full bathrooms including an amazing primary suite featuring an expansive room, double sinks with a vanity, shower and great walk in closet! The unfinished basement has 9' ceilings, an egress window for a future 4h bedroom and a rough in for a future 3rd bathroom! The cherry on the top is the flat fenced in yard on a very large corner lot, the perfect spot for outdoor shenanigans! You have to come see this in person!!
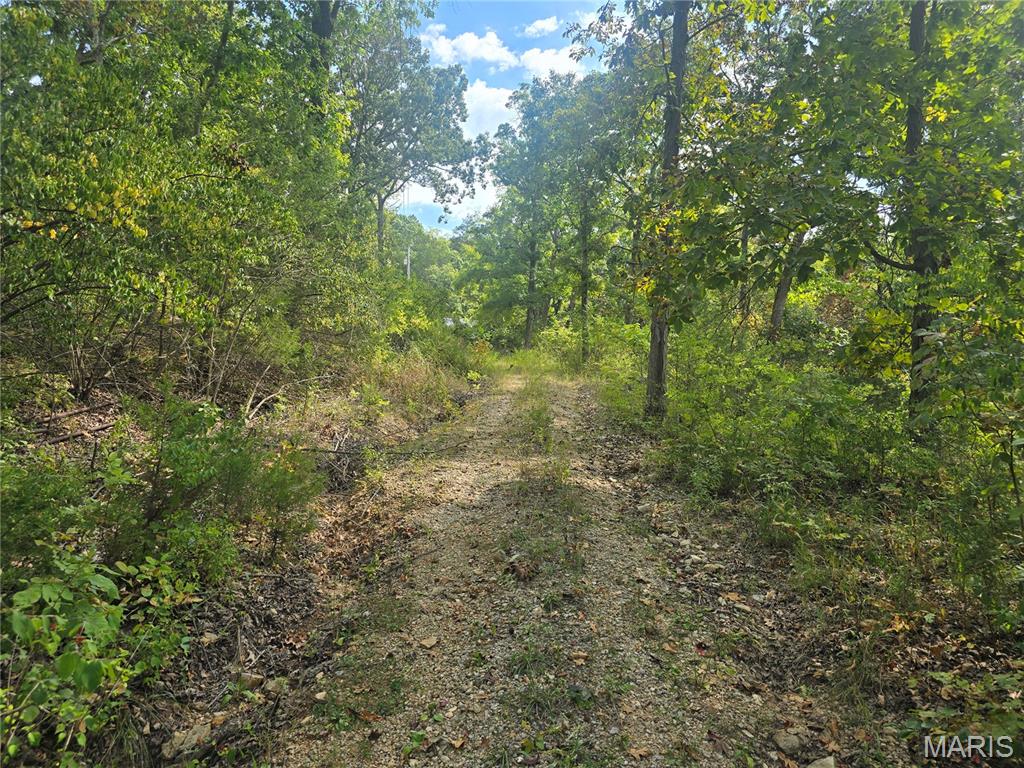
Five acres of raw opportunity with no HOA to answer to. The existing residential structure is a blank canvas: bring your renovation vision or plan a full rebuild. A workshop sits on the property and needs some work of its own, ready for a handyman, hobbyist, or someone who wants a real shop space once it's brought back. Two chicken coops are already in place for anyone dreaming of a small hobby farm or homestead setup. A striking bluff face rises behind the home, giving the property a dramatic natural backdrop you won't find on a typical lot. Once the acreage is cleared, cleaned up, and the natural boundaries are established, this parcel offers the kind of privacy and seclusion that's getting harder to find. Heads up on access: the driveway is rough right now, so plan to walk in, ride in on an ATV, or come by horseback until it's improved. For the right buyer who wants space, nature, and a true project, this is a rare shot at something special.
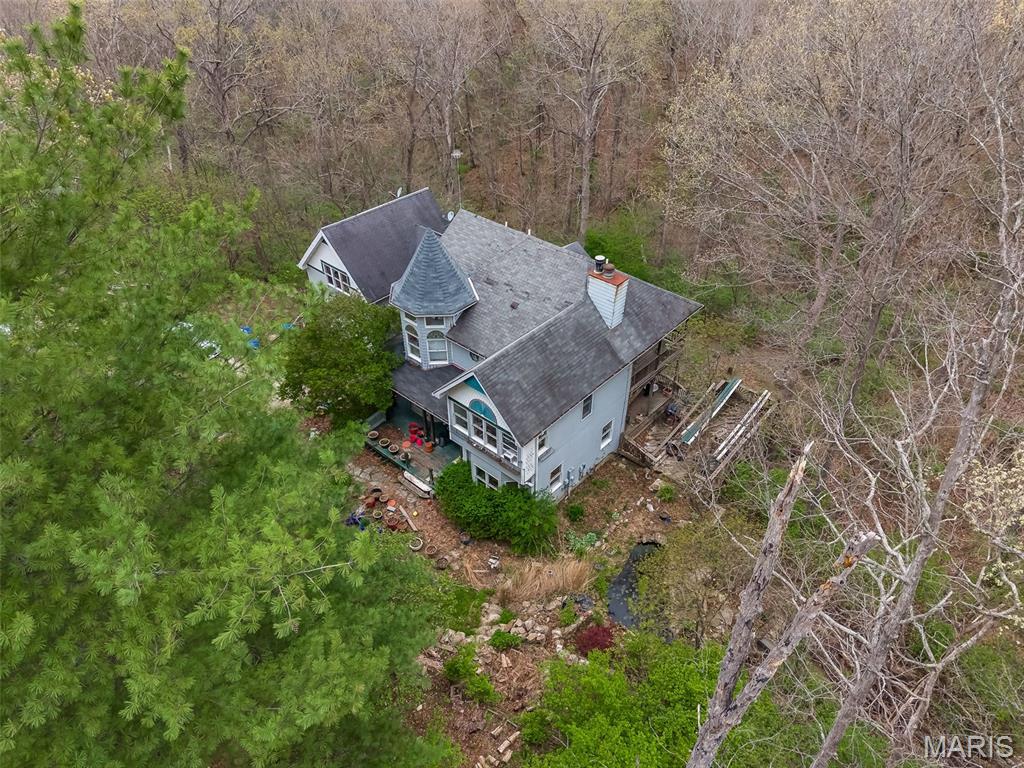
Victorian Charm Awaits On 3.4 Acres In Wildwood! Set on a prestigious drive lined with equestrian estates and lush woods, This classic Victorian offers a rare combination of privacy, acreage, and untapped potential. The peaceful private setting is matched by timeless architectural character and the beautiful exterior views, hints at what this home could become. Inside 4 bedrooms, 4 baths provide ample space, complimented by 2 cozy fireplaces, a finished walk-out lower level, A separate 22' X22' studio/home has been built with a full basement that is awaiting finishing touches to make it yours. This is a true blank canvas--a chance to bring your vision and your contractor to a home ready for a complete transformation into 2026 and beyond! Located in the highly coveted Rockwood School District. This wildwood treasure combines prestige, acreage, and one of the most beautiful lots you've ever seen! 25 Red Bud Trees can be viewed from back deck. Sold AS-IS, bring your imagination-This one is ready to be reborn.
