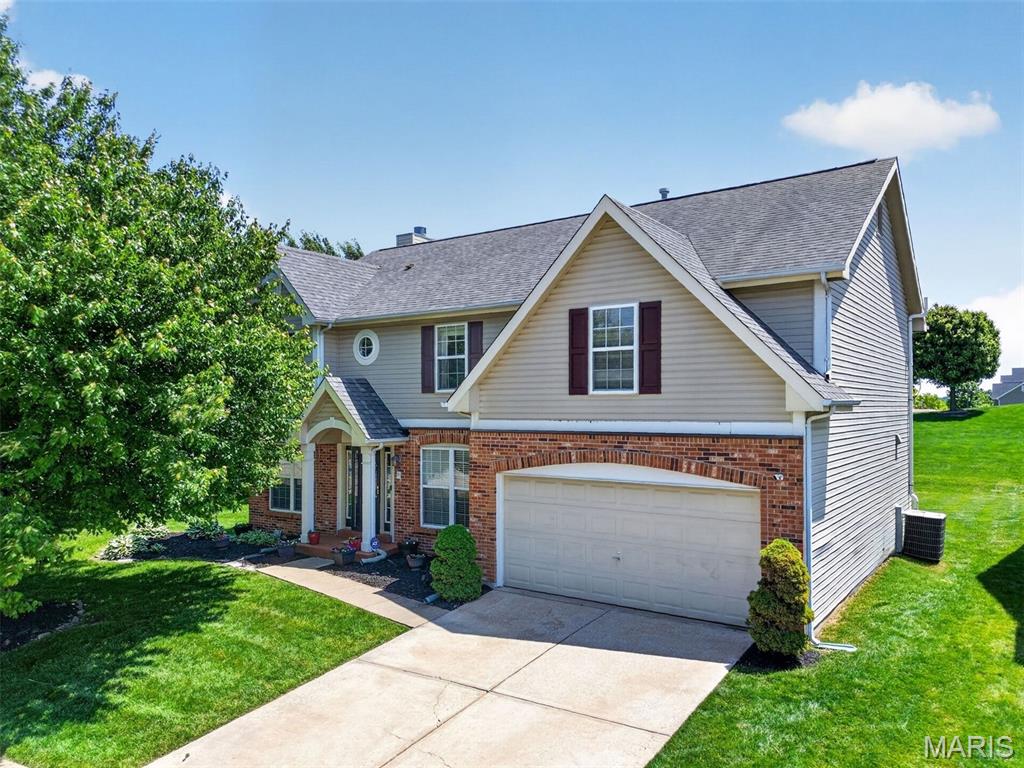
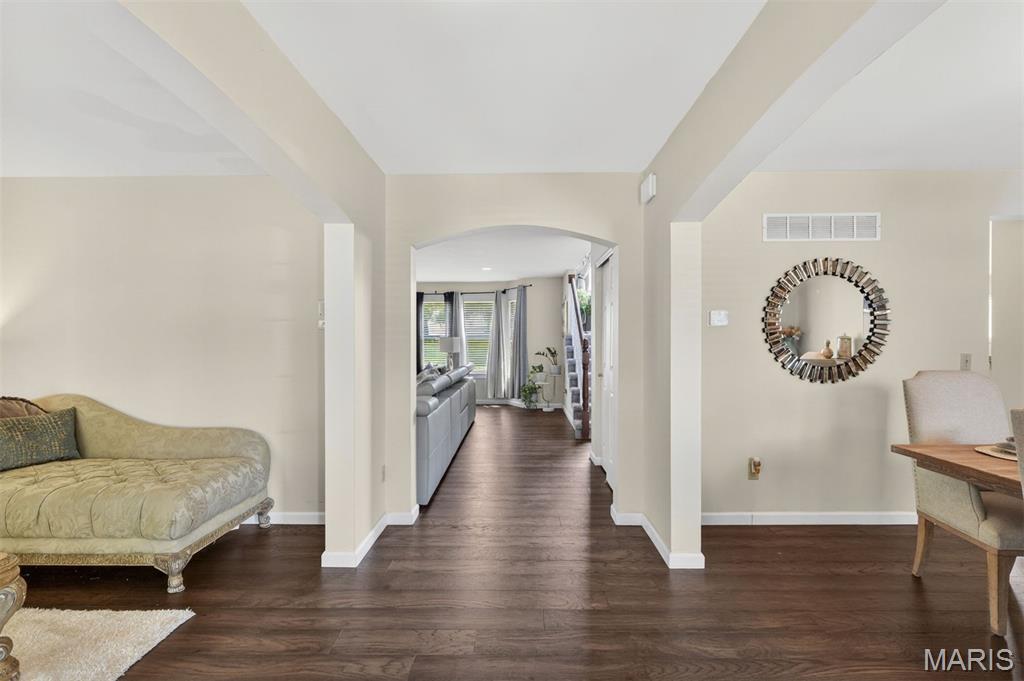
Welcome Home!
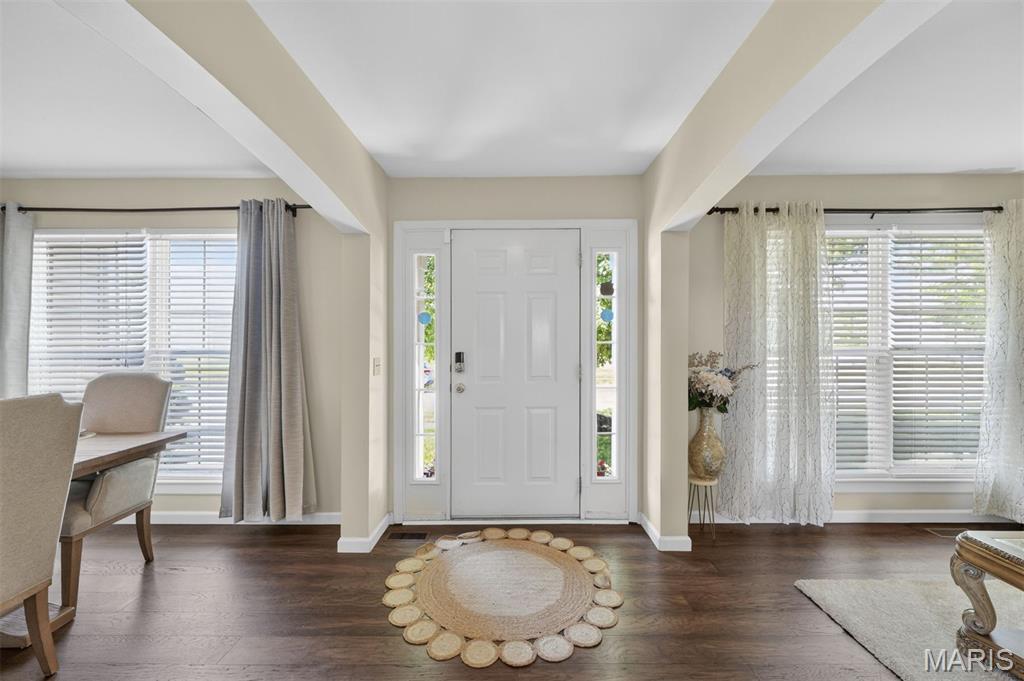
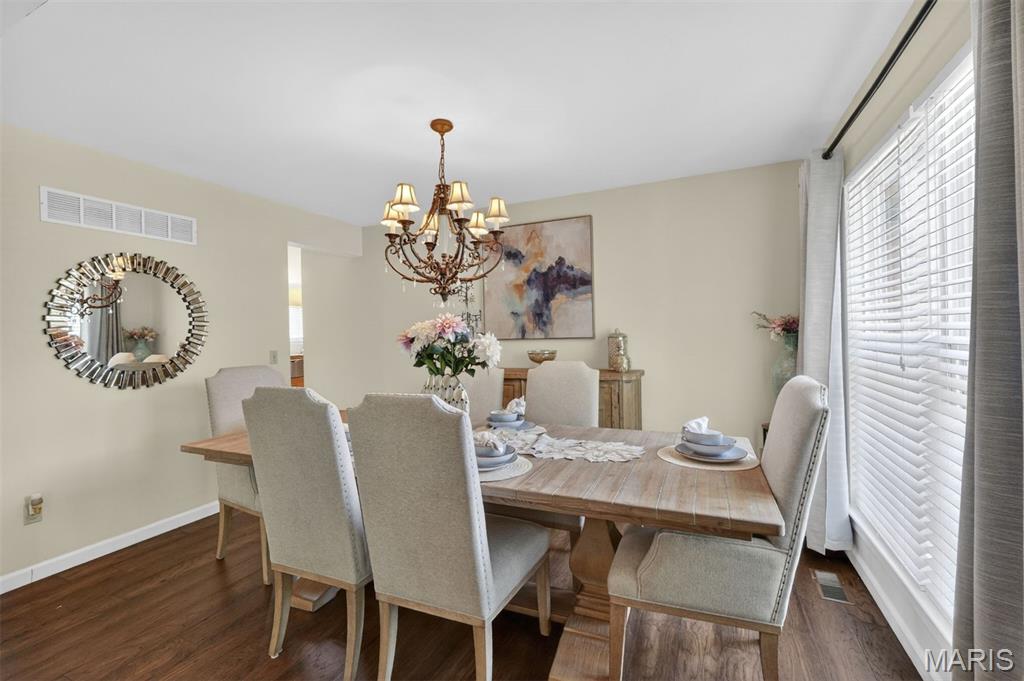
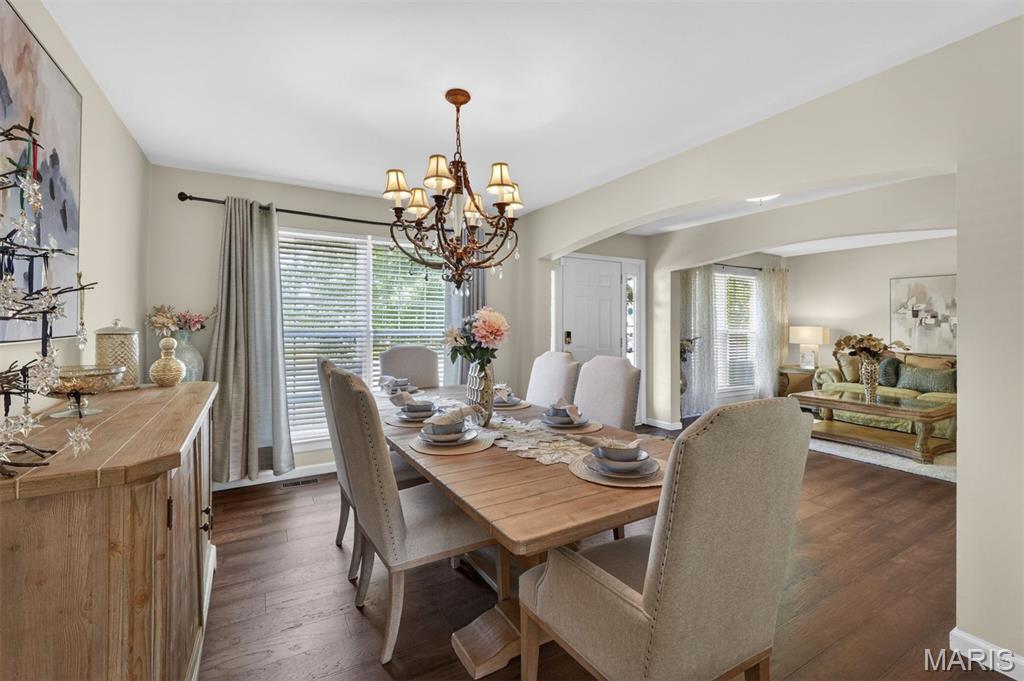
Formal Dining Room
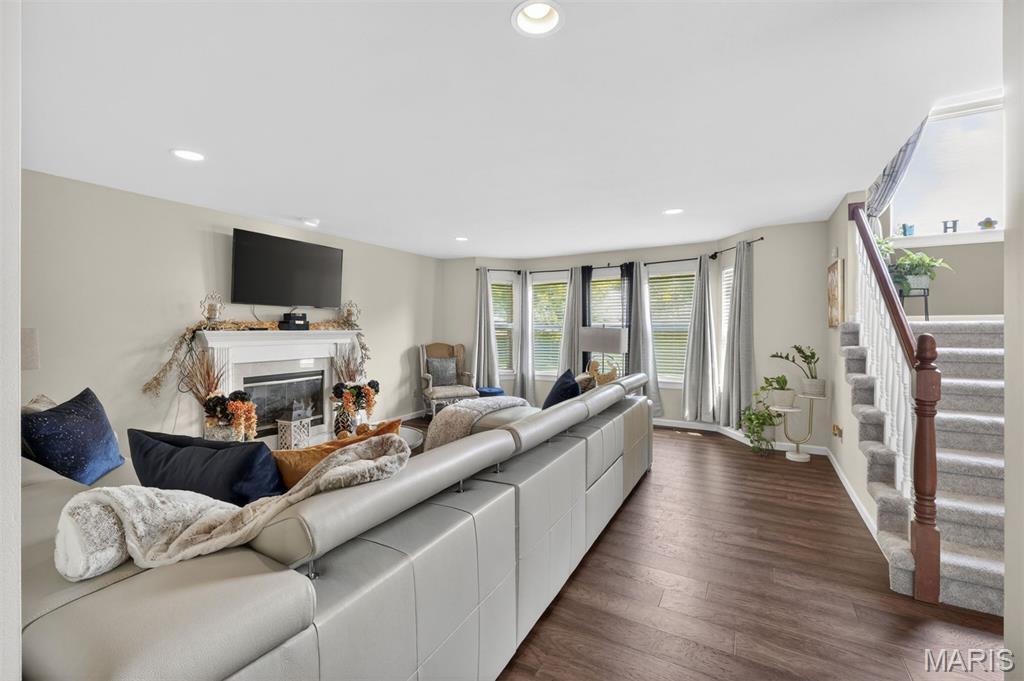
Large Family Room features a rear bay window wall and a soothing gas fireplace to relax with your guests
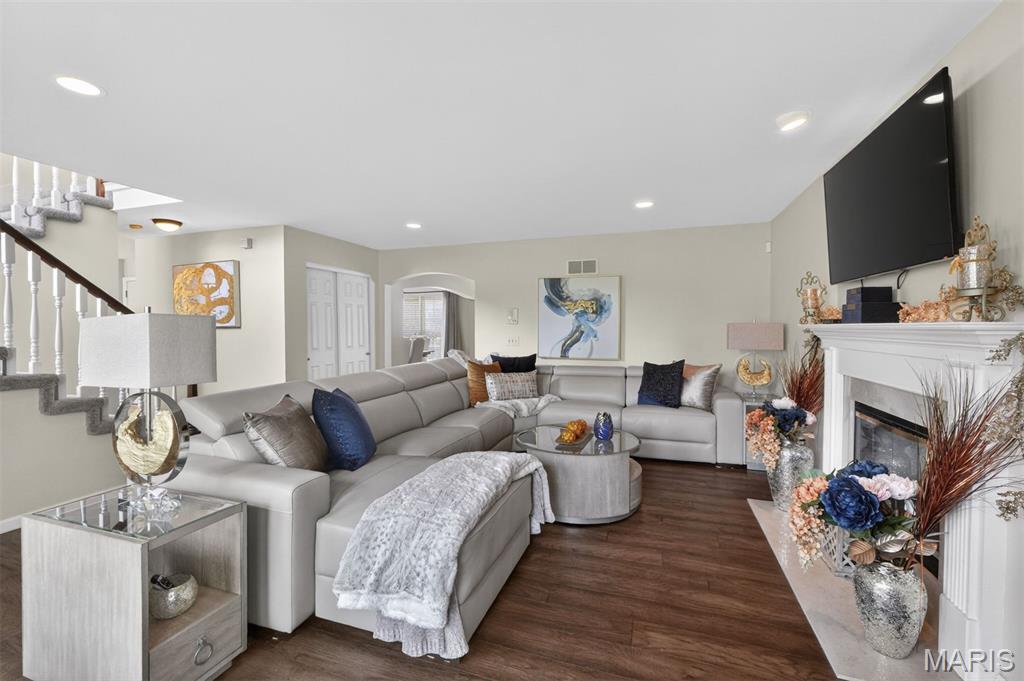
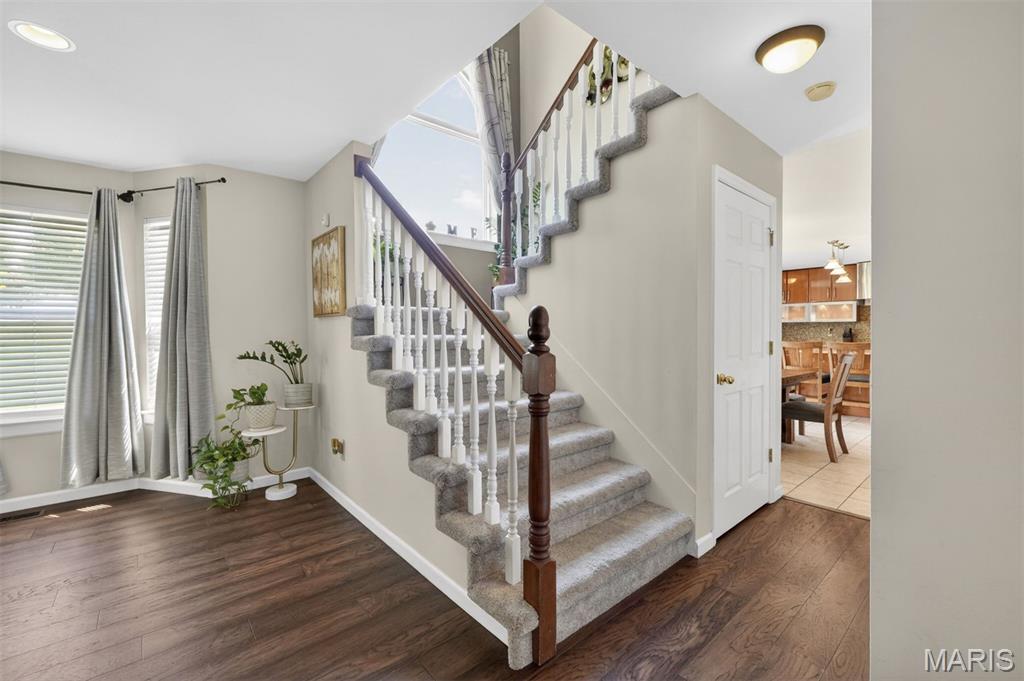

The breakfast area gets bathed in the natural light from your large bay window that leads to your relaxing patio for entertaining
Center island in the kitchen
Ample kitchen with custom cabinets that feature 2 independent dishwashers
Stainless steel appliances throughout the kitchen
Main level powder room
Bonus loft area, recreation room on the 2nd level
2nd Floor Loft

Large primary bedroom features a vaulted ceiling and a beautiful on-suite

Extra-large primary bath suite

Separate shower and deep tub

2nd floor bath with dual sinks, and tub/shower

2nd floor laundry room

Main Floor
2nd Floor

Unfinished Basement features a bathroom rough-in and a sump pump

Welcome to your new home located in the highly sought-after Behlmann Farms Subdivision
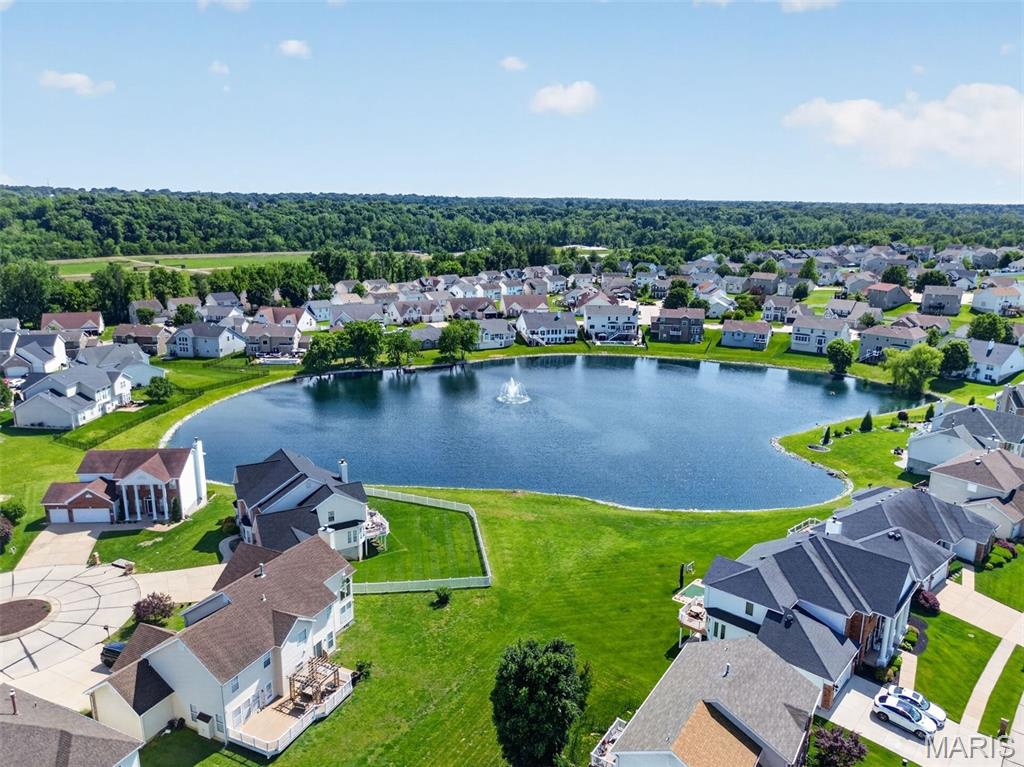
Subdivision Pond
Welcome to this elegant two-story home located in the heart of the sought-after Estates at Behlmann Farms subdivision, featuring a functional layout designed for comfortable living and entertaining. This well-maintained 4-bedroom, 2.5-bathroom home offers generous living spaces filled with natural light. This house was a builder's display home with all the special updates. The inviting main level provides multiple gathering areas, while the upper level offers privacy and versatility for family, guests, or a home office. The home includes a large, comfortable primary suite with a fabulous ensuite bath. Additionally, there are three spacious bedrooms and a large bonus area. Enjoy the bright, airy eat-in kitchen, which boasts custom cabinets and stainless steel appliances and leads to your formal dining or family room. The home is located on a pleasant cul-de-sac. Don’t miss your opportunity to own this exceptional home in one of Florissant’s most desirable communities!

4 Beds

3 Baths

2,930 sq.ft

$0 per sq.ft

Traditional
$ 367,000
Active
0
26028306
4
3
2,930
Estates At Behlmann Farms One The
Unincorporated
Hazelwood
St Louis
Residential
Traditional
Residential
$5,590
Last 6 closed homes in this zip.
| Address | Bd/Ba | SqFt | List | Sold | Closed |
|---|---|---|---|---|---|
| 3946 Salvation Road, Florissant, MO 63034 | 4/3 | 1,414 | $279,900 | $290,000 103.6% of ask |
Sep 4, 2026 |
| 3612 Candlewyck Club Drive, F, Ballwin, MO 63034 | 2/2 | 1,280 | $134,900 | $134,900 100% of ask |
Aug 31, 2026 |
| 3832 Fleur Du Bois Drive, Florissant, MO 63034 | 4/3 | 2,340 | $425,000 | $476,000 112% of ask |
Aug 31, 2026 |
| 6 Castle Drive, Florissant, MO 63034 | 4/3 | 2,457 | $339,900 | $300,000 88.3% of ask |
Aug 31, 2026 |
| 1164 English Saddle Road, Unincorporated, MO 63034 | 4/4 | 2,772 | $298,000 | $320,000 107.4% of ask |
Aug 28, 2026 |
| 4124 Gulf Shore, Unincorporated, MO 63034 | 2/1 | 852 | $92,900 | $90,000 96.9% of ask |
Aug 26, 2026 |
Estimate your monthly payment. Adjust the sliders below.
Estimate only. Not a loan offer. Consult a lender for an accurate quote, including HOA fees, PMI, and current rates.
Dining Room
13x10
Formal
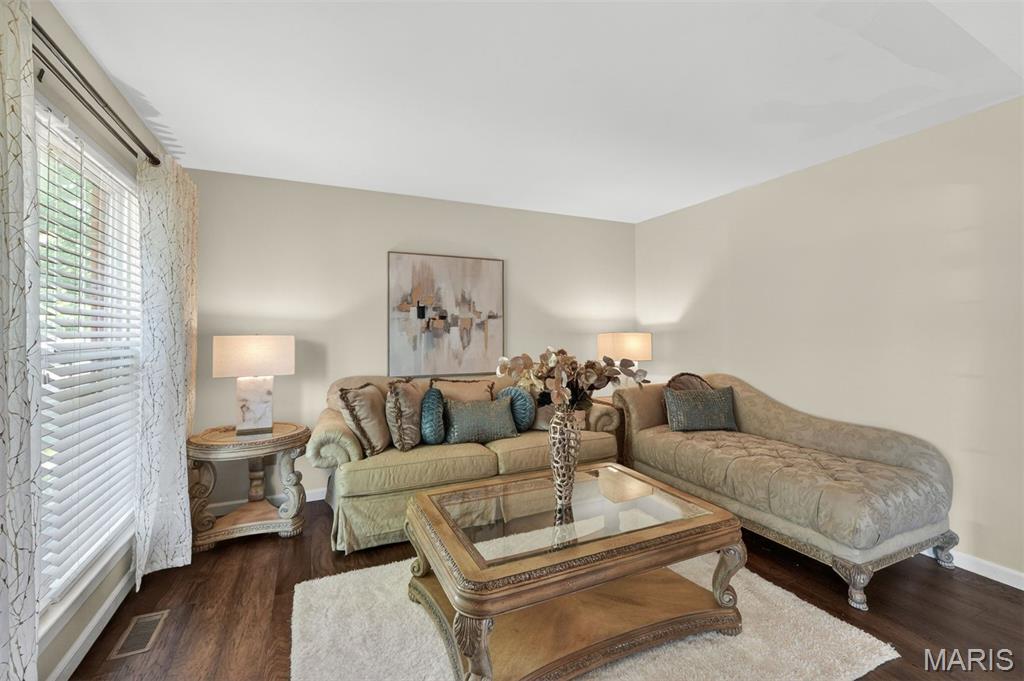
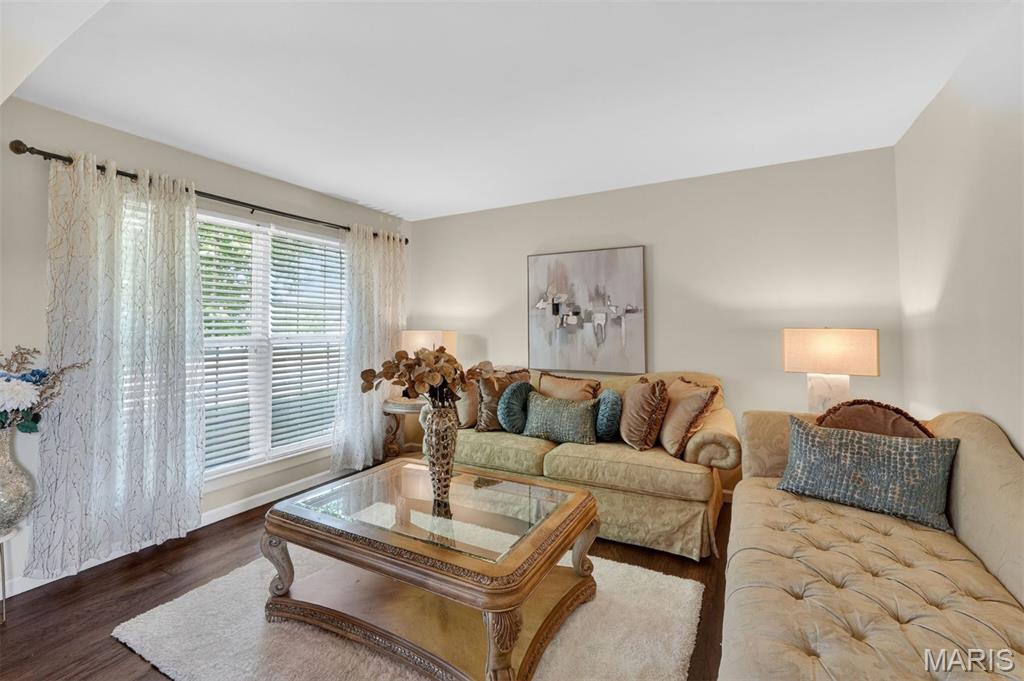
Living Room
13x10
Family Room
19x16
Kitchen
14x12
Custom Cabinets, Center Island, Granite Countertops, and Stainless Steel Appliences
Breakfast Room
14x10
With Bay Window Walkout to Patio
Loft
16x12
Primary Bedroom
17x14
Primary Bathroom
13x10
Bedroom 2
11x11
Bedroom 3
11x12
Bedroom 4
14x14
Laundry
9x5
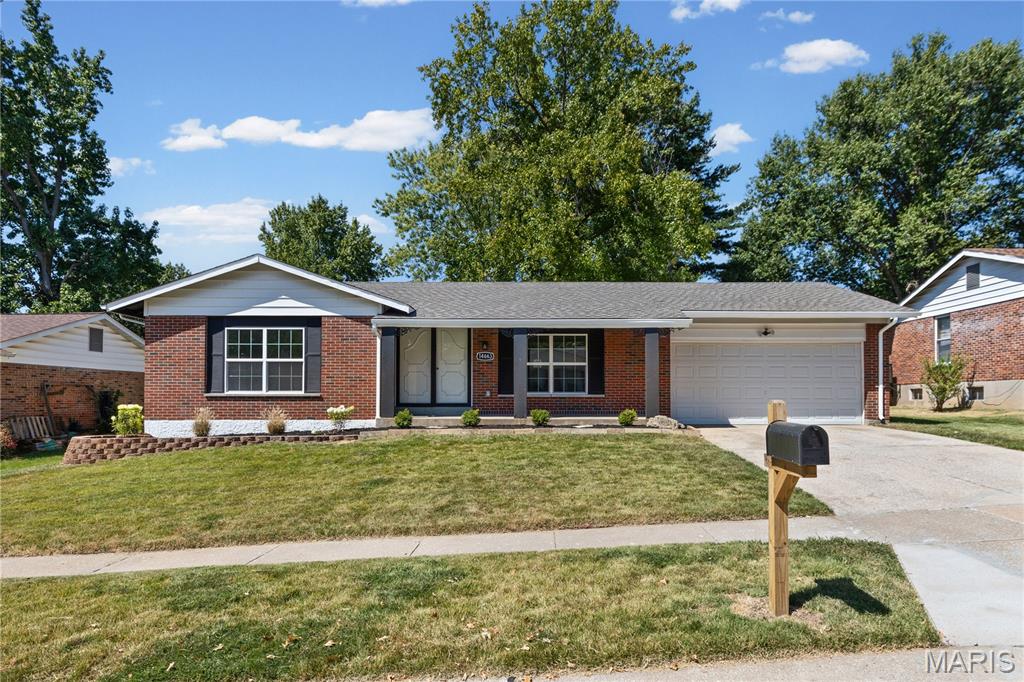
Welcome to this beautifully updated ranch in Parc Argonne Forest! A covered front porch opens to a bright, welcoming interior with warm flooring throughout. The updated eat-in kitchen features white cabinetry, stainless steel appliances, a tile backsplash, and generous counter space. The inviting family room features a brick fireplace and sliding doors that open to the covered rear patio, creating an easy connection to the backyard. The main level includes two bedrooms and two updated full bathrooms, including a primary bedroom with its own private bath. The partially finished basement offers additional living and entertaining space with a spacious recreation area and a separate bonus room that provides flexibility for a home office, workout space, hobby room, or other use. Outside, enjoy the covered patio overlooking a level backyard with mature trees. An attached two-car garage completes the home.
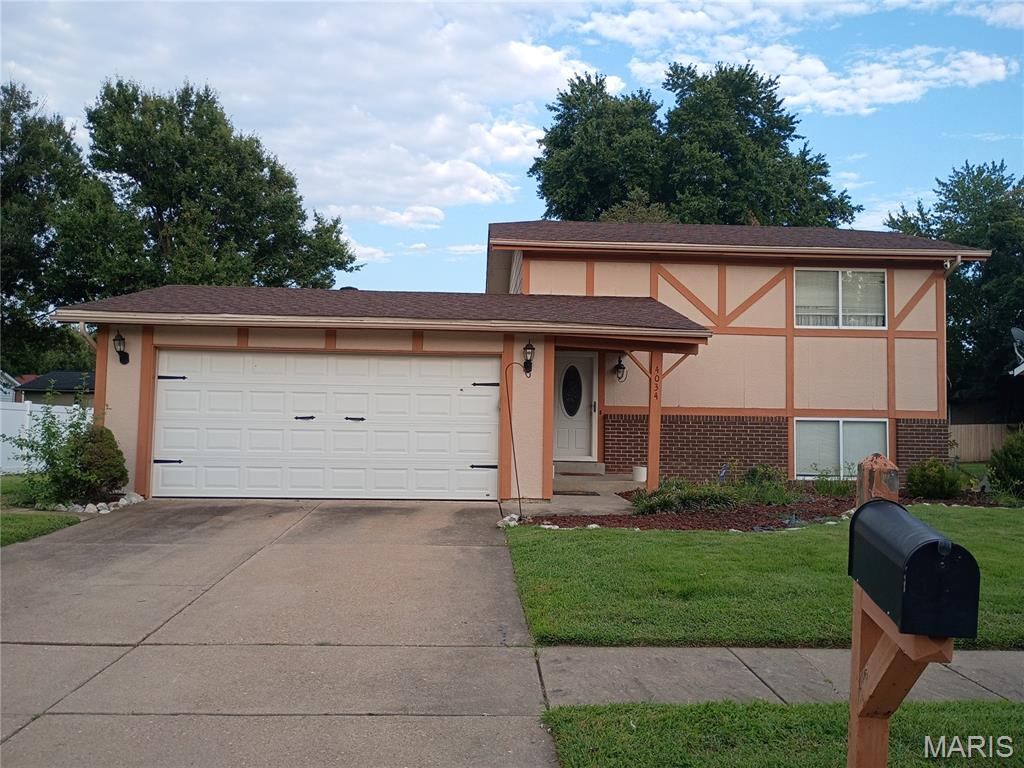
Welcome to 4034 Hounds Hill Drive! This charming Florissant home offers 3 bedrooms, 2 bathroom, a full basement, and a spacious backyard. Conveniently located near shopping, dining, parks, and major roadways. Great opportunity for a buyer looking to make this home their own. Property is being offered as a contract listing and sold as-is. Seller will make no repairs or replacements and will not perform or provide inspections. Buyer is responsible for conducting any desired inspections and evaluating the property to their satisfaction prior to closing.
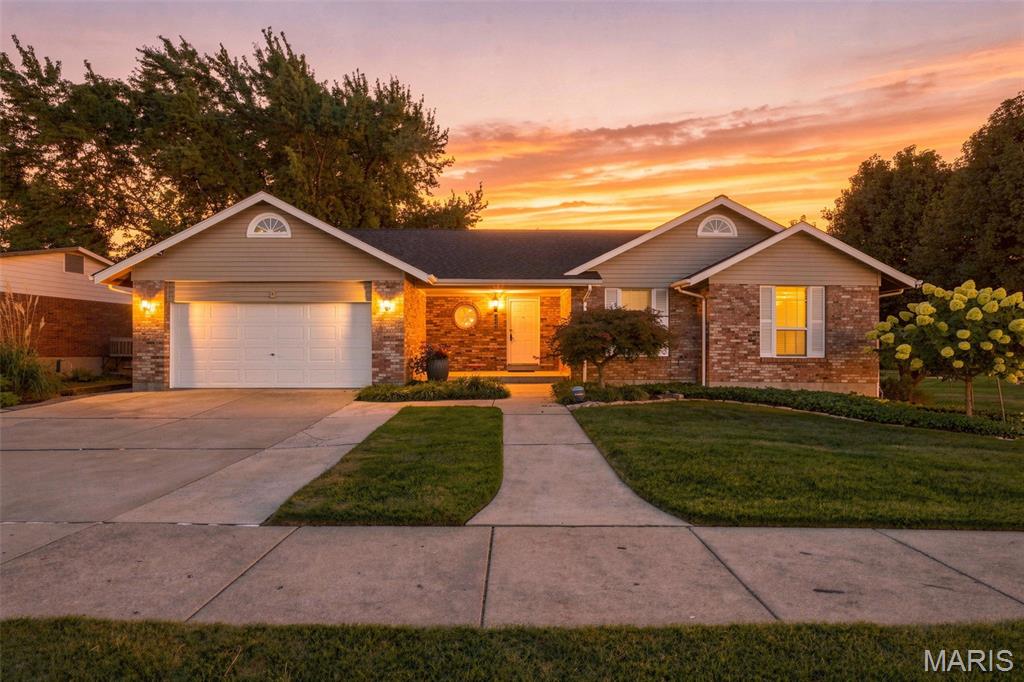
Beautifully situated on a picturesque cul-de-sac lot backing to common ground, this impeccably maintained 4-bedroom, 3-bath ranch offers the perfect blend of comfort, space, and thoughtful updates. A bright, open floor plan welcomes you with a spacious family room featuring a cozy woodburning fireplace, seamlessly flowing into the breakfast room and kitchen, where easy access to the deck creates an ideal setting for everyday living and entertaining. The home has been lovingly cared for by its current owners since 2003 and features significant updates, including a new architectural shingle roof (2024), water heater (2024), and HVAC system (2023), providing peace of mind for years to come. The finished lower level expands the living space beautifully with a large recreation room, wet bar, full bath, fourth bedroom, and finished laundry room, plus walkout access to the patio, making it perfect for guests, gatherings, or multi-generational living. Combining exceptional maintenance, generous living areas, and a tranquil setting, this move-in-ready home is a rare opportunity you won't want to miss.
