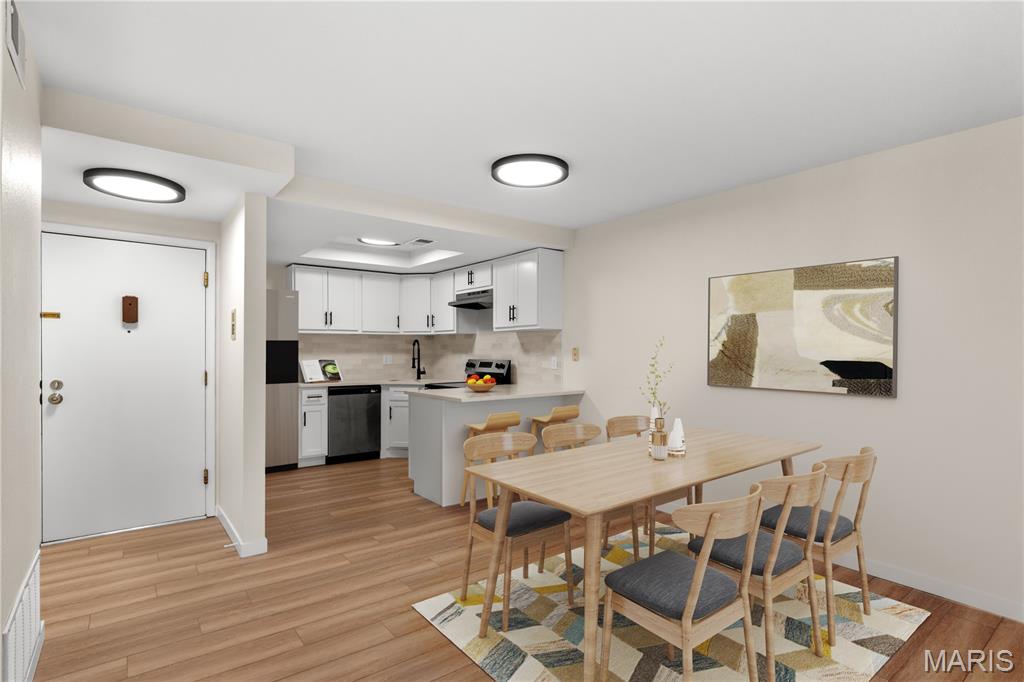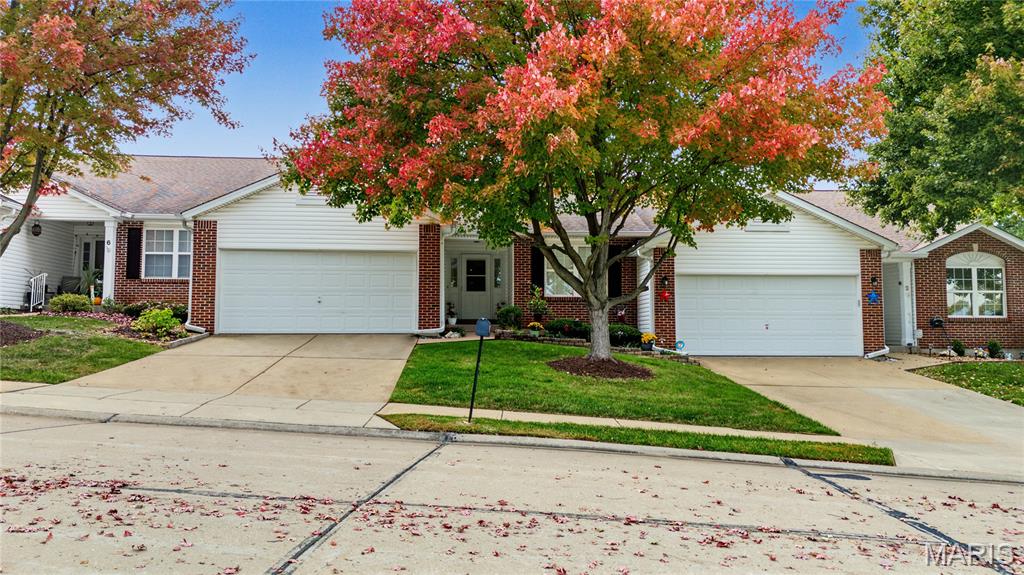
Enjoy low-maintenance living in this well-maintained ranch-style villa in the Francis Howell North School District. This move-in-ready home offers 2 bedrooms, 2 full baths, and an open floor plan with a spacious vaulted great room and neutral décor throughout. The kitchen features stainless steel appliances, and updated luxury vinyl plank flooring extends through the kitchen and breakfast room. A French door off the breakfast room opens to a private patio for morning coffee or relaxing evenings. The HVAC system is only 1 year old, and the water heater is just 2 years old. Main-floor laundry and an attached 2-car garage add everyday convenience, while the unfinished lower level offers room to expand and already includes a full bath rough-in. Located near Hwy 94 and Friedens Road in St. Charles, the villa offers easy access to shopping, dining, parks, and major commuter routes.
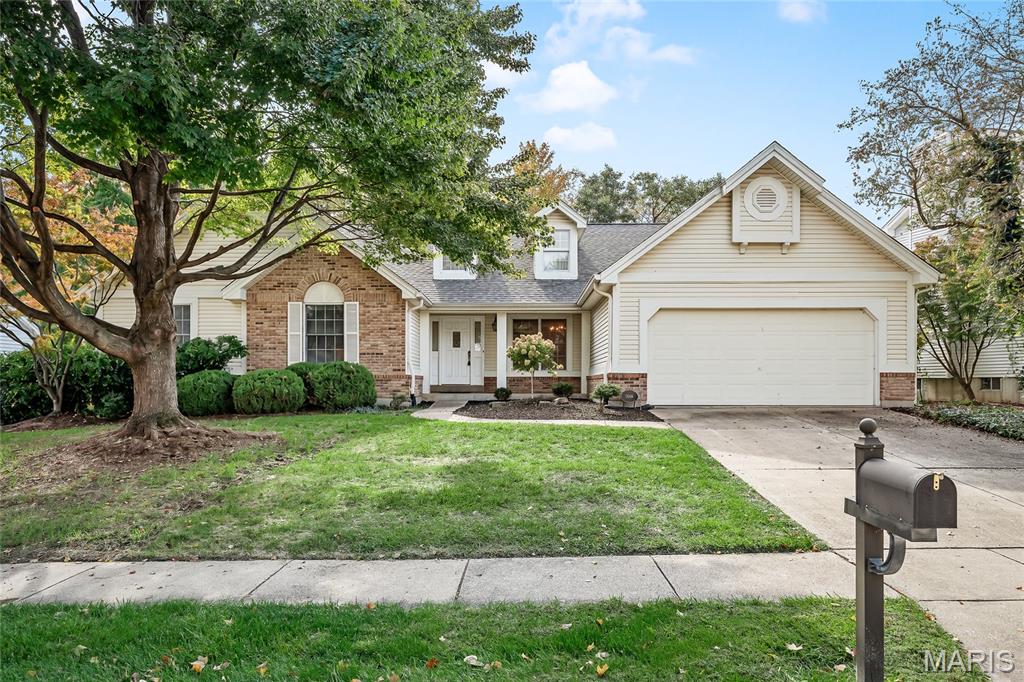
Welcome to 3046 Apple Blossom Lane! This well-maintained ranch offers 3 bedrooms, 2 full bathrooms, and a versatile office area, providing the perfect blend of comfort and functionality. The inviting floor plan features spacious living areas, a gas fireplace situated between the kitchen and living room, and a separate dining room ideal for gatherings and entertaining. The kitchen offers ample cabinetry and workspace, while the deck provides a wonderful spot to enjoy morning coffee, outdoor dining, or simply relaxing. Recent improvements include a newer roof and carpeting, offering added peace of mind. The unfinished lower level provides generous storage and plenty of potential for future finishing or additional living space. Enjoy the convenience of main-level living with the opportunity to add your own personal touches over time. Conveniently located near shopping, dining, parks, and major highways. Don't miss your opportunity to make this home your own!
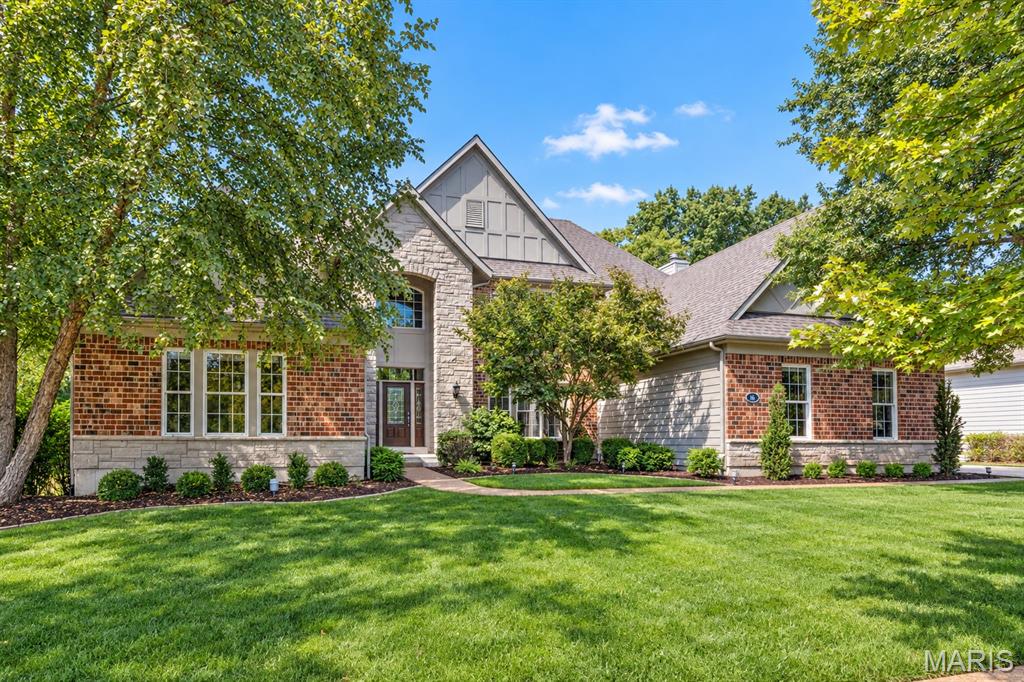
Beautifully designed brick & stone-crafted 1.5 Sty in the highly acclaimed gated community of Spring Mill Estates. Impressive 2-sty porch entrance with leaded glass paneled front door leads to 2-sty foyer, private study with French doors and formal dining room with arched entryway flanked by architectural columns. A dramatic 2-sty bow window and marble fireplace set the tone for the stunning great room. The designer kitchen featuring 42” natural cherry cabinetry, granite countertops, stainless steel appliances & butterfly center island adjoins a light-filled breakfast room and hearth room highlighted by a floor-to-ceiling stone fireplace. The coffered primary bedroom suite offers an appealing retreat with wide bay window & luxury bath with freestanding tub & linear fireplace. The 2nd floor extends the living quarters with 3 generous-sized additional bedrooms, 1 with ensuite bath & 2 with Jack n’ Jill bath. Situated on a private cul-de-sac lot adjacent to woods with composite deck and 3-car garage. Located within walking distance of Wapelhorst Park with pavilions, trails & water park.