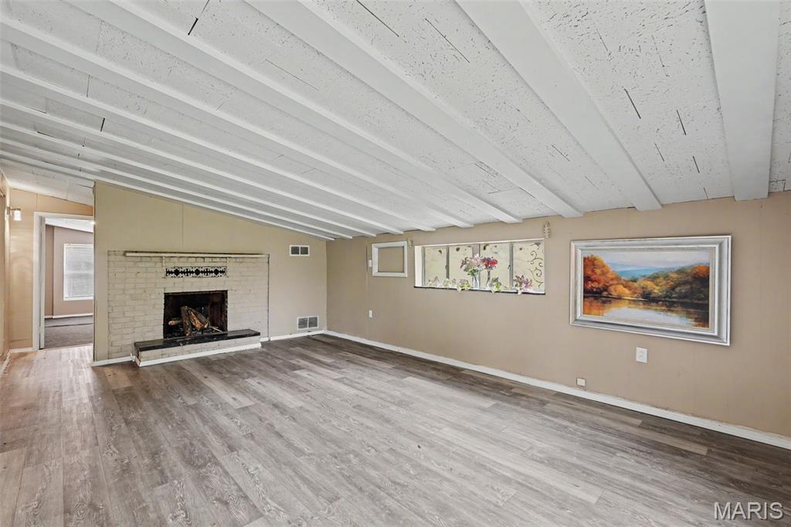
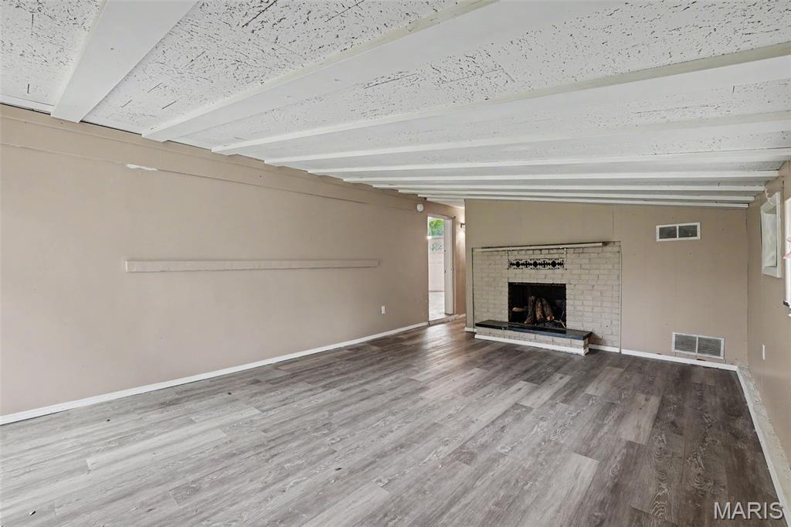
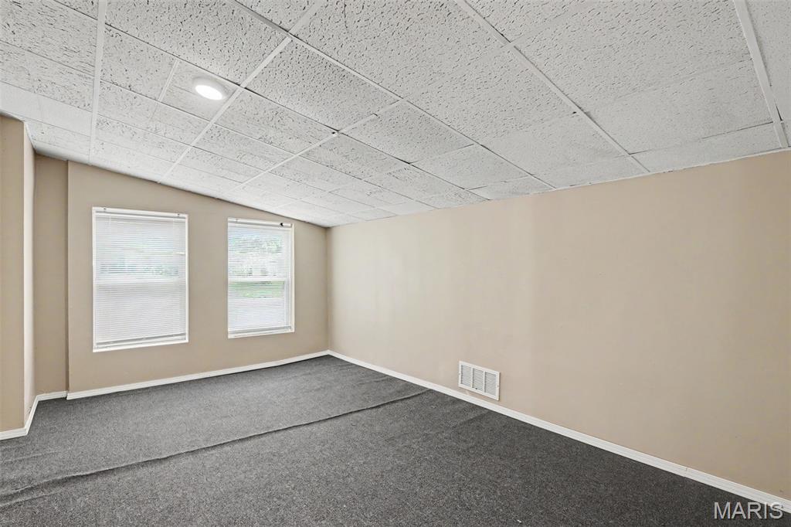
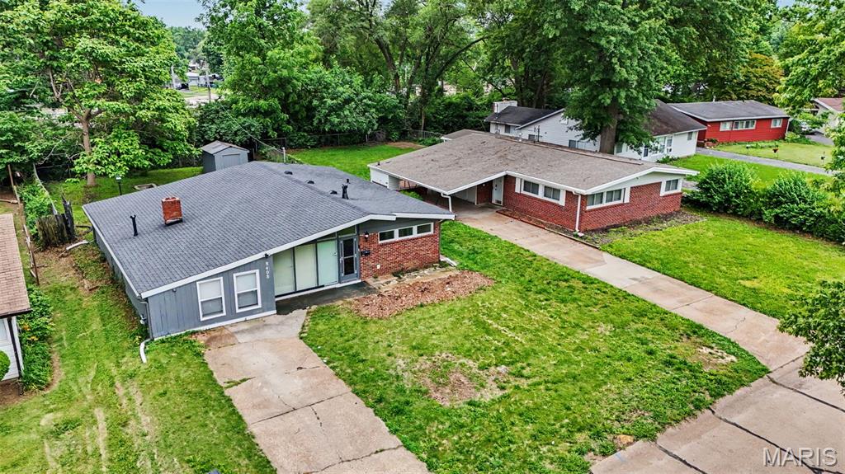
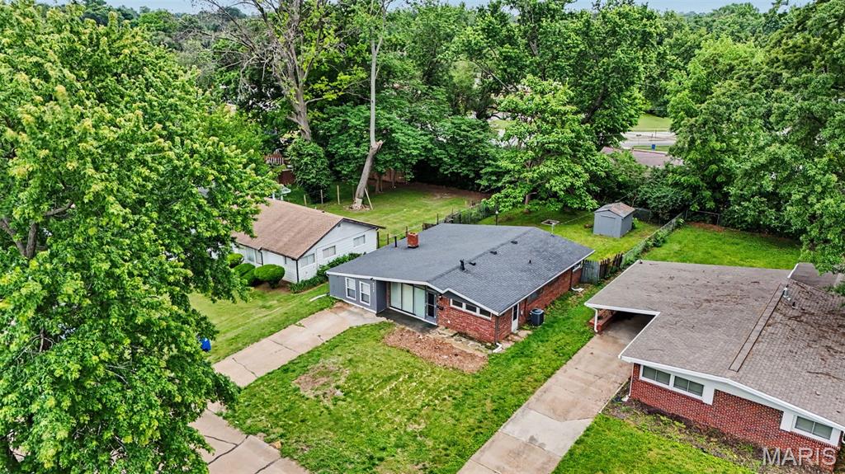
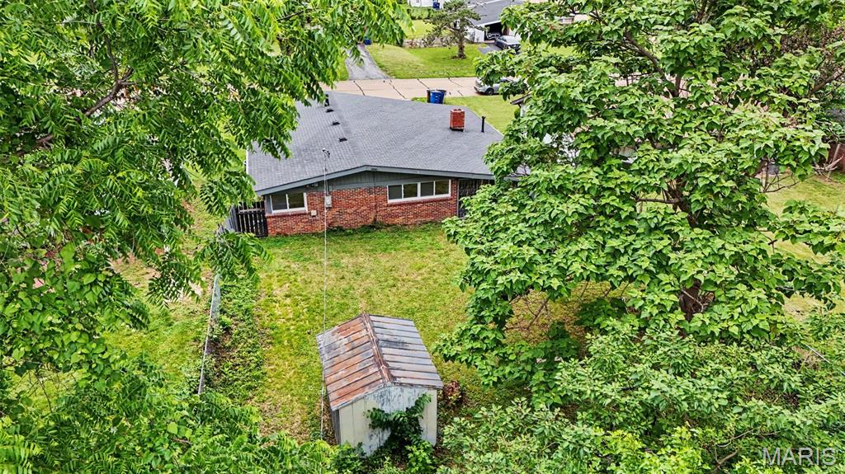
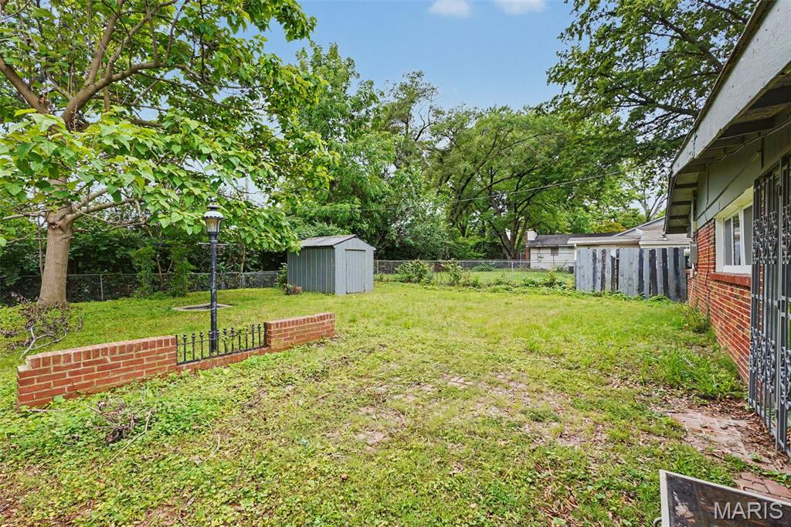
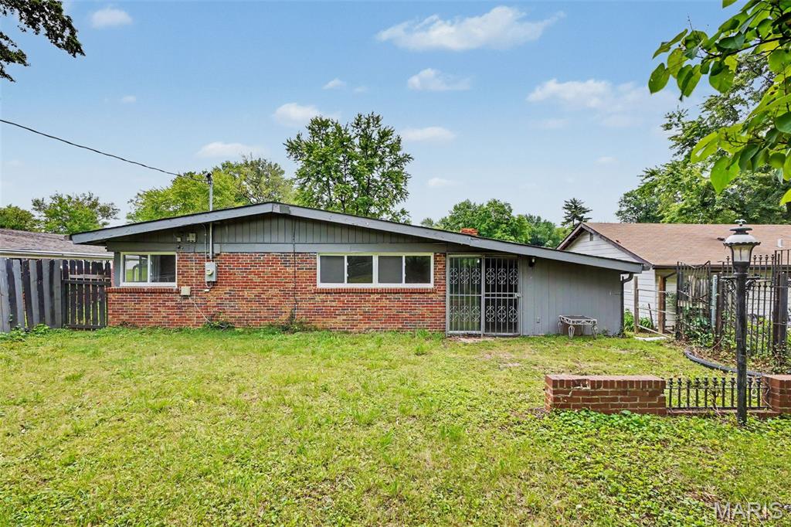
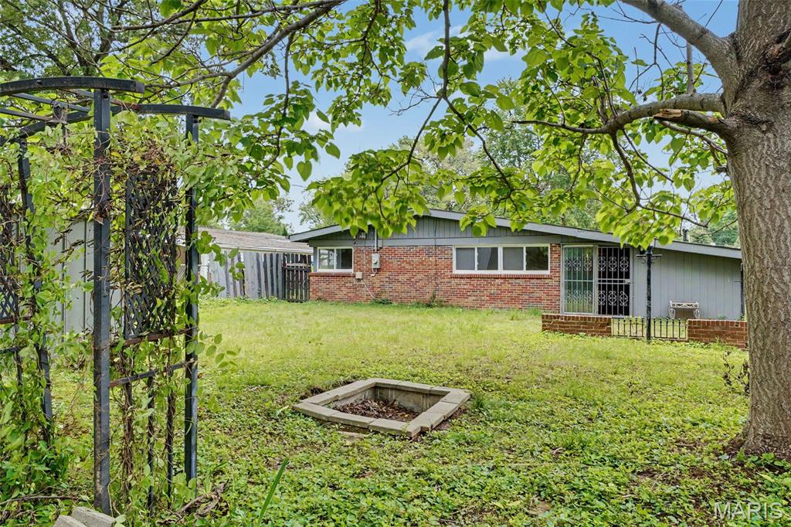
Mid-Century Modern design. Spacious single-level living. Thoughtful updates. Welcome to this beautifully maintained home where clean architectural lines, expansive living spaces, and modern improvements come together to create a residence that feels both timeless and comfortable. Designed for both everyday living and entertaining, the home features two distinct living areas that offer flexibility rarely found in homes of this size. The bright living room welcomes you with dramatic floor-to-ceiling windows that fill the space with natural light and create a seamless connection to the outdoors. Open to the living room, the adjoining kitchen provides generous cabinet and countertop space while maintaining an easy flow for everyday living, family gatherings, and entertaining. Privately situated away from the main living area, the spacious family room offers a comfortable retreat centered around a classic masonry fireplace. Whether hosting guests, enjoying movie nights, or simply relaxing at the end of the day, this second living space provides welcome separation while preserving the home's open and functional layout. Offering four bedrooms and a versatile floor plan, this home easily accommodates a variety of living arrangements, work-from-home needs, guest space, or hobby areas. One of the bedrooms offers exceptional flexibility, making it equally well suited as a home office, studio, exercise room, guest retreat, or traditional bedroom. The living room, family room, and three of the four bedrooms feature newer luxury vinyl plank flooring that adds warmth, durability, and a contemporary feel throughout much of the home. The bathroom and laundry room have been tastefully remodeled with polished blue porcelain finishes for a fresh, modern aesthetic. Additional improvements include updated lighting, a newer water heater, an updated electrical panel, and zoned heating for enhanced comfort and efficiency. Outside, the spacious fenced backyard extends the home's living space with a large brick patio, fire pit, mature shade trees, and a storage shed, creating an inviting setting for outdoor entertaining, gardening, or quiet evenings at home. Conveniently located in Berkeley's Frostwood subdivision, the home provides quick access to N. Hanley Road, Interstate 170, Interstate 270, and St. Louis Lambert International Airport. Nearby neighborhood amenities include Frostwood Park, with basketball, tennis, picnic areas, and open green space, as well as Independence Park and Musick Park for additional outdoor recreation. The nearby Natural Bridge Branch of the St. Louis County Library offers community programming, study spaces, and a pollinator garden, adding another everyday convenience to the area. Though very close to move-in ready with many major improvements already complete, the seller prefers to sell the property as-is. Thoughtful design, quality construction, distinctive character, and enduring attention to detail are the reasons this home was selected as part of the Penthouse Crafted Collection. This home exemplifies quality that stands the test of time.

4 Beds

1 Bath

1,722 sq.ft

$0 per sq.ft

Ranch
$ 162,000
Active
0
26027872
4
1
1,722
Frostwood 2
Berkeley
Ferguson-Florissant R-II
St Louis
Residential
Ranch
Residential
$1,683
Last 6 closed homes in this zip.
| Address | Bd/Ba | SqFt | List | Sold | Closed |
|---|---|---|---|---|---|
| 4508 Edmundson Road, Edmundson, MO 63134 | 2/1 | 864 | $109,000 | $88,500 81.2% of ask |
Sep 25, 2026 |
| 6619 Graybirch Drive, Berkeley, MO 63134 | 3/1 | 1,120 | $94,900 | $86,900 91.6% of ask |
Sep 22, 2026 |
| 8102 Frost Avenue, Berkeley, MO 63134 | 3/1 | 1,180 | $94,900 | $81,320 85.7% of ask |
Sep 22, 2026 |
| 6829 Saint Olaf Drive, Berkeley, MO 63134 | 3/1 | 1,140 | $99,900 | $90,000 90.1% of ask |
Sep 21, 2026 |
| 8217 Cadillac Lane, Berkeley, MO 63134 | 4/1 | 1,864 | $174,900 | $174,900 100% of ask |
Sep 18, 2026 |
| 6851 Woodhurst Drive, Berkeley, MO 63134 | 3/1 | 1,120 | $84,900 | $74,000 87.2% of ask |
Sep 16, 2026 |
Estimate your monthly payment. Adjust the sliders below.
Estimate only. Not a loan offer. Consult a lender for an accurate quote, including HOA fees, PMI, and current rates.
Bedroom
11x9
Bedroom 2
11x9
Bedroom 3
11x8
Bedroom 4
16x10
Bedroom does not have a closet but is counted by the municipality as a bedroom
Family Room
19x13
Fireplace
Laundry
9x8
250 V receptacle
Living Room
20x13
Large living room with loads of natural light, open to dining and kitchen
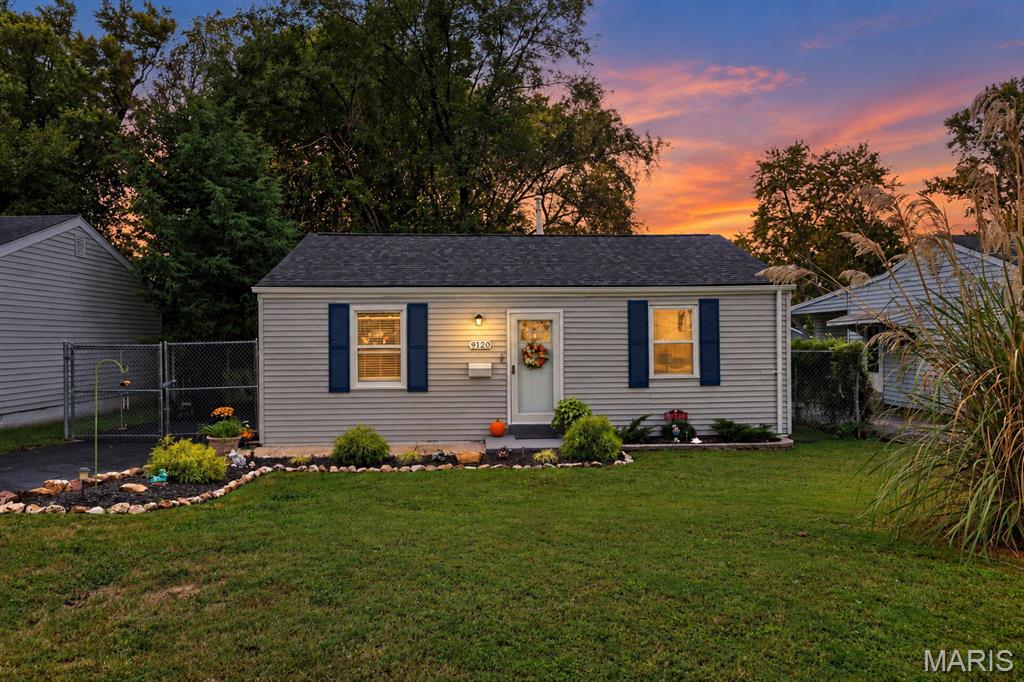
Welcome to 9120 Kathlyn Dr, where thoughtful updates and a bright, inviting interior make this home easy to fall in love with! This charming 3-bedroom, 1-bath home is move-in ready and filled with natural light throughout. The spacious living room provides a comfortable place to relax or gather, while the updated kitchen features modern finishes and appliances with plenty of space for everyday living. Three nicely sized bedrooms and an updated full bath complete the interior. Even better, major improvements have already been taken care of, including a newer roof and HVAC system, offering added peace of mind for the next owner. Outside, enjoy a spacious backyard with plenty of room to play, entertain, garden, or simply unwind, plus a storage shed and convenient off-street parking. With easy access to shopping, dining, parks, schools, and major highways, this home combines comfort, convenience, and value in one inviting package. Come see everything 9120 Kathlyn Dr has to offer!
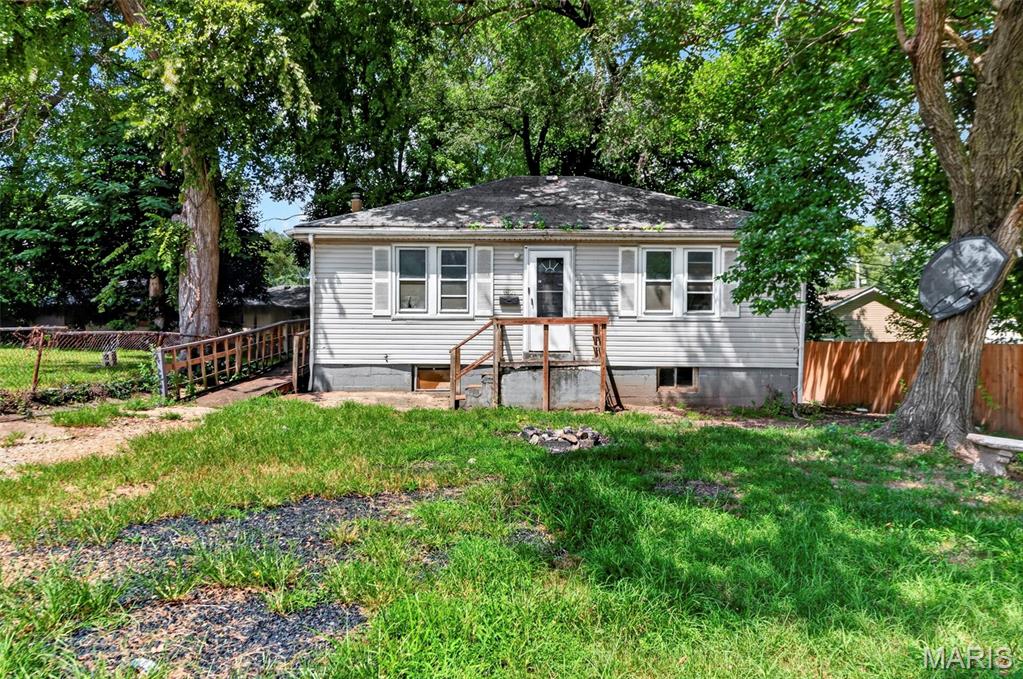
2 bed, 1 bath, ranch style home with approx 832sf of living space. Home has full basement and level yard close to city services and highways. This property is now under auction terms. All Bids must be submitted during the auction via the property’s listing page at www.servicelinkauction.com. This sale is subject to a 5% or $2,500 minimum buyer’s premium pursuant to the auction Terms & Conditions. All bids will be subject to seller approval (minimums may apply). If your offer is accepted, you agree to an offer submission technology fee of $212.00. The fee will be collected & disbursed by the settlement agent at closing. PLEASE be patient as property may be delayed showing up on the Auction site-- Please check back daily for auction details and information.
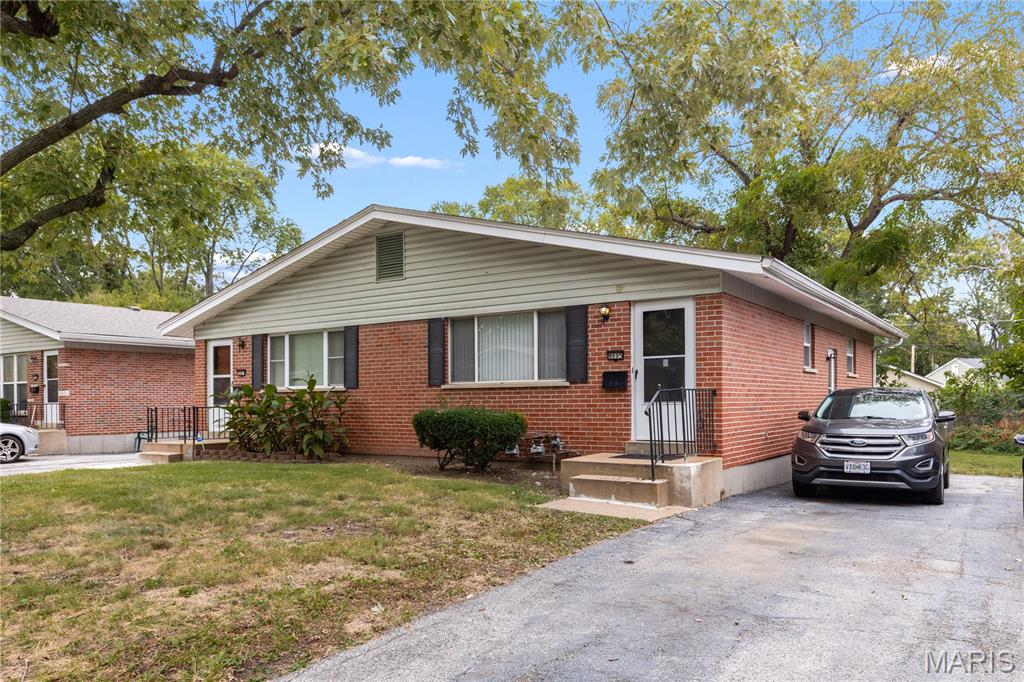
A rare chance to acquire an entire 16-building duplex community on Jo Court in Berkeley. The 32 two bedroom, one bath homes pair the familiar feel of individual residences with the scale of a multifamily investment. All 16 buildings underwent documented roof restoration in 2024, including new decking, architectural shingles and weather protection. The supplied rent schedule shows all 32 homes leased, with residents paying electric, gas, water and sewer. At the $3,995,000 offering price, the owner's stated $317,266 net operating income implies an approximately 7.94% cap rate, subject to a buyer's review of leases and expenses.