Back to Search Results
$1,091,000sold price Closed

4218 White Oak Drive, Unincorporated, MO, 63049

4 bd | 4 ba | 5,932 sq ft | Traditional
Subdivision: Sunrise Estates
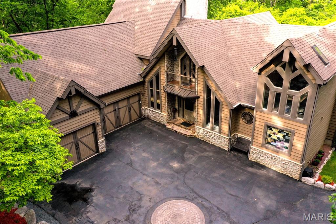
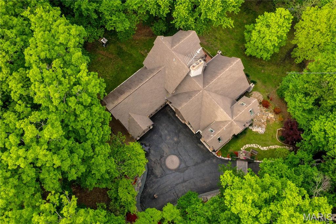
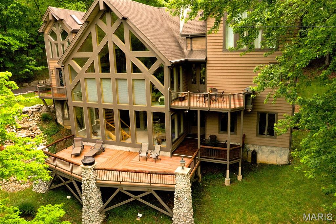
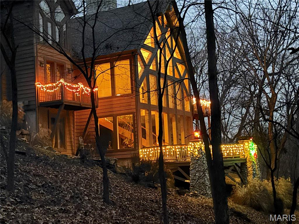
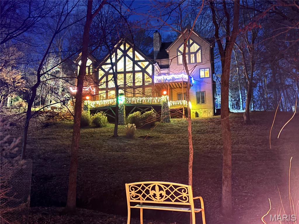
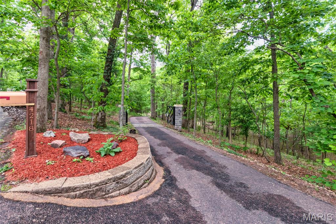
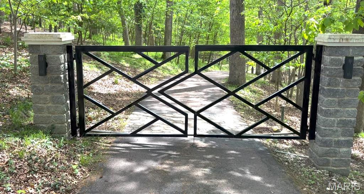
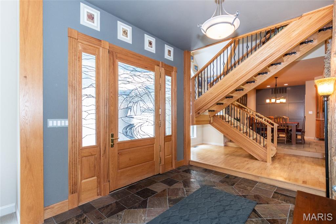
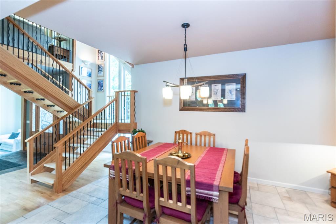
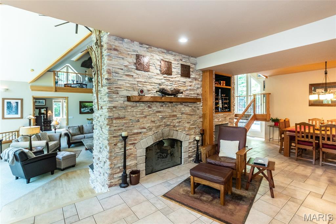
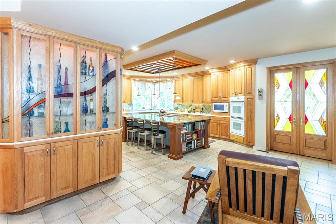
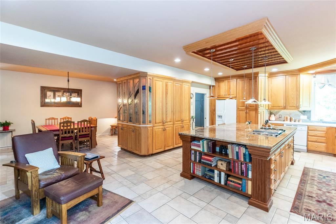
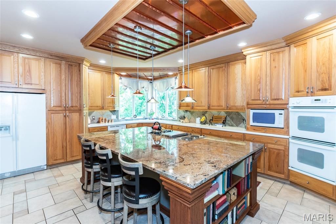
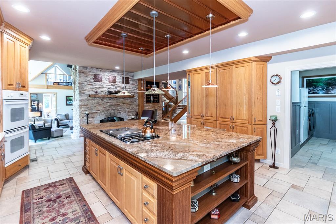
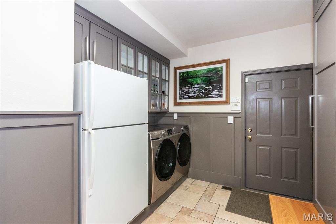
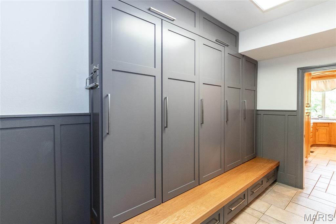
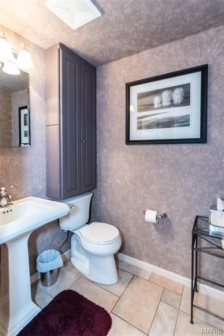
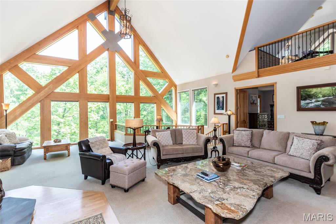
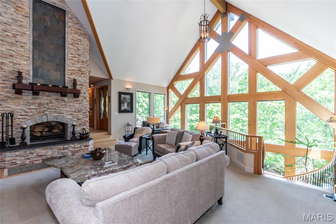
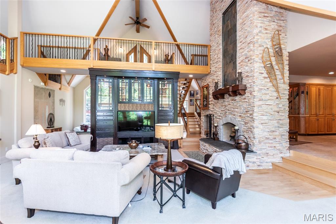
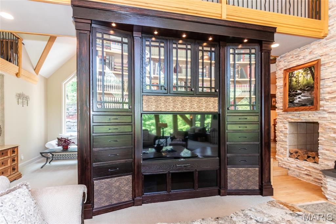
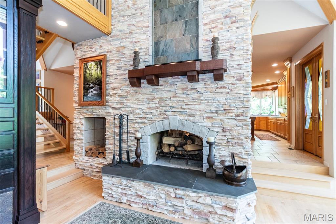
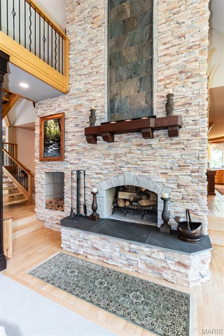
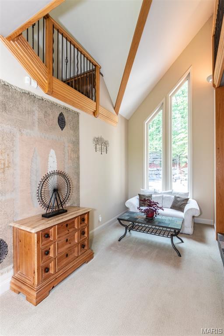
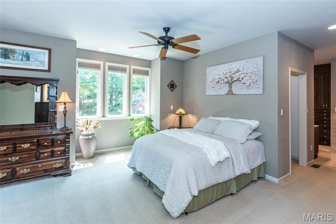
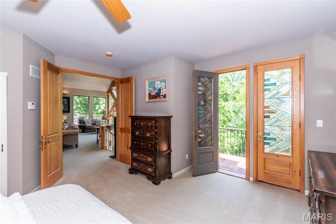
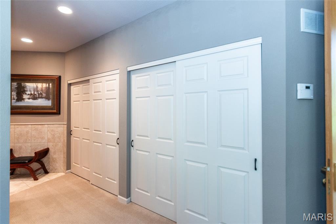
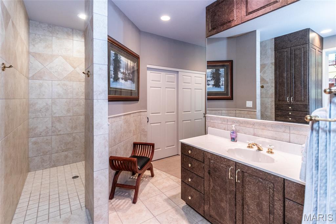
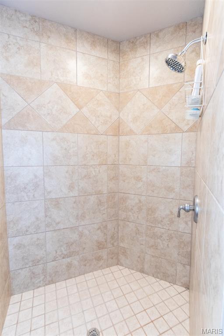
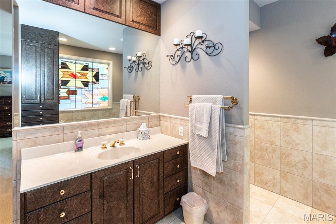
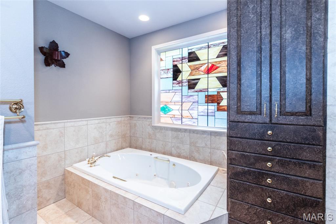
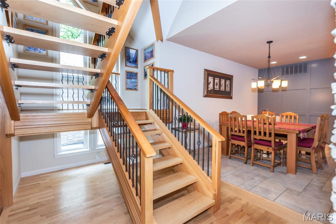
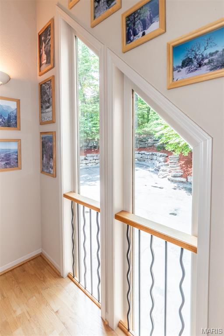
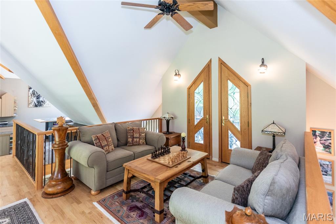
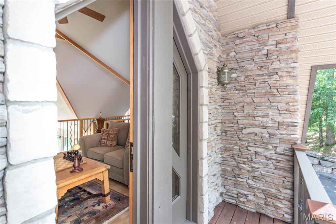
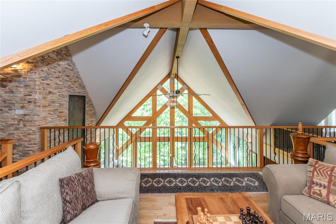
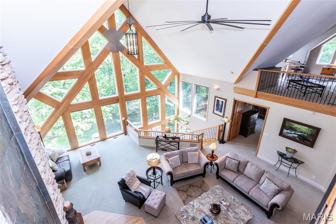
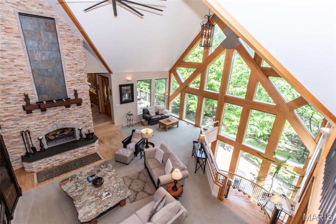
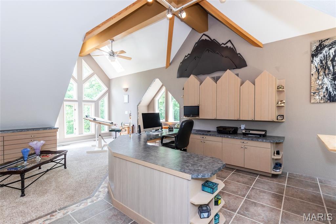
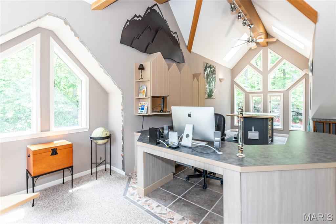
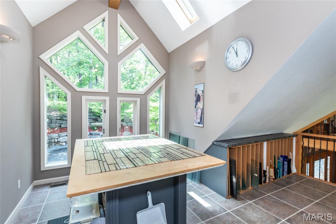
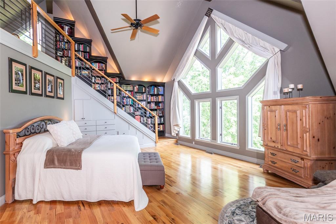
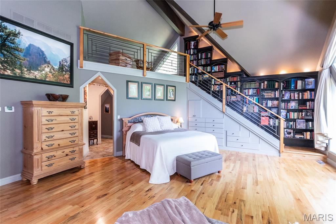
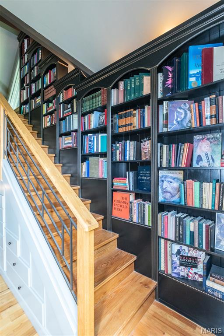
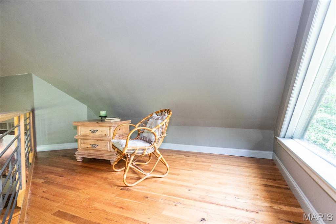
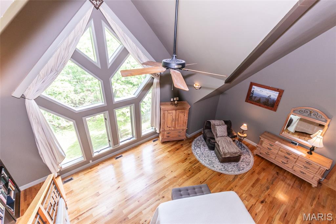
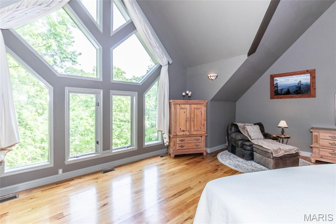
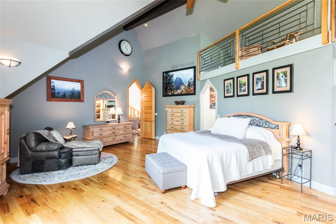
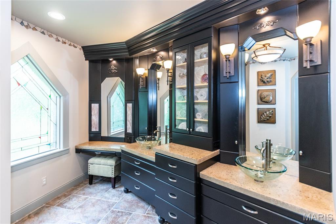
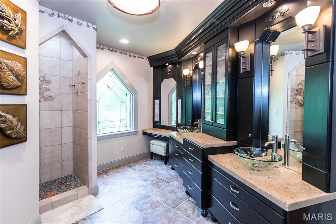
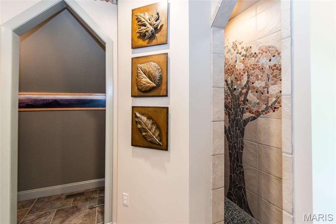
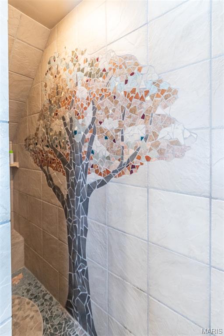
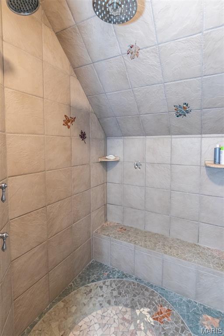
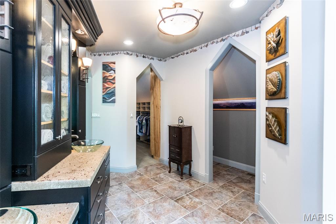
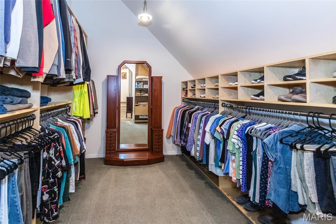
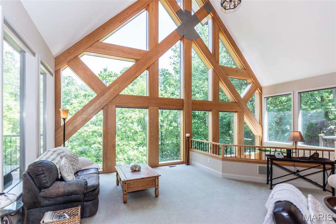
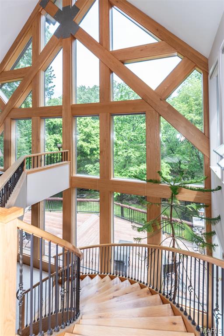
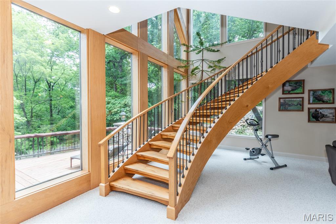
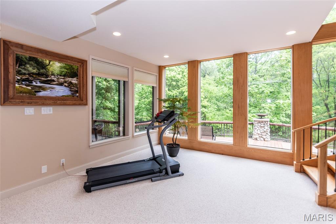
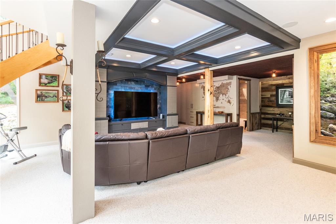
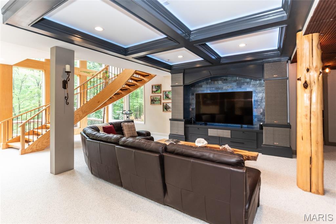
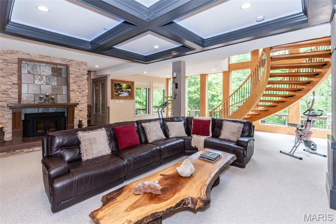
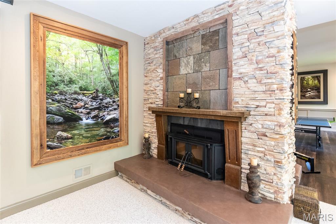
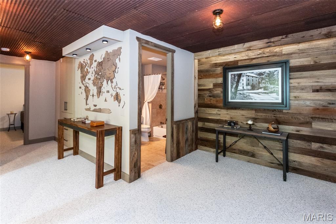
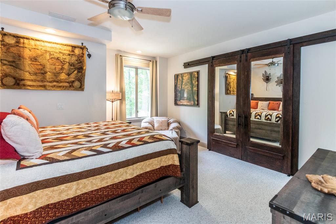
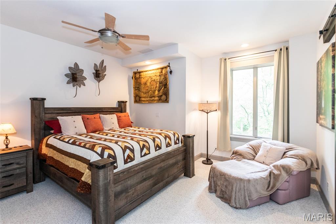
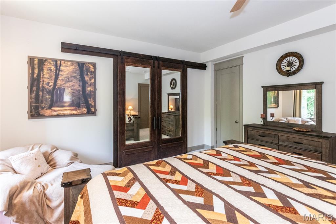
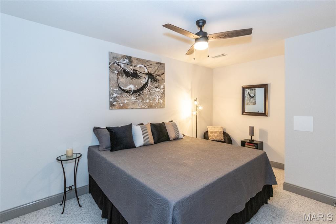
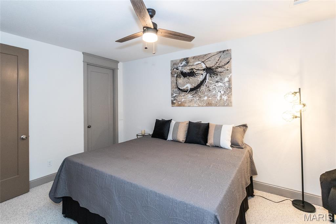
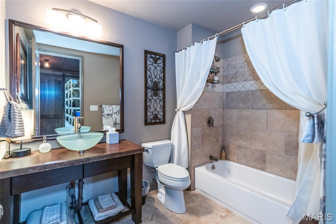
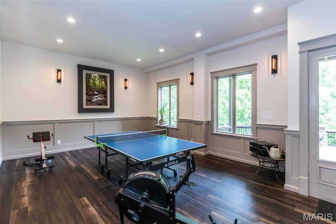
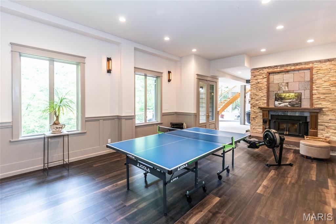
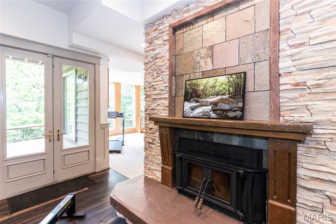
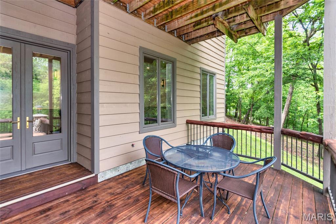
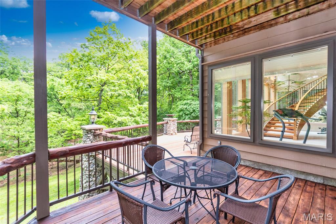
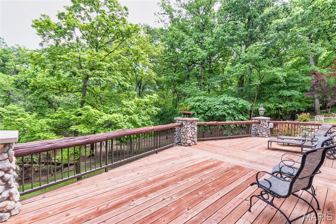
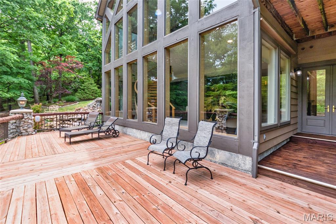
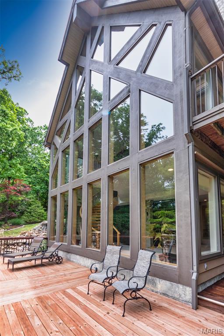
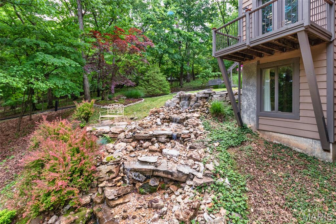
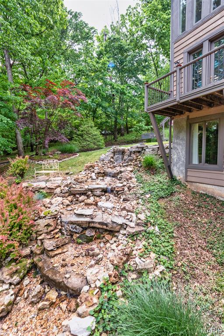
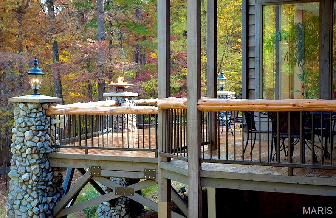
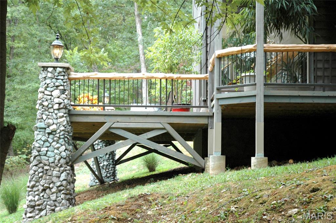
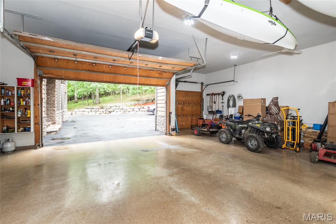
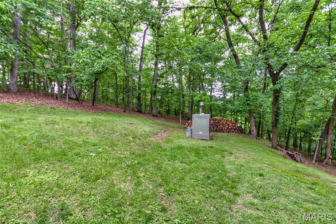
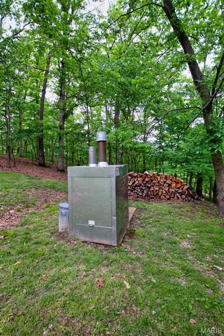
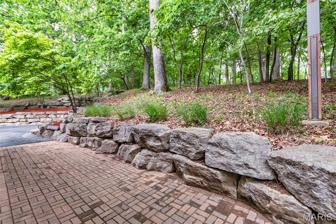
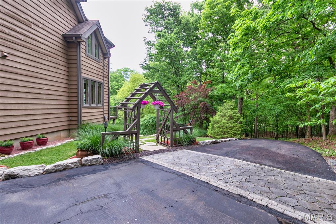
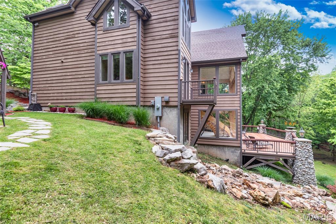
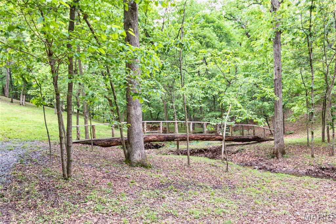
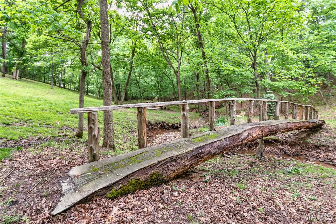
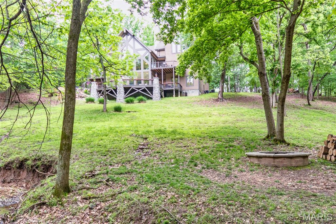
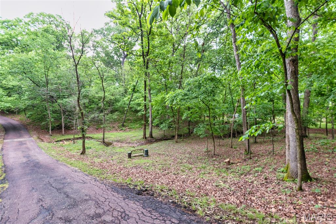
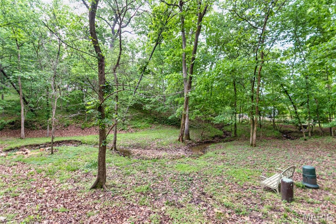
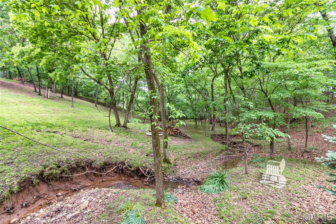
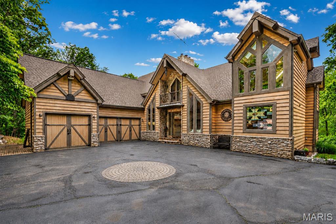
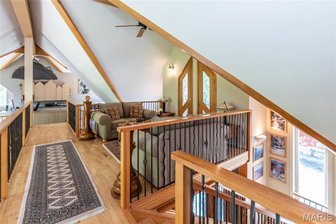
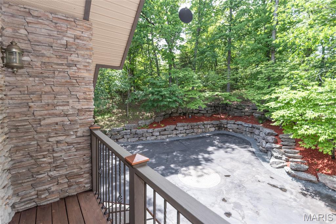
Tucked away on 4 breathtaking wooded acres, this extraordinary private estate offers the perfect blend of luxury, privacy, and natural beauty. Beyond the striking handcrafted gated entrance, a winding drive leads to a one-of-a-kind retreat surrounded by mature trees and serene views in every direction. Step inside the impressive foyer featuring handcrafted leaded glass and a stunning mosaic tile art wall. The foyer opens to a dramatic great room highlighted by soaring walls of glass, cathedral ceilings, lodge-inspired timber accents, and a magnificent two-sided wood-burning fireplace extending floor-to-ceiling. An impressive custom built-in entertainment center anchors the space while expansive windows showcase the surrounding wooded landscape. The adjoining luxury-appointed kitchen was thoughtfully designed for both entertaining and everyday living, featuring a massive 5x9 center island, handcrafted cabinetry, roll-out drawers and cabinets, and numerous custom finishes throughout. A second wood-burning fireplace creates warmth and ambiance, while custom doors lead to an expansive deck complete with a built-in gas grill. Adjacent to the kitchen are a formal dining room, spacious main-floor laundry room, and access to the oversized 3-car garage. The main floor also features the first of two luxurious primary suites complete with a private ensuite bath, walk-in closet, soaking tub, curbless walk-in shower, and direct access to a secluded private deck. Ascending to the second level, an open crosswalk overlooks the great room below and leads to an expansive office area, a charming sitting nook, and the second primary suite. This remarkable retreat features a dramatic full-wall library with ladder access to a third-level loft area. The ensuite bath includes a double vanity and another walk-in shower. As you descend to the lower level, you are greeted by one of the home’s most breathtaking architectural features — a spectacular curved custom staircase wrapped in soaring atrium windows. The lower level opens to an inviting family room with television viewing area, two additional bedrooms, and another full bath. Just beyond is an expansive recreation room with impressive 12-foot ceilings, ideal for entertaining, games, or additional gathering space. Additional features include 9-foot ceilings, 8-foot doors, casement windows, sliding barn doors, and a stainless steel outdoor wood-burning Hardy Stove capable of heating the entire home. The walkout lower level opens to an incredible outdoor living space featuring a large deck with a built-in fire feature incorporated into the stone columns. Overlooking the enchanting waterfall, tranquil creek, and private wooded grounds, the backyard also includes a rustic log bridge and a fire pit conversation area that creates a truly resort-like setting.

Status: Closed · MLS# 26027505 · Listing Courtesy of ReeceNichols Real Estate, [email protected]
Properties displayed may be listed or sold by various participants in the MLS.

Approximate location. Get directions

Talk to a real agent about this home

StLouisRealEstate.com is operated by Guerrilla Brokers, LLC. The person who answers is a licensed real estate agent with Missouri Online Real Estate, Inc. who can pull this listing up with you and answer your questions about it.

Call now
Calls may be recorded.*
Video or audio, usually in about 2 minutes. How it works

Facts and features

Sold Price

$ 1,091,000

List Price

$ 990,000

Status

Closed

Days on market

51

MLS#

26027505

Bedrooms

4

Full baths

4

Sq. Ft. Above

5,932

Sq. Ft. Below

1,779

Subdivision

Sunrise Estates

Municipality

Unincorporated

School District

Northwest R-I

County

Jefferson

Property Type

Residential

Style

Traditional

Type

Residential

Additional Information

Property Tax (2025)

$5,300

Room Dimensions

Main level
Great Room
30 × 26 ft · 780 sq ft
Kitchen
25 × 16 ft · 400 sq ft
Dining Room
16 × 14 ft · 224 sq ft
Primary Bedroom
17 × 17 ft · 289 sq ft
Primary Bathroom
15 × 9 ft · 135 sq ft
Sitting Room
13 × 8 ft · 104 sq ft
Laundry
13 × 9 ft · 117 sq ft
Upper level
Primary Bedroom
25 × 20 ft · 500 sq ft
Primary Bathroom
15 × 14 ft · 210 sq ft
Office
33 × 17 ft · 561 sq ft
Sitting Room
10 × 9 ft · 90 sq ft
Loft
14 × 9 ft · 126 sq ft
Lower level
Family Room
30 × 26 ft · 780 sq ft
Bedroom 3
17 × 15 ft · 255 sq ft
Bedroom 4
15 × 11 ft · 165 sq ft
Recreation Room
26 × 16 ft · 416 sq ft
Utility Room
36 × 12 ft · 432 sq ft

Recent Nearby Sales in 63049

Last 6 closed homes in this zip.

Address Bd/Ba SqFt List Sold Closed
1482 Creekside Drive, High Ridge, MO 63049 4/3 1,100 $250,000 $252,500
101% of ask
Nov 19, 2026
3413 High Ridge Boulevard, High Ridge, MO 63049 0/0 -- $250,000 $319,300
127.7% of ask
Nov 16, 2026
1046 Walnut Terrace, Byrnes Mill, MO 63049 3/3 1,990 $525,000 $520,000
99% of ask
Nov 10, 2026
6138 Timber Hollow Lane, Unincorporated, MO 63049 3/3 1,326 $315,000 $315,000
100% of ask
Nov 4, 2026
4125 Schumacher Road, Unincorporated, MO 63049 4/2 1,456 $225,000 $215,000
95.6% of ask
Nov 4, 2026
2912 Raw Wind Drive, Unincorporated, MO 63049 3/1 1,008 $229,900 $229,900
100% of ask
Oct 30, 2026

Price & Listing History

Listed for sale at $990,000
May 10, 2026
Sold for $1,091,000
Jun 30, 2026 · 110.2% of original list price · 51 days from listing to closing

Every time this home was on the market

Prior listings, expired and canceled listings, days on market, price changes and sold prices from MARIS MLS records.

Loading…

Most MLS-recorded sales near this home

Most closed sales in the last 12 months around this address, listing side and buyer side, plus this listing agent's record.

Loading…

Mortgage Estimator

Estimate your monthly payment. Adjust the sliders below.

Estimated Monthly Payment
$0
Principal & Interest: $0 · Tax: $0 · Ins: $0
Loan Amount: $0
Total Interest: $0
Total of Payments: $0
A Missouri Online Real Estate, Inc. agent will connect you with a trusted local lender.

Estimate only. Not a loan offer. Consult a lender for an accurate quote, including HOA fees, PMI, and current rates.

Video or audio, usually in about 2 minutes. How it works
Other homes for sale nearby

In High Ridge, 63049, closest in price to this one. See all in 63049 →
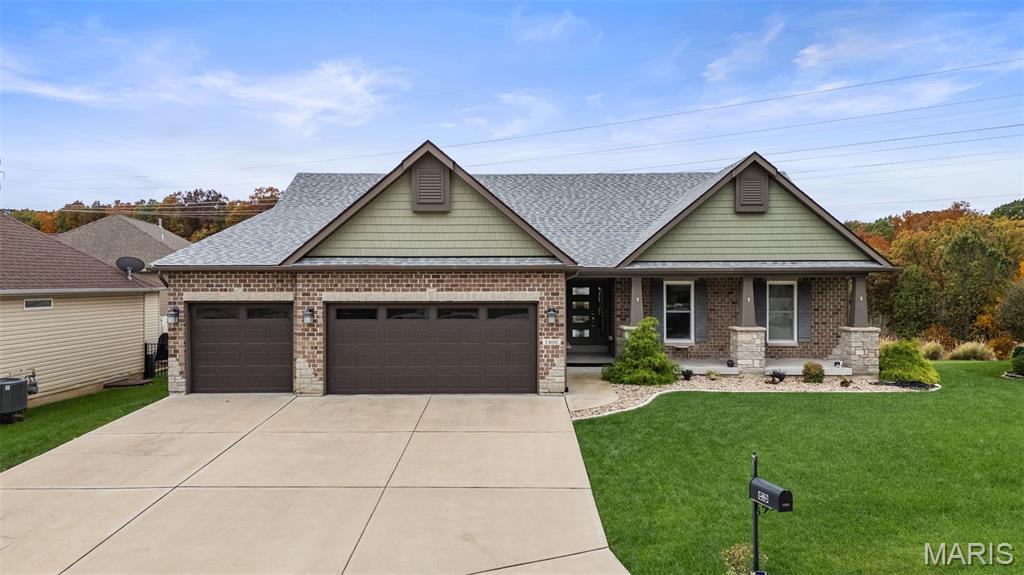
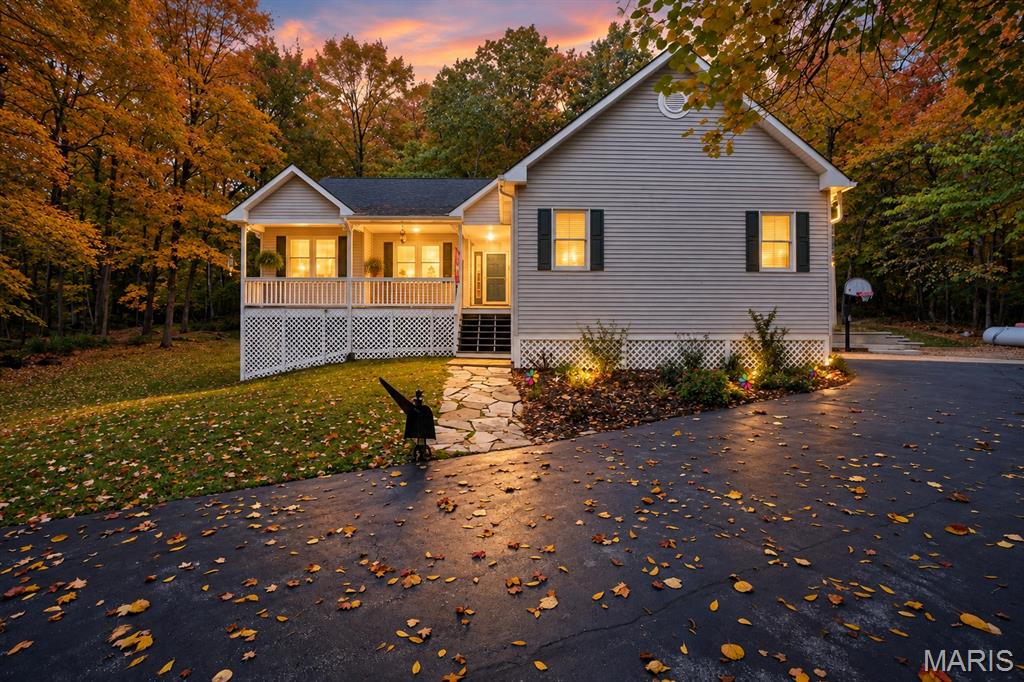
1406 Crimson Creek Court, Unincorporated, MO, 63049 - 4 bed, 3 bath home for sale in High Ridge, MO
Pending

$750,000

3 days on market
1406 Crimson Creek Court, Unincorporated, MO, 63049
4bd | 3ba | 2,420sqft |$310/sqft |3 DOM |1 Story MLS#26072248
2386 Fairway Drive, Unincorporated, MO, 63049 - 5 bed, 3 bath home for sale in High Ridge, MO
Active Under Contract

$474,900

Price drop $20,100 was $495,000
2386 Fairway Drive, Unincorporated, MO, 63049
5bd | 3ba | 1,432sqft |$332/sqft |42 DOM |1 Story MLS#26064838
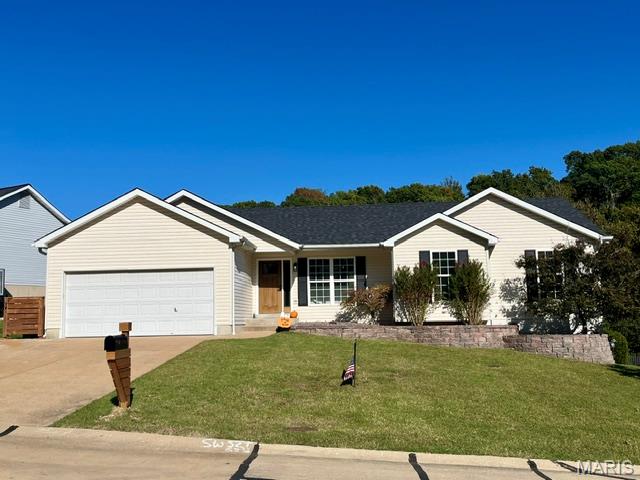
1508 Redbriar Drive, High Ridge, MO, 63049 - 4 bed, 3 bath home for sale in High Ridge, MO

$469,000

Price drop $20,000 was $489,000
1508 Redbriar Drive, High Ridge, MO, 63049
4bd | 3ba | 2,730sqft |$172/sqft |98 DOM |2 Story MLS#26024181
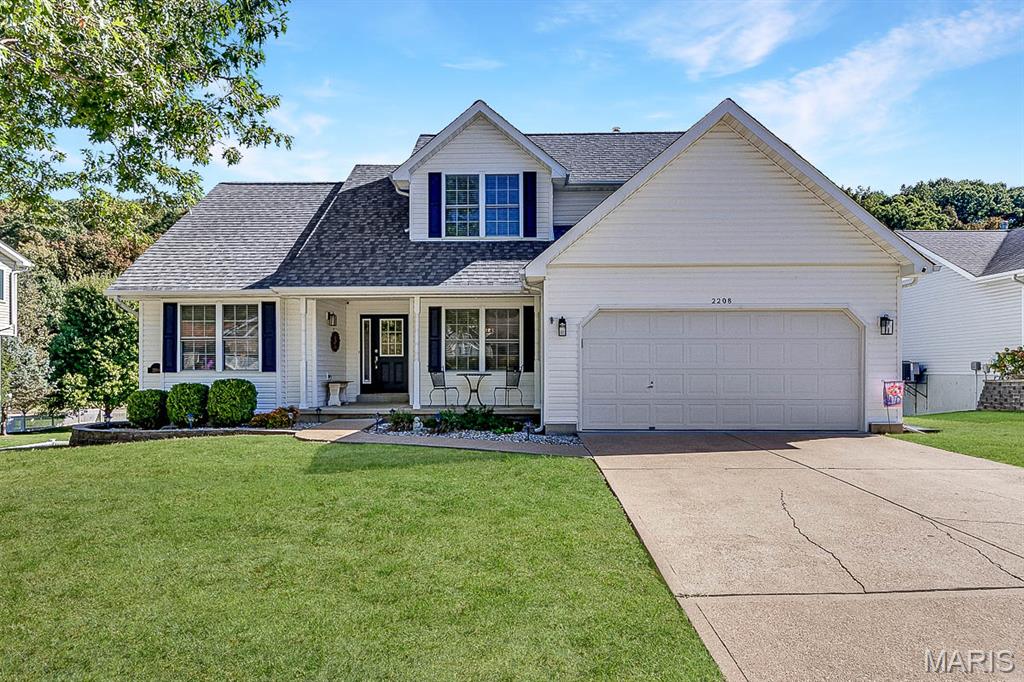
2208 Fairway, Unincorporated, MO, 63049 - 3 bed, 4 bath home for sale in High Ridge, MO
Active Under Contract

$465,000

28 days on market
2208 Fairway, Unincorporated, MO, 63049
3bd | 4ba | 1,335sqft |$348/sqft |28 DOM |1.5 Story MLS#26065504
2485 Wild Valley Drive, High Ridge, MO, 63049 - 3 bed, 3 bath home for sale in High Ridge, MO
Active Under Contract

$439,900

22 days on market
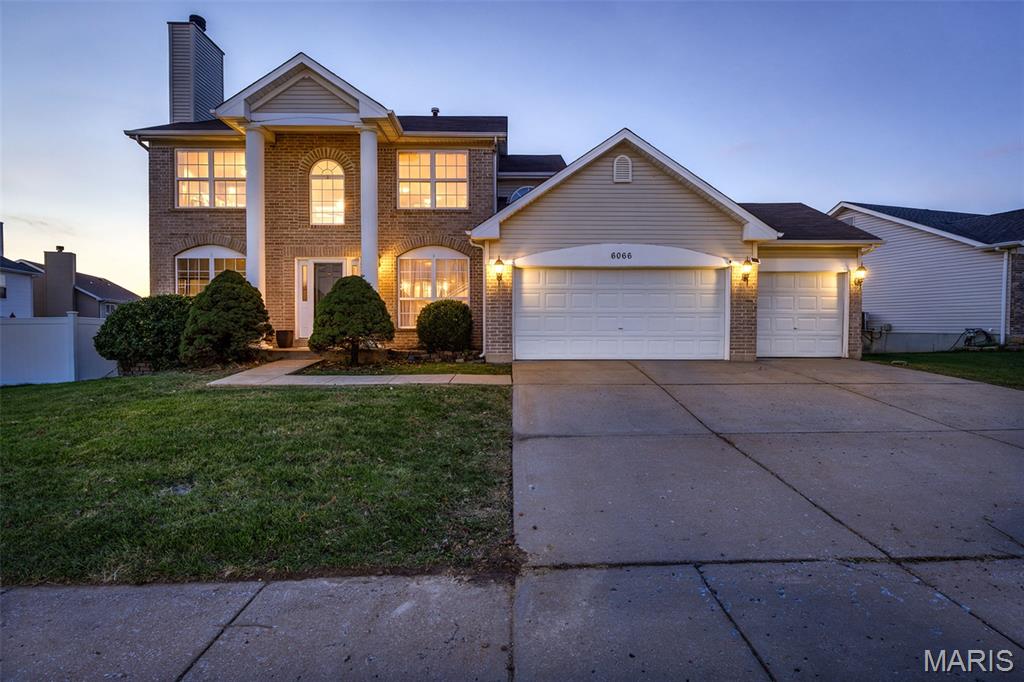
6066 Timber Hollow Lane, Unincorporated, MO, 63049 - 4 bed, 4 bath home for sale in High Ridge, MO
Pending

$425,000

1 day on market
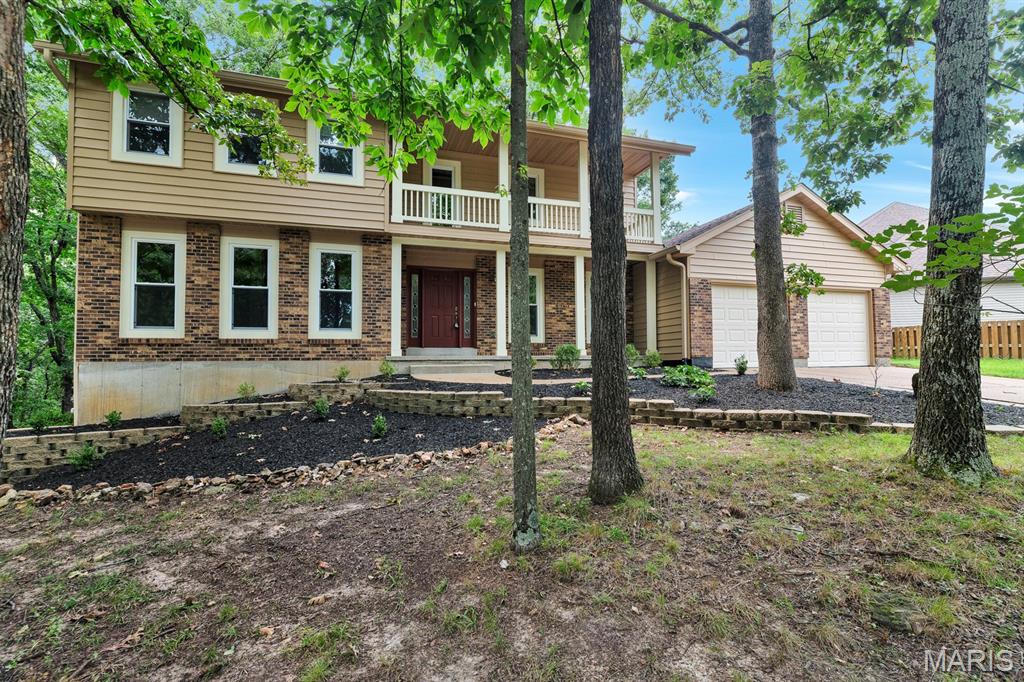
2332 Appaloosa Trail, High Ridge, MO, 63049 - 4 bed, 3 bath home for sale in High Ridge, MO
Active Under Contract

$415,000

Price drop $10,000
2332 Appaloosa Trail, High Ridge, MO, 63049
4bd | 3ba | 2,305sqft |$180/sqft |65 DOM |2 Story MLS#26057995
1599 Paradise Valley Drive, High Ridge, MO, 63049 - 4 bed, 3 bath home for sale in High Ridge, MO

$410,000

Price drop $5,000 was $415,000