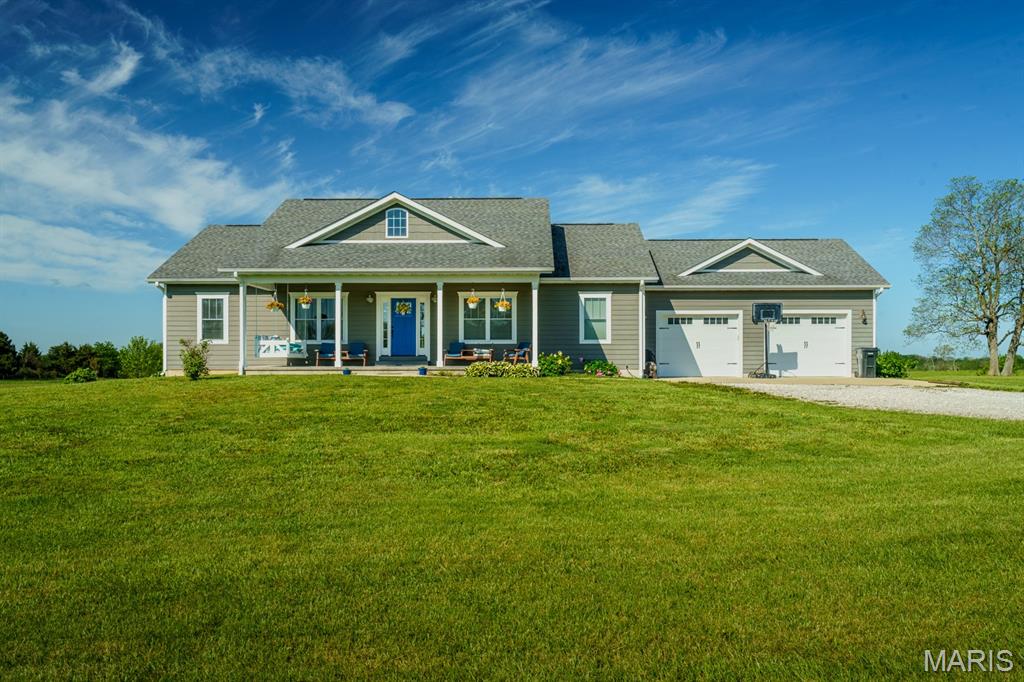
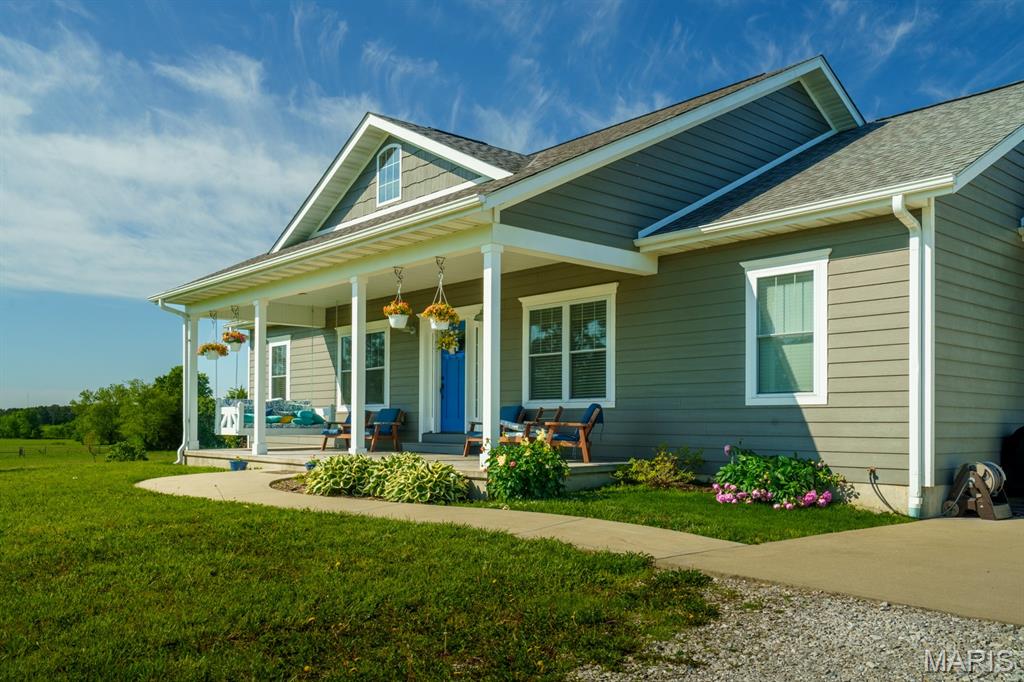
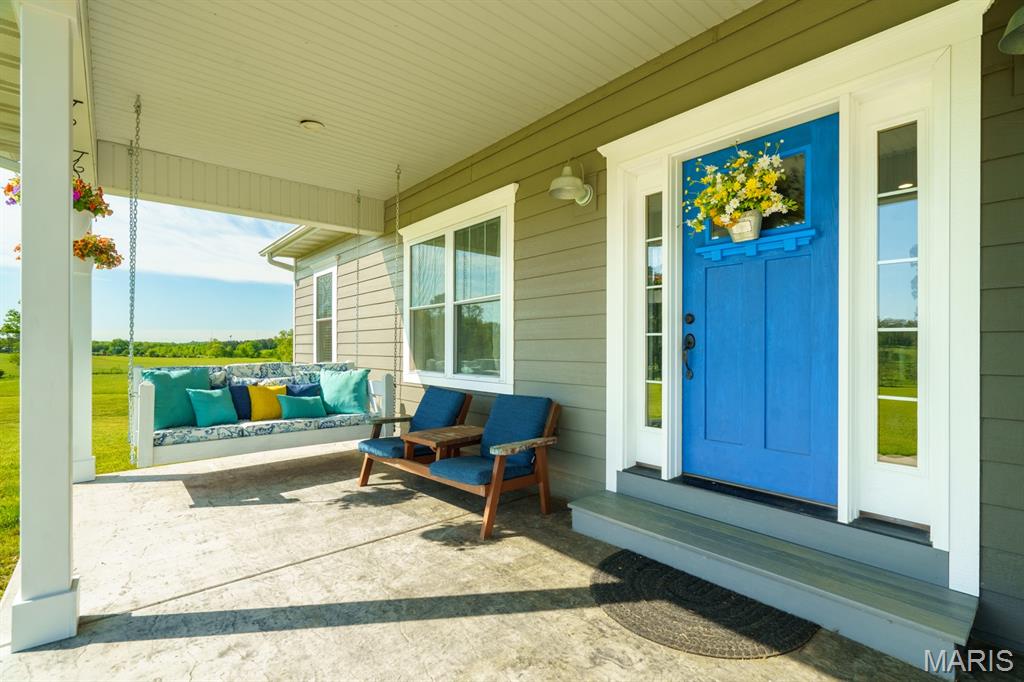
Welcoming Covered Porch
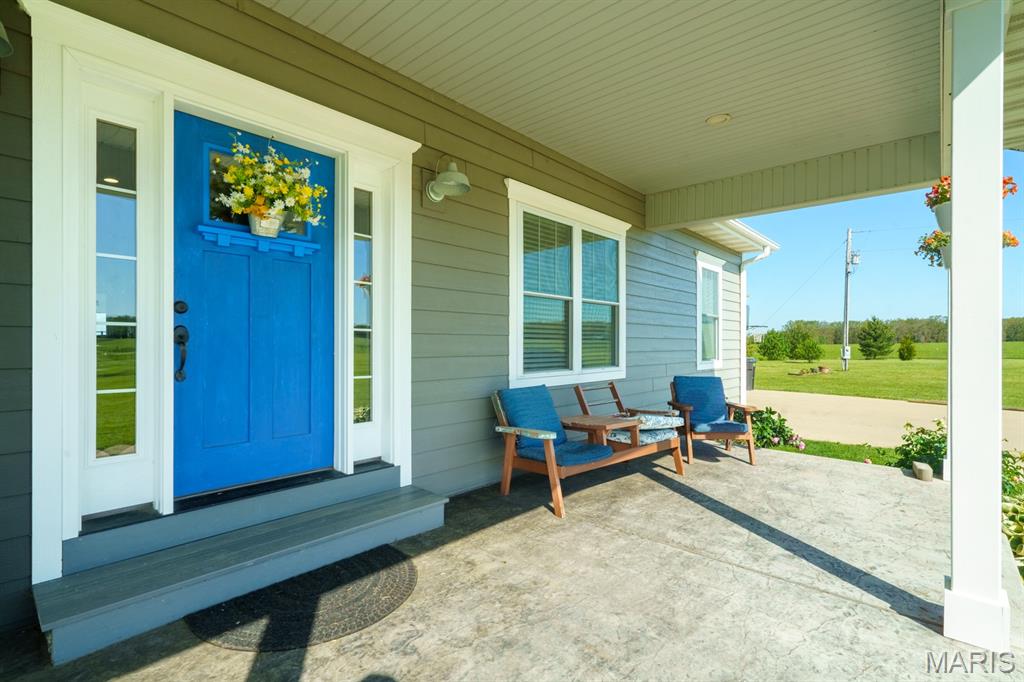
Enjoy the Sunrise with a cup of coffee
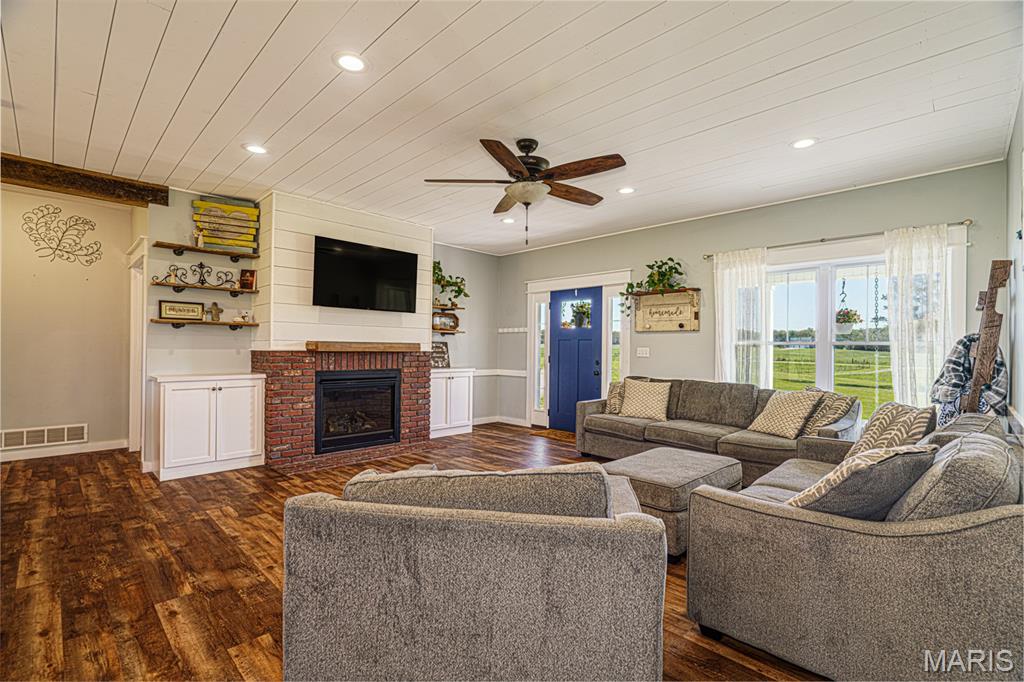
Gas log fireplace in Living room
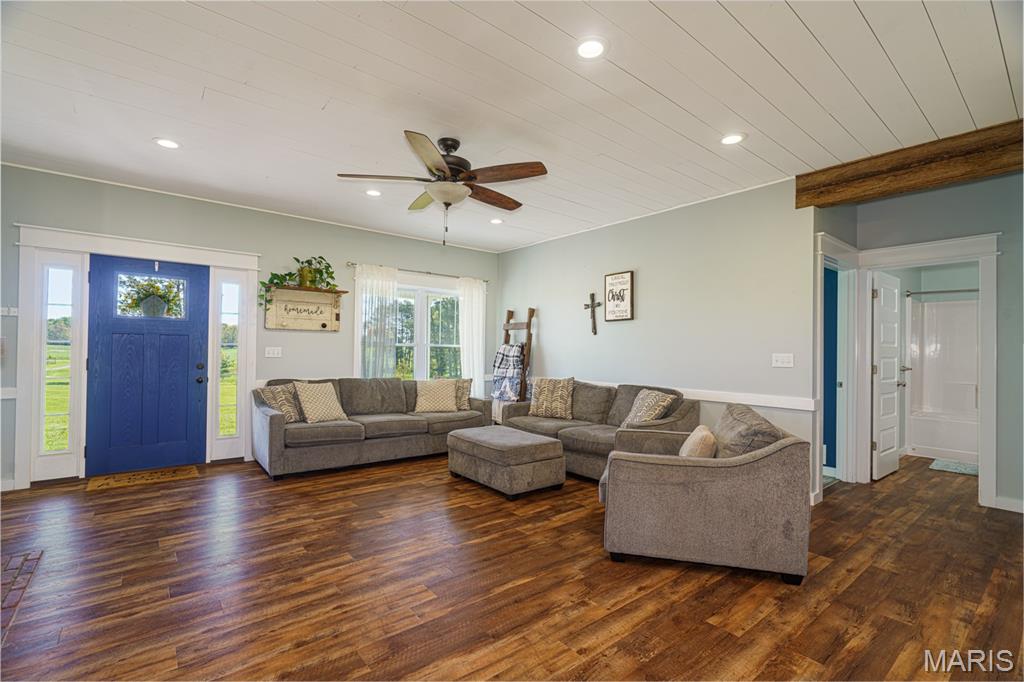
Split Bedroom Design
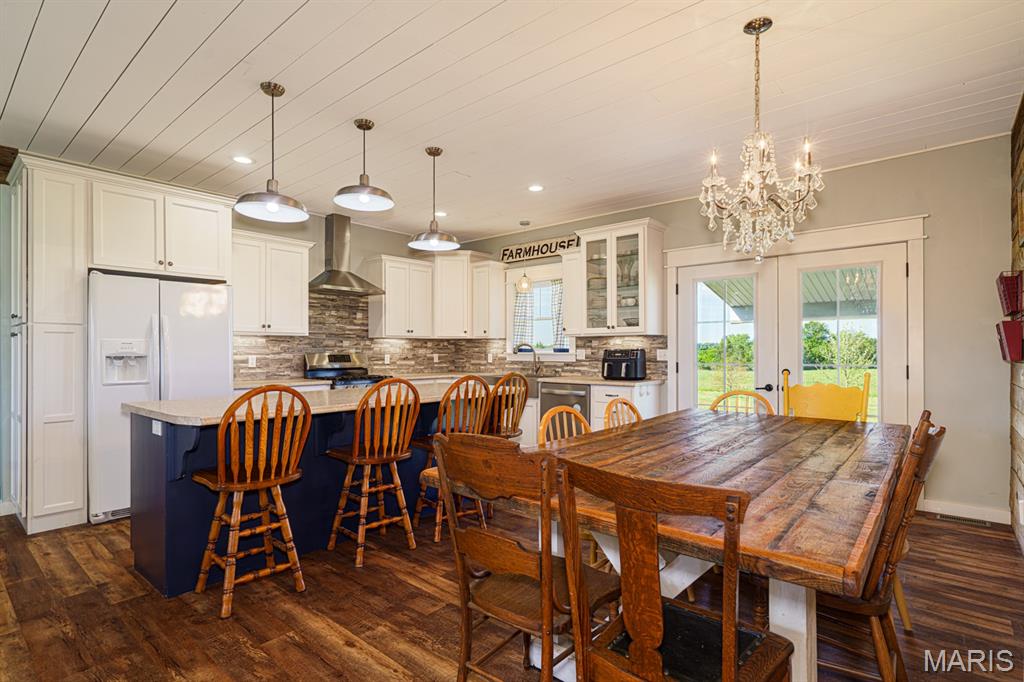
The heart of the home for friends and family to gather
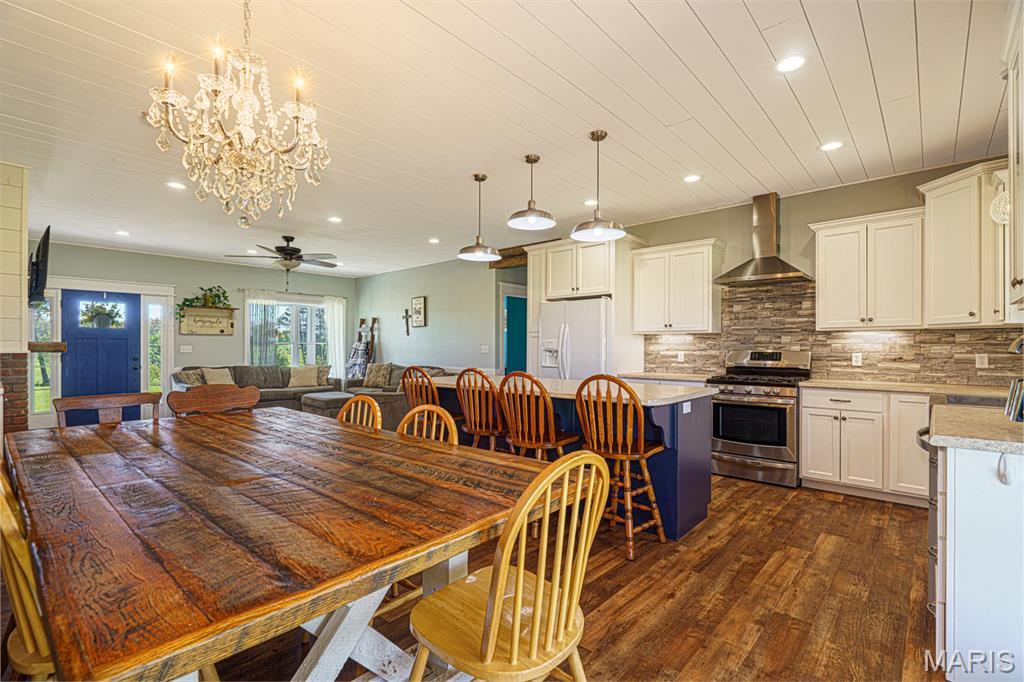
Functional and lovely with raised tile backsplash
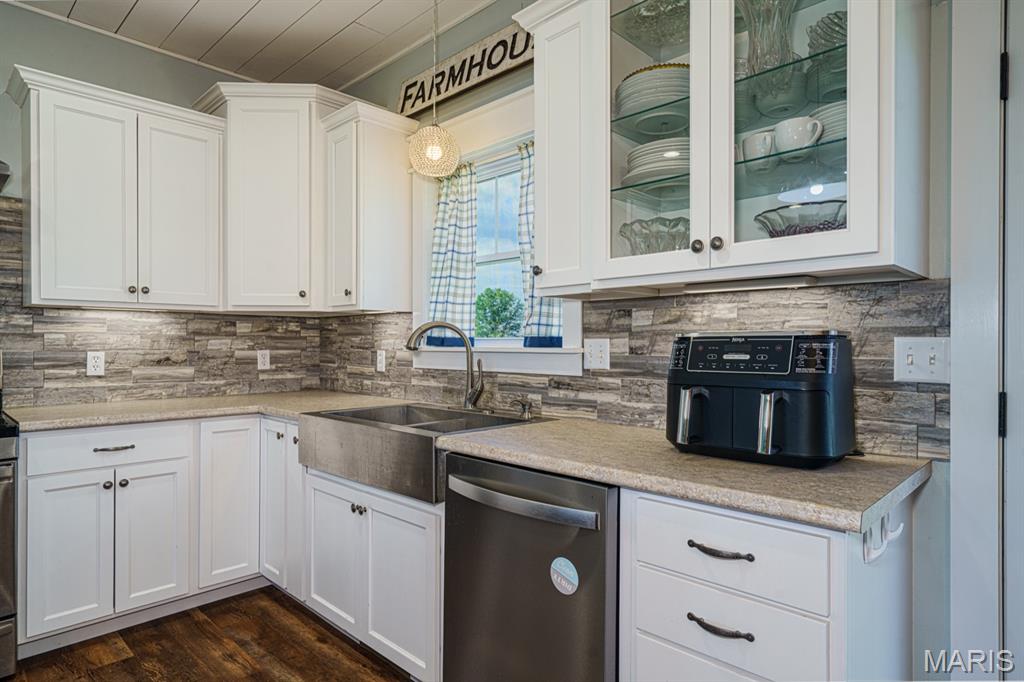
Stainless farmhouse sink and soft close cabinetry
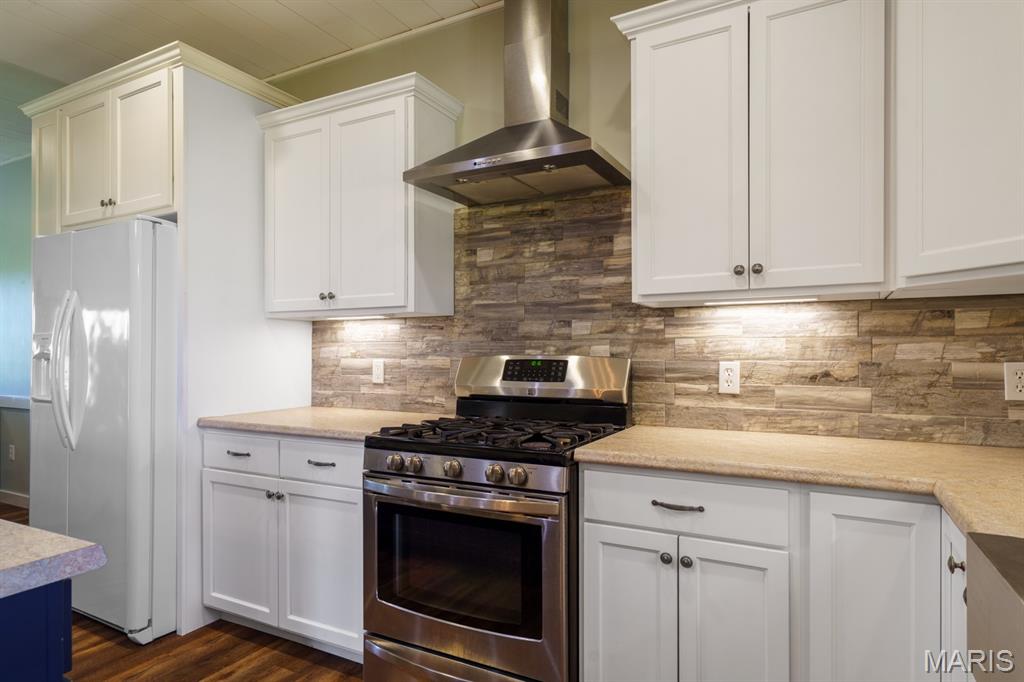
Stainless hood, under cabinet lighting
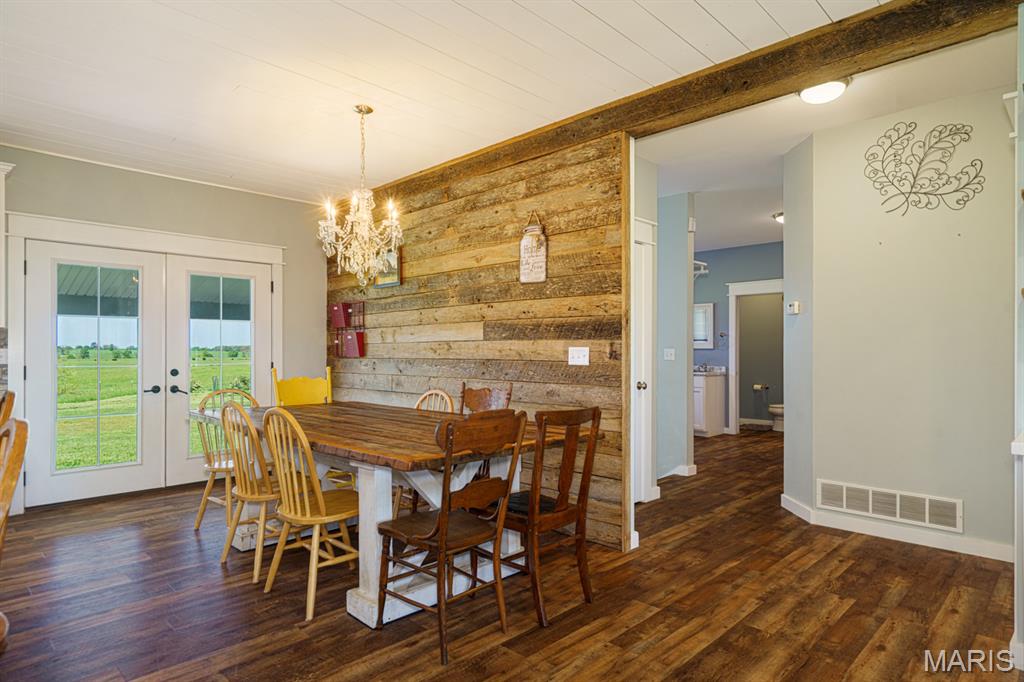
Room for all
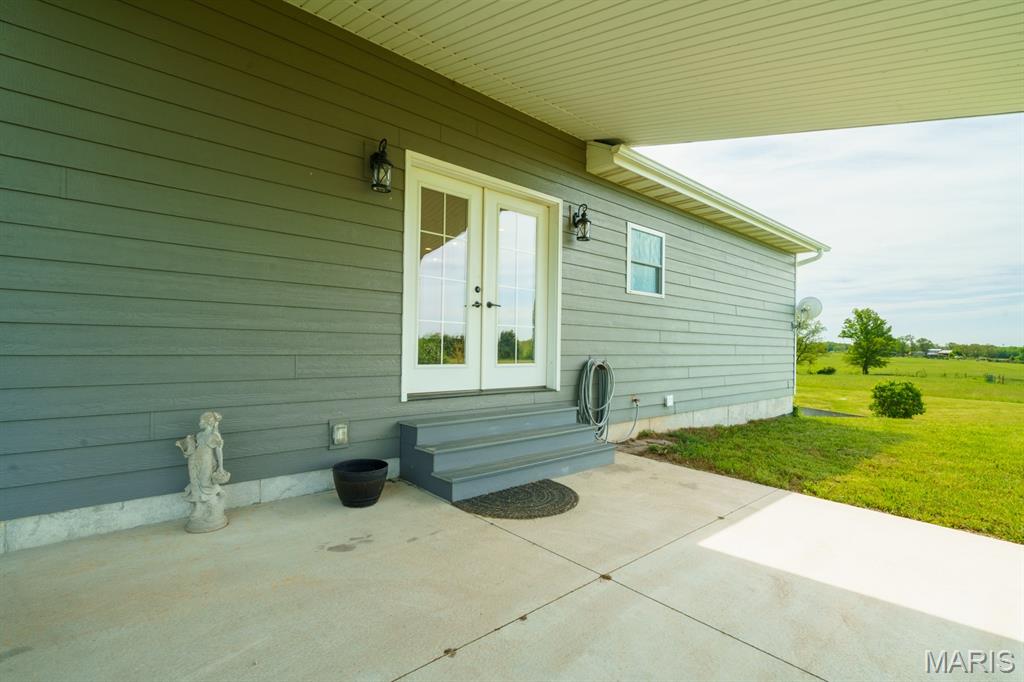
Let your entertaining spill over to the covered Patio
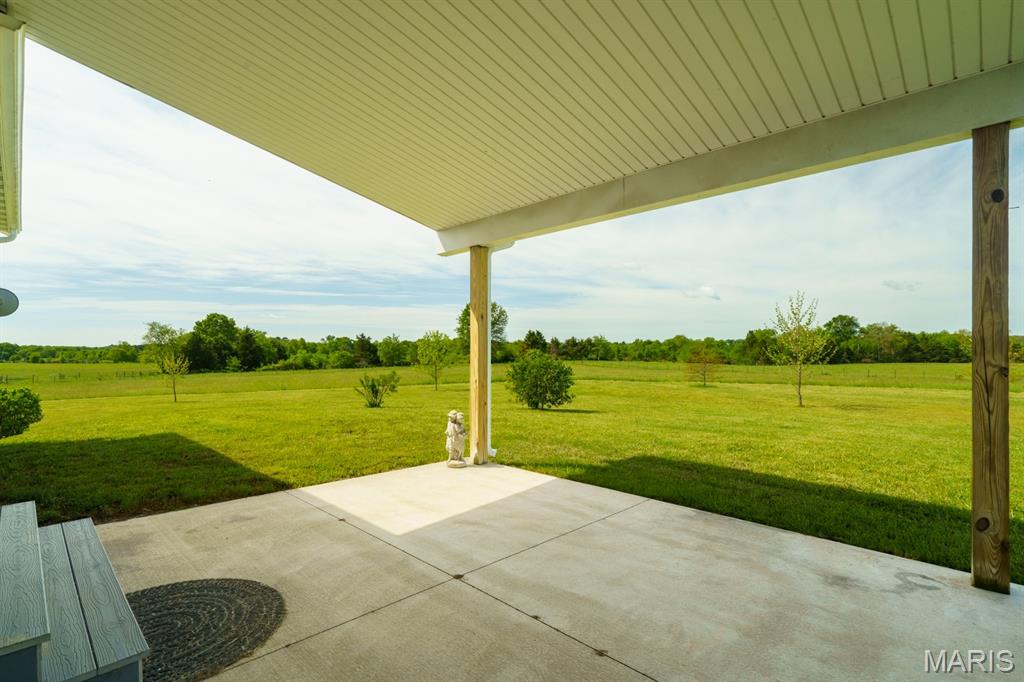
Panoramic views
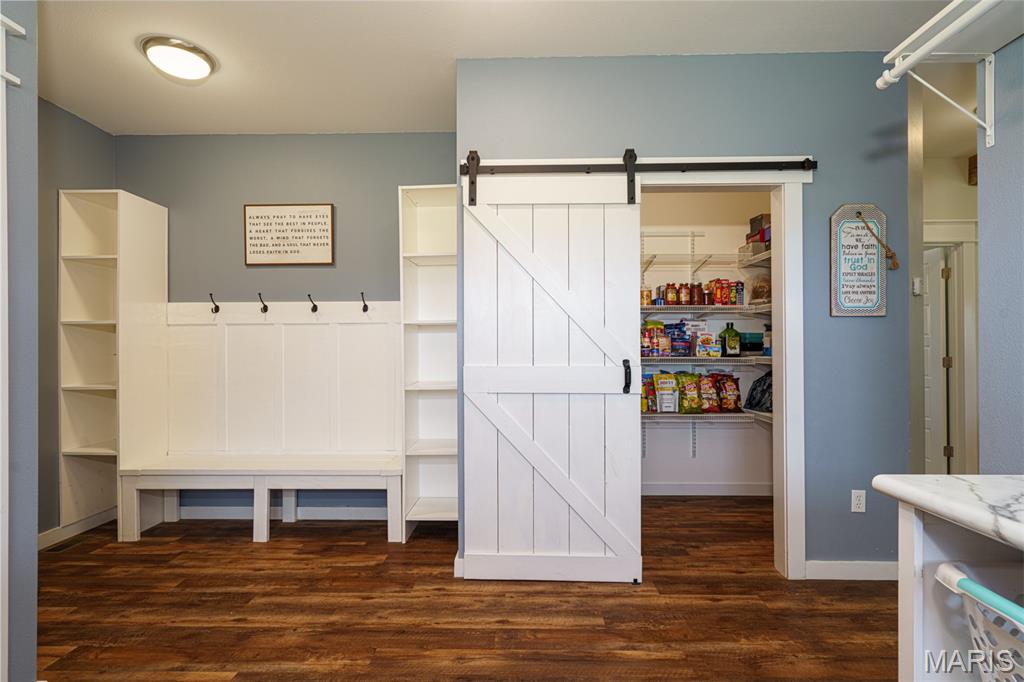
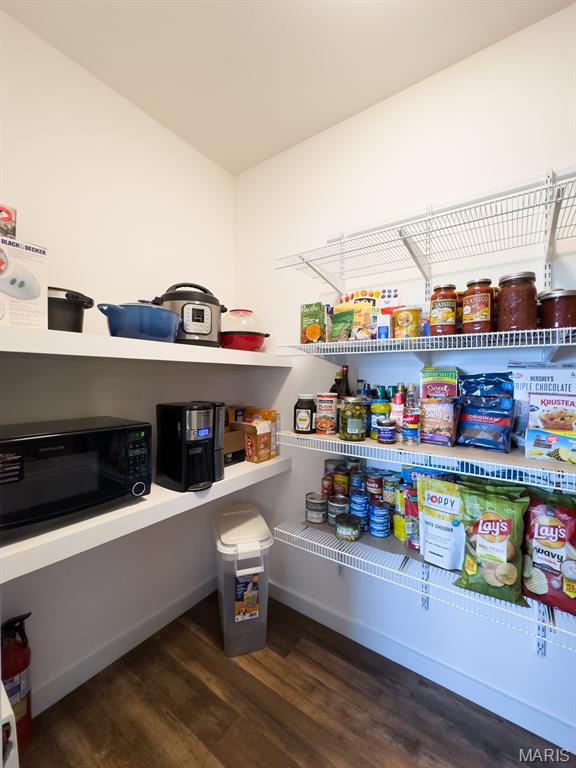
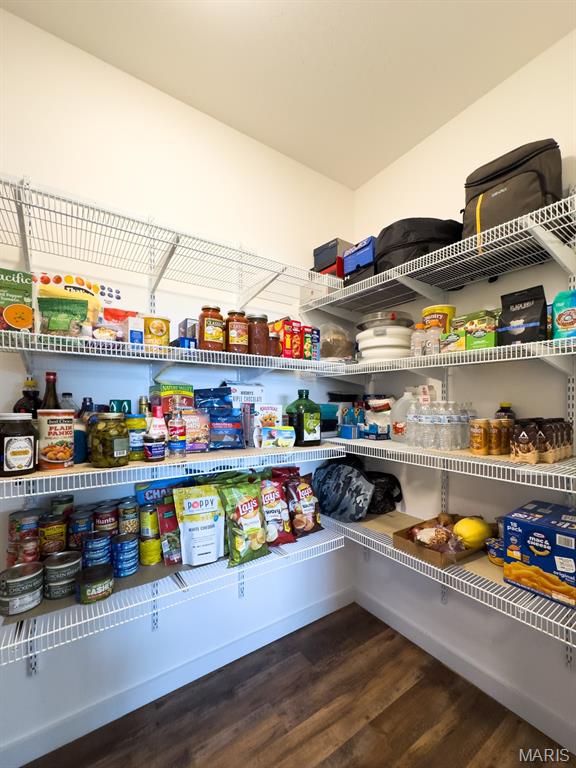
Walk-in Pantry with barn door
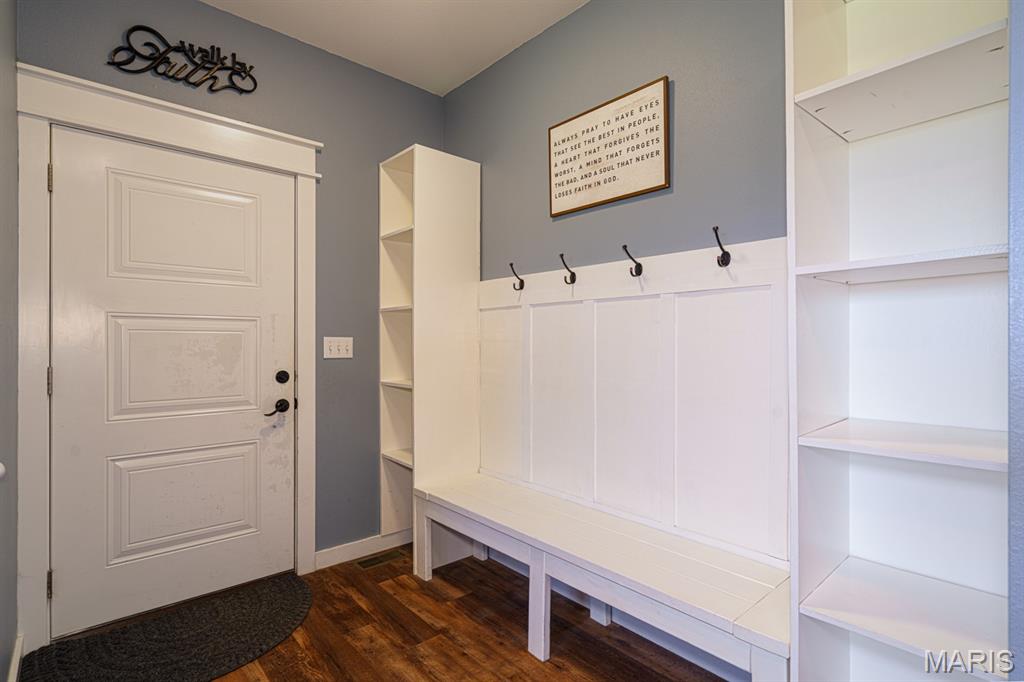
Bench and shelving for your family's coming & going
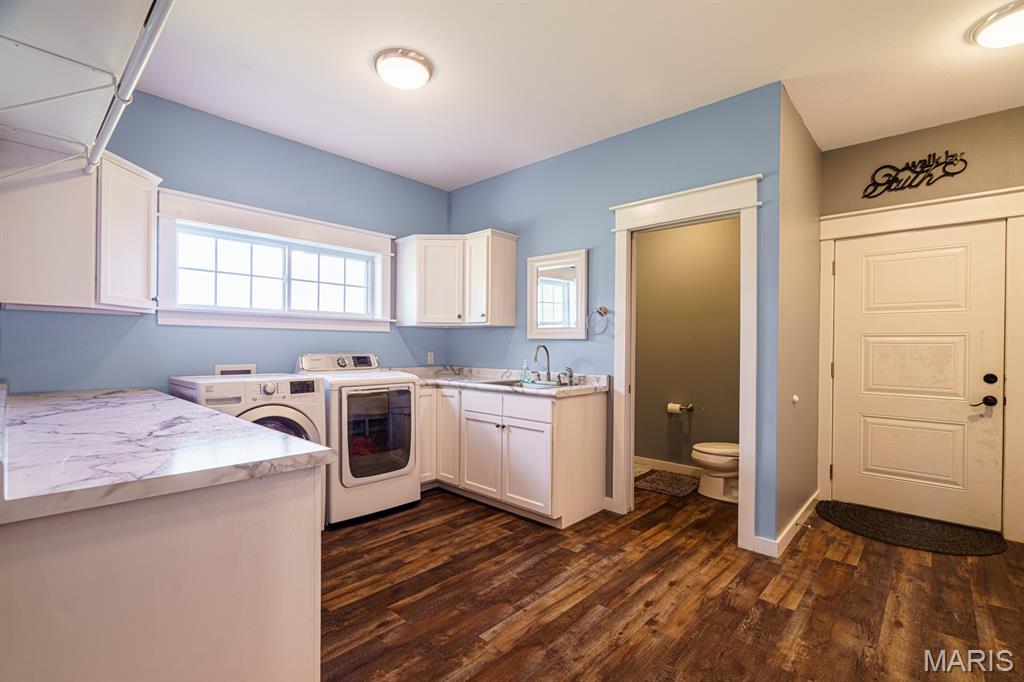
Spacious Laundry with utility sink
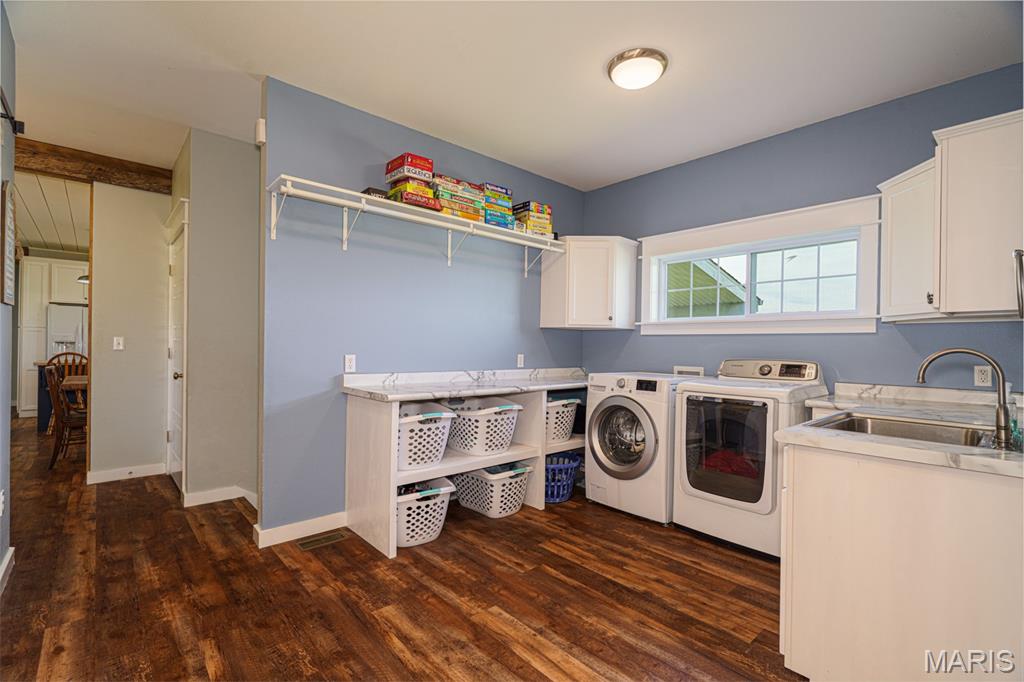
Designed to be organized and efficient!
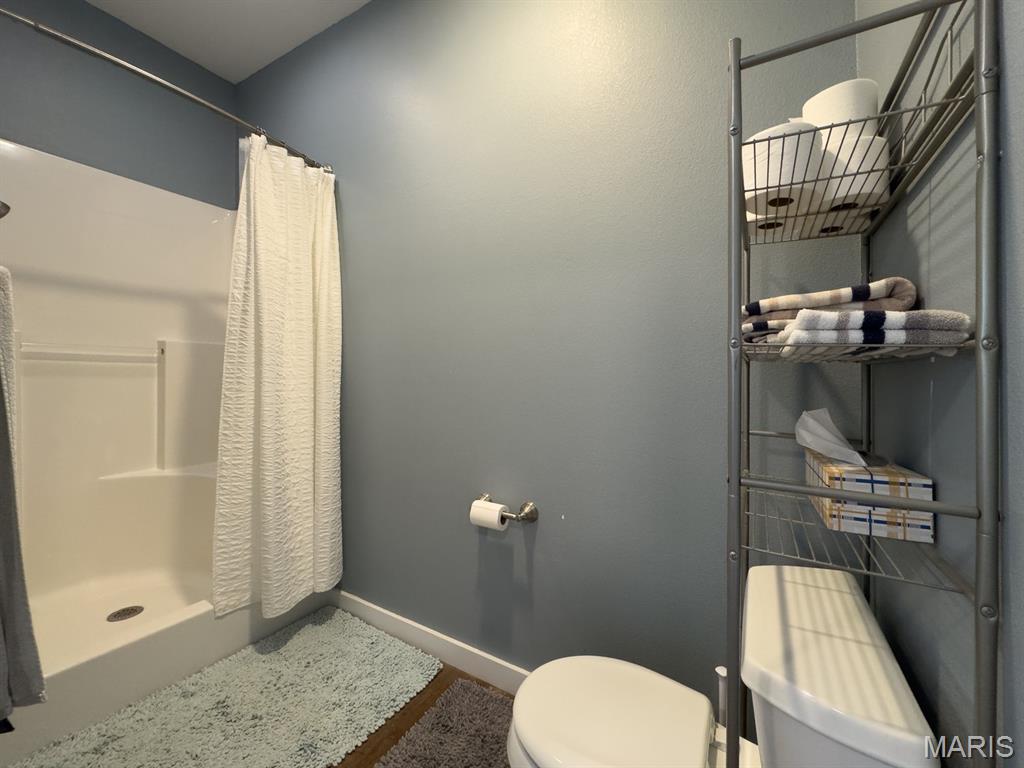
Bathroom just off the Mud/Laundry room
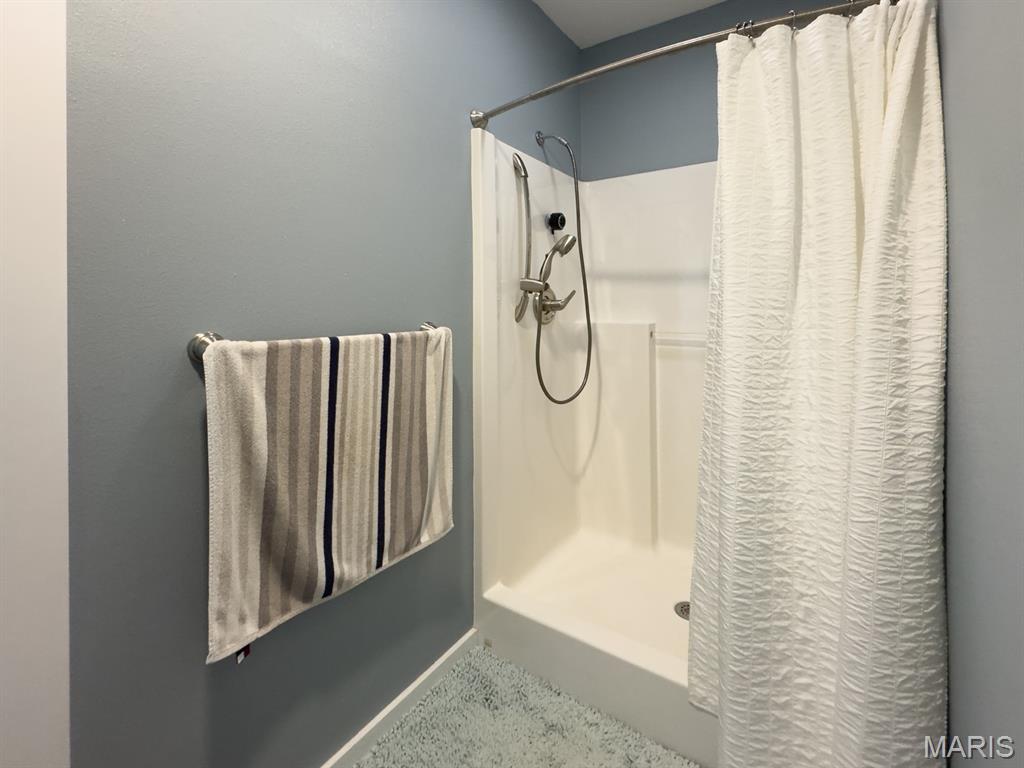

Inviting Primary Suite




Walk-in Closet with built-in organizers

Large 2nd Bedroom


Large 3rd Bedroom


Hall Bath

Huge Family/Rec room

Spaces to relax and play

4th Bedroom


Large lower level bath

5th Bedroom (no window)


Office or 6th Bedroom

Walk-out to another spacious Patio


Storage room with loads of space


Floor Plan




Grandpa built a treehouse!



Garden area is fenced with raised beds

Cherry, apple, wild plum, peach, and pecan trees

Sunrise

Lilies

Established perennials




This one starts yellow and then blushes!

Sunset
THE PLACE YOU WOULD LOVE TO COME HOME TO! This could be your family's sanctuary away from it all on 9+ picturesque acres south of Rolla and just north of Licking. Custom-built home perfectly placed sitting back from the road behind a stand of tall pines but just minutes from the conveniences in town. The welcoming covered porch leads to a spacious open-concept living, kitchen, and dining area filled with natural light, creating a warm and inviting atmosphere while the sleeping areas offer split bedroom design. The living room includes a gas log fireplace and built-in cabinetry and opens to a kitchen truly designed to be the heart of the home including custom-built soft-close cabinetry with under cabinet lighting, raised tile backsplash, stainless farmhouse sink, a 5 burner gas range, stainless hood, baking drawers and a spacious island to provide functionality and the perfect spot to gather. Entertaining can easily spill over to the covered patio where you will enjoy a panoramic view including fruit and nut trees and the fenced garden area for growing your own produce with raised beds of established strawberries, asparagus, thornless blackberries and raspberries. The main level includes a master suite with large walk-in closet, 2 more bedrooms, full bath, and a thoughtfully designed, expansive Laundry and Mud room offering a bench, shelving, wall hooks and a third bathroom, all to make the perfect drop zone for your family coming and going. There is a walk-in Pantry with barn door and the laundry area includes a utility sink, hanging space, a folding counter, shelves for laundry basket sorting, and storage cabinets to keep a busy household organized. The lower level offers a huge Family or Rec room plus the possibility of three more bedrooms (two have closets but no windows), or Office area, a large Storage room, another full bath and walks out to a 26' x 16' patio. The oversized garage provides space for toys, hobbies or extra storage besides your vehicles. This home offers ease of maintenance with Legacy SmartSide Engineered wood siding and wrapped fascias and soffits plus guttering. There is even a tree house tucked into the pines and space to have a horse so come experience the place you could truly call HOME!

4 Beds

4 Baths

3,581 sq.ft

$0 per sq.ft

Craftsman
$ 449,000
Active Under Contract
0
26027459
4
4
3,581
1,679
n/a
Licking
Licking R-VIII
Texas
Residential
Craftsman
Residential
$1,368
Last 6 closed homes in this zip.
| Address | Bd/Ba | SqFt | List | Sold | Closed |
|---|---|---|---|---|---|
| 16558 Hwy BB, Licking, MO 65542 | 3/2 | 1,656 | $82,900 | $81,000 97.7% of ask |
Aug 25, 2026 |
| 122 Sackett Street, Licking, MO 65542 | 3/1 | 1,040 | $155,000 | $155,000 100% of ask |
Aug 20, 2026 |
| 000 Highway CC Tract A, Unincorporated, MO 65542 | 0/0 | -- | $112,900 | $105,500 93.4% of ask |
Aug 18, 2026 |
| 10882 Highway 63, Unincorporated, MO 65542 | 3/2 | 2,352 | $265,000 | $265,000 100% of ask |
Aug 17, 2026 |
| 120 Martin St., Licking, MO 65542 | 3/2 | 1,598 | $204,900 | $200,000 97.6% of ask |
Aug 13, 2026 |
| 18973 Dixon Road, Licking, MO 65542 | 3/2 | 1,473 | $299,000 | $296,000 99% of ask |
Aug 4, 2026 |
Estimate your monthly payment. Adjust the sliders below.
Estimate only. Not a loan offer. Consult a lender for an accurate quote, including HOA fees, PMI, and current rates.
Living Room
19x18
includes gas log fireplace
Dining Room
15x9
Kitchen
15x10
Primary Bedroom
15x13
Primary Bathroom
9x9
Bedroom 2
13x11
Bedroom 3
13x11
Laundry
16x14
Bathroom 2
9x5
Family Room
39x20
Bedroom 4
13x12
Bedroom 5
15x14
No Window
Office
12x10
Could be 6th bedroom - no window
Bathroom 3
12x6
Storage
16x13
Bathroom 4
9x4
Bathroom for Mud/Laundry room
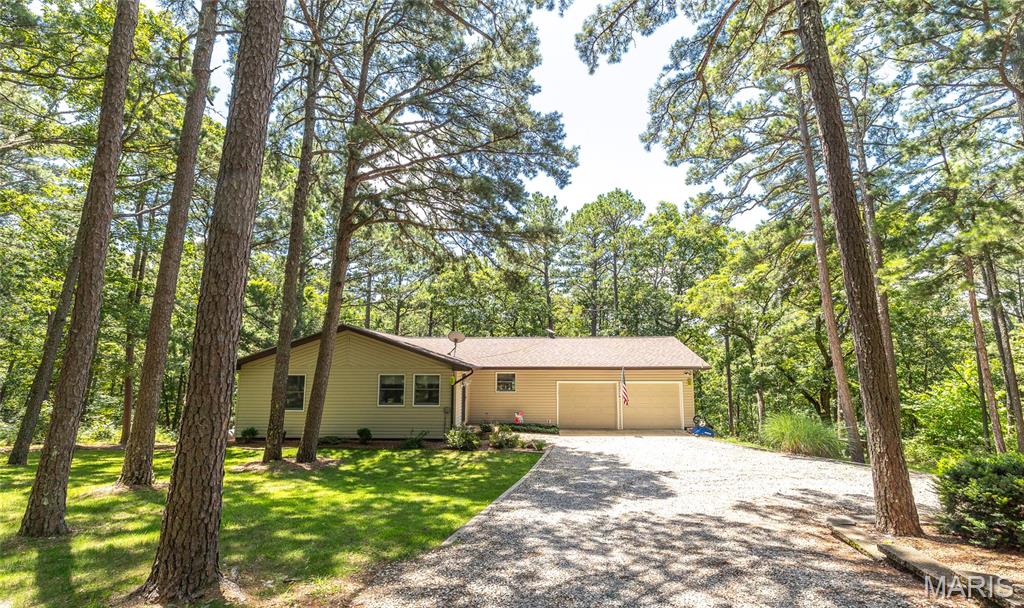
Charming Home on 11 Acres with Towering Pines – Texas County, MO. This peaceful 11-acre property offers the perfect blend of seclusion and convenience. Located in the heart of scenic Texas County, the 3-bedroom, 2.5-bath home is surrounded by towering pines and a quiet, wooded landscape that feels like your own private park. The home features a warm, comfortable layout with three main bedrooms and an additional non-conforming room that could serve as a fourth bedroom, home office, or hobby space. A fully finished walk-out basement adds extra living space and opens up to a spacious back porch—perfect for entertaining or simply enjoying the peaceful mornings. Outdoors, the tall pine trees create a beautiful backdrop and offer a serene, natural setting. Wildlife is abundant here, with regular visits from deer and turkey, making it an ideal spot for hunters or anyone who enjoys the outdoors. You'll find ample outdoor seating that overlooks your own private canyon filled with giant boulders and mature pine trees—a truly unique and scenic view. Just a short drive from the Big Piney River, you’ll have easy access to fishing, kayaking, and other recreational activities on the water. Whether you're searching for a full-time residence or a weekend retreat, this property checks all the boxes. Come see it for yourself—schedule your private tour today.
Discover the perfect place to build your dream home or weekend retreat on this beautiful 39.5-acre property in the heart of the Missouri Ozarks. With electric already on the property and an established building site, much of the groundwork has been started for you. This mostly wooded acreage offers privacy, abundant wildlife, and plenty of room to enjoy hunting, hiking, or simply escaping the hustle and bustle of everyday life. The gently rolling terrain provides a peaceful setting while still being conveniently located near the Big Piney River, Mark Twain National Forest, and the Current River, giving you easy access to floating, fishing, hiking, and endless outdoor recreation. Looking for even more acreage? This property adjoins an additional property that is also available for purchase, creating an incredible opportunity to own over 200 acres of prime Ozark land. Whether you're ready to build now or invest for the future, this property offers the perfect combination of seclusion, convenience, and outdoor adventure.
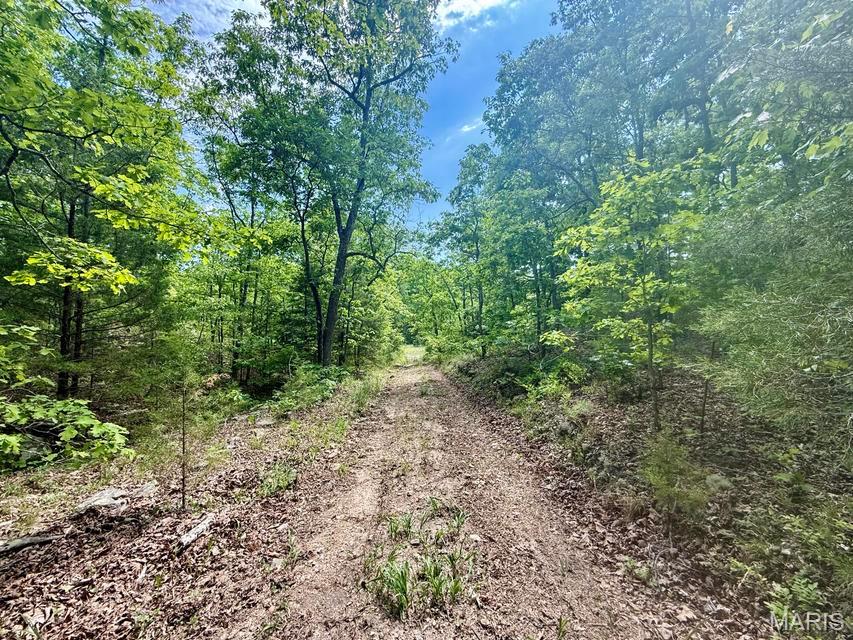
Escape to the Ozarks with this stunning 80 acre wooded retreat tucked away in the hills of Licking. Offering the privacy and seclusion outdoor enthusiasts dream of, this property is the perfect setup for a hunting retreat, weekend getaway, or future homestead. A wet weather creek winds through the land, adding to the natural beauty and attracting abundant wildlife including deer and turkey. The property features a small off-grid cabin complete with a loft, providing a cozy place to relax after a day exploring the woods. With rolling timber, established wildlife habitat, and plenty of room to roam, this acreage offers endless recreational opportunities. Whether you're looking for a private escape, hunting property, or investment in the Ozarks, this secluded tract is a rare find.
