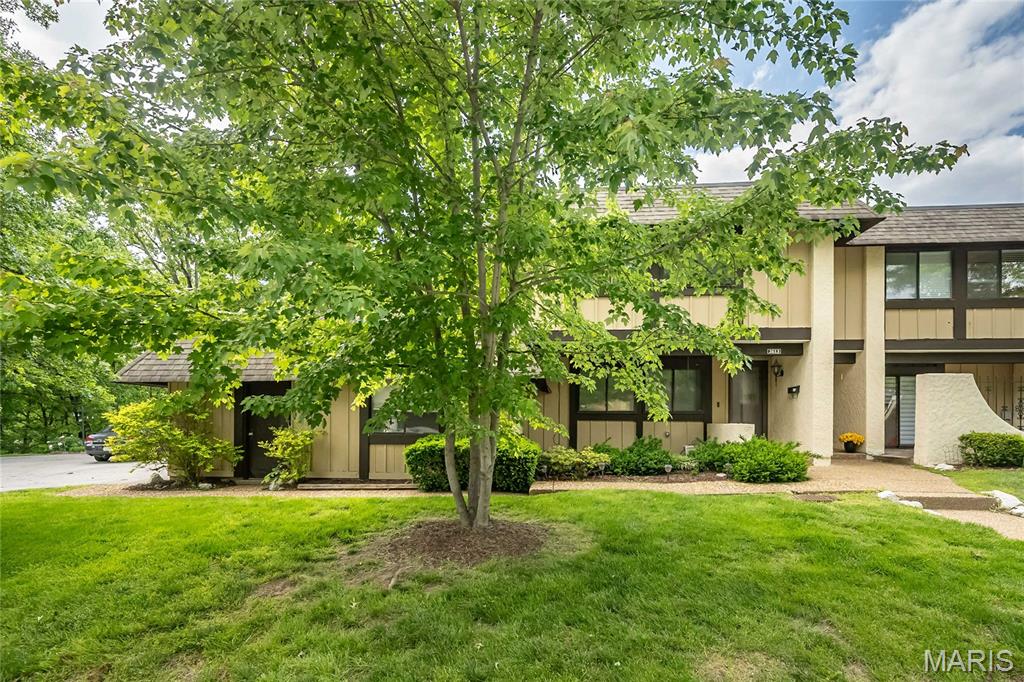
The home has a direct entry to the 2 Car Garage.
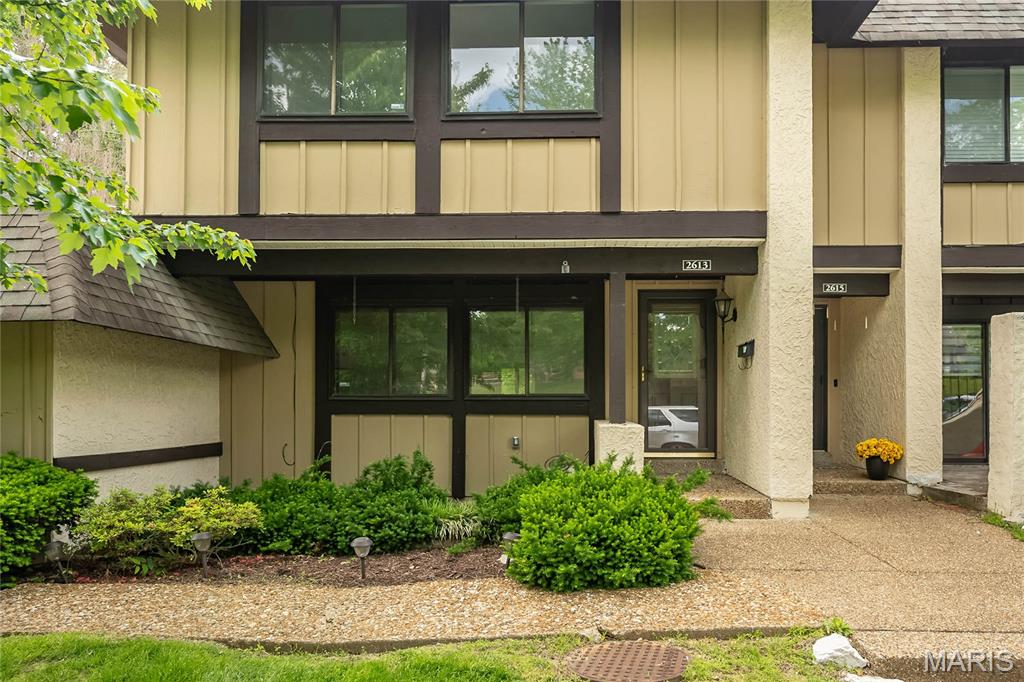
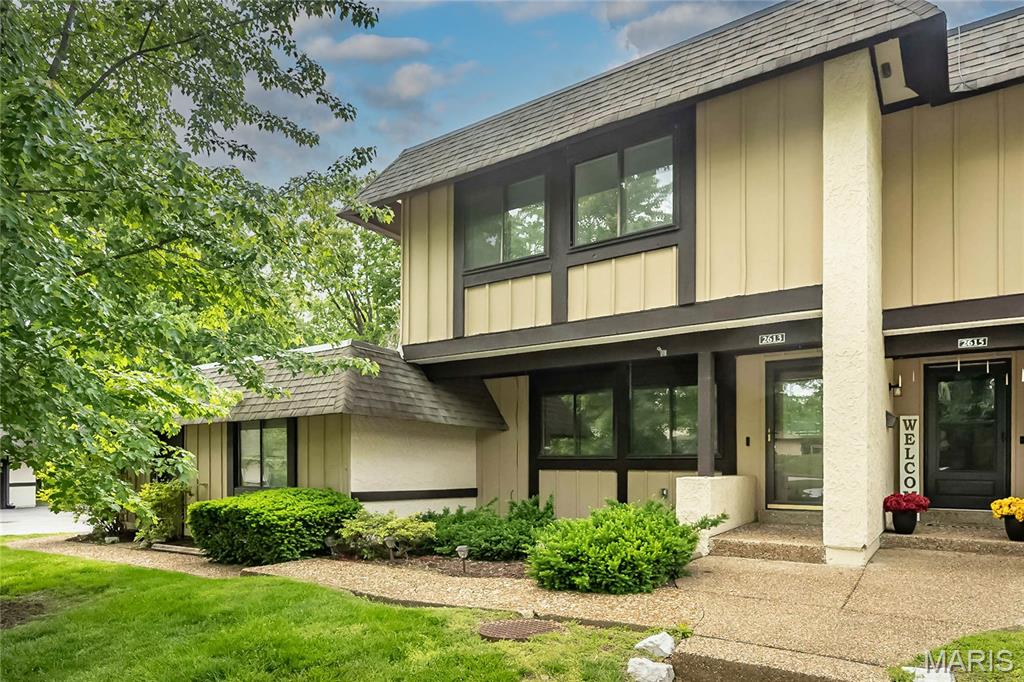
Charming development of mature trees and you have to see the privacy this unit has to Offer.
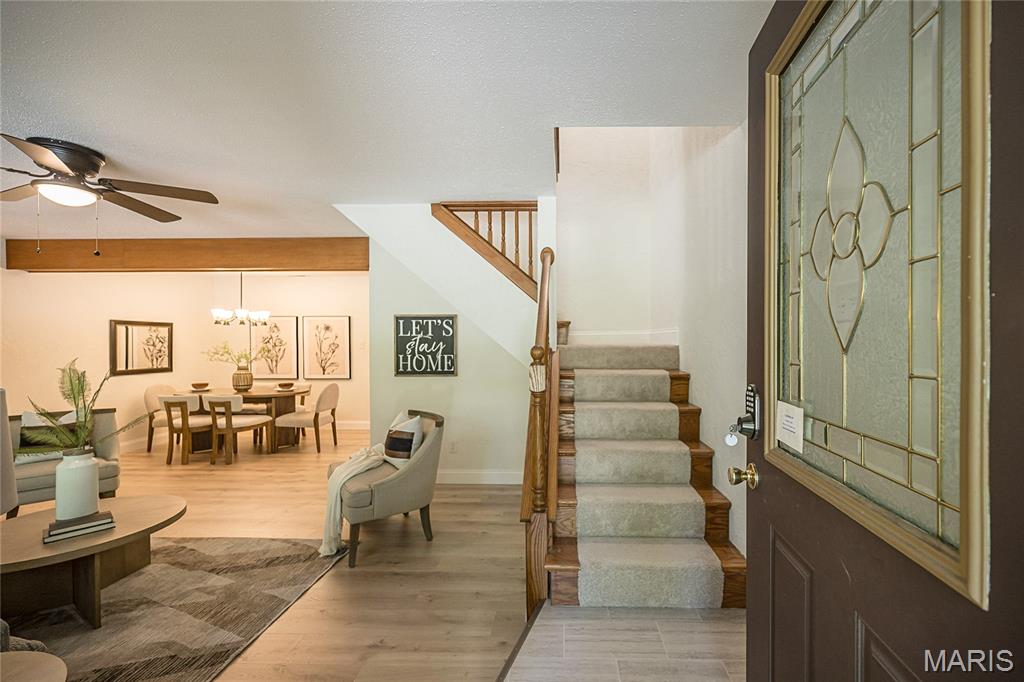
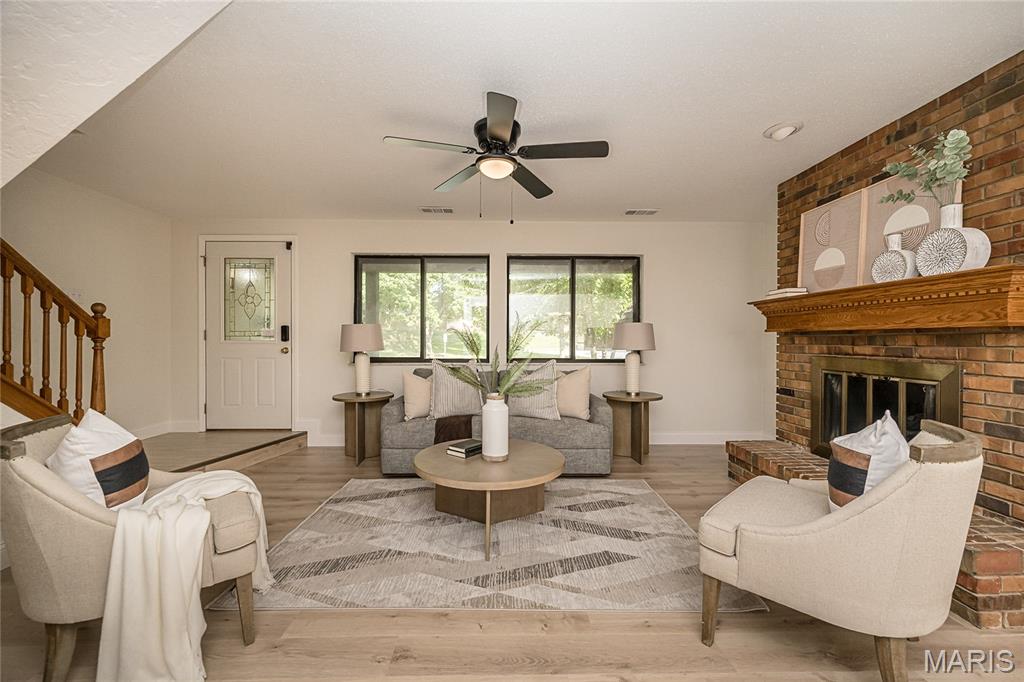
A view from the Main Entry with stairs ascending to the upper level.
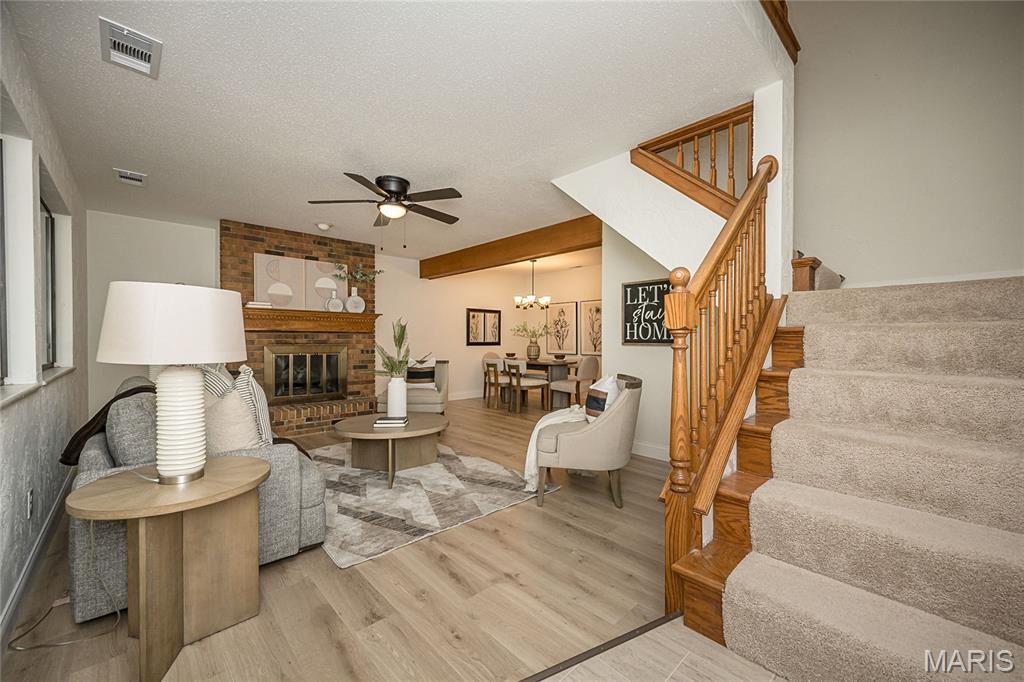
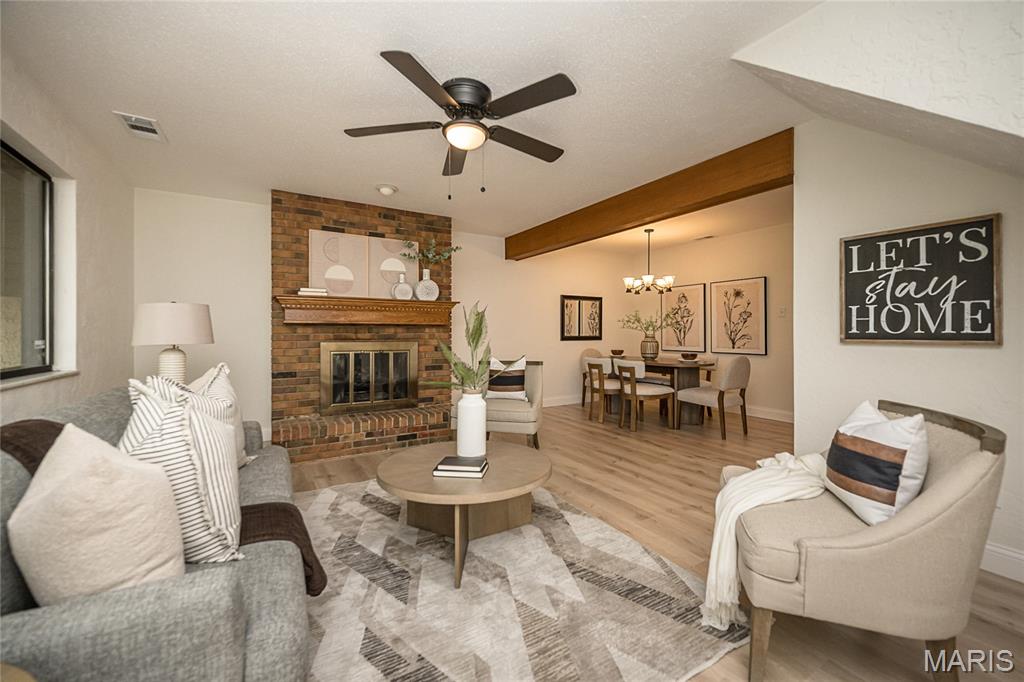
Beautiful Brick fireplace is a natural focal point. Notice the new White Oak Luxury plank flooring that flows through the Main Level.
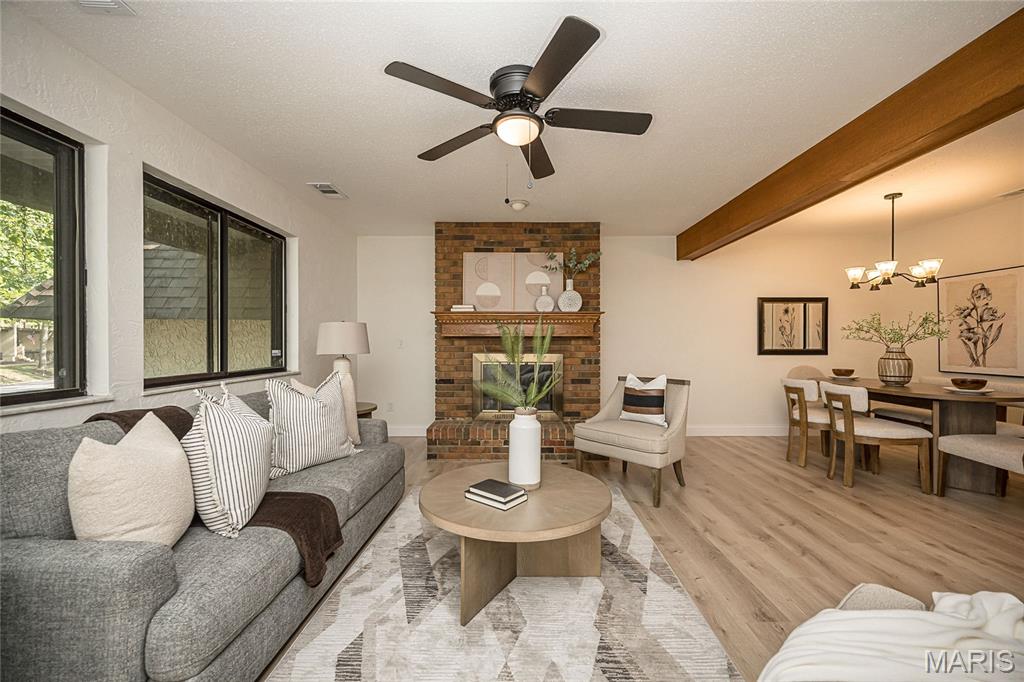
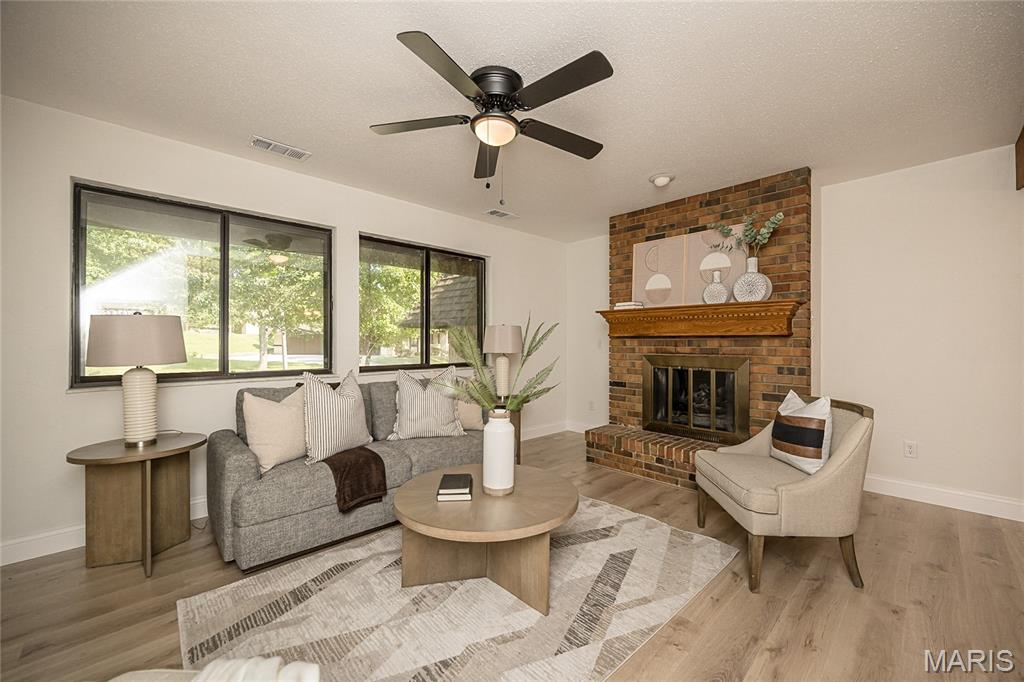
Two Double windows offer abundant natural light and a view of the front gardens.
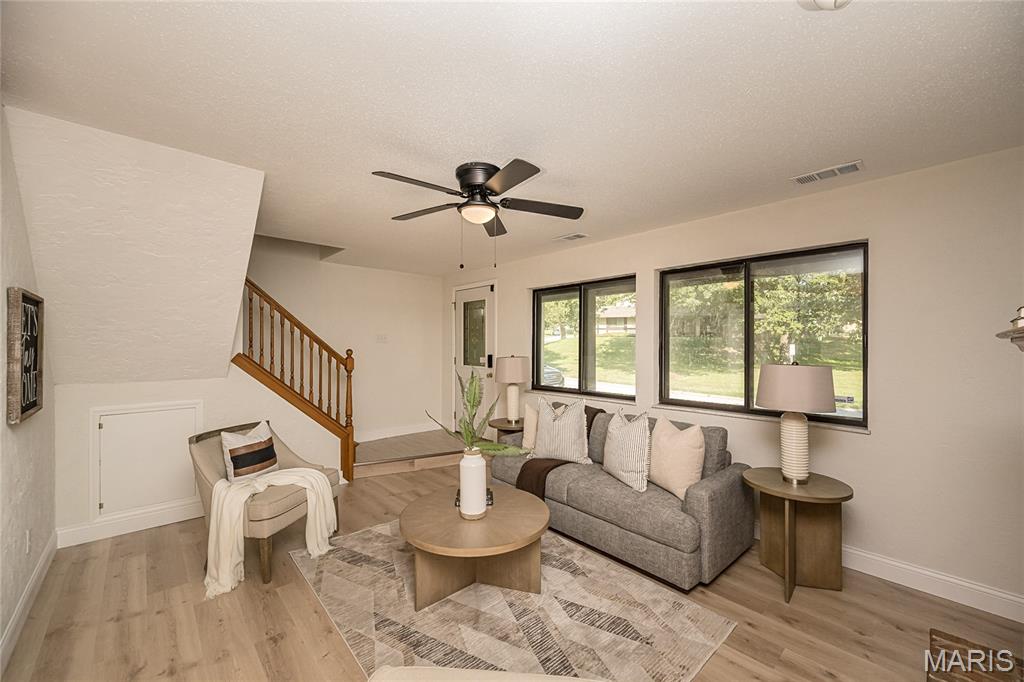
Stairs to the upper Level and new ceiling fan. Main Entry features a leaded glass front door with full view storm door.
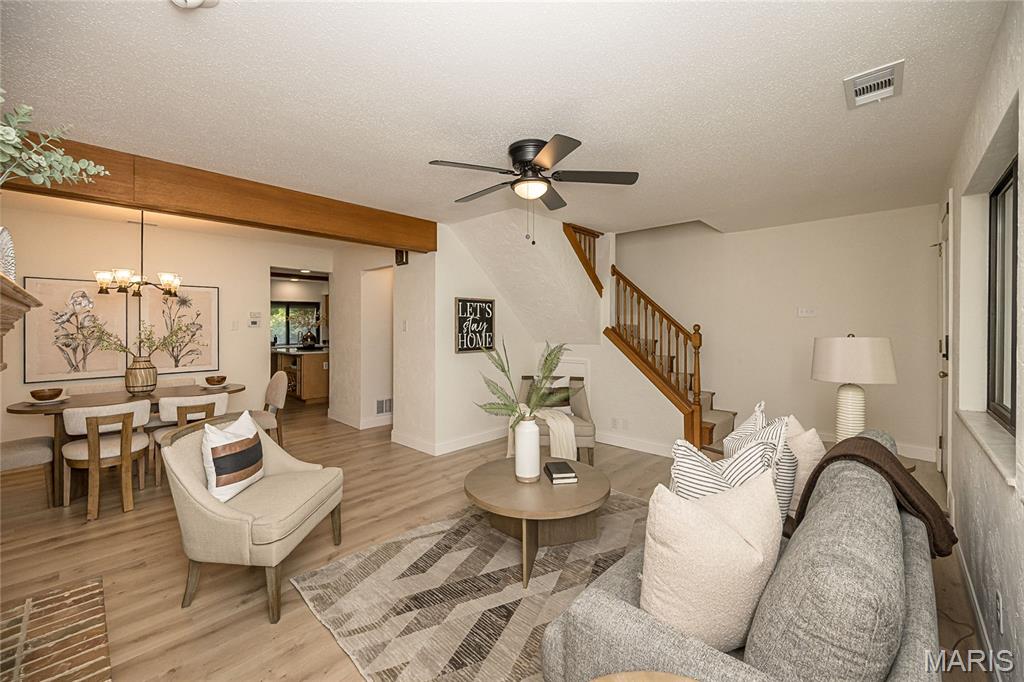
This photo is from the hearth area to the Dining Zone of the Great Room. The opening to photo center leads to the rear Kitchen overlooking the patio and woods beyond.
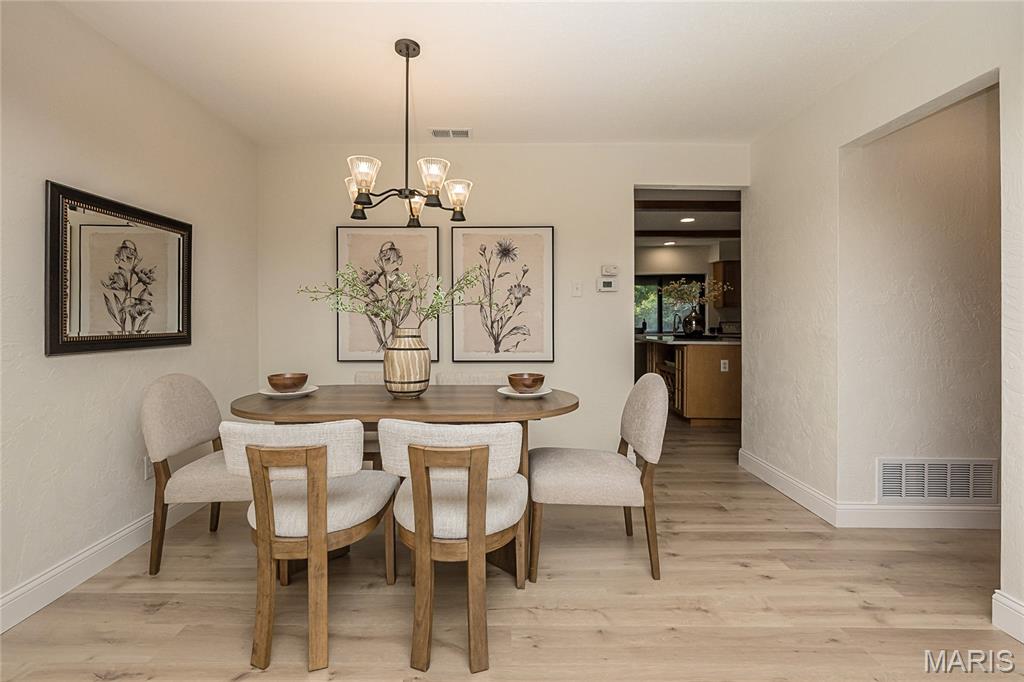
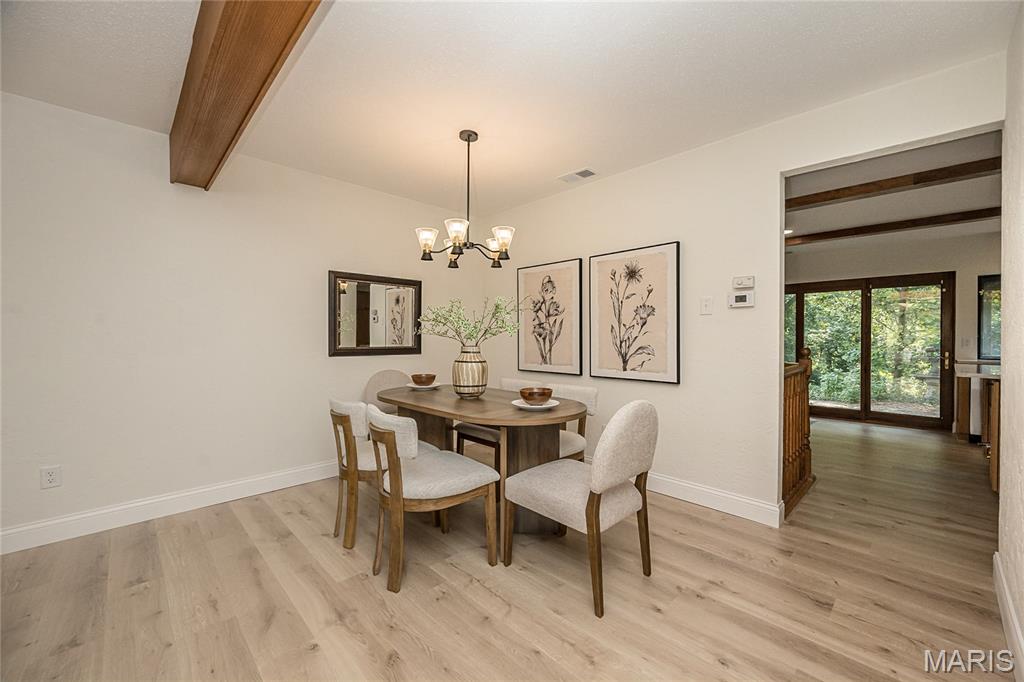
Wood Beam Ceiling Treatment offers a subtle definition to the Dining Room.
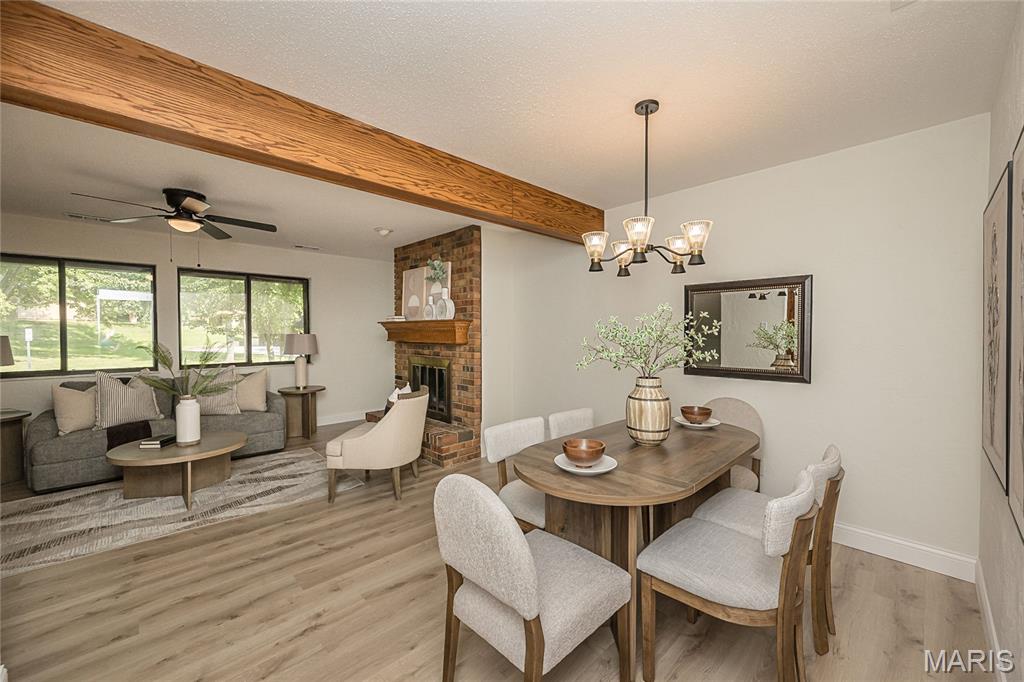
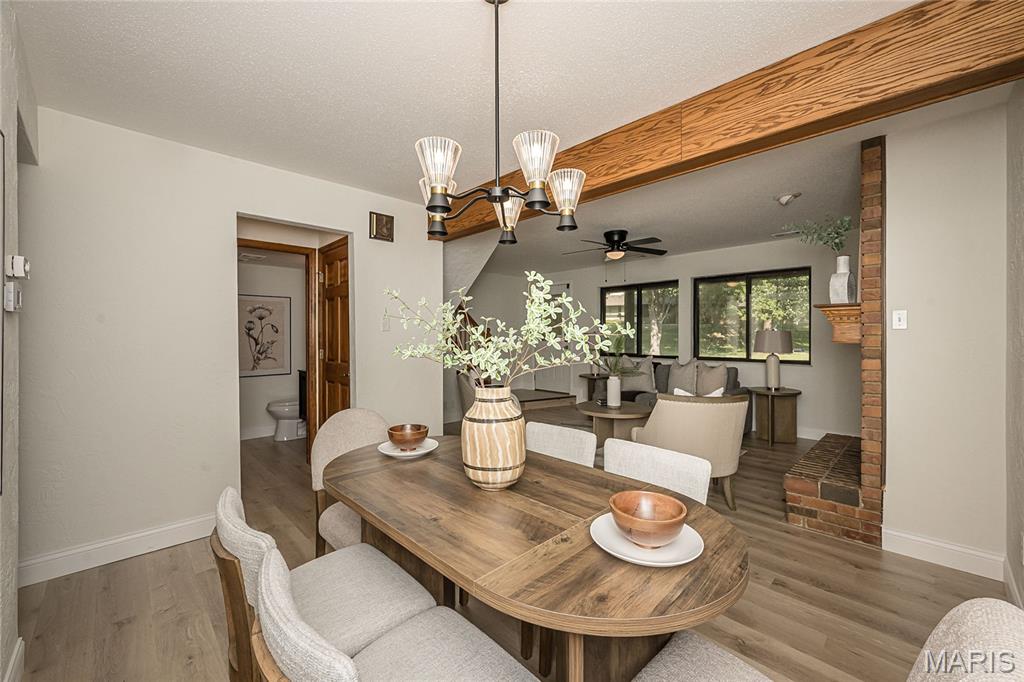
The opening in the photo leads to hall area with guest closet and the private guest powder room beyond.
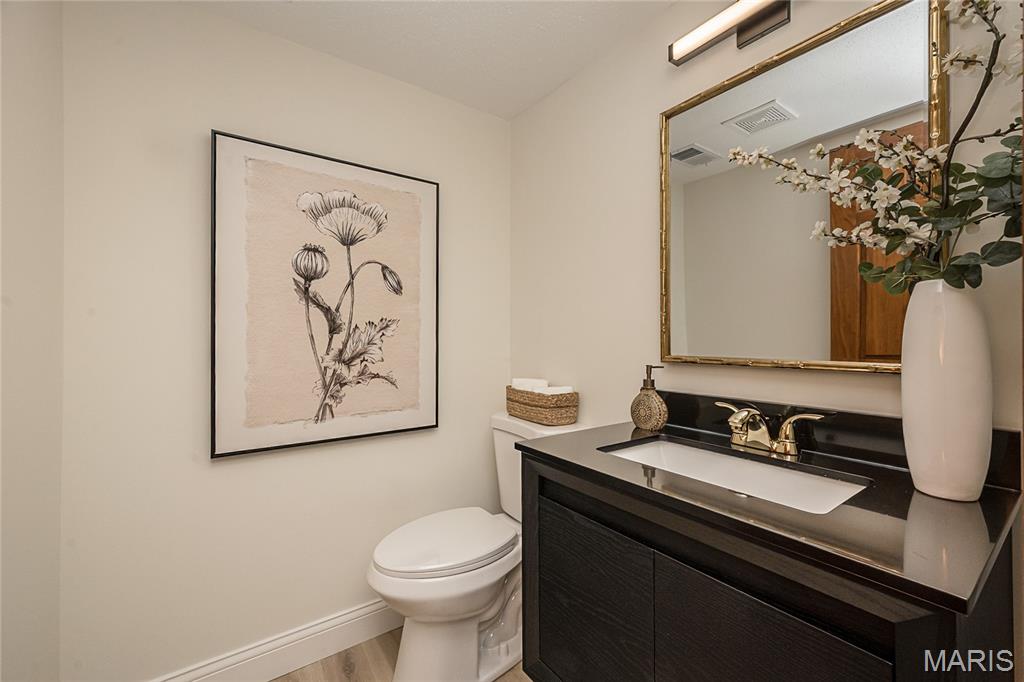
Newly renovated powder room with Floating Vanity with Granite counter, New Brass Faucet and designer mirror and LED lighting.
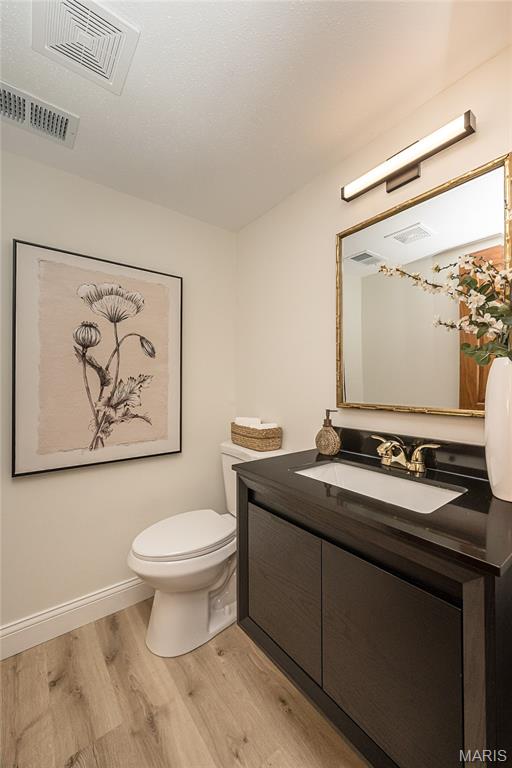
The white oak flooring continues into the Powder room.
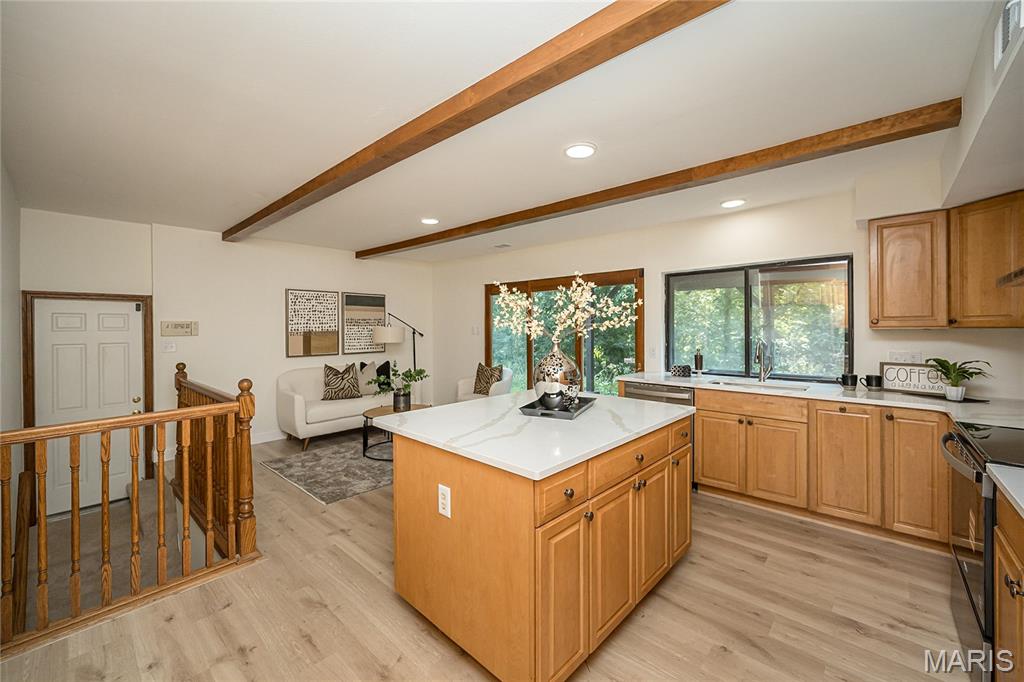
Your first glimpse of the updated kitchen and hearth breakfast are of the home.
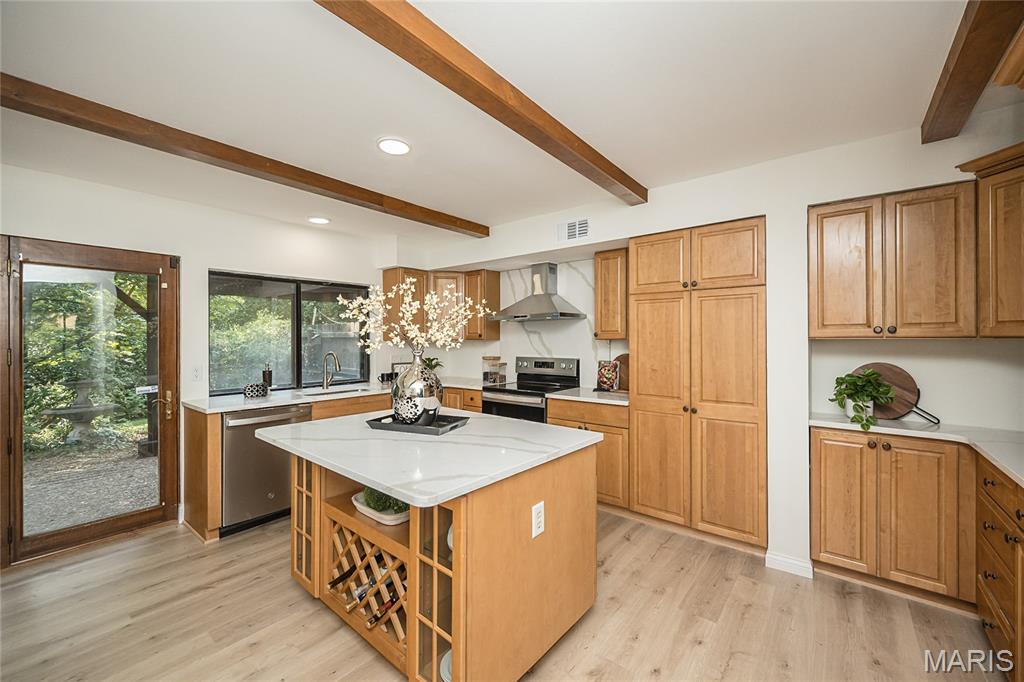
The island features seating at the wine and display area of the island. A pull-out integrated pantry cabinet is ready for all of essentials.
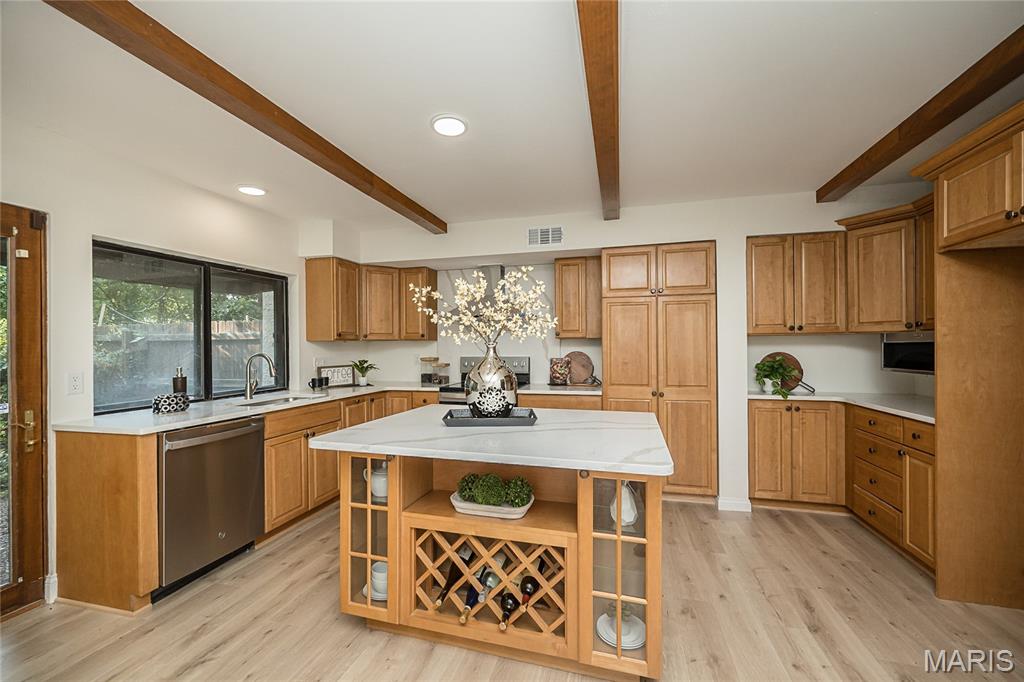
You can see the subtle veining of the stonework in this photo and the beam treatment that continues through this space.
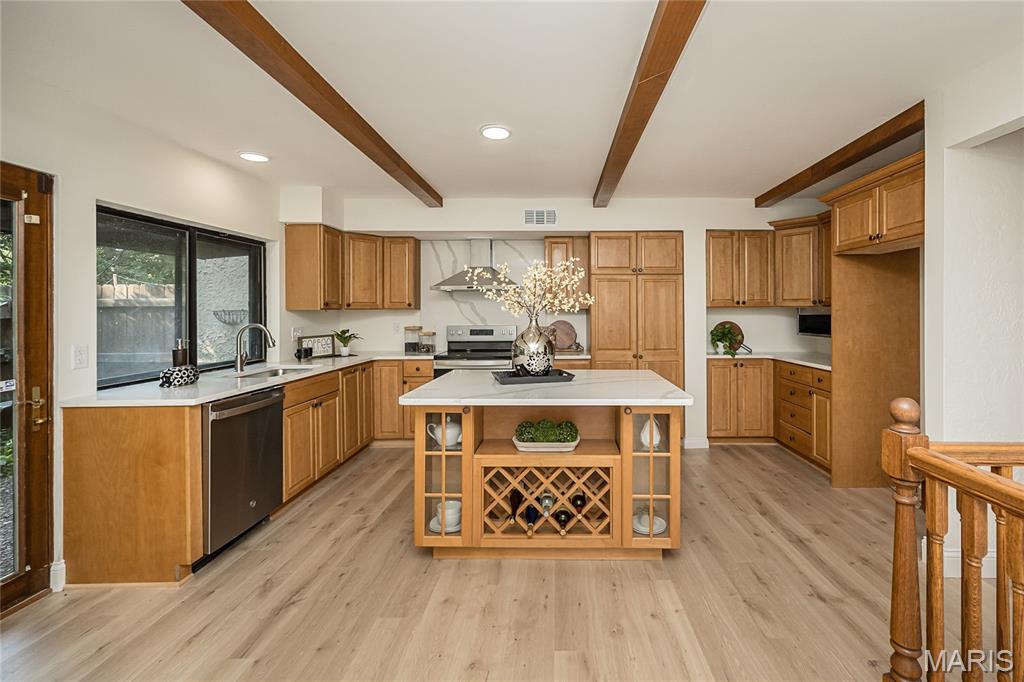
The Range, New Hood System, Space saver slim-line microwave, Garbage disposal have just been installed.

This photo is from the triple atrium door toward the Kitchen. Carrara Marmi Quartz counter that continues to the ceiling where a statement hood creates a strong design element.


The Kitchen was reconfigured to feature an open staircase to the finished lower level a large commune island and hearth room overlooking the patio and your private wooded wonderland.

A view of the Hearth Breakfast Room to ward the patio and the Family Entry from the garage.


A view from the patio door area toward the stairwell and the Great Room beyond.

A view from the Family Entry to ward the private patio.

A view from the upper loft to the stairway to the lower level. The open door to the left is to the Primary Suite.

A view of the loft. All of the carpeting and pad are new.

There is a large double closet in the loft. This flex space could be a great den or home office.

A view from within the loft toward stairs and the second of two baths on this level.

The Bath was complete rehab with new tub, tile surround, Mirror, Lighting, flooring and white oak vanity.

Black plumbing fixtures were chosen for this bath.

A view of the primary Suite to ward its private upper level deck.


A view from the deck entrance toward the closet and entry. The open door is to the new Primary Bath within the Suite. The mirrored door is open to the Primary Suite's Massive walk-in closet.


A view of the New Primary Bath with a 5 Foot X 3 Foot Walk-in Shower, Black plumbing equipment a designer 36" mirror, new lighting and new flooring.

Your private oasis among the treetops overlooking the many areas of mature woodlands within Heritage. Look carefully and you might see Bambi Catching a nap under the trees.

Bedroom 2 faces the front tree shaded lawn.
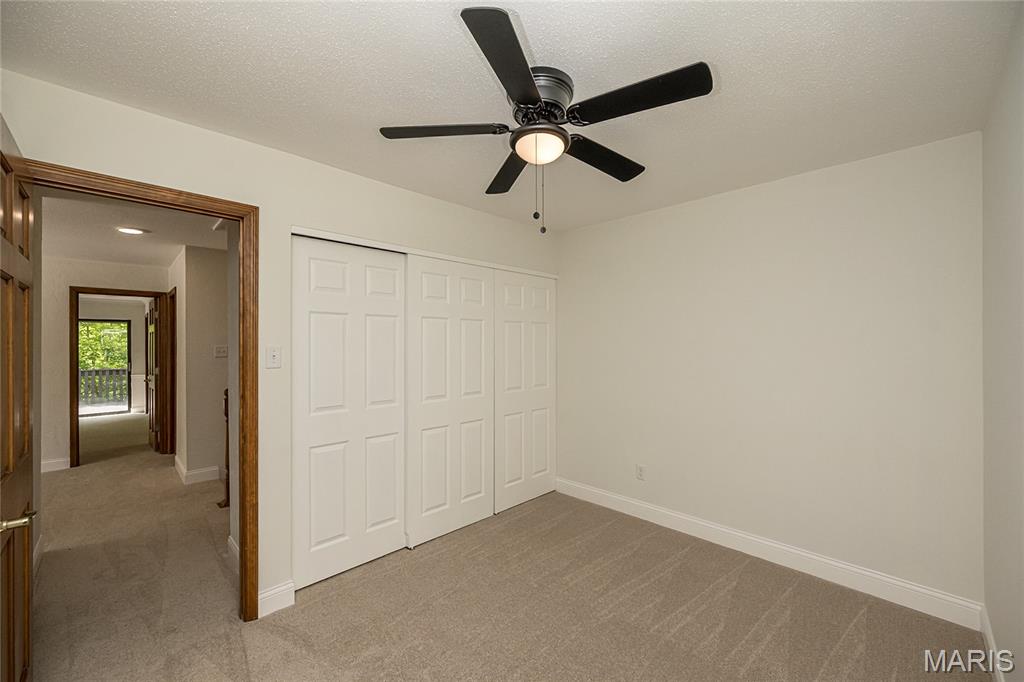
Triple Closet In Bedroom 2.

The Mirrored closet in Bedroom 2.

Bedroom 3 also views the from lawn area of the home.

The space is just waiting for your personal display touches for all your shopping treasures.
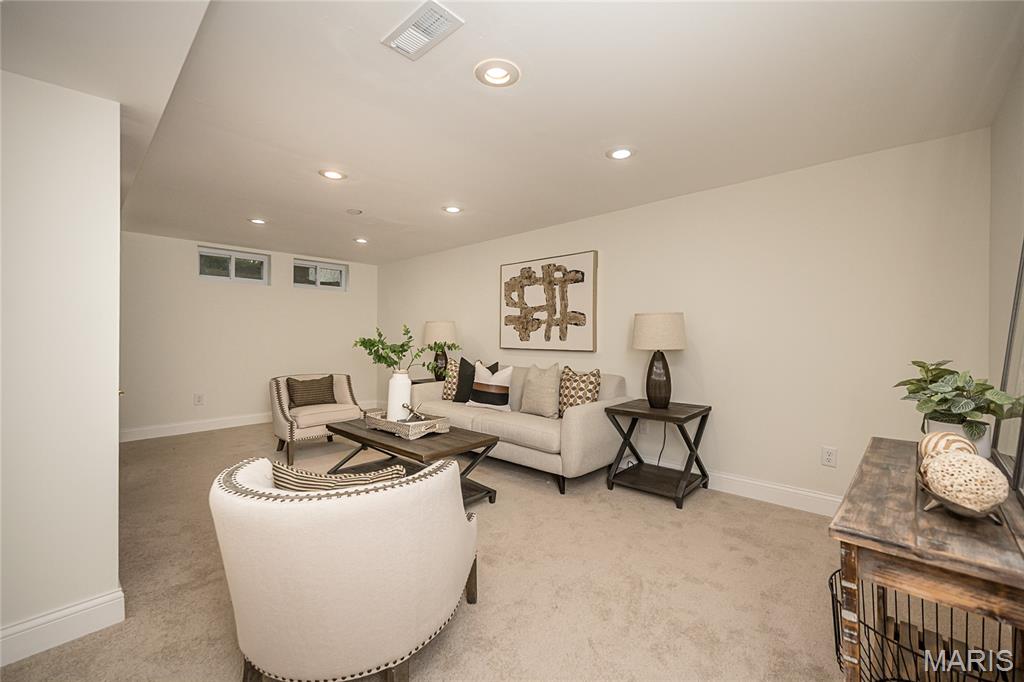
The Lower Level Flex space has functioned as a Family Room and a guest sleeping room.



The open door to the right is to a large walk-in closet.
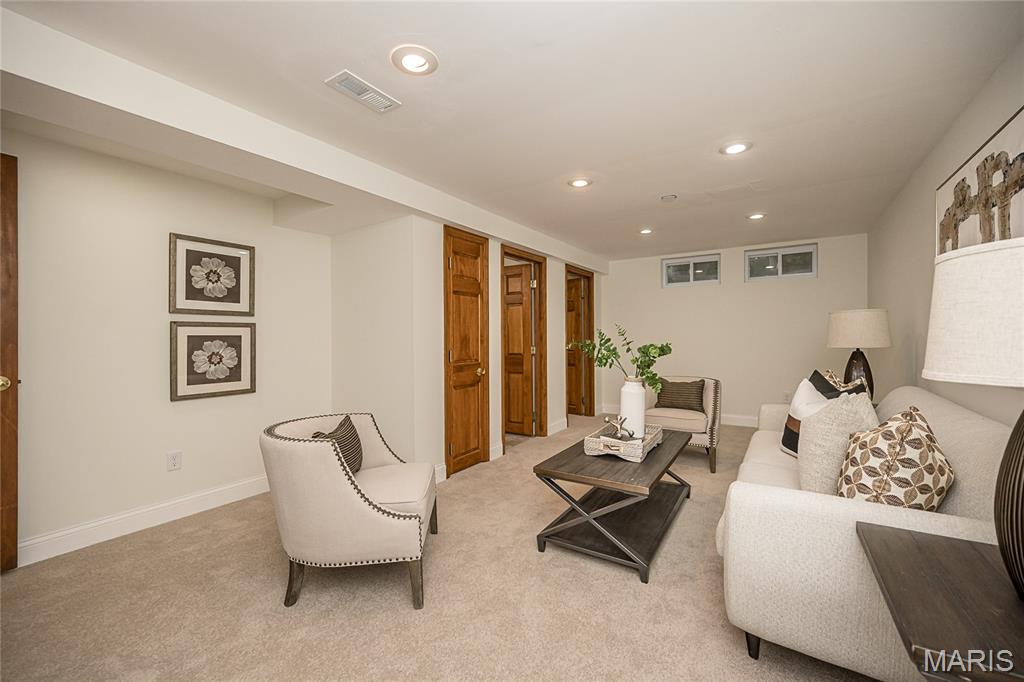
A view from within the space.

The updated 3rd full bath in this residence.

The walk-in closet within the flex space.

New 2025 HVAC System.

The 2 Car Garage features a new Garage Door and Opener. Notice the walk to the left of the garage that leads to your patio.

The photo of the lust plantings behind the home.
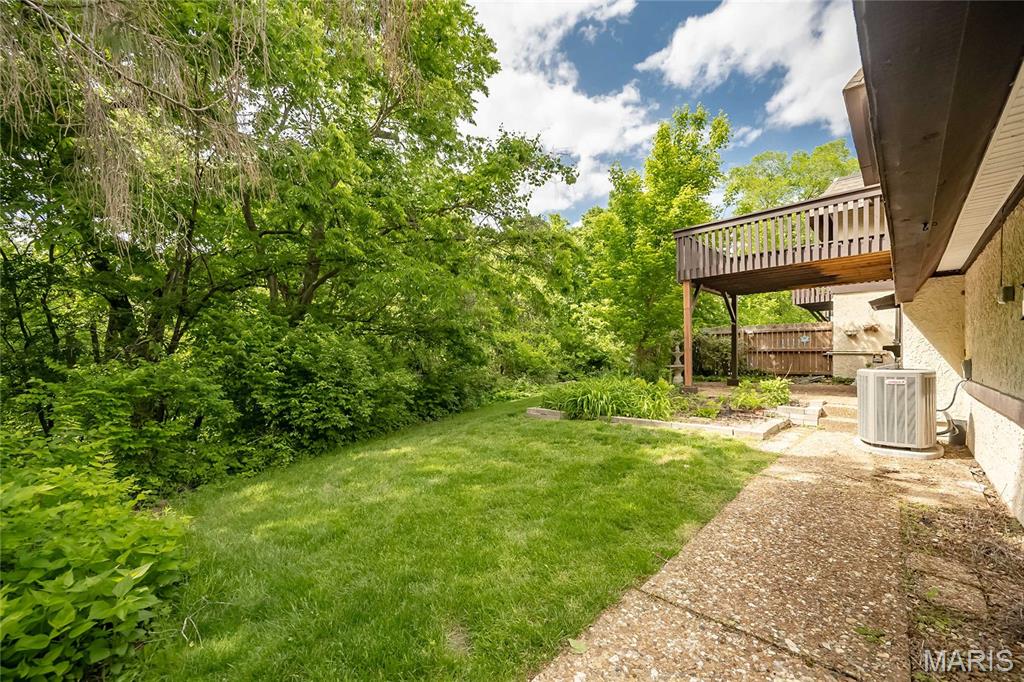
The view from the Garage walk toward the Patio and the Primary Suite's Deck above.

A view of the privacy this site provides.

A view of the patio and fountain area.

Garden is just waiting for your special touch.

A view from the common ground toward the residence.
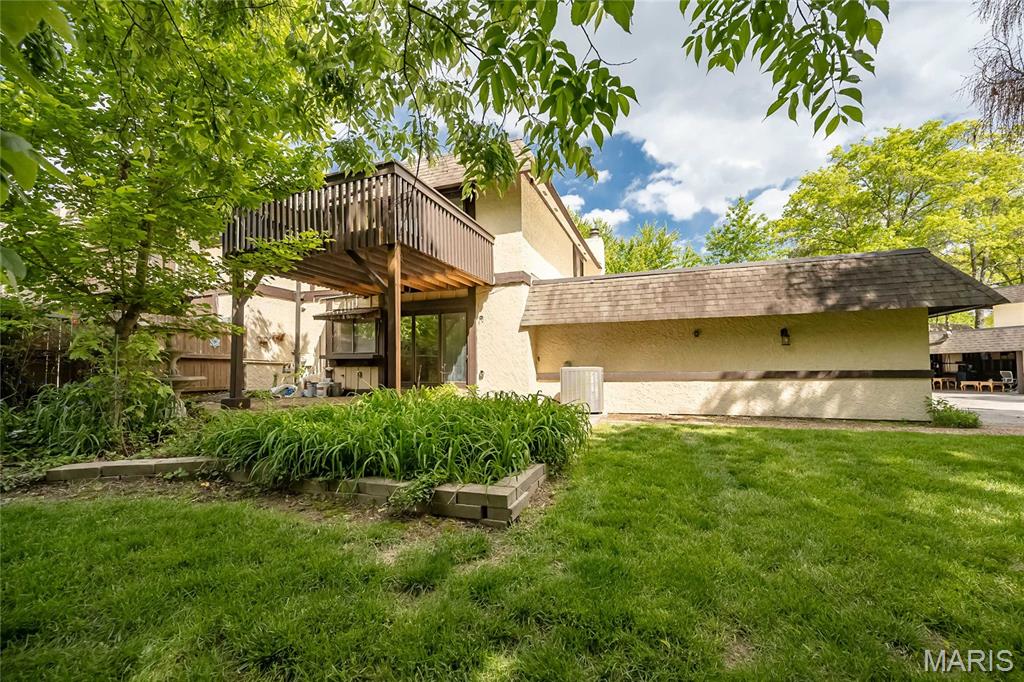
The garage wing is to the right of the photo.



Rare Heritage Patio Home with Full Basement and attached 2 Car Garage. This home has been completely updated New: Furnace, Air, Carpeting, White Oak Luxury Vinyl Plank Flooring, New Range, New designer Hood, New Quartz Counters, New Island, New Slim-line Microwave, Electric Updates, Lighting, New Garage Door and Opener. You have to see the renovated and updated 3 1/2 Baths in this home. You have a direct connect from the 2 Car Garage. Open stairwell to finished lower level area and unfinished area. The site features a beautiful view from the spacious patio toward your private wooded wonderland. You won't be disappointed. An additional special treat is the private balcony deck from the Primary Owner's Suite. The Patio Homes are located within Heritage close to everything that St Charles has to offer and minutes to 141 and your direct West County Connection.

3 Beds

4 Baths

2,138 sq.ft

$0 per sq.ft

Contemporary,Mediterranean,Patio
$ 279,900
Active Under Contract
0
26027160
3
4
2,138
422
Heritage Patio Homes
St Charles
Francis Howell R-III
St Charles
Residential
Contemporary,Mediterranean,Patio
Residential
$2,410
Last 6 closed homes in this zip.
| Address | Bd/Ba | SqFt | List | Sold | Closed |
|---|---|---|---|---|---|
| 407 King Drive, G, St Charles, MO 63303 | 2/2 | 1,296 | $200,000 | $200,000 100% of ask |
Sep 3, 2026 |
| 1309 Clearview Drive, Unincorporated, MO 63303 | 2/2 | 1,092 | $294,900 | $300,500 101.9% of ask |
Sep 2, 2026 |
| 13 Eagle Cove Lane, St Charles, MO 63303 | 3/3 | 3,221 | $419,900 | $415,000 98.8% of ask |
Sep 1, 2026 |
| 12 Valley Road, Unincorporated, MO 63303 | 4/1 | 1,392 | $219,900 | $225,000 102.3% of ask |
Sep 1, 2026 |
| 4207 Sherman Park Drive, 14G, St Charles, MO 63303 | 2/3 | 1,406 | $200,000 | $195,000 97.5% of ask |
Sep 1, 2026 |
| 2701 Brook Hill Lane, St Charles, MO 63303 | 4/4 | 2,848 | $759,000 | $785,000 103.4% of ask |
Aug 31, 2026 |
Estimate your monthly payment. Adjust the sliders below.
Estimate only. Not a loan offer. Consult a lender for an accurate quote, including HOA fees, PMI, and current rates.
Living Room
18x13
Dining Room
16x9
Kitchen
17x11
Breakfast Room
11x9
Primary Bedroom
17x13
Bedroom 2
12x9
Bedroom 3
12x8
Family Room
20x14
Loft
12x10
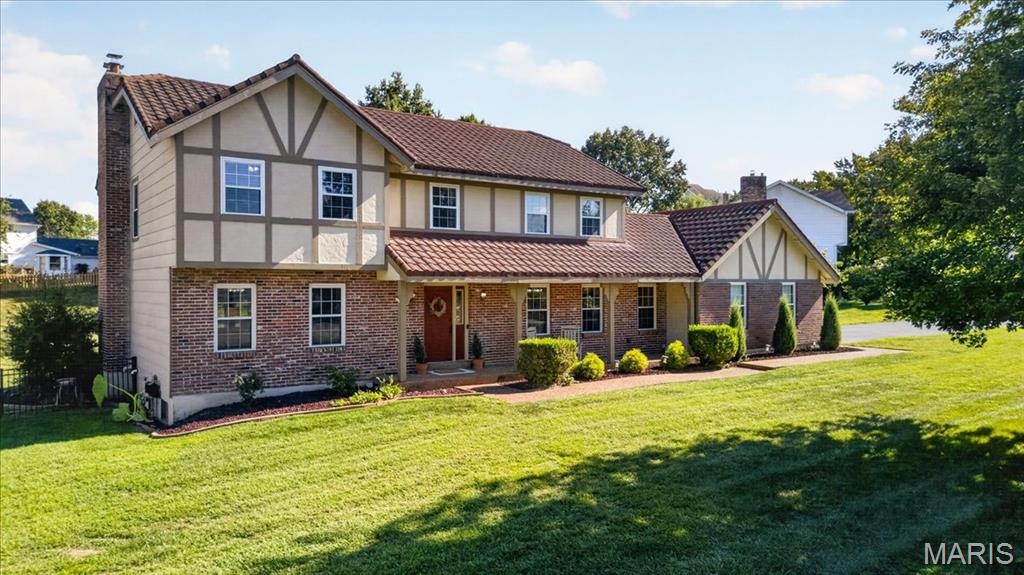
Beautifully updated 4-bedroom, 3-bath home in sought-after Heritage! Set on a premium corner lot of more than half an acre, this spacious home is one of the neighborhood’s larger models, offering plenty of room to gather, entertain and unwind. Formal living and dining rooms flank the welcoming foyer, while the generous family room features a fireplace and built-in bookcases. The recently remodeled kitchen brings fresh, modern style to the heart of the home and opens to a sunny breakfast room with a bay window overlooking the large backyard. A large main-floor laundry and mudroom add everyday convenience. Upstairs, the spacious primary suite offers a coffered ceiling, professionally designed walk-in closet and private bath with double sinks, separate tub and shower. Three additional bedrooms provide flexibility for family, guests or a home office. Fresh paint, updated flooring, added basement waterproofing and insulation, energy-efficient windows, high-efficiency lighting and HVAC are among the many improvements that make this well-cared-for home comfortable and move-in ready!
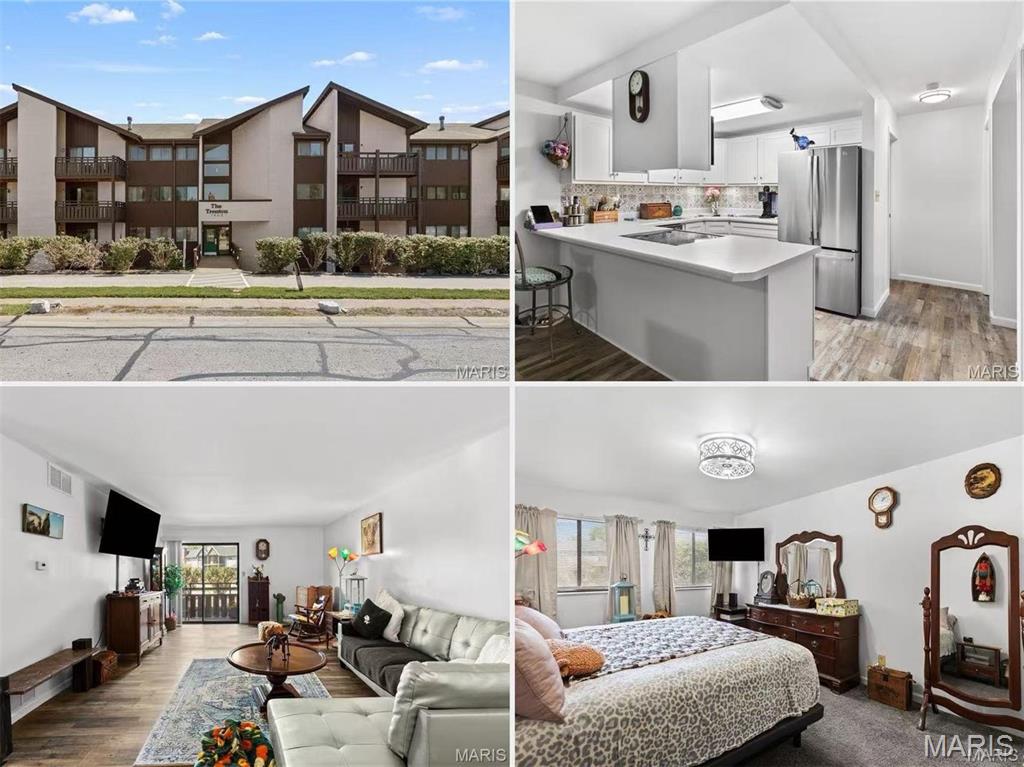
This beautifully updated 2-bedroom, 2-bath condo is located in a secure-entry building with elevator access. The open floor plan features newer vinyl flooring throughout, an updated kitchen with stainless steel appliances, and updated bathrooms. The spacious family room opens to a private deck—perfect for relaxing, enjoying your morning coffee, or taking in the front view. The primary suite includes a walk-in closet and private bath. In unit laundry, one assigned garage parking space and ample additional parking behind the building complete this move-in-ready home.
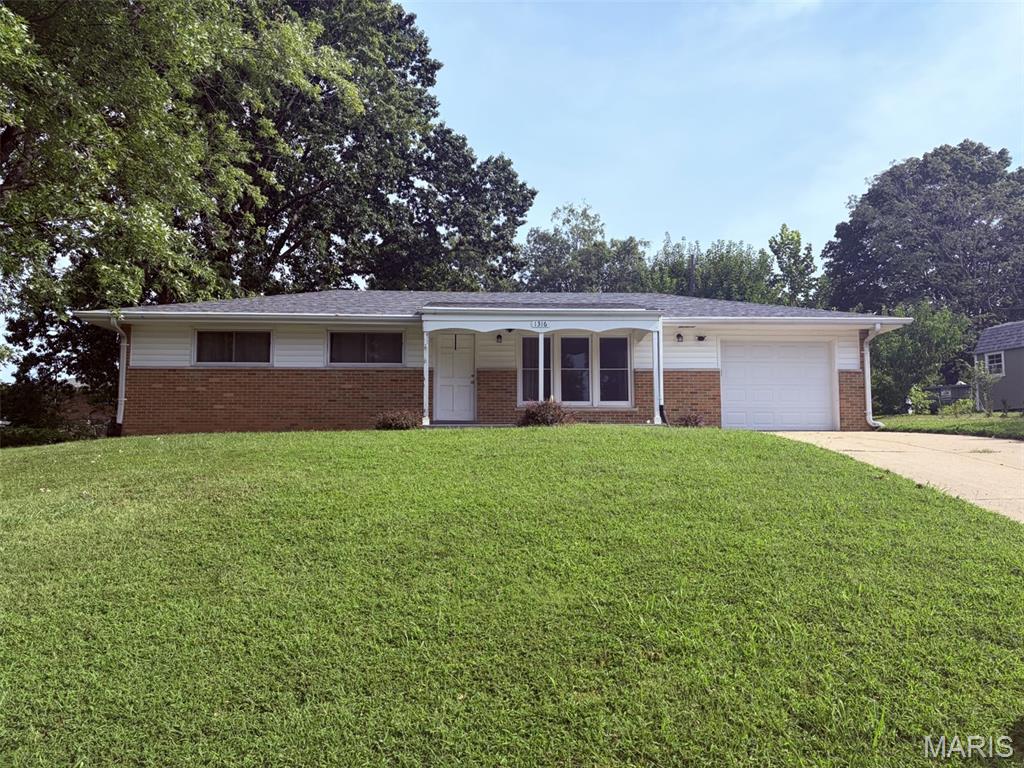
Move-In Ready Ranch with Extensive Updates! Welcome home to this inviting 3-bedroom, 2-bath ranch offering comfortable main-level living plus a finished lower level with plenty of extra space. The main floor features a bright living room, kitchen, three bedrooms, and a full bath, with new LVP flooring throughout the kitchen, living room, and hallway. The finished lower level adds even more versatility with a spacious recreation room, full bath, and laundry area—perfect for a family room, home office, hobby space, or guest area. Enjoy peace of mind with numerous major updates completed in 2019, including the roof, windows, HVAC, electrical panel, plumbing stack, water heater, garage door, and opener. Outside, the fenced-in yard provides a great space for relaxing, entertaining, or enjoying the outdoors. A one-car garage adds convenient parking and storage. With updated major systems, fresh flooring, additional finished living space, and a fenced yard, this home is ready for its next owner. Come see all this well-maintained ranch has to offer!
