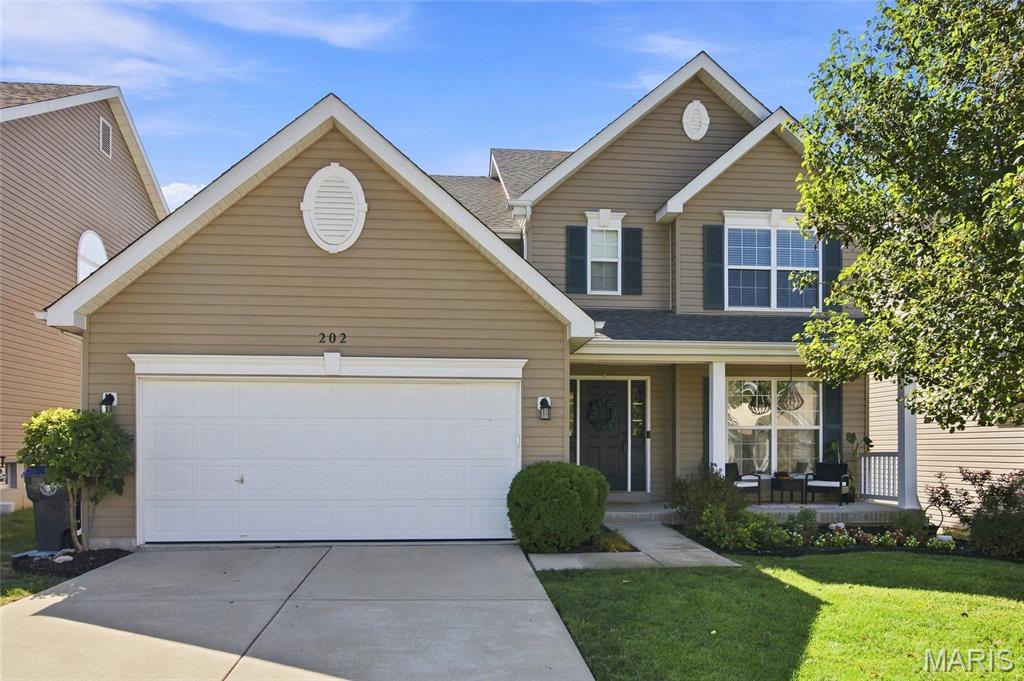
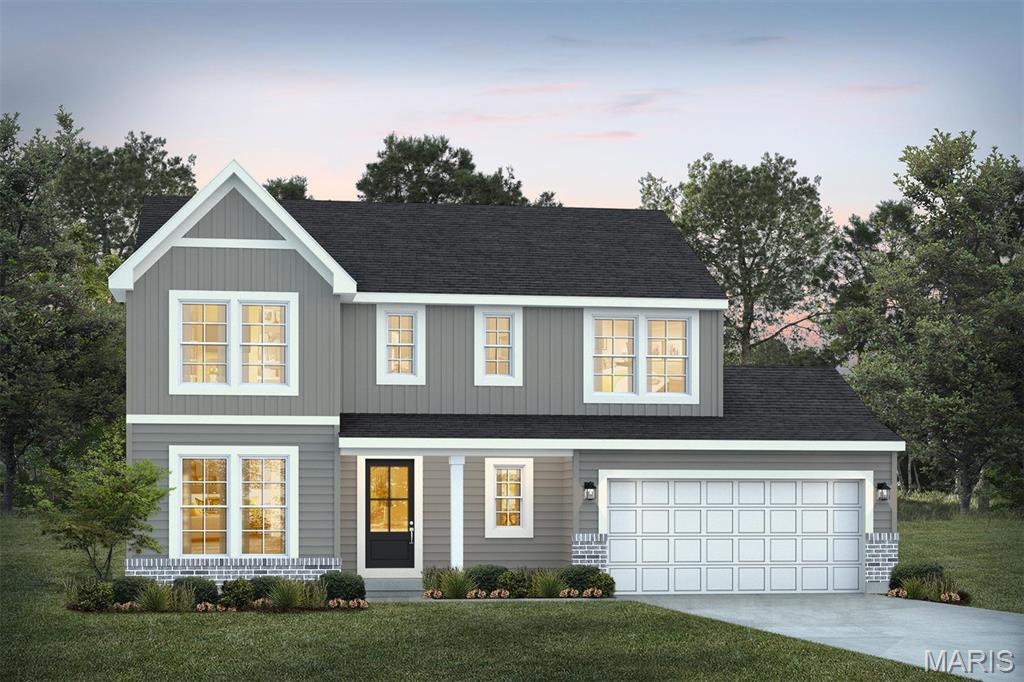
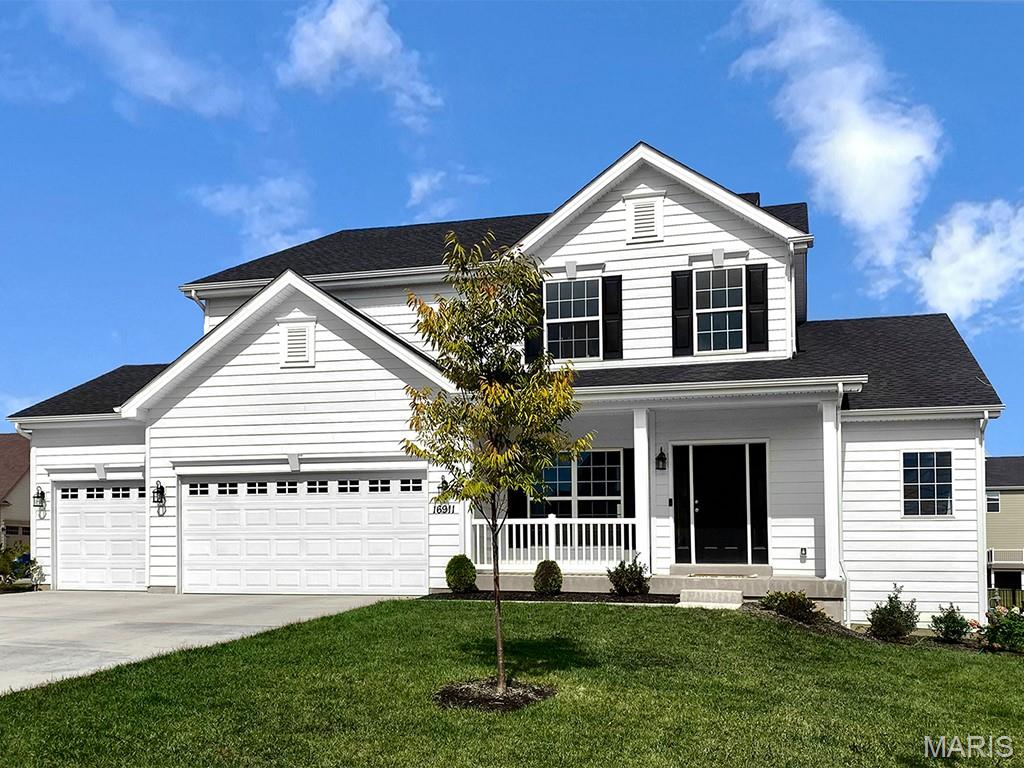
Covered Front Porch

Entryway, living room, stairs to upper level

Living room, hall to main level 1/2 bathroom, kitchen, dining room, family room

Living room, entryway, stairs to upper level, hall to main level 1/2 bathroom, kitchen, dining room, family room

Entryway, living room, stairs to upper level, view of covered front porch

Living room, view of covered front porch

Main level 1/2 bathroom

Kitchen, sliding door to deck/ backyard

Kitchen, dining room, family room, sliding door to deck/ backyard

Kitchen, dining room, family room, door to garage, door to finished basement

Custom cabinets, stainless steel appliances, stainless double sink, island, walk in pantry

Dining room, family room, view of hall to living room, entryway, door to garage, door to finished basement

Dining room, kitchen, sliding door to deck/ backyard
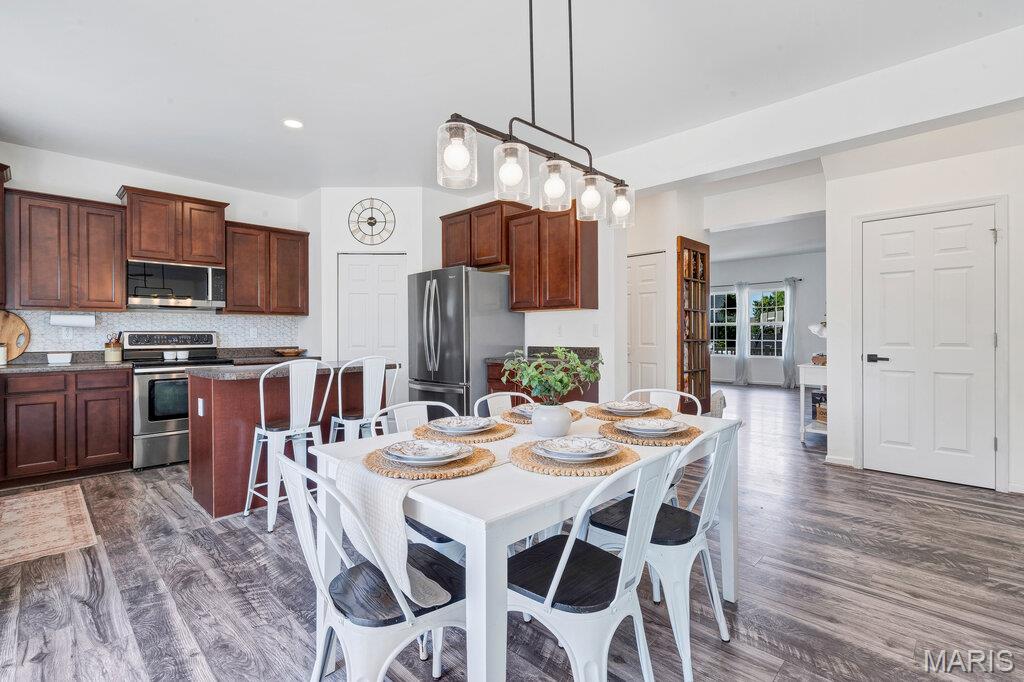
Dining area, kitchen
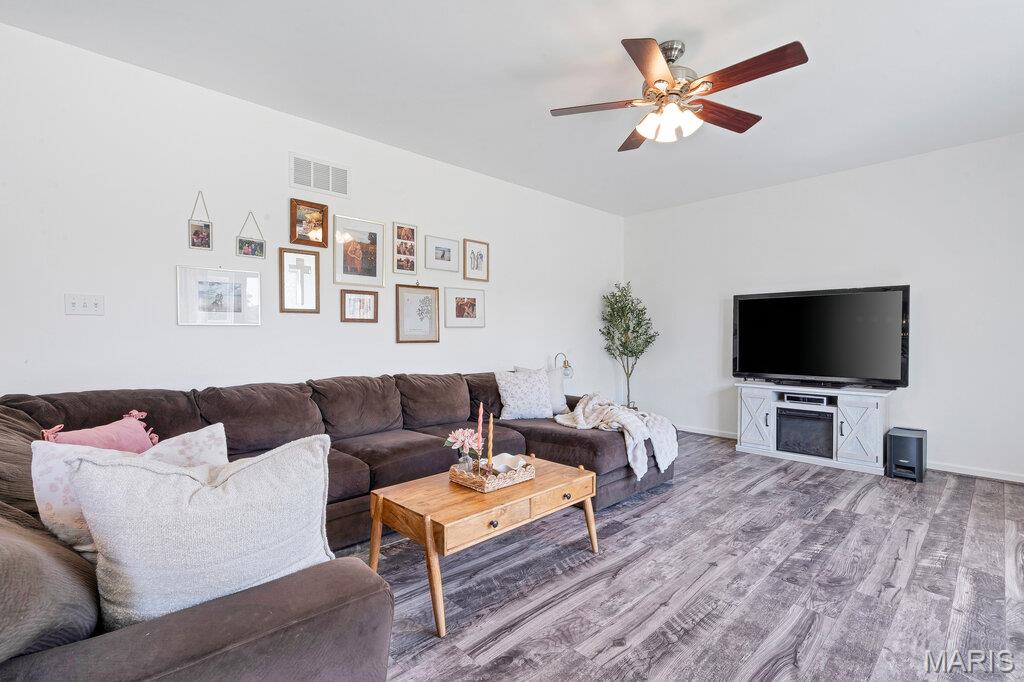
Family Room
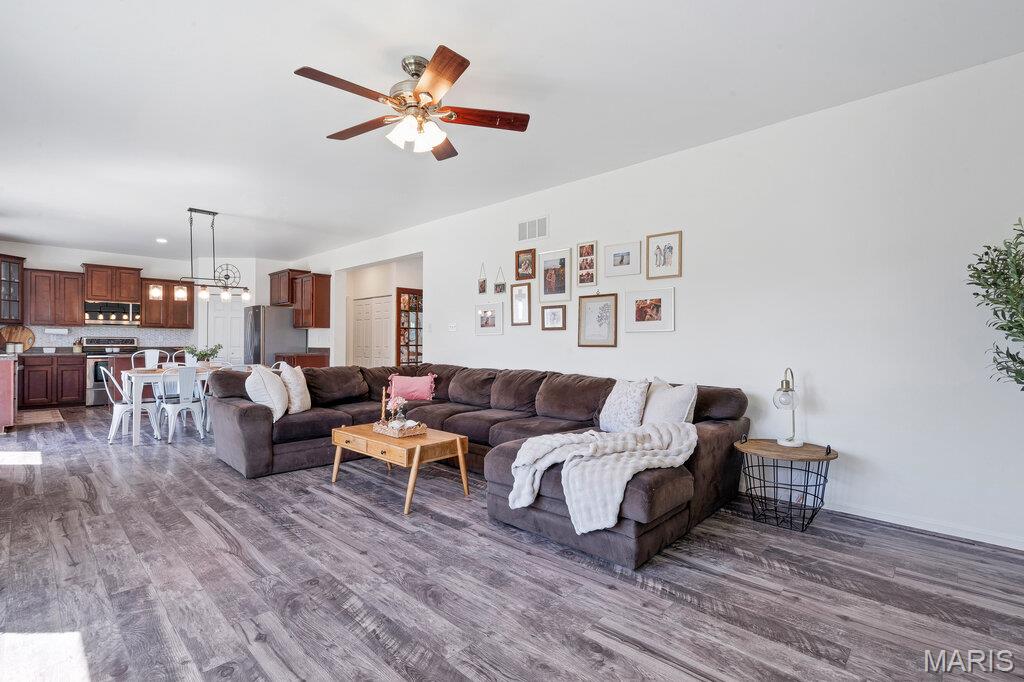
Family Room, Dining room, kitchen, hall to main level 1/2 bathroom
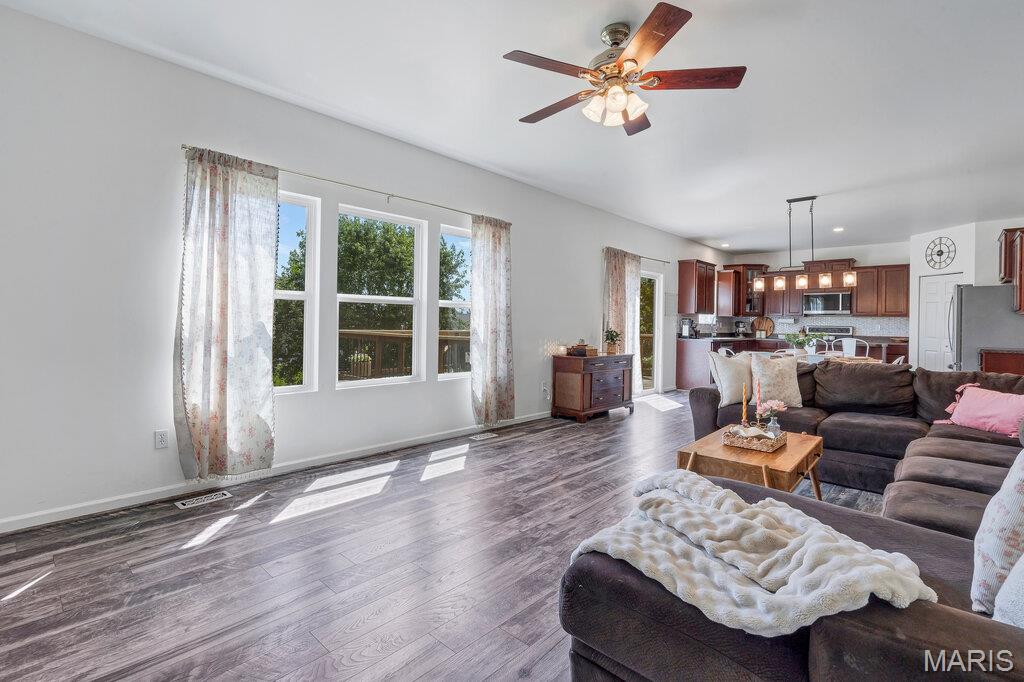
Family room, dining room, kitchen, sliding door to deck/ backyard
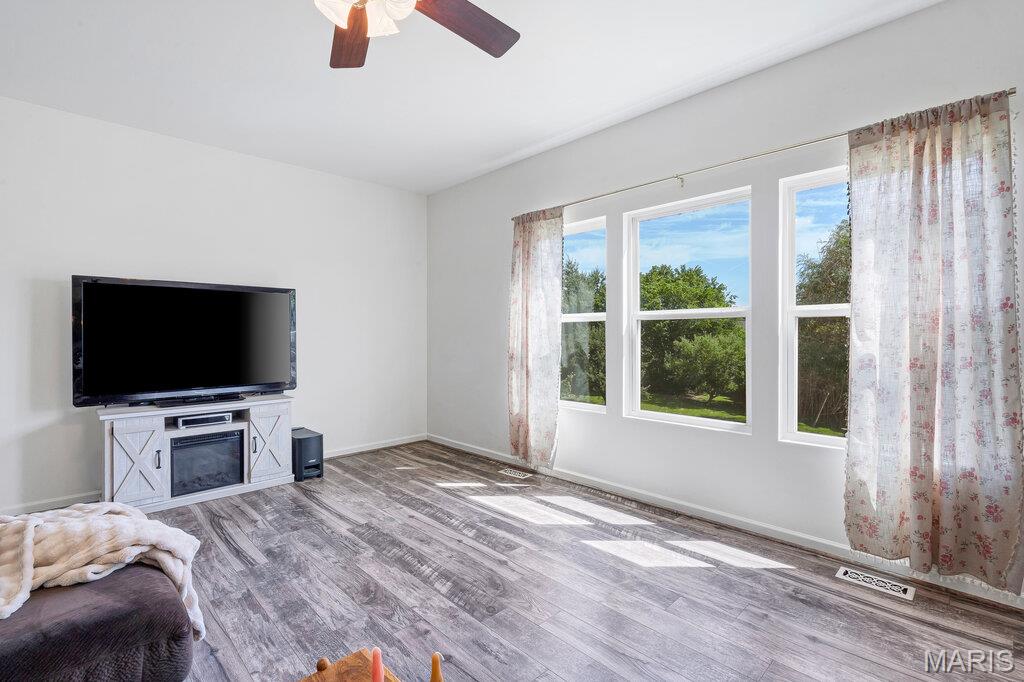
Family room
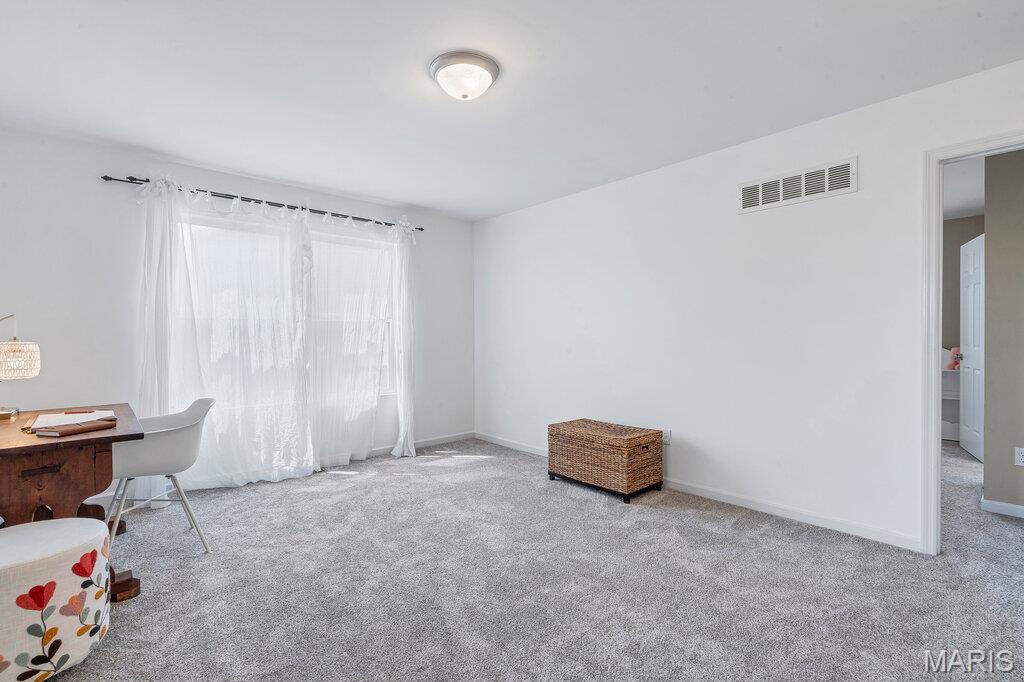
Loft, access to bedroom 1
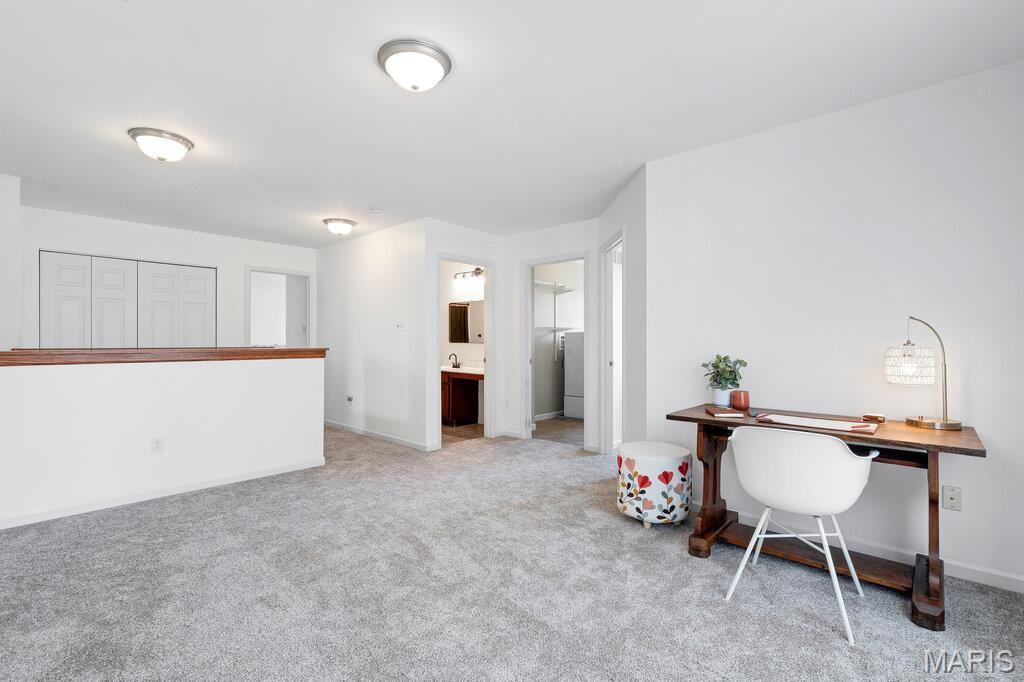
Loft, access to bedroom 2, laundry room, primary bedroom, bedroom 3
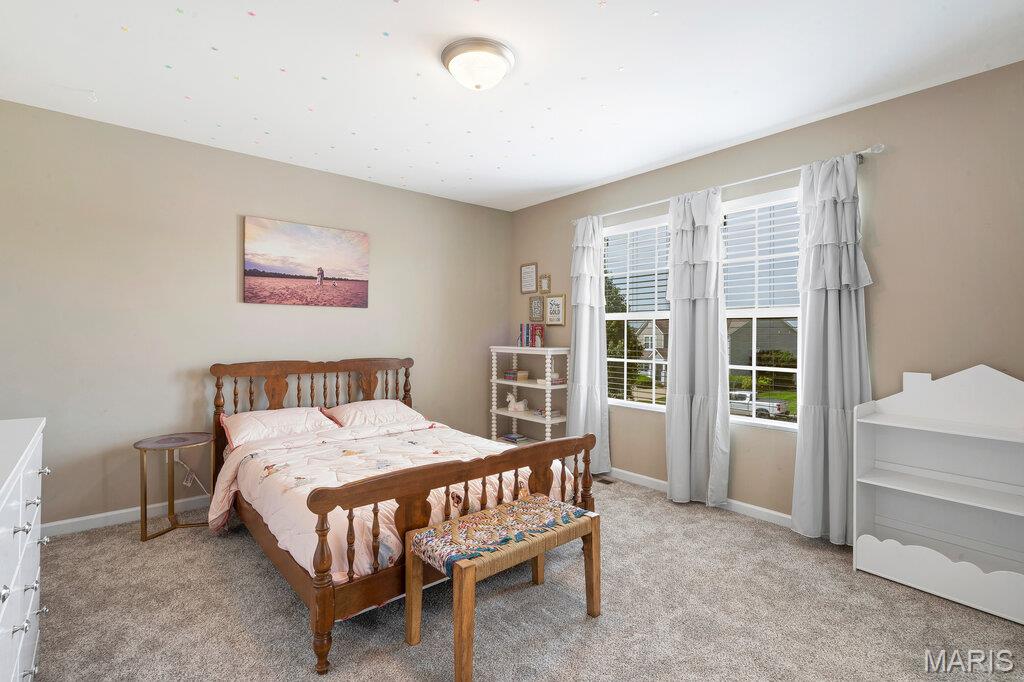
Bedroom 1
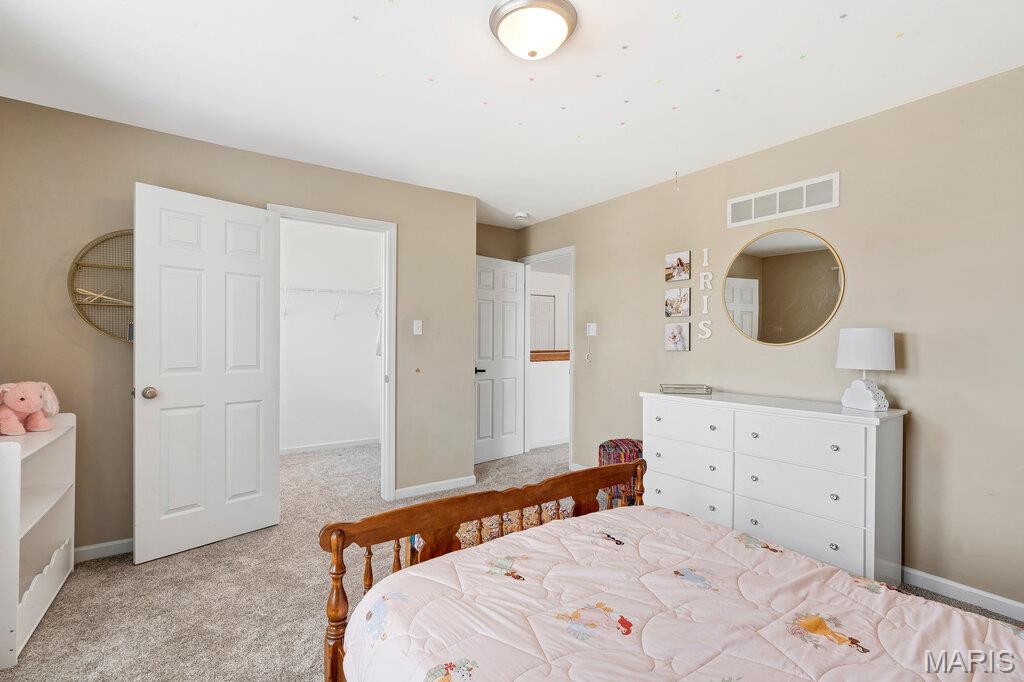
Bedroom 1, walk in closet
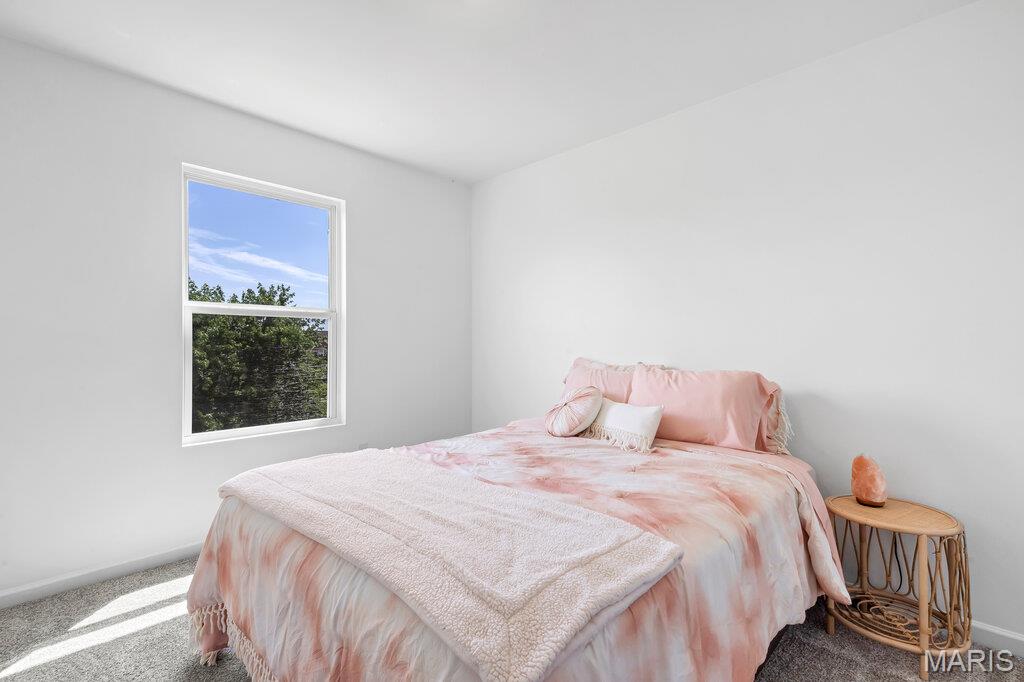
Bedroom 2
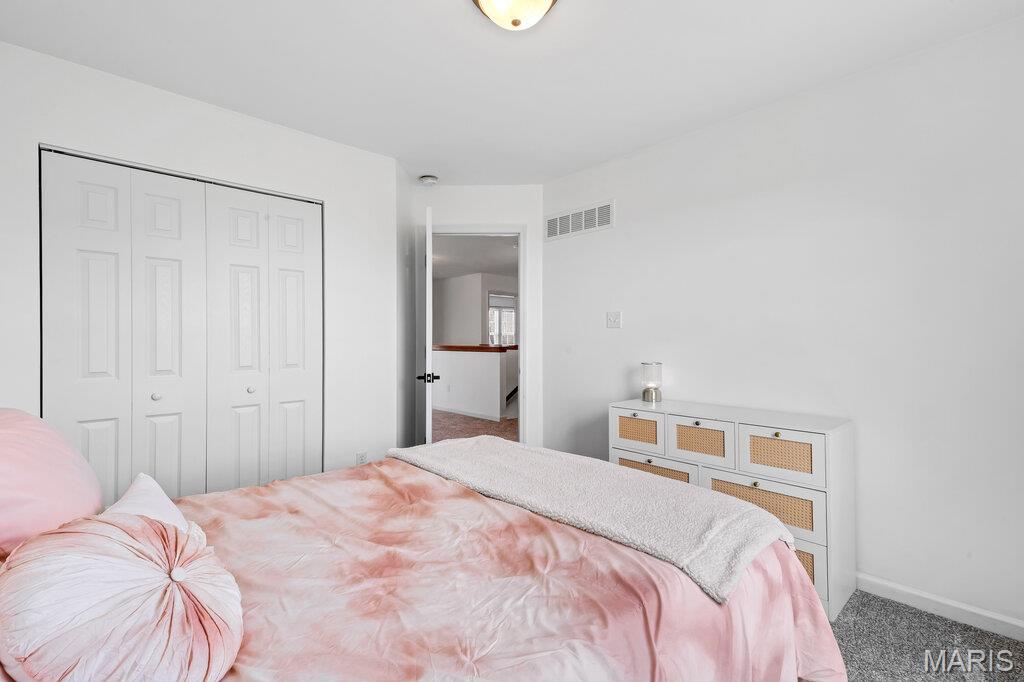
Bedroom 2
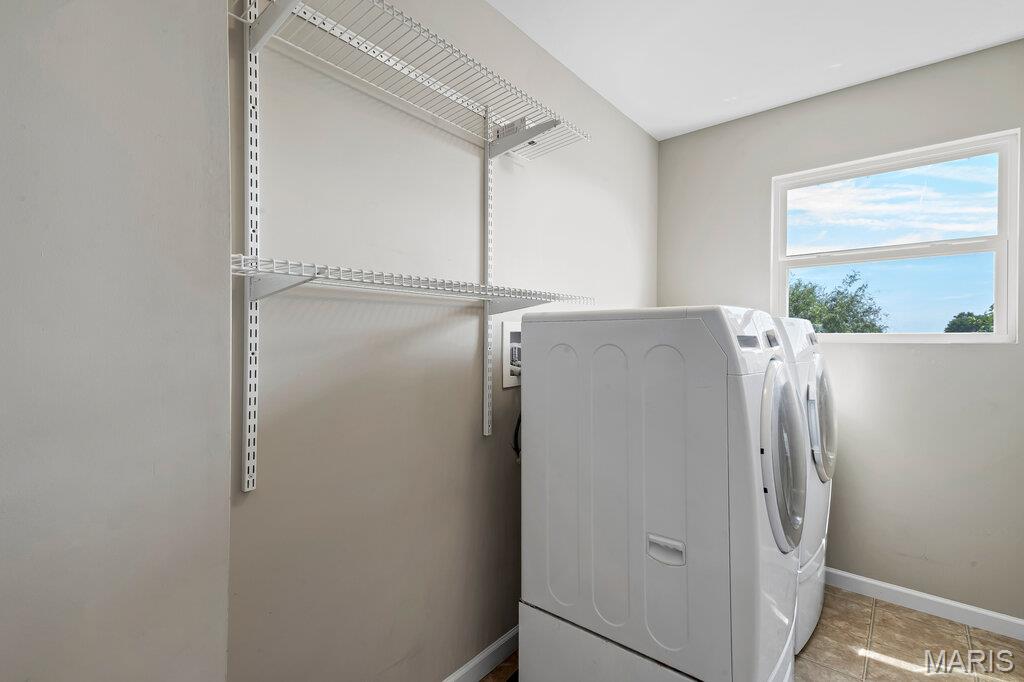
Laundry room, upper level
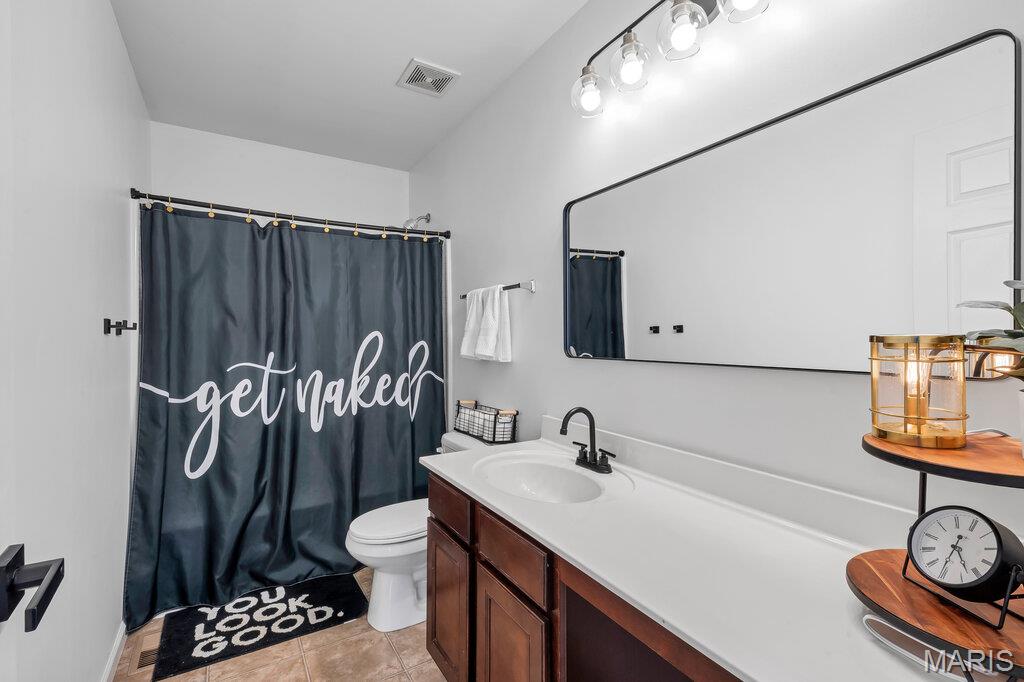
Full bathroom, upper level
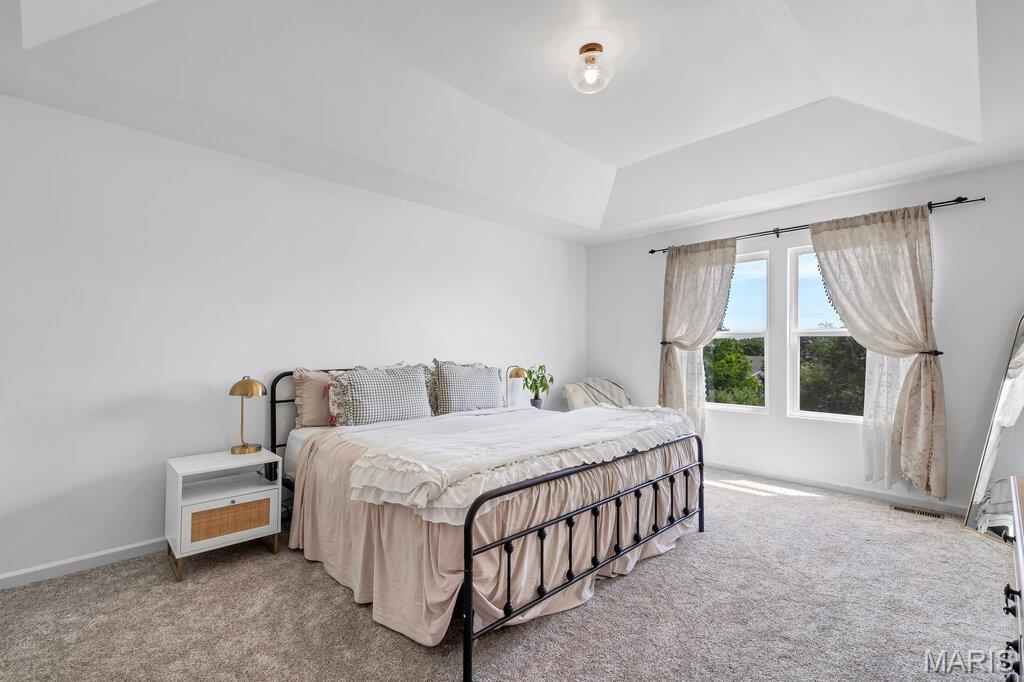
Primary Bedroom, coffered ceilings, large walk-in closet, en suite
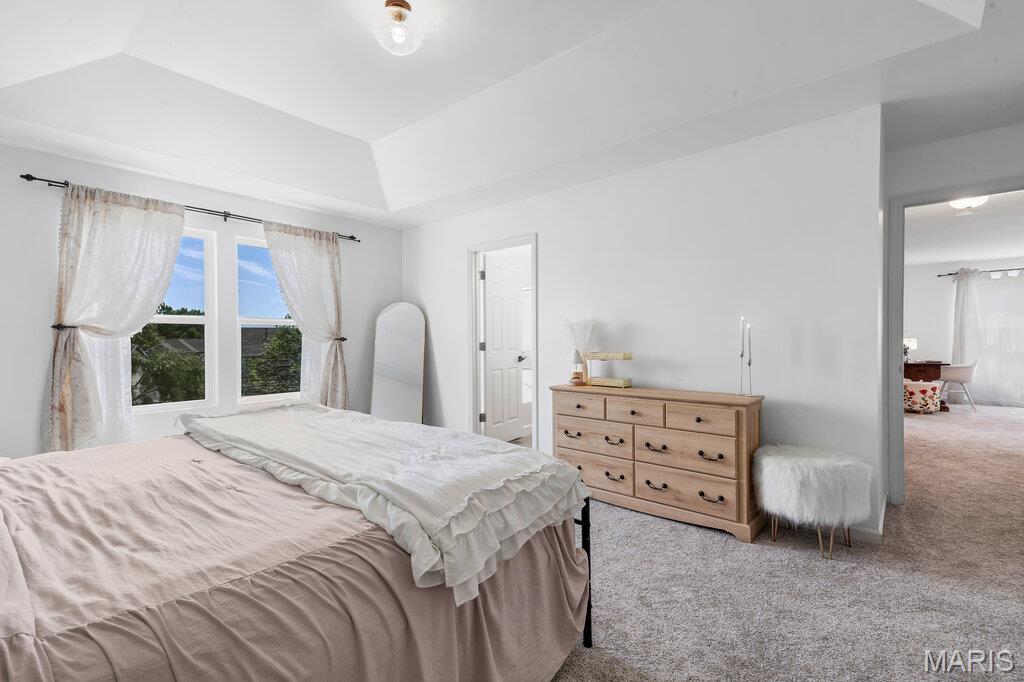
Primary Bedroom, coffered ceilings, large walk-in closet, en suite
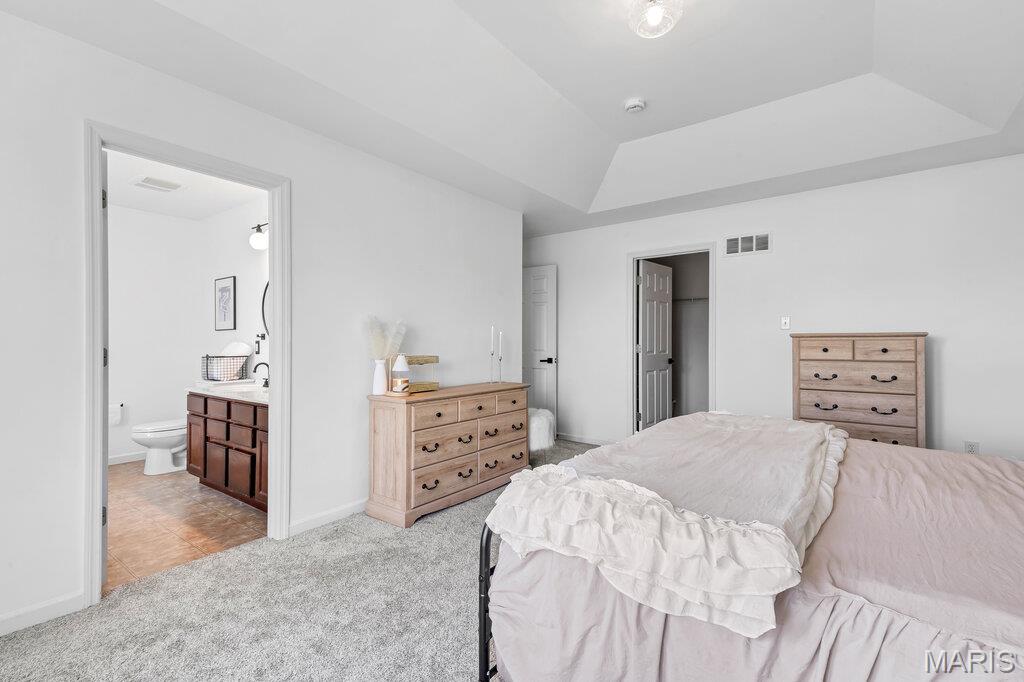
Primary Bedroom, coffered ceilings, large walk-in closet, en suite
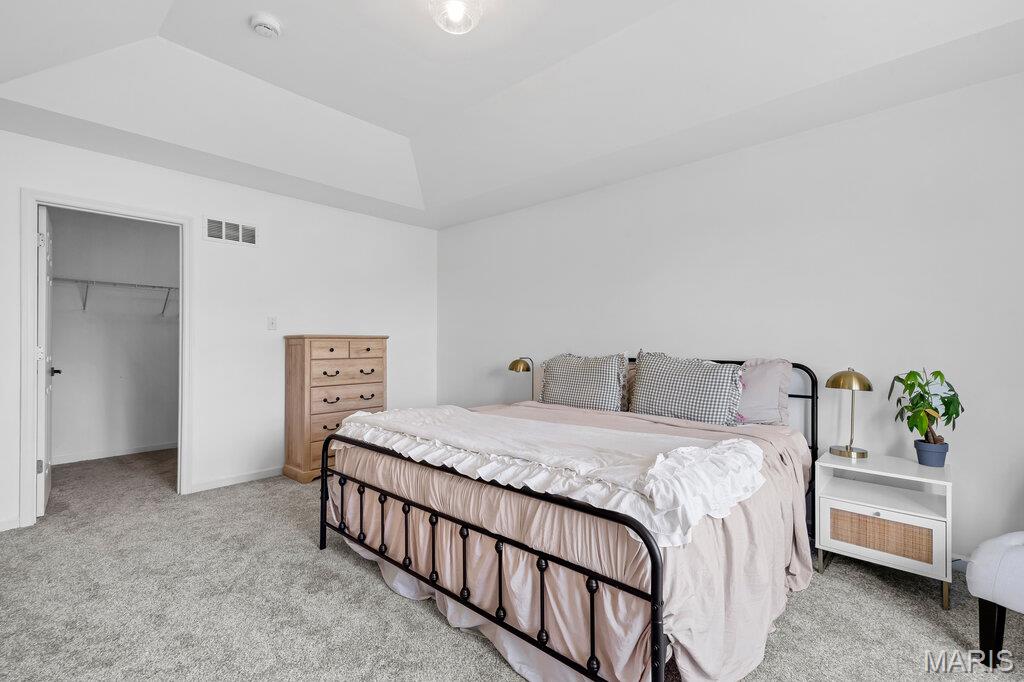
Primary Bedroom, coffered ceilings, large walk-in closet, en suite
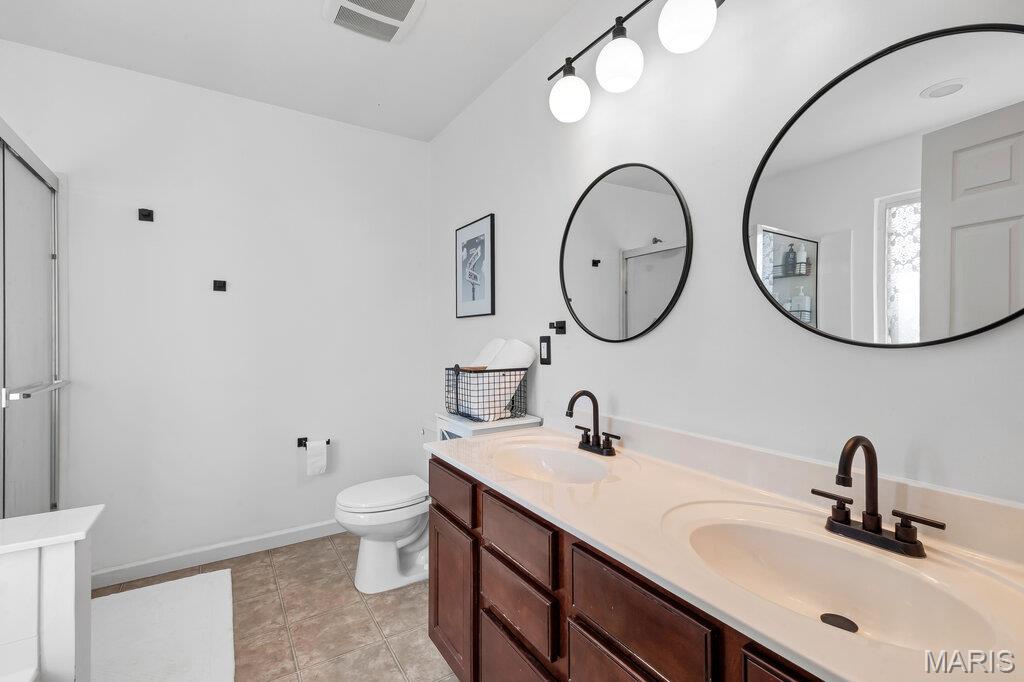
Primary bathroom, double sink/ vanity, soaking tub, separate shower
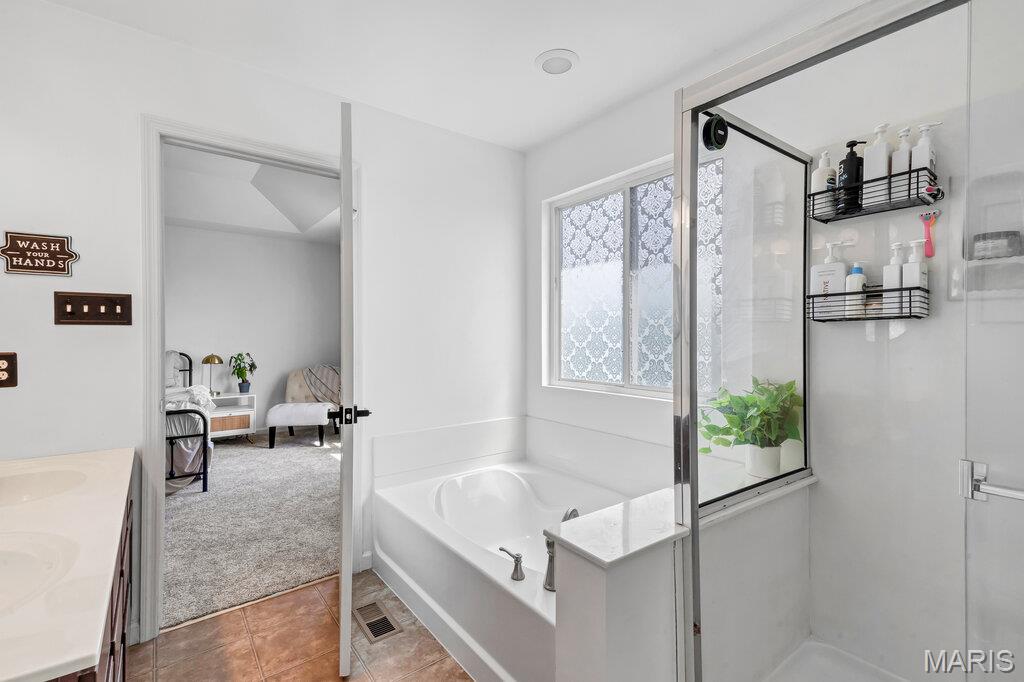
Primary bathroom, double sink/ vanity, soaking tub, separate shower
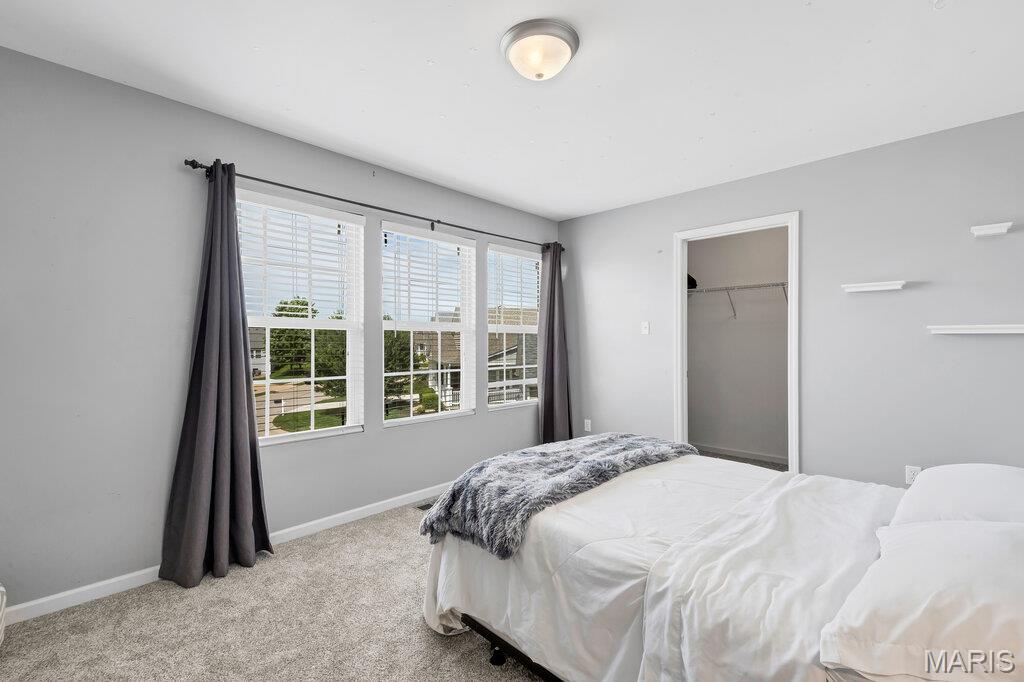
Bedroom 3, walk-in closet
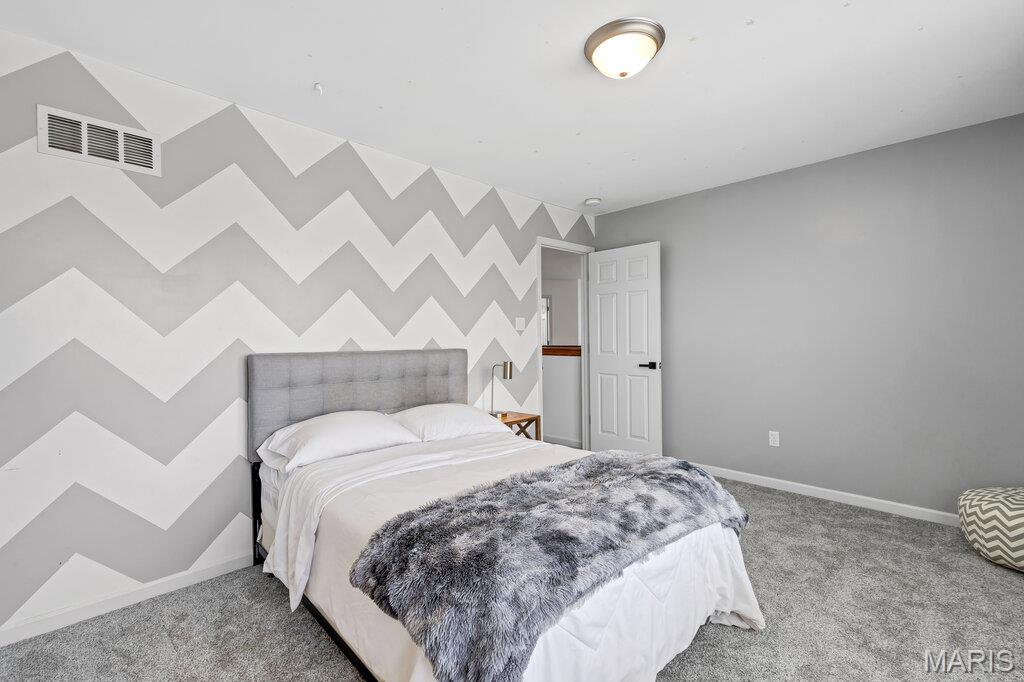
Bedroom 3, walk-in closet
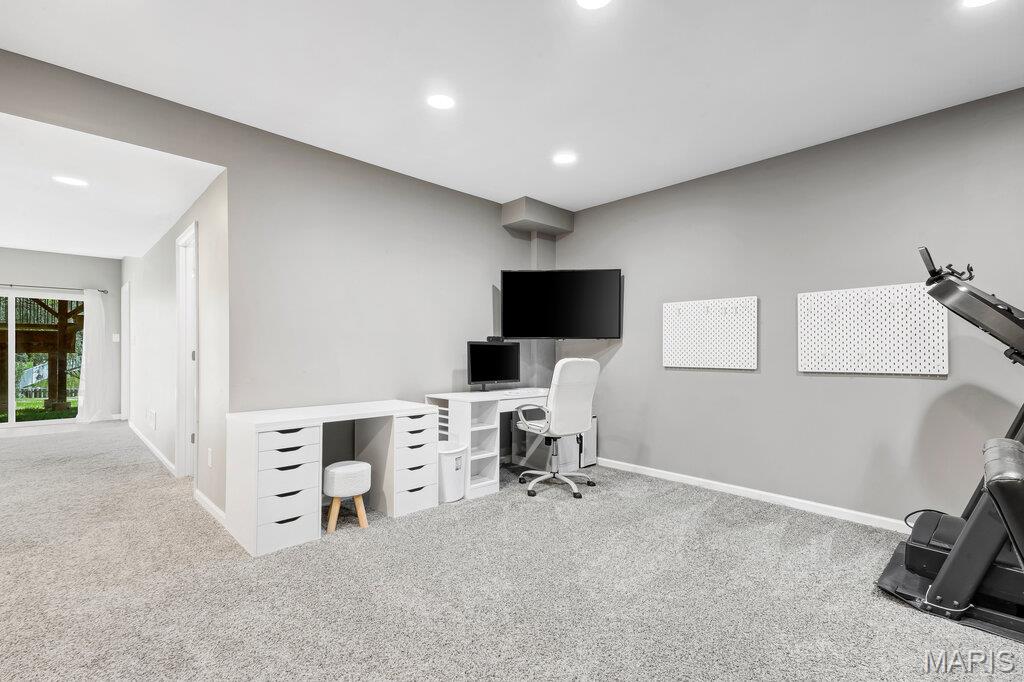
Office, Den, Rec area, possible sleeping area, media room, walk-out
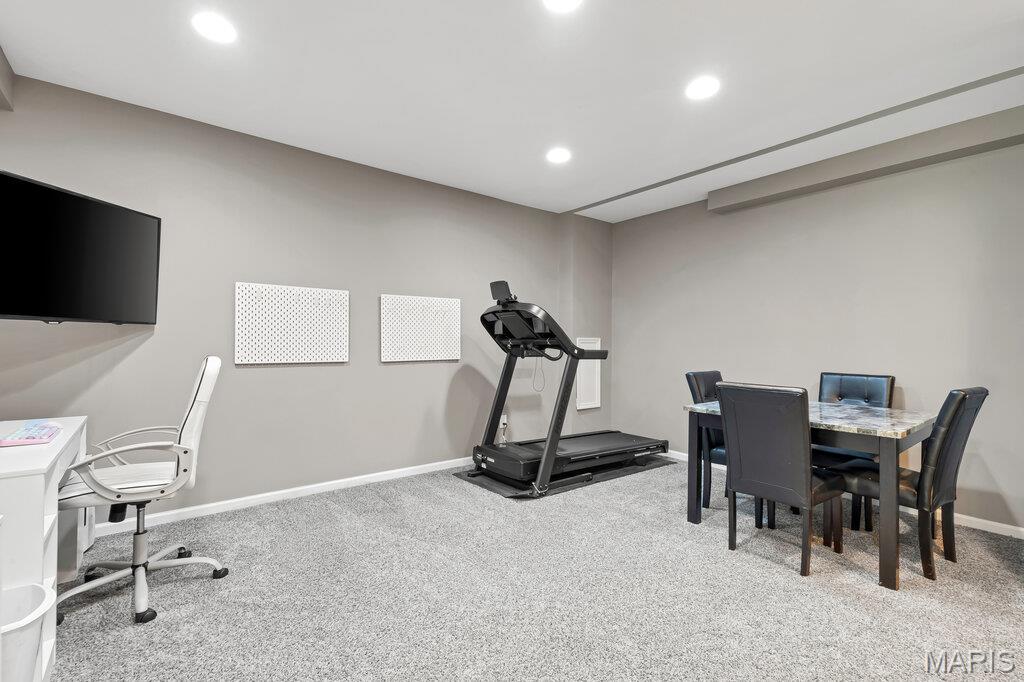
Office, Den, Rec area, possible sleeping area, media room
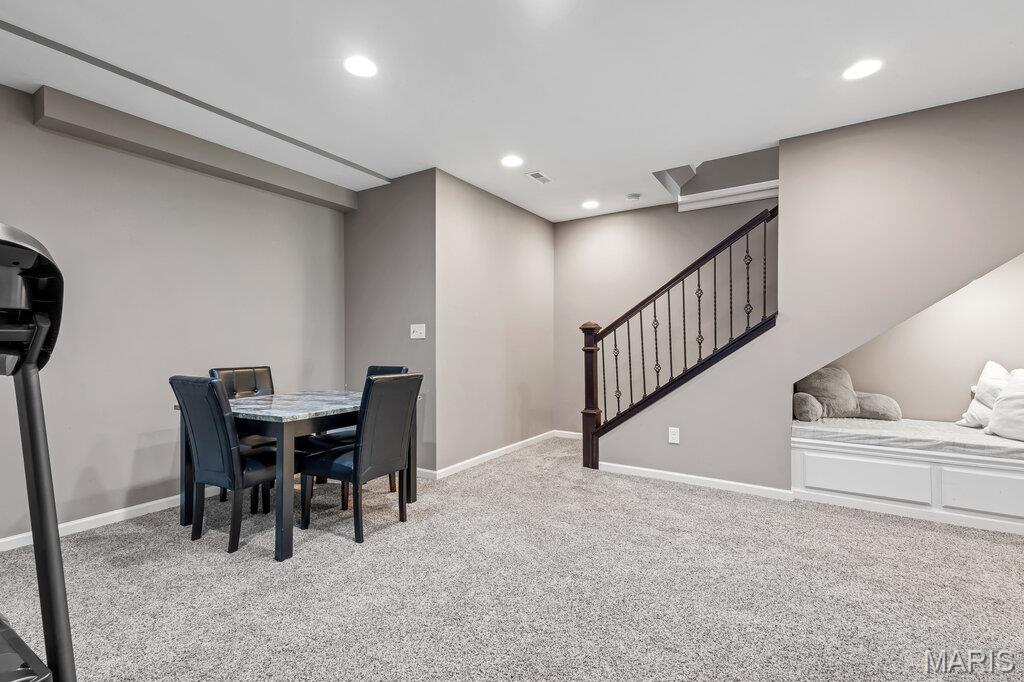
Stairs to lower level, office, Den, Rec area, possible sleeping area, media room, built-in nook under stairs
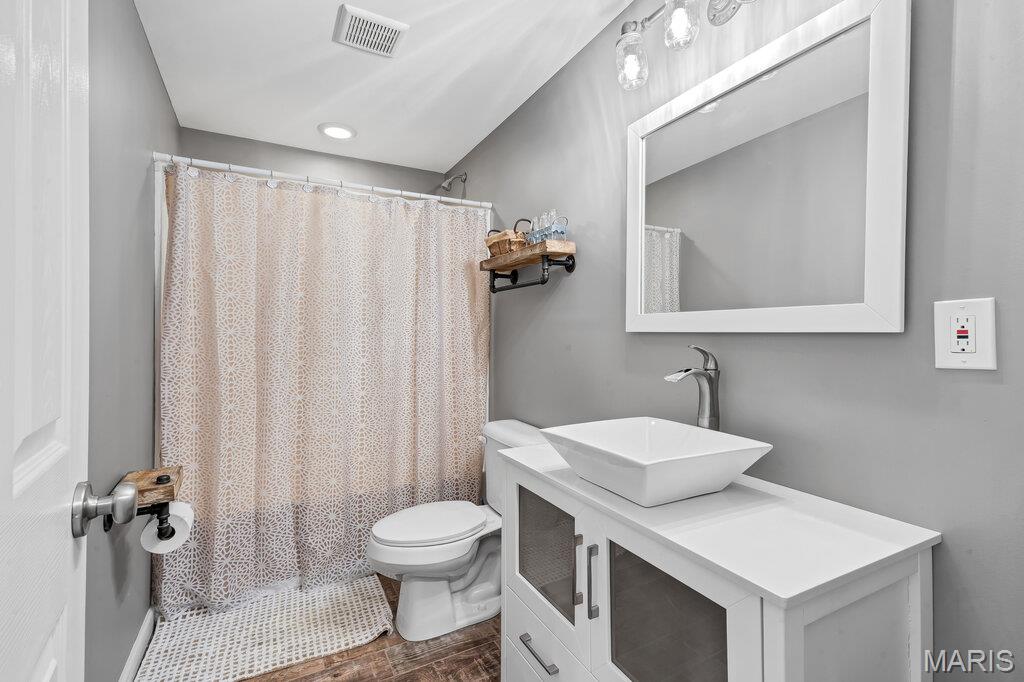
Full bathroom, lower level
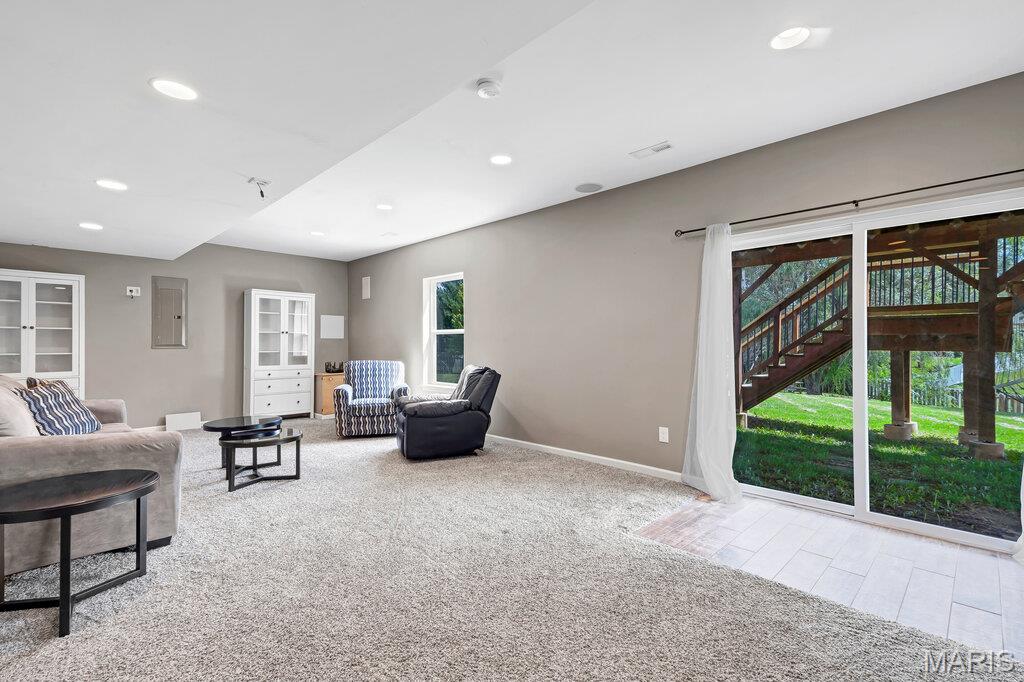
Office, Den, Rec area, possible sleeping area, media room, walk-out
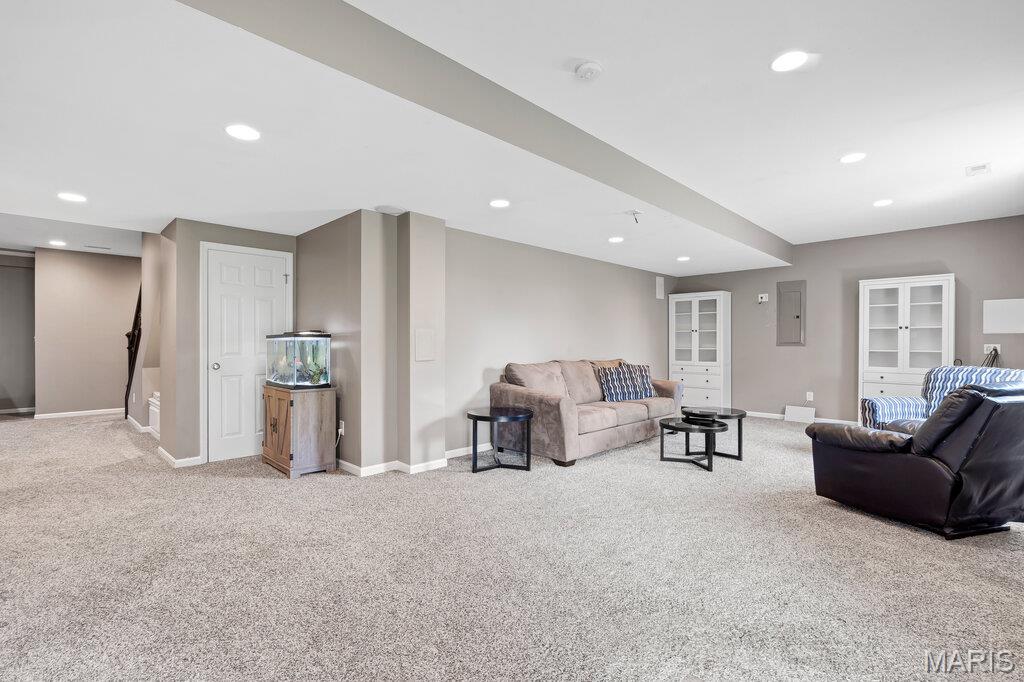
Office, Den, Rec area, possible sleeping area, media room, walk-out, storage
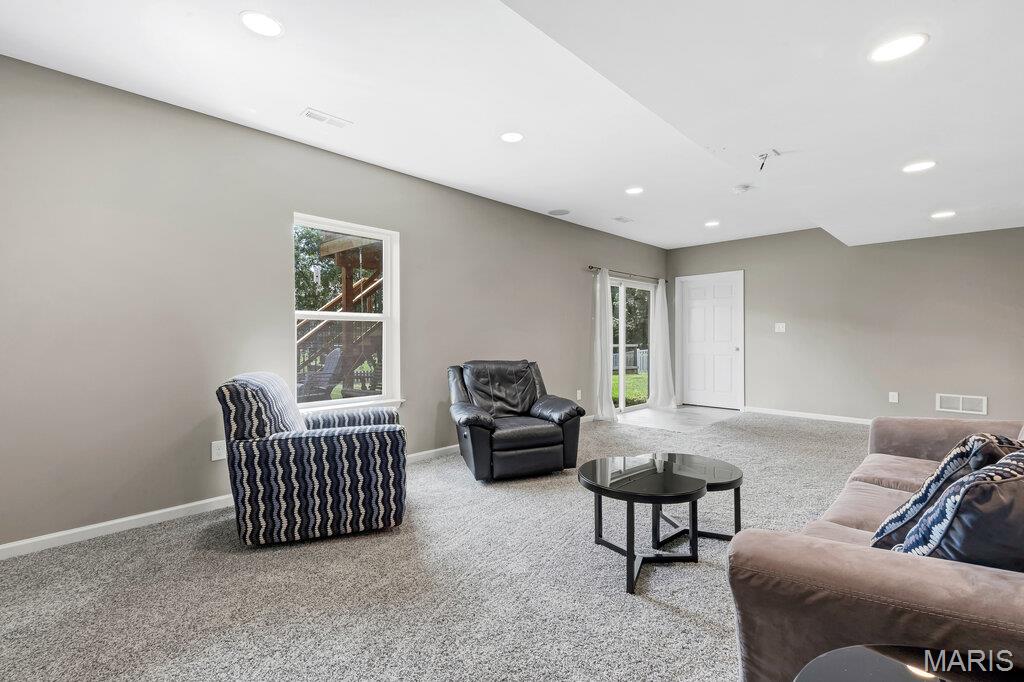
Office, Den, Rec area, possible sleeping area, media room, walk-out, storage
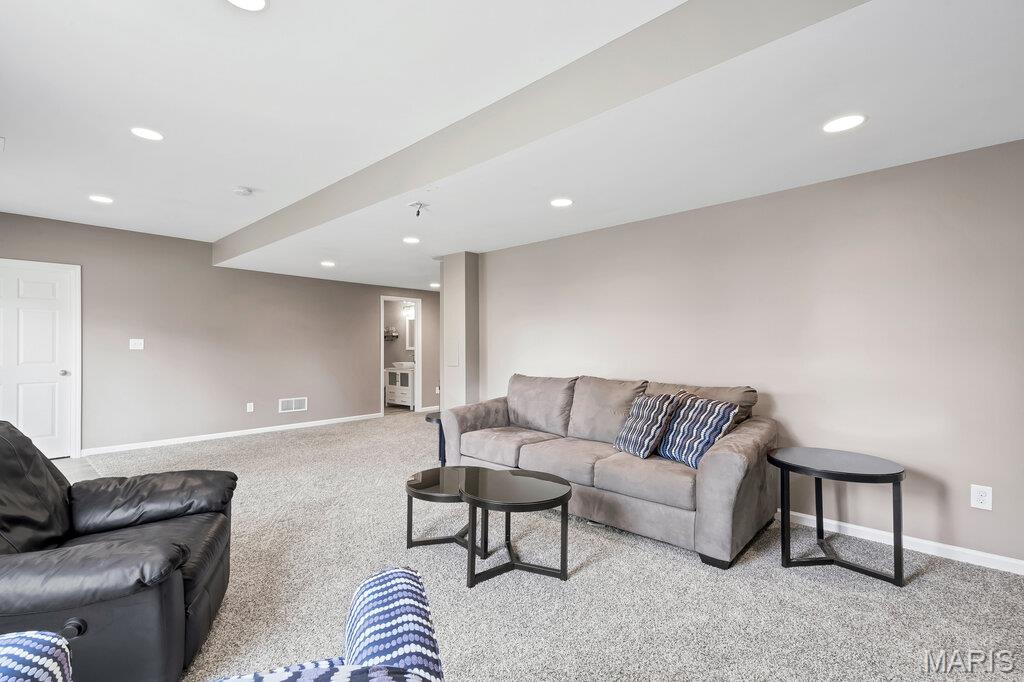
Office, Den, Rec area, possible sleeping area, media room, walk-out, storage
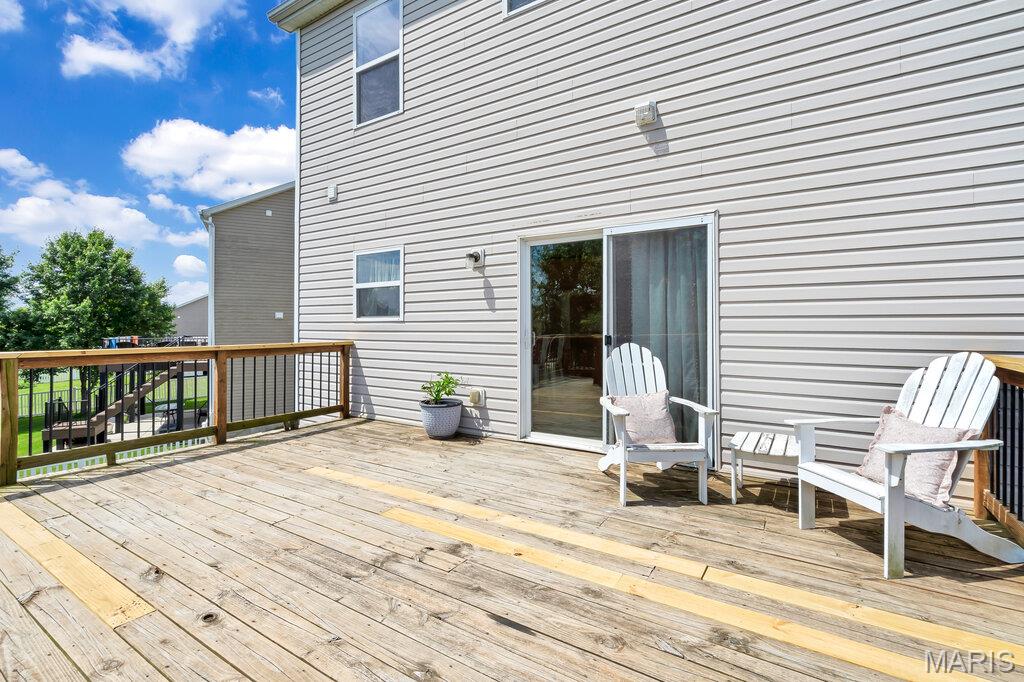
16x20 wood deck
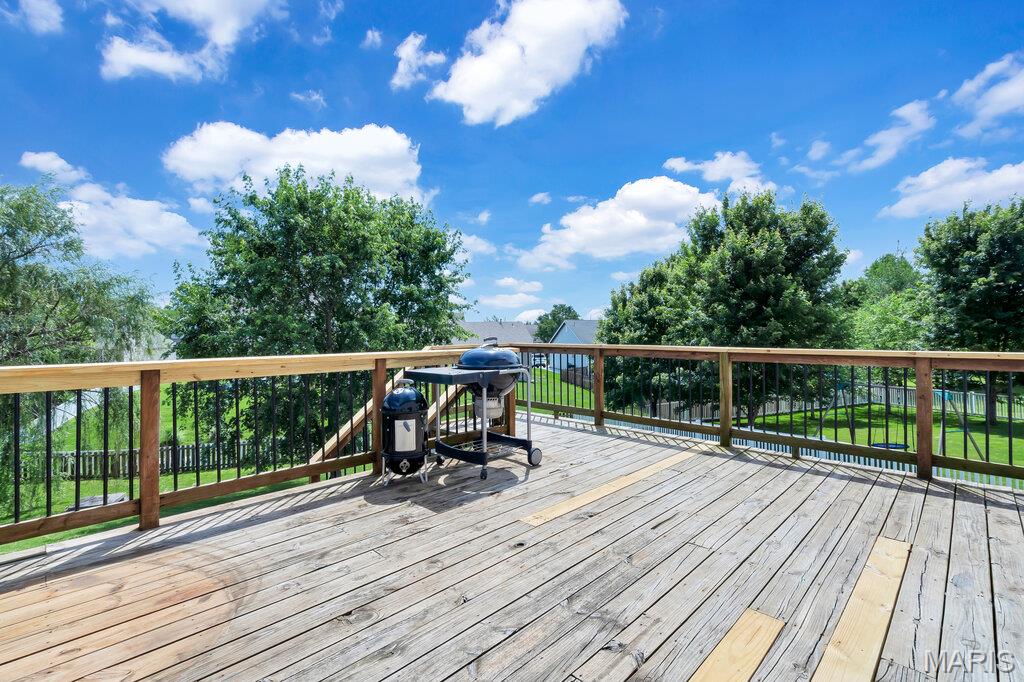
16x20 wood deck, view of pond
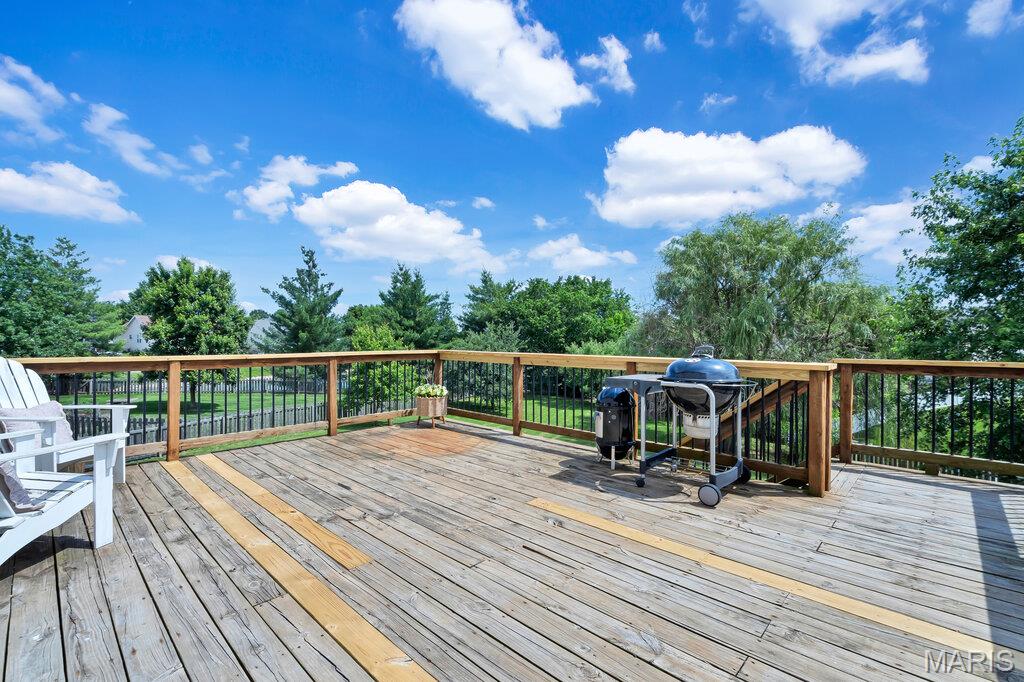
16x20 wood deck, view of pond
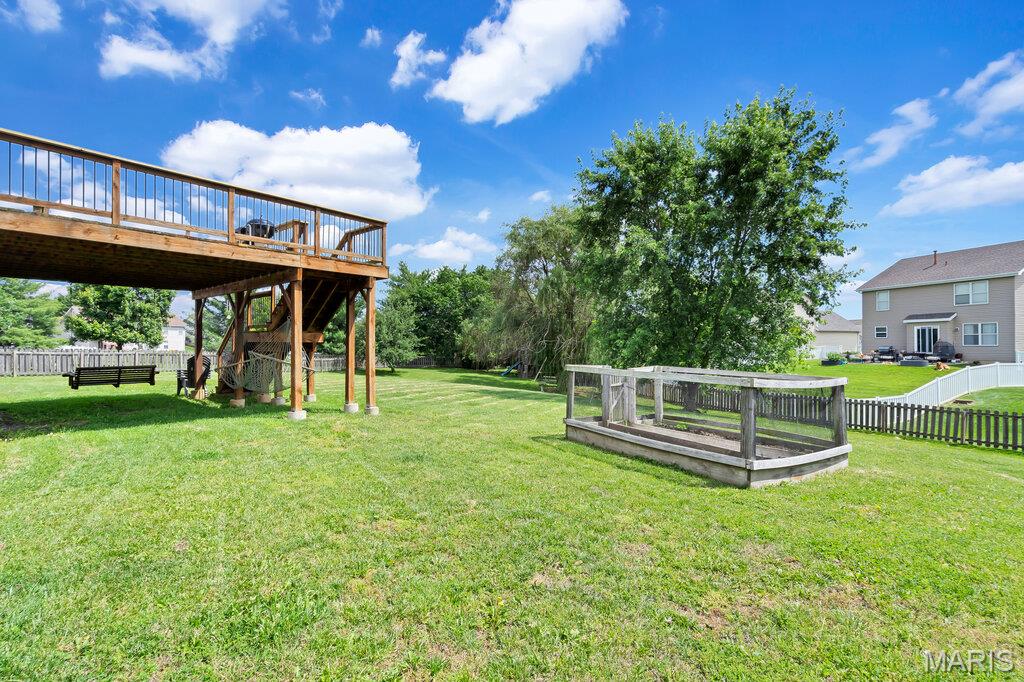
16x20 wood deck, fenced garden, view of backyard
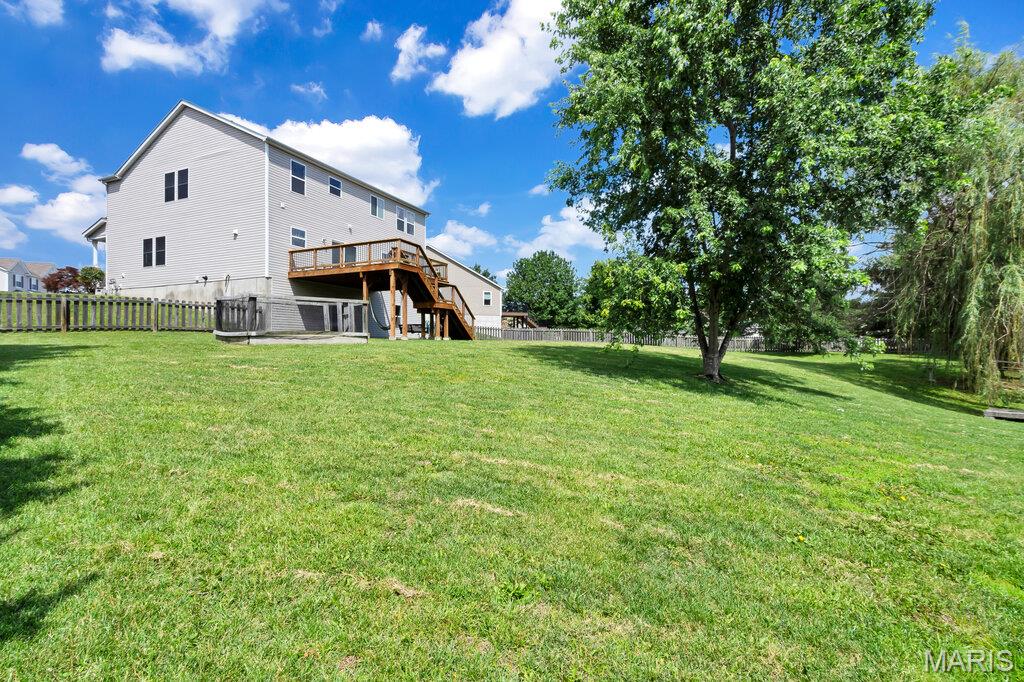
16x20 wood deck, fenced garden, view of backyard
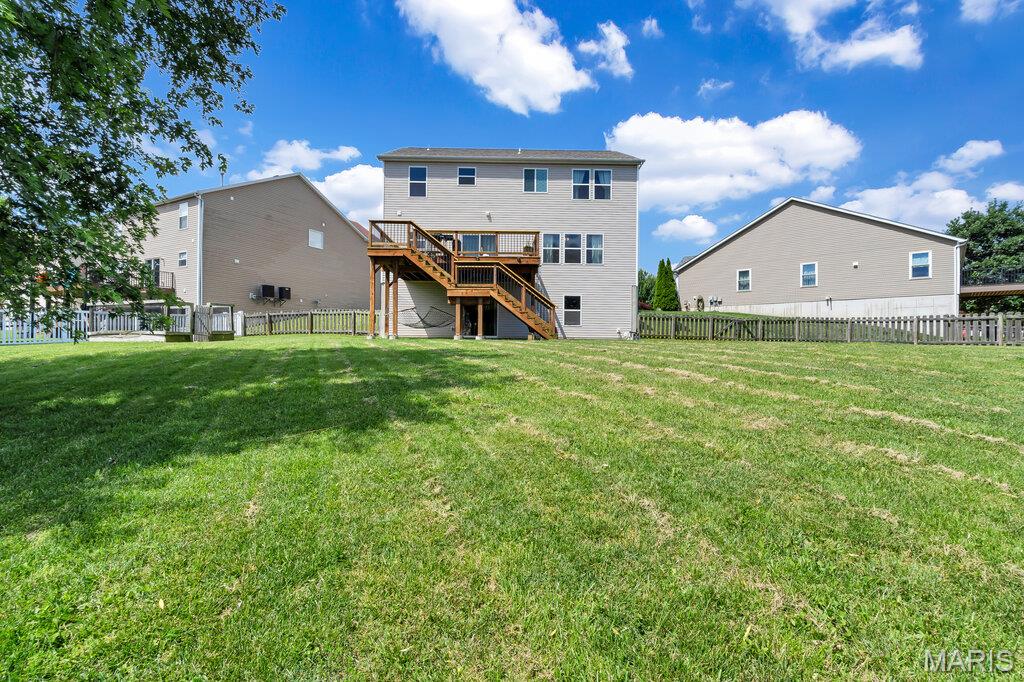
16x20 wood deck, fenced garden, view of backyard
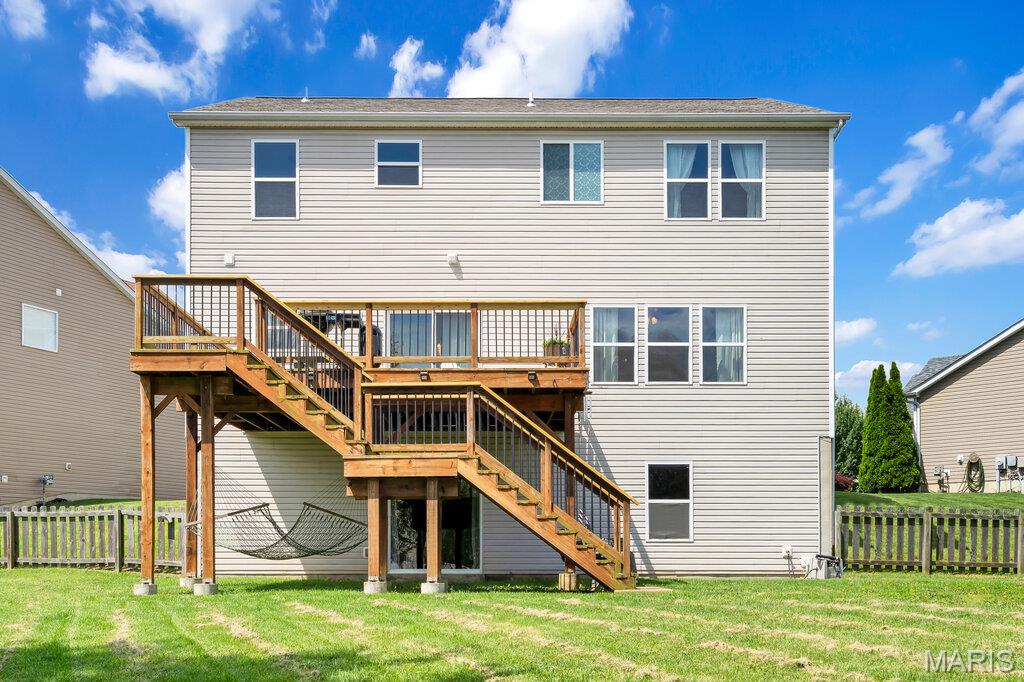
16x20 wood deck, fenced garden, view of backyard
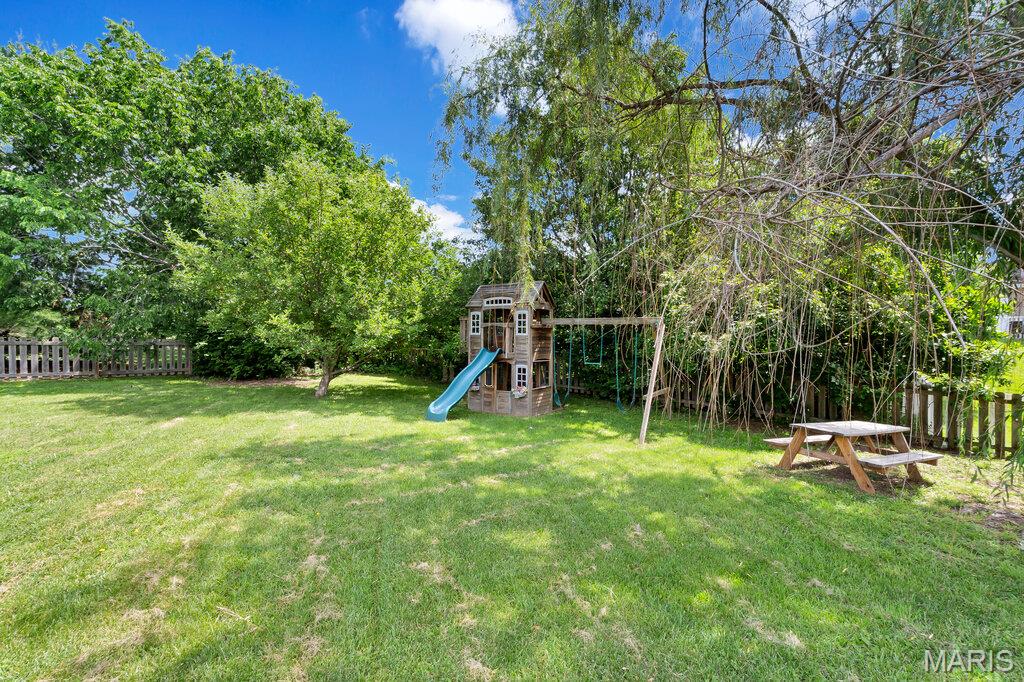
Playset, apple trees
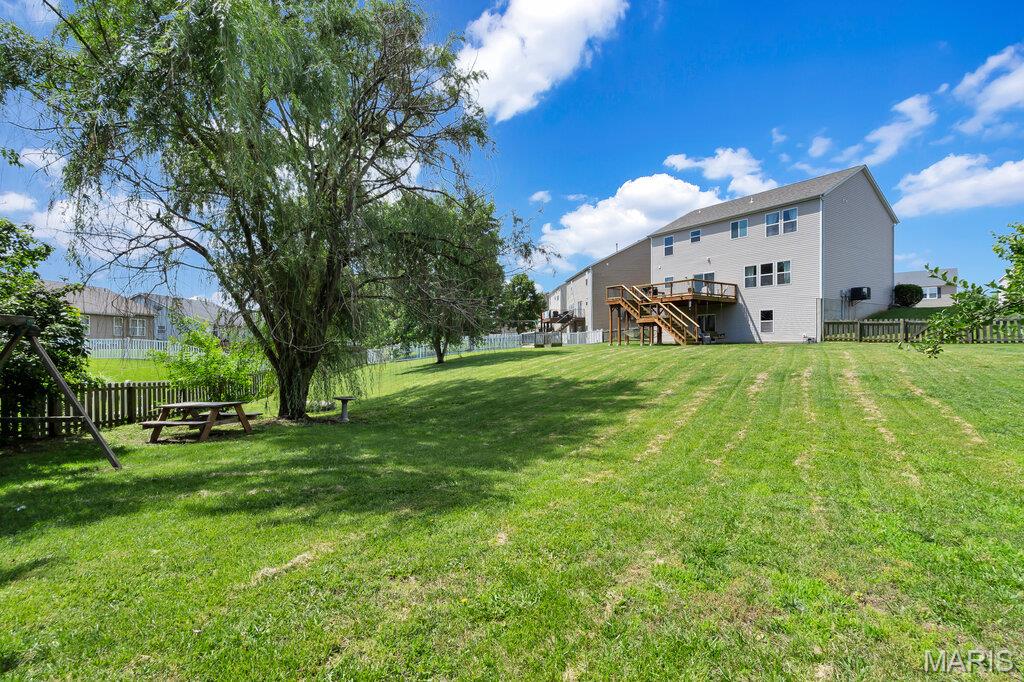
Almost 1/2 acre lot, huge yard, trees, deck, playset, fenced garden
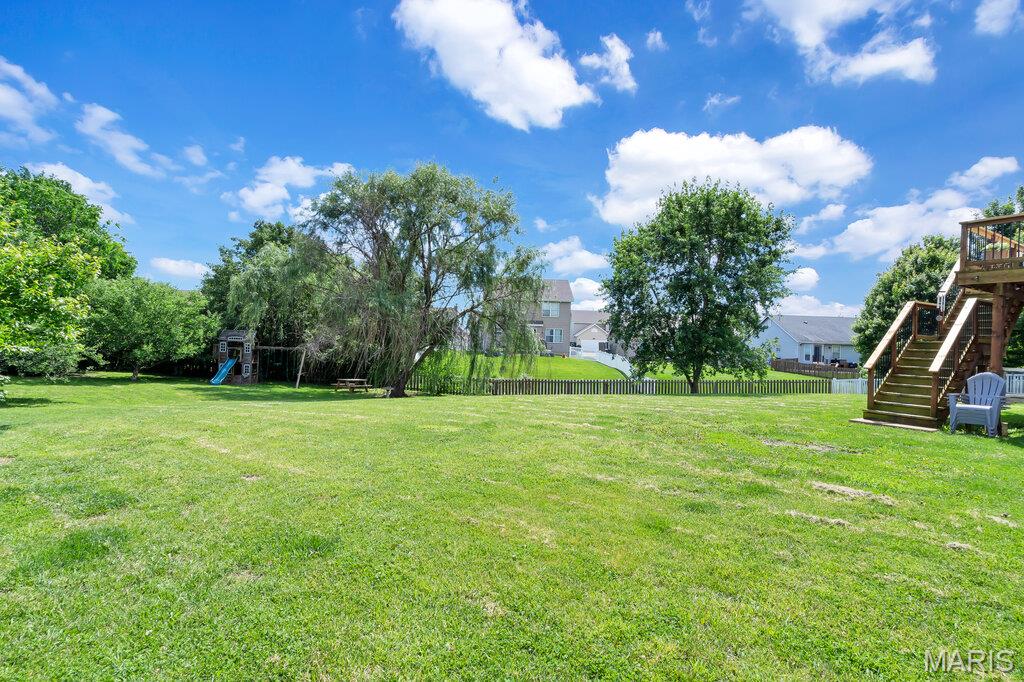
Almost 1/2 acre lot, huge yard, trees, deck, playset, fenced garden
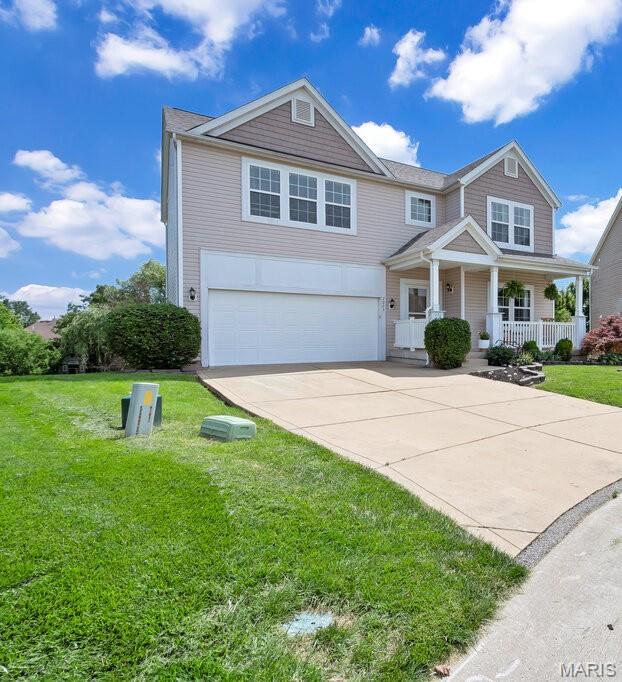
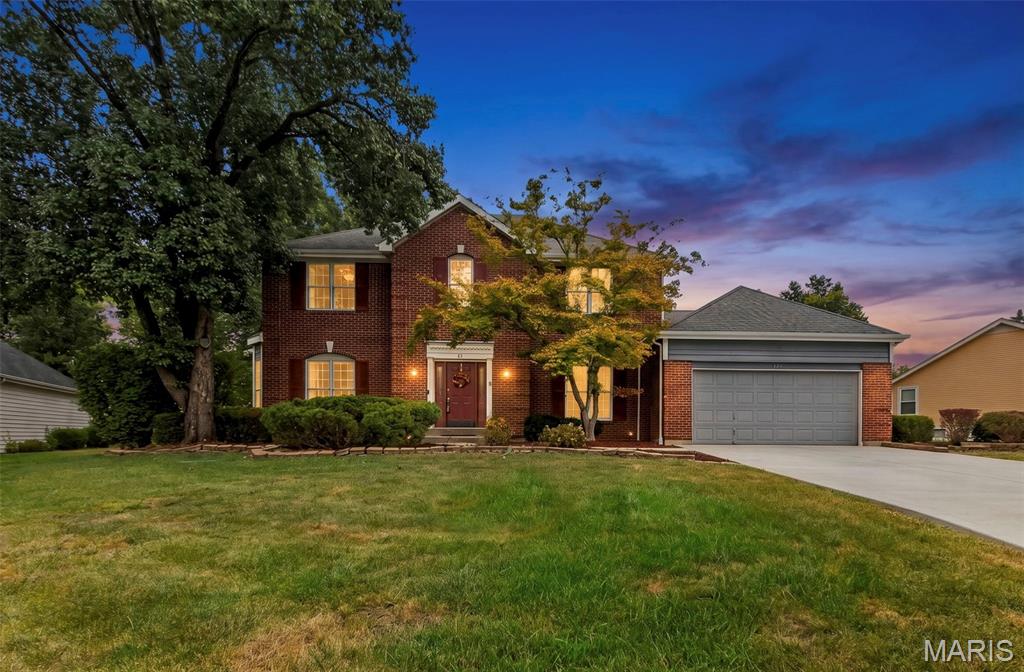
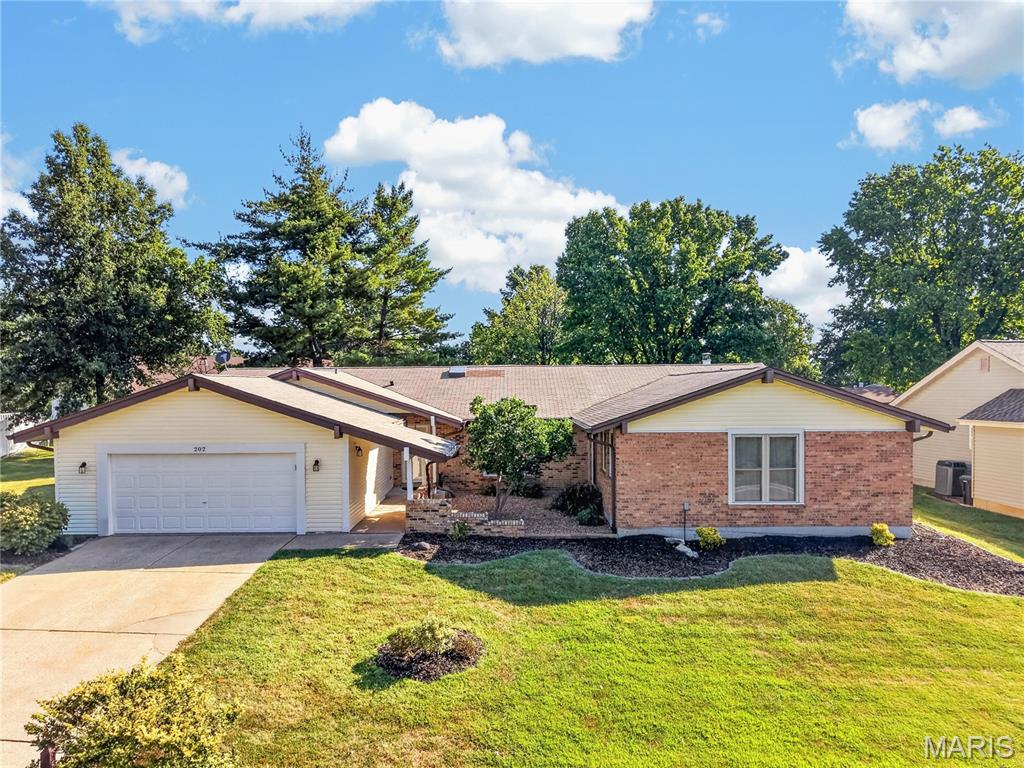
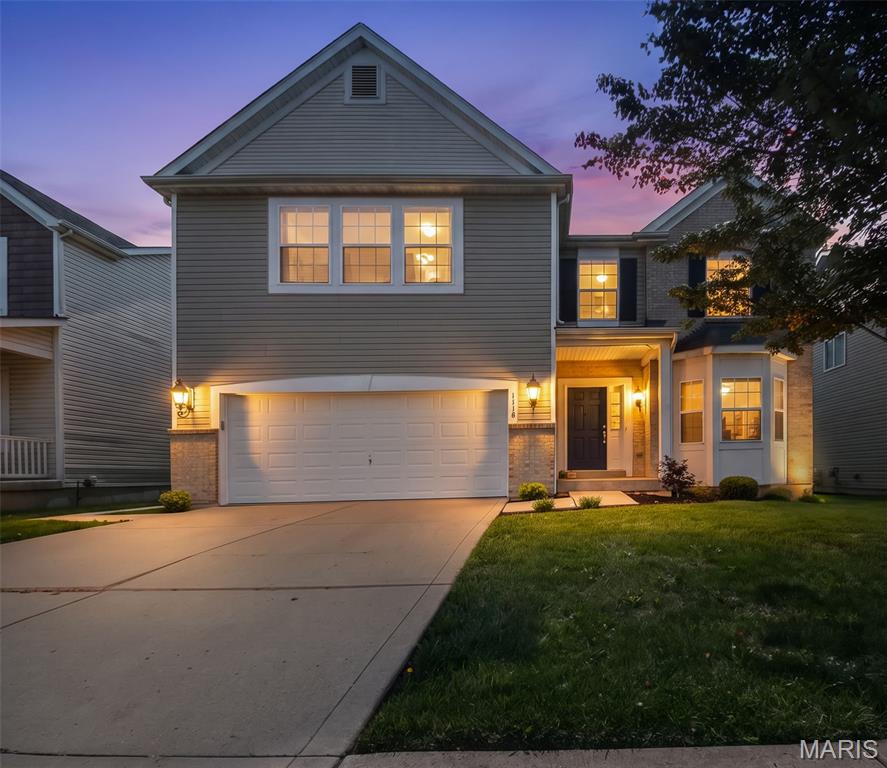
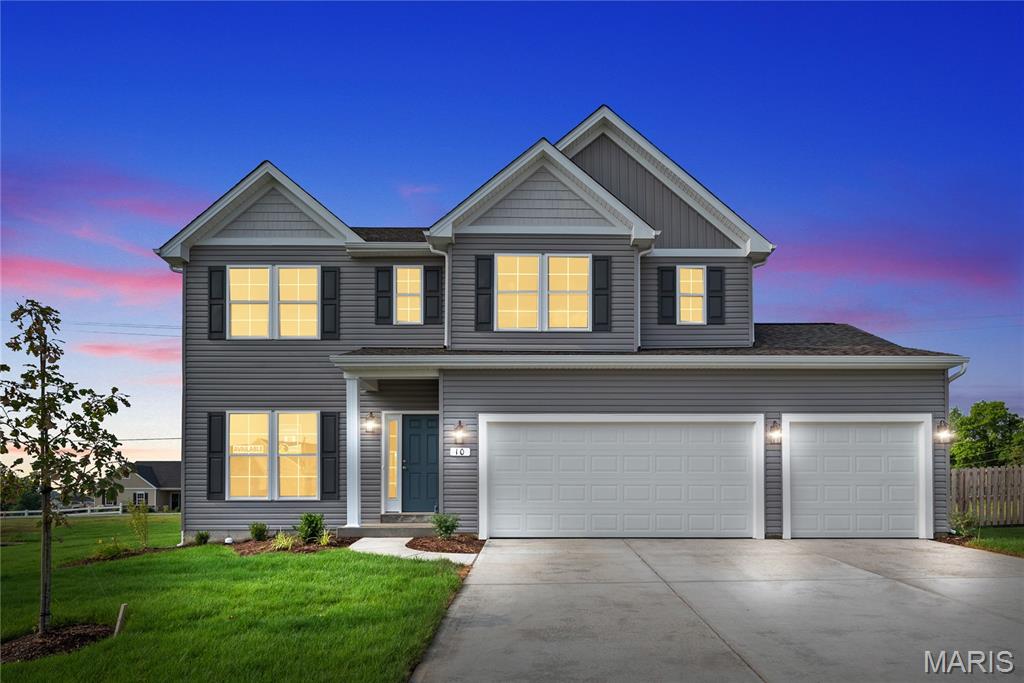
Front view of home, 2 car garage, covered front porch, cul-de-sac
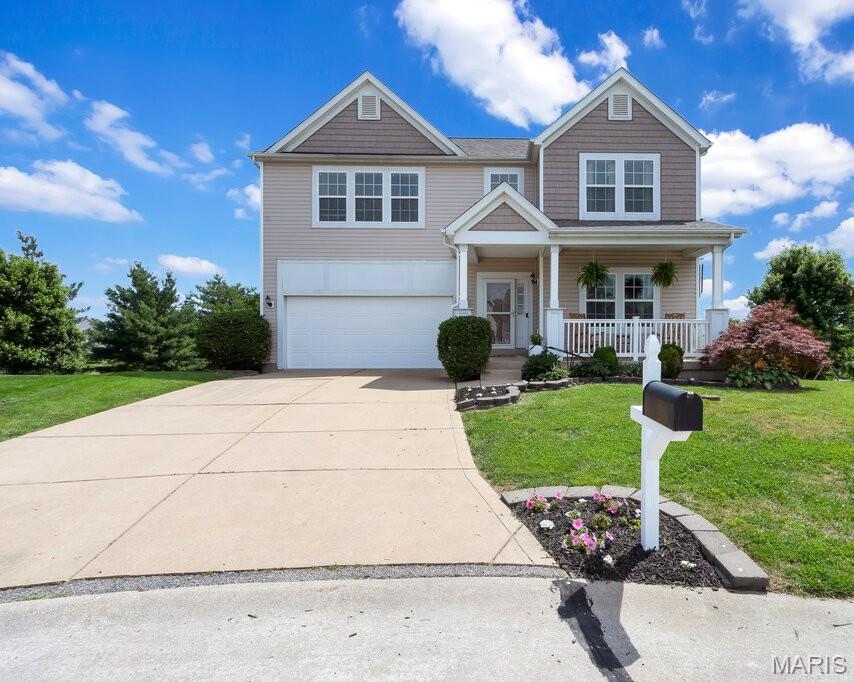
Front view of home, 2 car garage, covered front porch, cul-de-sac
Status: Closed · MLS# 26026889 · Listing Courtesy of Blondin Group, Inc, [email protected]
Properties displayed may be listed or sold by various participants in the MLS.
StLouisRealEstate.com is operated by Guerrilla Brokers, LLC. The person who answers is a licensed real estate agent with Missouri Online Real Estate, Inc. who can pull this listing up with you and answer your questions about it.
$ 450,000
$ 475,000
Closed
96
26026889
4
4
3,572
980
Preston Woods #1
O'Fallon
Wentzville R-IV
St Charles
Residential
Traditional
Residential
$5,239
Last 6 closed homes in this zip.
| Address | Bd/Ba | SqFt | List | Sold | Closed |
|---|---|---|---|---|---|
| 106 Crimson Oaks Court, Unincorporated, MO 63367 | 4/4 | 2,776 | $540,000 | $550,000 101.9% of ask |
Nov 18, 2026 |
| 501 Country Circle Drive, O'Fallon, MO 63367 | 3/4 | 1,746 | $300,000 | $300,000 100% of ask |
Nov 18, 2026 |
| 22 Harbor Point Court, Lake St Louis, MO 63367 | 4/4 | 2,390 | $1,999,000 | $1,950,000 97.5% of ask |
Nov 16, 2026 |
| 429 Briarchase Place, O'Fallon, MO 63367 | 3/3 | 1,288 | $305,000 | $305,000 100% of ask |
Nov 16, 2026 |
| 424 Cozy Pines Drive, Lake St Louis, MO 63367 | 3/3 | 1,146 | $375,000 | $375,000 100% of ask |
Nov 13, 2026 |
| 713 High Point Drive, Lake St Louis, MO 63367 | 5/5 | 3,116 | $1,499,900 | $1,629,500 108.6% of ask |
Nov 12, 2026 |
Prior listings, expired and canceled listings, days on market, price changes and sold prices from MARIS MLS records.
Most closed sales in the last 12 months around this address, listing side and buyer side, plus this listing agent's record.
Estimate your monthly payment. Adjust the sliders below.
Estimate only. Not a loan offer. Consult a lender for an accurate quote, including HOA fees, PMI, and current rates.