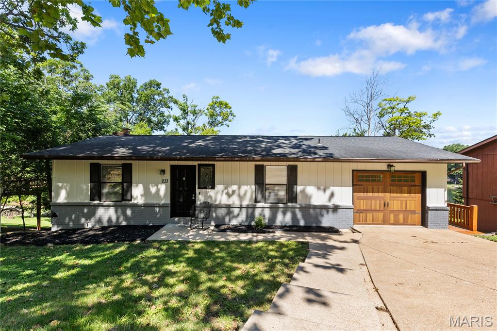
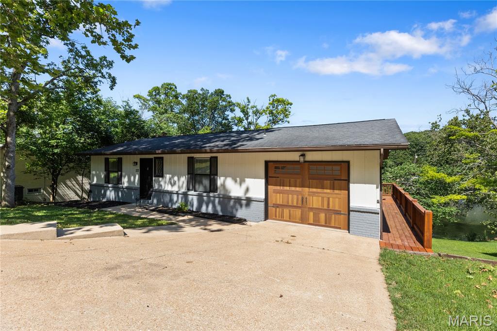
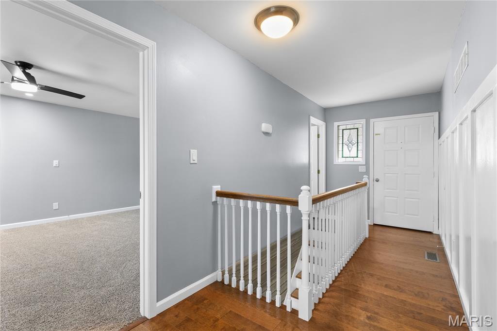
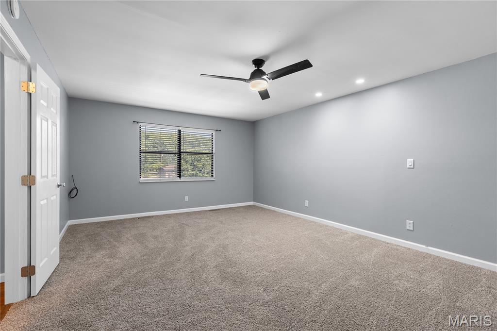
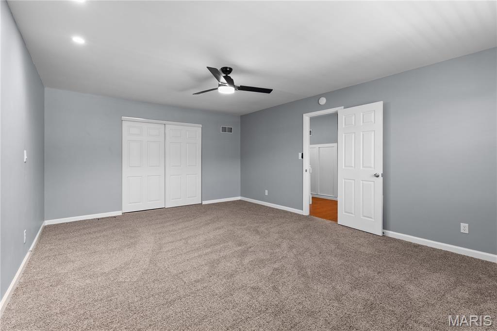
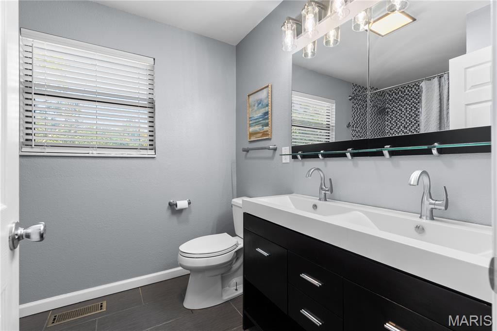
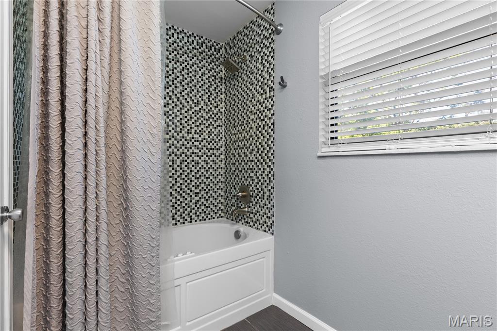
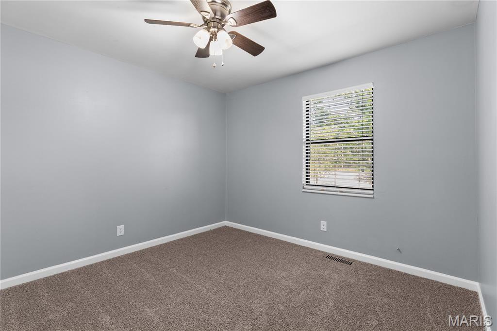
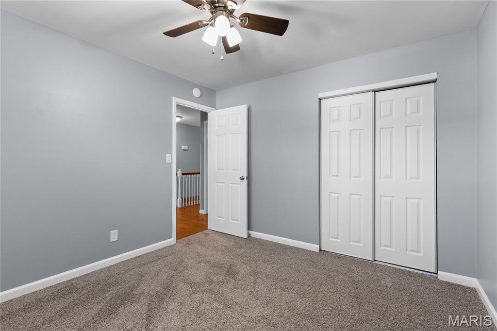
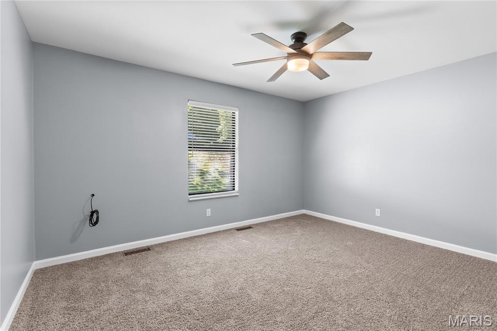
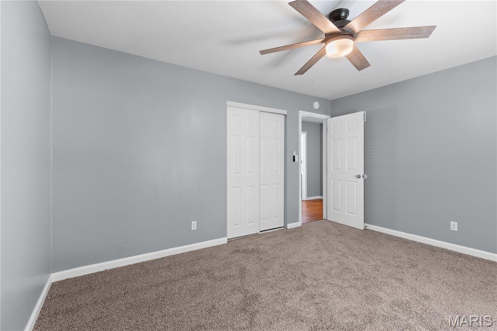
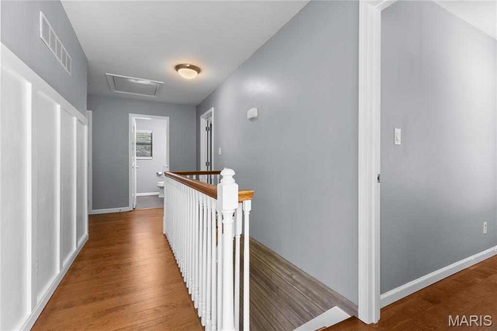
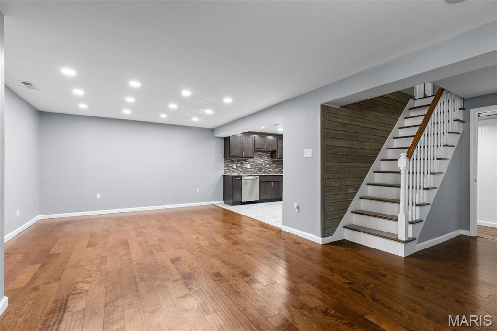
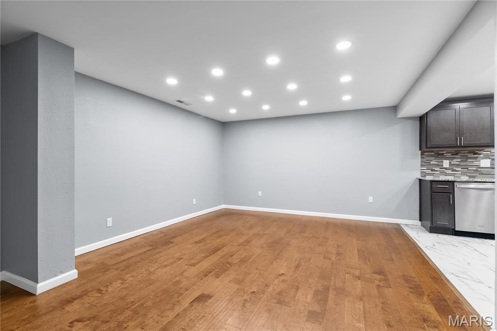
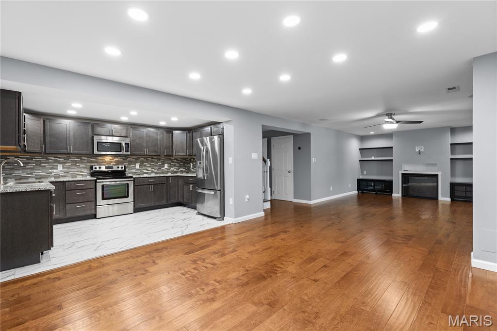
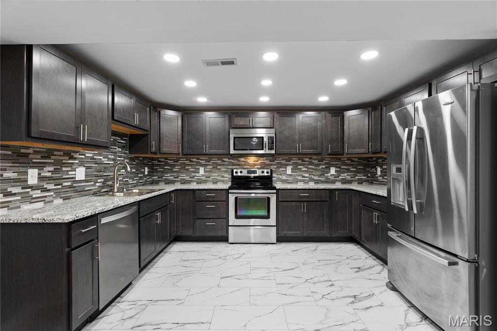
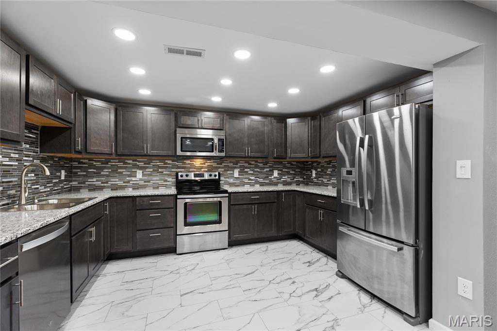
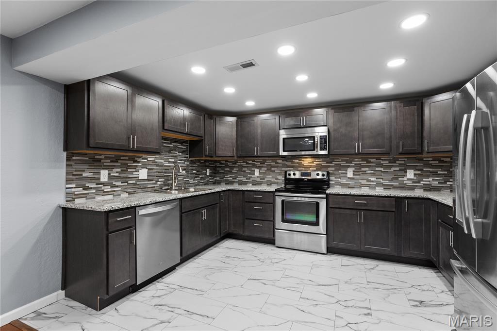
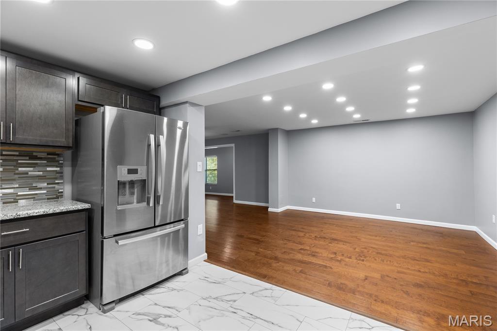
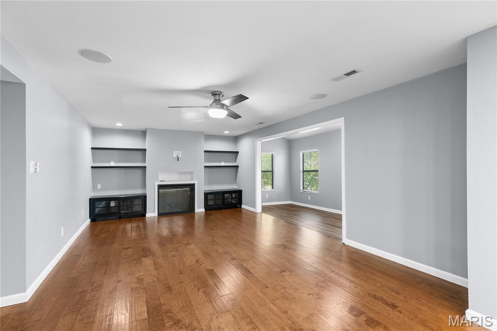
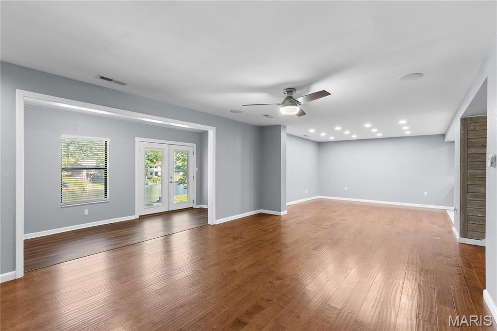
Price Improvement! * In addition: Seller will provide a 2/1 interest rate buydown for a full price offer. Concession not to exceed $8,000.00 Motivated Sellers! Welcome to your ultimate lakefront sanctuary at 233 Normandie Dr! Nestled on the pristine waters of Lac Carmel within the highly coveted private resort community of Terre Du Lac, this meticulously fully remodeled 4-bedroom, 2-bathroom walk-out ranch delivers the premier waterfront lifestyle you’ve been searching for. From the street, the home immediately commands attention with a freshly painted exterior facade accented by modern coach lighting. Step inside to discover a bright, wide-open layout that has been completely transformed. The heart of the home is the chef's dream kitchen, completely overhauled with stunning granite countertops, sleek shaker-style cabinets, a custom tile backsplash, and brand-new flooring. The main level also boasts three bedrooms featuring plush new carpeting, including a massive, sprawling primary bedroom. Head downstairs to the fully finished lower-level walk-out, illuminated by brand-new recessed can lighting that transforms the space into a bright entertainment hub. Cozy up on chilly evenings by the sleek electric fireplace, or host guests in a secondary living room that flows seamlessly out to the backyard. The outdoor amenities truly steal the show. Boasting roughly 70 feet of private lakefront access, your personal backyard path leads straight down to a private boat dock. The dock was updated with new cedar deck boards and freshly stained, making it the perfect turnkey launchpad for morning fishing or sunset boat rides. Additionally, the deep 1-car attached garage is fully insulated, newly drywalled, and painted—offering excellent storage for your lake toys, golf cart, or vehicles. As a resident of the premier Terre Du Lac Association, you aren't just buying a home; you are buying an elite lifestyle. Enjoy access to 16 private lakes, the lush 18-hole Skyview and 9-hole Valley golf courses, a modern clubhouse with a pro shop and restaurant, an outdoor fitness area, a playground, a dog park, ball fields, and pristine sandy swimming beaches. Located less than 90 minutes south of St. Louis, it is the perfect permanent residence or weekend getaway. Don't miss your chance to own a modern piece of paradise—schedule your private tour today!

4 Beds

2 Baths

2,158 sq.ft

$0 per sq.ft

Ranch
$ 342,900
Active
0
26026682
4
2
2,158
1,170
Terre Du Lac #3
Terre du Lac
North St. Francois Co. R-I
St Francois
Residential
Ranch
Residential
$1,199
Last 6 closed homes in this zip.
| Address | Bd/Ba | SqFt | List | Sold | Closed |
|---|---|---|---|---|---|
| 3208 Pintail Ridge Road, Unincorporated, MO 63628 | 3/3 | 1,668 | $394,900 | $380,000 96.2% of ask |
Sep 3, 2026 |
| 10015 E Carmen Place, Unincorporated, MO 63628 | 3/3 | 1,950 | $3,100 | $3,100 100% of ask |
Sep 1, 2026 |
| 420 Murrill Court, Bonne Terre, MO 63628 | 3/2 | 1,372 | $135,000 | $132,000 97.8% of ask |
Aug 28, 2026 |
| 1149 Riverwoods Drive, Desloge, MO 63628 | 3/3 | 1,169 | $195,000 | $165,000 84.6% of ask |
Aug 27, 2026 |
| 37 Ash Street, Bonne Terre, MO 63628 | 3/1 | 1,324 | $79,900 | $82,200 102.9% of ask |
Aug 26, 2026 |
| 1540 Rue Regina, Bonne Terre, MO 63628 | 3/2 | 1,680 | $263,500 | $263,500 100% of ask |
Aug 24, 2026 |
Estimate your monthly payment. Adjust the sliders below.
Estimate only. Not a loan offer. Consult a lender for an accurate quote, including HOA fees, PMI, and current rates.
Primary Bedroom
25x14
Bedroom
11.5x14
Bedroom 2
11x11
Bathroom
10x7
Kitchen
13x10
Dining Room
13x14
Living Room
20x13
Sitting Room
21x8
Bathroom 3
11.5x8
Bathroom 2
7x4
Laundry
12x9
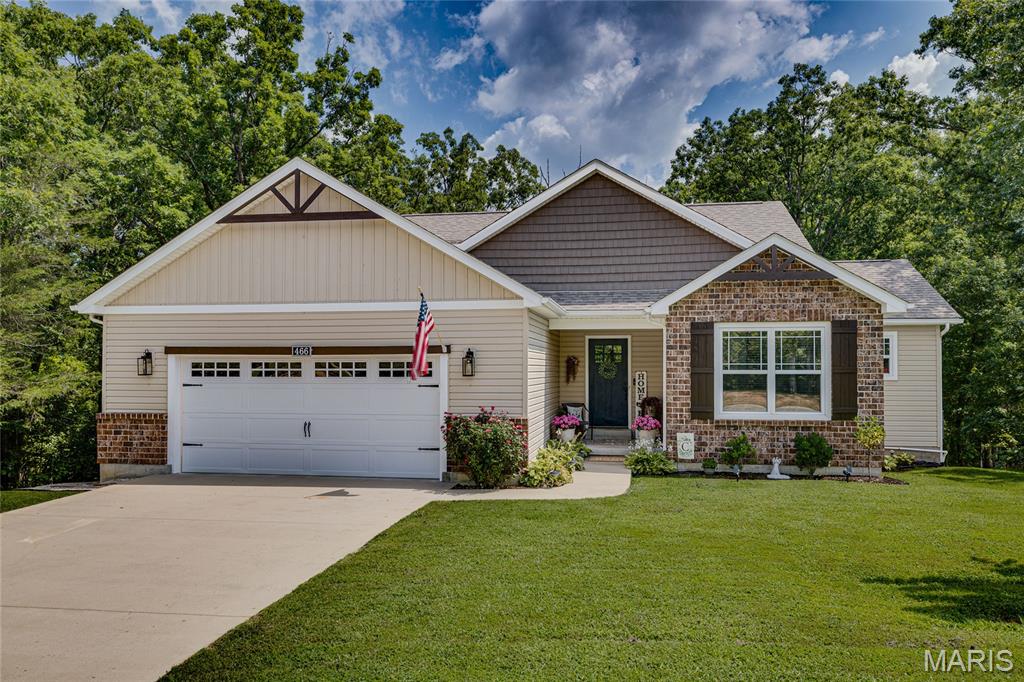
Built in 2015 and offering more than 2,700 square feet of finished living space, this spacious 4-bedroom, 3-bath home in Terre Du Lac has room for everyone! The main level features a desirable divided-bedroom floor plan with three bedrooms and two full baths, including a generous primary suite with a private bathroom. The open-concept living area showcases a large living room with vaulted ceilings, beautiful wood flooring and exposed beam accents, while the kitchen and dining area offer custom cabinetry, an oversized breakfast bar and newer stainless steel appliances, including a brand-new refrigerator. A dedicated main-floor laundry room is conveniently located just off the attached two-car garage. Downstairs, the finished walk-out basement provides more than 1,000 additional square feet, featuring an expansive second bedroom suite with a full bathroom and walk-in closet, a large sitting or recreation area and plenty of storage. Step outside to enjoy a fenced backyard designed for entertaining, complete with a large patio, a covered deck off the dining area and a second deck ideal for grilling. Conveniently located near the Terre Du Lac golf course, community lakes and main entrance, this home offers an exceptional combination of space, comfort and location!
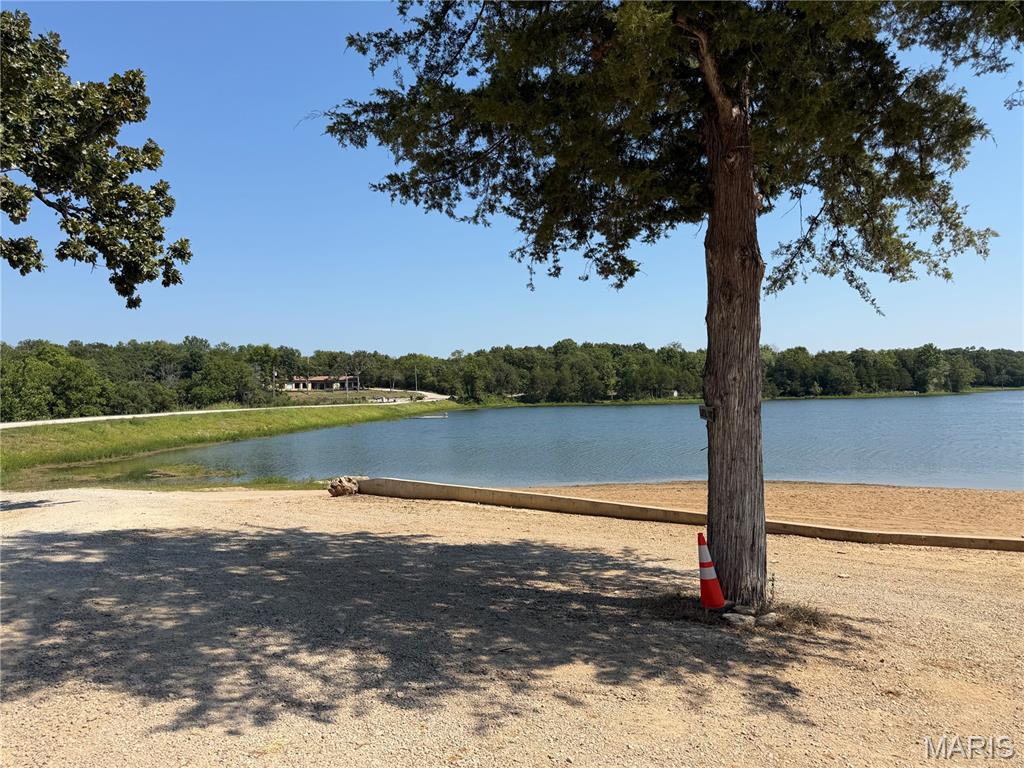
Lake Community Cabin! This property is located in Cedar Lake about an hour south of St Louis. Spend time with family and friends boating, swimming and fishing! This 2 room getaway has a full bathroom, kitchen area, water, sewer, 200 amp electric box and includes a RV hook up. Needs some TLC and updating.
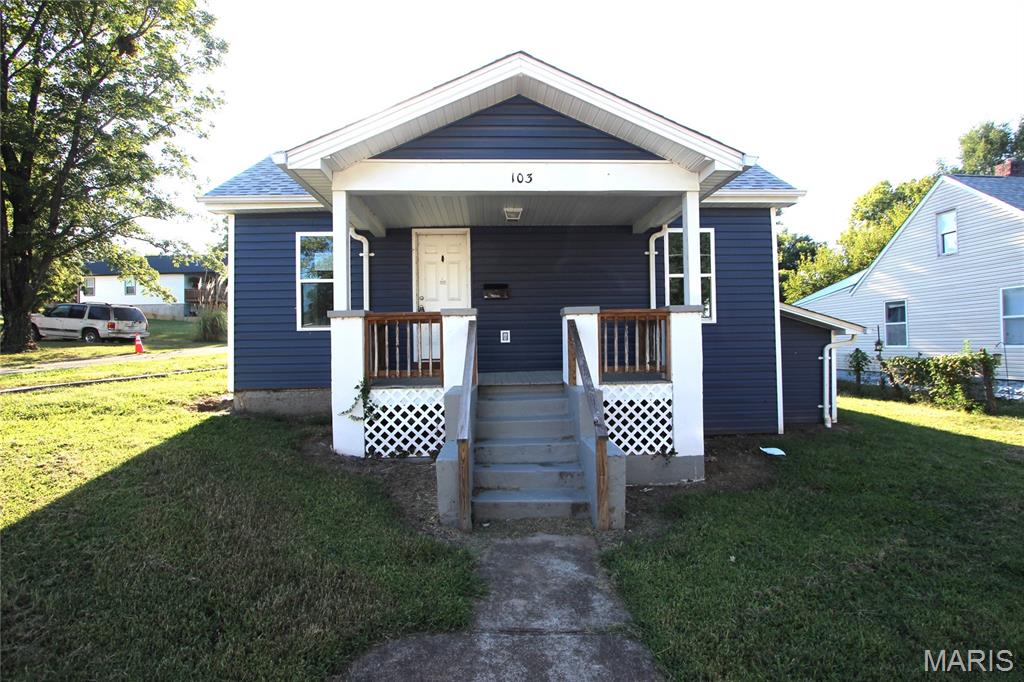
Welcome to this charming 3-bedroom, 2-bath home situated on a desirable corner lot! Featuring a functional layout, this home offers a spacious primary suite complete with a private bathroom for added comfort and convenience. The inviting living spaces provide plenty of room for everyday living and entertaining, while the additional bedrooms are perfect for family, guests, or a home office. Outside, the corner lot offers added curb appeal, extra yard space, and ample parking opportunities. Conveniently located near schools, shopping, parks, and local amenities, this home is ready for its next owner. Schedule your private showing today and see all it has to offer!