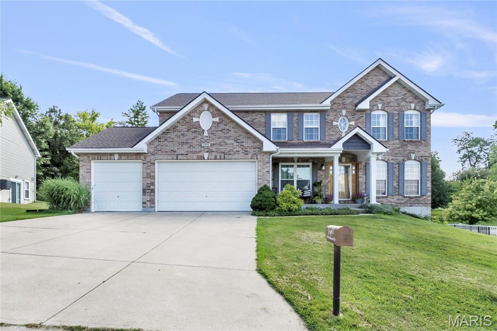
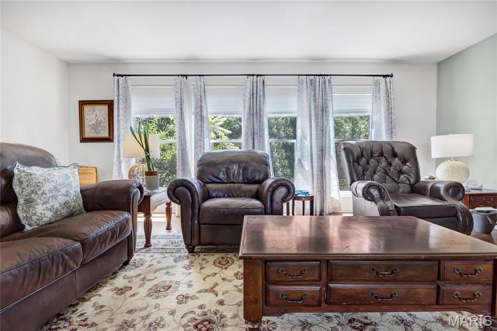
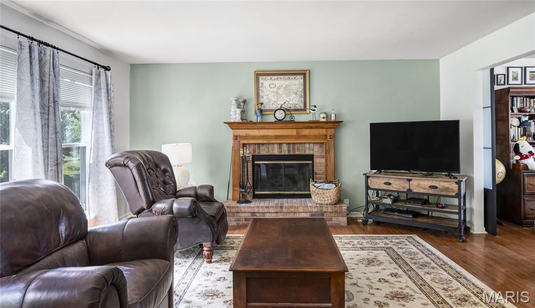
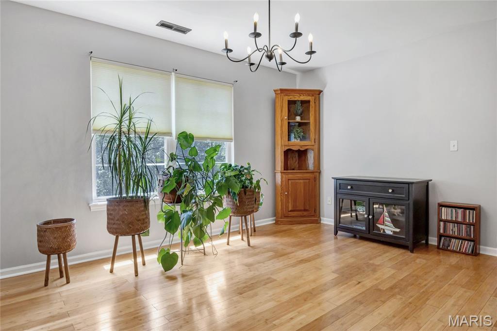
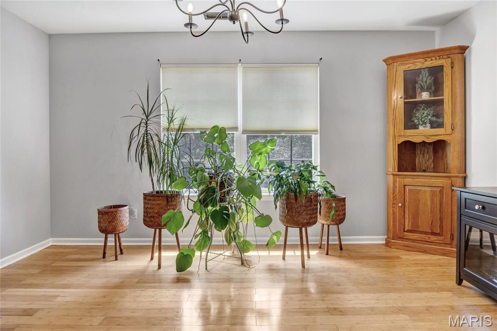
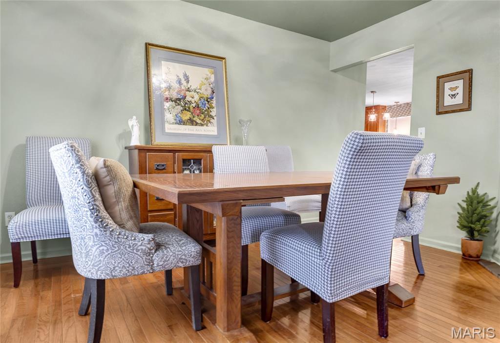
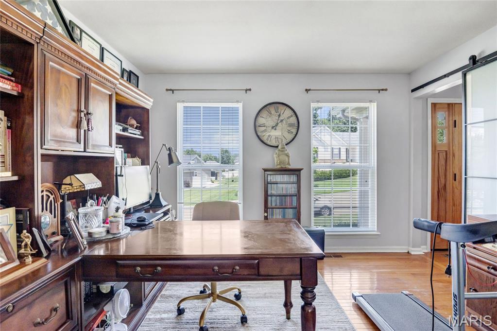
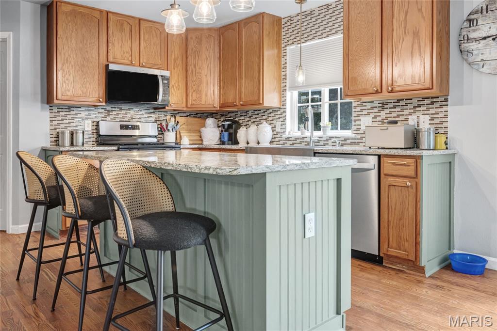
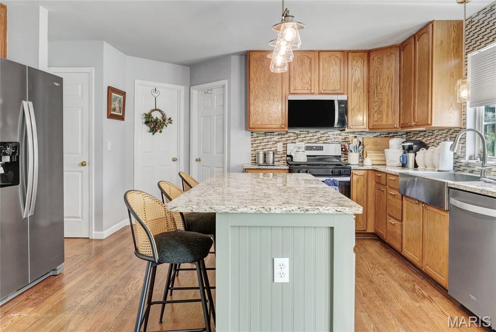
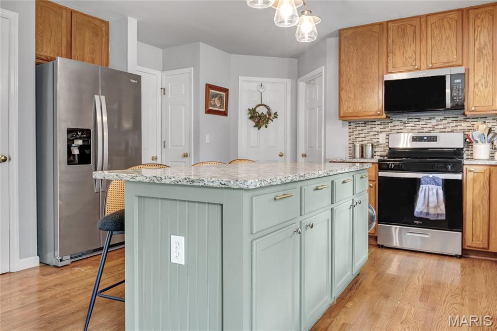
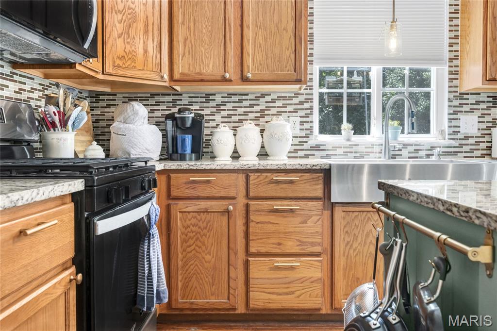
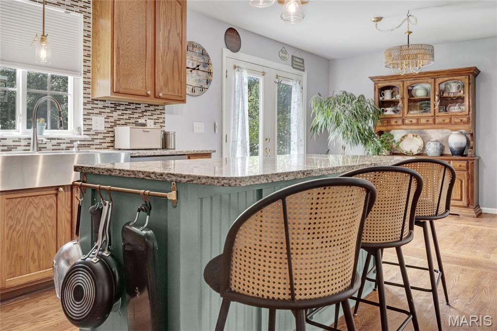
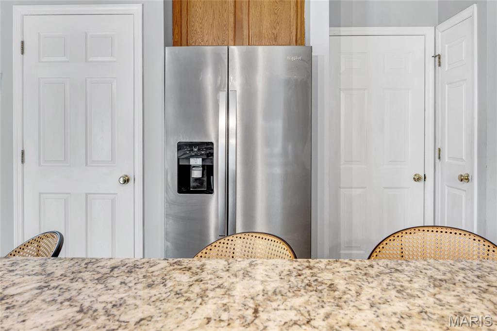
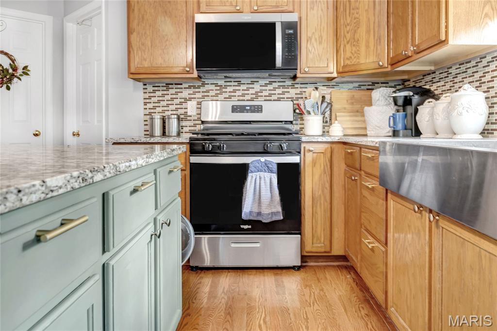
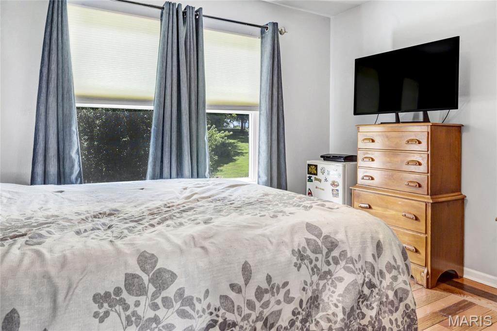
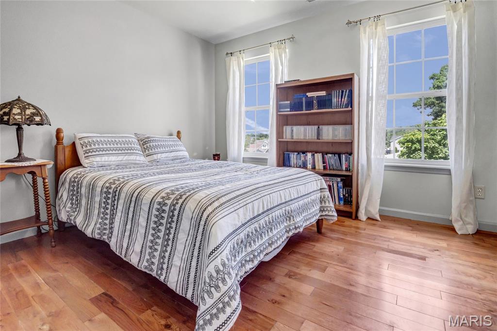
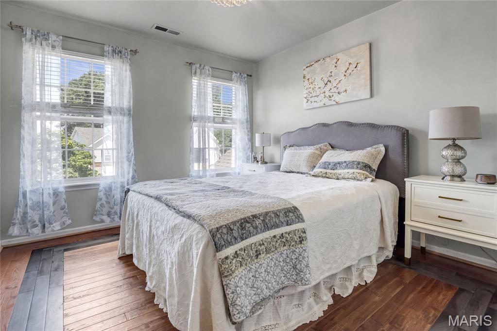
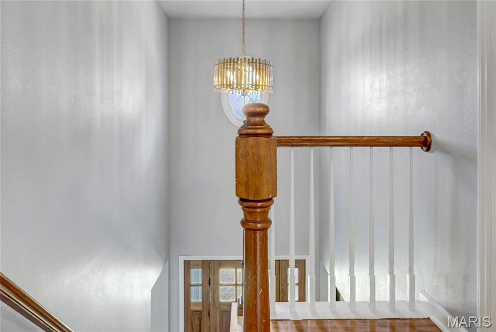
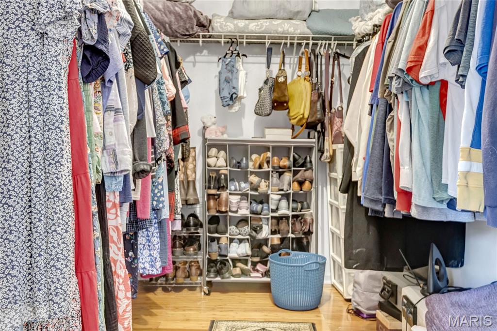
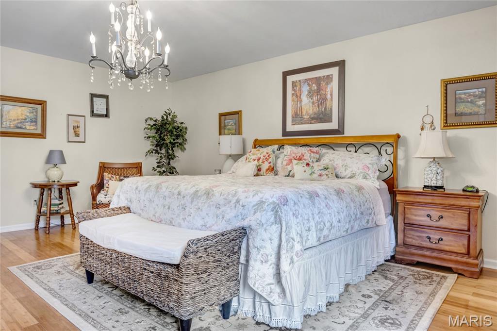
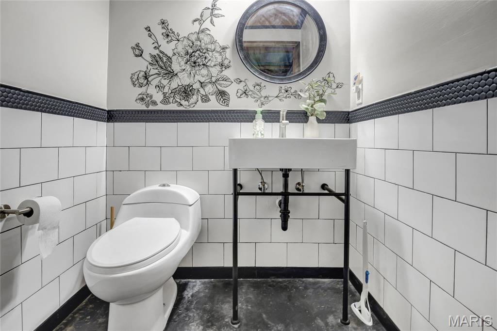
New roof and siding 2026! Hardwood floors both 1st floor & 2nd floor! 3 car garage freshly painted! Lots of space! The bonus room could be a 5th bedroom! 42" kitchen cabinets, granite countertops, & center island! Main floor laundry! Nice yard! Walk out basement! Big walk in closet & white 6 panel doors! Patio! Fireplace! Great location! Low utility bills with the solar panels!

4 Beds

4 Baths

2,450 sq.ft

$0 per sq.ft

Traditional
$ 429,500
Active Under Contract
0
26026599
4
4
2,450
Bailey Station 02
Festus R-VI
Jefferson
Residential
Traditional
Residential
$3,019
Last 6 closed homes in this zip.
| Address | Bd/Ba | SqFt | List | Sold | Closed |
|---|---|---|---|---|---|
| 108 Angel Falls Drive, Festus, MO 63028 | 4/2 | 2,064 | $549,900 | $538,000 97.8% of ask |
Sep 4, 2026 |
| 2040 Us Highway 61, Festus, MO 63028 | 3/2 | 2,340 | $250,000 | $250,000 100% of ask |
Sep 4, 2026 |
| 410 Deer Crossing Drive, Festus, MO 63028 | 4/3 | 2,994 | $590,000 | $565,000 95.8% of ask |
Sep 3, 2026 |
| 1101 Cliff Drive, Festus, MO 63028 | 5/2 | 1,660 | $250,000 | $258,000 103.2% of ask |
Sep 2, 2026 |
| 2330 Garden Lane, Festus, MO 63028 | 3/3 | 1,193 | $295,000 | $290,000 98.3% of ask |
Sep 1, 2026 |
| 7515 North Drive, Festus, MO 63028 | 0/0 | -- | $185,000 | $196,000 105.9% of ask |
Aug 31, 2026 |
Estimate your monthly payment. Adjust the sliders below.
Estimate only. Not a loan offer. Consult a lender for an accurate quote, including HOA fees, PMI, and current rates.
Living Room
12x11
Dining Room
12x11
Family Room
20x14
Kitchen
13x11
Breakfast Room
12x11
Laundry
8x6
Bedroom 4
11x11
Bonus Room
15x14
Bedroom
19x14
Bedroom 2
12x11
Bedroom 3
12x10
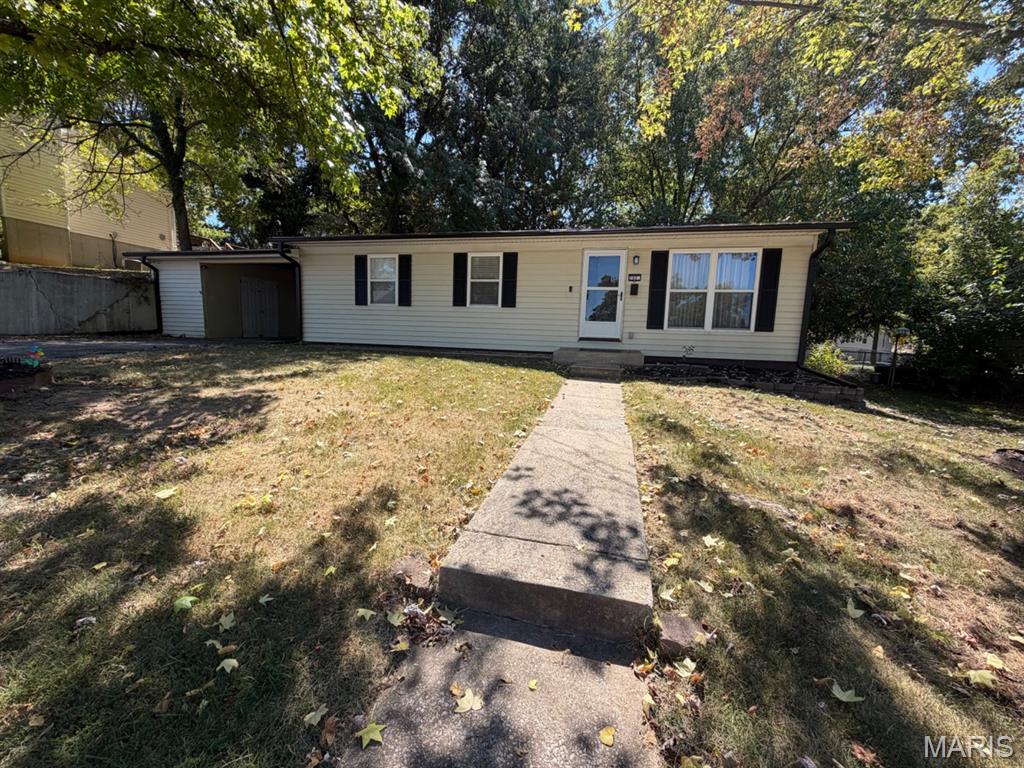
COMING SOON! Charming, updated, and tucked away on a quiet street while still offering convenient access to everything you need! This home has been thoughtfully updated throughout and offers the perfect blend of comfort, character, and peace of mind. Several major improvements have already been taken care of, including a BRAND NEW roof, gutters, and downspouts, along with a new HVAC system installed in 2023. And that’s just the beginning! More details, updates, and photos will be uploaded soon—stay tuned, because this is one you won’t want to miss!
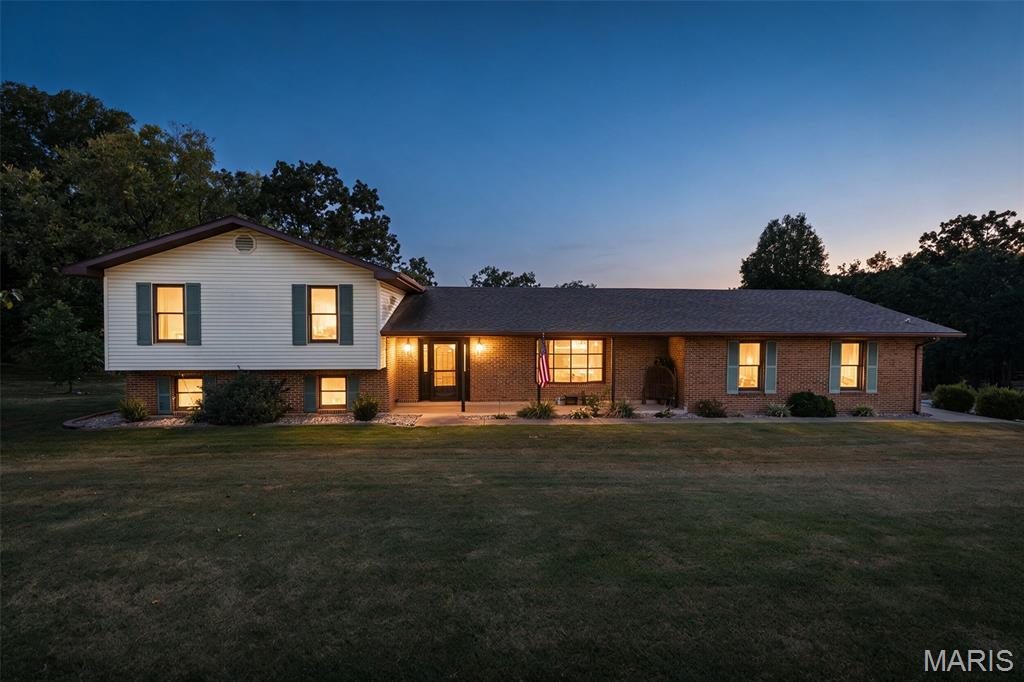
Welcome to this beautifully maintained 3-bedroom, 2.5-bathroom tri-level home that showcases pride of ownership throughout. Immaculate inside and out, this move-in-ready property has been exceptionally well cared for and offers the perfect blend of comfort, functionality, and convenience. The home features an attached garage and sits on a property with a spacious 35' x 80' barn, providing endless possibilities for storage, hobbies, equipment, or workshop space. Major updates include a new 3-ton HVAC system, a new well pump installed in 2024, and roof replaced in 2020, giving buyers added peace of mind. Conveniently located with easy access to Highway A or Highway 67, this property offers the tranquility of country living while remaining close to everyday amenities and commuting routes. If you are looking for a clean, well-maintained home with valuable outbuildings and important mechanical updates already completed, this home is a must-see!
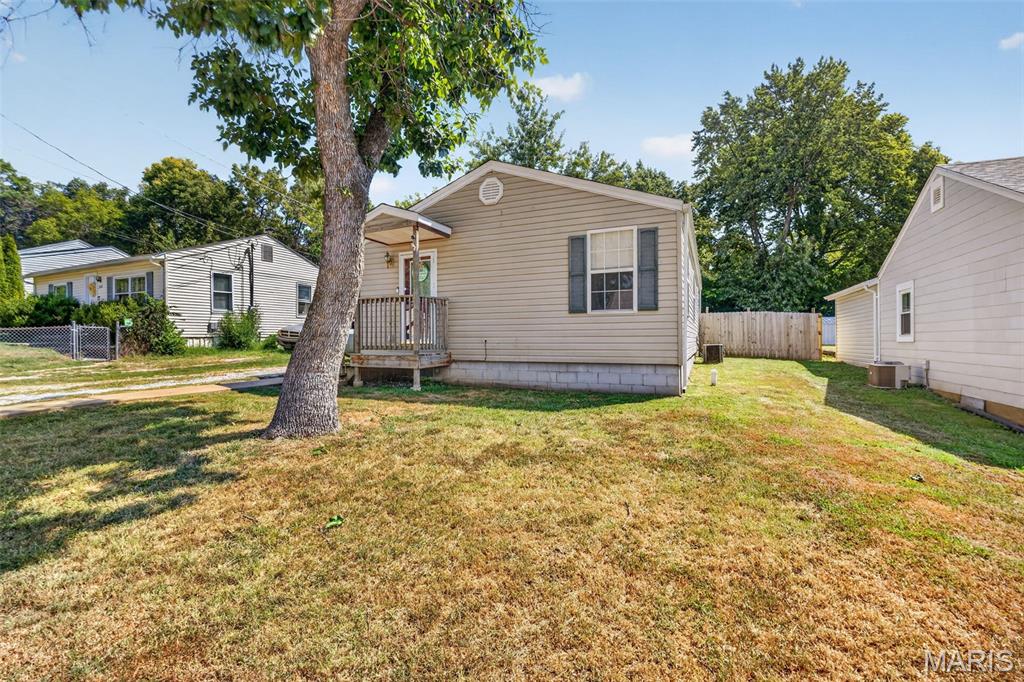
Welcome to this charming 3-bedroom, 1-bath home offering comfortable main level living in a highly convenient in-town location. Freshly repainted throughout, the home features an updated deck, a newly refreshed privacy fence, and main level laundry for everyday ease. The level backyard is perfect for play, pets, or gardening, and includes a storage shed with its own attached deck plus a well maintained above ground pool for summer fun. An EV plug is already installed, making charging an electric vehicle simple and convenient. Located just minutes from the sought-after Festus School District, this cute and well-cared-for home blends comfort, updates, and location into a wonderful opportunity.