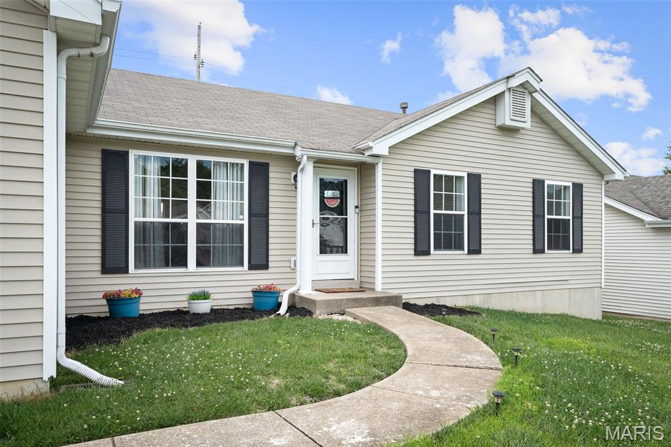
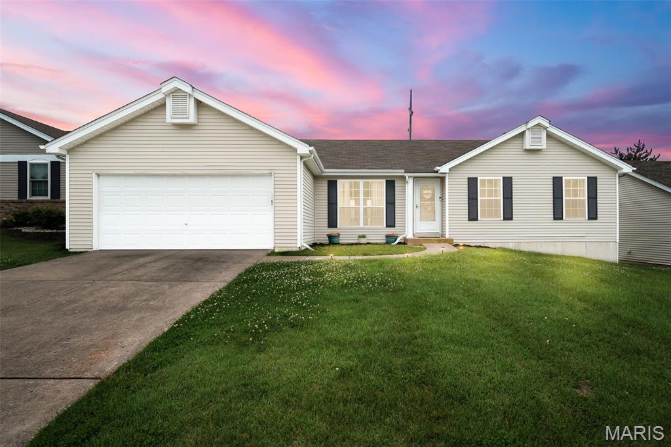
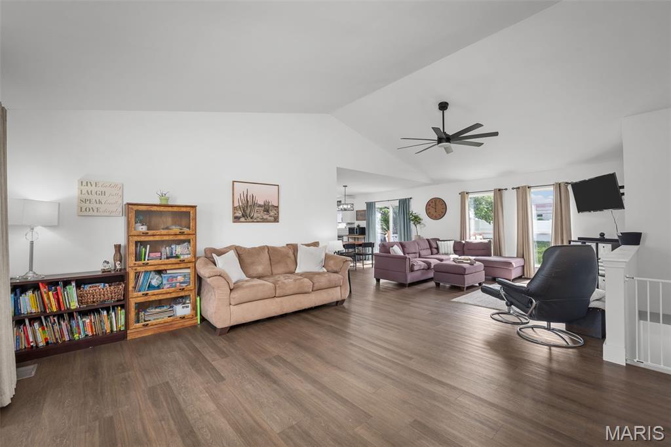
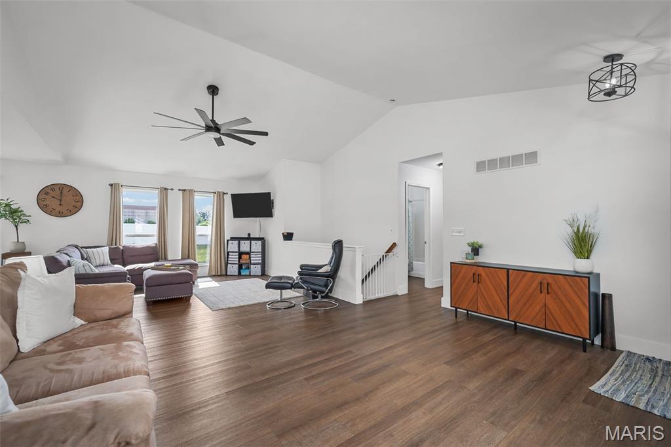
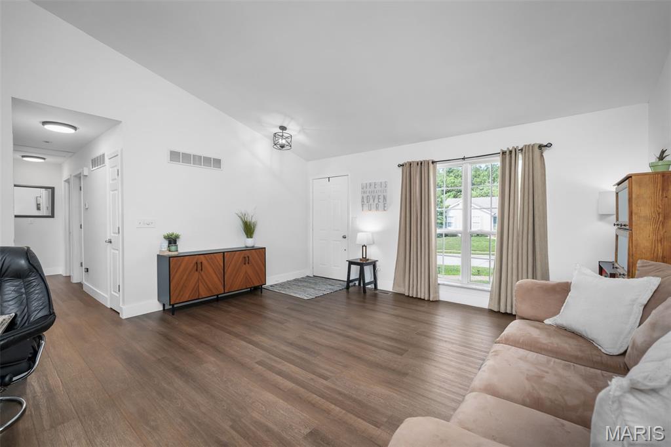
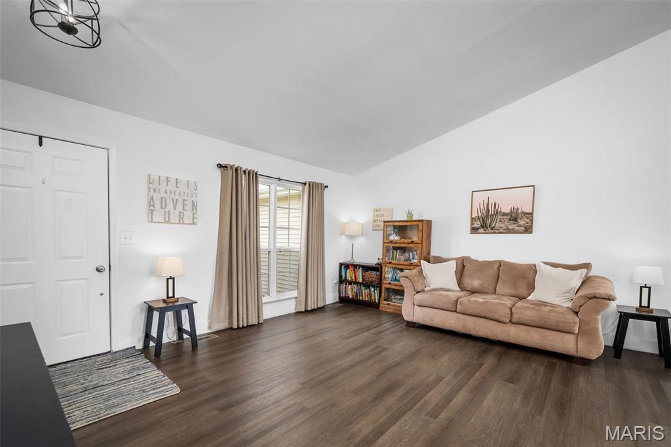
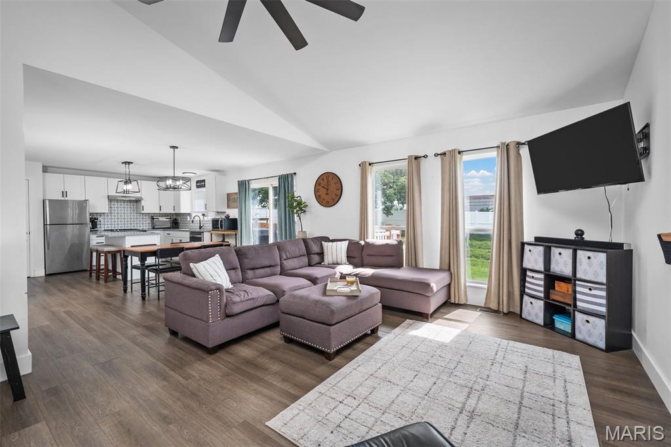
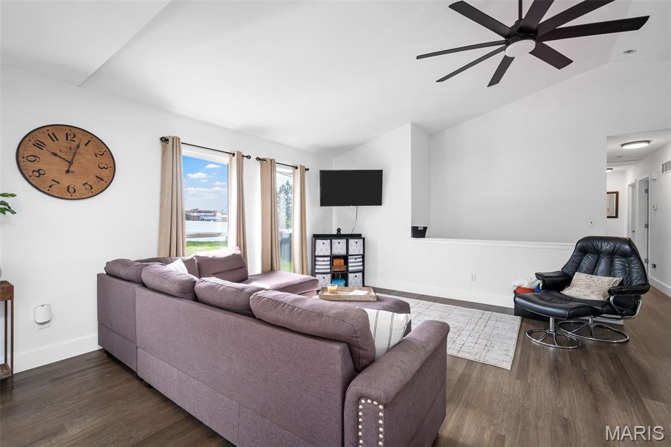
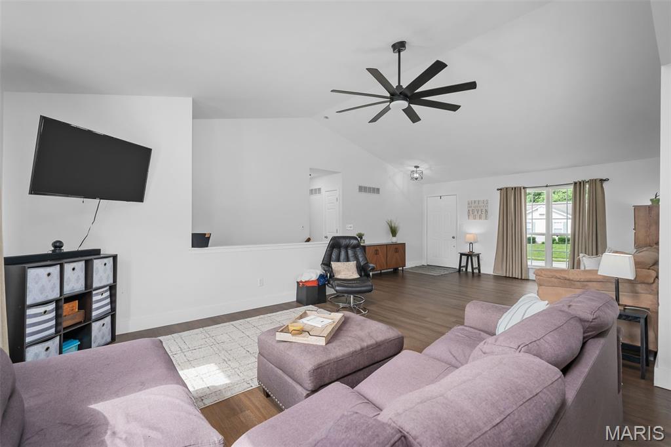
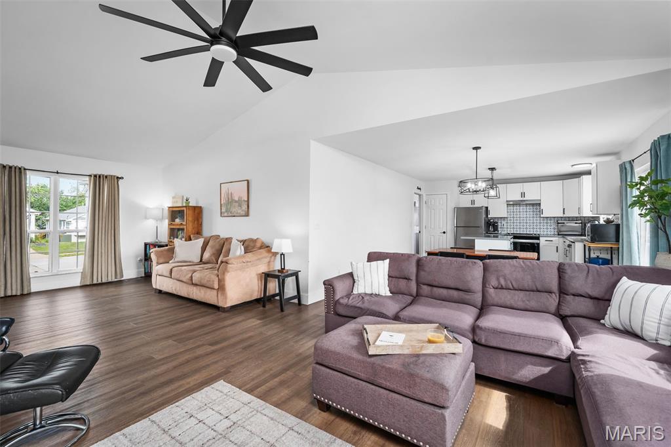
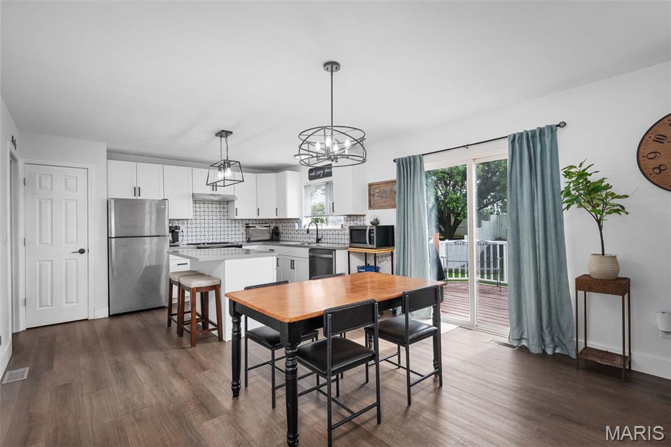
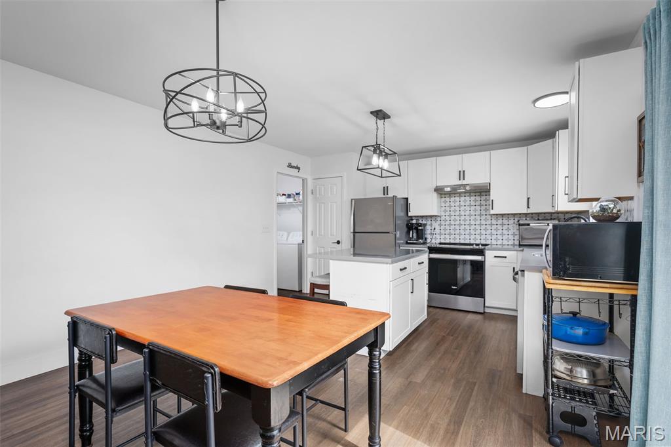
Discover the perfect blend of modern comfort and functional design in this beautifully updated, single-level home. Situated in a highly sought-after school district, this property offers an ideal balance of style and convenience. Step inside to a light and airy atmosphere where the kitchen, dining, and living areas flow seamlessly together—perfect for both daily life and effortless entertaining. The modern kitchen is a standout, featuring sleek white cabinetry, stainless steel appliances, and a stylish tile backsplash. For relaxation, the primary suite serves as a private retreat, complete with an updated full bath. Beyond the home, enjoy the ultimate in convenience with local amenities just moments away. You’re within easy reach of the public library, diverse shopping, and local dining, all while being nestled in a desirable neighborhood.

3 Beds

2 Baths

1,450 sq.ft

$0 per sq.ft

Ranch
$ 340,000
Active
0
26026357
3
2
1,450
Manors At Royallsprings #10
O'Fallon
Ft. Zumwalt R-II
St Charles
Residential
Ranch
Residential
$3,544
Last 6 closed homes in this zip.
| Address | Bd/Ba | SqFt | List | Sold | Closed |
|---|---|---|---|---|---|
| 327 Stonewall Creek Drive, Dardenne Prairie, MO 63368 | 2/2 | 1,075 | $1,575 | $1,575 100% of ask |
Sep 4, 2026 |
| 280 Stonewall Creek Drive, Dardenne Prairie, MO 63368 | 2/2 | 1,075 | $1,575 | $1,575 100% of ask |
Sep 4, 2026 |
| 2717 Samuel Drive, Dardenne Prairie, MO 63368 | 4/3 | 1,656 | $399,900 | $397,000 99.3% of ask |
Sep 4, 2026 |
| 471 Boardwalk Springs Place, O'Fallon, MO 63368 | 3/2 | 1,532 | $314,900 | $314,900 100% of ask |
Sep 3, 2026 |
| 7706 Ardmore Drive, Dardenne Prairie, MO 63368 | 4/3 | 2,699 | $525,000 | $505,000 96.2% of ask |
Sep 3, 2026 |
| 15 Delegate Circle, O'Fallon, MO 63368 | 4/4 | 2,508 | $440,000 | $440,000 100% of ask |
Sep 2, 2026 |
Estimate your monthly payment. Adjust the sliders below.
Estimate only. Not a loan offer. Consult a lender for an accurate quote, including HOA fees, PMI, and current rates.
Primary Bedroom
12x16
Primary Bathroom
11x8
Bedroom 2
10x12
Bedroom 3
10x12
Bathroom
8x5
Breakfast Room
10x13
Kitchen
10x13
Living Room
16x28
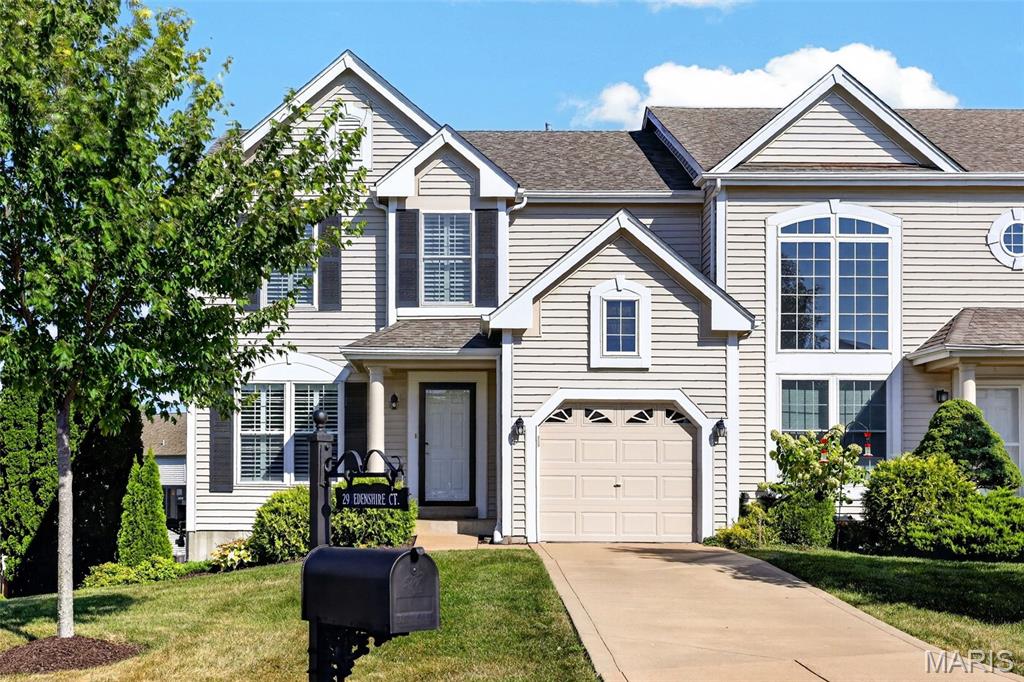
This beauty is Coming Soon!!
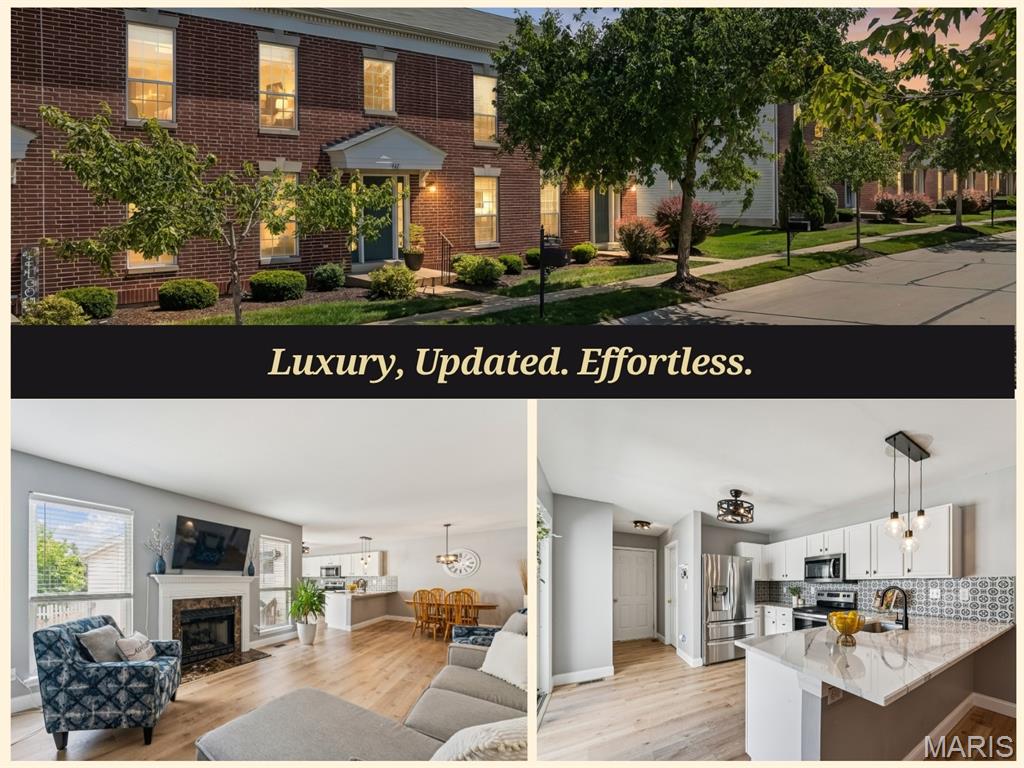
Welcome home to a place that offers more than just a beautiful place to live! Some homes you look at. This one, you can actually picture yourself living in. From the moment you step inside, you'll feel it: a bright, open interior filled with natural light, stylish updated flooring, and a layout designed for the way you actually live. The heart of the home is the beautifully updated kitchen, and it does not disappoint. Crisp white cabinetry, stainless steel appliances, gleaming quartz countertops, a statement tile backsplash, and a generous peninsula made for morning coffee, weeknight dinners, or gathering with friends. Throughout the home, updated light fixtures add a fresh, modern glow that elevates every room, from the kitchen island to the cozy living space. The adjoining dining and living areas flow effortlessly, anchored by a fireplace that turns any evening into a cozy one. Picture this: no stairs required for your morning routine. The main-floor primary suite is a true retreat, offering a spacious bedroom and a private spa-like bath complete with dual sinks, a separate shower, a deep soaking tub made for unwinding after a long day, and generous vanity space to spread out and get ready in style. Add in main-level laundry and a convenient half bath, and you have got single-floor living that actually works. Head upstairs and the possibilities keep coming. A versatile family and bonus room is ready for movie marathons, a home office, a playroom, or a personal gym, whatever fits your next chapter. Additional bedrooms and bath space mean plenty of room for family, guests, or that home business you have been dreaming about. Step outside to your own private patio, the perfect backdrop for morning coffee, container gardening, weekend grilling, or simply relaxing as the sun goes down. And here is the part that changes everything: no mowing, no yard work, no weekends lost to maintenance. Exterior upkeep is handled for you, so your free time is actually free. Now, let's talk location, because this might just be the best part of all. This community was built for connection and convenience, putting so much within easy reach. Walk to the nearby Village Center for boutique shopping, delicious dining, Shortleaf Brewing, a library, playground, community garden, and tennis and pickleball courts. Love the outdoors? You are just minutes from the scenic Dardenne Greenway trail. Need to get across town? Quick access to Highways 40/64 and 70 puts all of St. Louis within reach. This is not just a place to live, it is a lifestyle upgrade. Low-maintenance. High-convenience. Move-in ready. Homes like this do not last, and once you see it in person, you will understand exactly why. Schedule your showing today and start living the low-maintenance, high-convenience lifestyle you have been dreaming about!
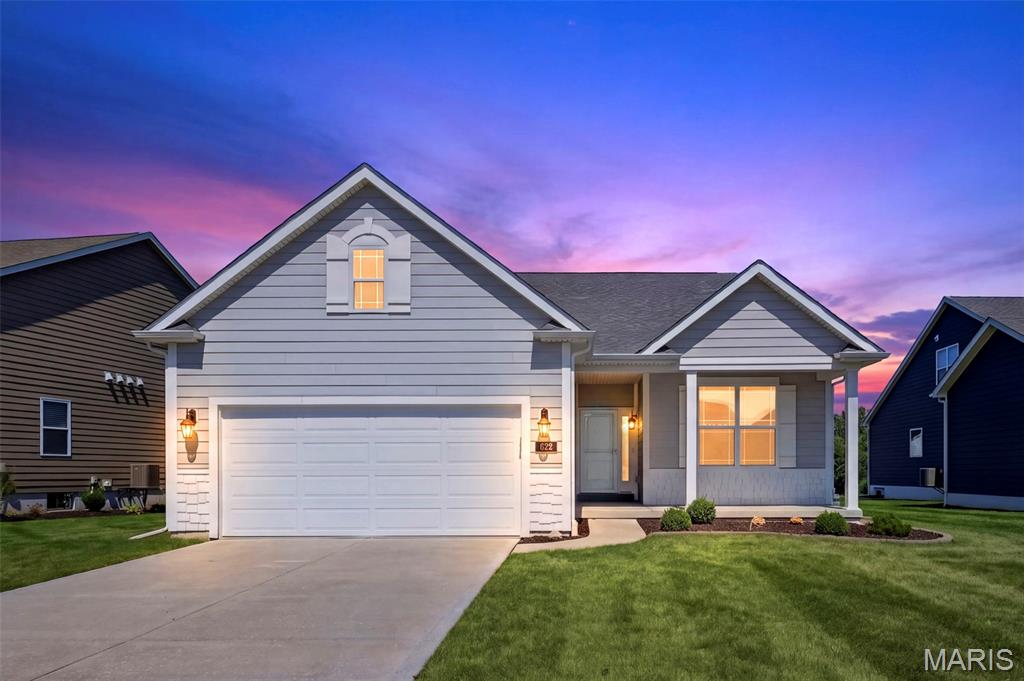
Welcome to easy, low-maintenance living in the desirable Inverness community! Built by Lombardo Homes in 2020, this beautiful, low-maintenance home offers an open floor plan, flexible living space, and a peaceful lake view. Step inside to LVP flooring and a spacious main-floor office. The gorgeous kitchen features quartz countertops, stainless steel appliances, an oversized island, beautiful backsplash, and plenty of space for entertaining. Main-floor laundry adds extra convenience. The finished lower level offers additional living space with an egress window and half bath. Outside, enjoy the fenced-in yard and relaxing lake view! The monthly fee includes lawn care, sprinkler system maintenance, grass cutting, and snow removal of the driveway and sidewalk. With newer construction, a finished lower level, and low-maintenance living, this home is ready for its next owner!