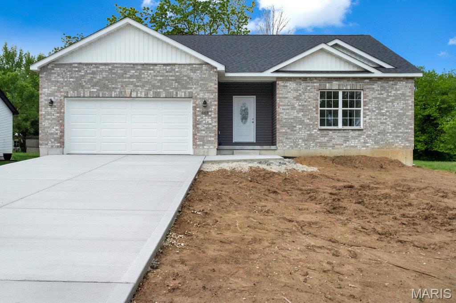
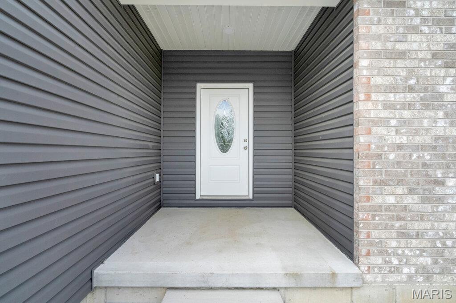
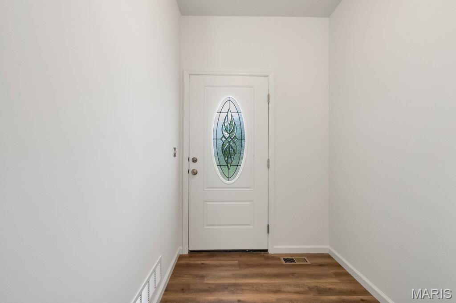
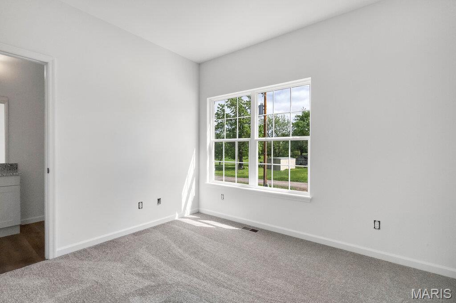
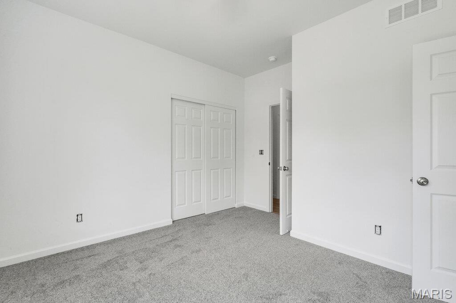
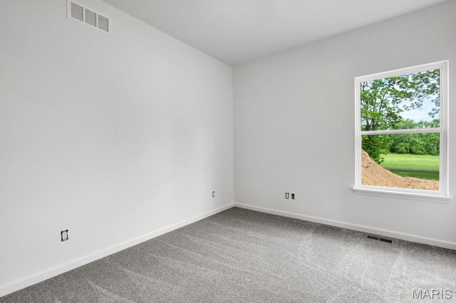
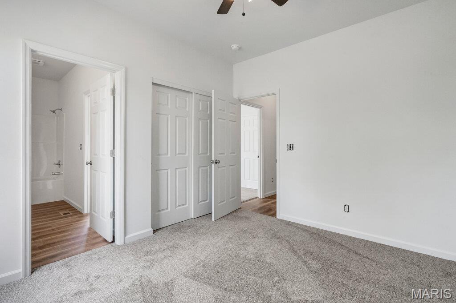
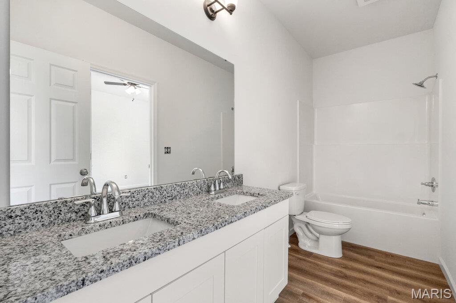
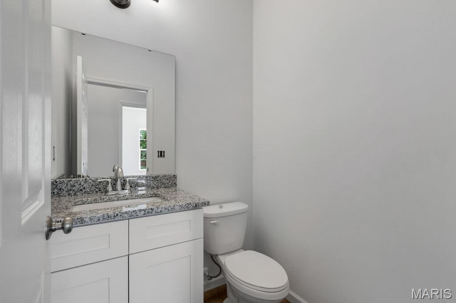
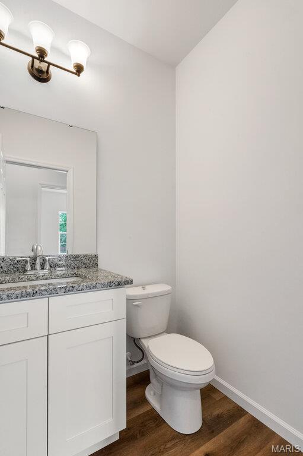
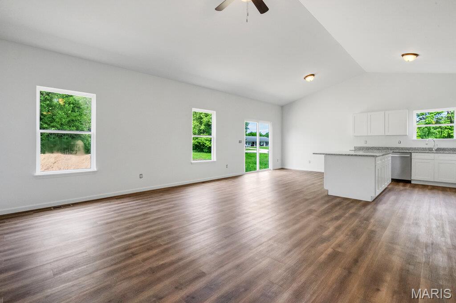
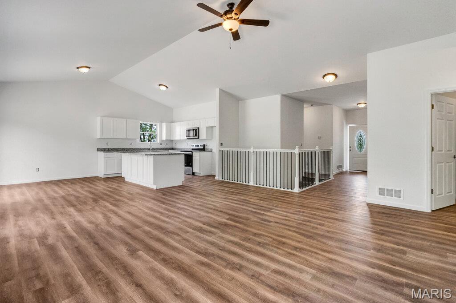
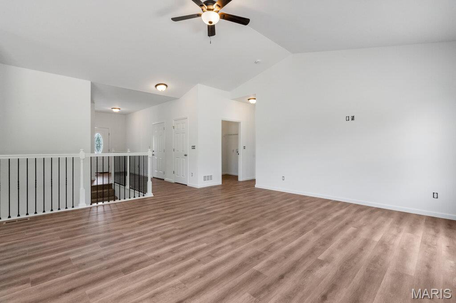
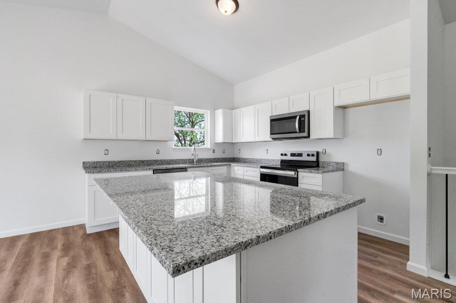
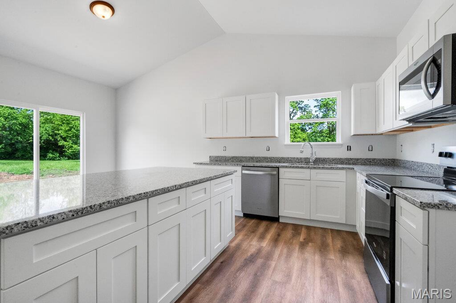
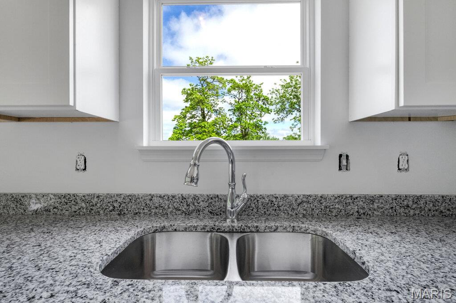
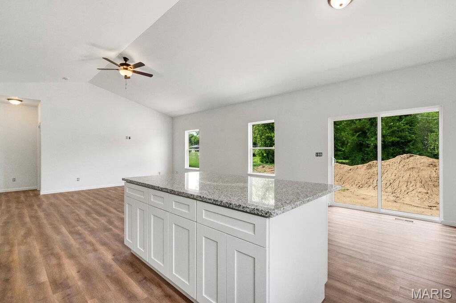
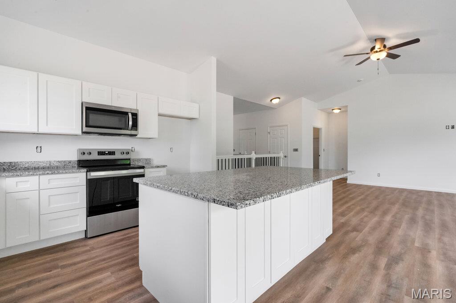
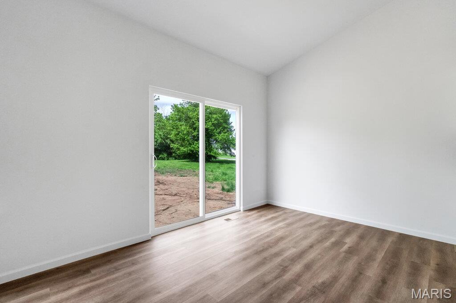
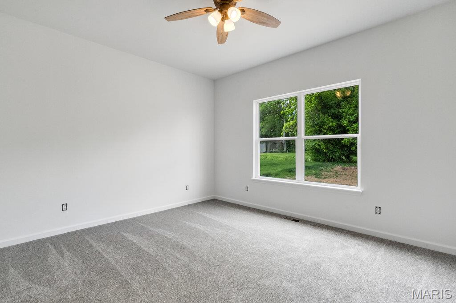
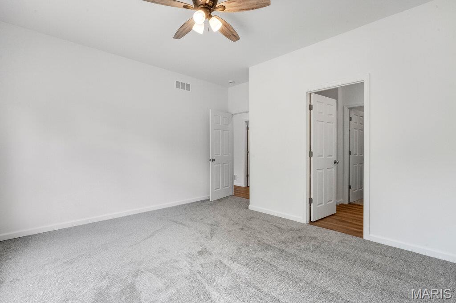
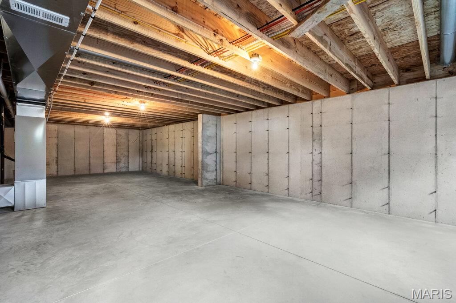
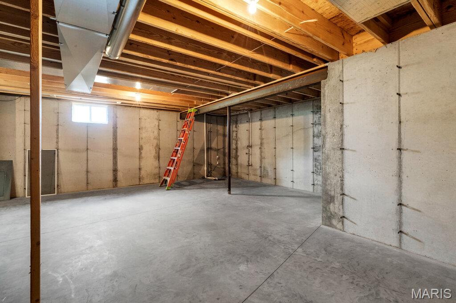
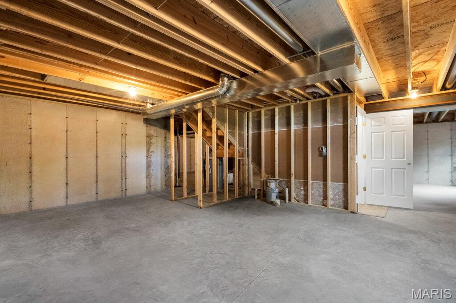
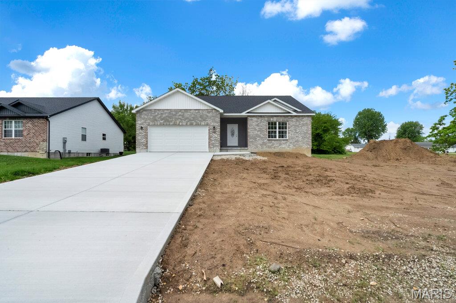
Back on Market at no fault of seller! BRAND NEW-MOVE IN READY! Step into this brand-new 3-bedroom, 2.5-bath home featuring a thoughtfully designed split-bedroom floor plan. The open-concept layout offers 9-foot ceilings and tons of space & natural lighting. The kitchen is designed to impress with granite countertops, a large center island, and bright white cabinetry providing abundant storage and workspace and all Whirlpool appliances. Two secondary bedrooms are connected by a convenient Jack & Jill bath, offering both functionality and privacy. Primary bedroom offers tons of space and a full bath with large shower w/ seat & glass door enclosure - nice large walk-in closet measures 8x5. The full basement includes an egress window, bathroom rough-in, and sump system, providing excellent potential for future finished living space. Builder offers a one-year warranty on craftsmanship. Yard will have full seed and straw when weather permits.

3 Beds

3 Baths

1,560 sq.ft

$0 per sq.ft

Ranch,Traditional
$ 315,000
Active
0
26026316
3
3
1,560
None
New Florence
Montgomery Co. R-II
Montgomery
Residential
Ranch,Traditional
Residential
Last 6 closed homes in this zip.
| Address | Bd/Ba | SqFt | List | Sold | Closed |
|---|---|---|---|---|---|
| 2 Bluffview Court, New Florence, MO 63363 | 3/2 | 1,868 | $245,000 | $230,000 93.9% of ask |
Sep 3, 2026 |
| 305 N 4th Street, New Florence, MO 63363 | 3/2 | 1,568 | $175,000 | $180,000 102.9% of ask |
Sep 3, 2026 |
| 40 Foxhill Drive, Unincorporated, MO 63363 | 0/0 | -- | $45,000 | $45,000 100% of ask |
Aug 20, 2026 |
| 95 Deer Run Trail, Unincorporated, MO 63363 | 0/0 | -- | $25,900 | $25,500 98.5% of ask |
Aug 18, 2026 |
| 64 & 66 Lakeview Trail, Unincorporated, MO 63363 | 3/1 | 1,647 | $385,000 | $402,500 104.5% of ask |
Jul 15, 2026 |
| 0 S. Mill Creek Rd (17 Acres *See Exhibit A*), Unincorporated, MO 63363 | 0/0 | -- | $210,000 | $209,000 99.5% of ask |
Jul 9, 2026 |
Estimate your monthly payment. Adjust the sliders below.
Estimate only. Not a loan offer. Consult a lender for an accurate quote, including HOA fees, PMI, and current rates.
Living Room
17x17
Vault; Ceiling fan
Kitchen
12x10
Island; Granite Countertops; SS Appliances
Dining Room
9x12
Vault; Slider to back yard
Primary Bedroom
12x13
9' Ceiling with ceiling fan
Primary Bathroom
5x9
Shower with seat & glass door upgrade
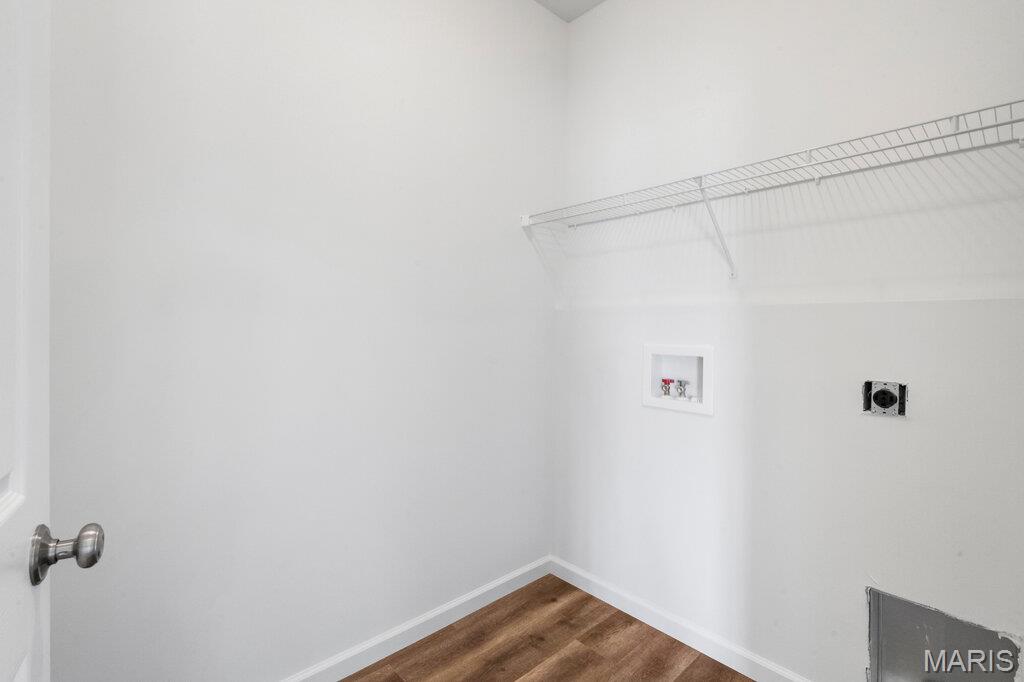
Laundry
7x5
Bedroom 2
12x11
Ceiling fan
Bathroom 2
12x4
Jack 'n Jill bath; Dual sink with granite
Bedroom 3
10x11
Ceiling fan
Bathroom 3
5x5
Half bath
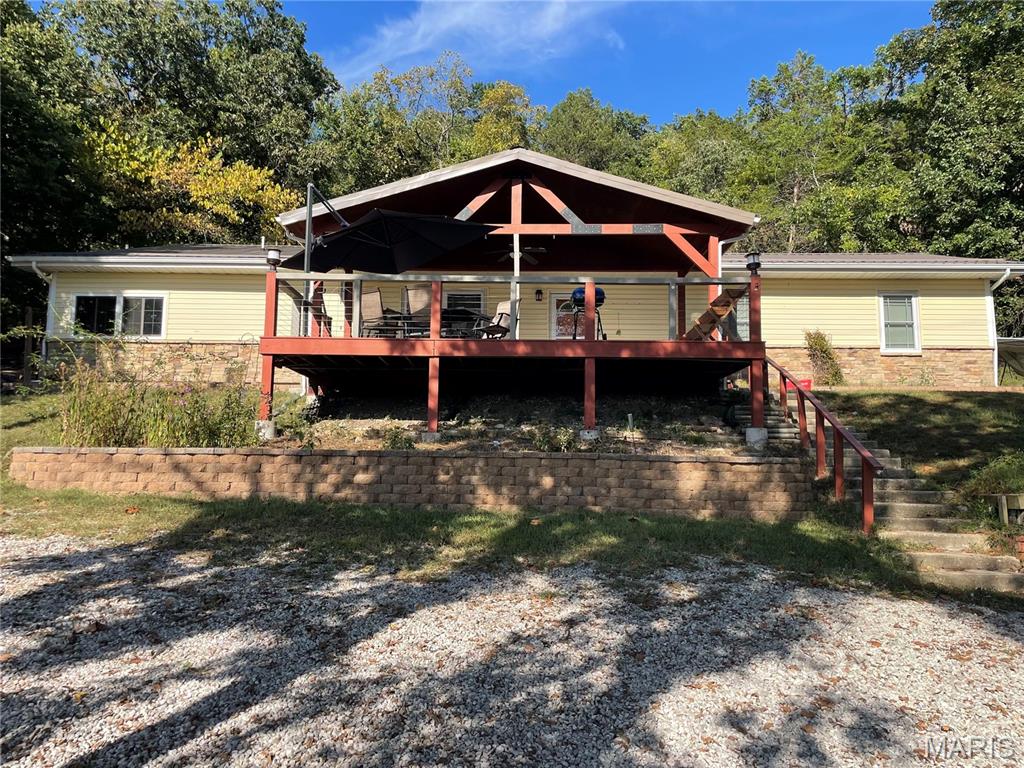
Discover the appeal of country living in this attractive single-family home, built in 1988 and maintained in great condition. The residence blends classic design with modern appeal, creating a comfortable and inviting place to call home. • 4 bedrooms and 2 full baths • Spacious layout with room for everyone • More than 4 acres of land for outdoor enjoyment
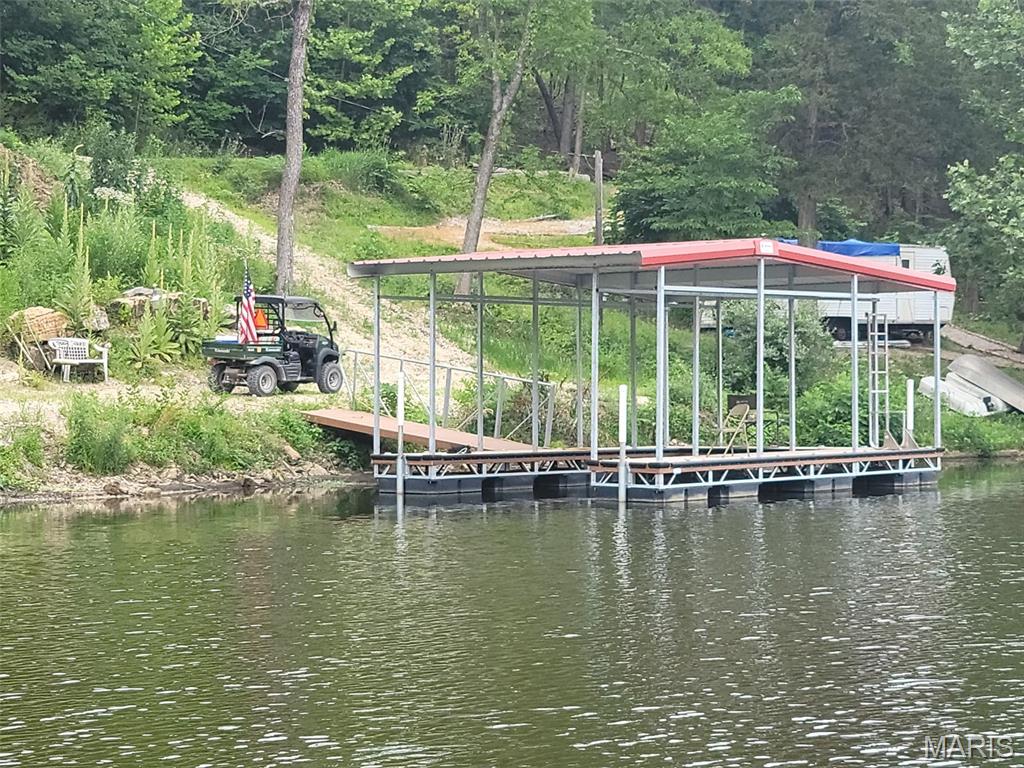
Enjoy lake life and outdoor recreation with this beautiful lot in Pinnacle Estates, a private gated community centered around a scenic 130-acre lake. This property offers a great opportunity to enjoy fishing, swimming, riding, and relaxing in a peaceful lake community. The lot features a dock with electric, providing convenient access to the water for fishing, swimming, boating, or simply spending time by the lake. The 130-acre lake offers plenty of space for outdoor recreation and enjoyment. Pinnacle Estates also features community roads ideal for riding SXS, ATVs, and other all-terrain vehicles, providing miles of opportunities to explore and enjoy the outdoors. With a private gated entrance, lake access, an electric-equipped dock, and a variety of recreational amenities, this property is a great place to enjoy weekends, vacations, or time away from the hustle and bustle.
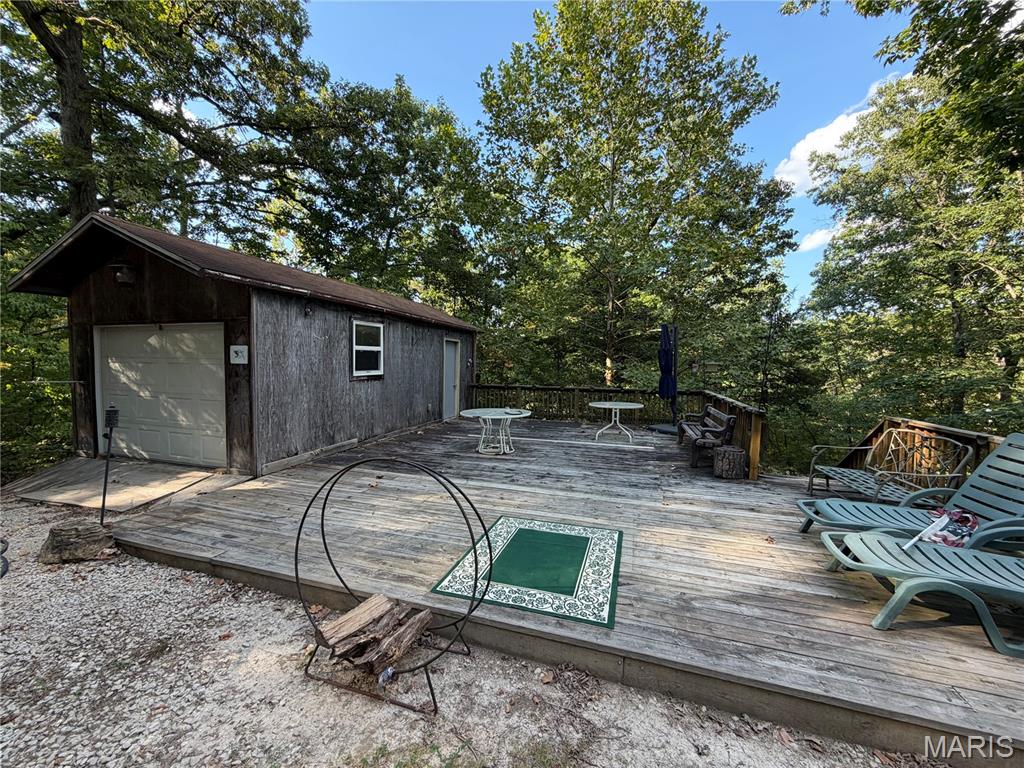
Looking for the perfect place to escape, unwind, and make some memories? Welcome to your own little slice of fun at Pinnacle Lake Estates! This spacious double lot offers plenty of room to spread out, relax, and enjoy the great outdoors. Located close to the main entrance & beach access, the convenience just can't be beat! The property features a 2023 Sportsman camper that stays with the property, and it’s in excellent condition—just bring your clothes, food, and fishing poles and you’re ready for adventure! You’ll also have plenty of storage with the outbuilding, complete with an overhead garage door and a man door. It’s perfect for storing your lawn mower, ATVs/SXS, BBQ grills, outdoor gear, and all those toys that make weekend getaways even better. Enjoy your morning coffee or evening cookout on the large deck, with steps leading down to the lower portion of the property. With a double lot, there’s plenty of space for outdoor activities, relaxing around the fire, or creating your own personal campground getaway. The property has electric service and a septic holding tank, making it a convenient home base for weekend trips, extended stays, and family adventures. This private, gated community is centered around a beautiful 130-acre community lake, offering opportunities for fishing, swimming, boating, and soaking up the sunshine. When you’re ready to hit the trails, there are miles of community roads to explore by SXS and other all-terrain vehicles. Whether your idea of a perfect weekend is casting a fishing line, cruising the lake, riding the trails, grilling with friends, or simply relaxing around the campfire, there’s something here for everyone. Family fun, outdoor adventure, and a ready-to-enjoy camper—all in one place!