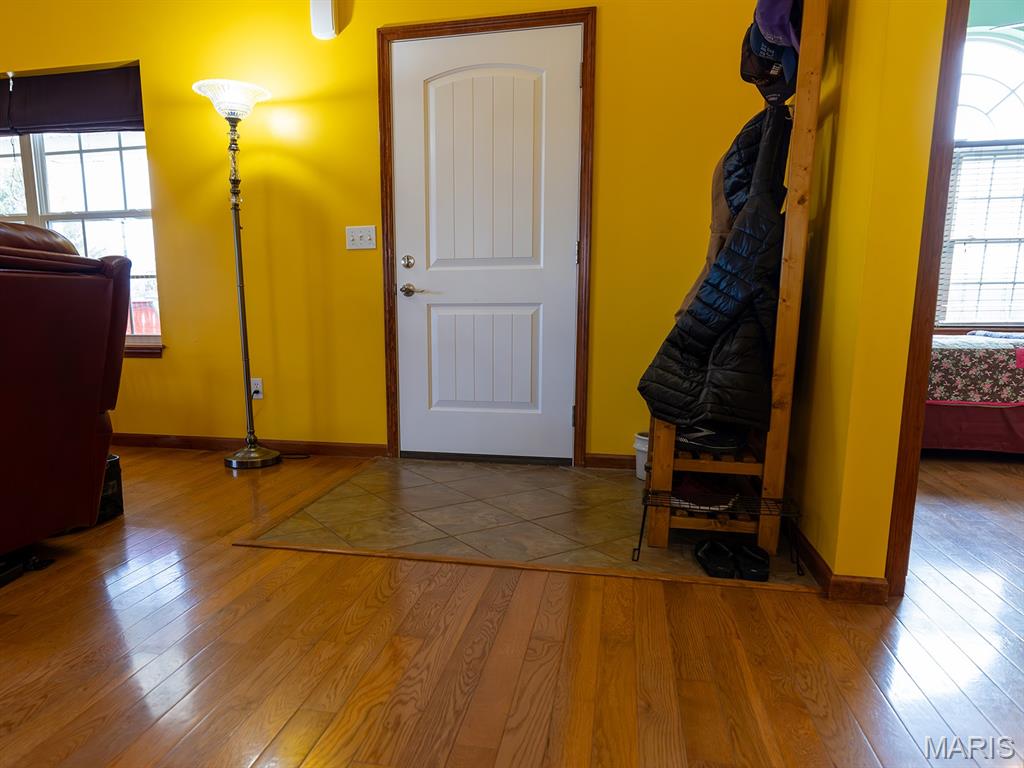
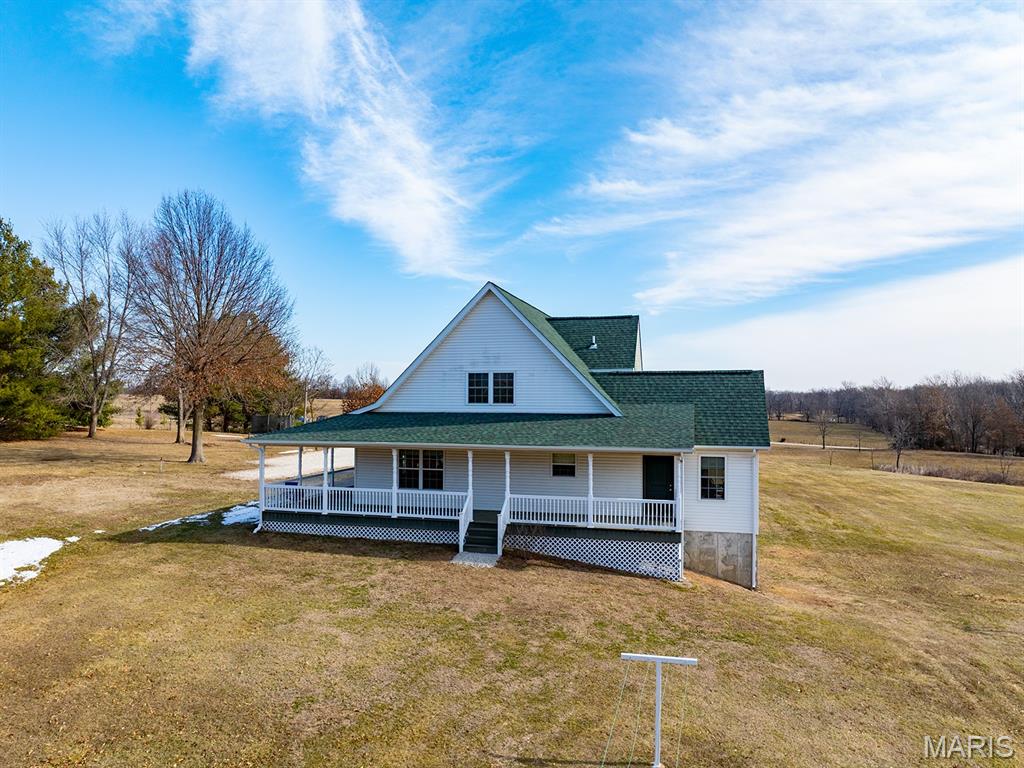
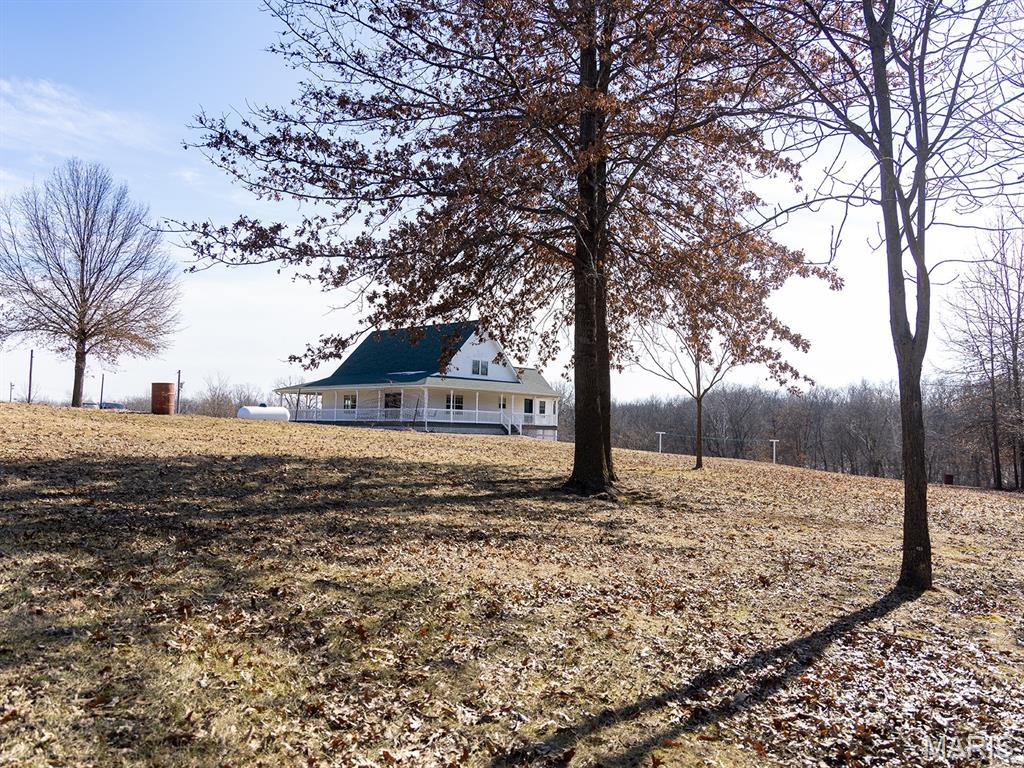
Welcome to an Extraordinary, Quality Built Home built by Custom Builder Roy Crane & Son and a Religiously Cared For Home! YOU will find a Perfect Combination of Country Living while Relaxing on the Composite Wrap-Around Deck as the Morning Sun Unveils the Wide-Open Vistas Surrounding this almost 9 Acre Retreat and again in the Evening Enjoying the PEACE and QUIET as the Sun sets! An Excellent Blend of Privacy and Comfortable Living Surrounded by Nature's Beauty! Step inside to a Spacious Open Floor Plan with Beautiful Oak Stairs, Thick Natural Hardwood Floors and Ceramic Tile Floors along with Extensive Natural Lighting in Each of the Oversized Rooms. A Grand Living & Formal Dining Combination along with a Huge Country Kitchen, Spacious Counter Tops, a Walk-In Pantry and a Perfectly Situated Oversized Island are all a Chef's Delight! Make sure YOU pause in the Breakfast Nook to also View the Scenic Wooded area and Year-Round Creek which Appears to be only a few Steps Away. Yes, Every Detail has been Carefully and Purposely Designed Including the Spacious Master Suite and Bathroom where YOU can also see Panoramic Views of this Country Paradise. Yes, a Beautiful and very Spacious HOME on 8.7 Surveyed Acres of PEACEFUL COUNTRY LIVING surrounded by Picturesque Views Under the Heavens! Additional sought after Benefits include a Low Cost Energy Efficient, Oversized 5-Ton GEOTHERMAL Heating & Cooling System along with the Historically Reliable RCEC Public Electric Service AND High Speed FIBER OPTIC INTERNET! Take a Look at the FULL Basement with the 9 Foot Tall Ceilings and YOU'LL quickly see the High Quality Construction thru-out including the Large Storage Area, a Workshop Area, a Roughed-In Full Bathroom, the GEOTHERMAL System, along with a New Hot Water Heater and a Brand New 48 Inch Wide Walk-Out Basement Door with Brand New Windows all along the Entire Scenic, Southern side! YES, a blank slate to create YOUR very own ADDITIONAL FURNISHED LIVING Space! Ask to look over the Architectural Blueprints during YOUR Tour! All rooms have already been Designed for Consideration! As it's often said; This is a "Rare Opportunity to Own YOUR Little Slice of Heaven"! Do You Enjoy growing YOUR own vegetables? Yes, a huge GARDEN is ready for planting and the oversized GARDEN SHED/POLE BARN available for Toys and Equipment. So NOW, may be YOUR Time to take that Faithfull Step into YOUR New Home far from the City Lights...and Noise but ONLY 5 Miles from Bowling Green! Please Know that the Sellers Prefer a 24-Hour Advance Notice for all Showings if Possible. Qualified Buyers Please call Listing Agent to Schedule an Appointment or with any Questions. Thank you!

3 Beds

2 Baths

2,558 sq.ft

$0 per sq.ft

Raised Ranch,Traditional
$ 549,000
Active
0
26026214
3
2
2,558
NONE
Bowling Green
Bowling Green R-I
Pike
Residential
Raised Ranch,Traditional
Residential
$1,454
Last 6 closed homes in this zip.
| Address | Bd/Ba | SqFt | List | Sold | Closed |
|---|---|---|---|---|---|
| 11 Missouri Lane, Bowling Green, MO 63334 | 4/2 | 3,148 | $350,000 | $335,000 95.7% of ask |
Oct 15, 2025 |
| 720 W Church Street, Bowling Green, MO 63334 | 3/1 | 1,100 | $170,000 | $170,000 100% of ask |
May 9, 2025 |
| 0 E Champ Clark, Bowling Green, MO 63334 | 0/0 | -- | $80,000 | $65,000 81.3% of ask |
May 6, 2025 |
| 206 S Court Street, Bowling Green, MO 63334 | 4/2 | 2,226 | $161,900 | $150,000 92.6% of ask |
May 5, 2025 |
| 0 Elgin Cannon Road, Bowling Green, MO 63334 | 2/1 | -- | $438,000 | $438,000 100% of ask |
Apr 30, 2025 |
| 0 Lot 3 Spring Valley Drive, Unincorporated, MO 63334 | 0/0 | -- | $65,000 | $63,000 96.9% of ask |
Apr 24, 2025 |
Estimate your monthly payment. Adjust the sliders below.
Estimate only. Not a loan offer. Consult a lender for an accurate quote, including HOA fees, PMI, and current rates.
Kitchen
18x14
Huge Island with electric outlets
Breakfast Room
14x12
Window Views with Access to Covered Wrap Around Deck
Dining Room
13x17
Open with Access thru French Doors to Covered Wrap Around Deck
Great Room
30x17
Bathroom 2
8x14
Located between both Main Bedrooms
Bedroom 2
14x13
Panoramic Views to East (Meadow and Trees)
Bedroom 3
14x13
Panoramic Views to South (Trees and Creek)
Primary Bedroom
20x14
Panoramic Views to West (Trees and Pasture)
Primary Bathroom
12.5x10.5
Separate Shower and Jetted Tub
Laundry
7x6
Utility Room
7x6
Walk-In Pantry
Basement
46x42
9 FT Ceiling, Walk-Out with Roughed-in Bath
Workshop
13x14
Next to Walk-Out Door & Roughed-in Bath

Spacious 3 bedroom home on a double lot with an extra adjoining parcel! Great backyard setup with a lot of possibilities for a workshop, garage, garden, or play equipment for the kids. Includes a large, partially fenced yard with a metal storage shed, front and back decks, and a big circle driveway with plenty of parking. Inside, the large living room has a cozy brick gas fireplace and a bay window that lets in lots of natural light, plus a separate dining room. The kitchen has plenty of cabinets, a Lazy Susan cabinet, a central island with outlets, a long breakfast bar with built-in lights, and a tall pantry with custom roll-out wooden shelves. The huge walk-out basement has lots of outlets if you want a home office. There is also a unique hall closet upstairs with a floor drop-down chute that goes straight to a laundry rack in the basement. The central air is only about 5 years old, and all appliances stay—including the stove/oven, additional wall oven, fridge with ice/water, dishwasher, microwave, washer, dryer, and upright deep freeze. Property sold strictly "AS-IS" and "Where-IS". Inspections are for buyer information only. The seller will not make any repairs.

Welcome home to this Beautiful 3-bedroom, 2-bath ranch home that is tucked away on a quiet cul-de-sac in Bowling Green! Situated on a spacious lot, this home offers a large fenced backyard plus additional yard space outside the fence, complete with a storage shed. Enjoy the privacy and peaceful setting the backyard provides relaxing on the desirable deck. Inside, you'll find an open comfortable living with a vaulted ceiling in living room. New owners will love the three bedrooms and two full baths, including a primary suite with its own private bath. The kitchen offers plenty of storage space, a special touch of stained glass windows and (an extra surprise...the dishwasher is located at such a relaxing level) making everyday living and entertaining convenient. The unfinished lower level provides an excellent opportunity to add additional living space in the future and customize it to fit your needs. This home has been lovingly enjoyed by its owners, who are moving closer to family, and is ready for its next owners to make it their own. Located very close to shopping & banking, Don't miss this wonderful opportunity in a desirable cul-de-sac location!

Check out this beautiful two story 3 bed 2 bath home with large kitchen large living room, main floor master bedroom and main floor laundry room on a nice corner lot home is just minutes from coffee shops, restaurants, boutiques and the excitement of downtown Bowling Green. This home has had a full renovation on it approximately 4 years ago with new windows, soffit and facsia, HVAC, cabinets, windows and Plumbing. With home being 2368 sq ft you get alot of home for your money. Check it out today. This home is agent owned.