Spacious home in within O'Fallon Township High School limits offering 4 bedrooms, 3 baths, and an attached 2-car garage. Home needs TLC but great amount of space to offer. The main level features an entry foyer, living room with fireplace, formal dining area, and an eat-in kitchen with center island and breakfast nook with bay window and walk-out slider. Also includes a dedicated office space, half bath, and convenient main-level laundry. Upstairs, a centrally located family room creates a functional split-bedroom layout between the primary suite and three additional bedrooms. The primary suite includes a full bath with garden tub, separate shower, and spacious closet. Full unfinished basement offers storage and future potential for additional living space. Backyard includes a patio, ideal for outdoor seating or entertaining. SOLAR PANELS TO BE PAID OFF AT CLOSING, enjoy energy savings with no remaining balance.

4 Beds

3 Baths

2,208 sq.ft

$0 per sq.ft

Traditional
$ 329,000
Active
0
26026162
4
3
2,208
Asland Mdws Ph 03
Fairview Heights
Pontiac-W Holliday DIST 105
St Clair-IL
Residential
Traditional
Residential
$6,311
Last 6 closed homes in this zip.
| Address | Bd/Ba | SqFt | List | Sold | Closed |
|---|---|---|---|---|---|
| 5207 Loyola Court, Fairview Heights, IL 62208 | 4/3 | 1,729 | $354,900 | $358,900 101.1% of ask |
Sep 11, 2026 |
| 86 PEACHTREE Lane, Fairview Heights, IL 62208 | 1/1 | 540 | $850 | $850 100% of ask |
Sep 10, 2026 |
| 10013 Lincoln Trail, Fairview Heights, IL 62208 | 3/2 | 1,893 | $139,900 | $136,000 97.2% of ask |
Sep 10, 2026 |
| 145 ASHLEY Drive, Fairview Heights, IL 62208 | 1/1 | 550 | $850 | $850 100% of ask |
Sep 8, 2026 |
| 6 Irma Lane, Fairview Heights, IL 62208 | 2/2 | 822 | $1,350 | $1,350 100% of ask |
Sep 8, 2026 |
| 15 Hollandia Drive, Fairview Heights, IL 62208 | 3/2 | 2,012 | $249,900 | $250,000 100% of ask |
Sep 4, 2026 |
Estimate your monthly payment. Adjust the sliders below.
Estimate only. Not a loan offer. Consult a lender for an accurate quote, including HOA fees, PMI, and current rates.
Living Room
17x18
Office
10x11
Dining Room
10x11
Kitchen
20x14
Laundry
5x10
Family Room
18x13
Primary Bedroom
17x18
Primary Bathroom
9x13
Bedroom 2
11x13
Bedroom 3
11x12
Bathroom 2
8x10
Bedroom 4
10x12
Bathroom 3
3x7
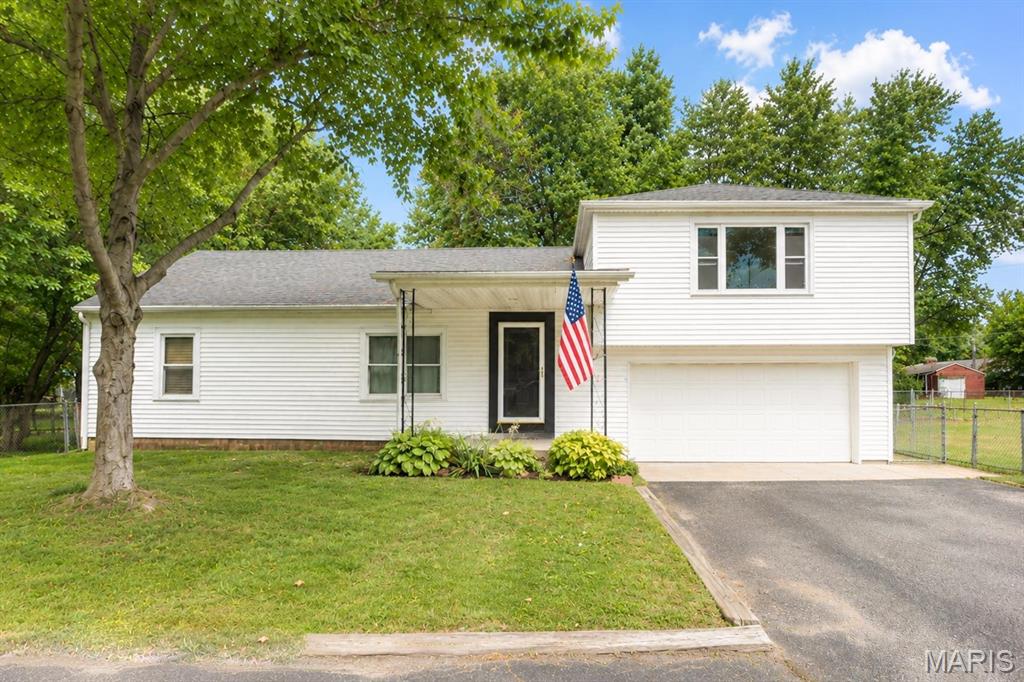
Space, updates, and a location that puts everything within easy reach! This beautifully updated 4-bedroom, 2-bath home in Fairview Heights offers spacious living inside and plenty of room to enjoy outdoors. Updated in 2025 with new flooring, carpet, fixtures, and more, the home is move-in ready and designed for comfortable everyday living. A newly added reverse osmosis drinking system allows fresh, clean, drinkable water from the kitchen sink area. All four bedrooms are generously sized, giving you plenty of flexibility for bedrooms, guests, a home office, or additional living space. Updated dual designated HVAC systems ensure that the two levels always stay within needed temperature without the hassle of overworking one system. Step outside to a large deck overlooking the fenced backyard—perfect for entertaining, grilling, pets, or relaxing at the end of the day. A large utility shed provides excellent additional storage, while the oversized front yard gives the property an open and inviting feel. Additional features include a tankless water heater for added efficiency and convenience. Located close to the shopping, dining, entertainment, and everyday conveniences Fairview Heights has to offer, plus approximately 10 minutes from Scott Air Force Base. With four spacious bedrooms, thoughtful updates, and plenty of indoor and outdoor space, this home checks all the boxes! Buyer or buyer's agent to verify MLS Info. Agent related to the seller.
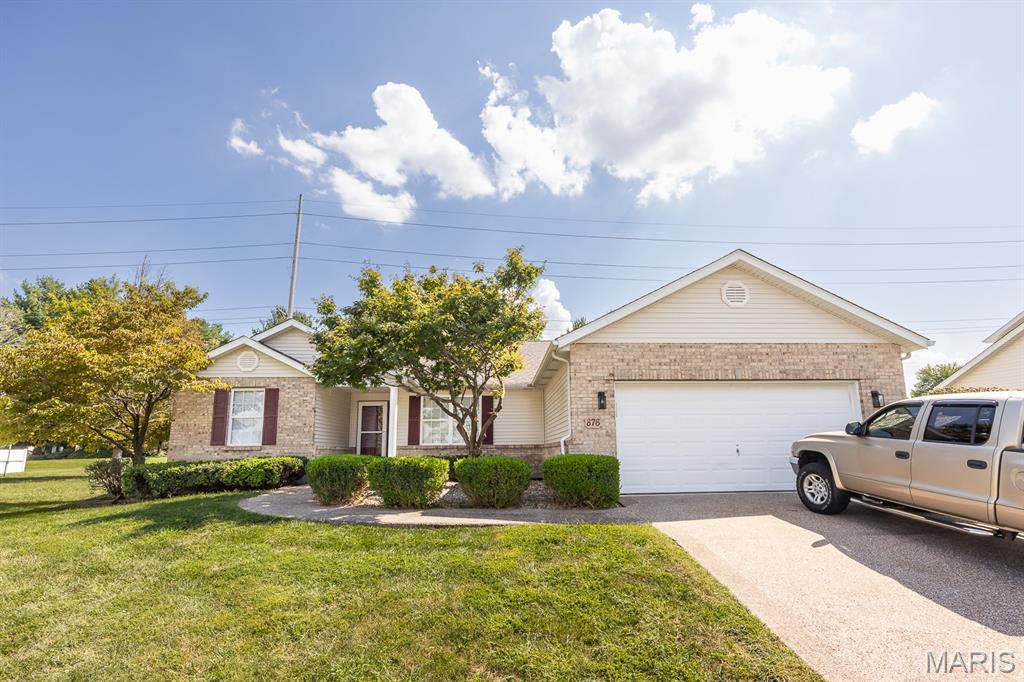
YOU WILL LOVE THIS TURN-KEY, BEAUTIFULLY MAINTAINED AND UPDATED RANCH HOME! Offering an open floor plan and a full basement, the spacious layout allows space for all your needs. The main level features fresh paint throughout, updated light fixtures, NEW carpet and NEW LVP flooring. The vaulted living room features a cozy fireplace, while the kitchen offers NEW countertops, stainless appliances, generous cabinets and a breakfast nook that opens to the backyard. The main level also offers a flex space that can be used for a home office, playroom, dining room or whatever you need the space for. The finished lower level provides even more flexible living space with a large recreation/family room, another full bathroom and plenty of space for storage. Outside, enjoy the covered patio and private backyard with plenty of room to relax, entertain or play. Additional features include spacious bedrooms, main-level laundry, a NEW roof and NEW A/C unit. Don't miss out on this updated home that's ready for a new owner! Conveniently located close to restaurants, shopping and interstate access.
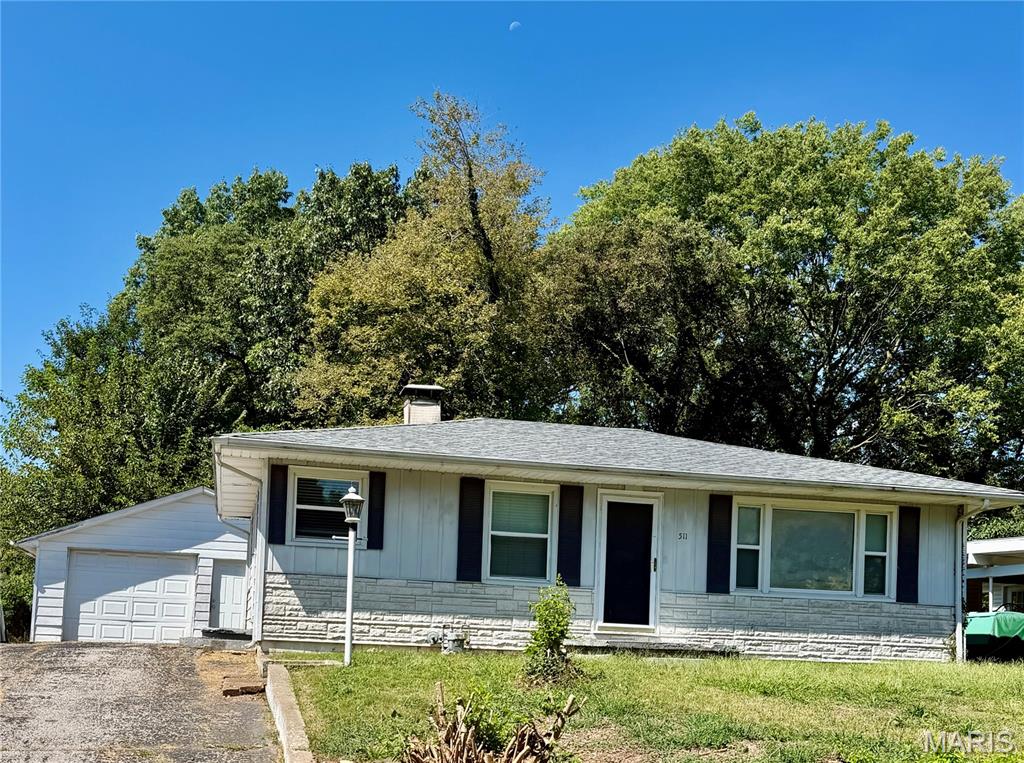
Looking for a 2 bedroom, 1 spacious bathroom home ready for final touches and updating? This property checks so many boxes for an investor or someone that wants to make this their own. One oversized garage perfect for hobbies, extra storage, the options are endless. Nice level fenced backyard and long driveway for off-street parking. Schedule your showing today!!