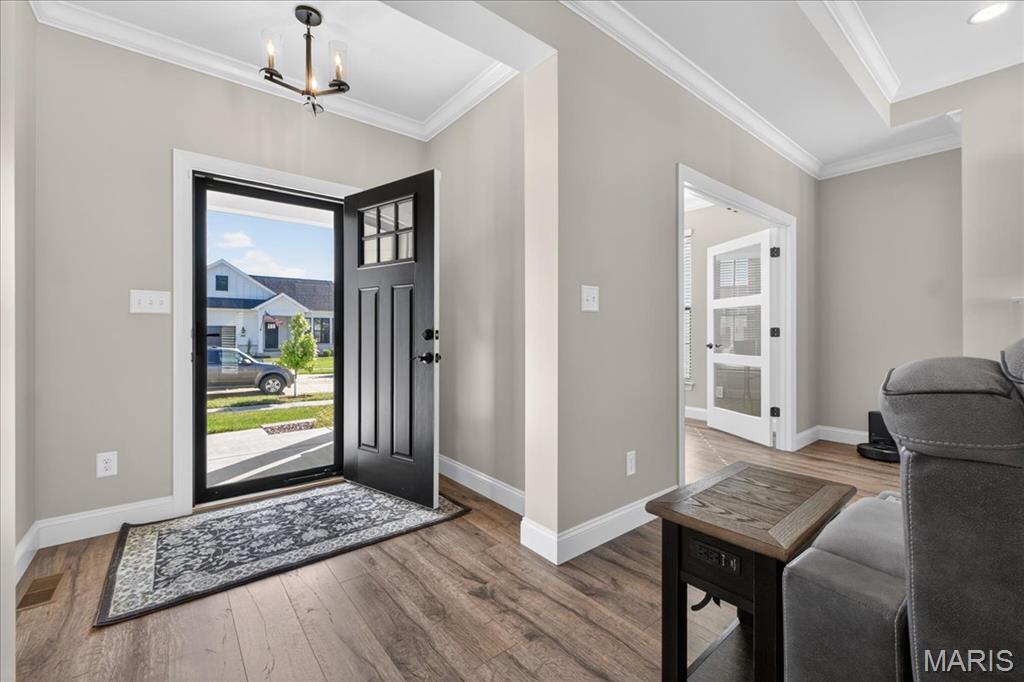
Inviting entry foyer featuring wood-finish flooring, a matte black chandelier, and crisp white crown molding
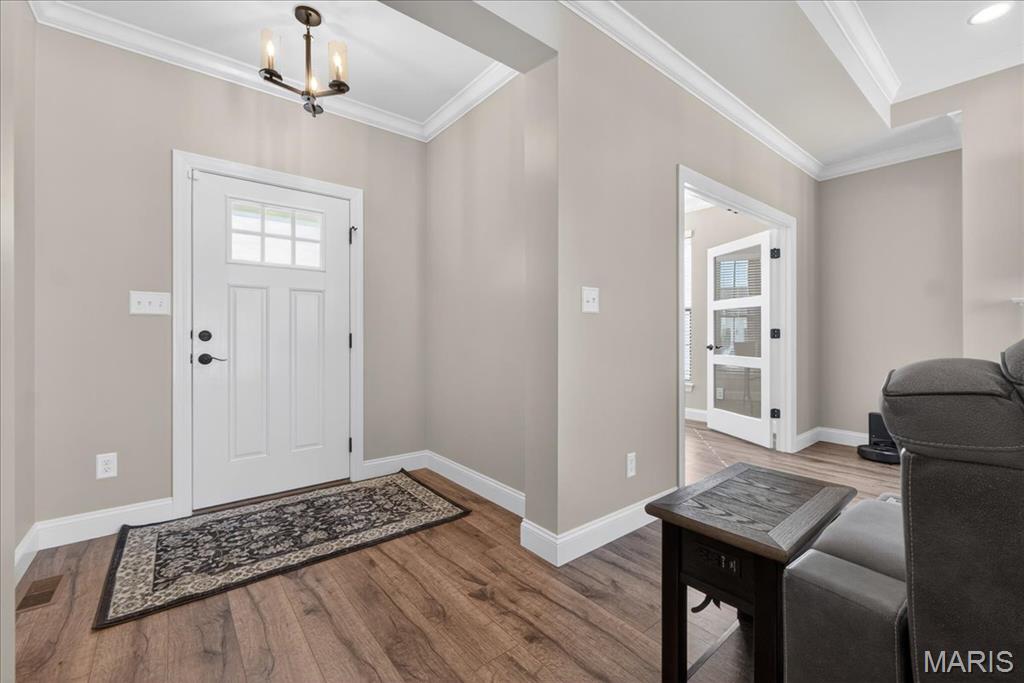
Entryway featuring wood-finish flooring, a white paneled door with glass inserts, and a bronze-finish chandelier
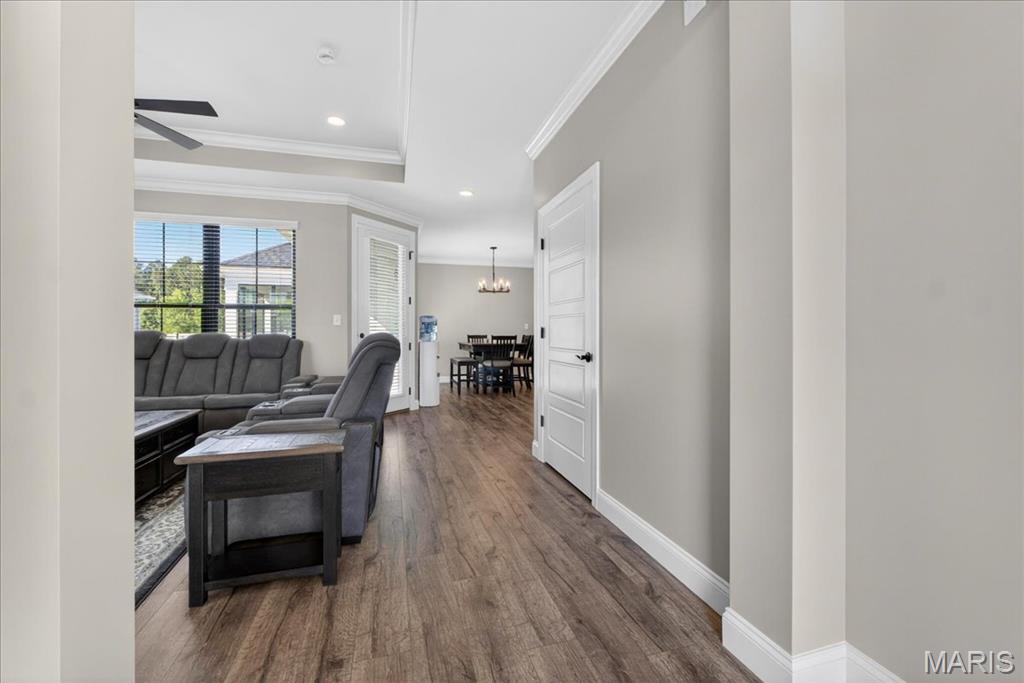
Entryway looking toward the libing room
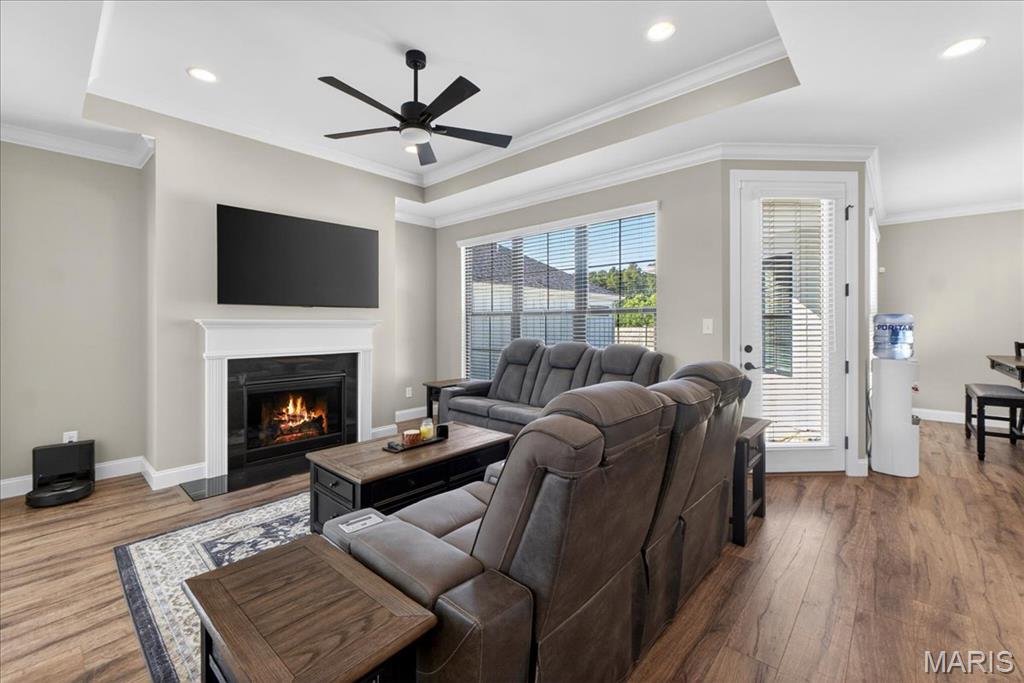
Living room featuring wood-finish flooring, a tray ceiling with a ceiling fan, and recessed lighting
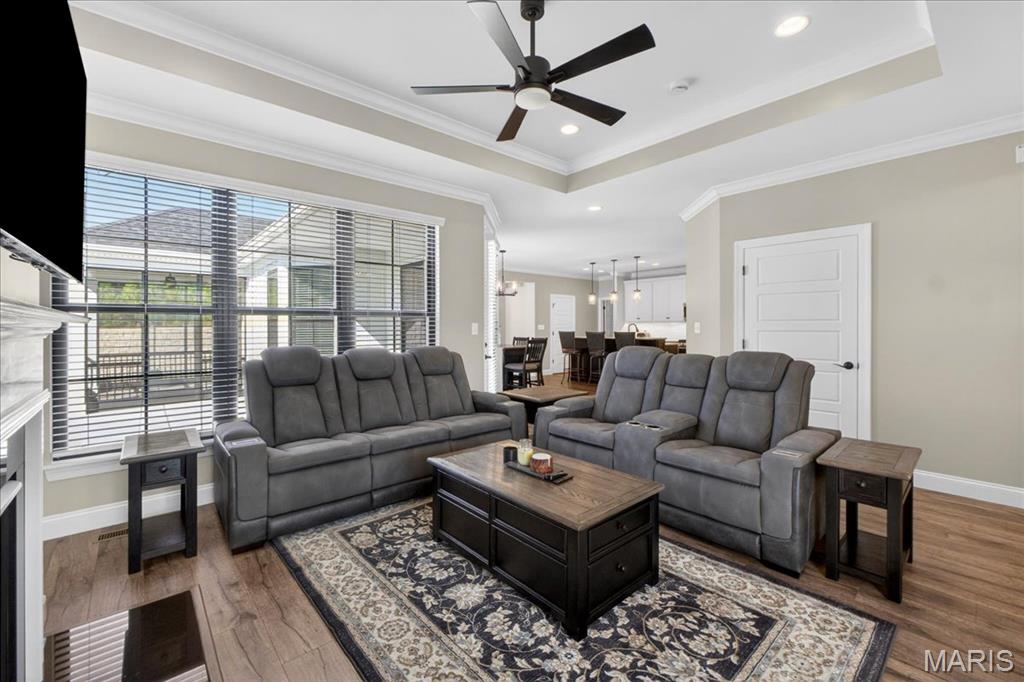
Spacious living area featuring large windows with blinds, wood-finish flooring, and a recessed tray ceiling with a ceiling fan
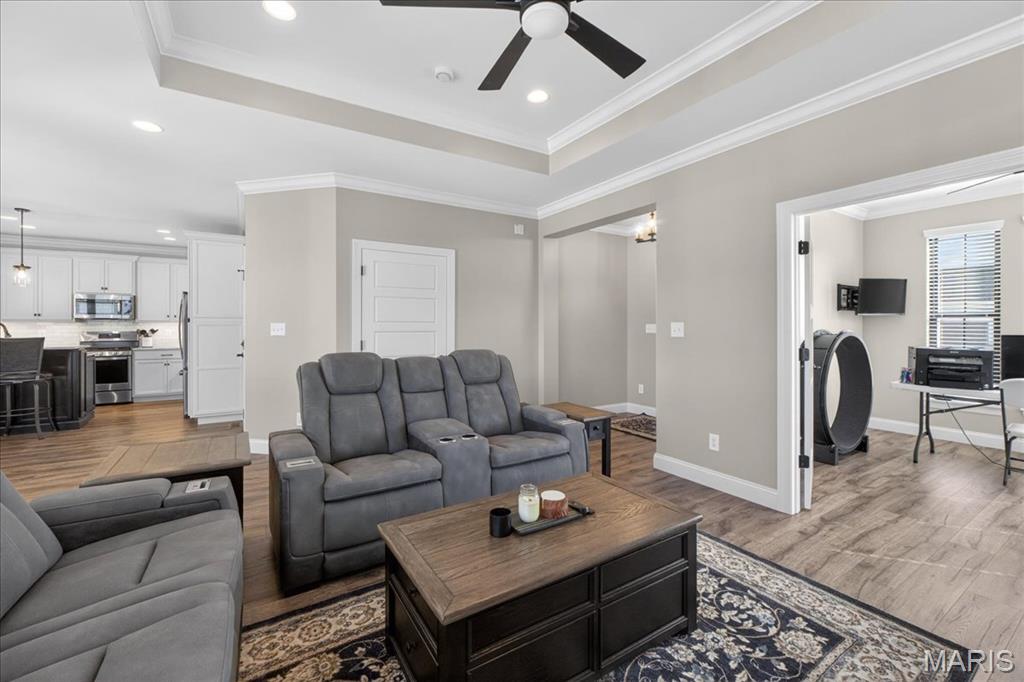
Living area featuring wood-finish flooring, recessed lighting, and a ceiling fan
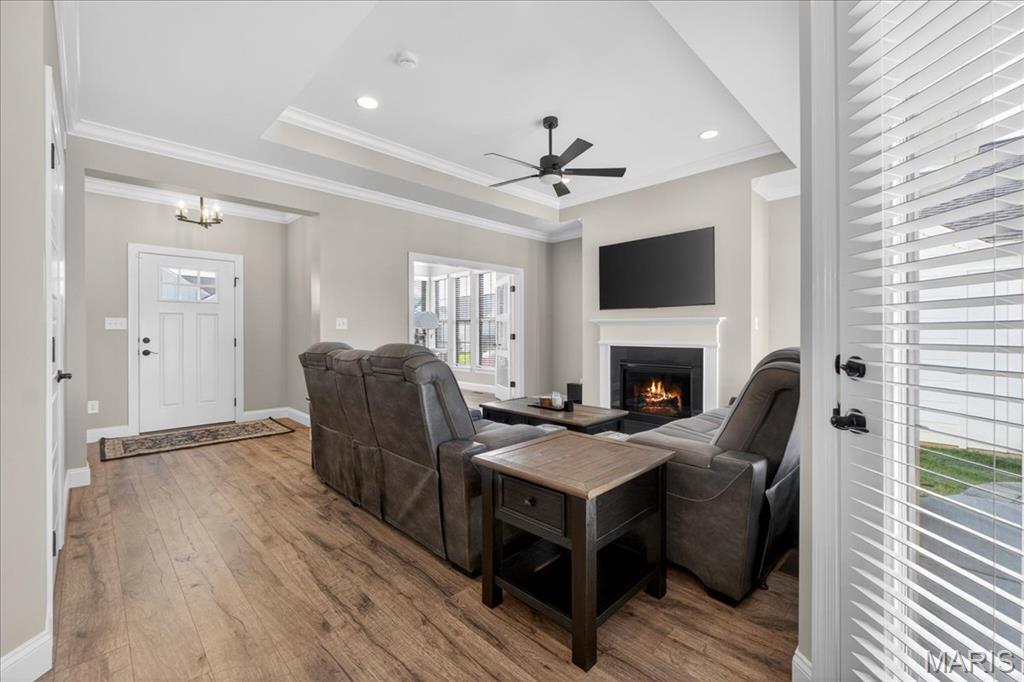
Spacious living area featuring wood-finish flooring, a tray ceiling with recessed lighting and a ceiling fan, a fireplace with a white mantel, and ample natural light from multiple windows
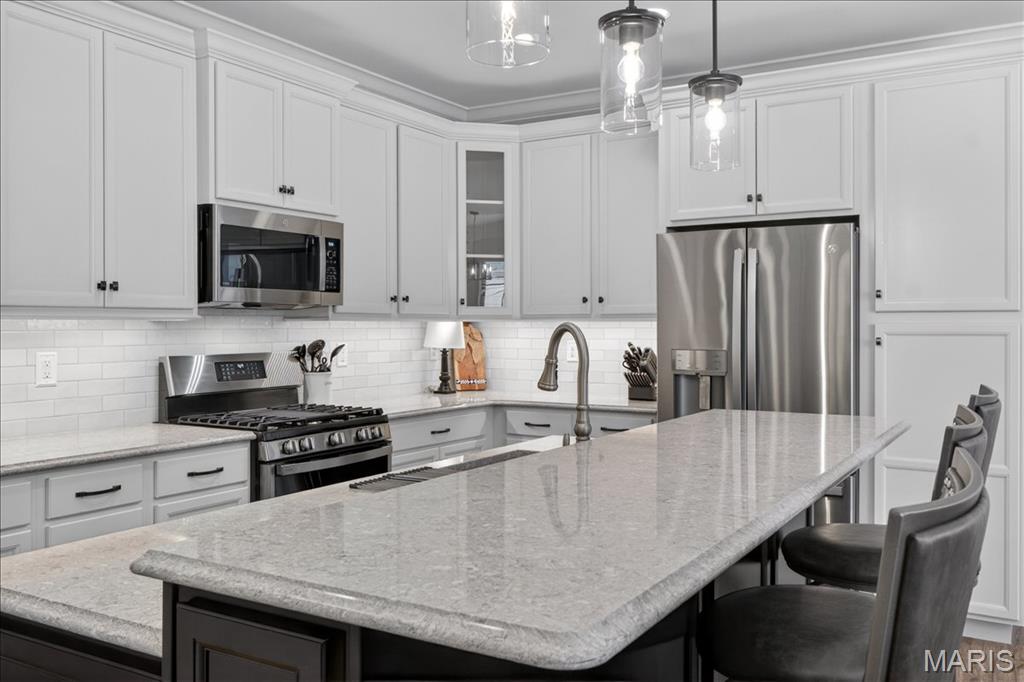
Kitchen featuring light-toned cabinetry, stainless steel appliances, and a central island with a light-toned countertop
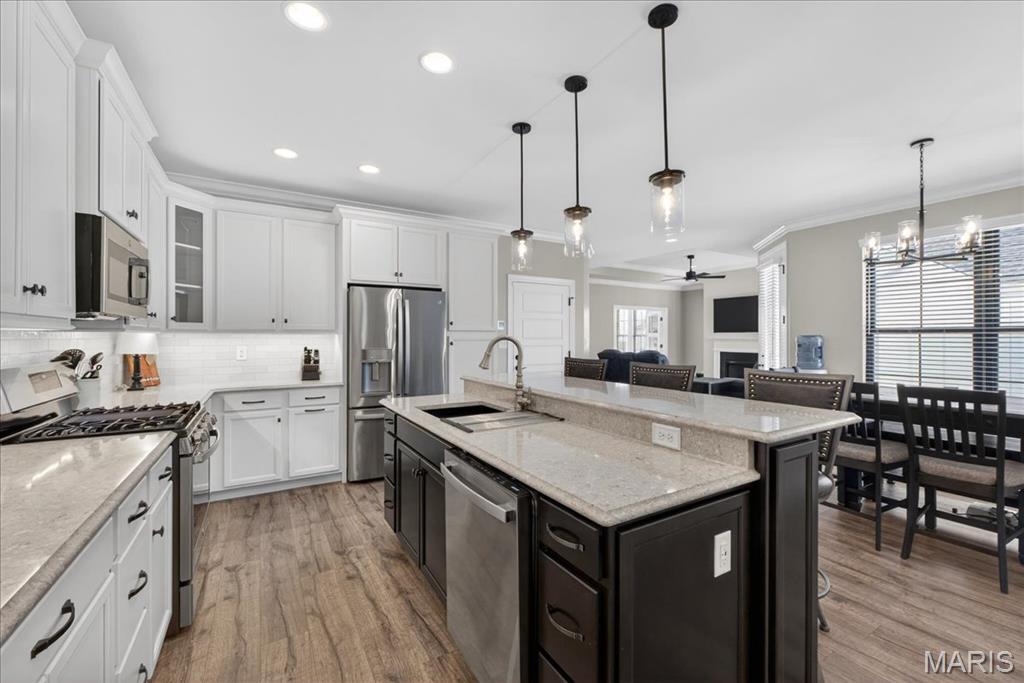
Spacious kitchen featuring an expansive center island with pendant lighting, stone countertops, stainless steel appliances, white cabinetry, and wood-finish flooring
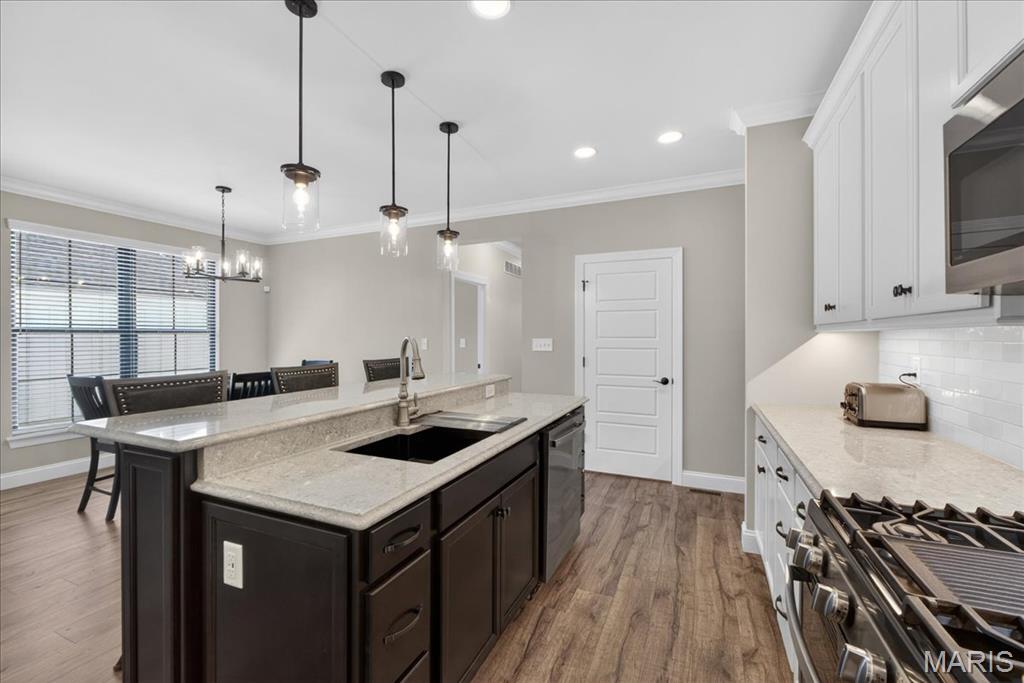
Open-concept kitchen featuring an expansive island with a built-in sink, granite countertops, wood-finish flooring, white subway tile backsplash, and stainless steel appliances
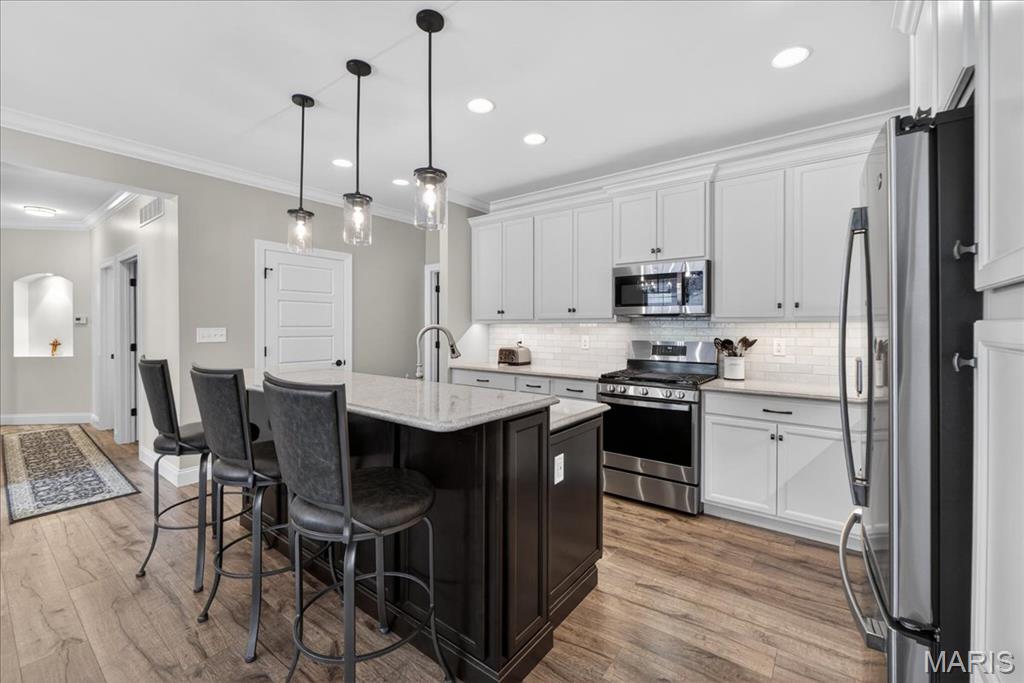
Kitchen featuring a central island with bar seating, stainless steel appliances, light-colored cabinetry, a subway tile backsplash, and wood-finish flooring
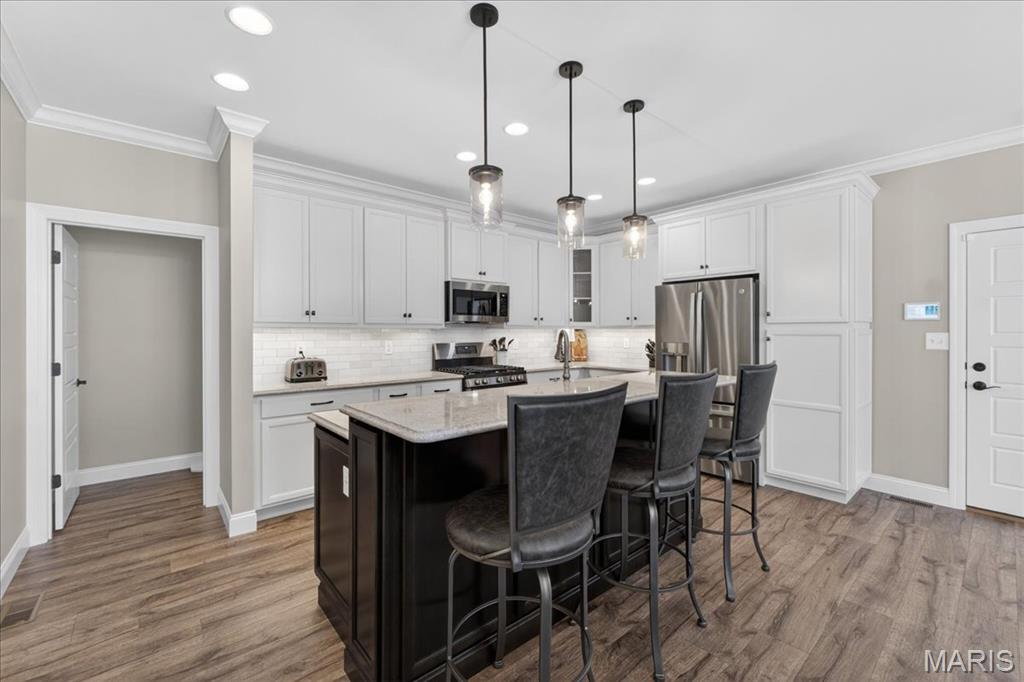
Modern kitchen featuring a dark-toned island with seating, pendant lighting, white upper and lower cabinetry, stainless steel appliances, and wood-finish flooring
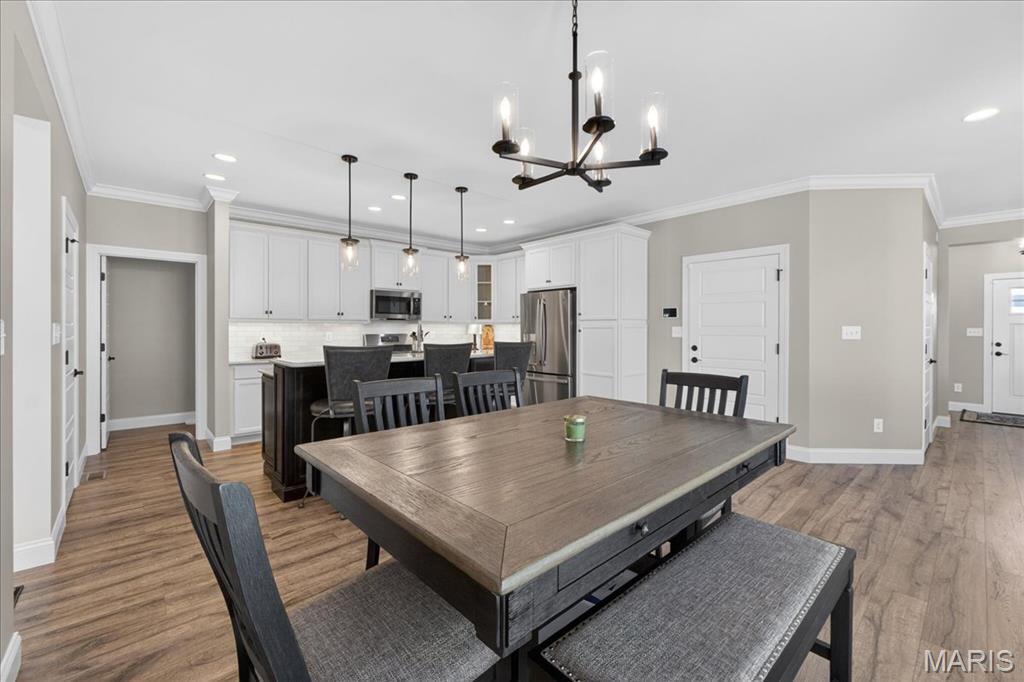
Open-concept kitchen and dining area featuring wood-finish flooring, white cabinetry, stainless steel appliances, and a central island with pendant lighting
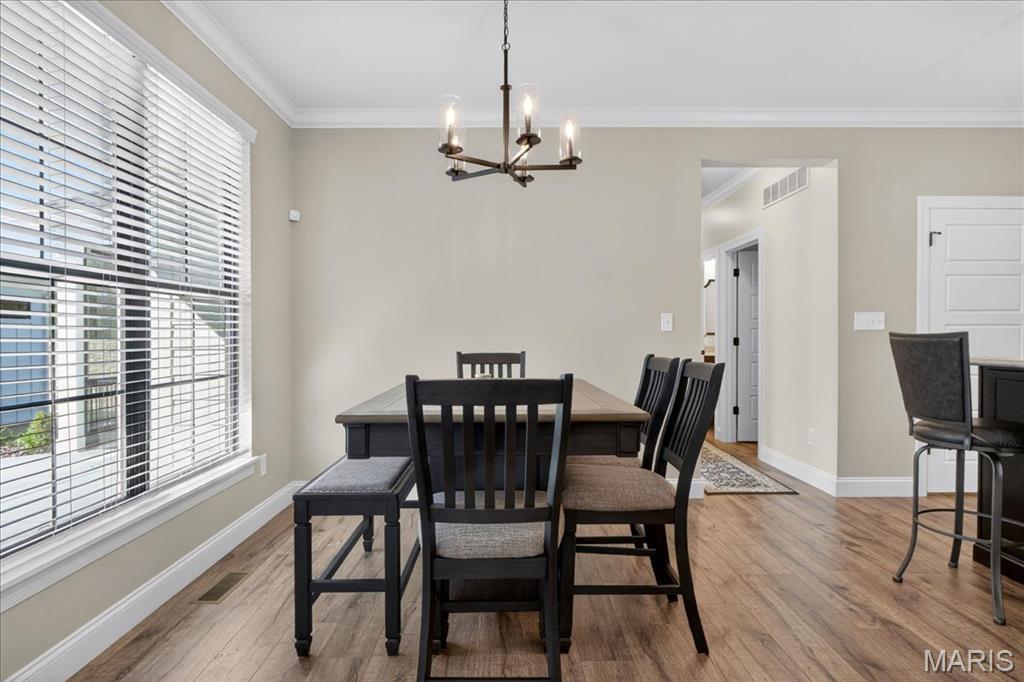
Dining area featuring wood-finish flooring, a large window with white blinds, and crown molding
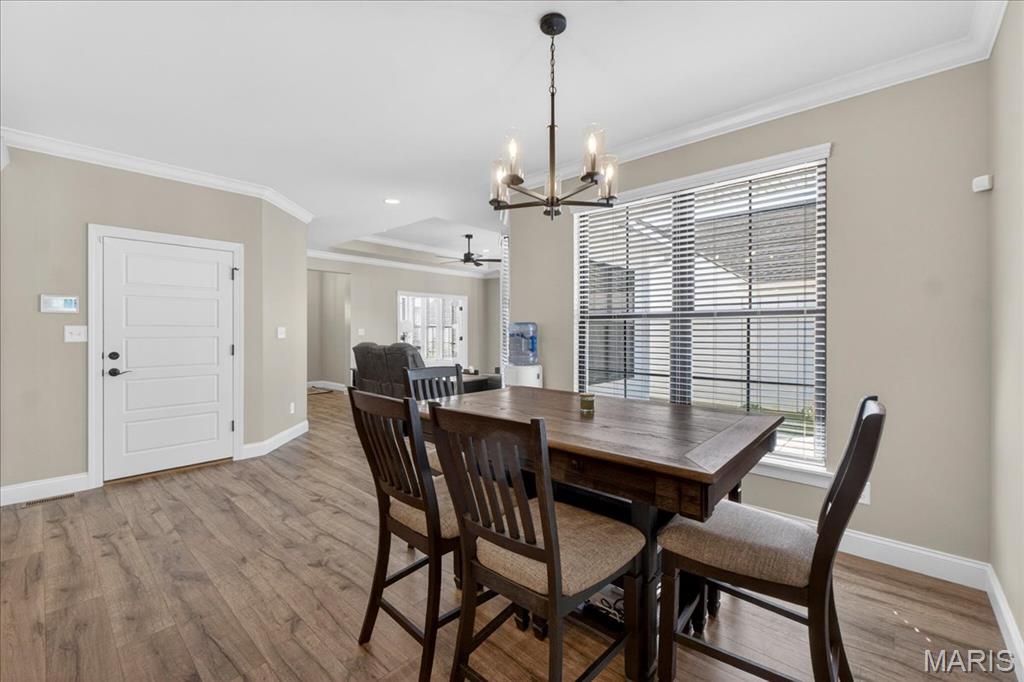
Open-concept room featuring wood-finish flooring, neutral wall tones, and white crown molding
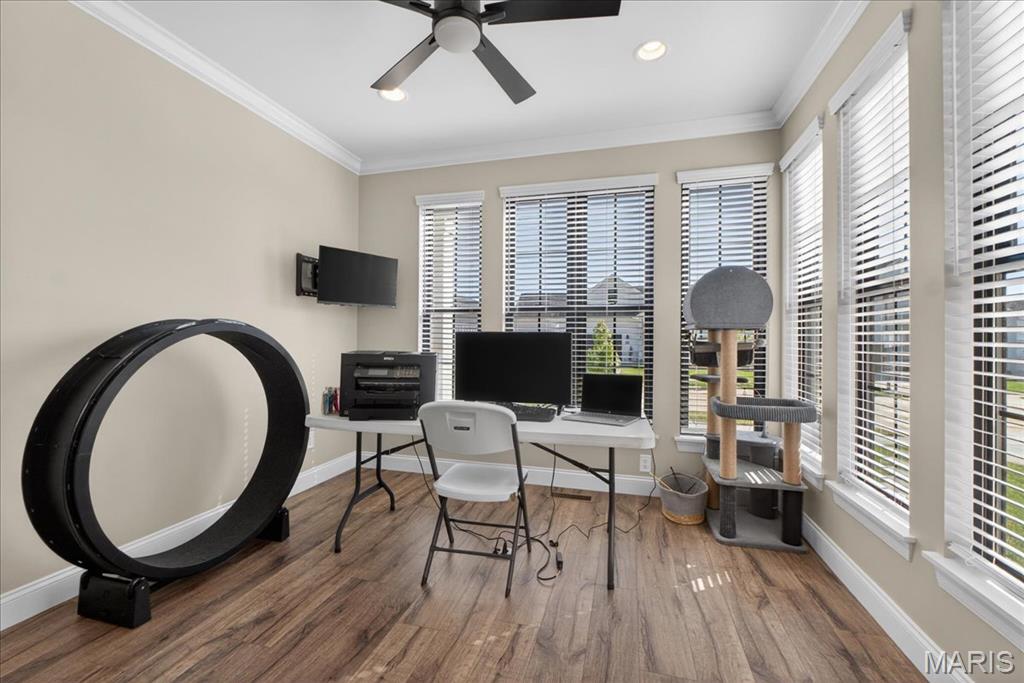
Bright room featuring wood-finish flooring, multiple windows with blinds, a ceiling fan, and crown molding
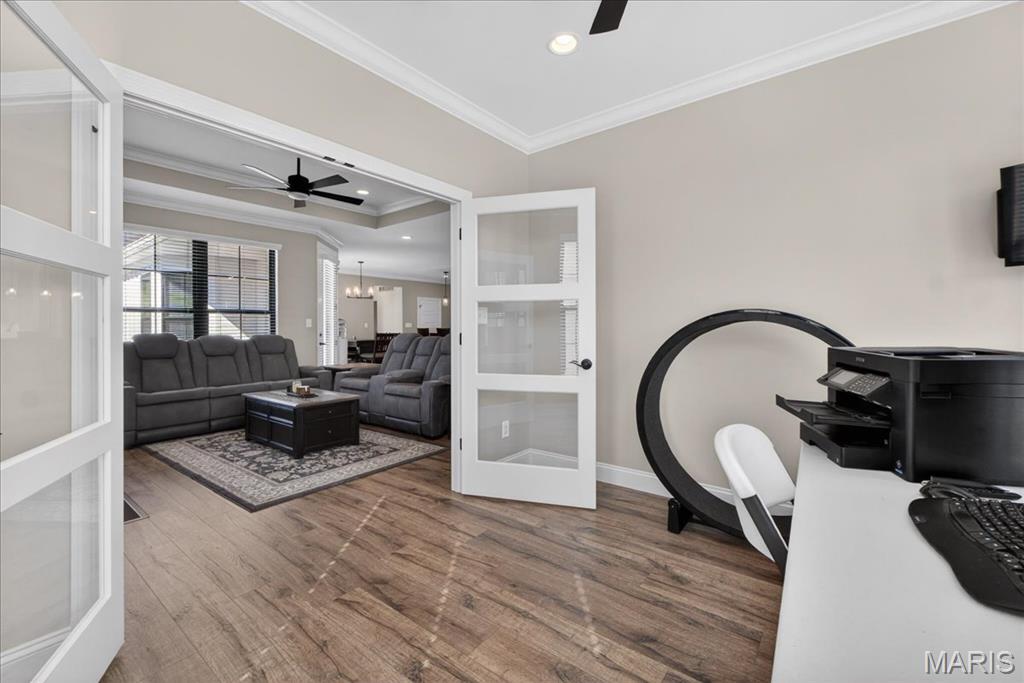
Room with wood-finish flooring and neutral wall tones
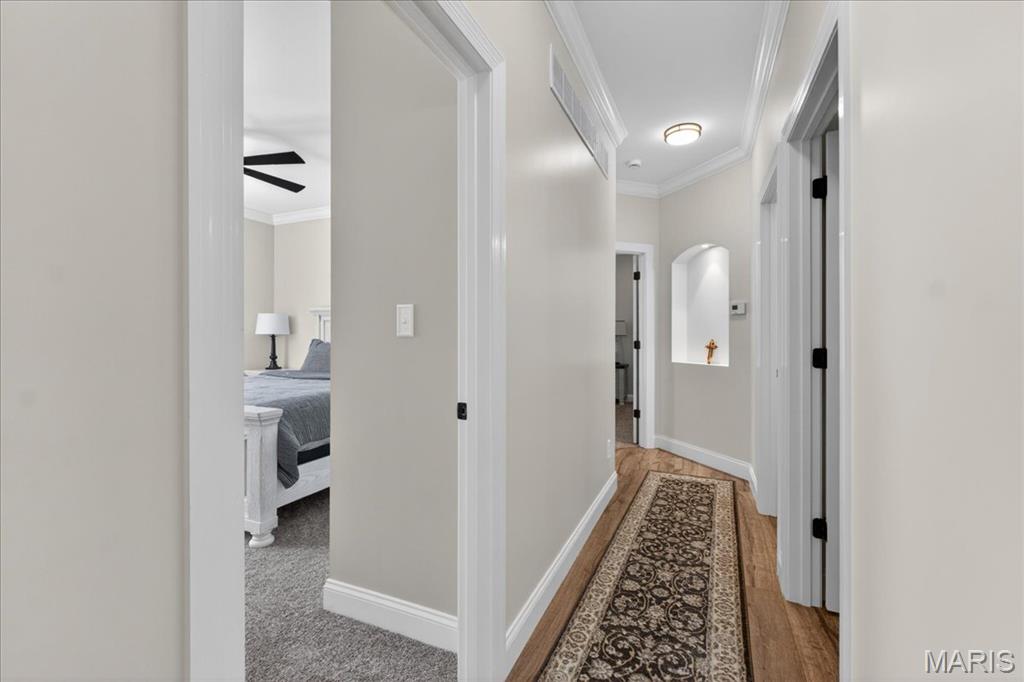
Hallway with wood-finish flooring, recessed wall niche, and crown molding
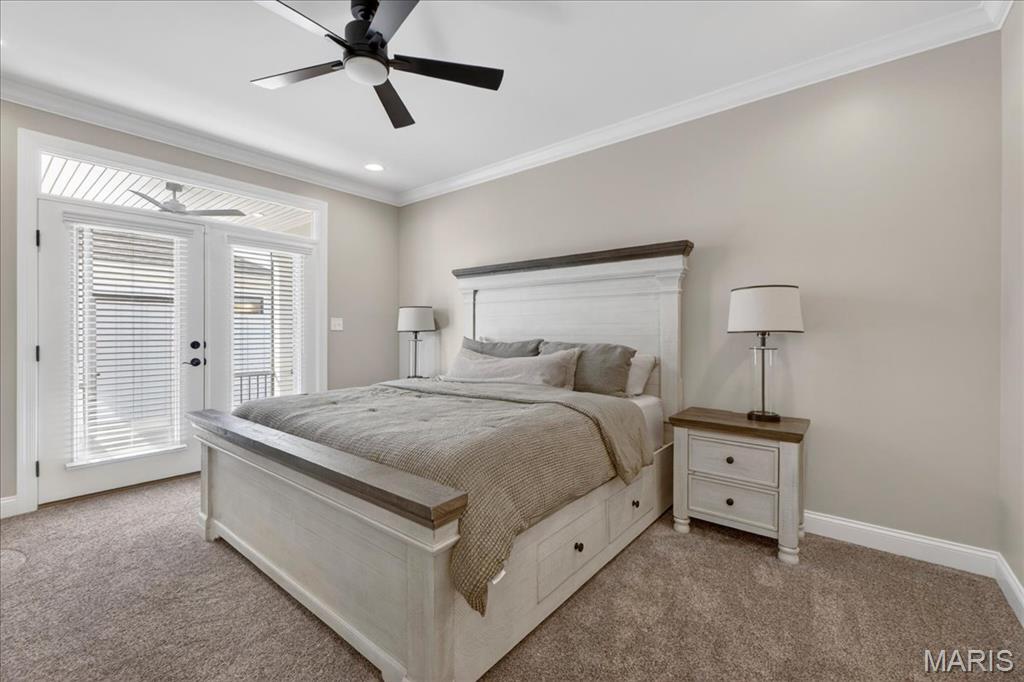
Room featuring neutral wall tones, crown molding, and carpet flooring
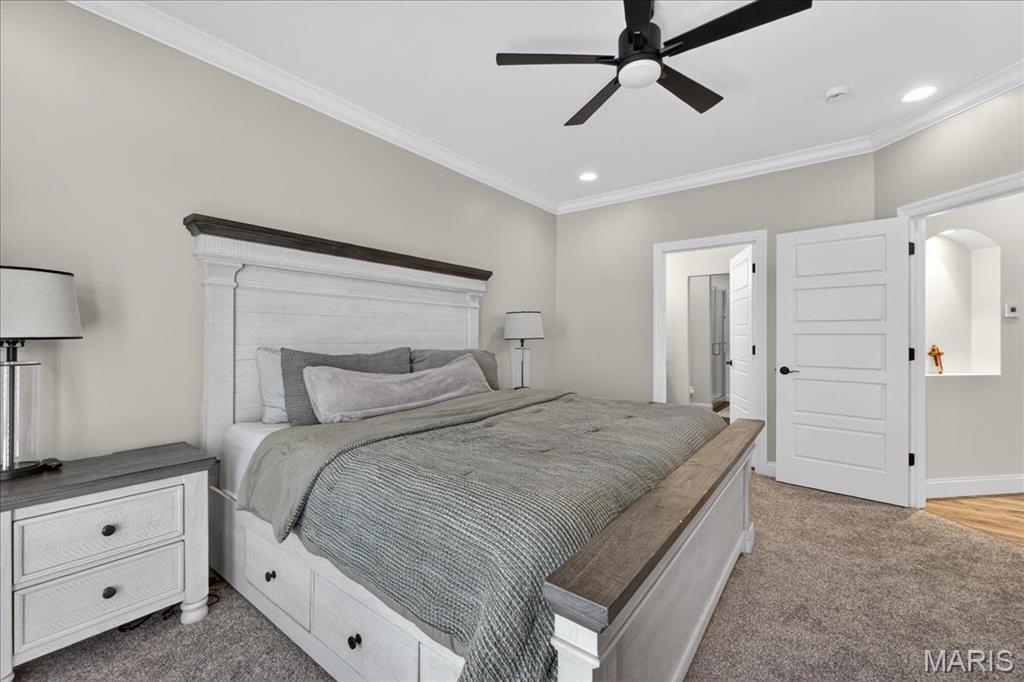
Spacious room featuring neutral painted walls, crown molding, a dark bronze ceiling fan with integrated lighting, recessed ceiling lights, and two panel doors
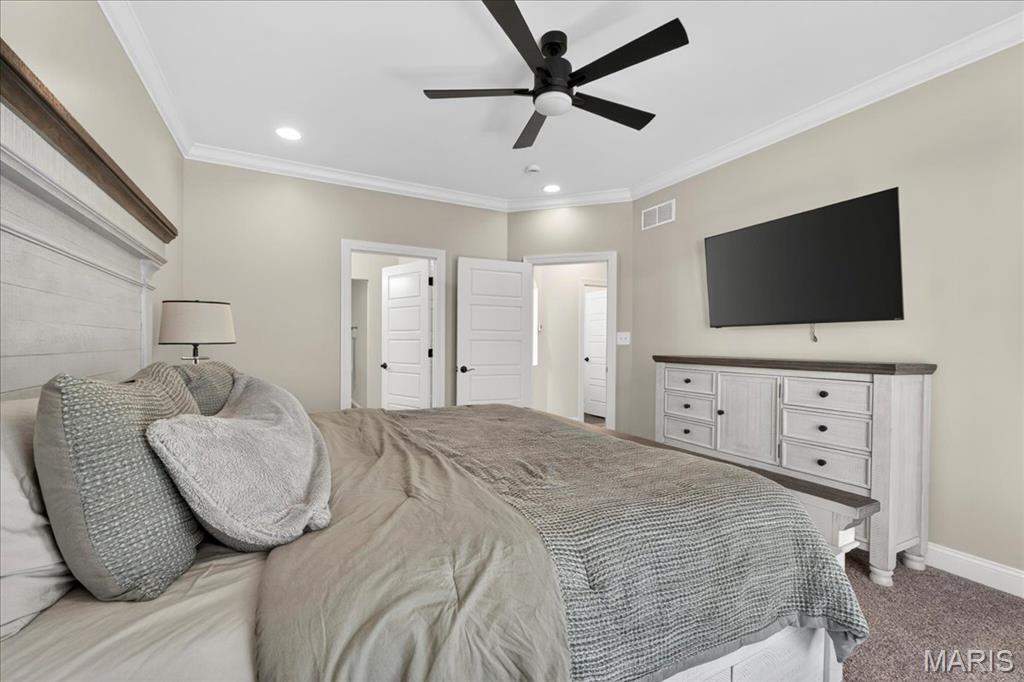
Recessed lighting, crown molding, and a ceiling fan with integrated light fixture
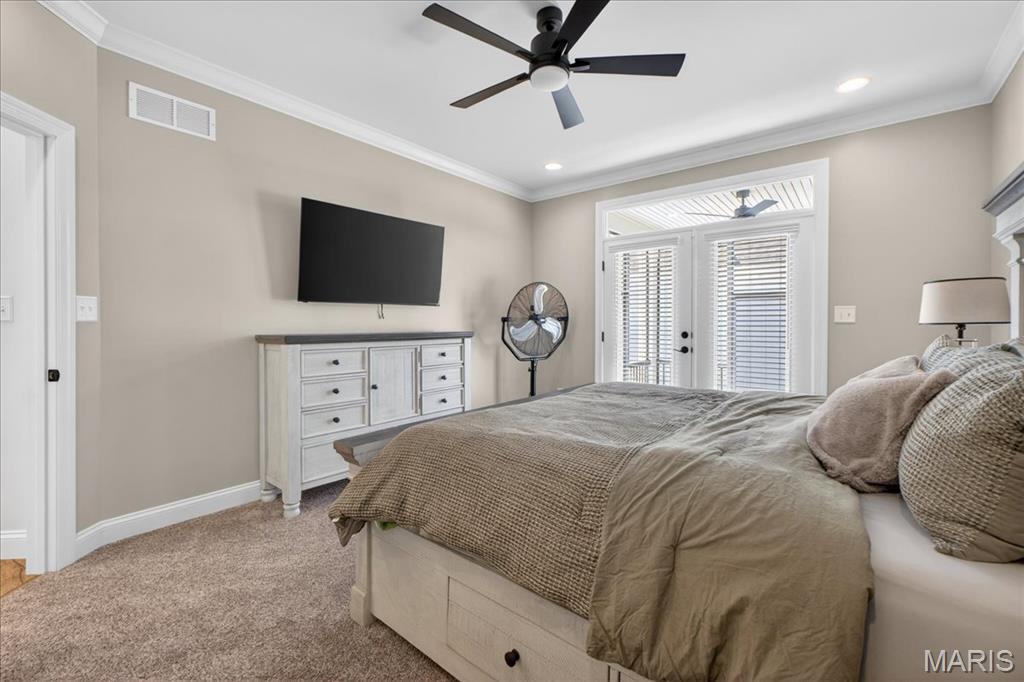
Plush carpeted room featuring crown molding, a ceiling fan with integrated lighting, recessed lighting, and double glass doors with internal blinds opening to an exterior space
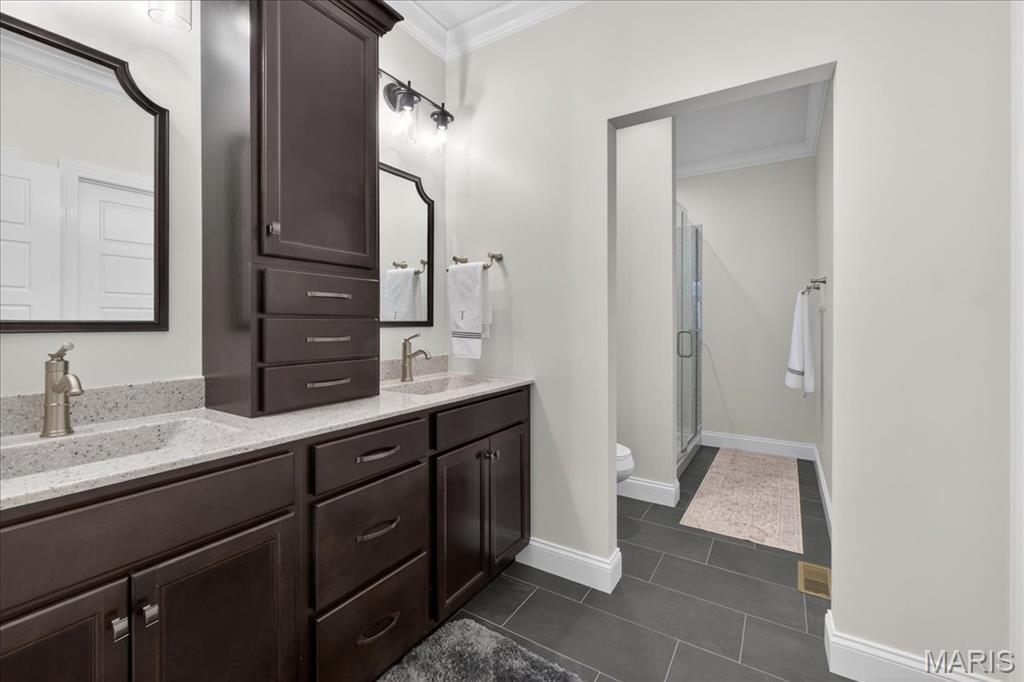
Bathroom featuring a dual vanity with light-toned countertops and dark wood cabinetry
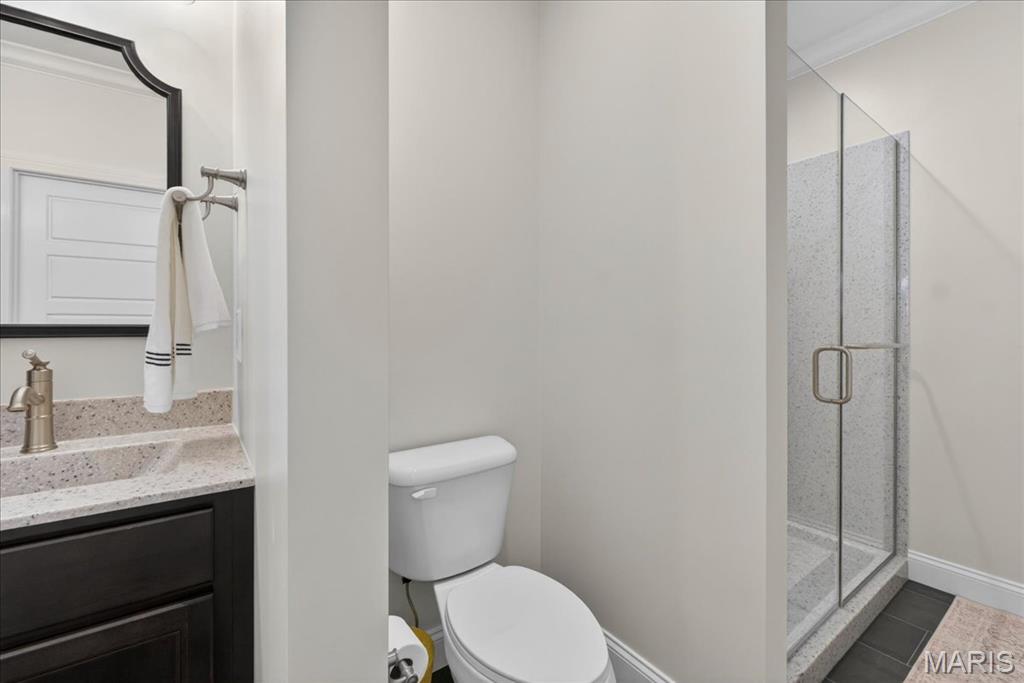
Bathroom featuring a frameless glass shower enclosure with a speckled finish, a dark wood vanity with a light speckled countertop, and a decorative black-framed mirror
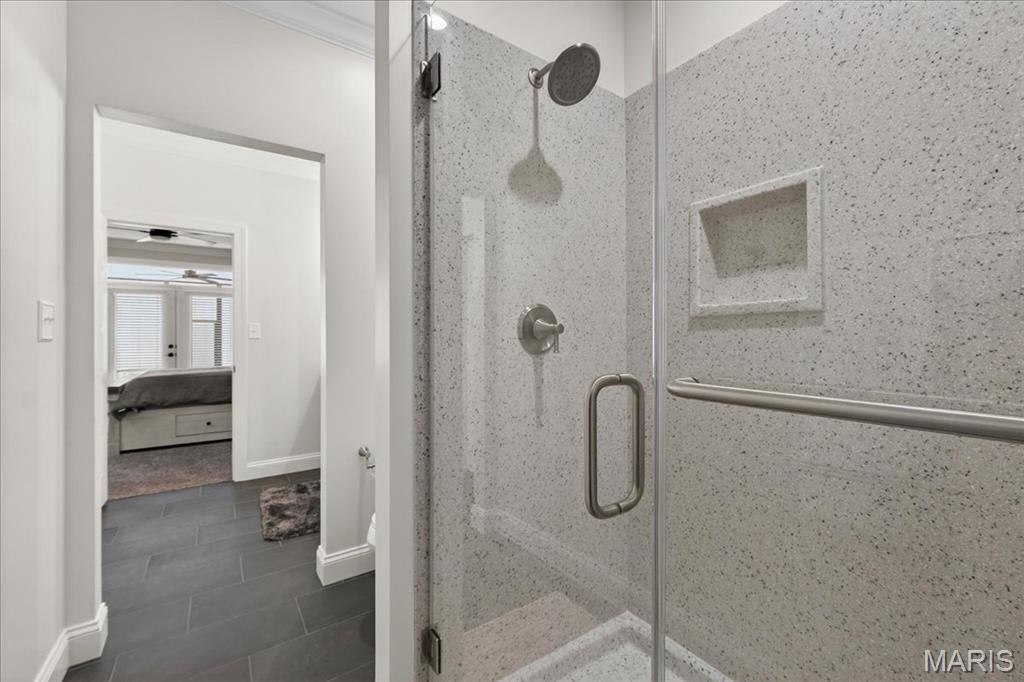
Walk-in shower featuring a glass enclosure, speckled wall surfacing, brushed nickel fixtures, and a recessed shower niche
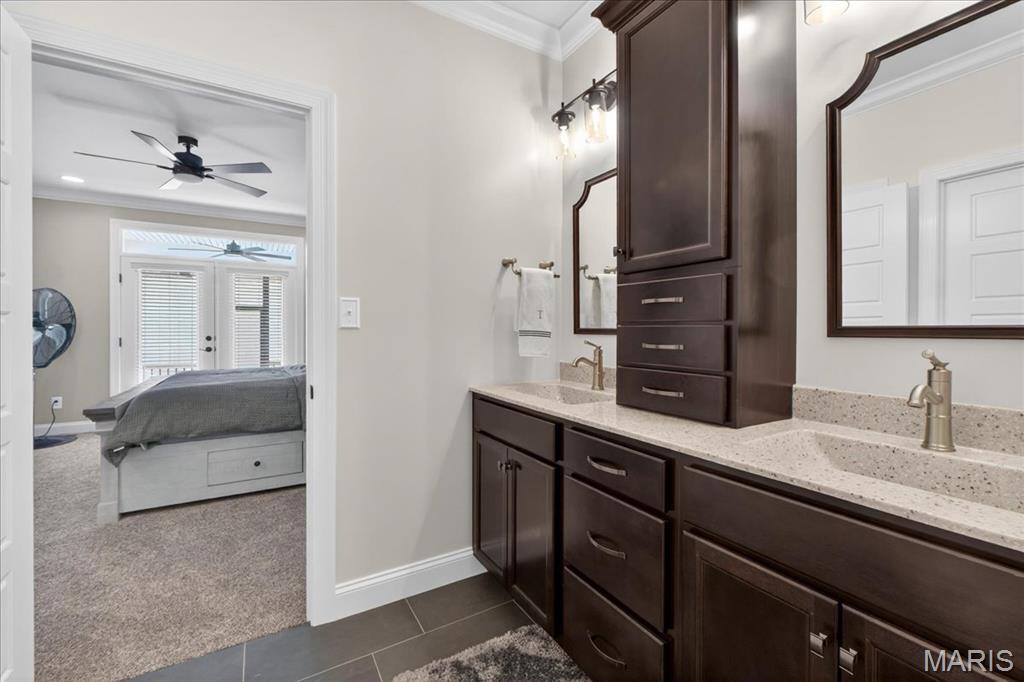
Bathroom featuring a dual vanity with dark wood cabinetry, light-colored countertops, and brushed nickel fixtures
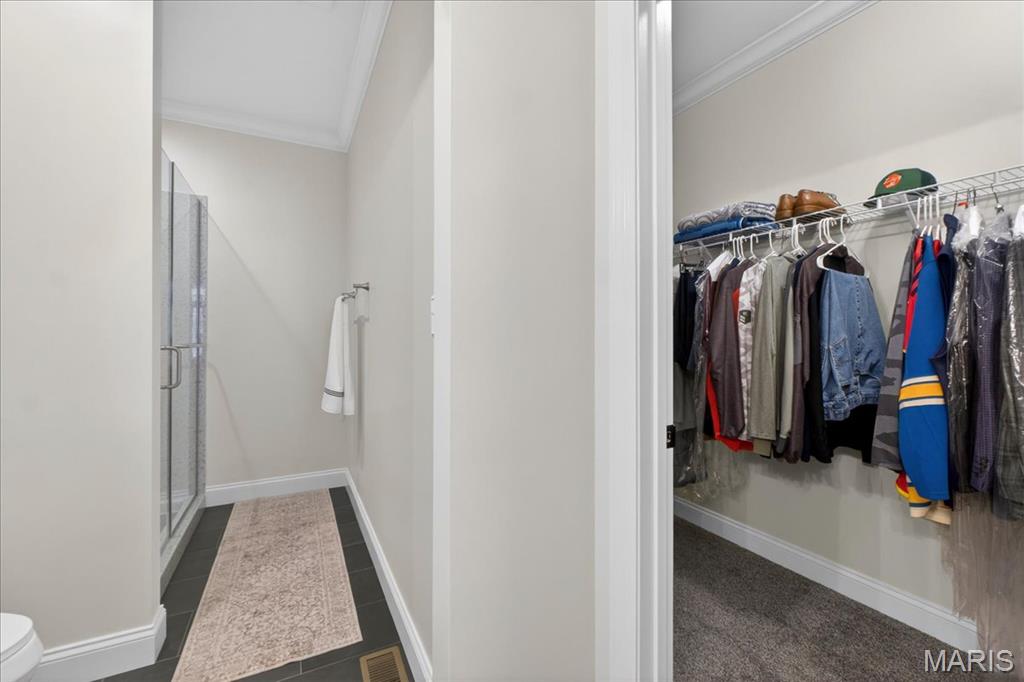
Walk in closet inside primary bathroom
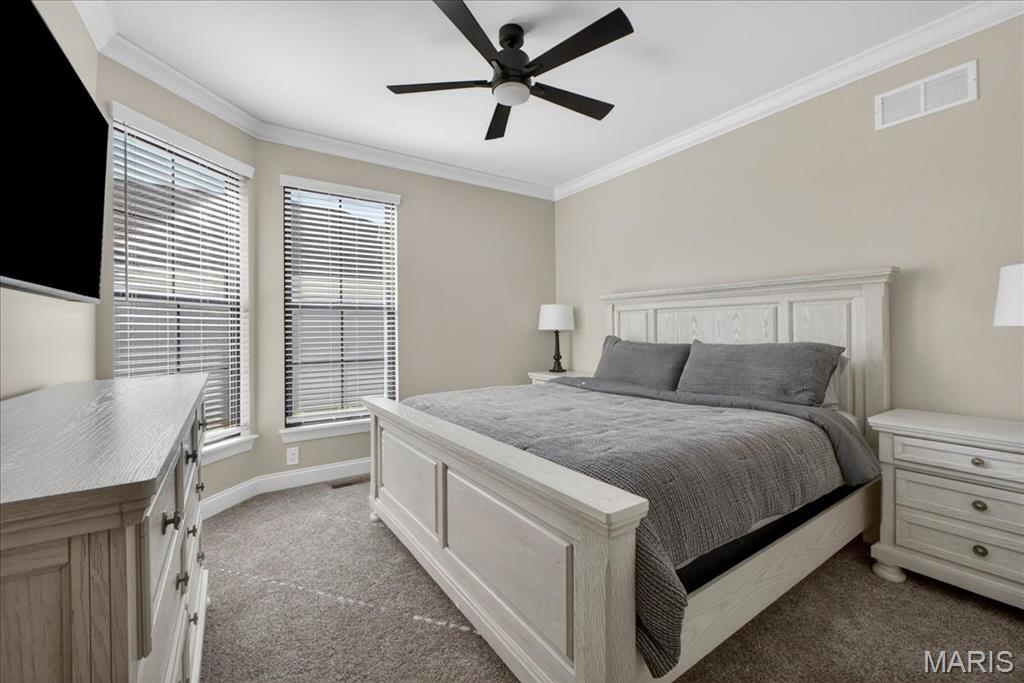
Carpeted room featuring a ceiling fan, crown molding, two windows with blinds, and neutral wall tones
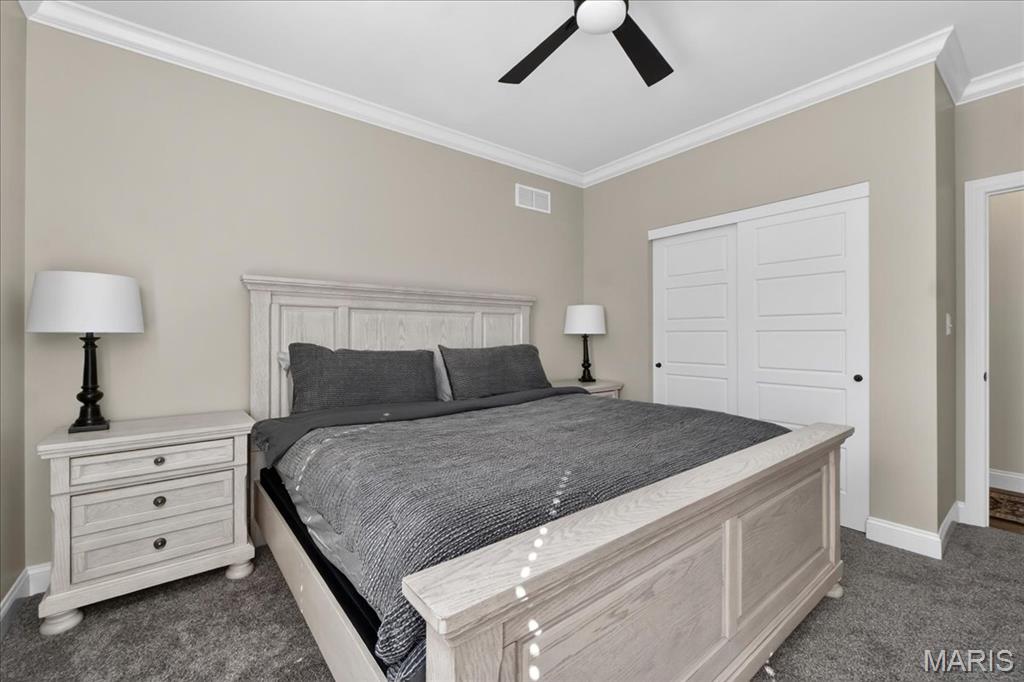
Bedroom featuring carpet flooring, crown molding, and a ceiling fan
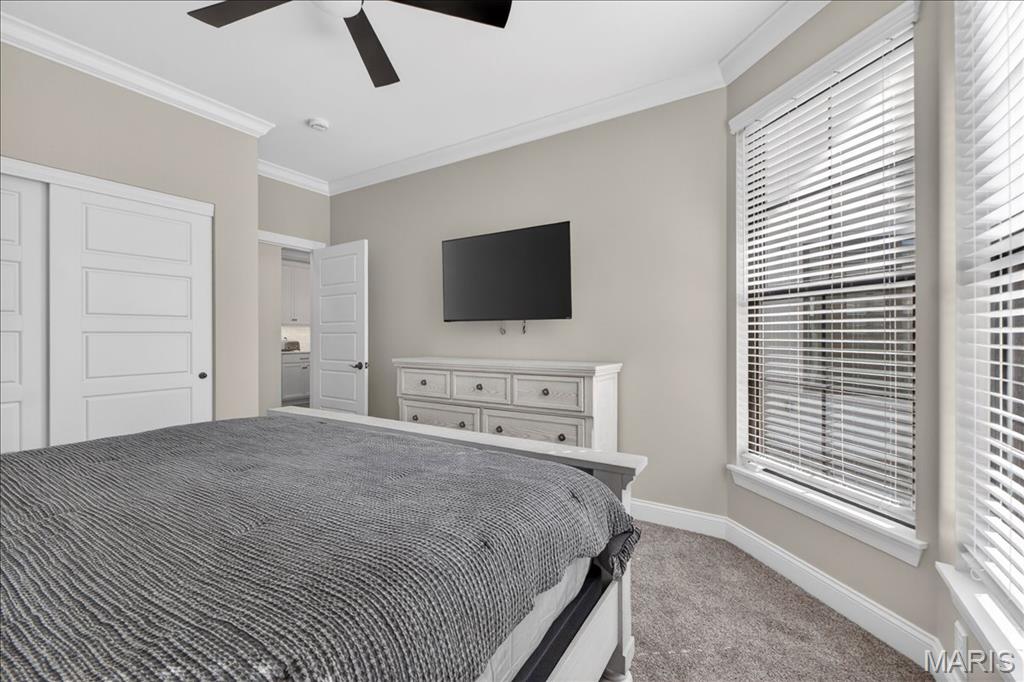
Carpeted interior room featuring a ceiling fan, crown molding, double window with blinds, and white panel doors
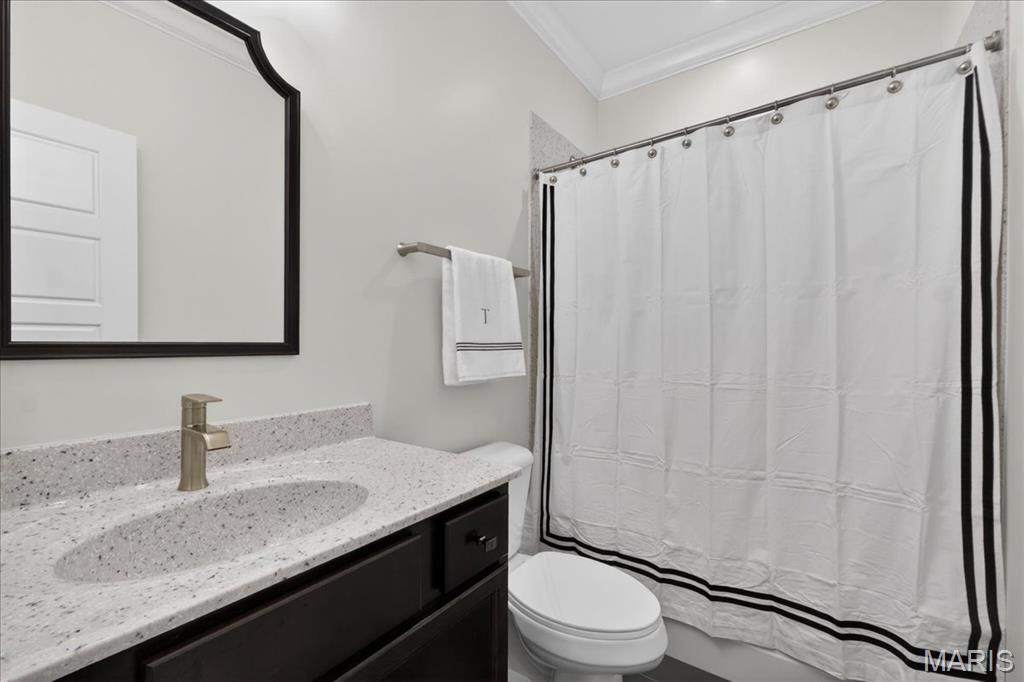
Bathroom featuring a dark wood vanity with a light speckled countertop, undermount sink, and brushed nickel faucet
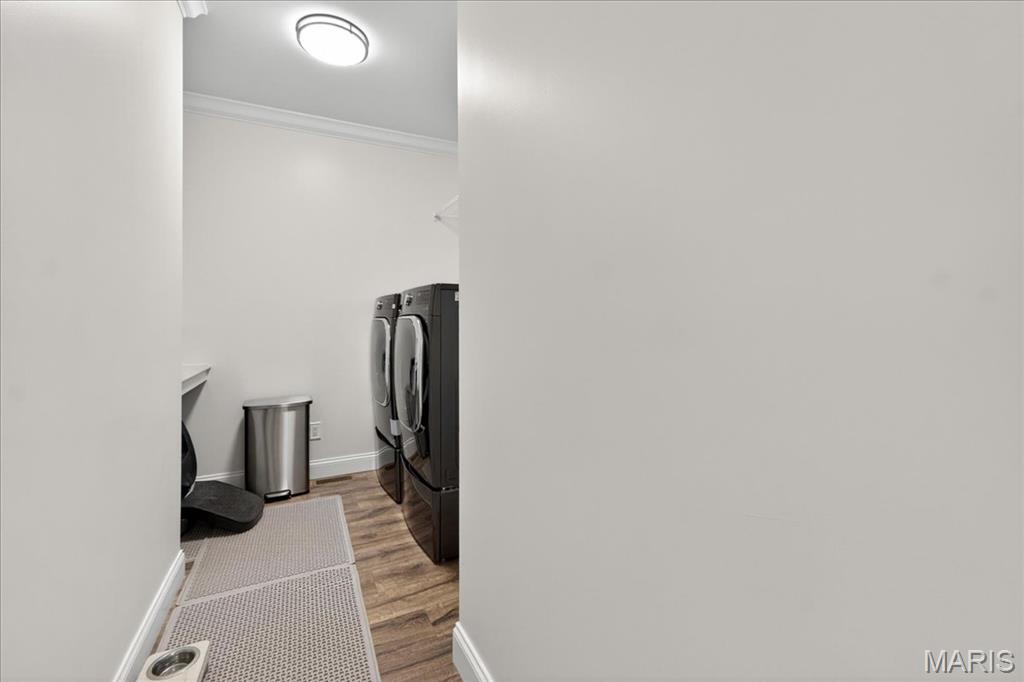
Dedicated laundry room featuring wood-finish flooring, crown molding, and a utility sink with a chrome faucet
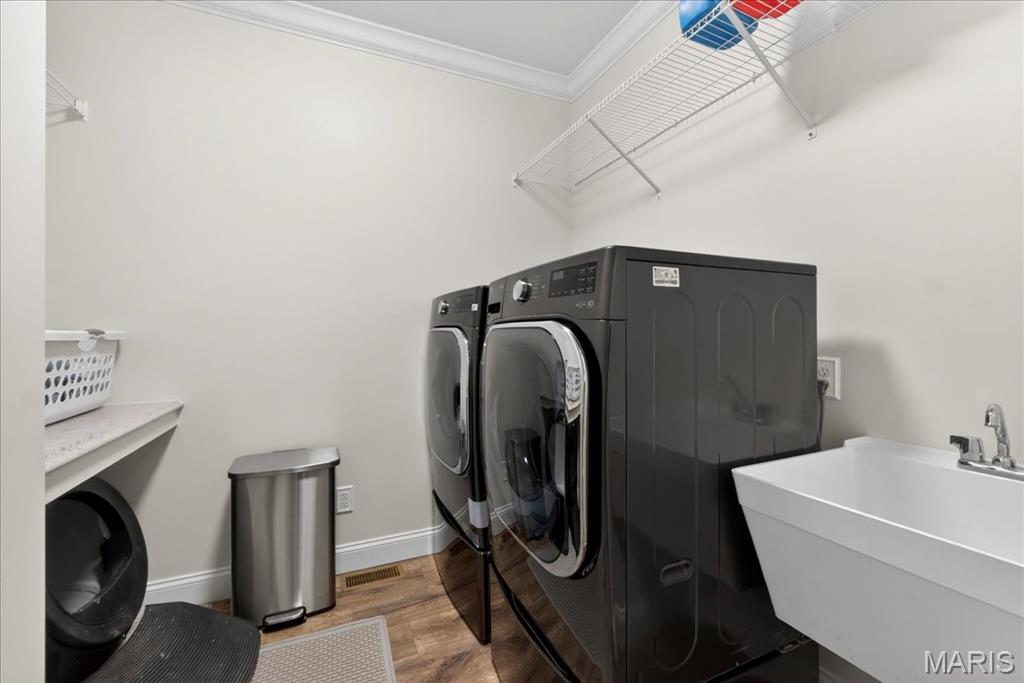
Dedicated laundry room featuring wood-finish flooring, crown molding, and a utility sink with a chrome faucet
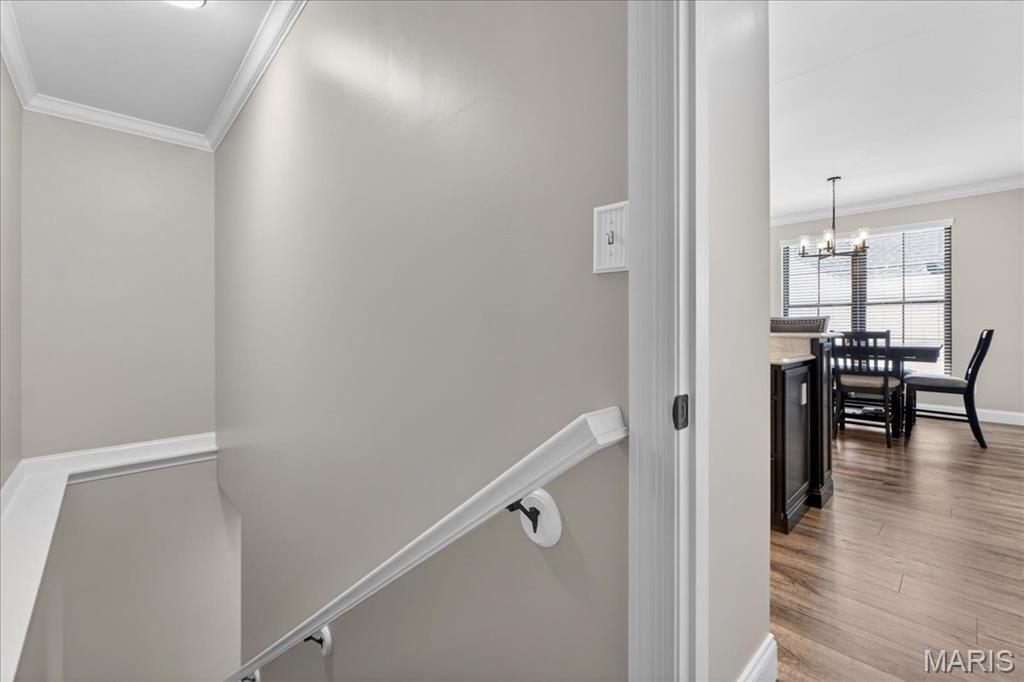
Stairs leading toward the basement
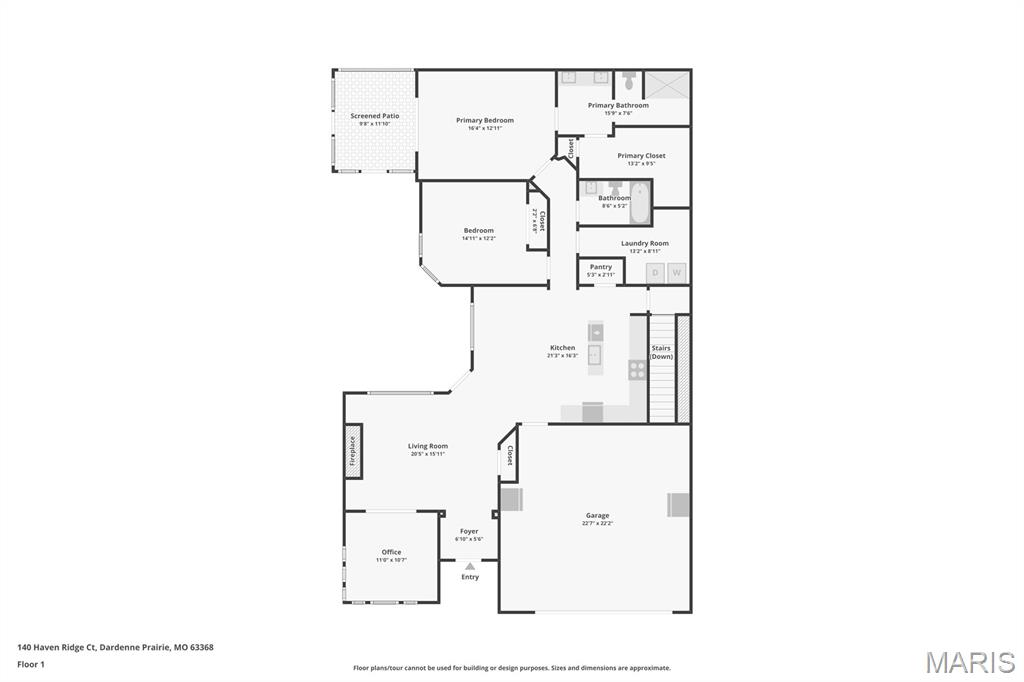
Floor plan (Main Level)
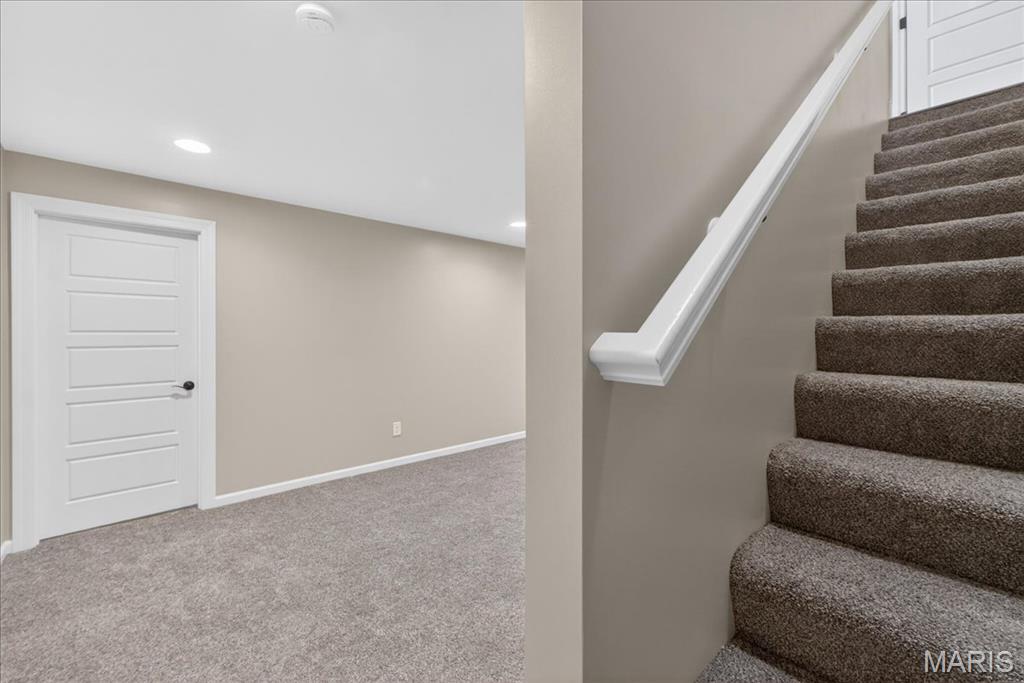
Carpeted staircase with white handrail leading to a finished room featuring recessed lighting, light neutral walls, and coordinating carpet flooring
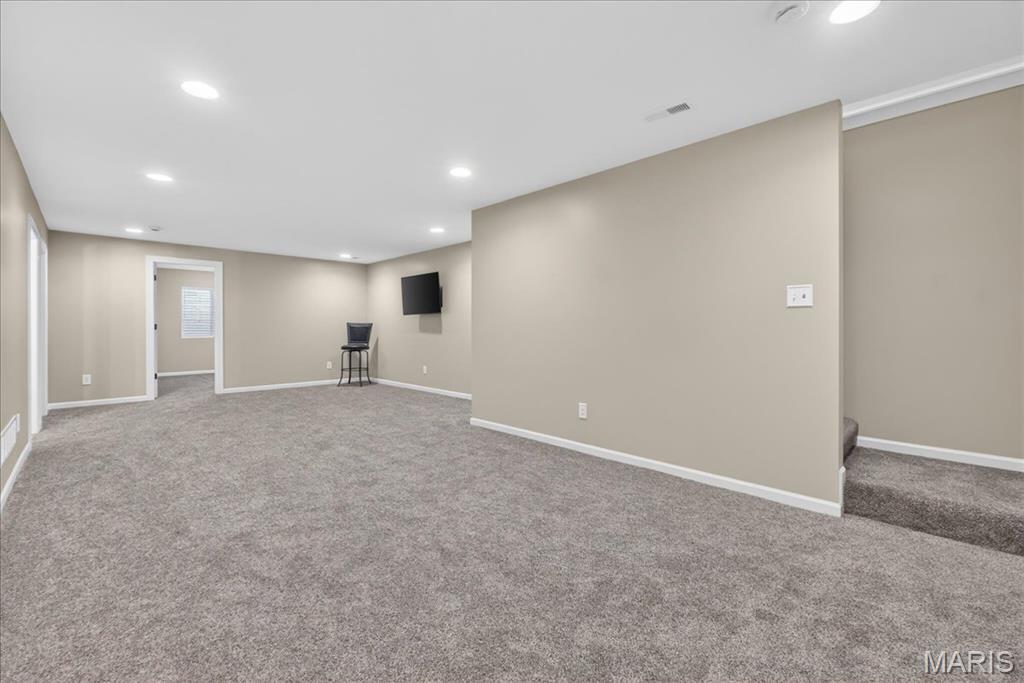
Spacious interior room featuring light gray carpeting and recessed lighting
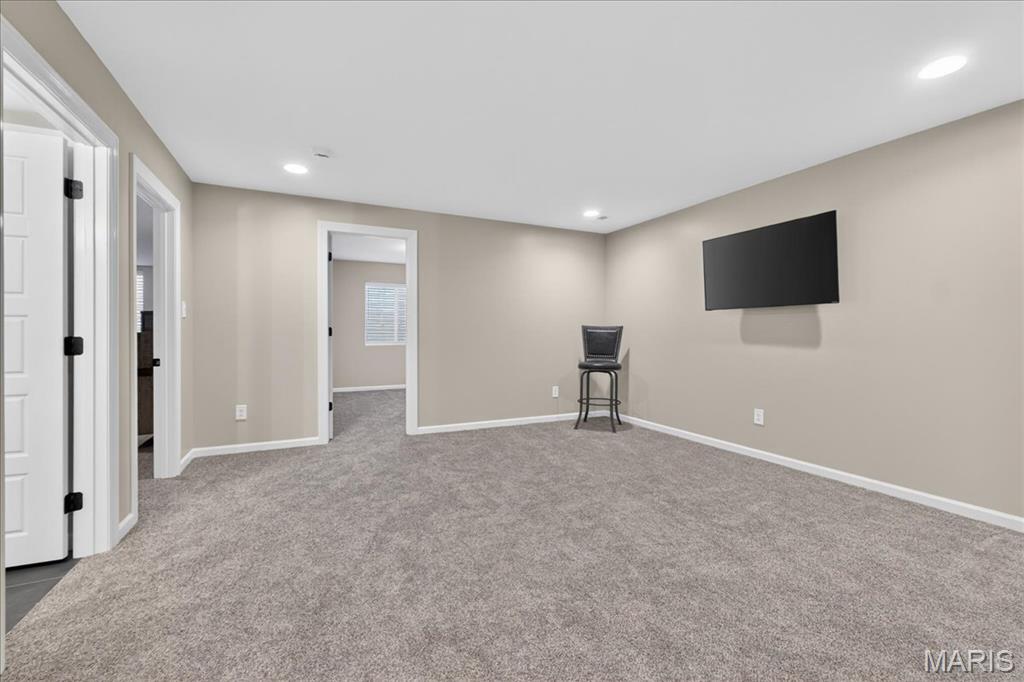
Spacious interior room featuring light gray carpeting and recessed lighting
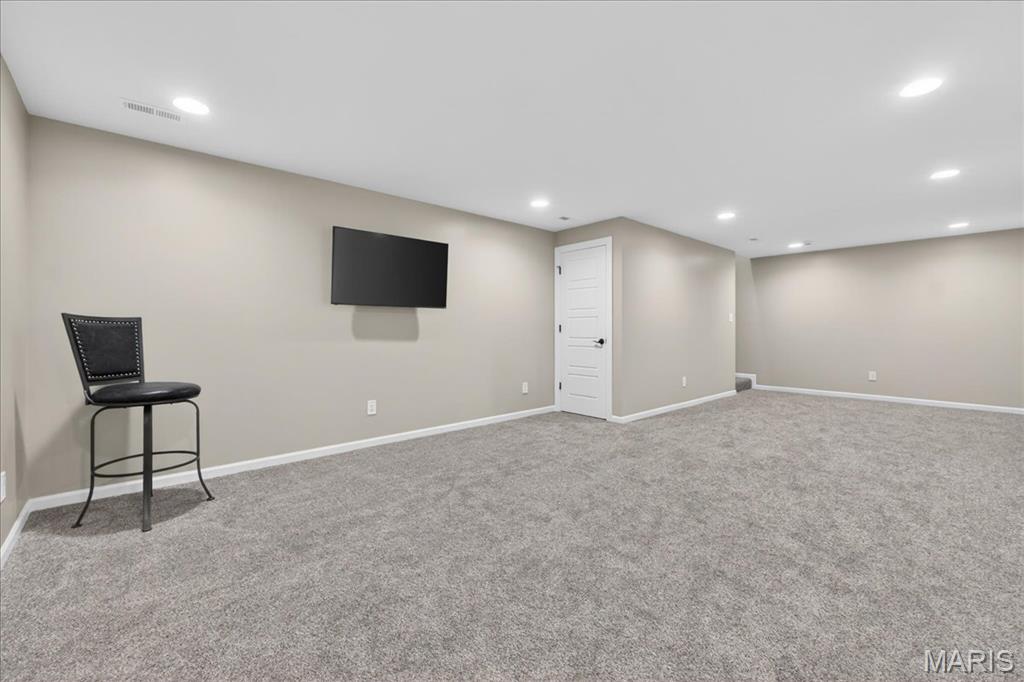
Spacious interior room featuring light gray carpeting and recessed lighting
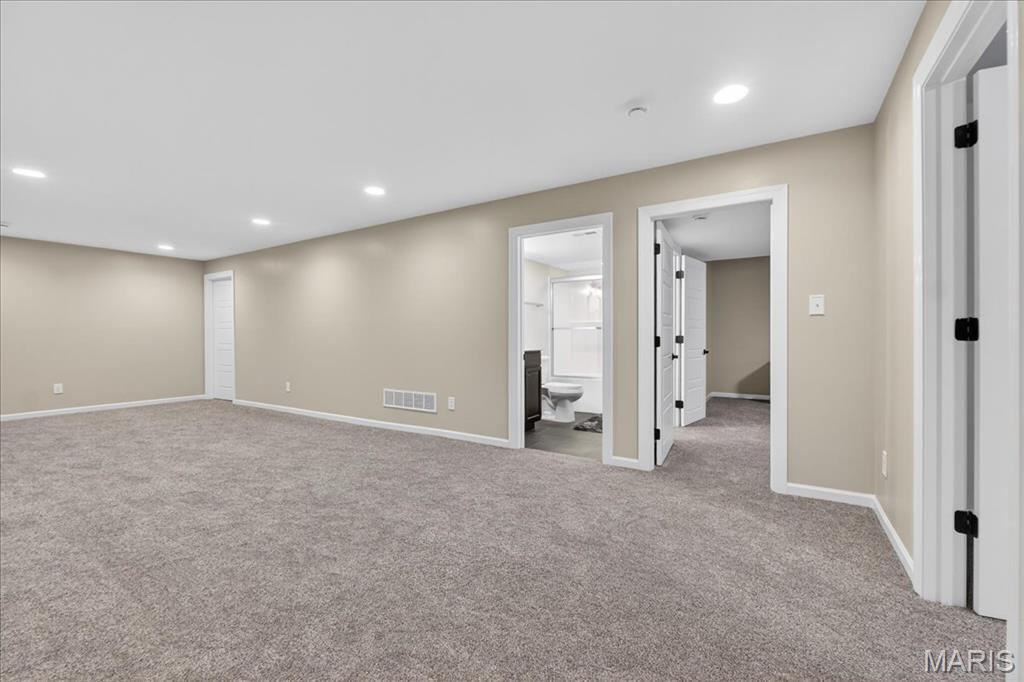
Spacious interior room featuring light gray carpeting and recessed lighting
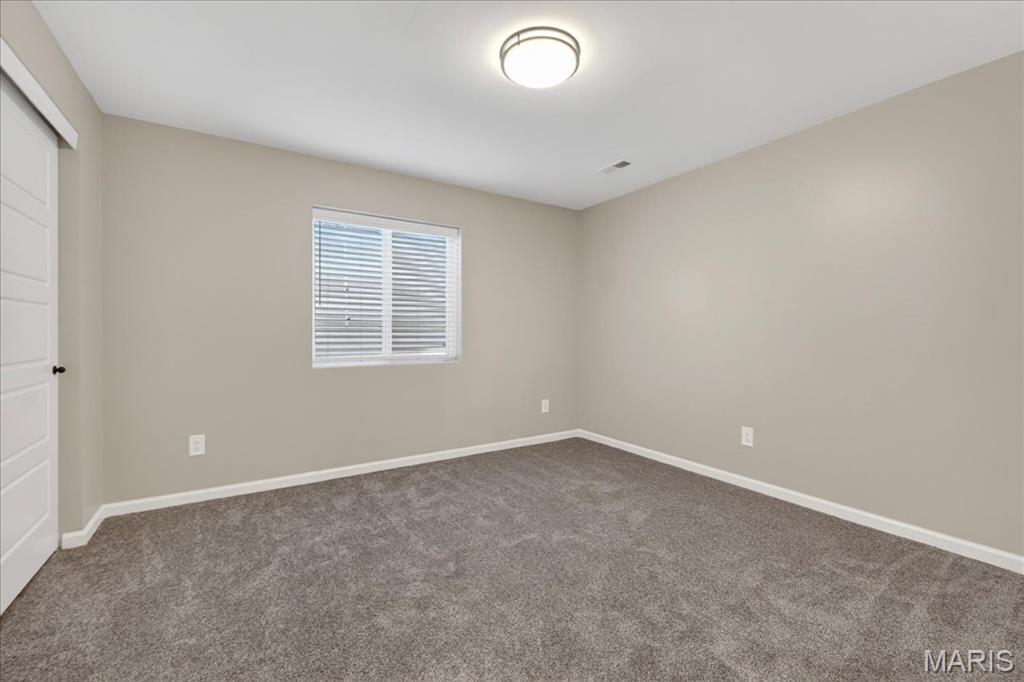
Spacious interior room featuring light gray carpeting and recessed lighting
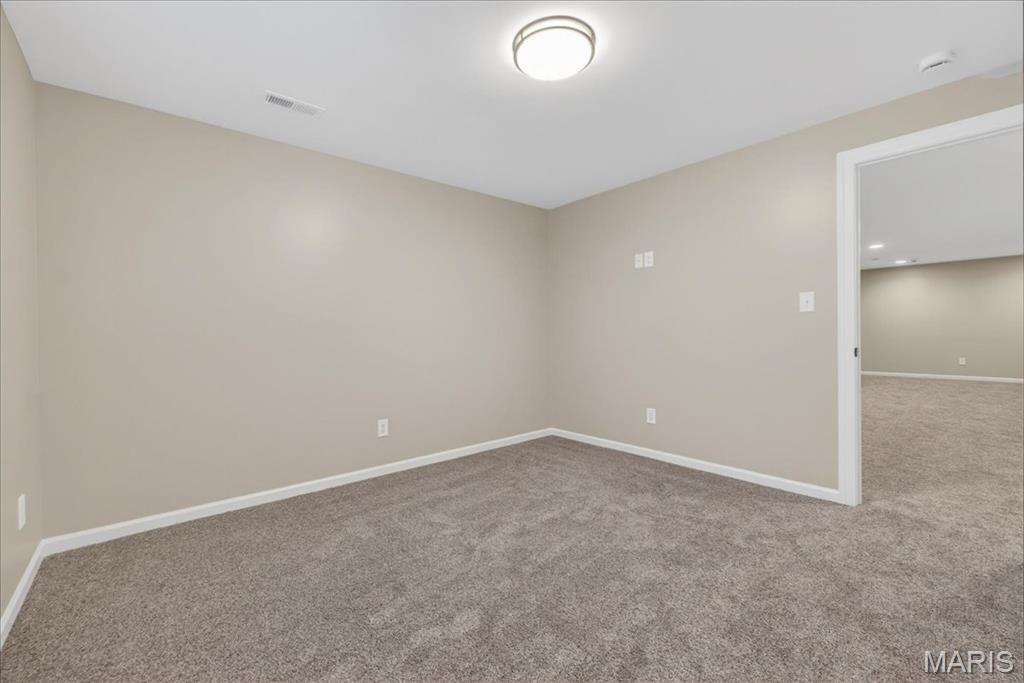
Carpeted room featuring neutral wall tones and a flush-mount ceiling light
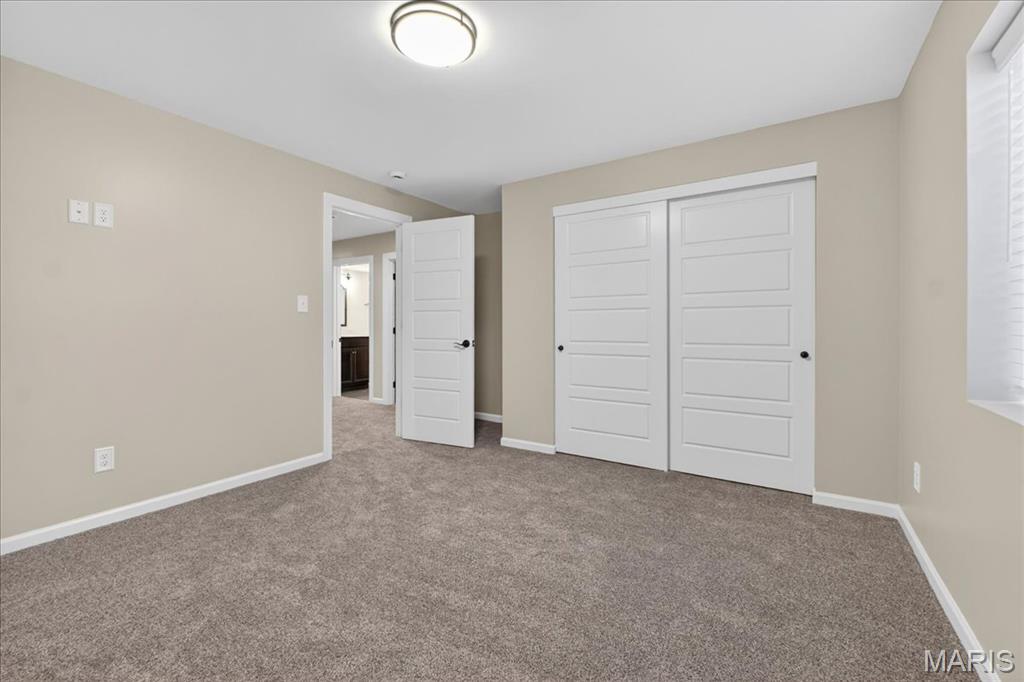
Spacious room with plush carpeting, neutral wall finishes, and white trim
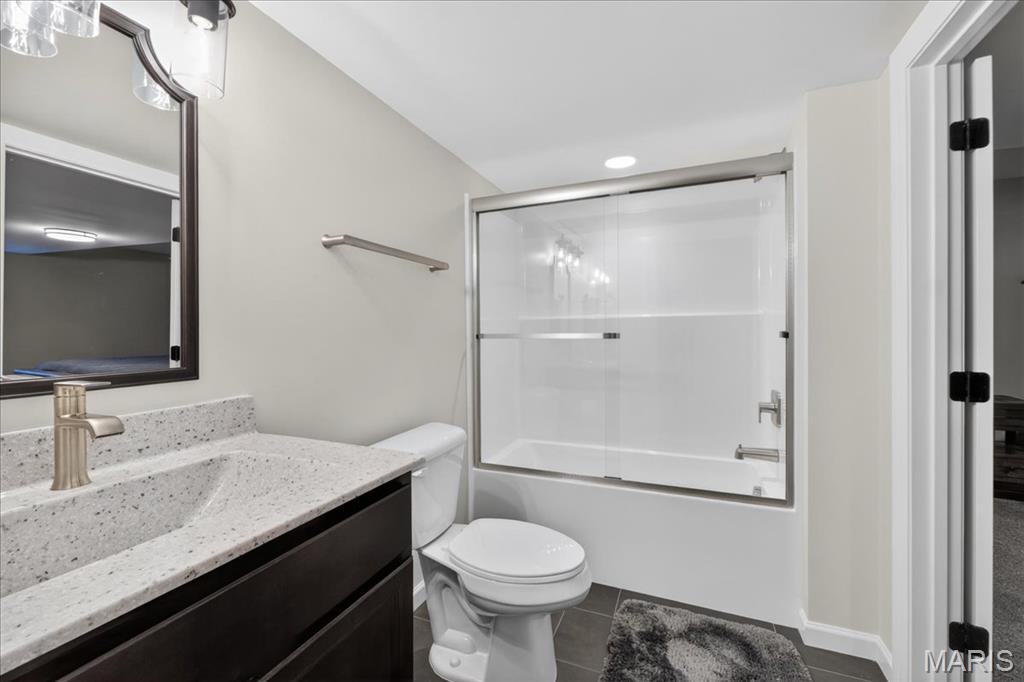
Bathroom featuring a dark wood-finish vanity with a speckled countertop, undermount sink, and brushed nickel faucet
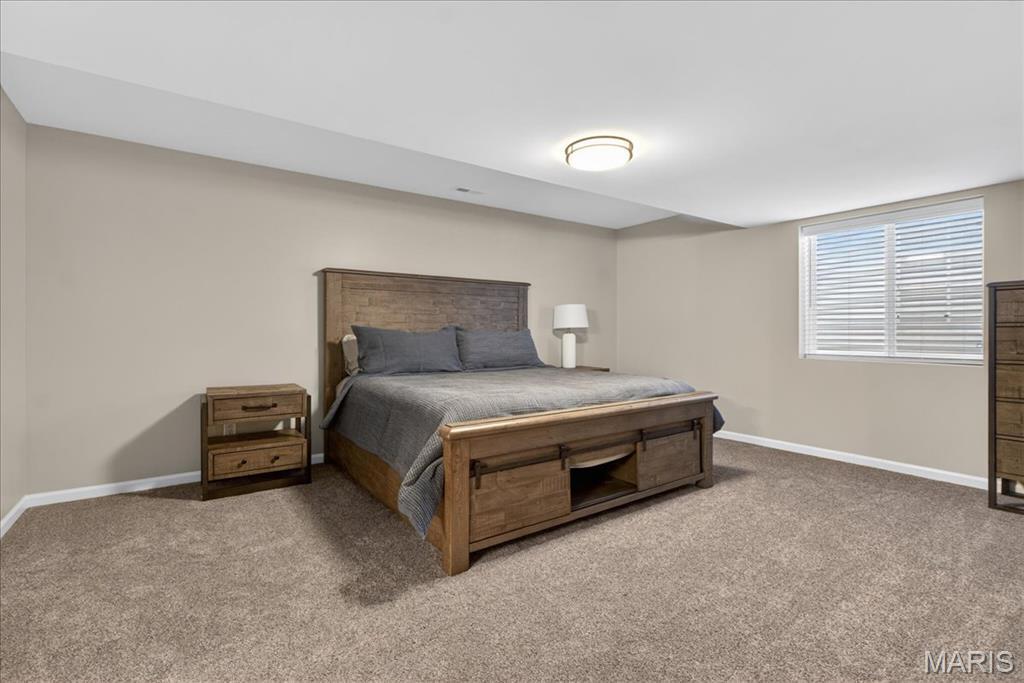
Spacious room featuring neutral paint, wall-to-wall carpeting, a window with blinds, and a flush-mount ceiling light
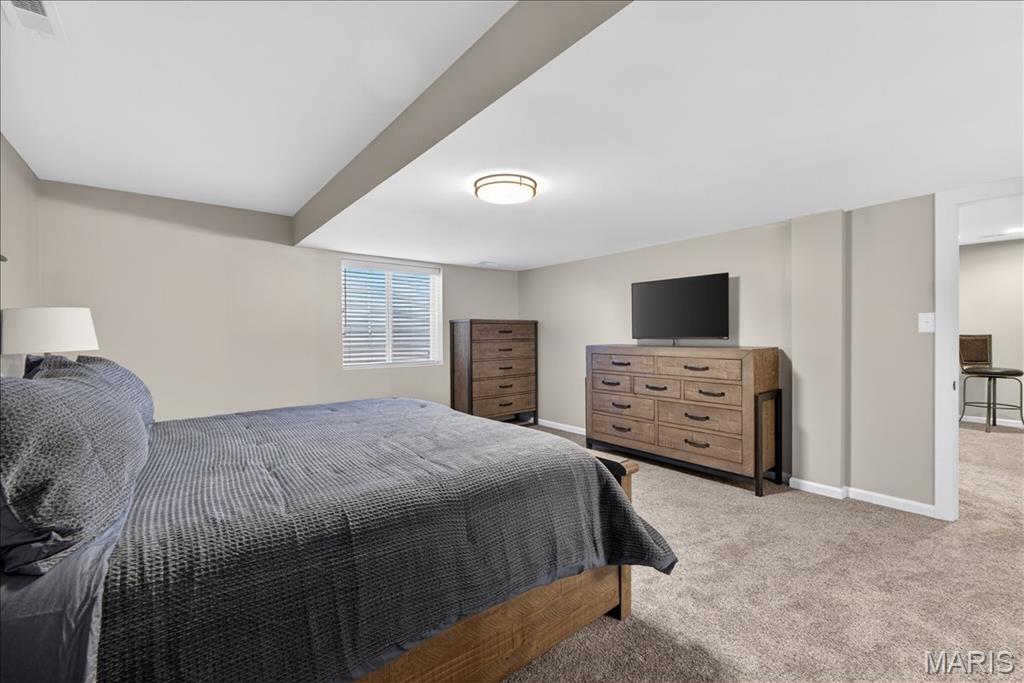
Spacious room featuring neutral wall tones, plush carpet flooring, a window with horizontal blinds, and a flush-mount ceiling light fixture
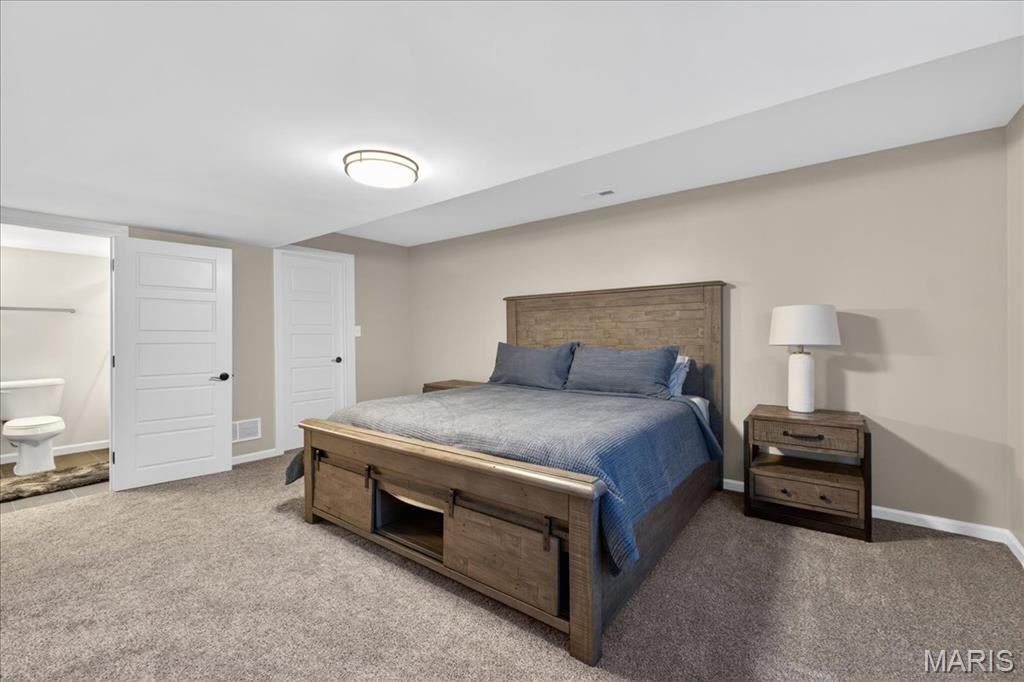
Carpeted bedroom featuring light neutral wall tones and a flush-mount ceiling light
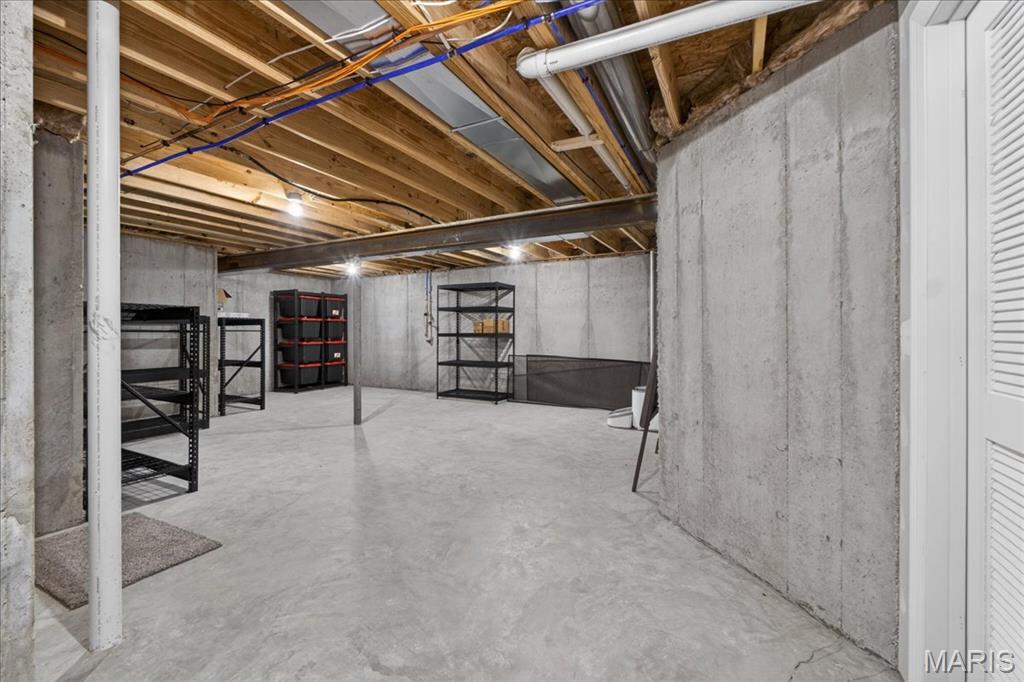
Unfinished lower level featuring concrete walls, exposed ceiling joists, and concrete flooring
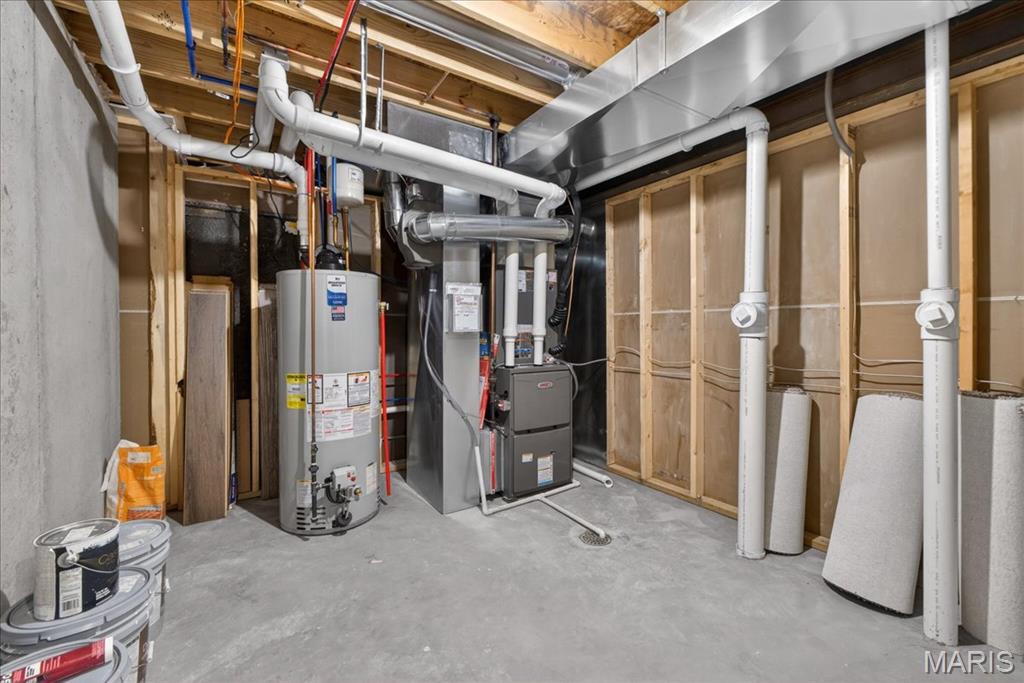
Unfinished basement space featuring a concrete floor, exposed wood ceiling joists, and utility infrastructure including a water heater and furnace
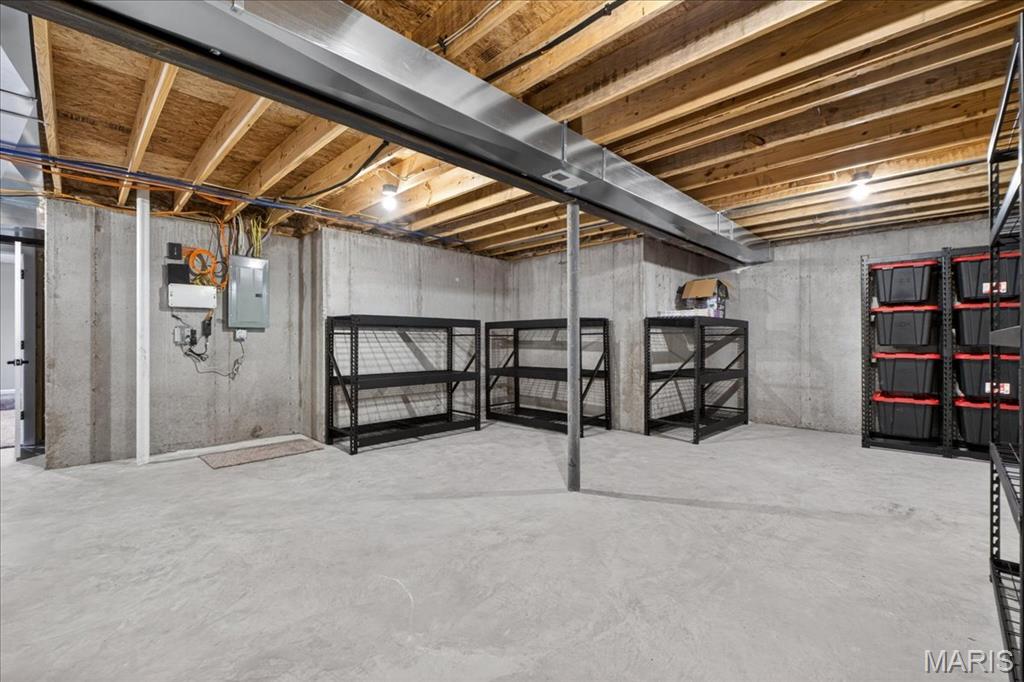
Unfinished lower level featuring concrete walls, exposed wood ceiling joists, and concrete flooring
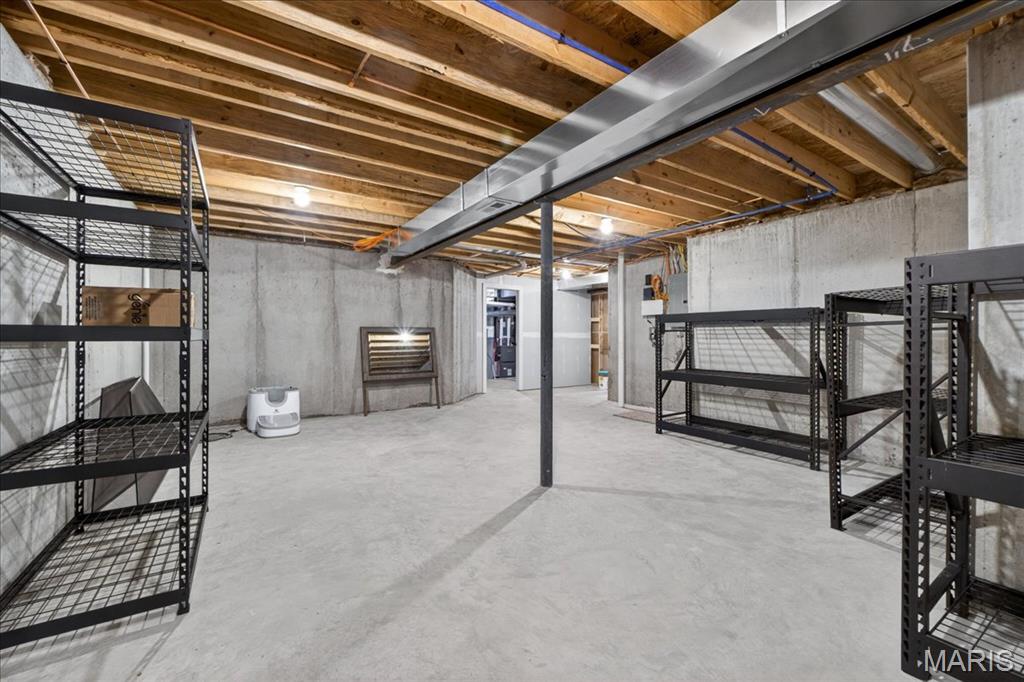
Expansive unfinished lower level featuring exposed wood joists, concrete walls, concrete flooring, and an exposed steel beam
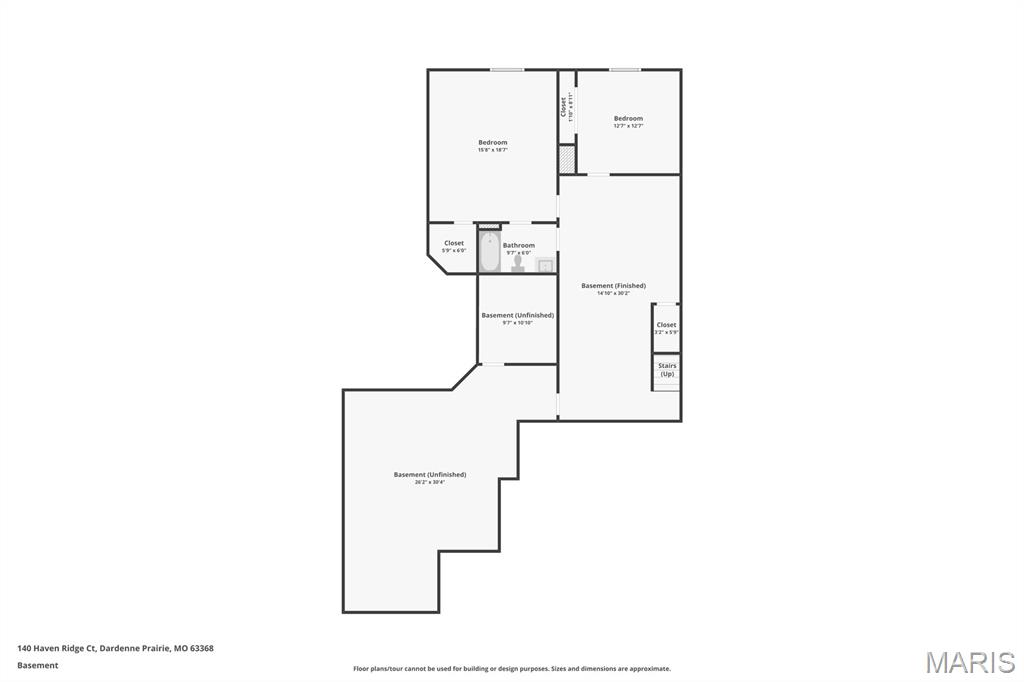
Floor plan
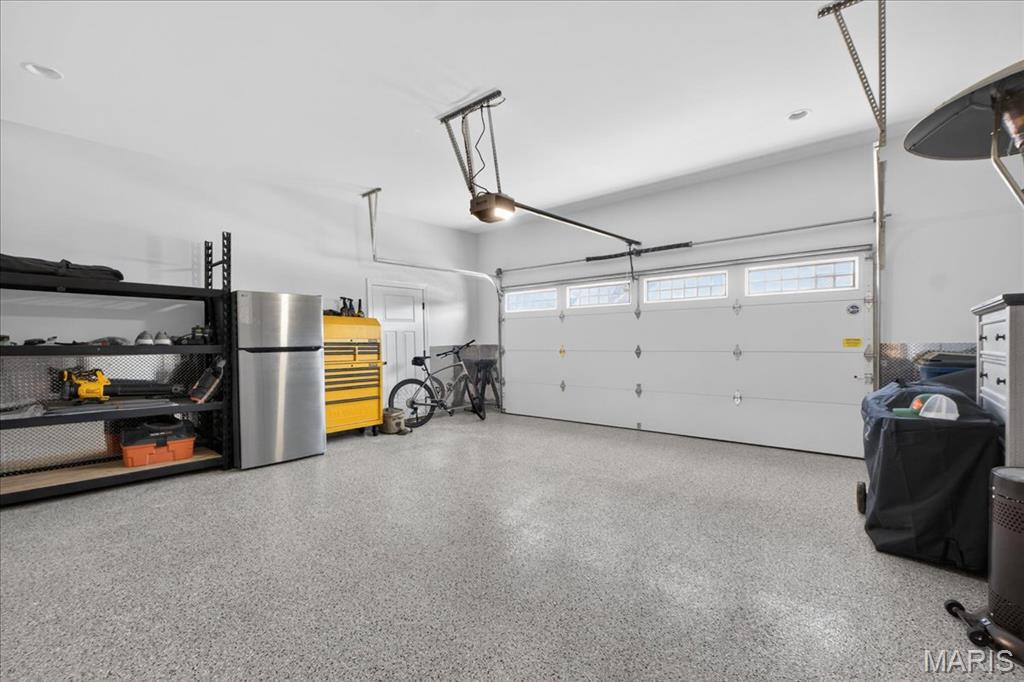
Spacious garage featuring a durable epoxy floor coating, recessed lighting, white overhead garage door with transom windows, and white painted walls
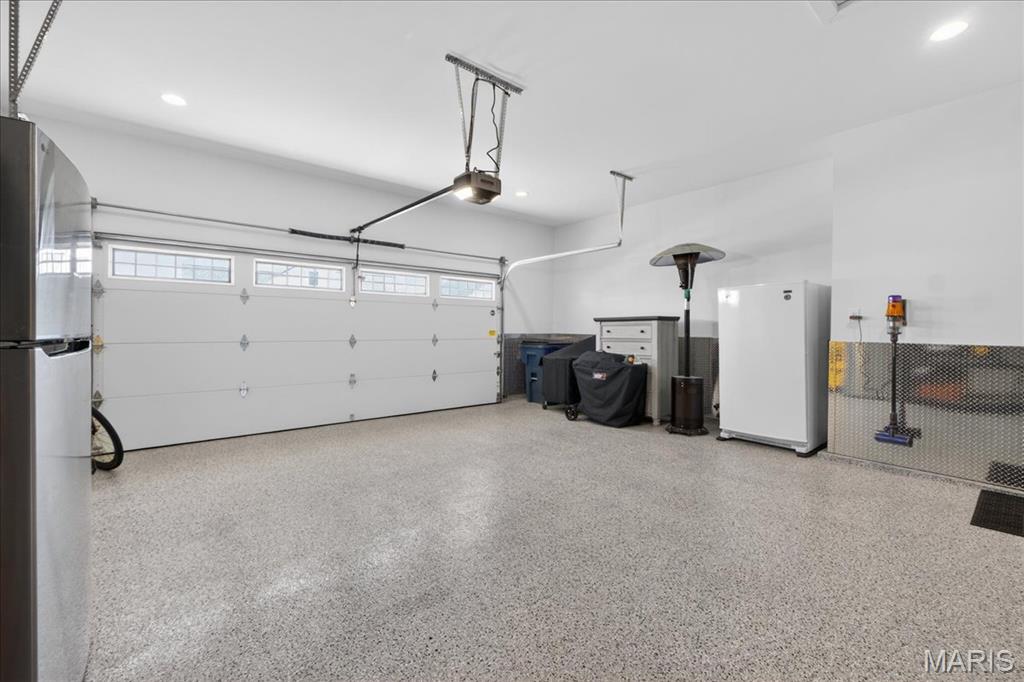
Spacious garage featuring a speckled epoxy floor, white paneled garage door with transom windows, recessed lighting, and bright white walls
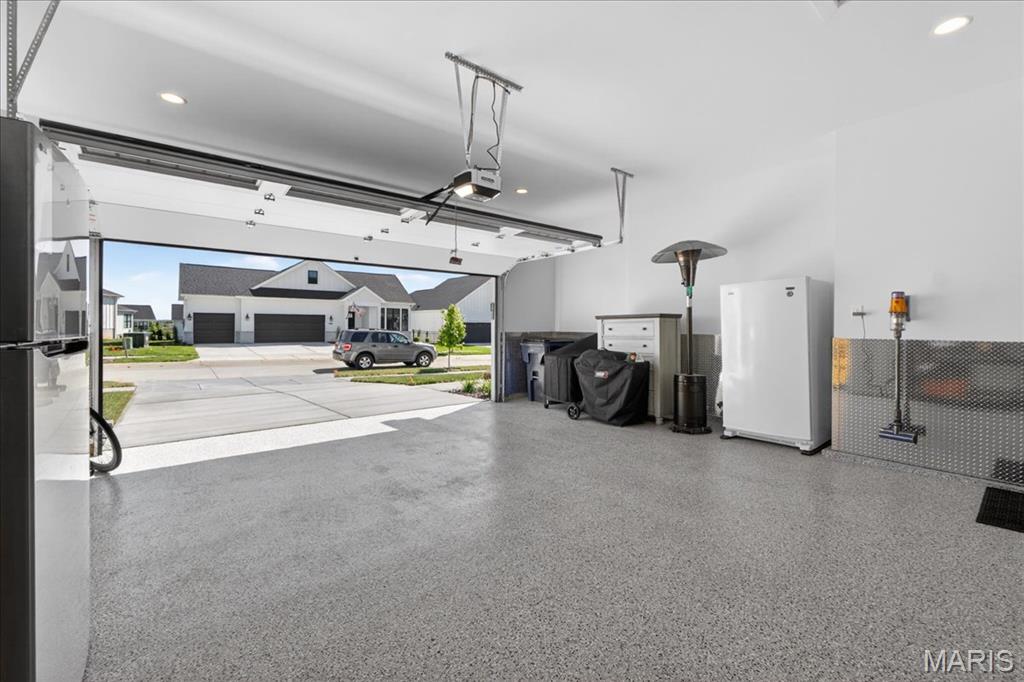
Spacious garage featuring a durable epoxy floor, recessed lighting, and an automatic overhead door
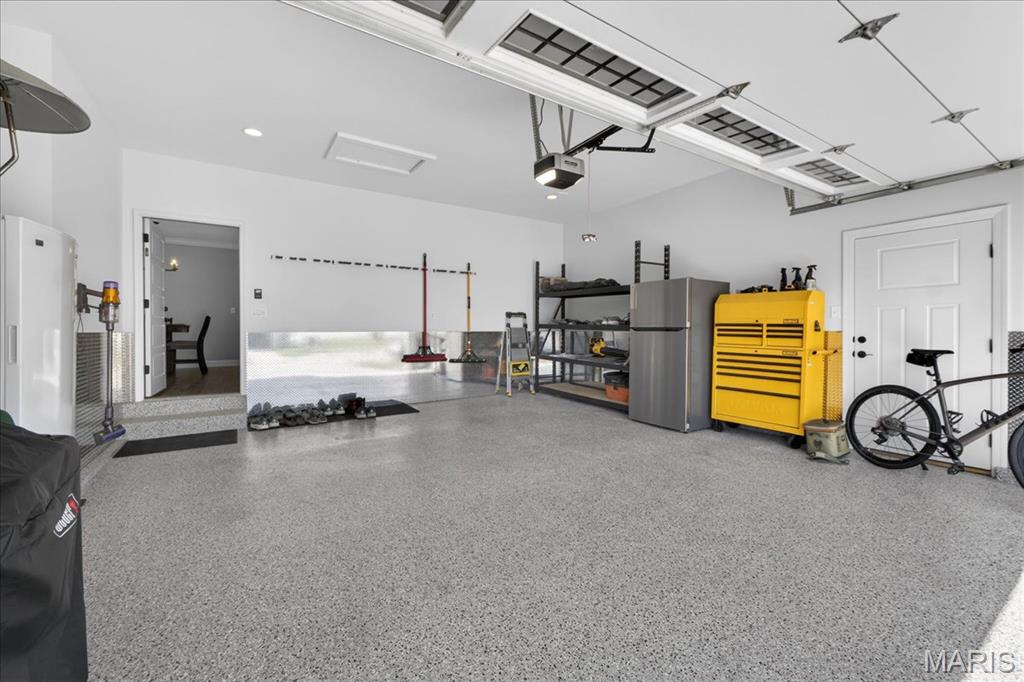
Spacious garage featuring a durable epoxy floor finish, white walls, and bright overhead lighting
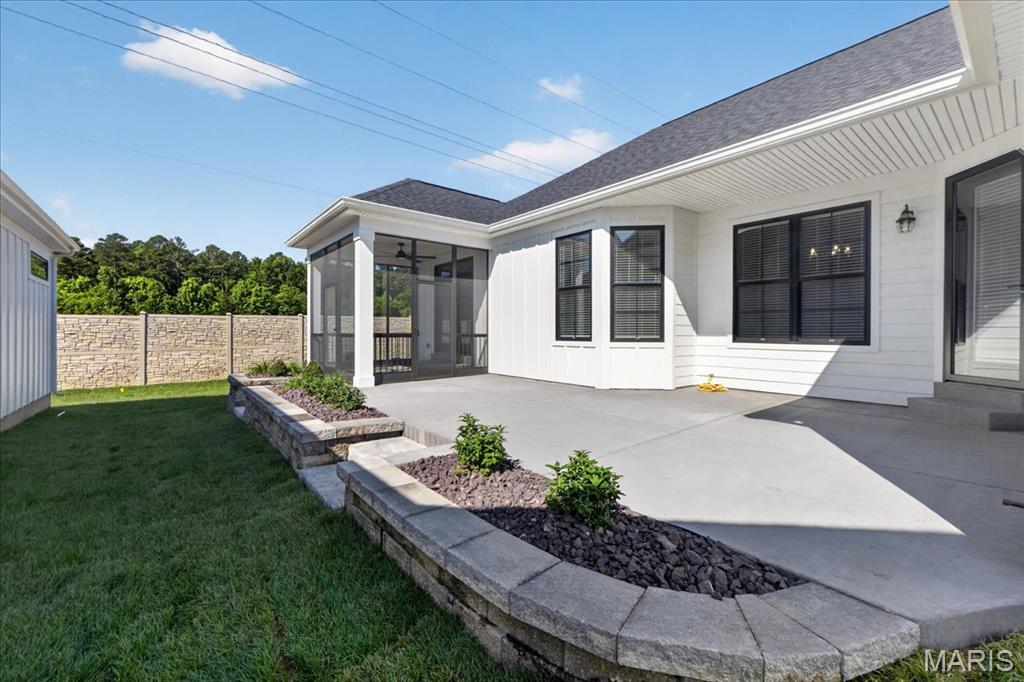
Spacious outdoor patio area featuring a screened porch, white horizontal siding, black-framed windows, a bay window, and an exterior light fixture
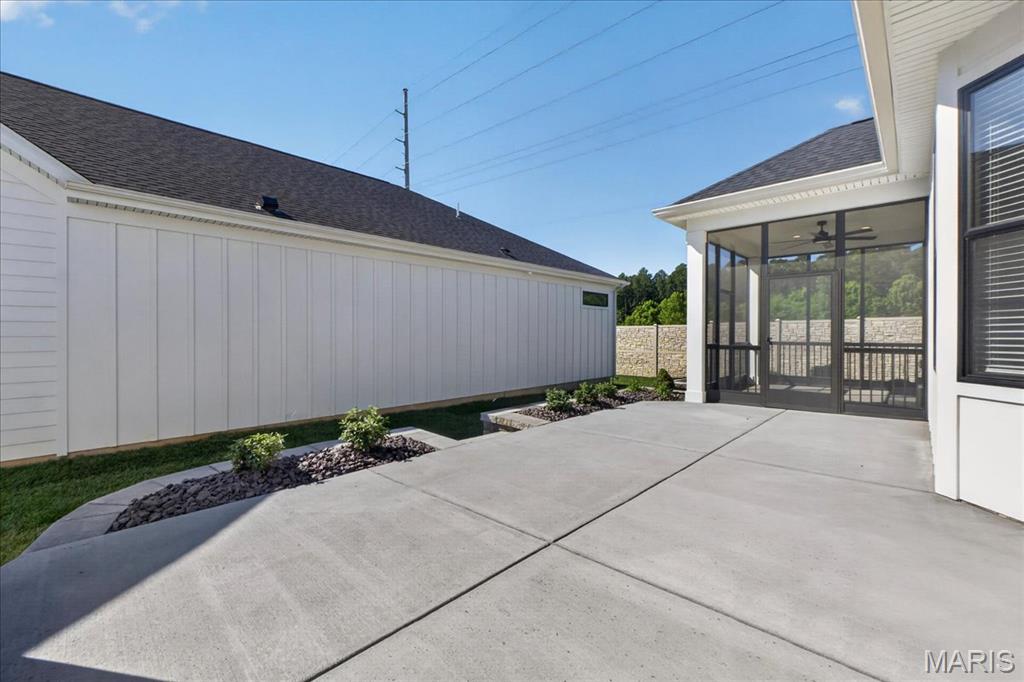
Expansive concrete patio area with a screened porch entry
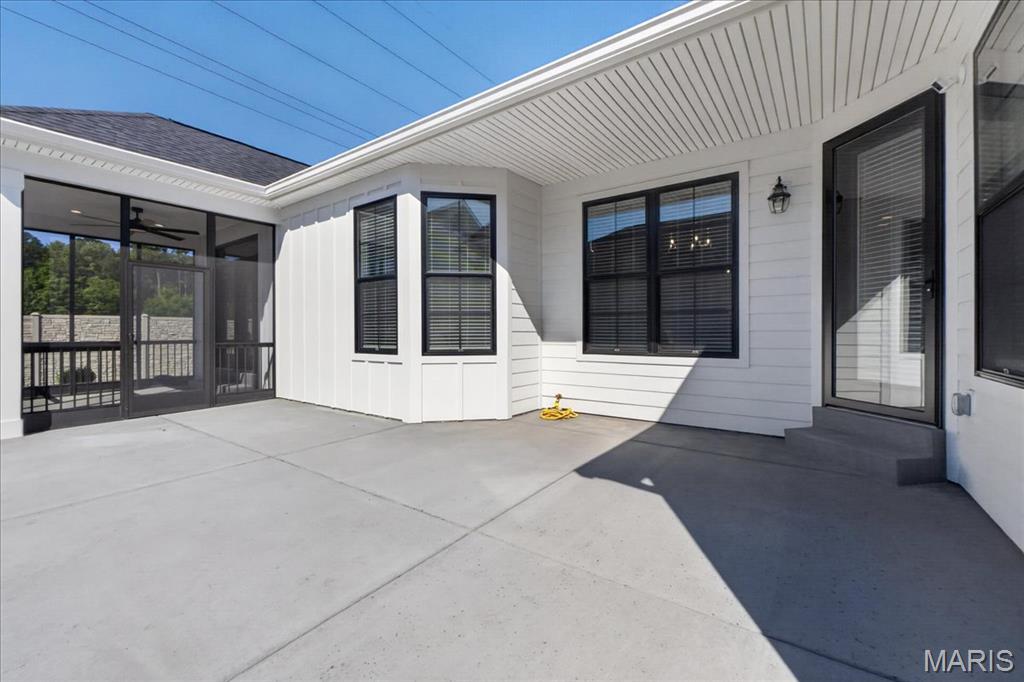
Spacious outdoor patio area featuring a screened porch, white horizontal siding, black-framed windows, a bay window, and an exterior light fixture
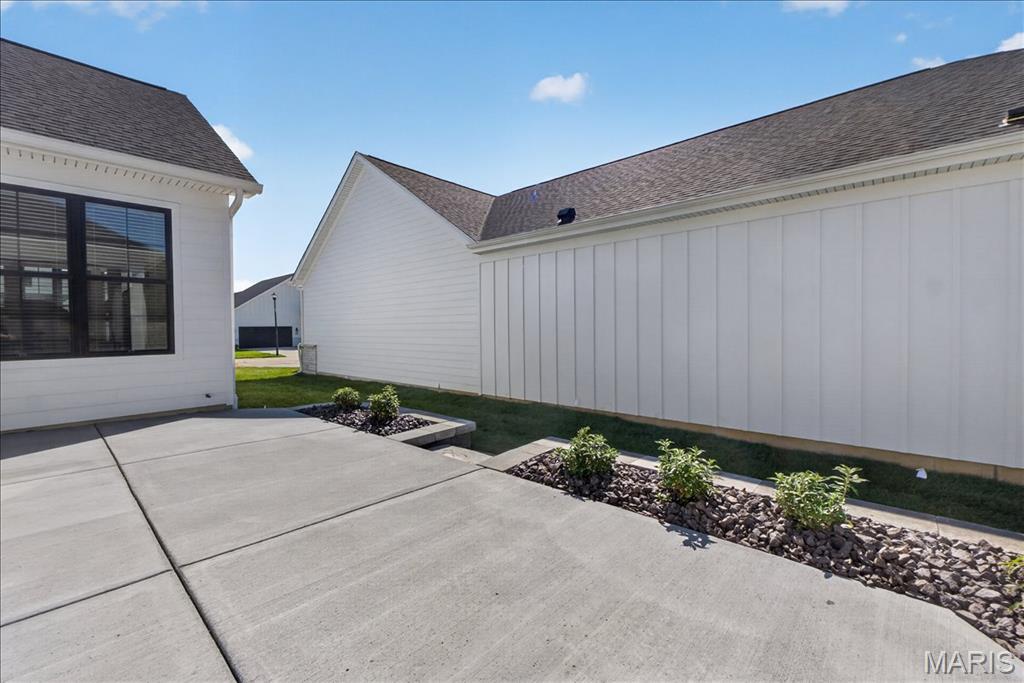
Spacious outdoor patio area featuring a screened porch, white horizontal siding, black-framed windows, a bay window, and an exterior light fixture
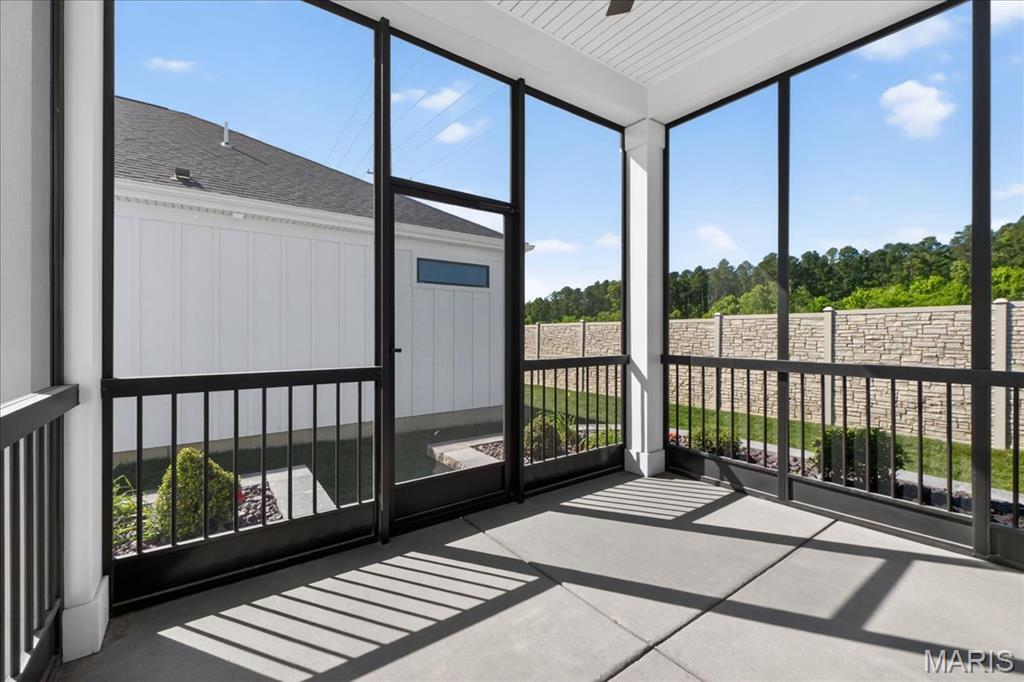
Spacious screened porch with concrete flooring and dark metal railings
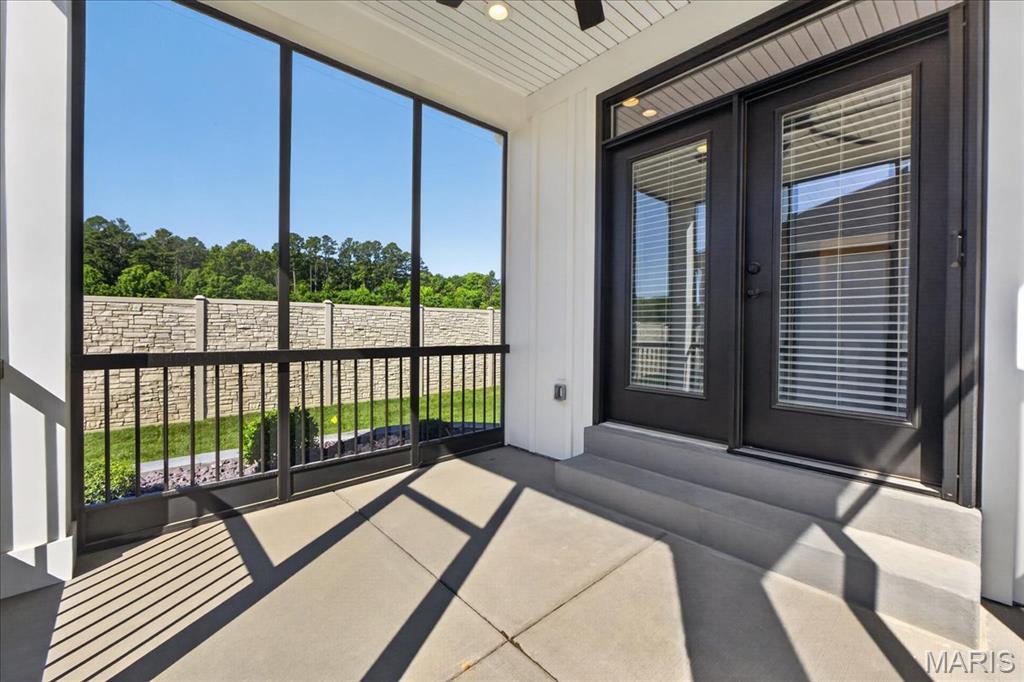
Screened porch featuring a concrete floor, black metal railing, and a tongue-and-groove ceiling
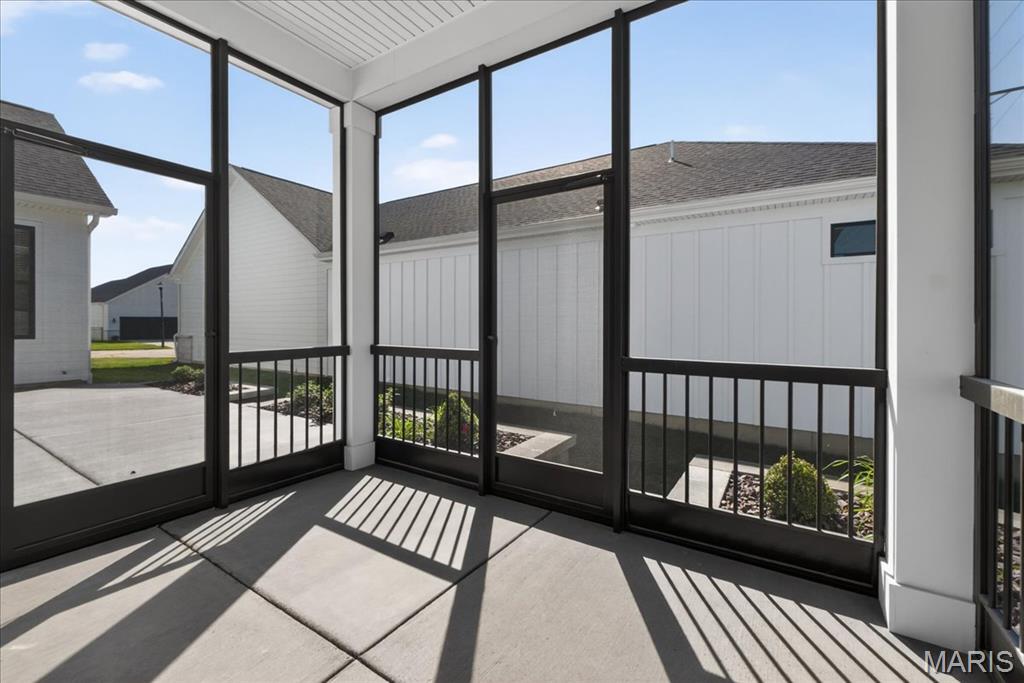
Screened porch featuring a concrete floor, white tongue-and-groove ceiling, and black aluminum railings
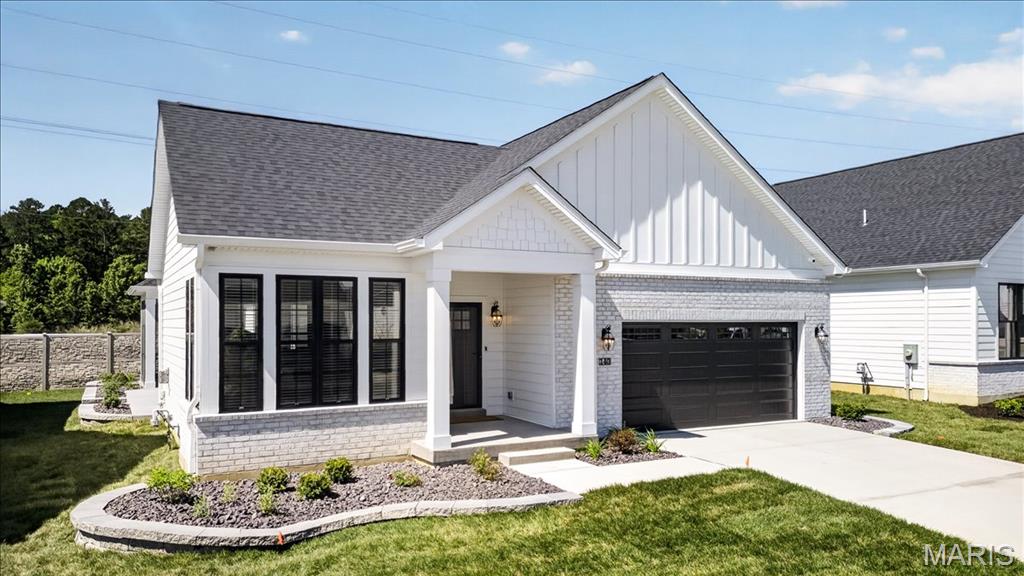
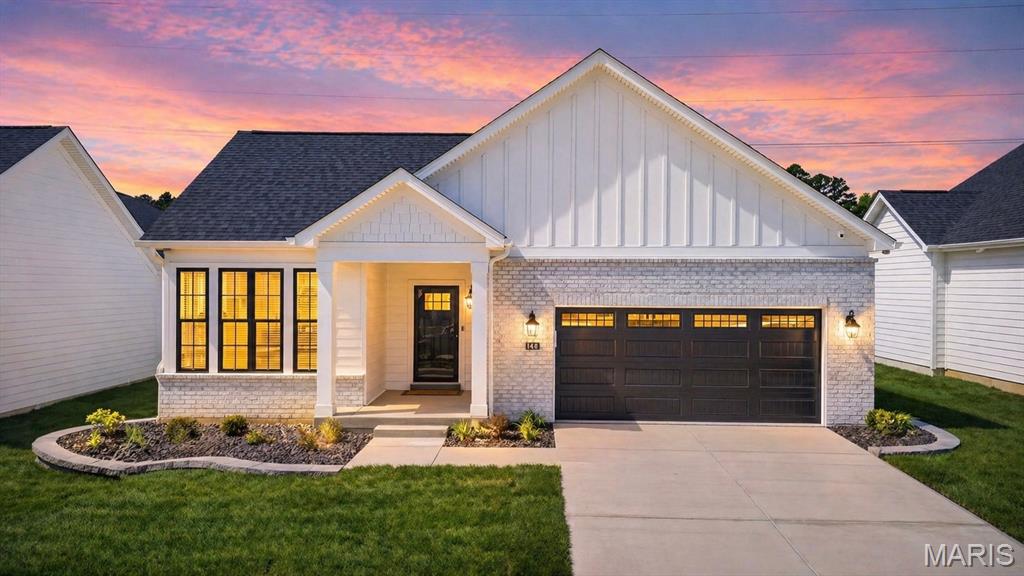
Modern farmhouse-style exterior featuring white siding, grey brick accents, a dark shingle roof, a covered entry, and a two-car garage with a dark door
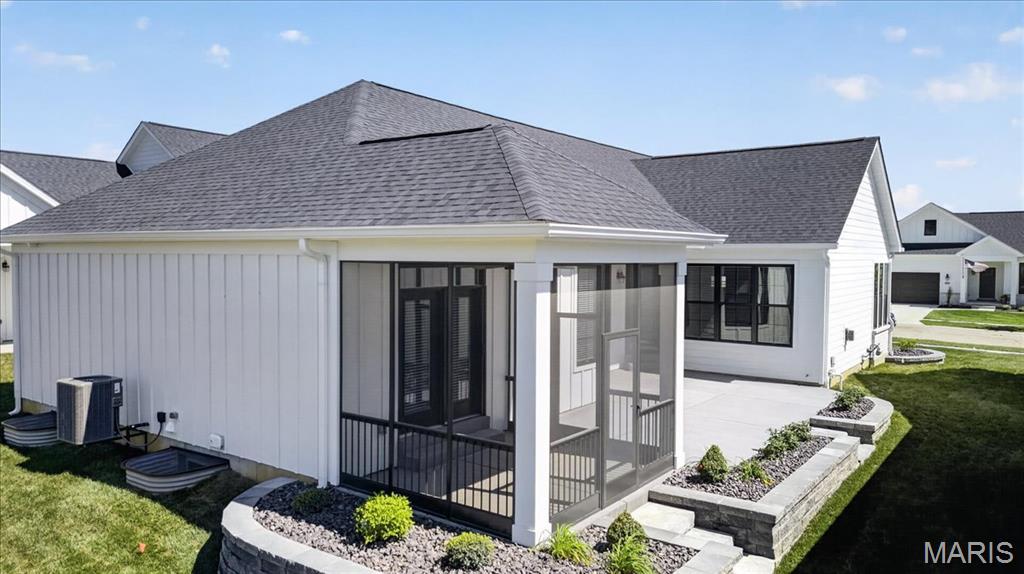
Rear exterior featuring a screened porch, an open patio, white vertical siding, dark framed windows, and a dark shingle roof
Nearly 2,700 finished square feet of maintenance-free ranch living in the Courtyards at Barathaven, where the association handles the lawn, the landscaping, and the snow so your weekends stay yours. Step into a light-filled entry foyer with wood-finish flooring, a matte black chandelier, and crown molding that carries through the entire main level. The foyer opens to the living room, where a fireplace with a white mantel anchors the space beneath a tray ceiling with recessed lighting and a bank of windows that keeps the room bright from morning to evening. The kitchen sits open to it all, built around an oversized island with bar seating and pendant lighting, and finished with granite counters, custom cabinetry with under-cabinet lighting, a subway tile backsplash, a built-in refrigerator, a gas range, and a walk-in pantry. The adjoining dining area is framed by a large window and its own chandelier, with ample space for family or guests. Set apart for privacy, the primary suite offers a dual vanity, a soaking tub, a frameless glass walk-in shower with a recessed niche, and an oversized walk-in closet just off the bath. A second bedroom and full bath sit on the opposite side of the plan, along with a French-door office and a dedicated laundry room with a utility sink. Downstairs, a generous recreation space under recessed lighting is joined by two additional bedrooms, a third full bath, and a large unfinished area ready for storage, a workshop, or whatever comes next. Back on the main level, the screened porch stretches the season with a concrete floor, a tongue-and-groove ceiling, and black aluminum railings, opening to a colored and sealed concrete courtyard patio. Even the two-car garage is finished, insulated, and painted, with epoxy floors, metal wainscoting, and recessed lighting. Backing to common ground in the Francis Howell School District, with a community lake and walking trails just outside the door.

4 Beds

3 Baths

2,699 sq.ft

$0 per sq.ft

Traditional
$ 639,000
Active
0
26025209
4
3
2,699
980
Courtyards At Barathaven
Dardenne Prairie
Francis Howell R-III
St Charles
Residential
Traditional
Residential
$968
Last 6 closed homes in this zip.
| Address | Bd/Ba | SqFt | List | Sold | Closed |
|---|---|---|---|---|---|
| 8003 Knights Crossing Drive, O'Fallon, MO 63368 | 3/2 | 2,382 | $3,500 | $3,500 100% of ask |
Aug 1, 2026 |
| 2622 Whitetail Lane, O'Fallon, MO 63368 | 4/4 | 3,902 | $675,000 | $675,000 100% of ask |
Jul 31, 2026 |
| 92 Mora Boulevard, 440-501, O'Fallon, MO 63368 | 3/3 | 1,363 | $332,900 | $340,275 102.2% of ask |
Jul 31, 2026 |
| 2202 Wild Pigeon Drive, O'Fallon, MO 63368 | 4/3 | 2,080 | $450,000 | $492,000 109.3% of ask |
Jul 30, 2026 |
| 534 Ironwood Drive, O'Fallon, MO 63368 | 4/3 | 2,241 | $495,000 | $480,000 97% of ask |
Jul 30, 2026 |
| 5300 Spring River Drive, O'Fallon, MO 63368 | 2/2 | 1,014 | $160,000 | $155,000 96.9% of ask |
Jul 30, 2026 |
Estimate your monthly payment. Adjust the sliders below.
Estimate only. Not a loan offer. Consult a lender for an accurate quote, including HOA fees, PMI, and current rates.
Living Room
16x20
Kitchen
16x21
Office
11x11
Primary Bedroom
13x16
Primary Bathroom
8x16
Bedroom 2
12x15
Bathroom 2
5x9
Laundry
9x13
Sunroom
12x10
Basement
30x15
Bedroom 3
19x16
Bedroom 4
13x13
Bathroom 3
6x10
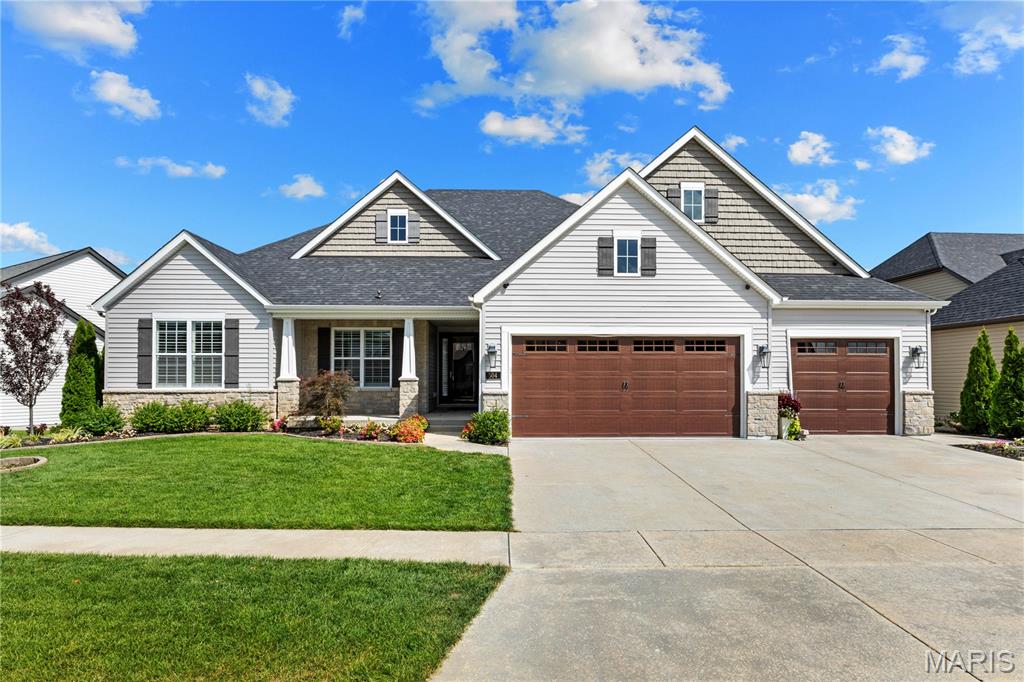
Sophisticated interior detailing and refined appointments define this exceptional Lombardo-built great room ranch in The Streets of Caledonia—an extraordinary opportunity rarely available in this highly sought-after community. Ideally positioned to back to over 9,000 acres of protected Busch Wildlife Conservation Area and overlooking the community lake, this remarkable residence offers an unmatched combination of privacy, scenic beauty, and luxury living. A welcoming front porch and impressive 8-foot glass-pane entry door open to a grand foyer, where a private study with double atrium doors, elegant dining area, and breathtaking great room immediately showcase the home's thoughtful design. The soaring great room is anchored by a dramatic floor-to-ceiling stone fireplace flanked by custom built-in bookcases, while walls of full-height windows flood the space with natural light and capture picturesque views. Designed for both everyday living and effortless entertaining, the expansive gourmet kitchen features 42-inch white Shaker cabinetry, granite countertops, premium stainless steel appliances, and an impressive 7-foot center island. The adjoining hearth room, highlighted by a striking wood-beamed ceiling, creates an inviting gathering space. The luxurious primary suite serves as a private retreat, offering a tray ceiling, dual walk-in closets, and a spa-inspired bath complete with a freestanding soaking tub. Two generously sized secondary bedrooms and a well-appointed full bath complete the main level. The finished walkout lower level, built on a desirable 9-foot foundation pour, expands the living space with an impressive recreation room, game room, gathering bar, two additional bedrooms, and a full bath—perfect for guests, entertaining, or multi-generational living. Exceptional outdoor living awaits on the screened porch, where a stunning full-height stone fireplace creates a year-round retreat overlooking the serene natural landscape. Motorized plantation shutters throughout the home provide effortless comfort, privacy, and sophistication, while thoughtfully integrated smart-home technology enhances convenience with high-tech home systems designed for today's lifestyle. Professionally landscaped and located within the award-winning Wentzville School District, this exceptional home offers an unparalleled blend of luxury, craftsmanship, cutting-edge technology, and one of the area's most spectacular natural settings.
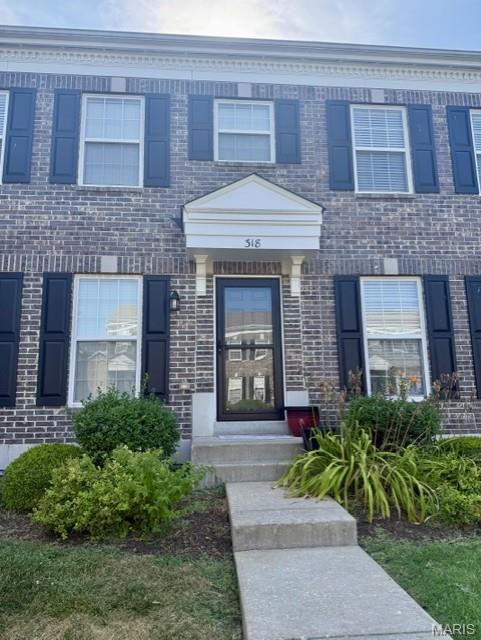
What a great place to call home! Great floorplan and pretty LVP flooring welcome you. We love that the living room is open to the kitchen through the convenient breakfast bar. The kitchen boasts refreshed lighting, pantry and 42 in cabs. Walk out to a private patio for a quiet retreat or extra room for entertaining. The main level also offers a ½ bath for convenience. The 2nd floor’s primary suite has new carpet, a walk-in closet and private full bath. Two more bedrooms and a full guest bath complete the 2nd floor. The lower level sports a partially finished space, which the seller’s used as a Game Room, and includes an egress window. Residents of the Villages of Springhurst have access to community amenities including a pool, playground, and common ground areas. The HOA provides exterior maintenance including roof coverage, lawn care, snow removal, and upkeep of common areas, allowing for a low maintenance lifestyle. Not only that, this home is conveniently located close to great restaurants, The Meadows Shopping Village, Hwys 40, 364 and 70. Welcome Home!
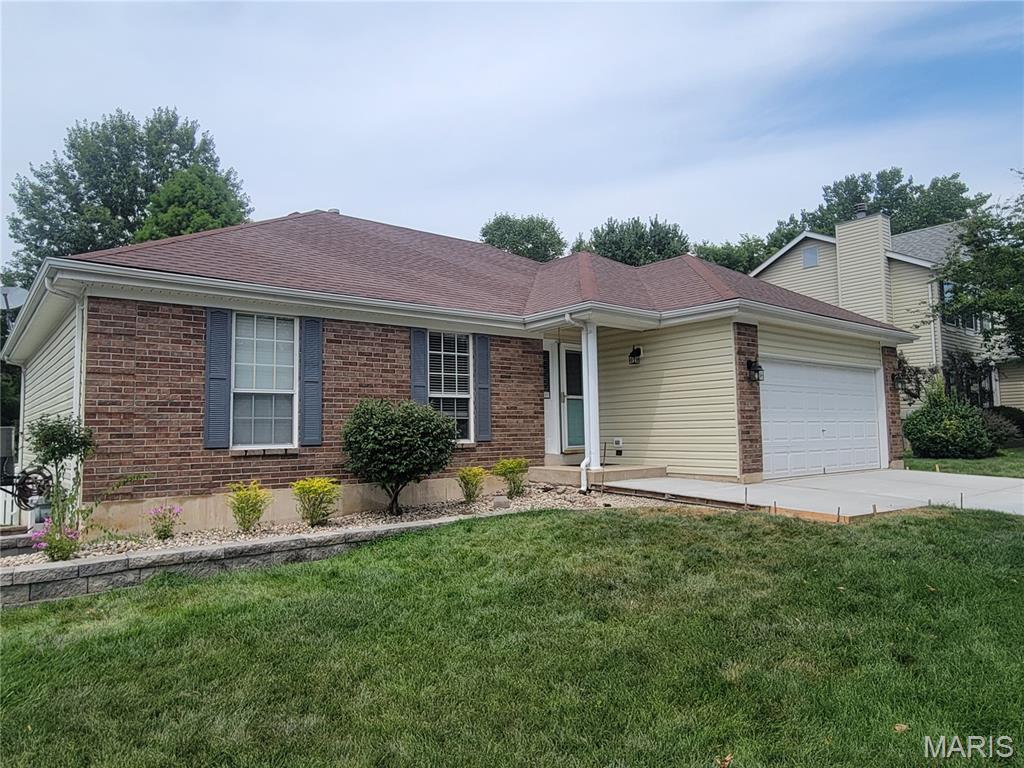
Are You Looking for a move-in ready 4-bedroom, 3-full bath, Ranch home in O'Fallon MO? Welcome to 341 Falcon Hill Drive, a stunning property featuring a bright, spacious, open floor plan designed for effortless, modern living and entertaining. The home includes a newer HVAC system, newer Hot Water Heater and updated Kitchen Appliances for complete peace of mind. Additionally, the seller is installing a brand-new driveway and walkway prior to closing! Downstairs, the beautifully finished basement expands your living space with a huge recreation room, an additional large bedroom, and a third full bathroom—perfect for guests or a teen suite. Golf enthusiasts will love the close proximity to the prestigious, Winghaven Country Club and golf course. Located in a highly desirable neighborhood, this location is an absolute dream for commuters with lightning-fast access to Highway 364, Interstate 64/40, and Interstate 70. Everything you need for day-to-day life is just minutes away, including premier shopping centers, restaurants, grocery stores, and the Award Winning Fort Zumwalt West School District! If you are searching for a clean, updated 3+ bed and 3 bath home with a perfect, central location in O'Fallon, Missouri, this is the one. Schedule your tour today!
