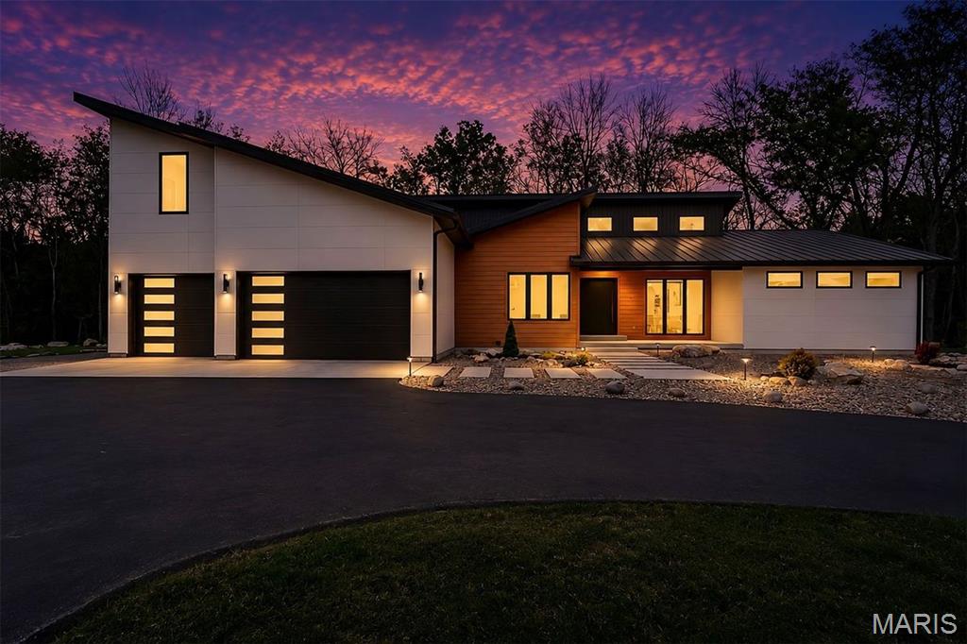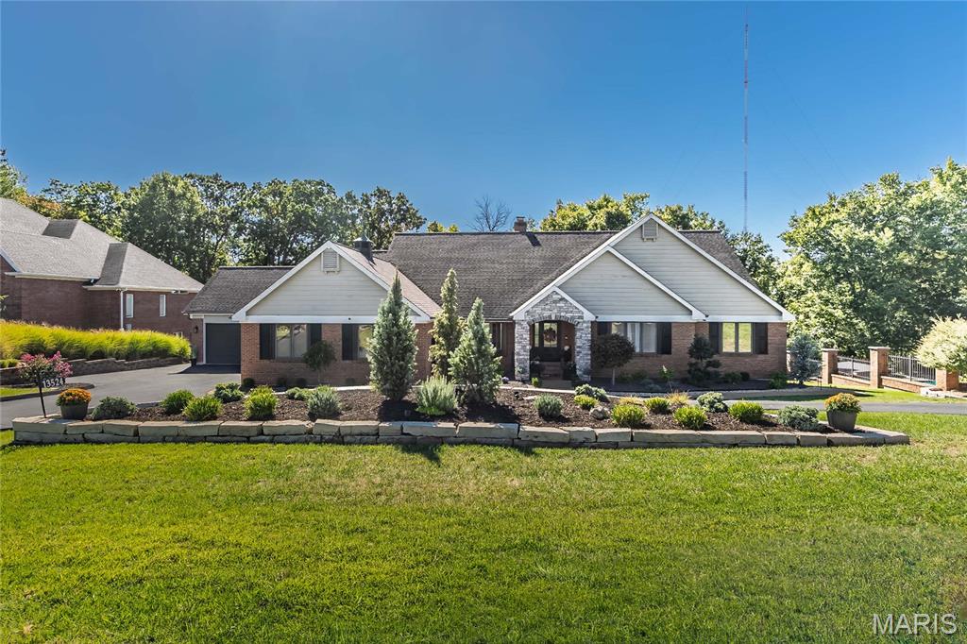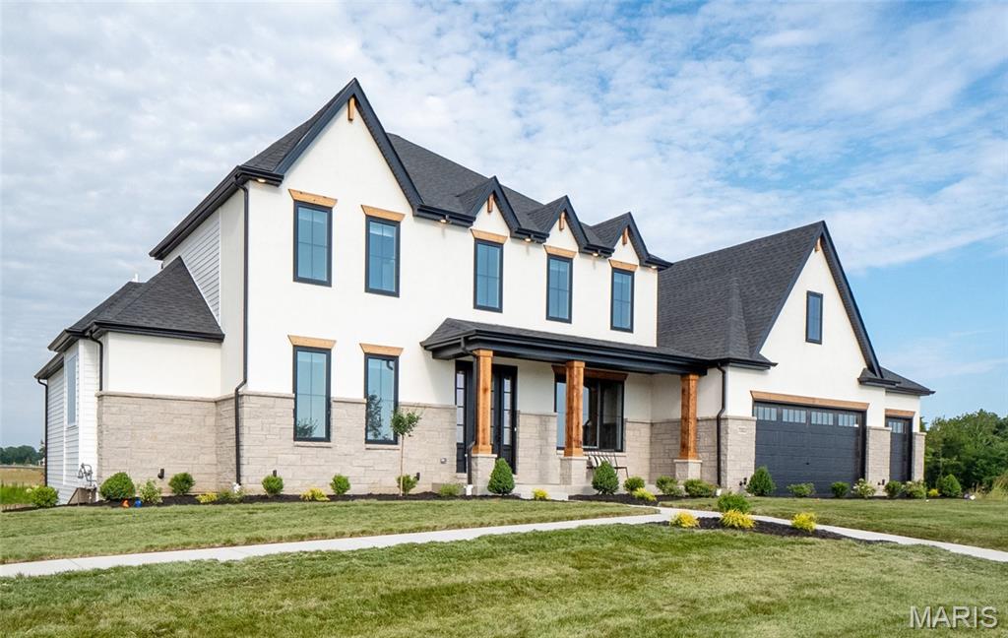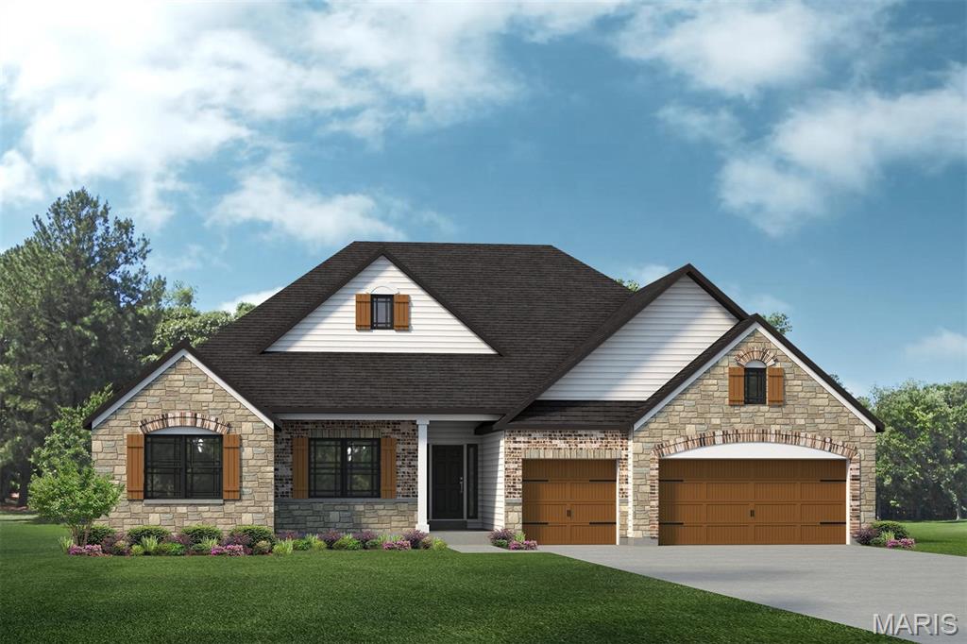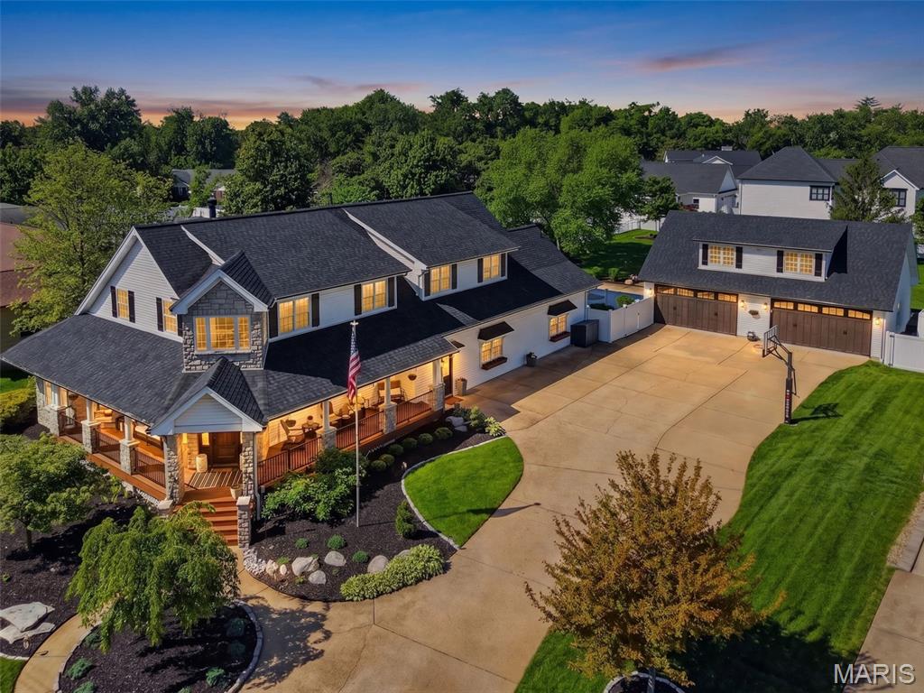
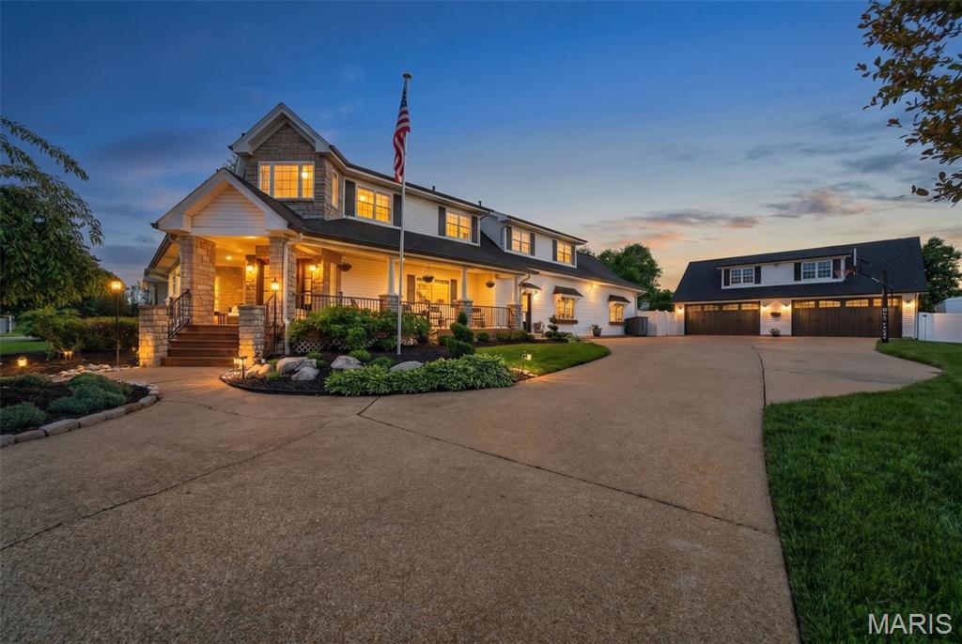
Oversized 4-car garage and vast driveway parking.
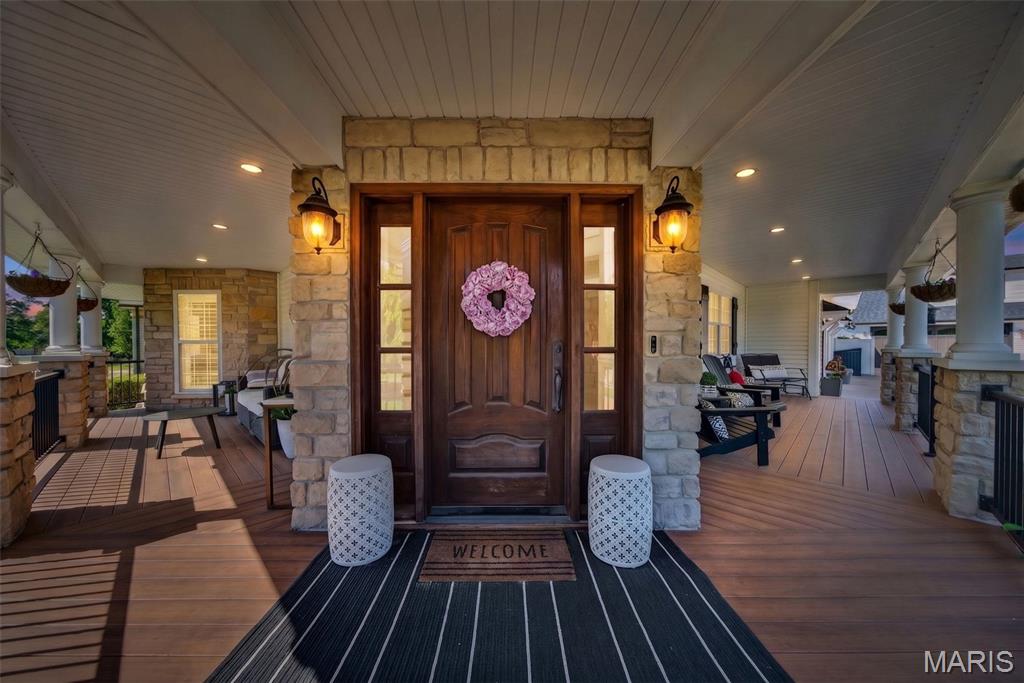
Welcoming entry off of wrap-around porch.
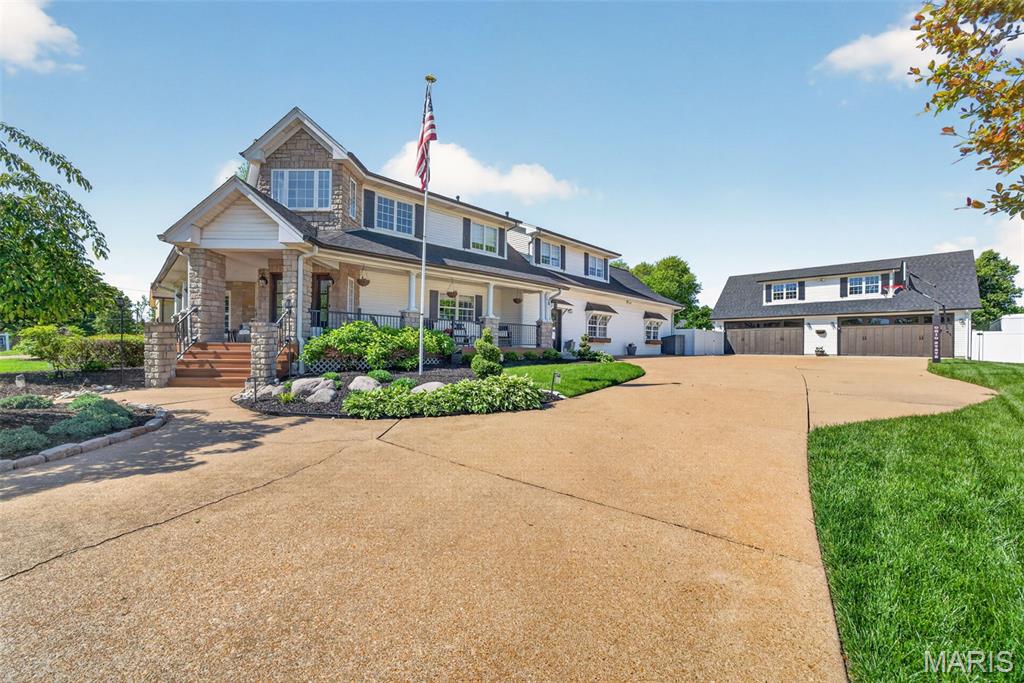
Brand new roof in 2025.
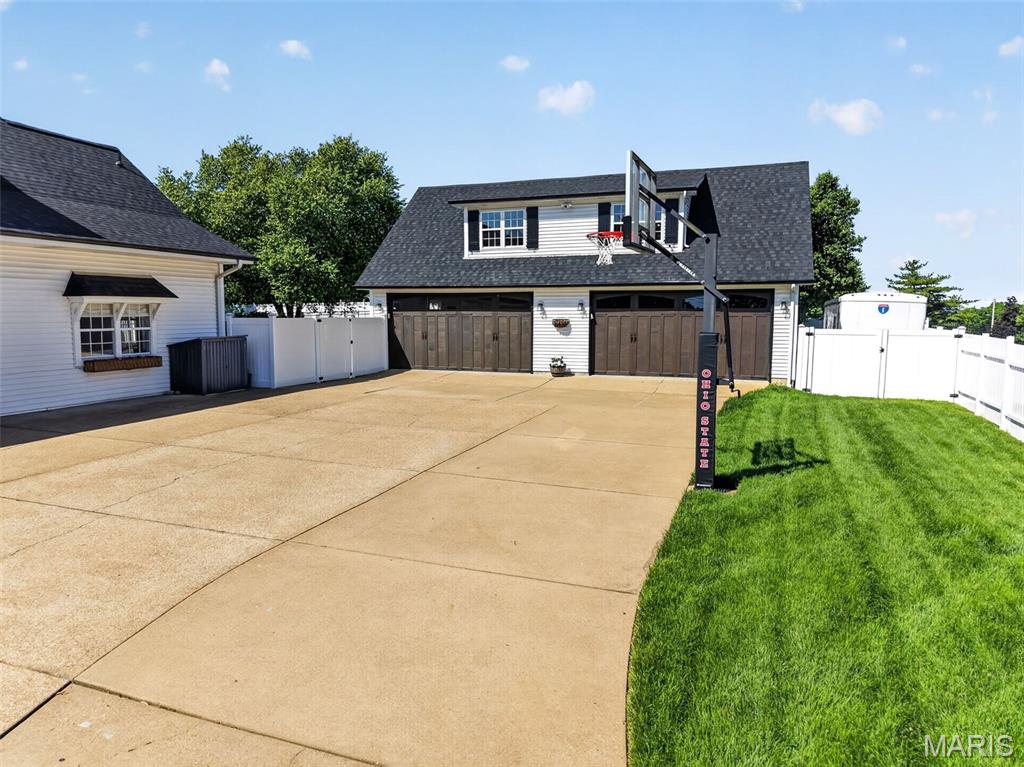
Oversized 4-car garage.
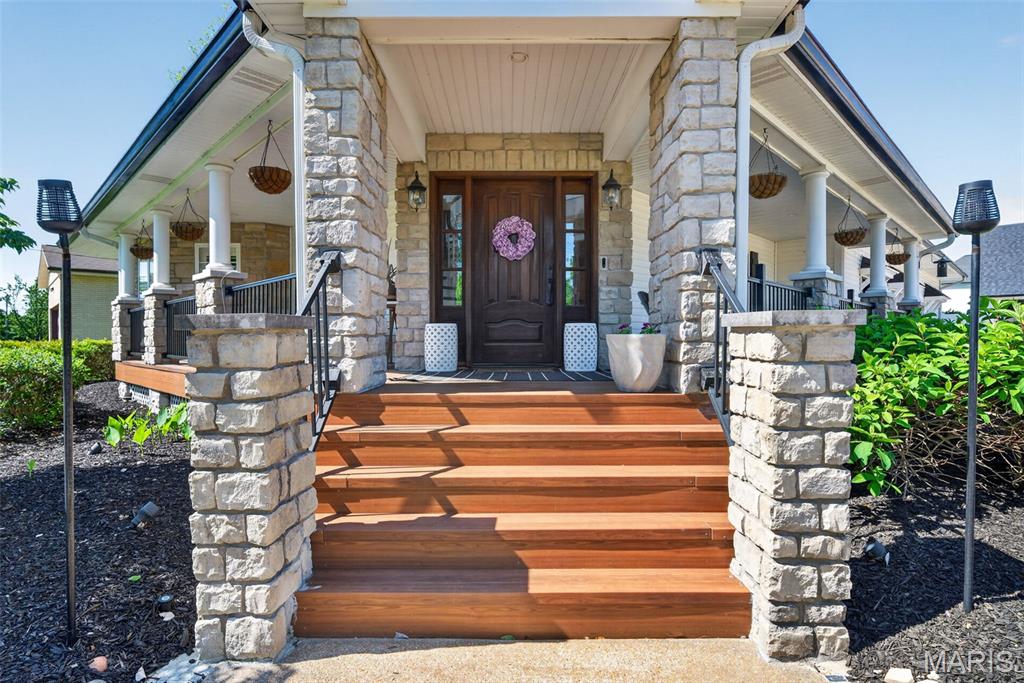
Newly refinished wrap-around porch.
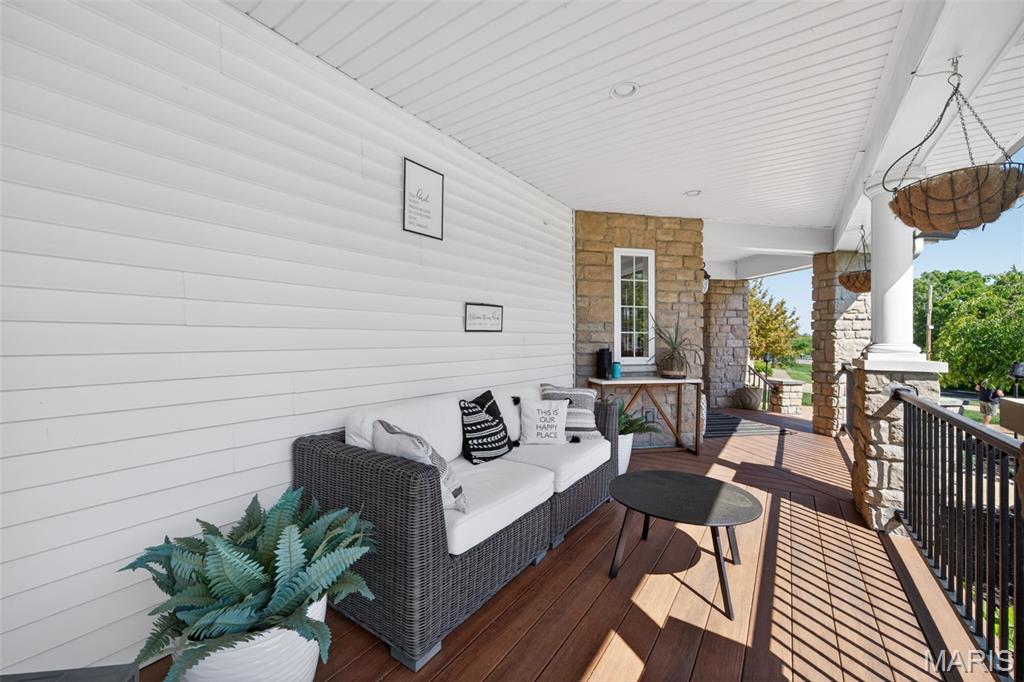
Welcoming covered porch to enjoy throughout the seasons.
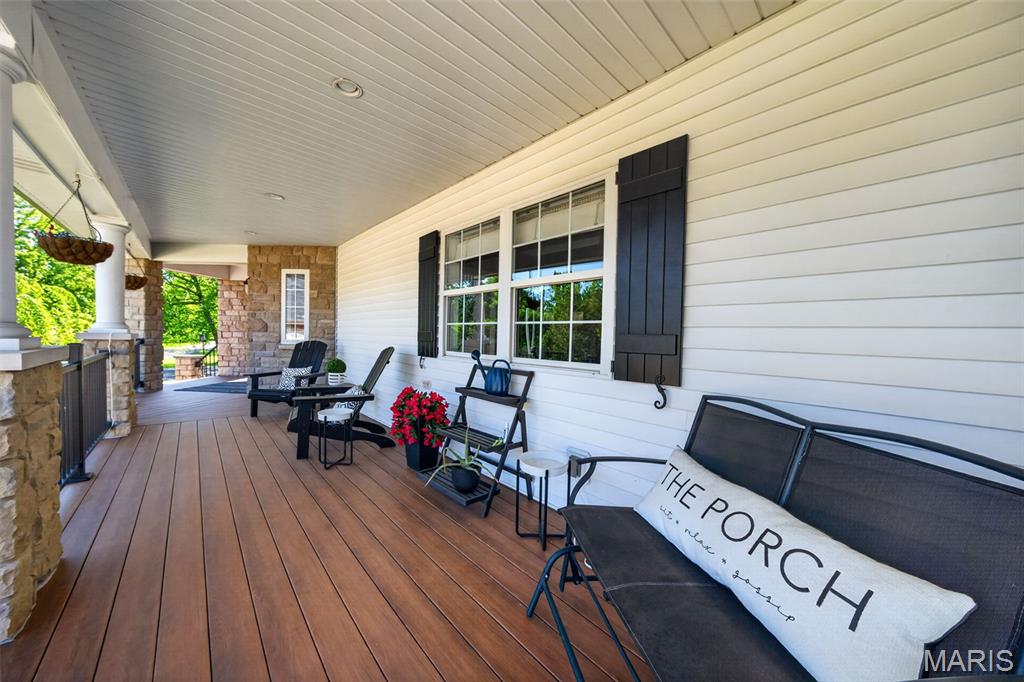
Covered, wrap-around porch greets guests with warm finishes.
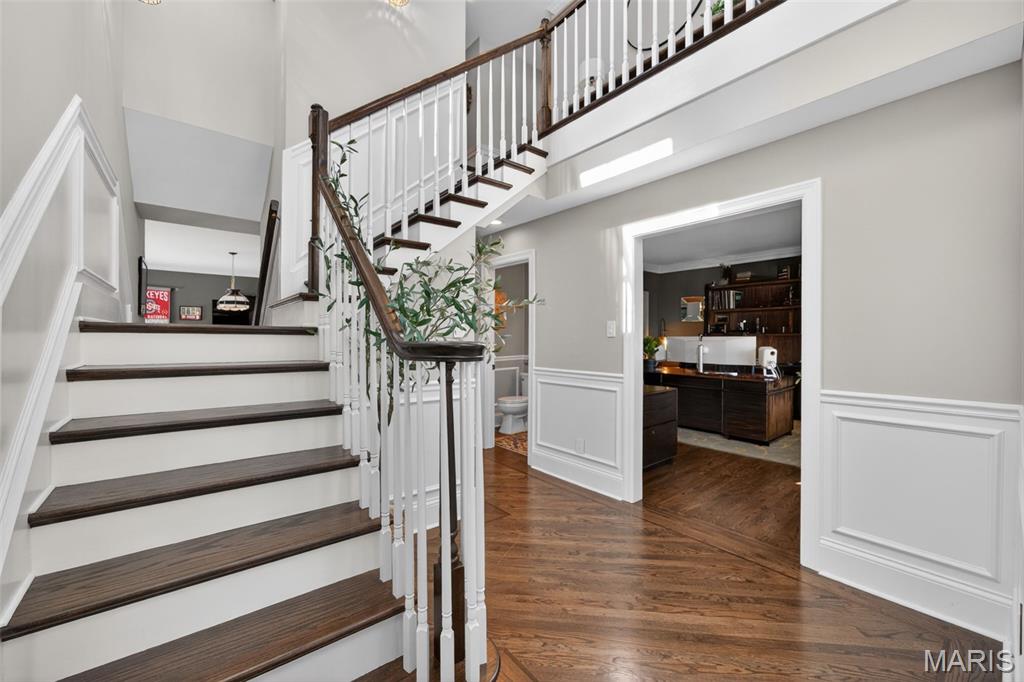
Entry foyer with wood floors and wainscoting.
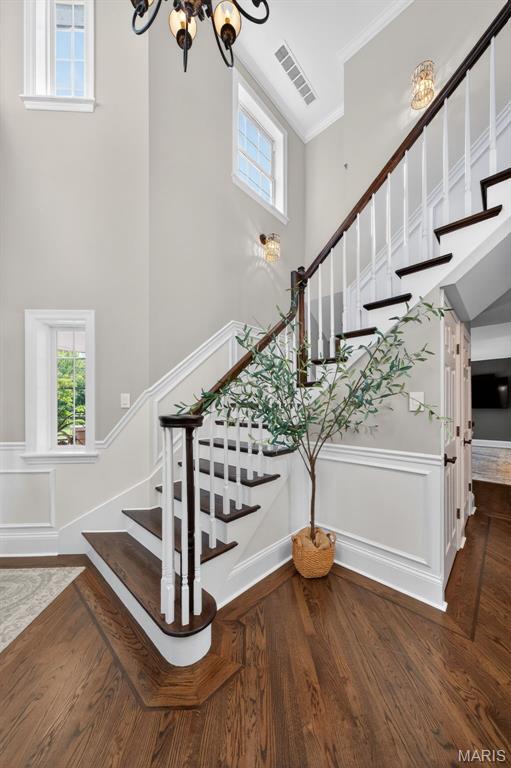
2-story entry foyer with T-shaped staircase.
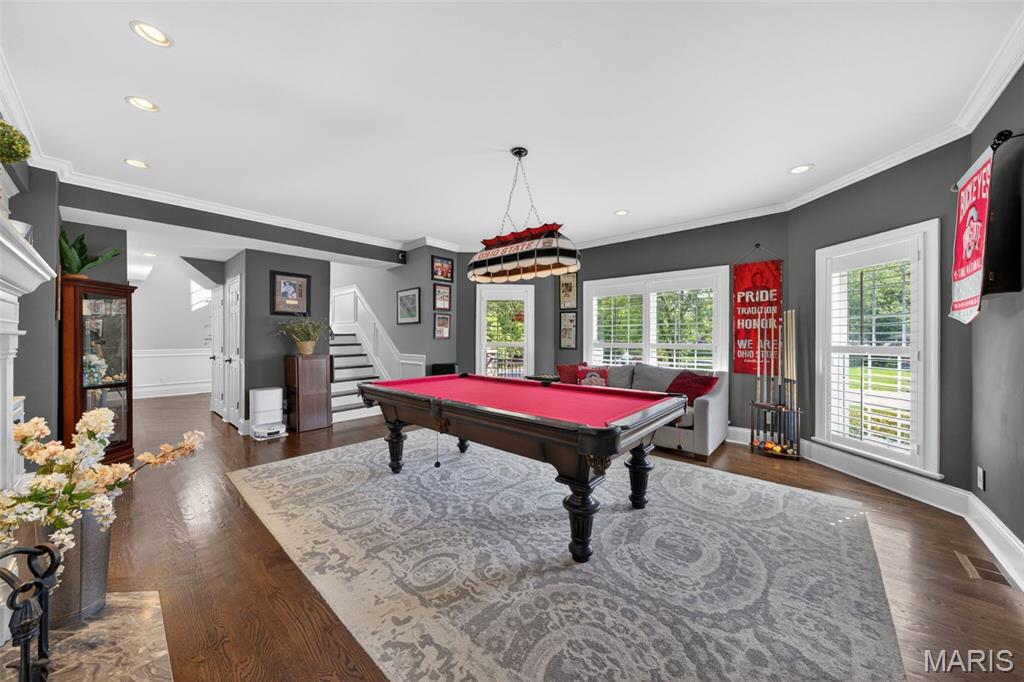
Large living room with bay window and newer shutters.
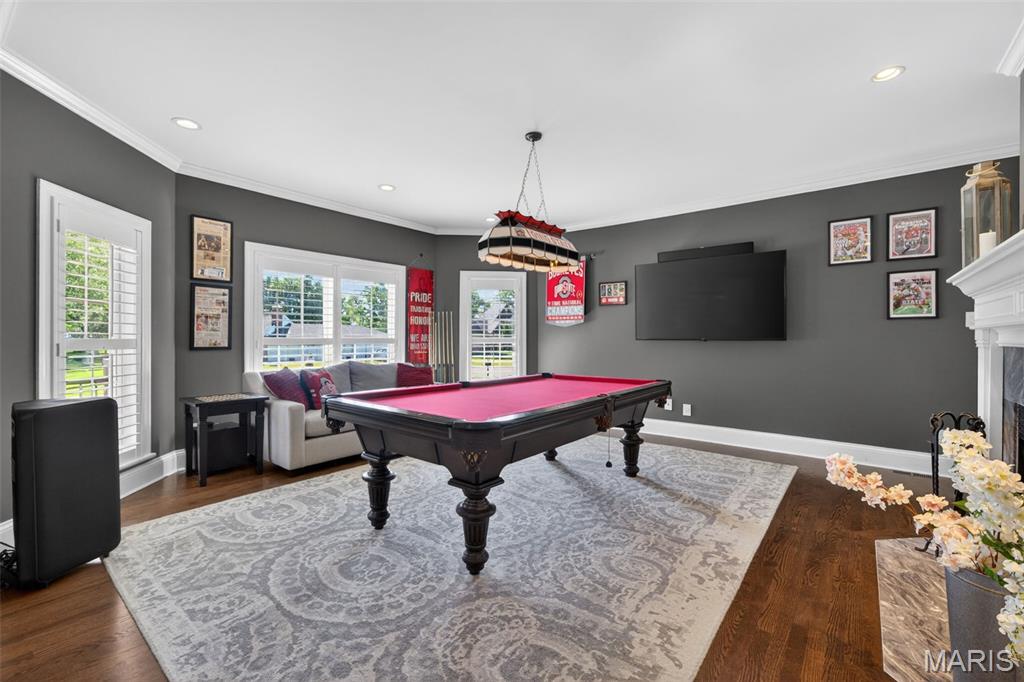
Spacious room with fireplace.
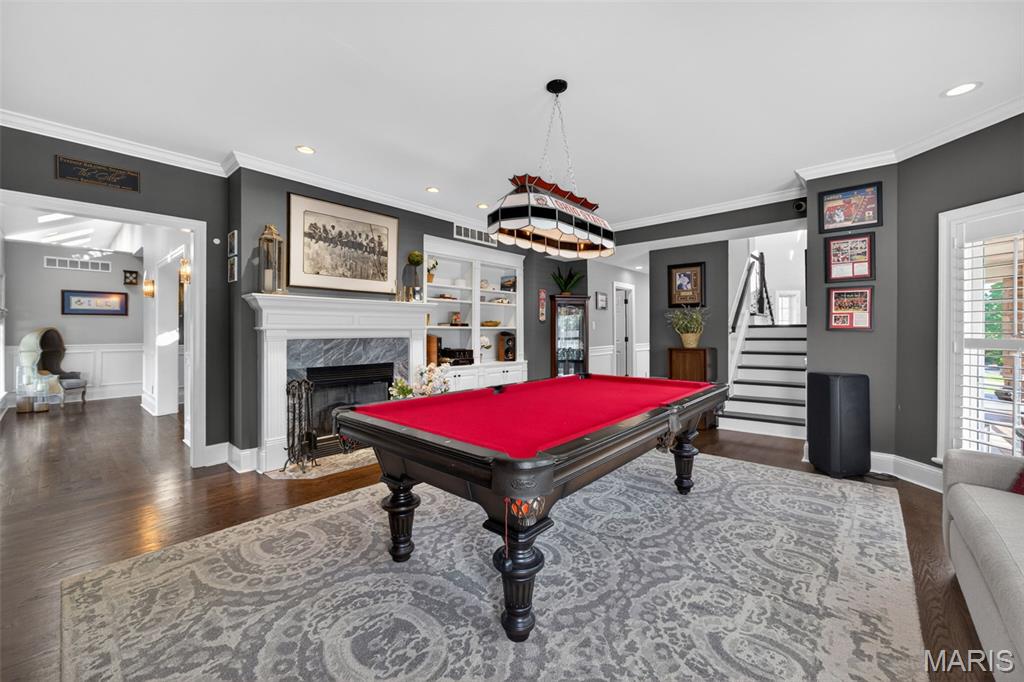
Gas fireplace and built-in bookshelves.
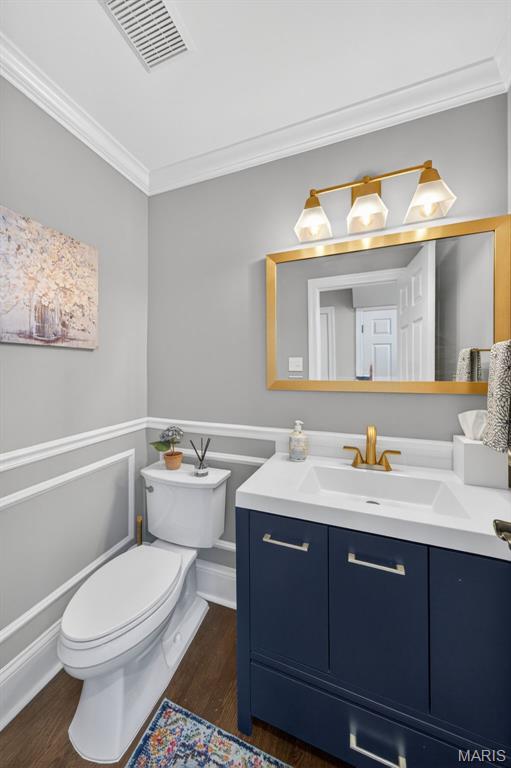
Updated guest powder room.
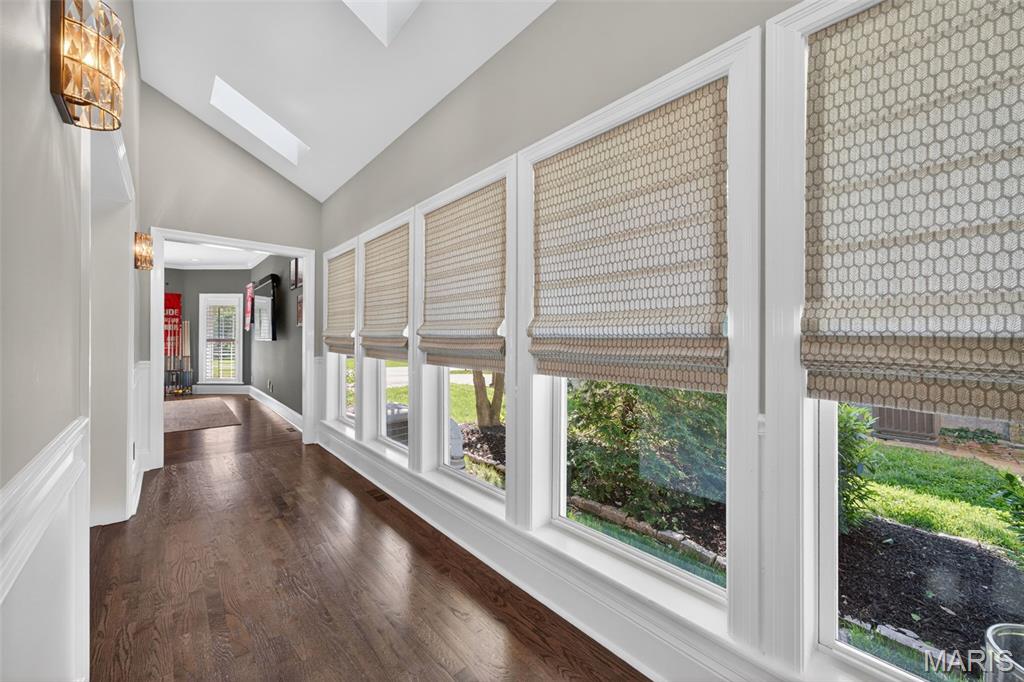
Statement hallway flanked with windows and skylights.
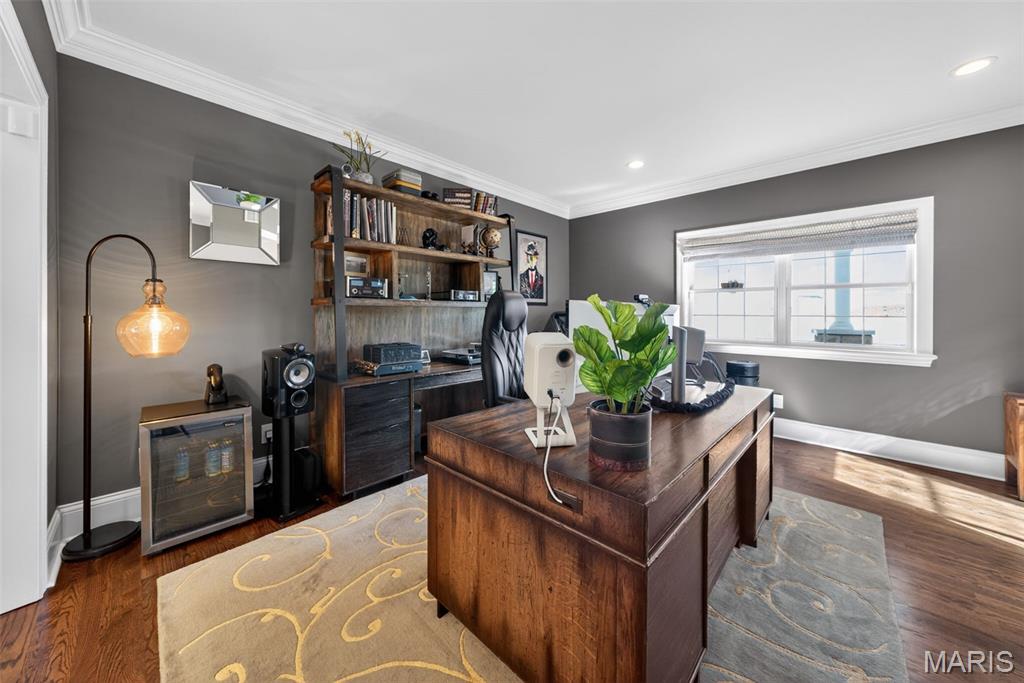
Den/office at front of home.
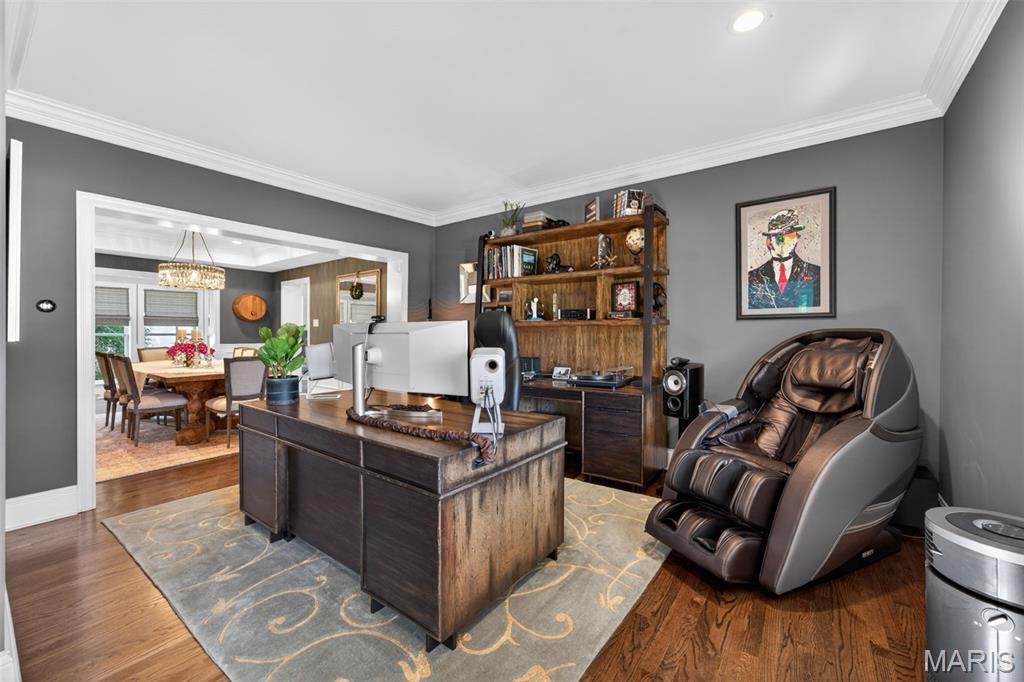
Den/office with recessed lighting.
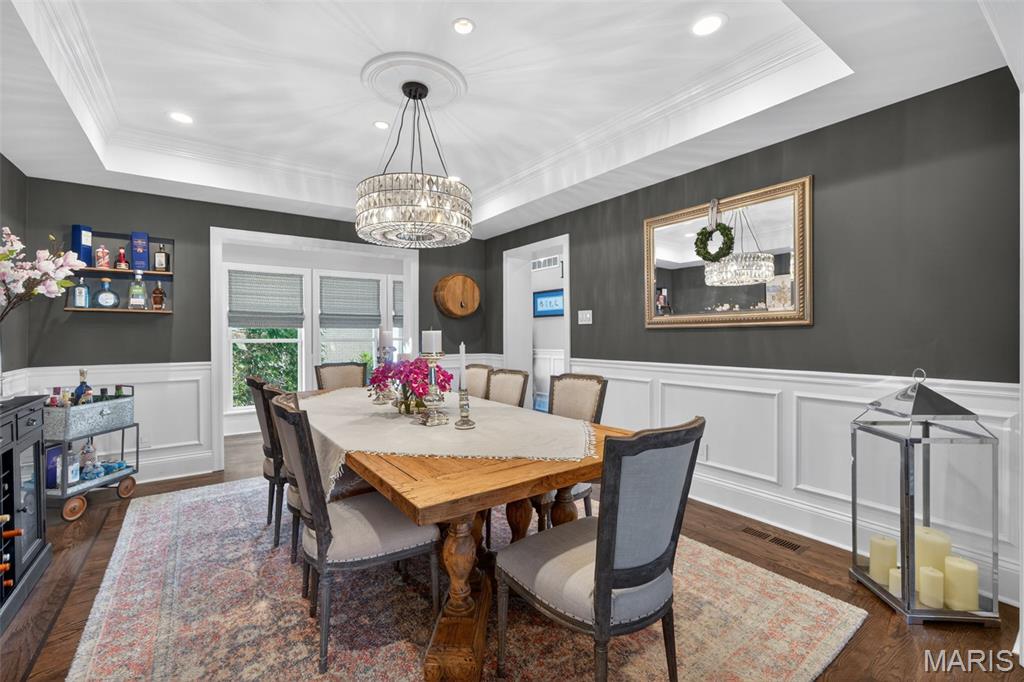
Dining room with tray ceiling, custom moulding and wood inlay.
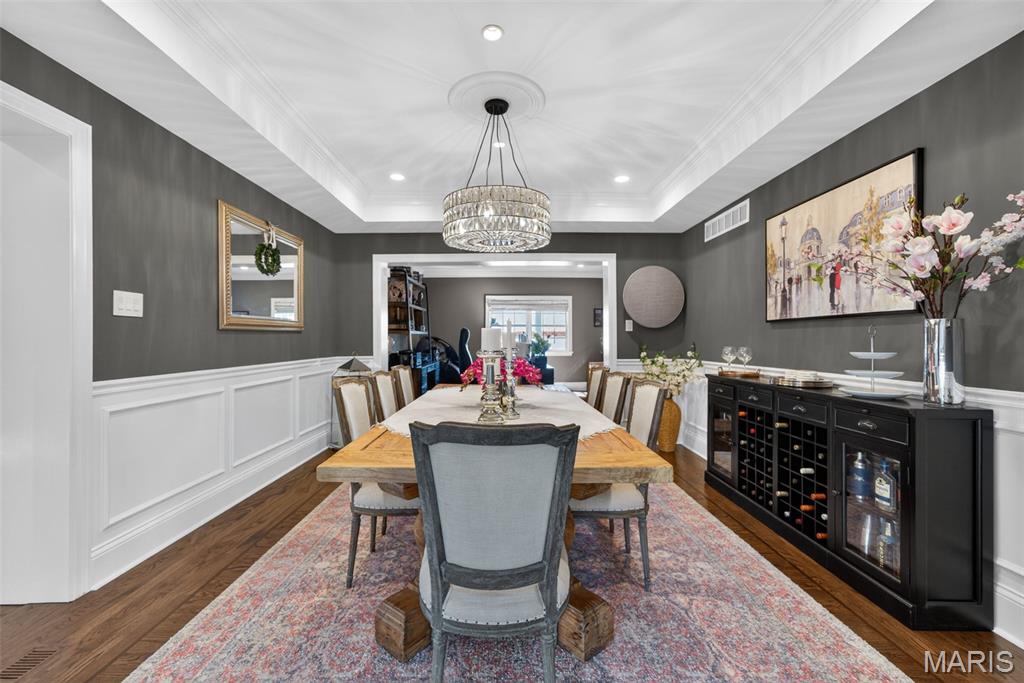
Dining room for elevated entertaining.
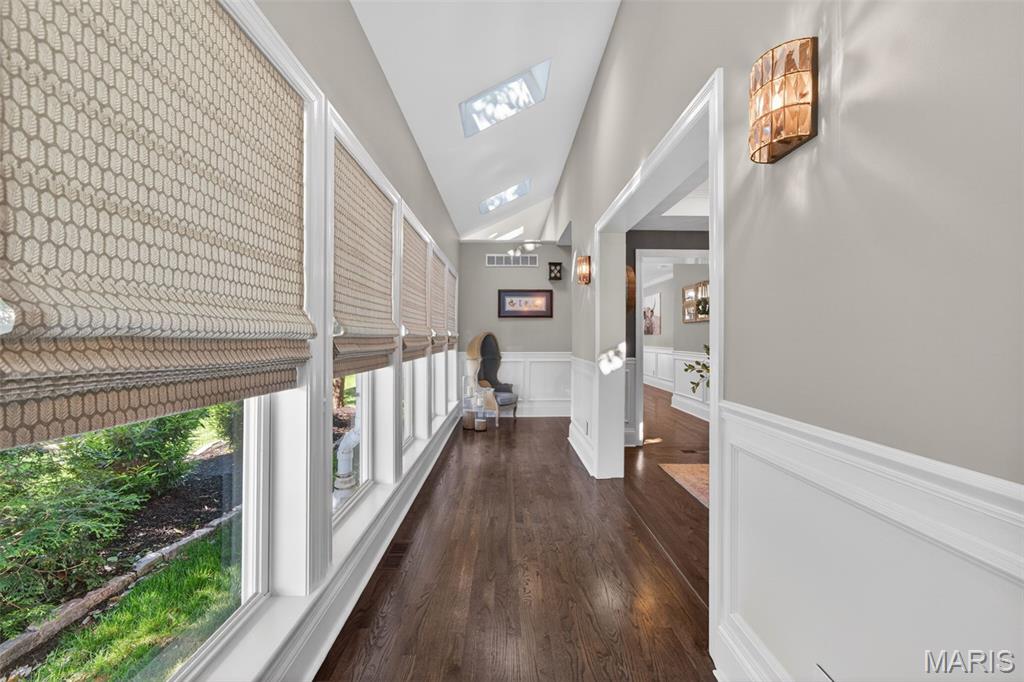
Skylights with remote controlled shades.
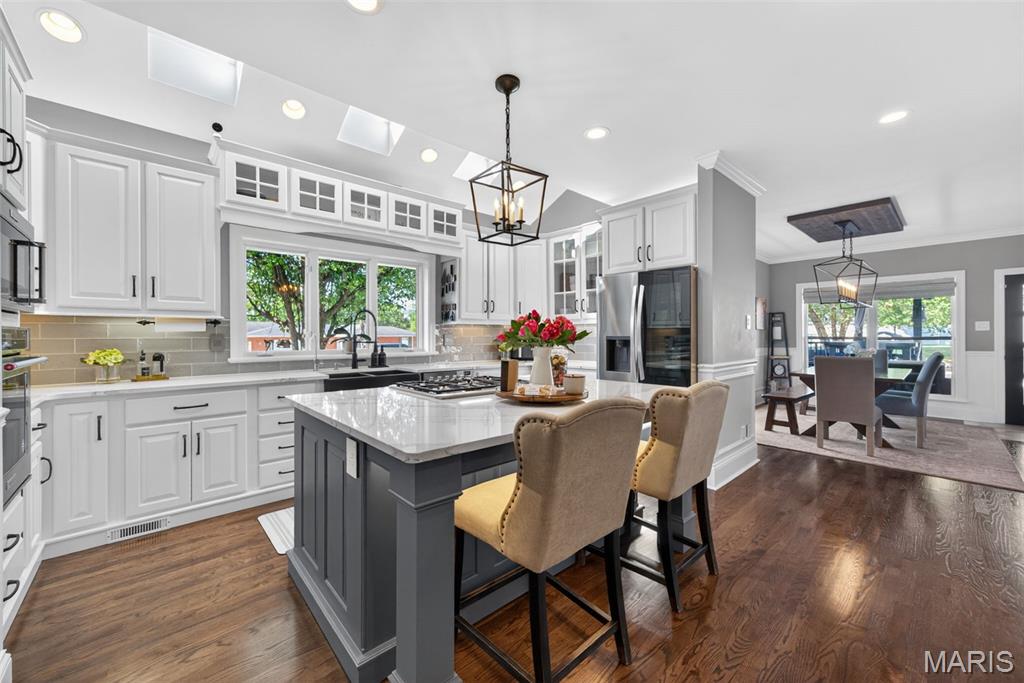
Large, eat-in kitchen with quartz counter tops.
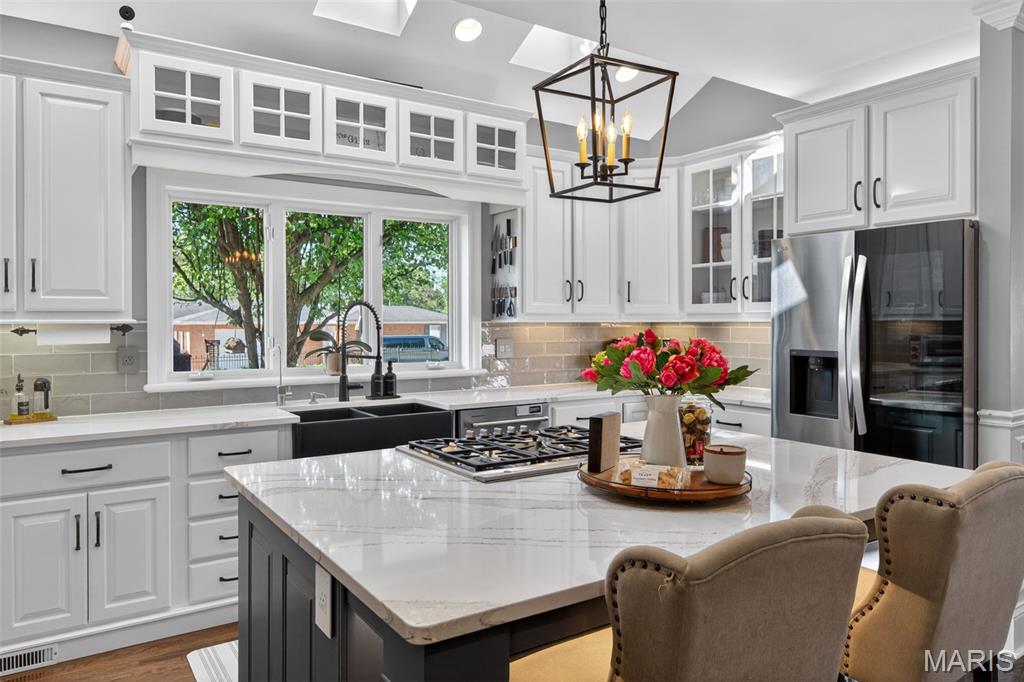
Island with accent lighting.
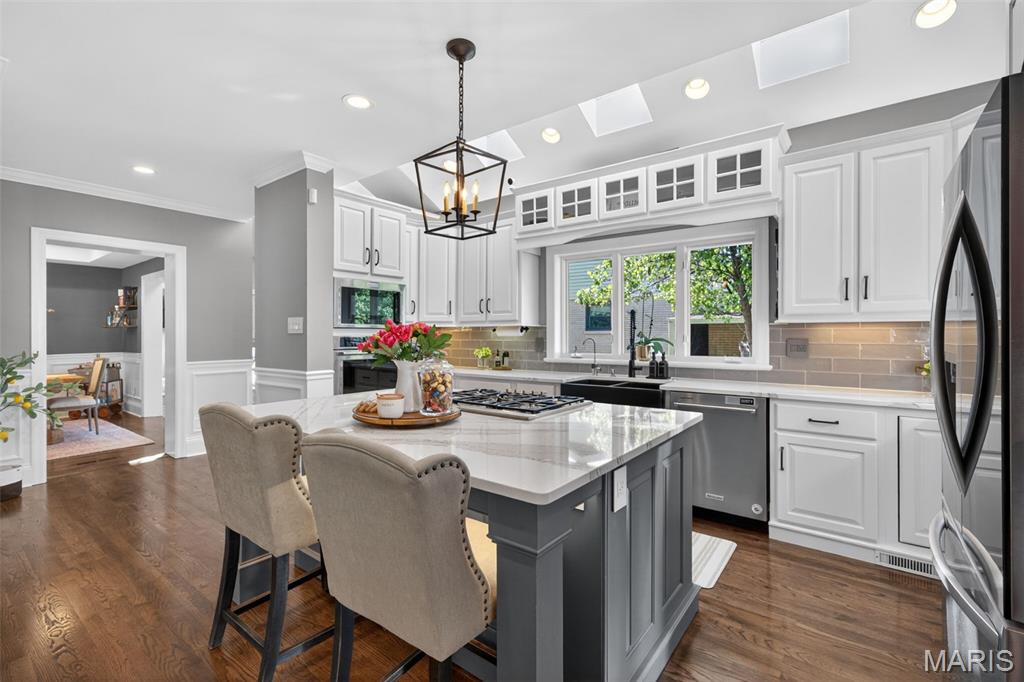
Additional skylights and upgrades.
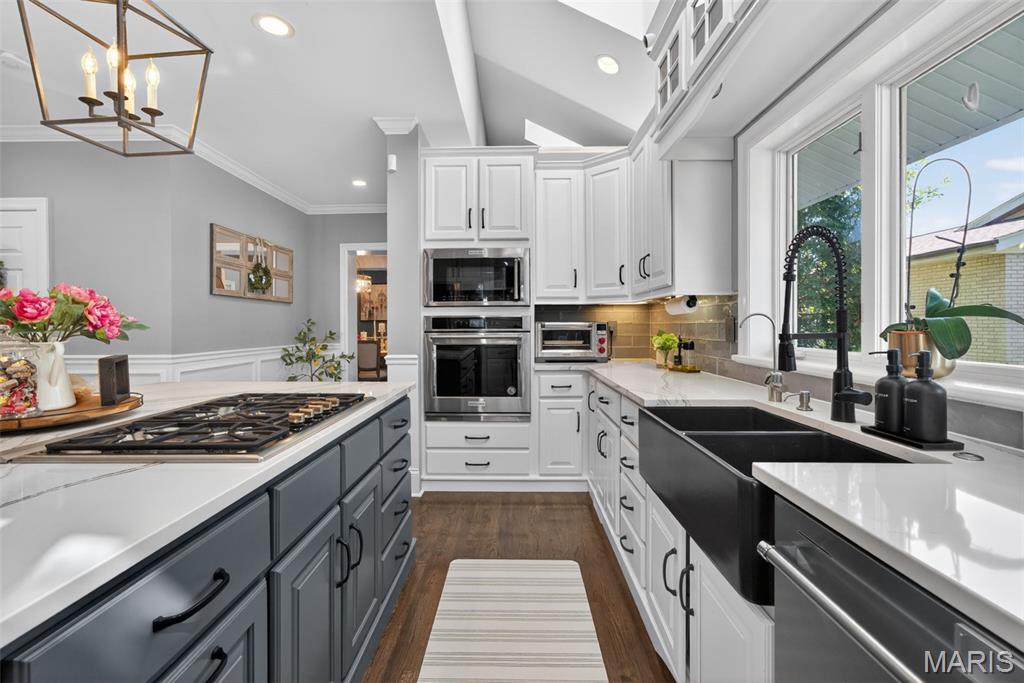
Farmhouse sink and stainless appliances.
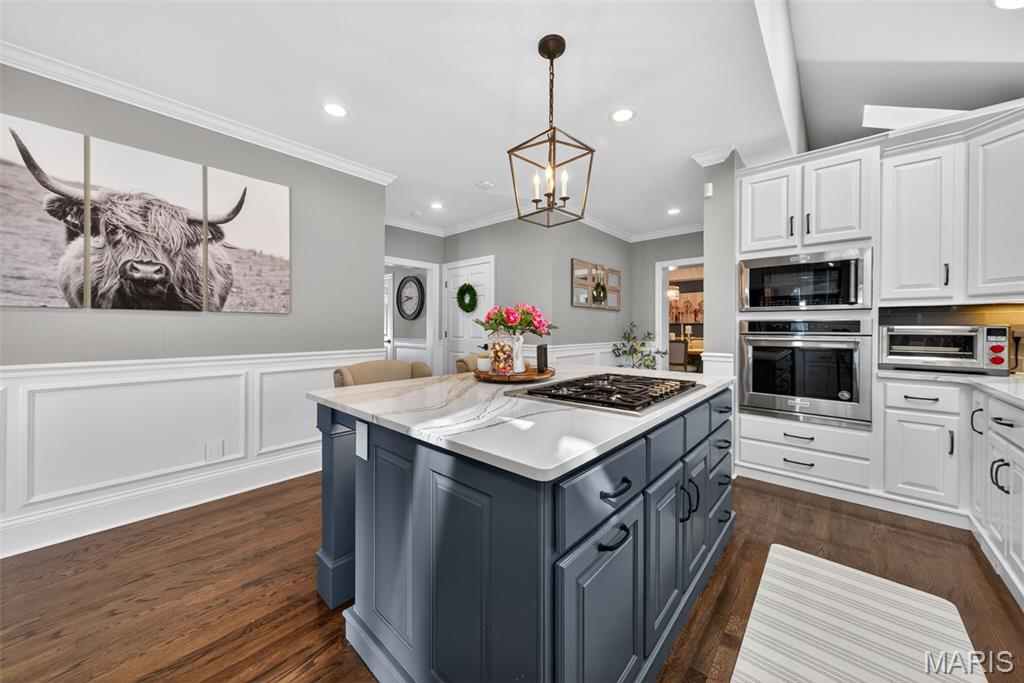
Center island and recessed lighting.
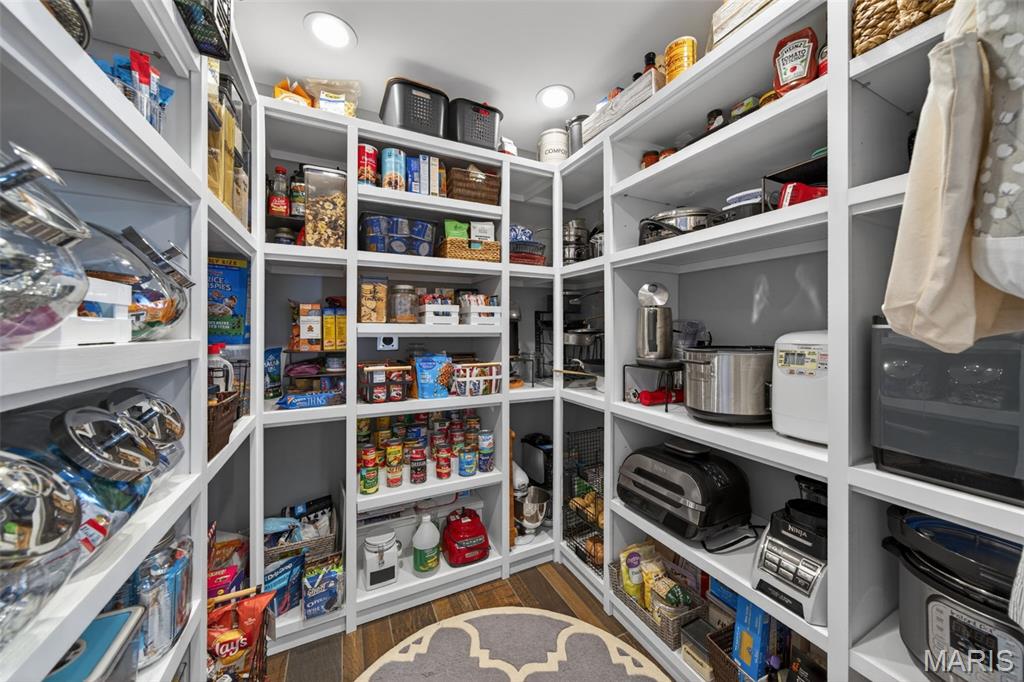
Walk-in pantry with custom organization.
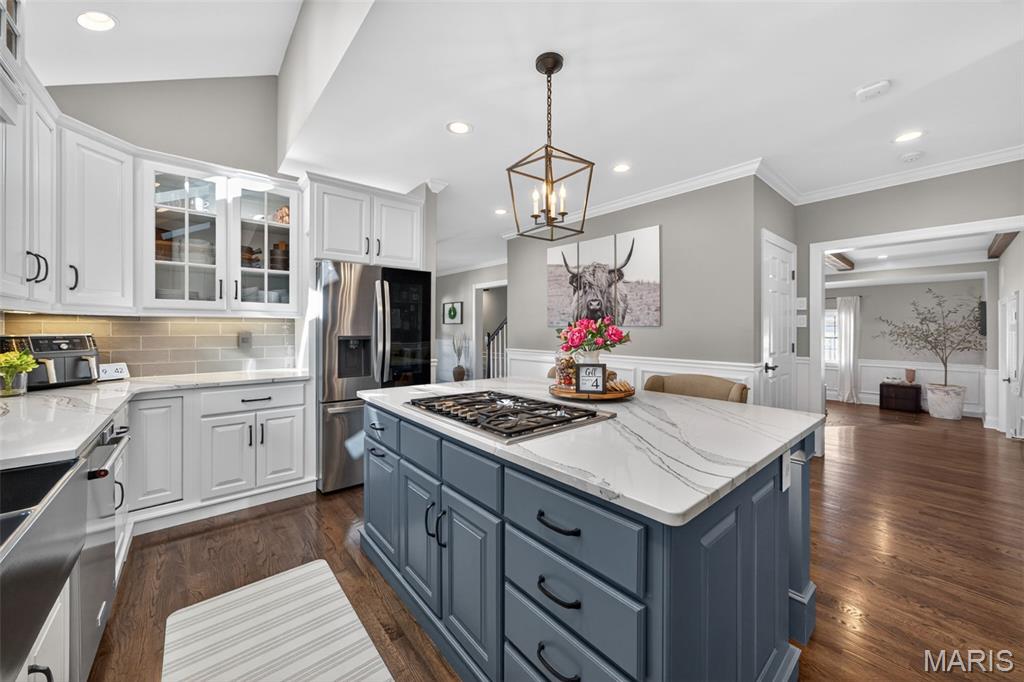
Great layout flow between kitchen, dining and living spaces.
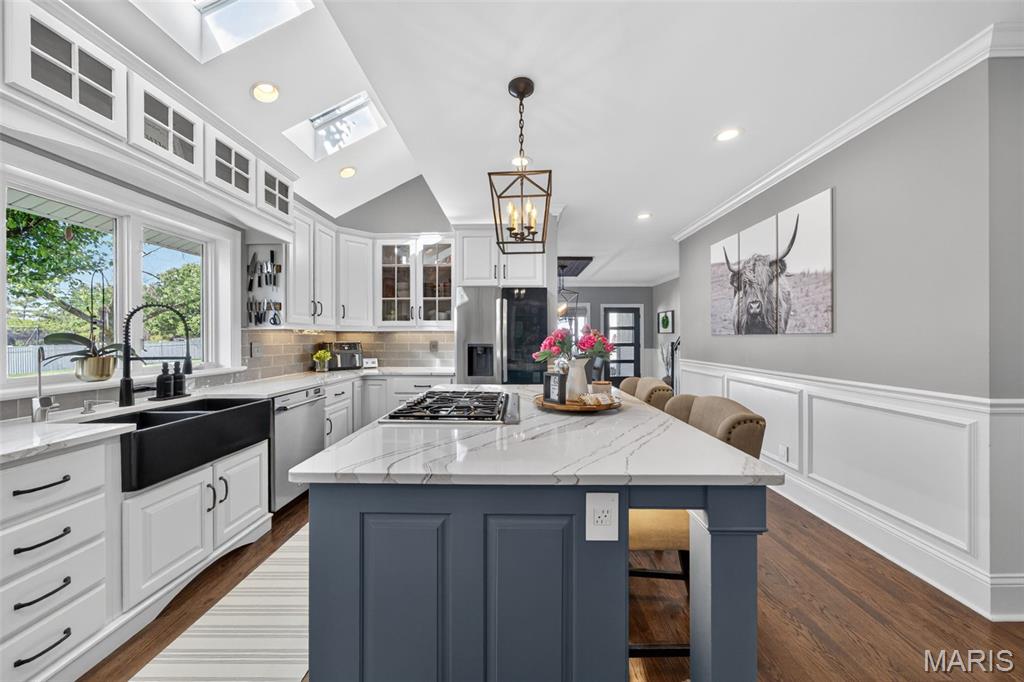
Modern finishes to blend everyday living and beautiful design.
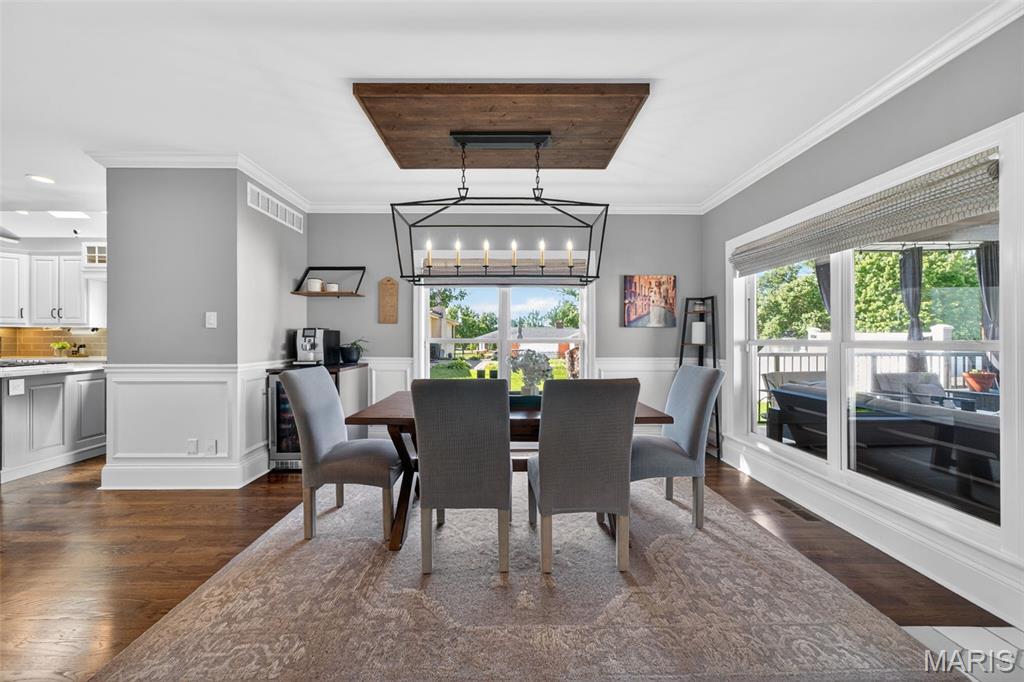
Breakfast room with view of deck.
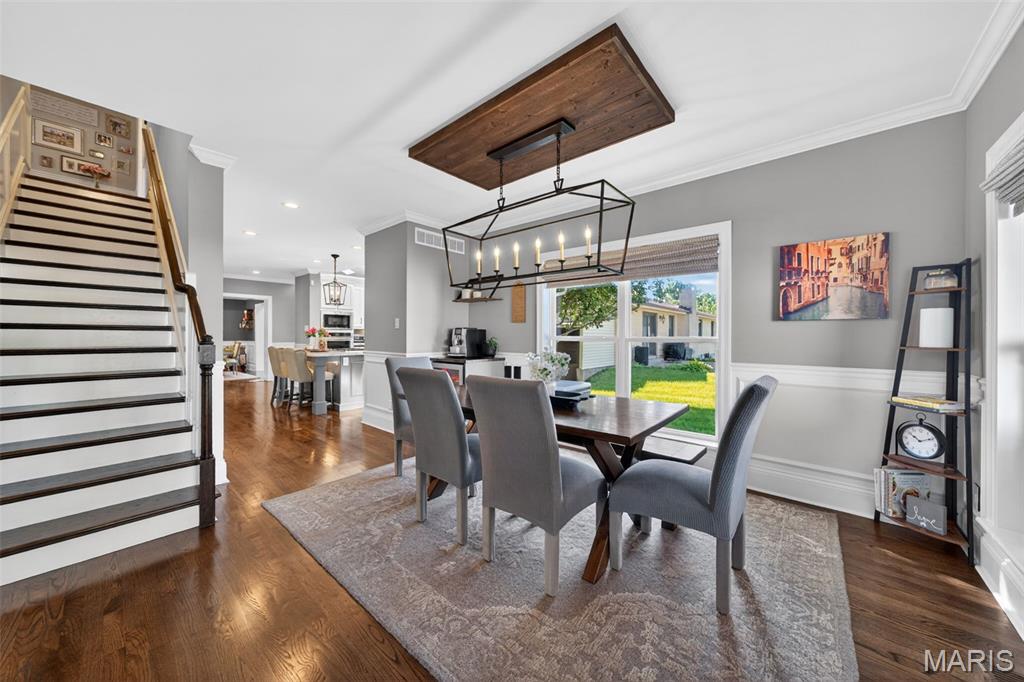
Back staircase for additional access to upper level.
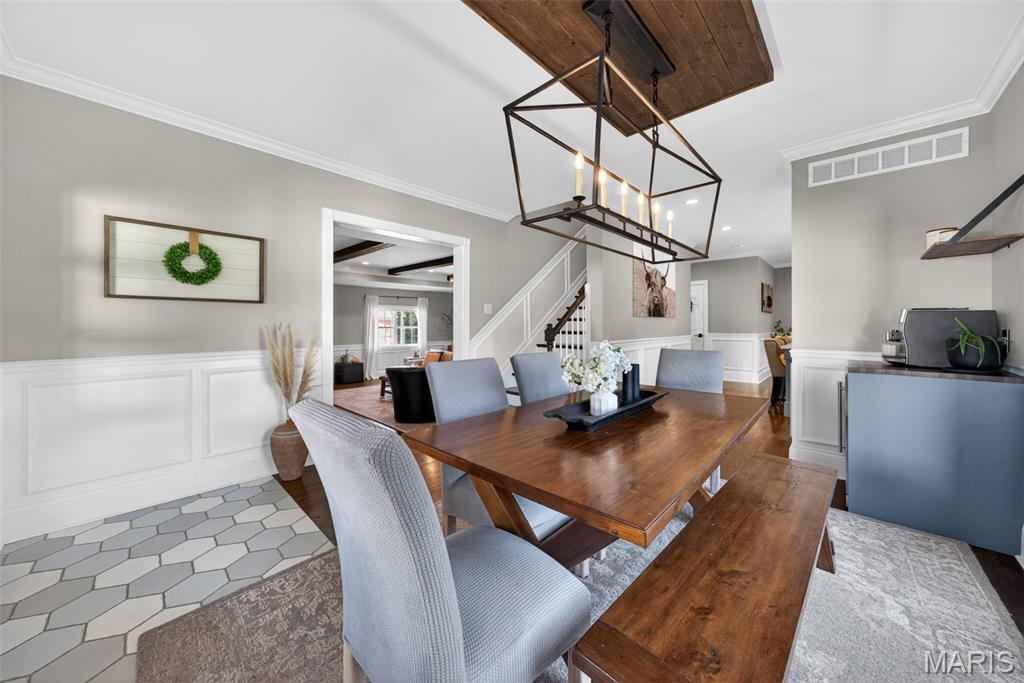
Updated light fixtures throughout home.
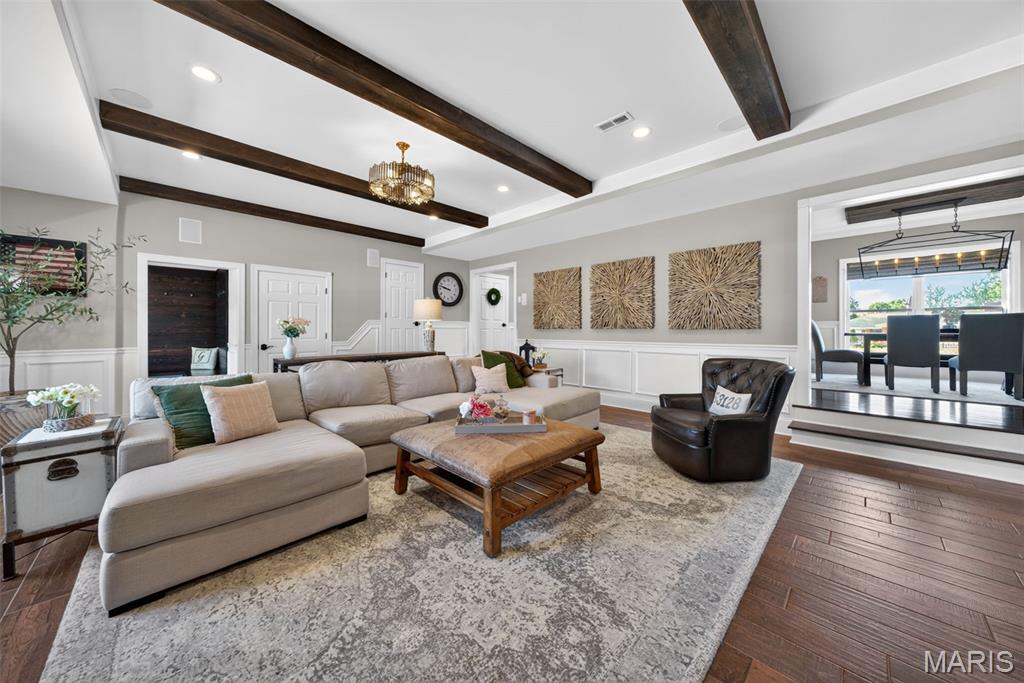
Wonderful space for entertaining and everyday living.
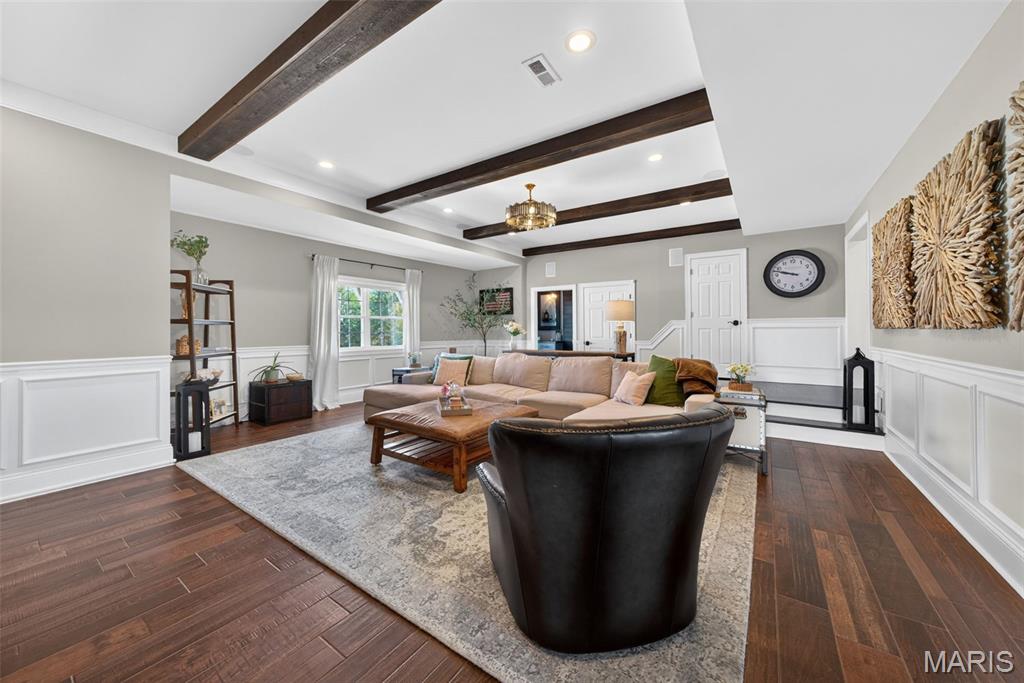
Custom wood accents on ceiling and walls.
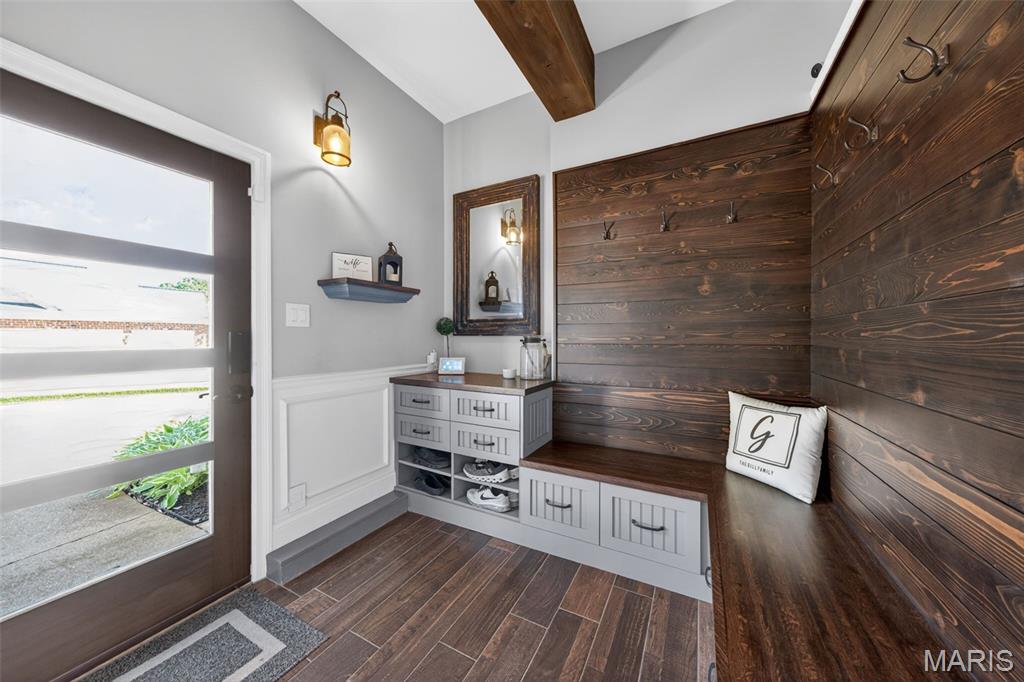
Well finished mud room with storage and drop zone off of driveway.
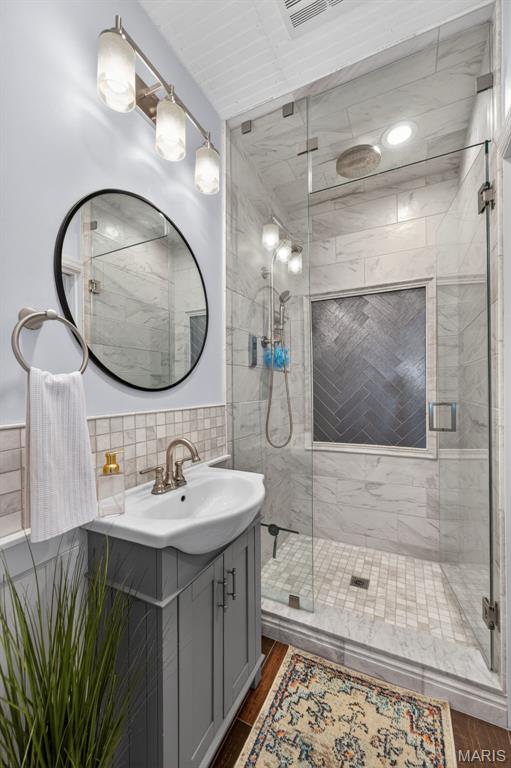
Full bathroom on main level.
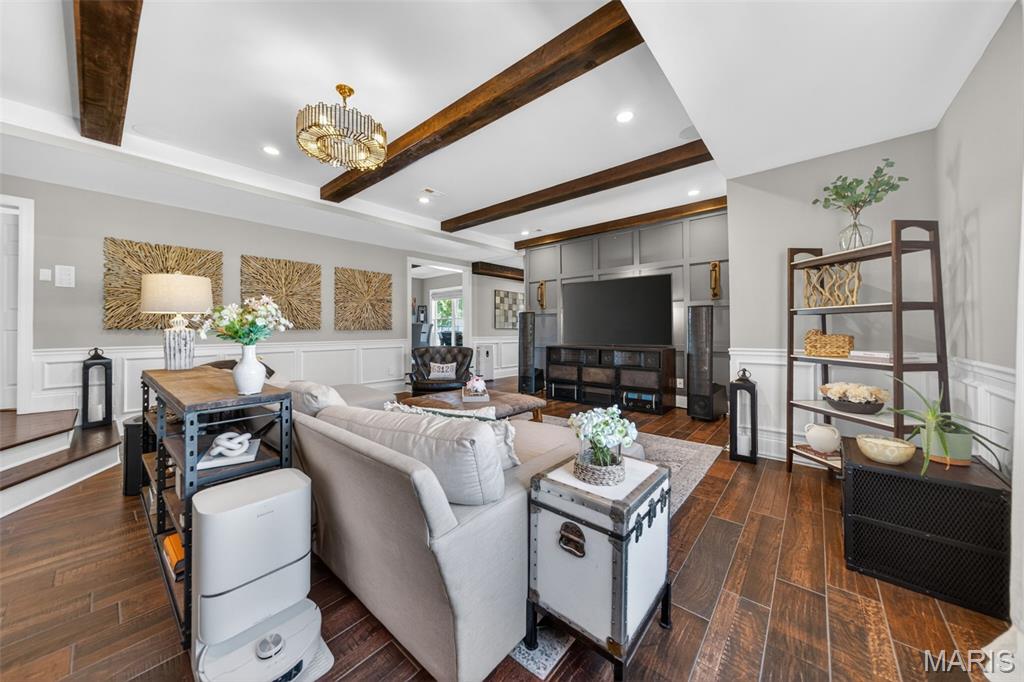
Grid accent wall and beautiful tile floors.
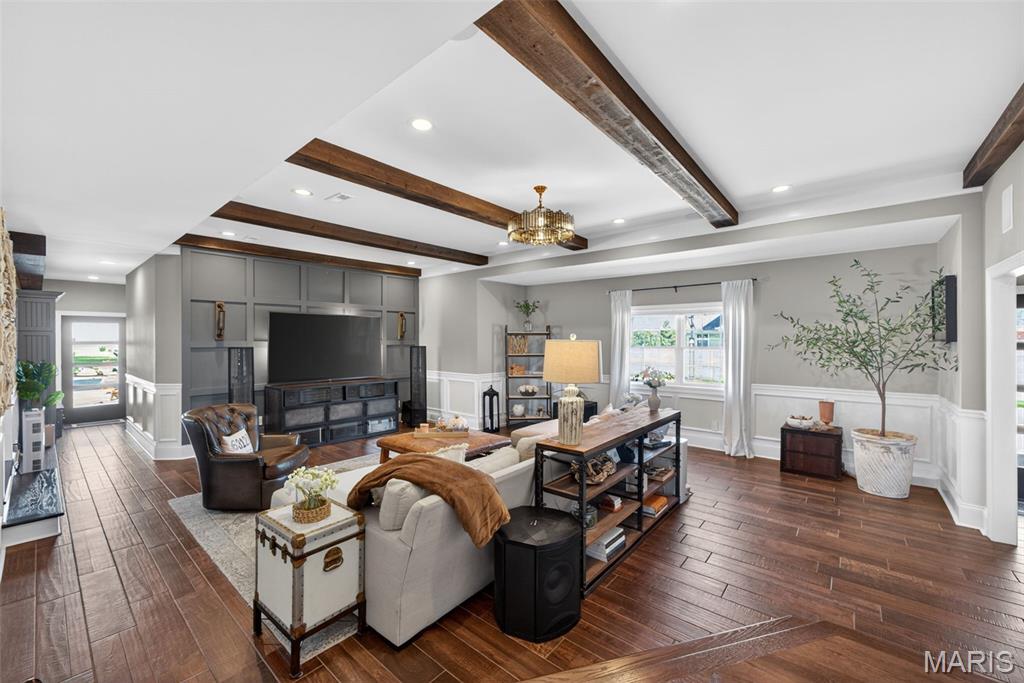
Amazing space for everyday living.
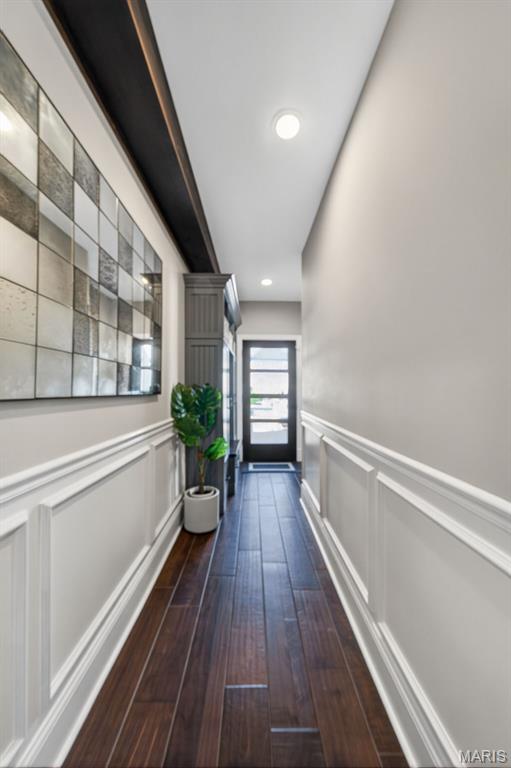
Convenient access to main floor bedroom and back pool patio.
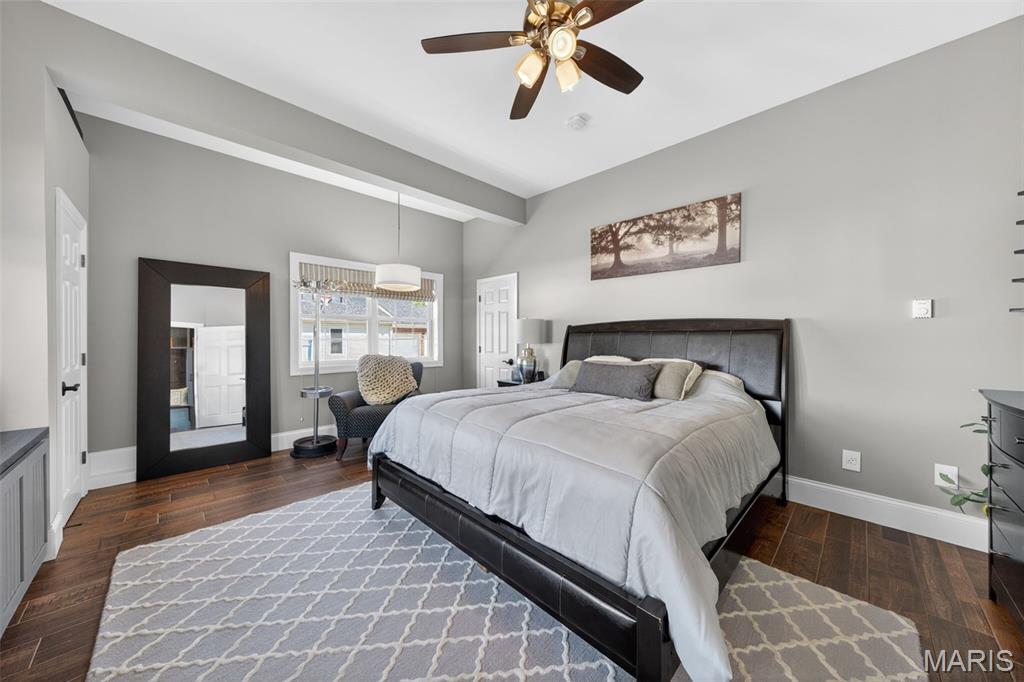
Main floor bedroom with walk-in closet.
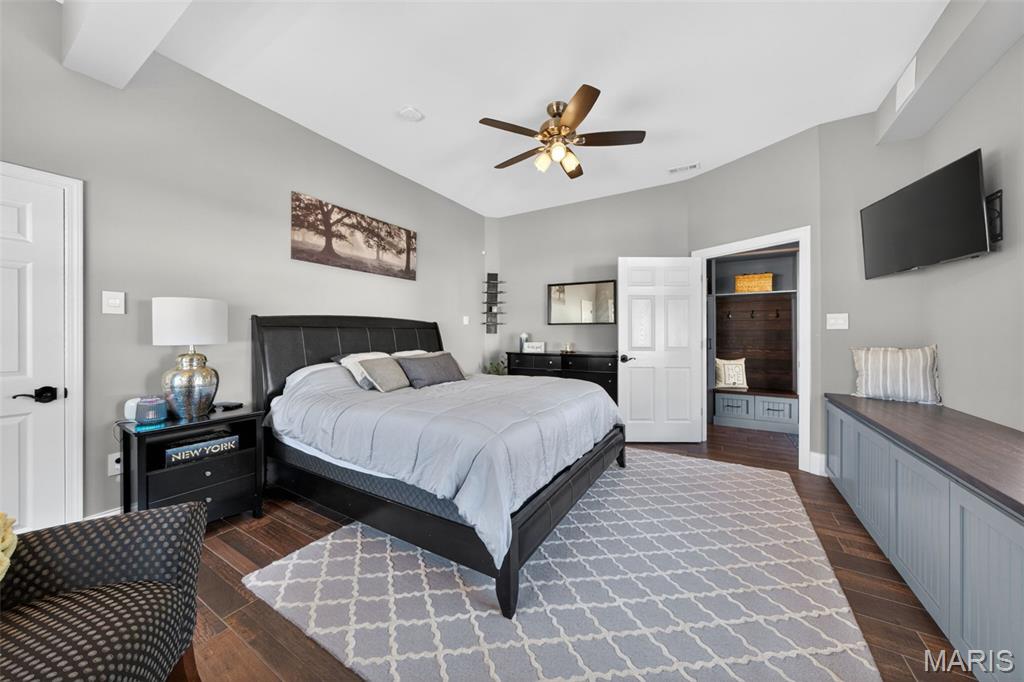
Main floor convenience for guests or multi-generational living.
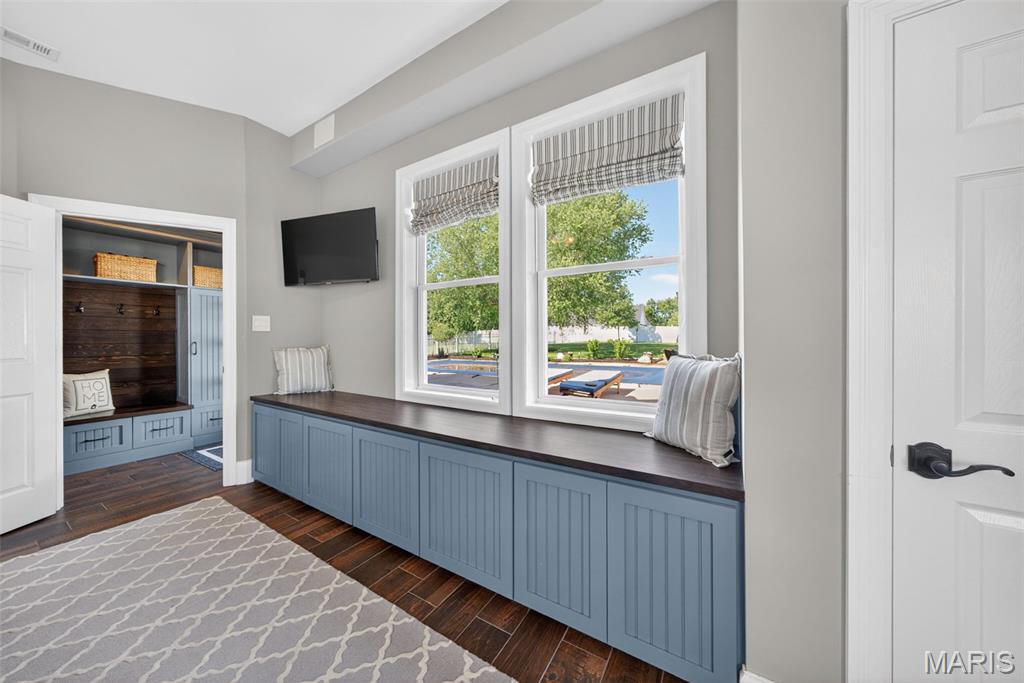
Main floor bedroom with window bench and view of pool.
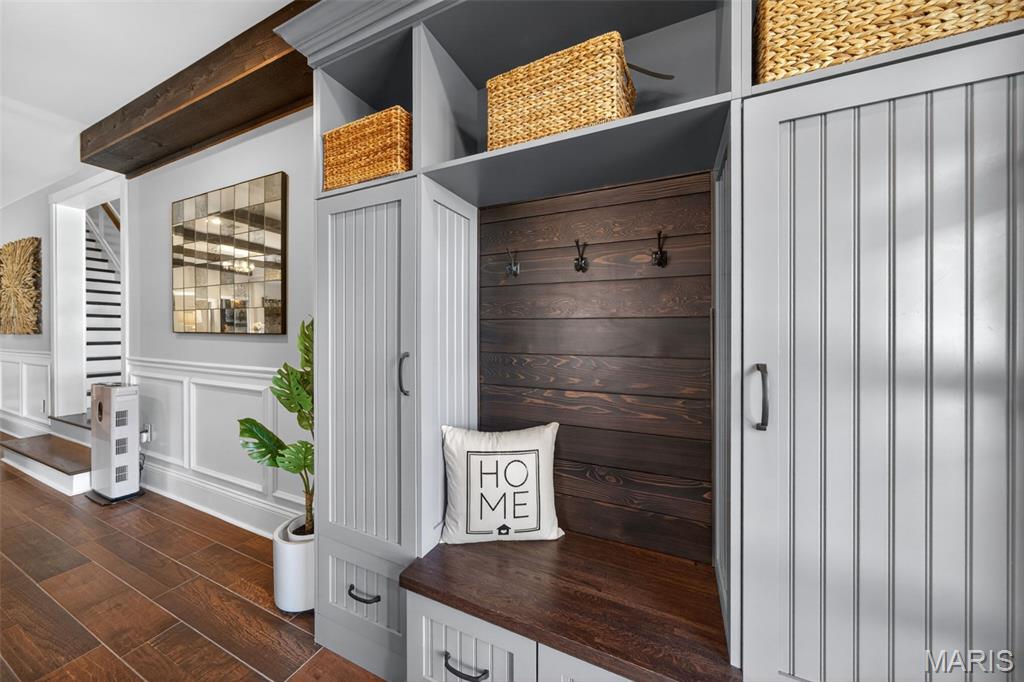
Another custom drop zone off back yard.
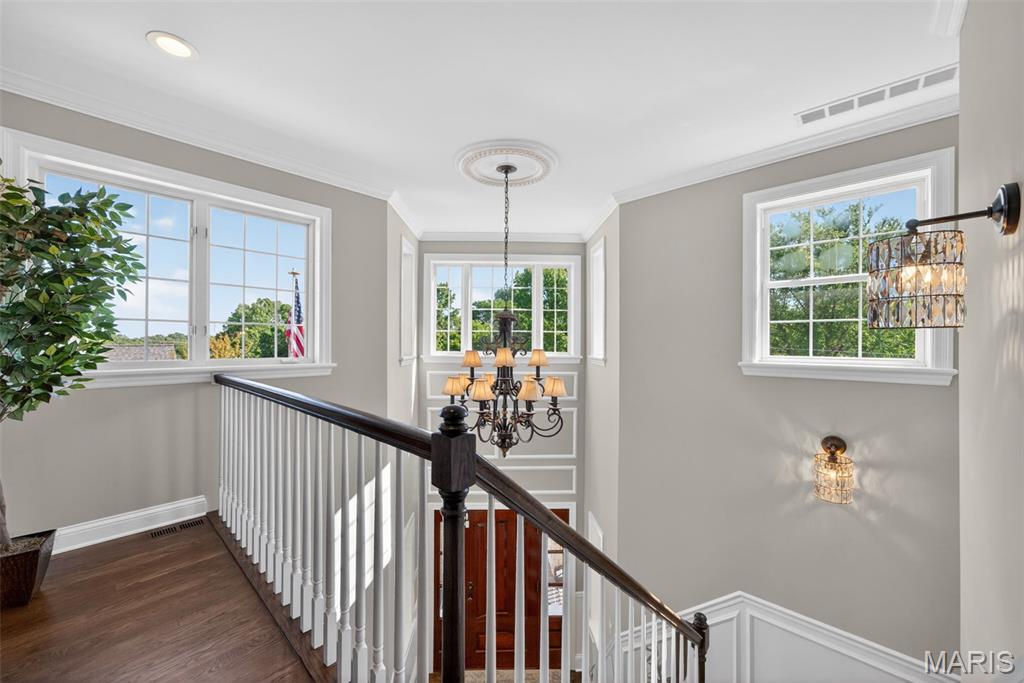
Galleried landing overlooking foyer.
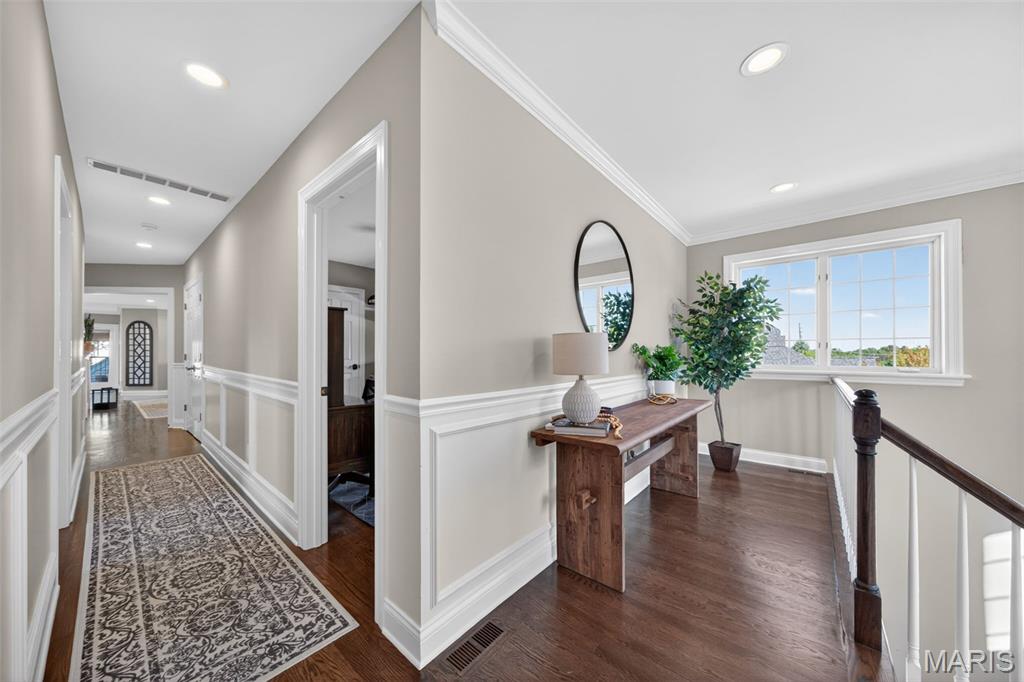
Galleried landing overlooking foyer.
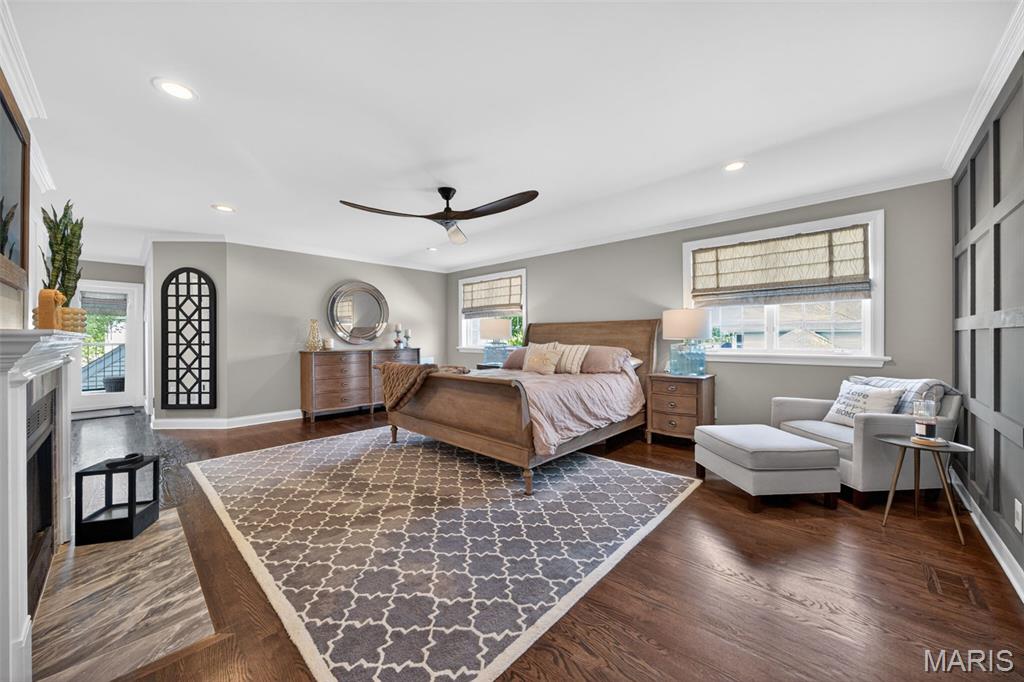
Primary suite provides owner's oasis.
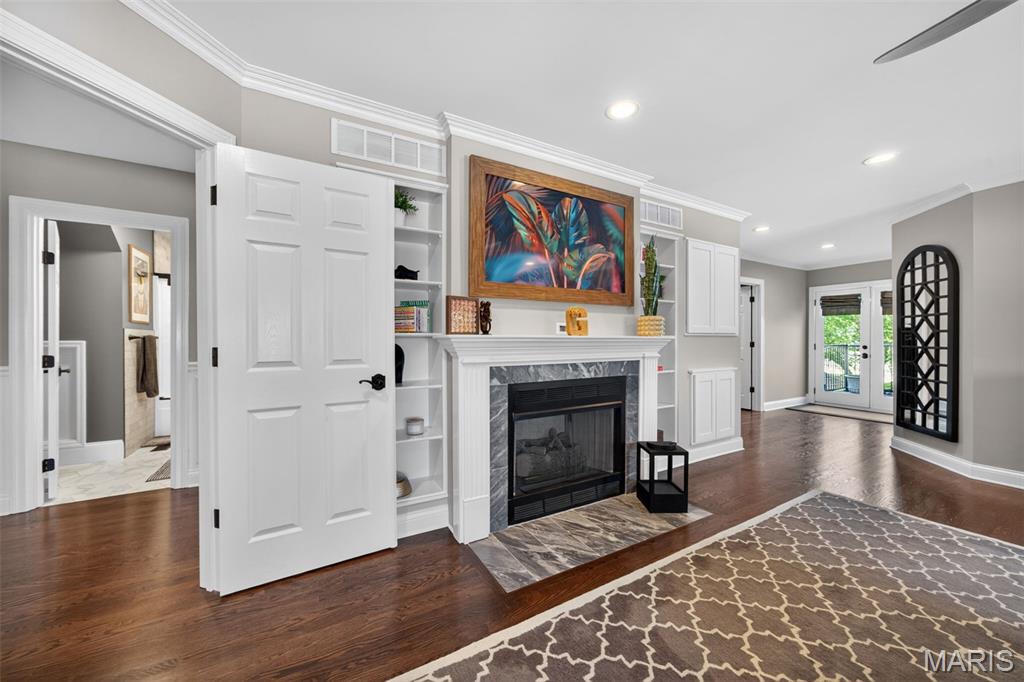
Gas fireplace and built-in bookshelves.
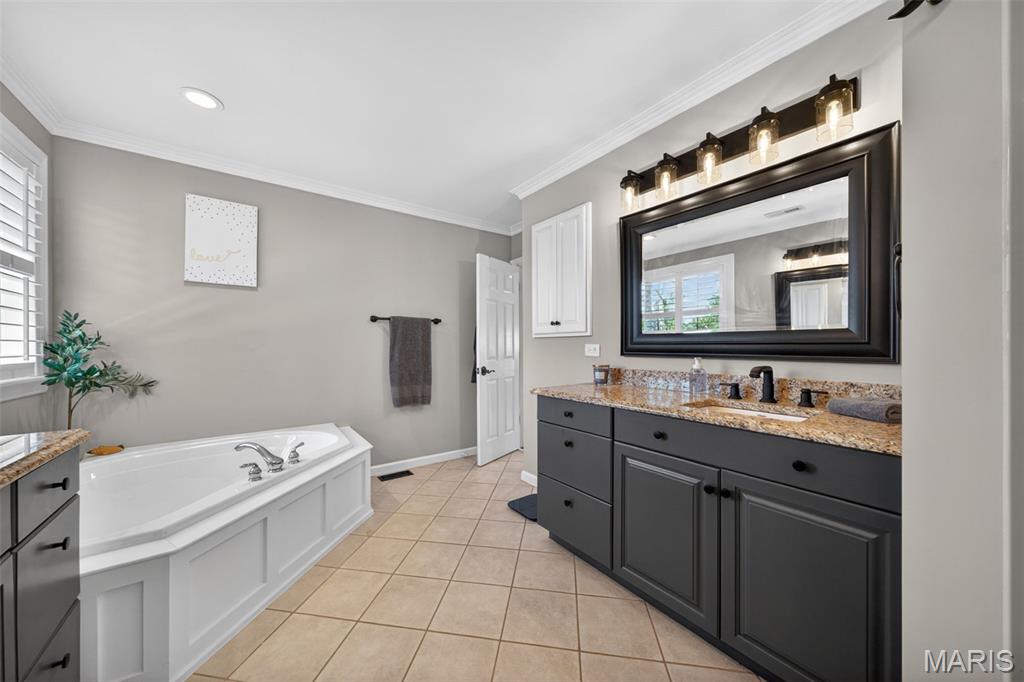
Soaking tub and dual vanities.
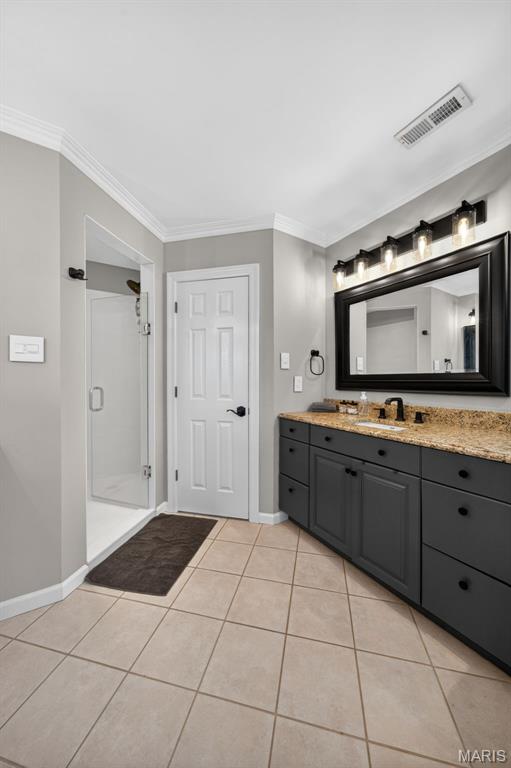
Separate shower with dual shower heads.
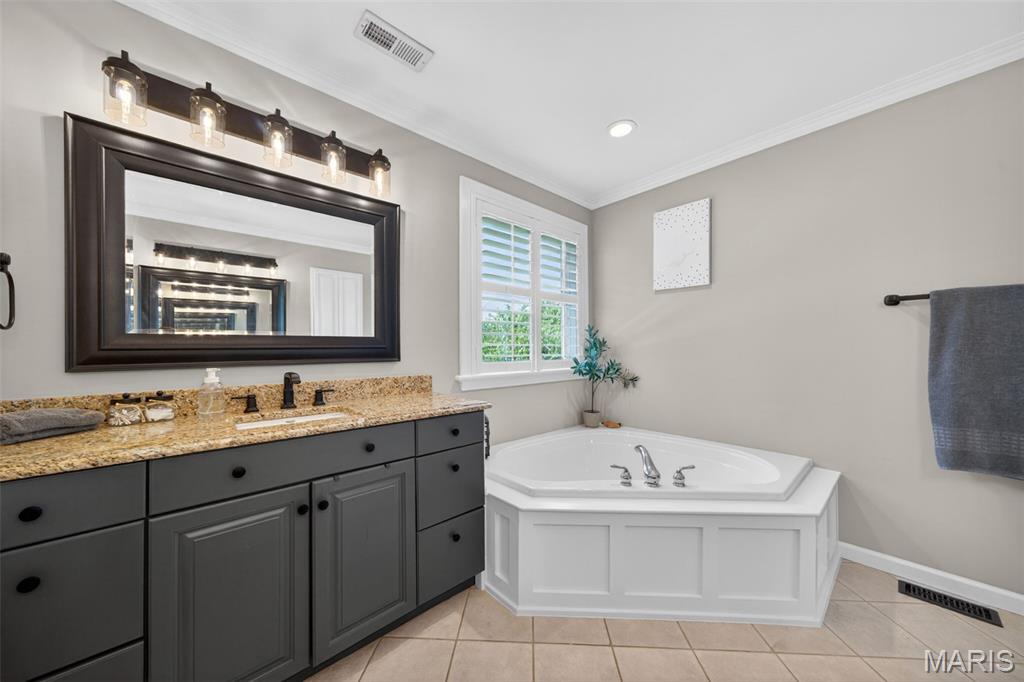
Separate vanities and soaking tub.
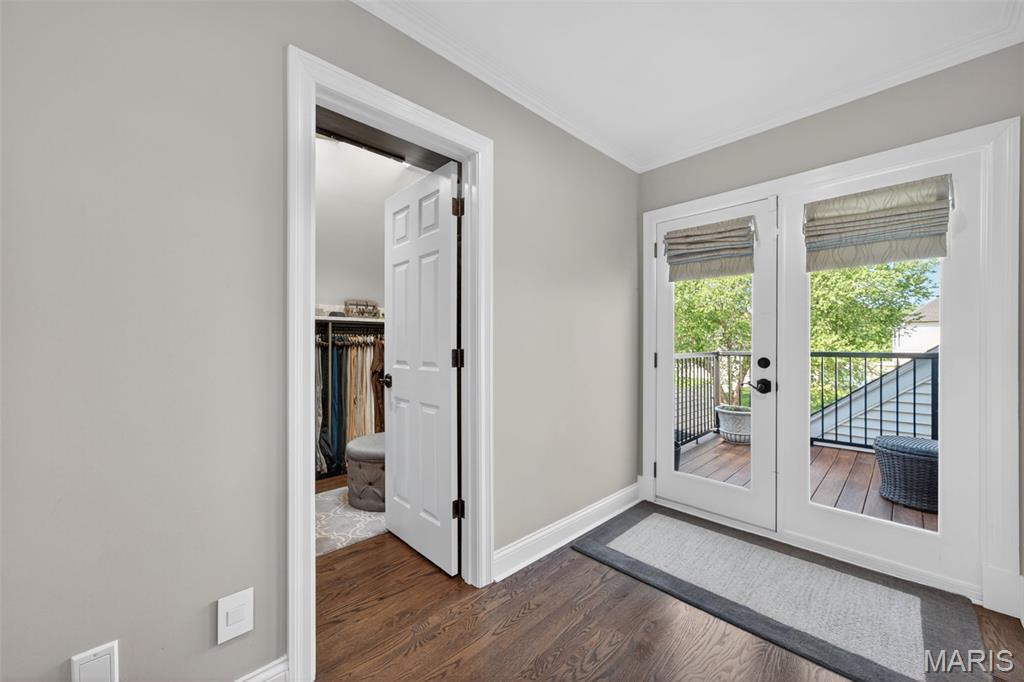
Two closets and private balcony access.
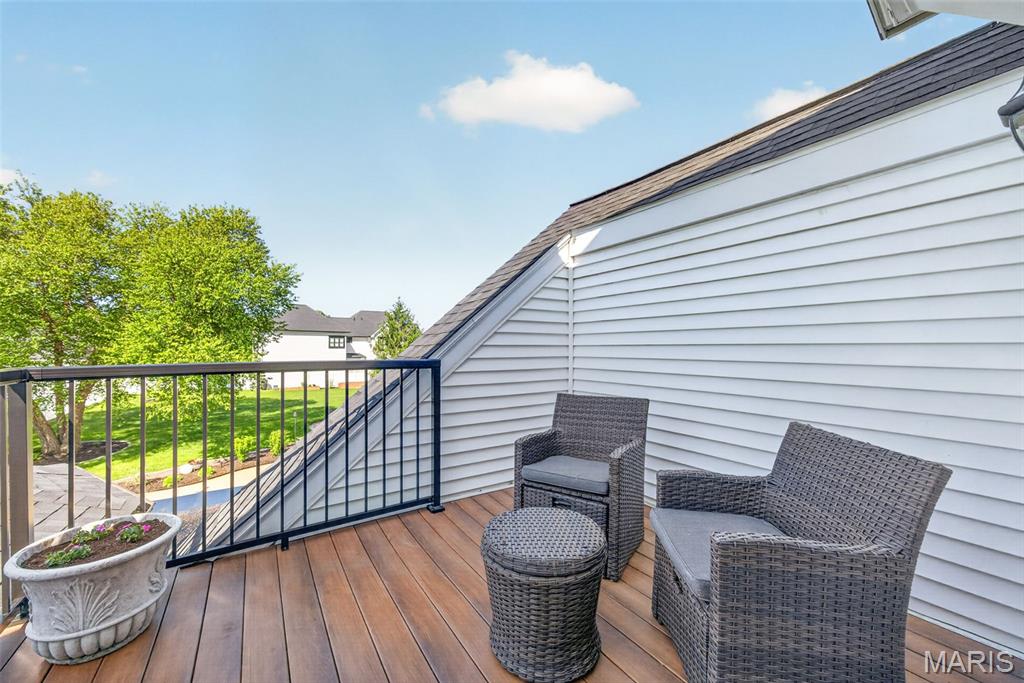
Private balcony off primary suite.
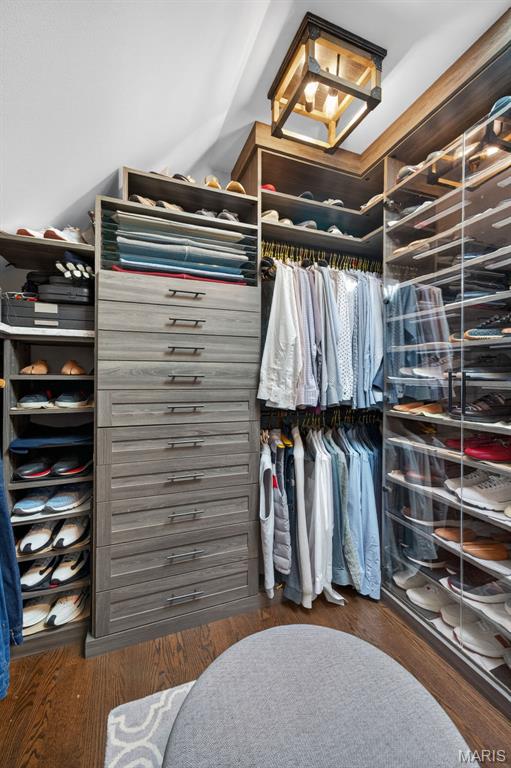
Two closets with luxury organizers, including watch winder safe.
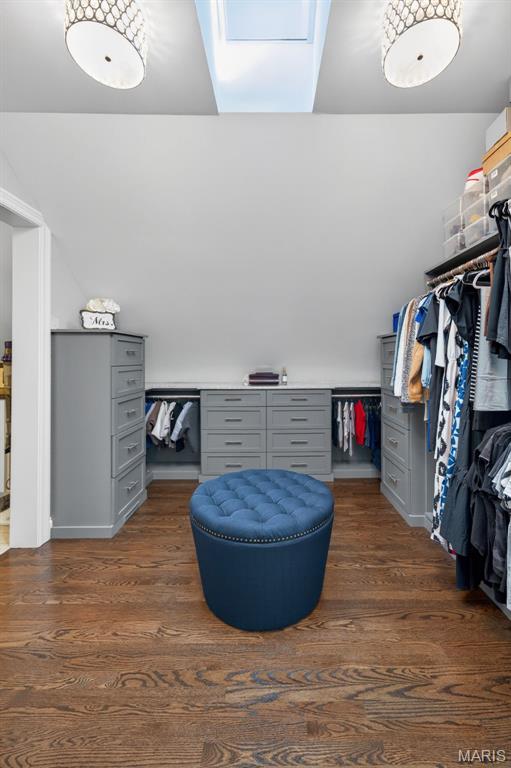
Two closets with custom organizers and additional skylight.
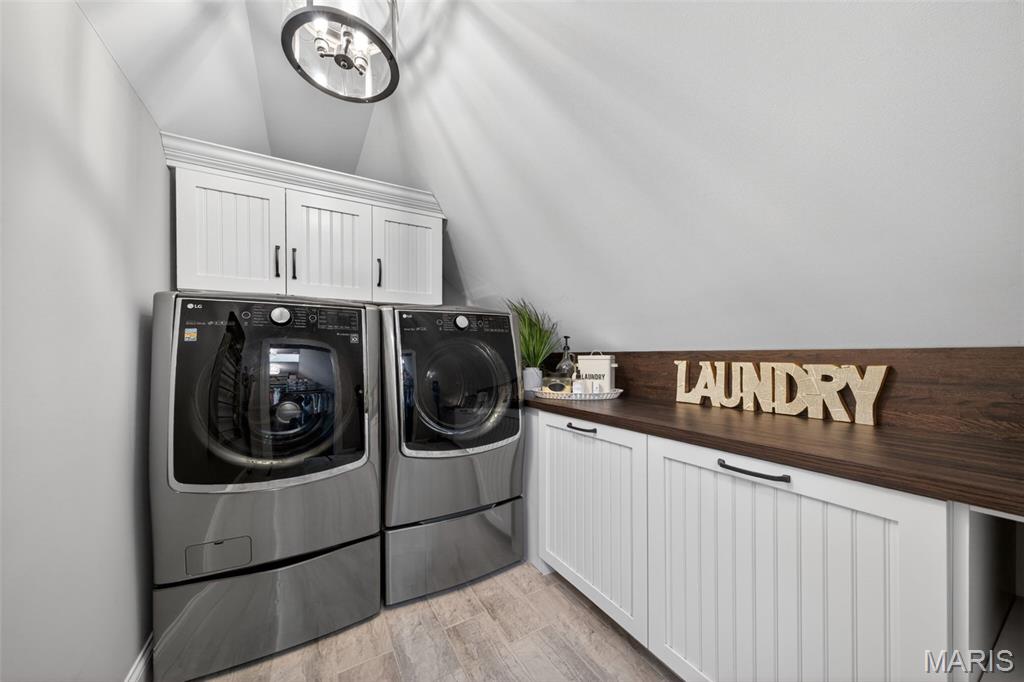
Upper level laundry for added convenience.
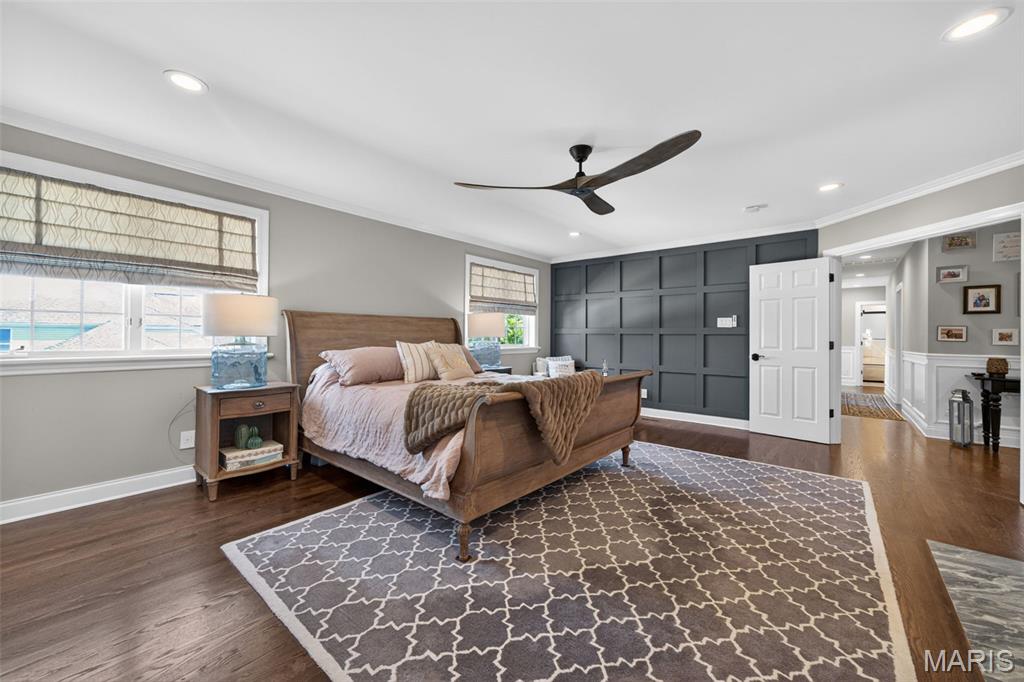
Wood floors and grid accent wall.
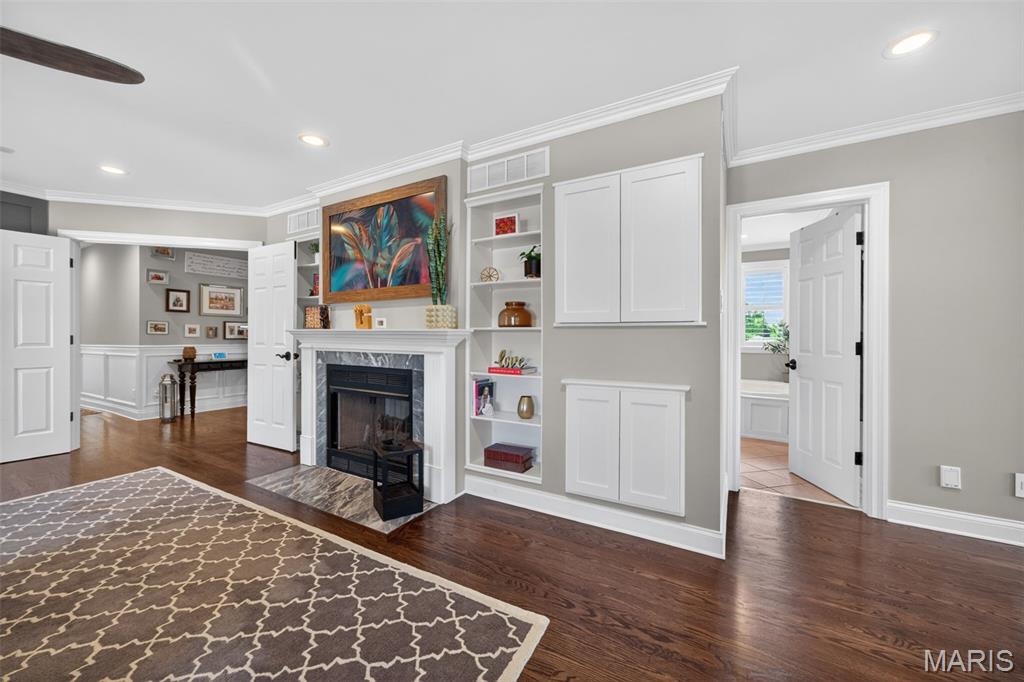
French doors to this primary suite.
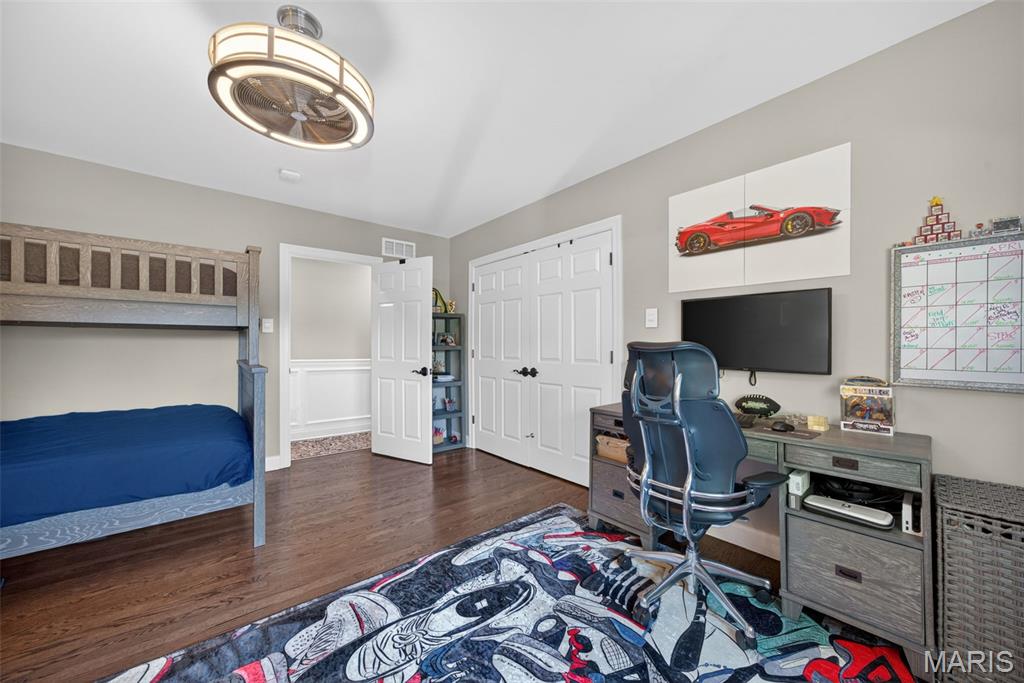
One of four upper level bedrooms.
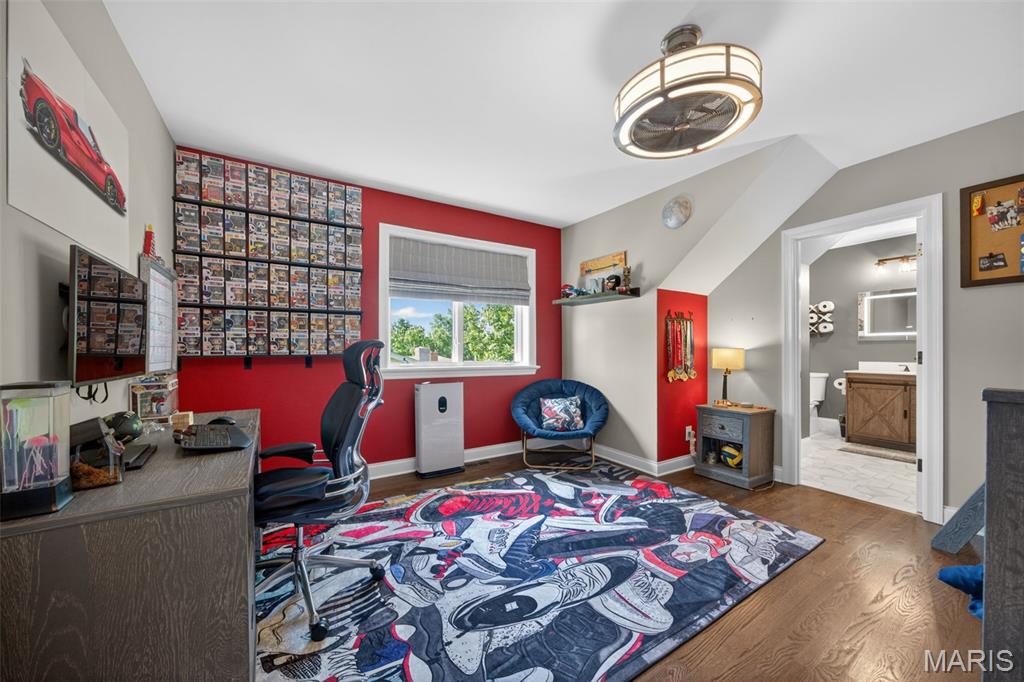
Bedroom with direct access to bathroom.
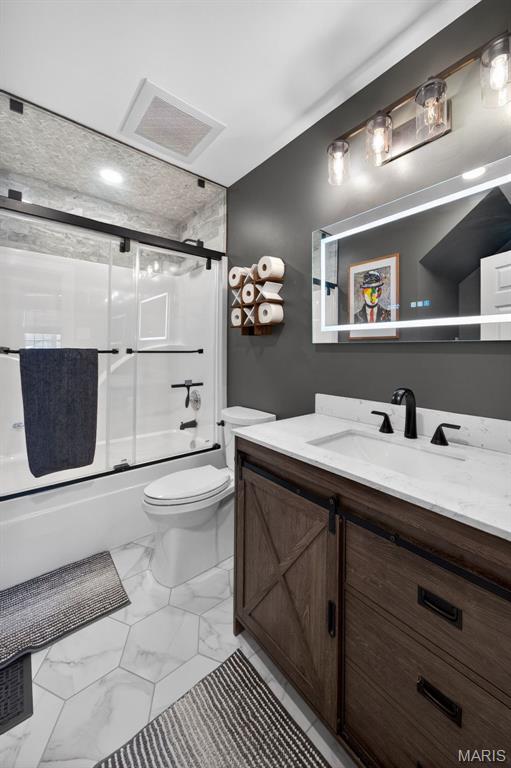
Updated full bathroom on second level.
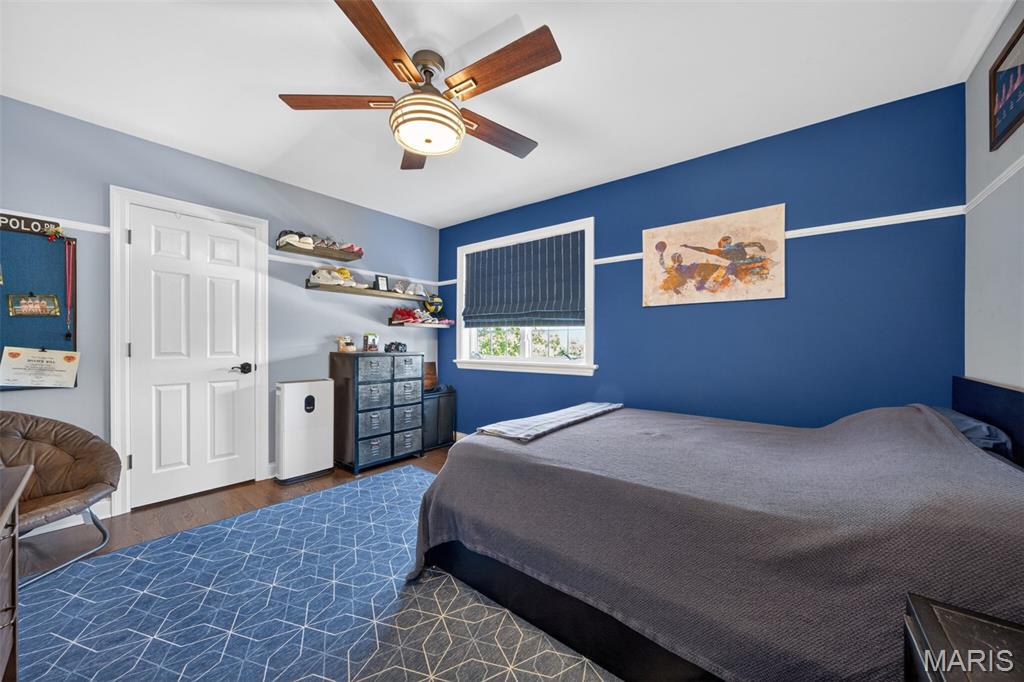
Bedroom with walk-in closet.
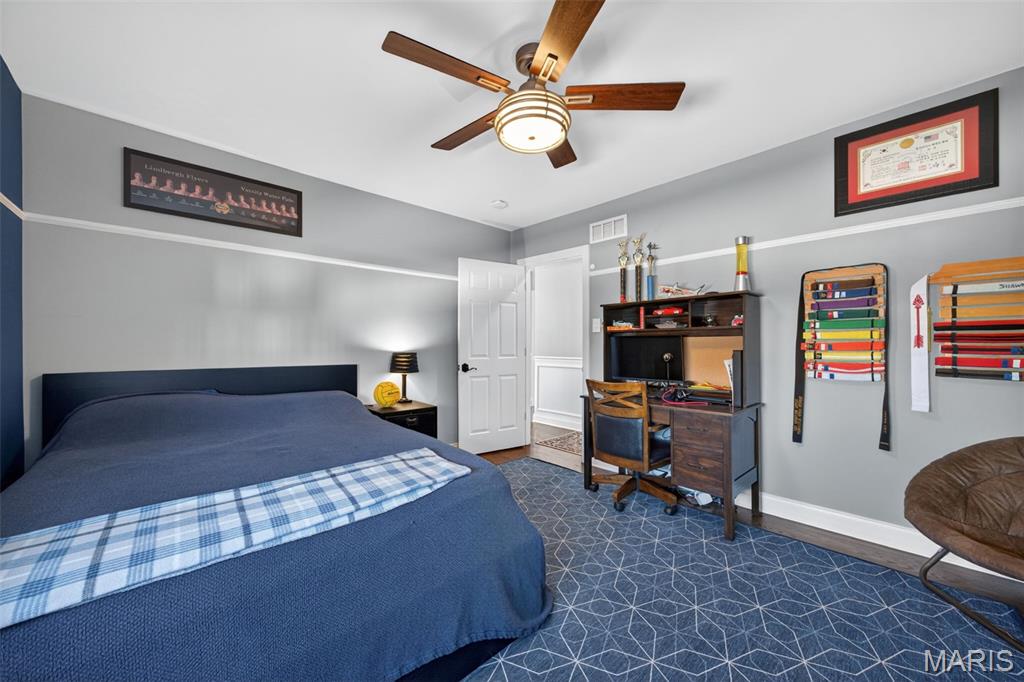
Upper level bedroom with ceiling fan.
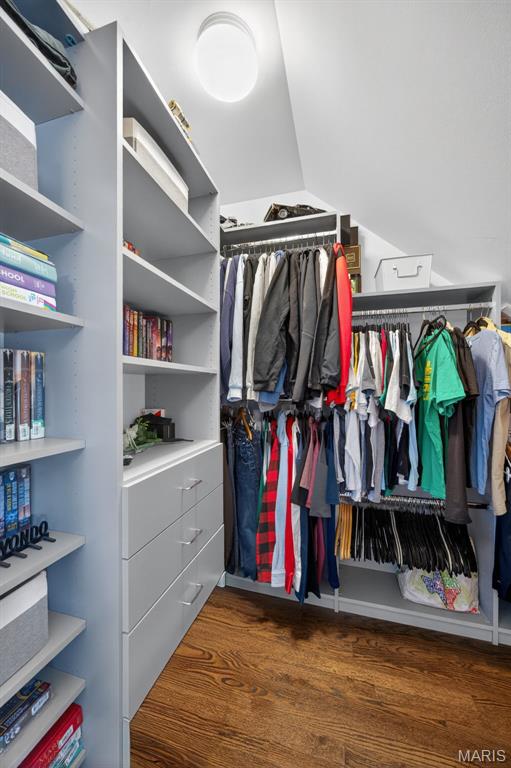
Great storage and closet space throughout the home.
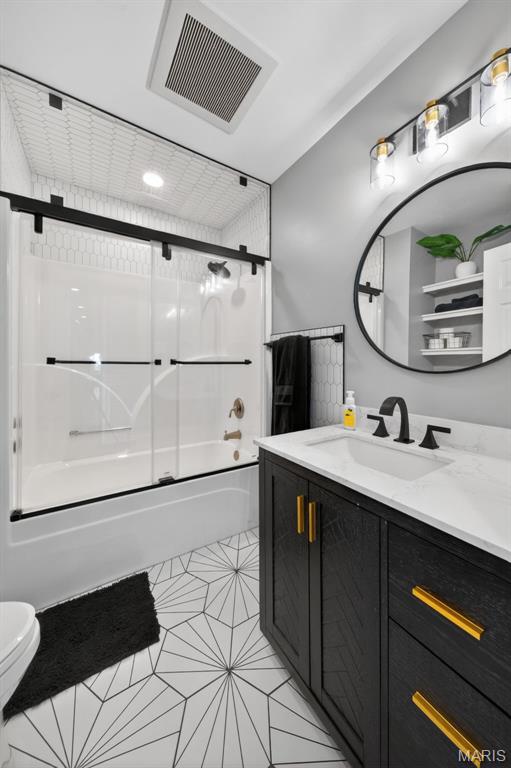
Updated full bathroom on second level.
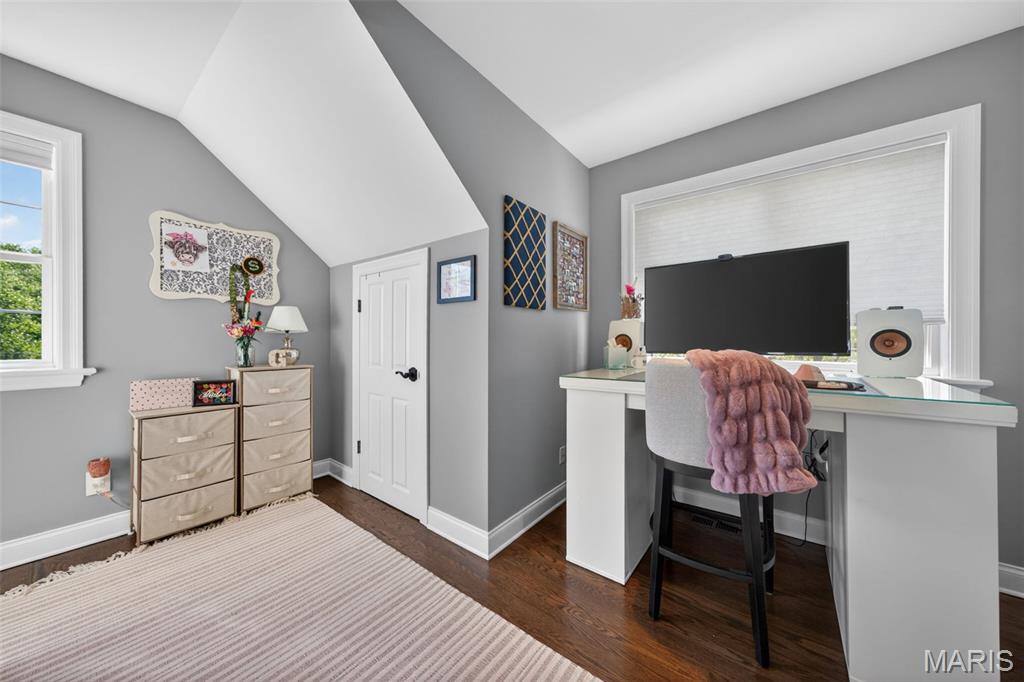
Bedroom with two closets.
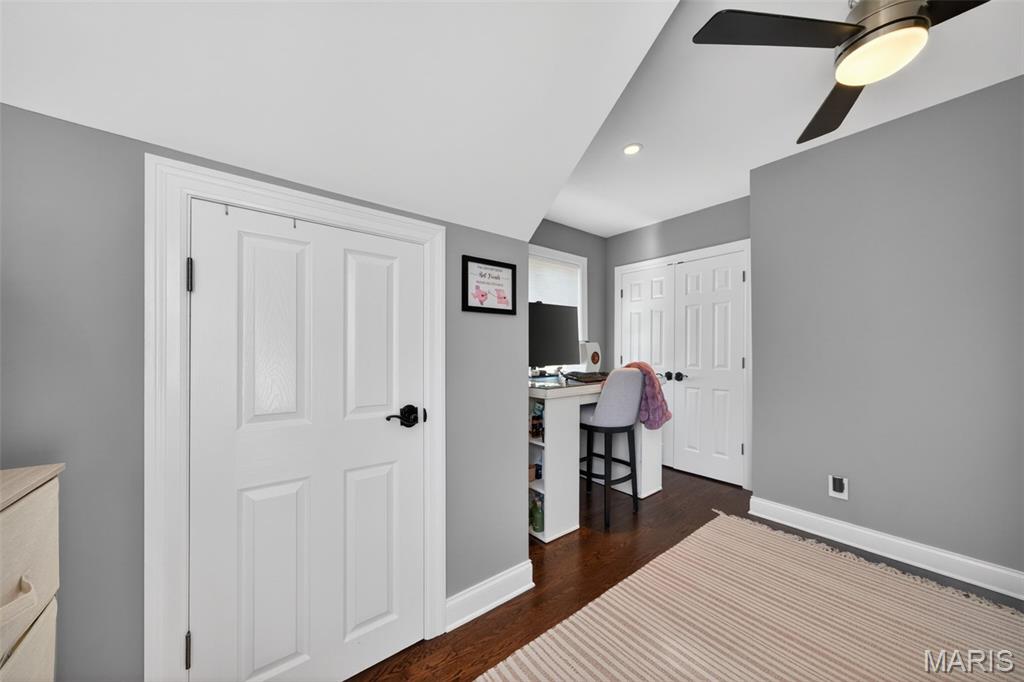
Bedroom with wood floors and two closets.
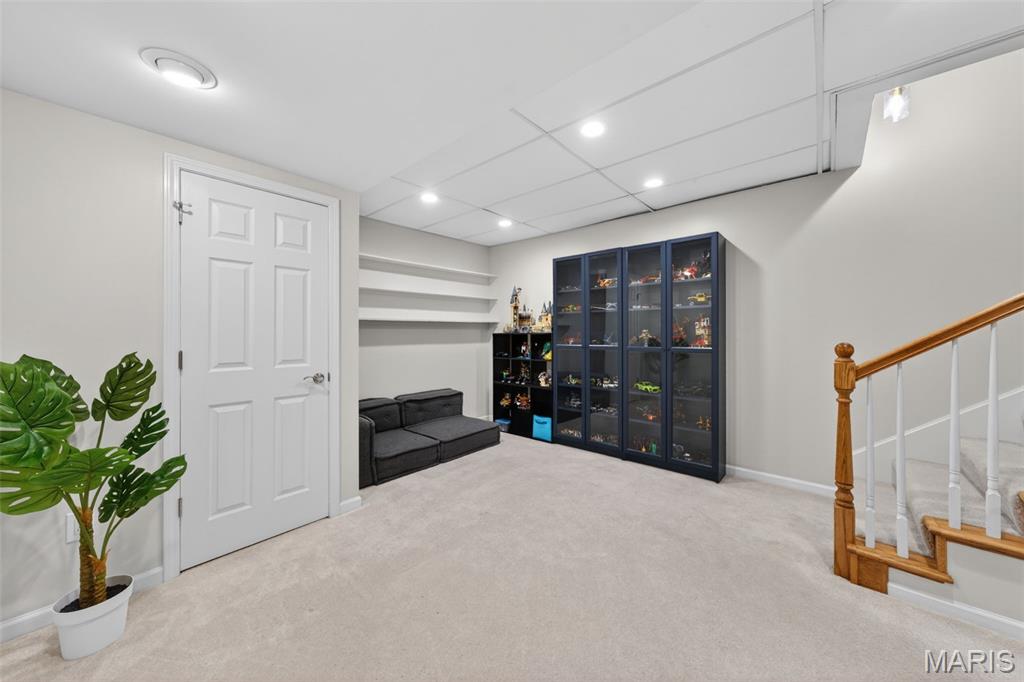
Recreation room in lower level.
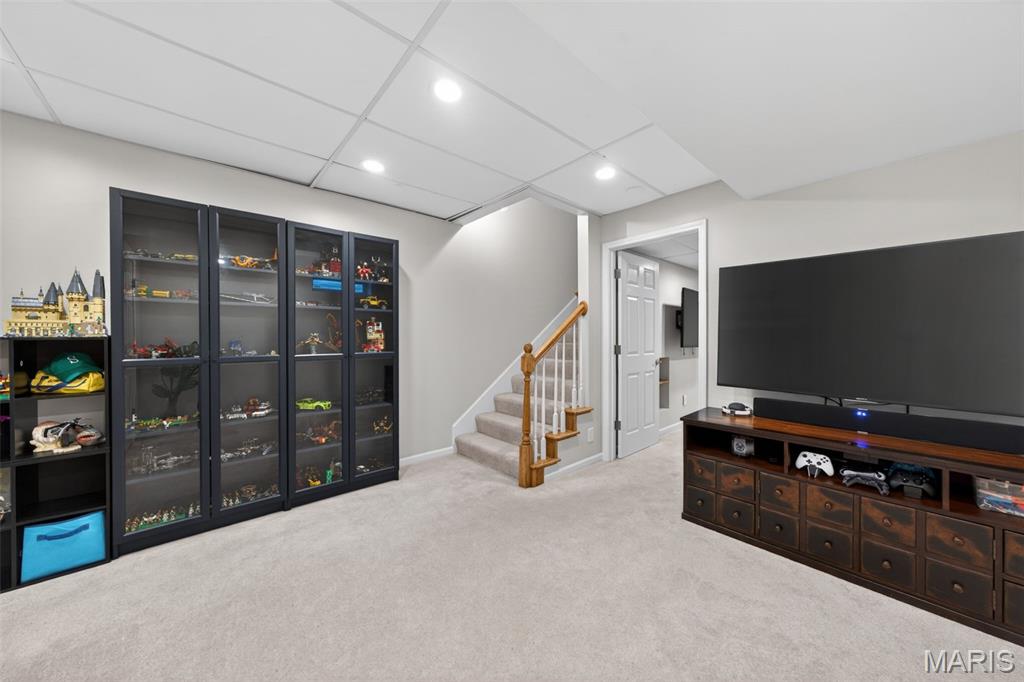
Lower level with versatile space.
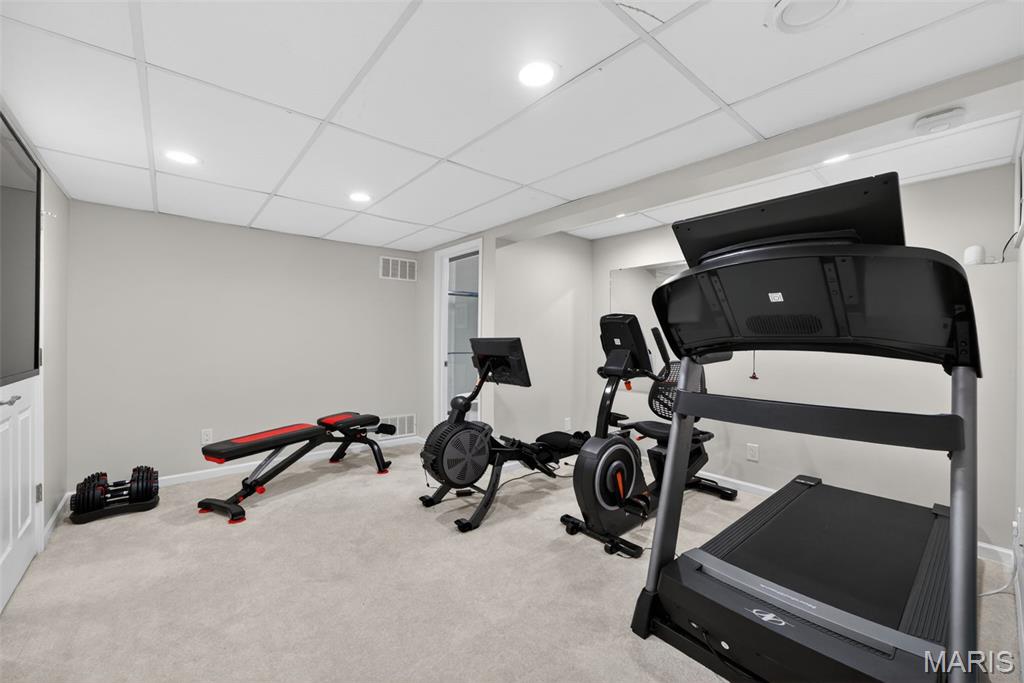
Great space for workout, sleeping area and more in lower level.
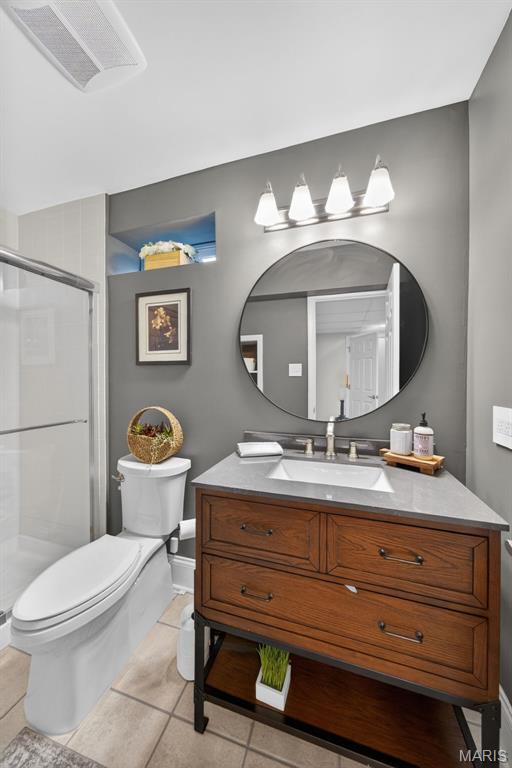
Full bathroom in lower level.
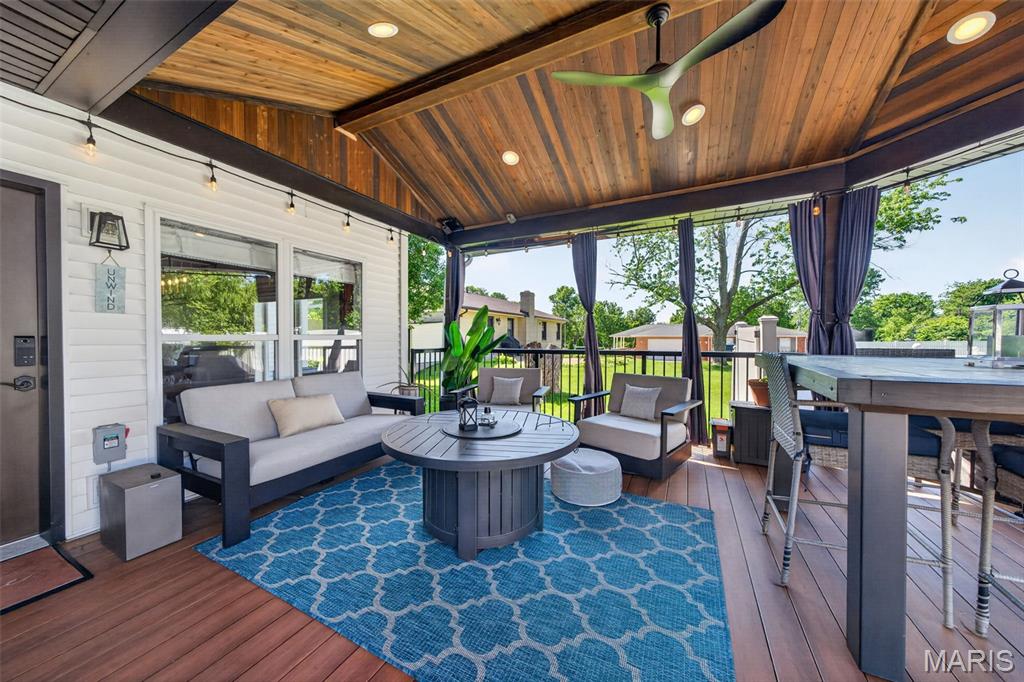
Gazebo-style composite deck off breakfast room.
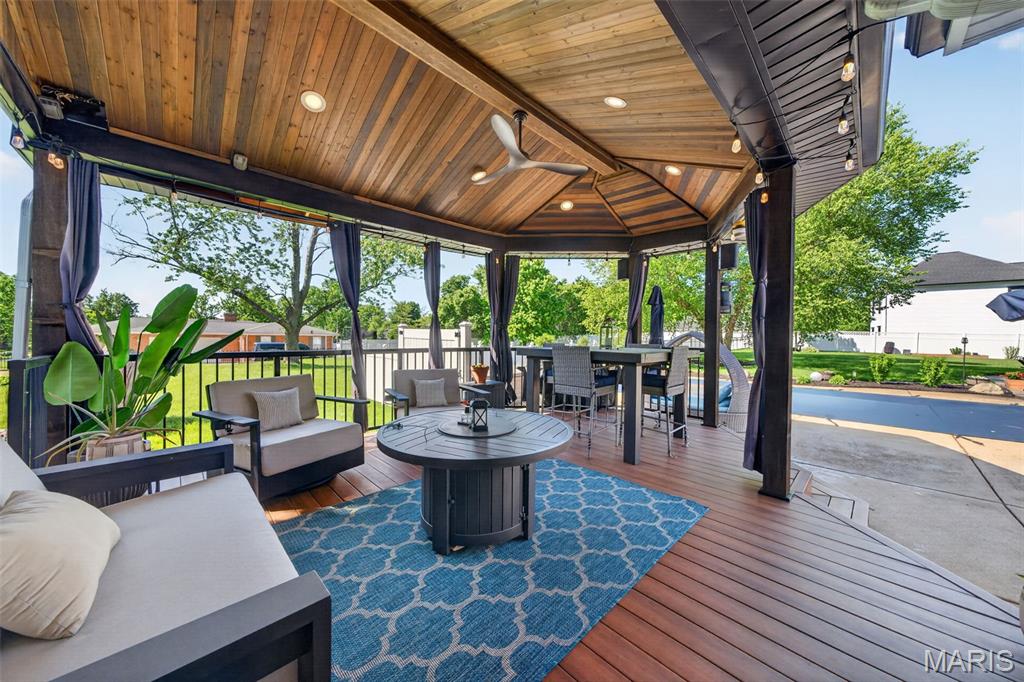
Fine outdoor living with fan, lighting and privacy curtains.
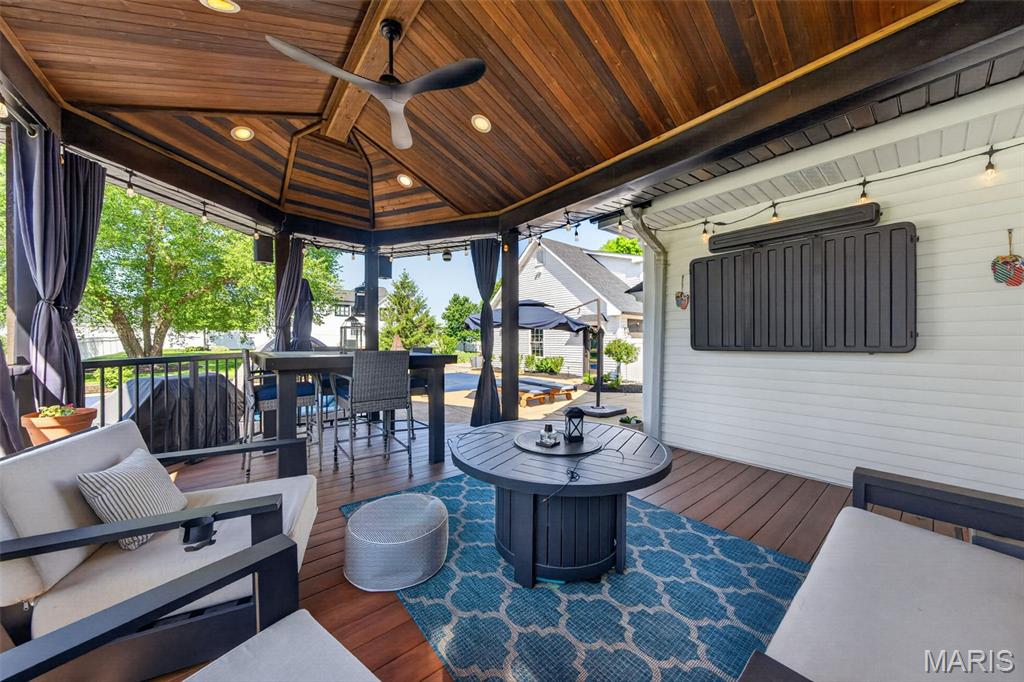
Enjoy the outdoors in style.
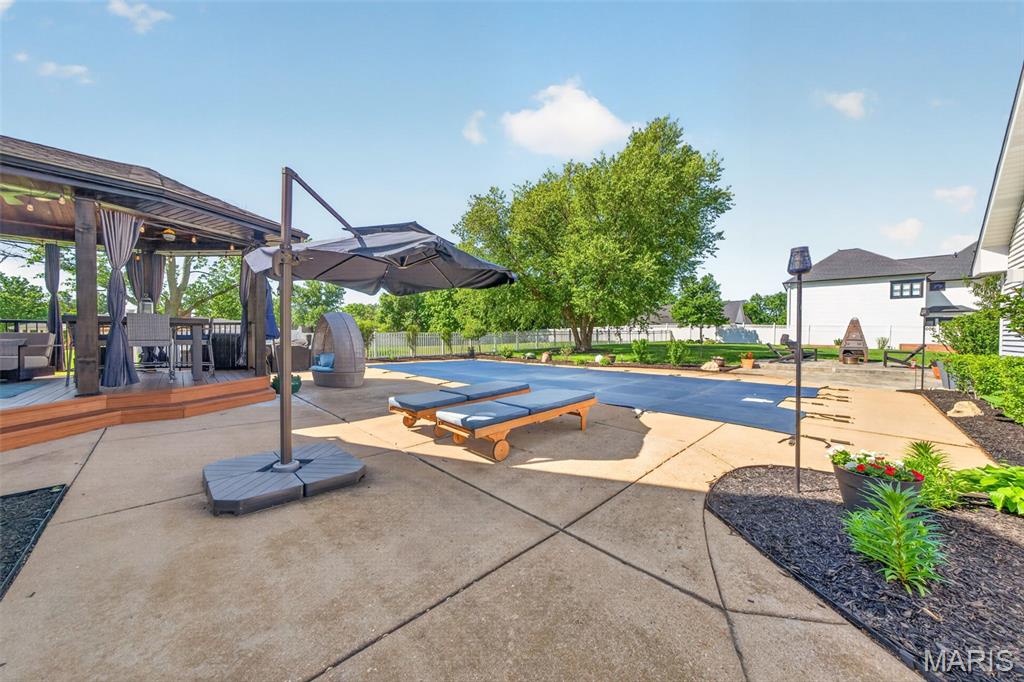
Large patio area and pool deck.
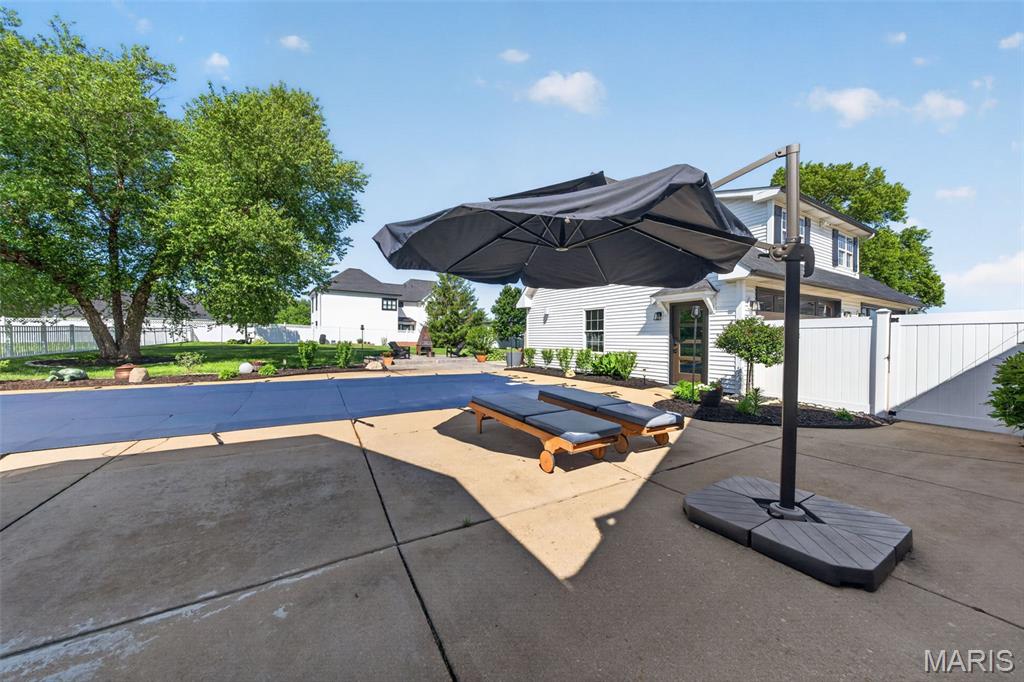
Heated, salt-water pool.
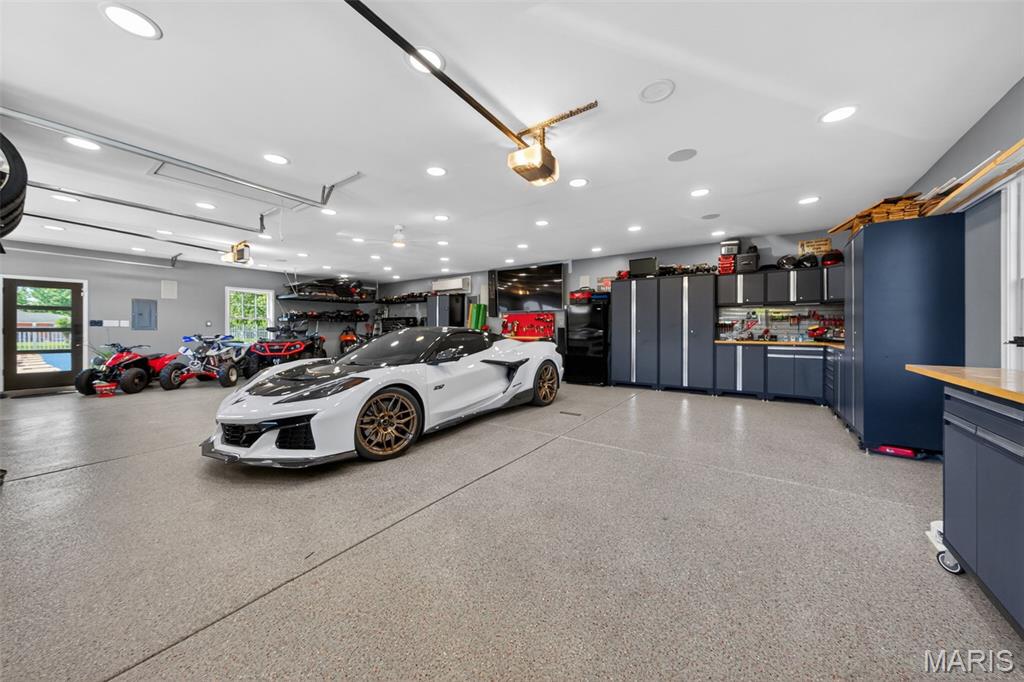
Oversized four car garage with storage.
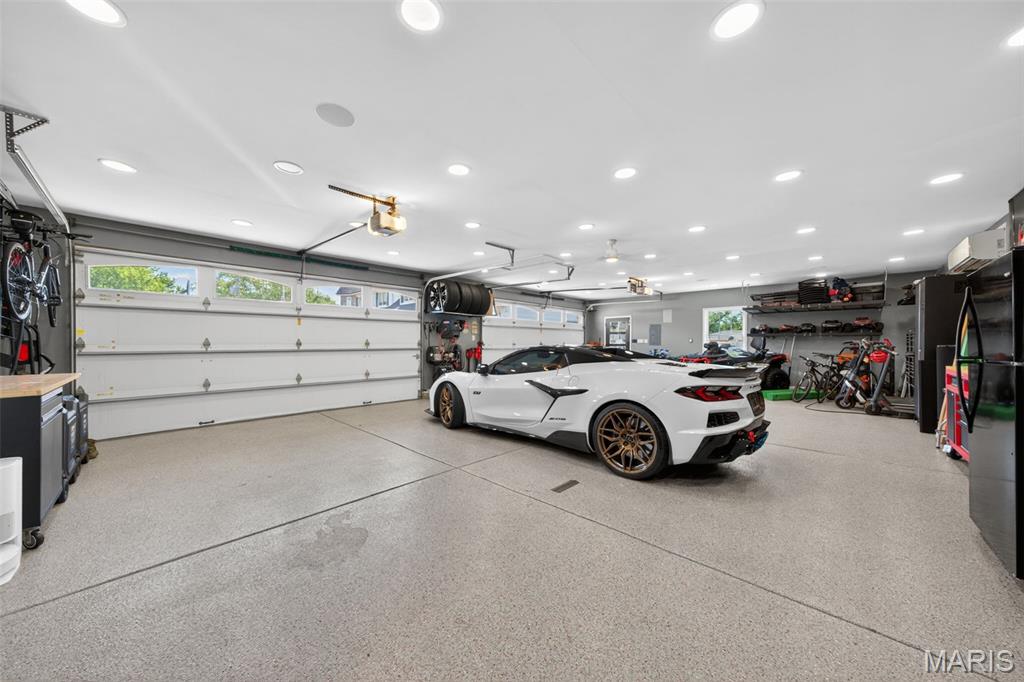
Epoxy floors and recessed lighting.
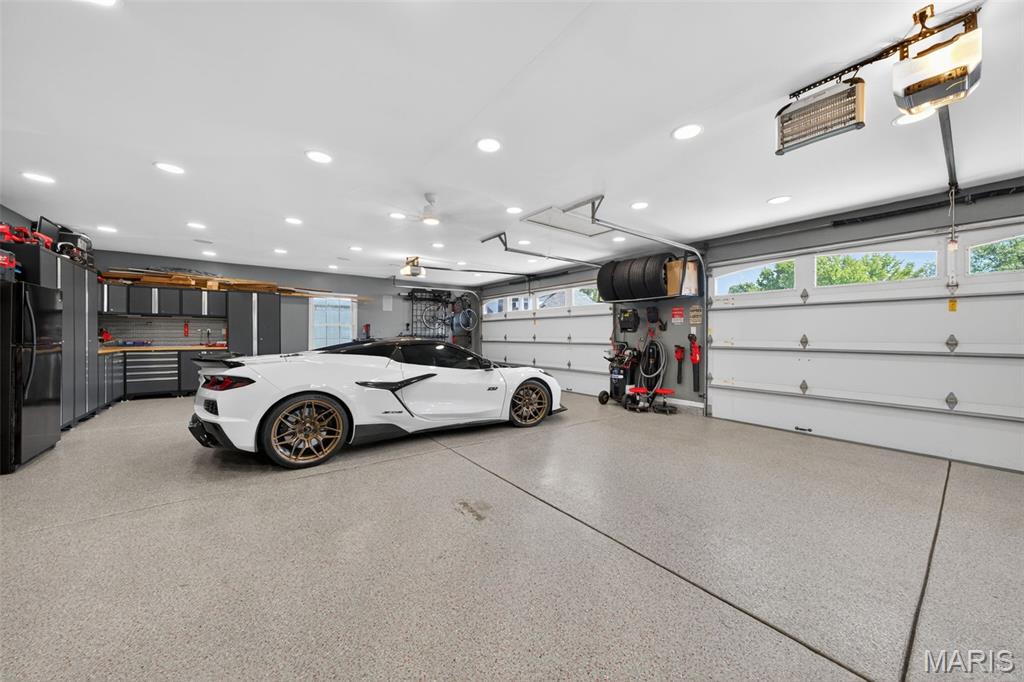
Temperature controlled and pre-wired for EV charger.
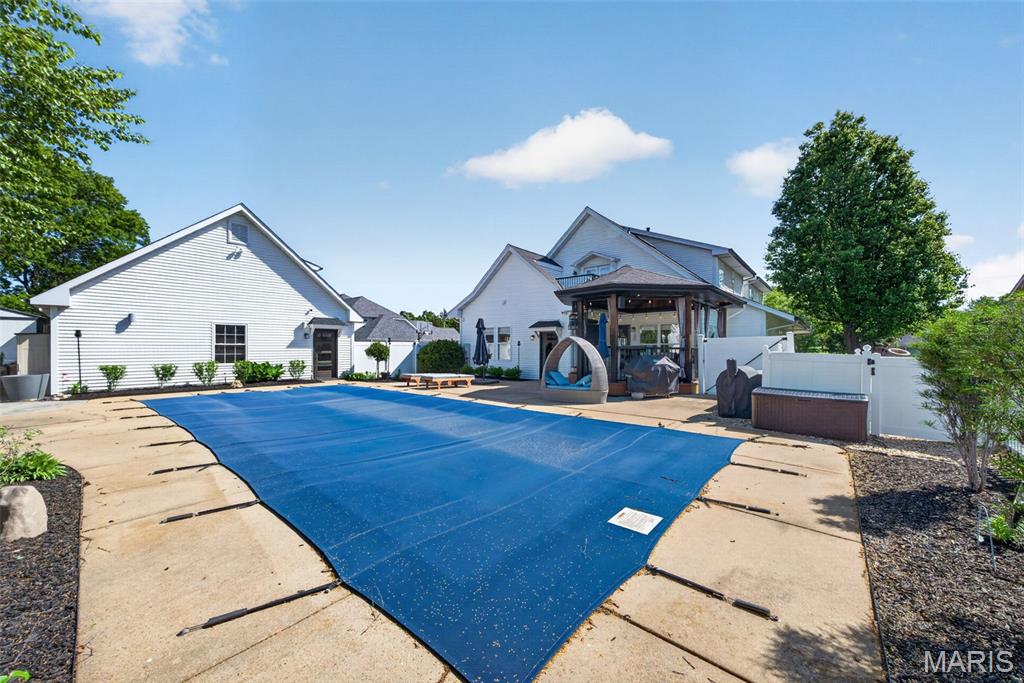
Heated, salt-water pool.
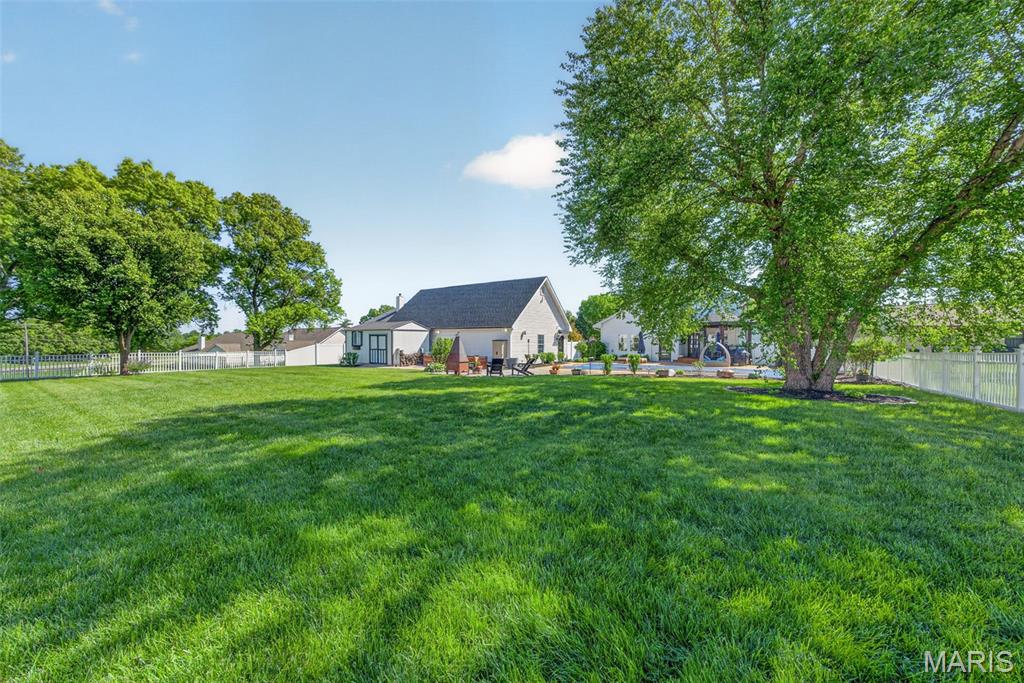
Lush, level yard for outdoor enjoyment.
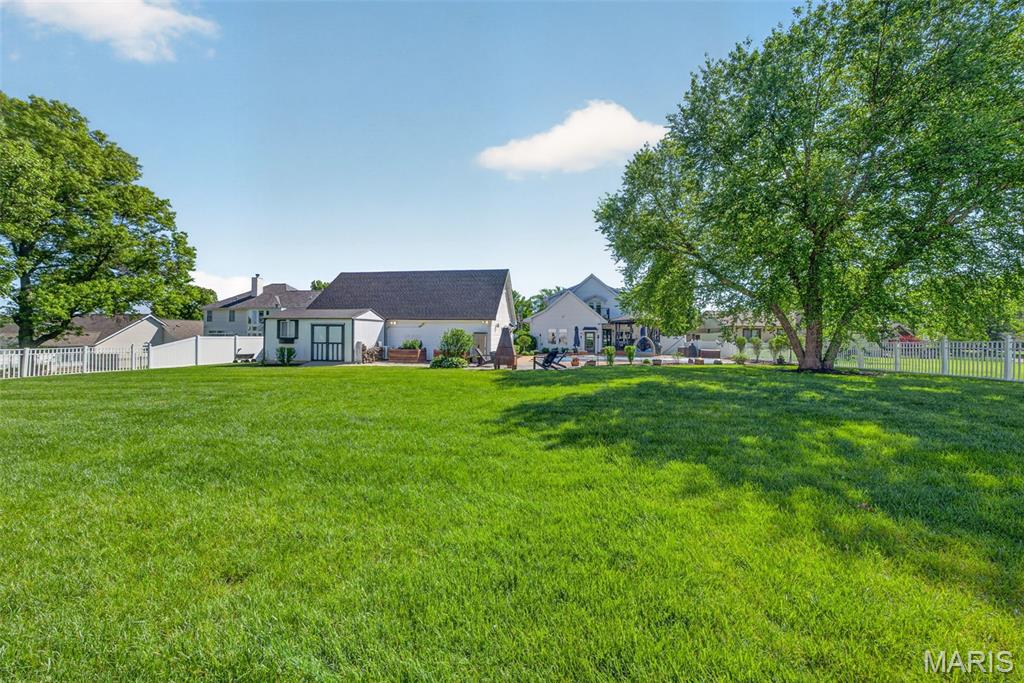
Greenspace, storage shed, gardens and fencing.
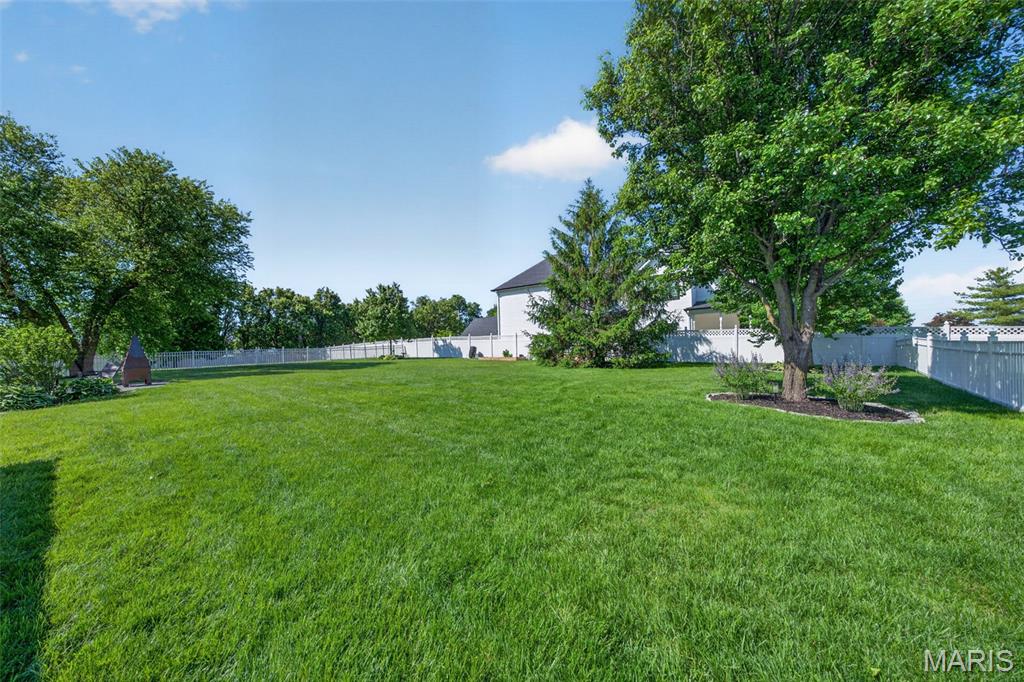
Irrigation system.
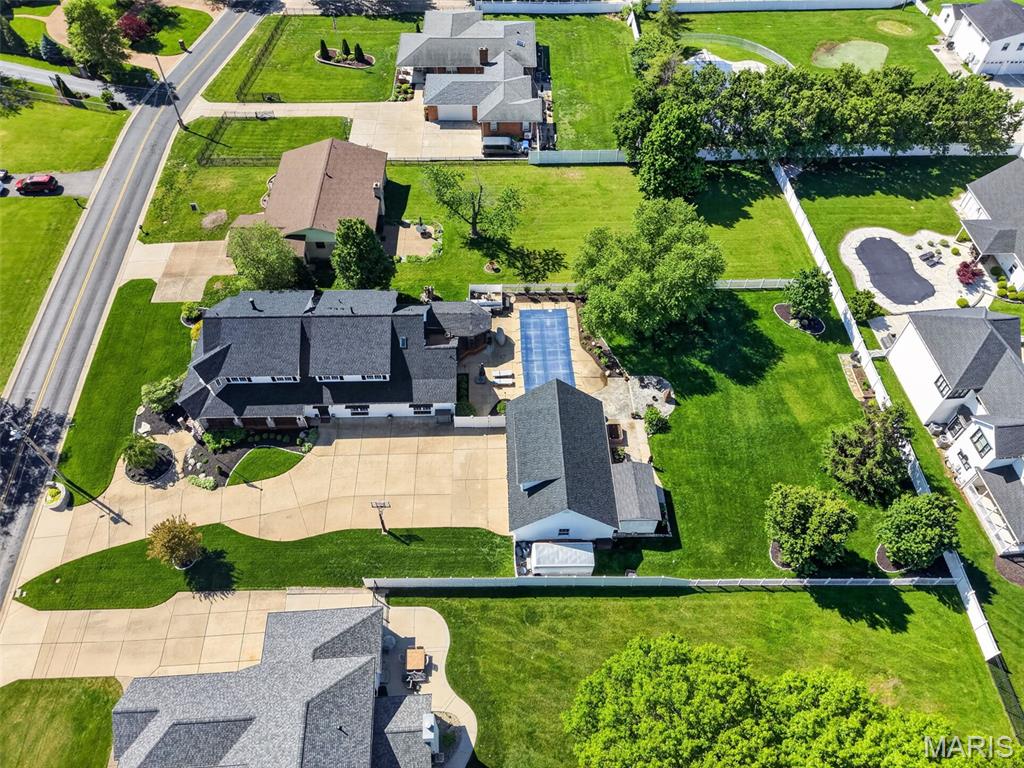
Aerial view of vast structure, parking and green space.
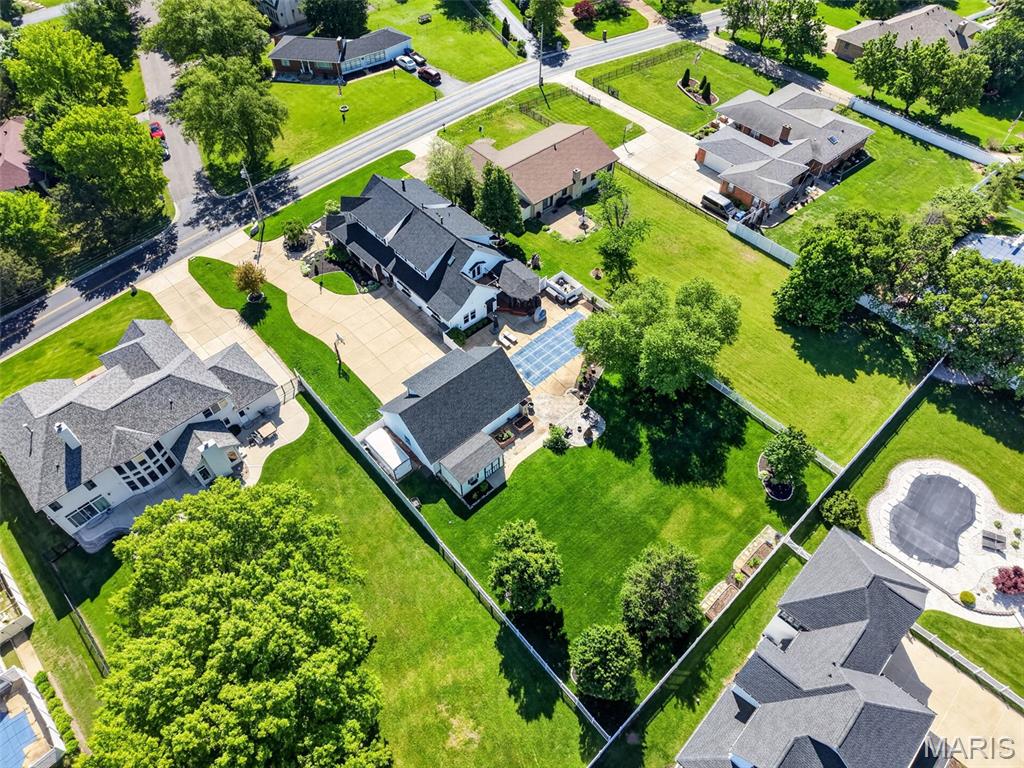
Aerial view of prime Sunset Hills location.
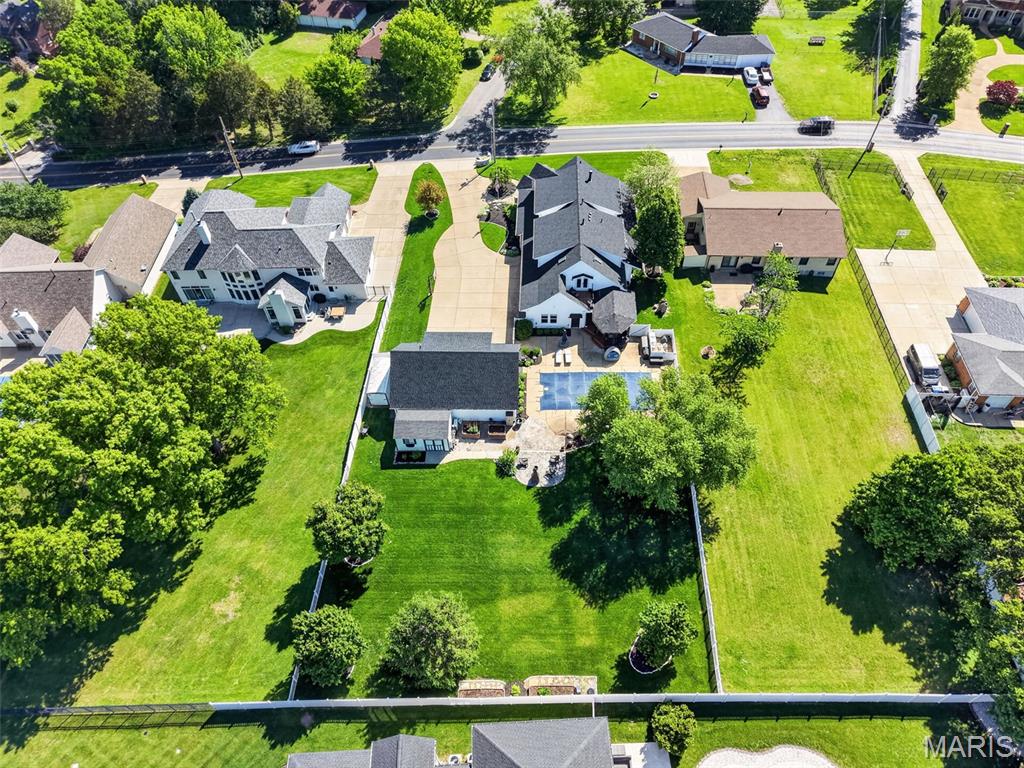
Brand new roof in 2025.
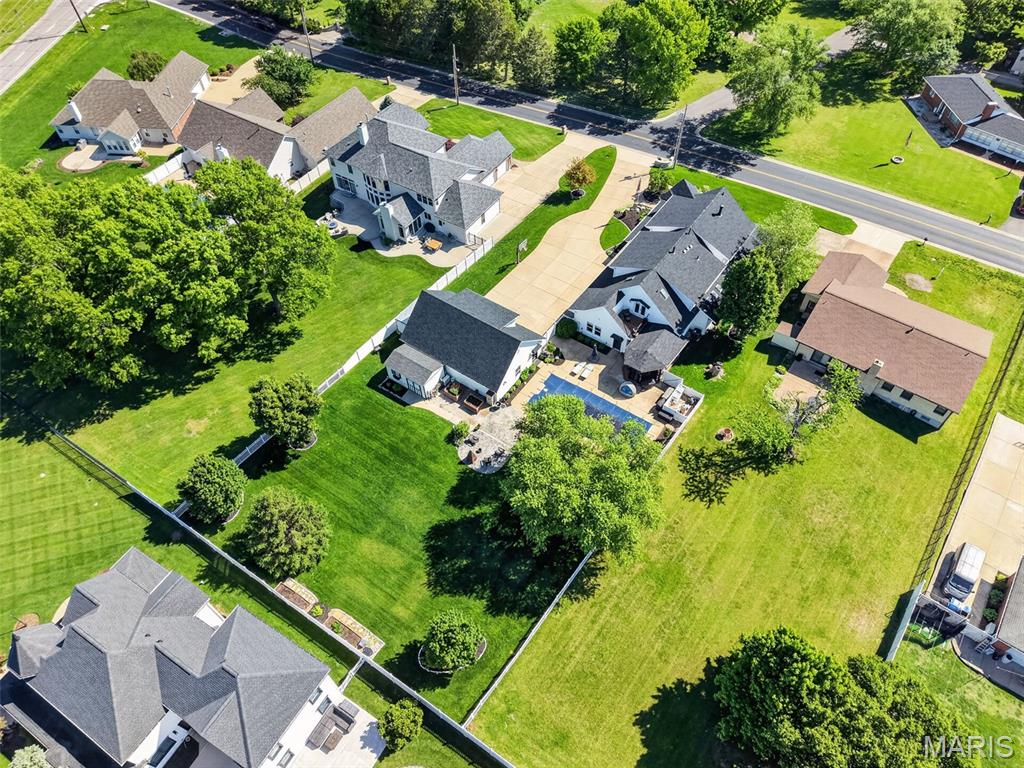
Remarkable scale and refined living.
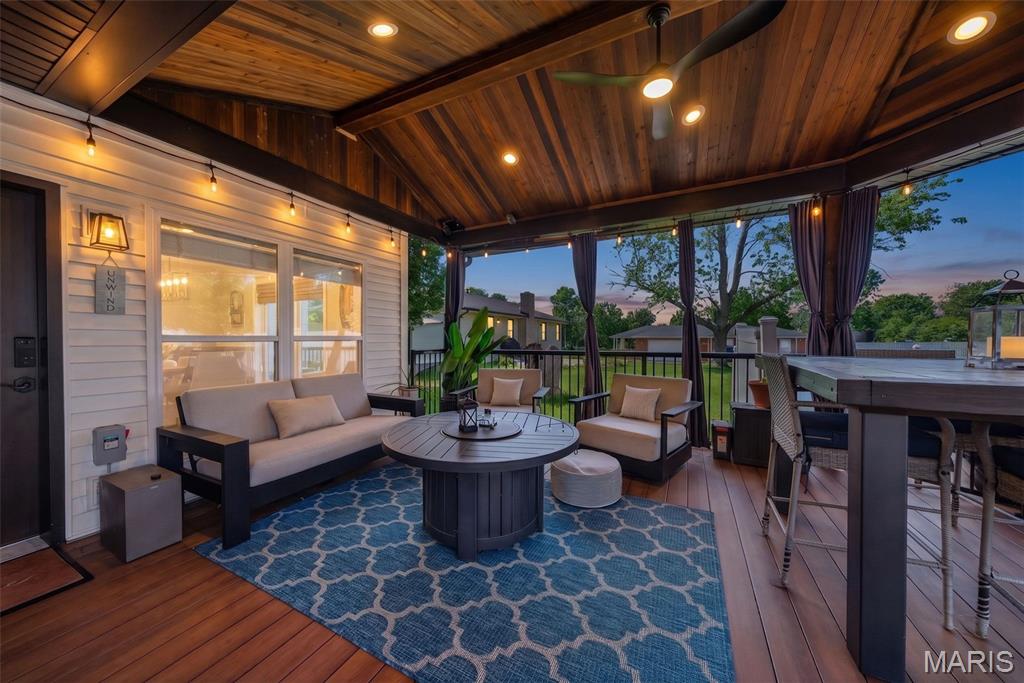
Beautiful night ambiance.
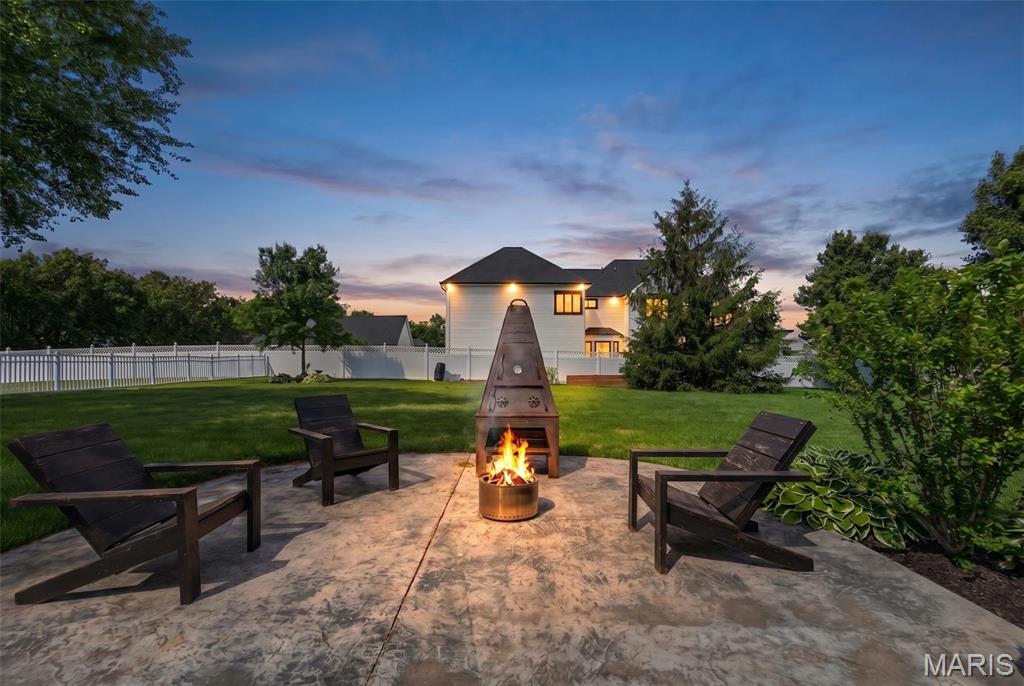
Patio and green space.
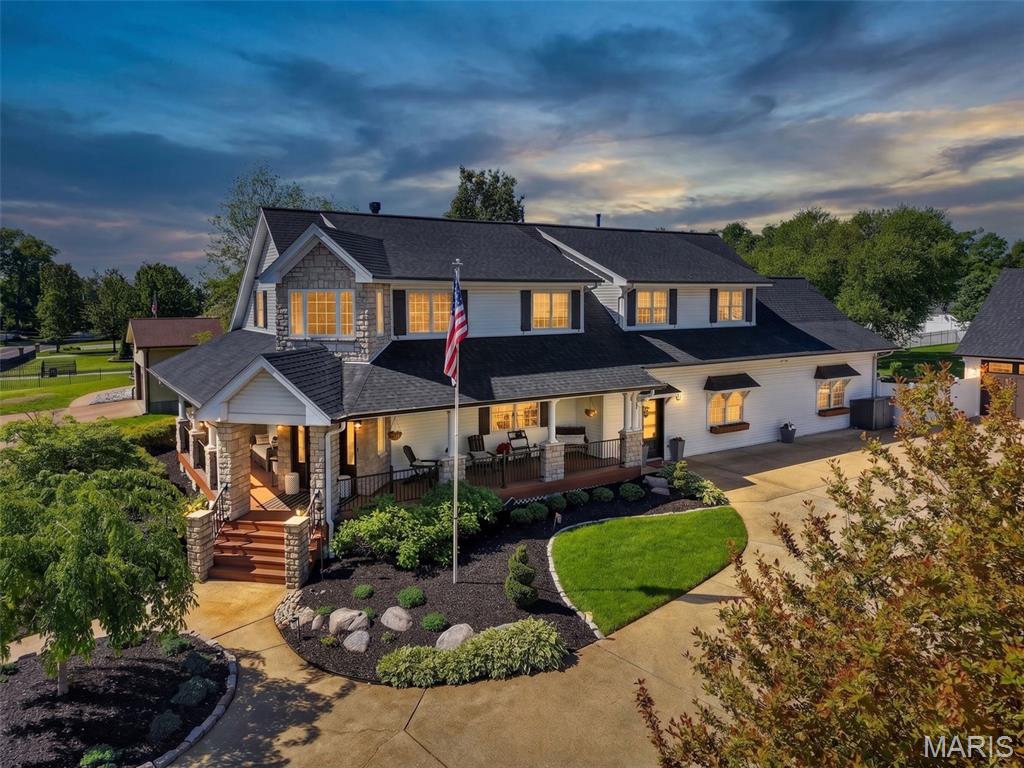
Don't miss your opportunity for a unique masterpiece!
Status: Closed · MLS# 26025060 · Listing Courtesy of Berkshire Hathaway HomeServices Select Properties, [email protected]
Properties displayed may be listed or sold by various participants in the MLS.
StLouisRealEstate.com is operated by Guerrilla Brokers, LLC. The person who answers is a licensed real estate agent with Missouri Online Real Estate, Inc. who can pull this listing up with you and answer your questions about it.
$ 1,650,000
$ 1,450,000
Closed
77
26025060
5
6
5,858
450
Tyrie Sappington Estate
Sunset Hills
Lindbergh Schools
St Louis
Residential
Traditional
Residential
$7,298
Last 6 closed homes in this zip.
| Address | Bd/Ba | SqFt | List | Sold | Closed |
|---|---|---|---|---|---|
| 4939 Quail Crest Court, Unincorporated, MO 63128 | 3/2 | 2,555 | $615,000 | $645,000 104.9% of ask |
Nov 16, 2026 |
| 5555 Pierre Court, Unincorporated, MO 63128 | 2/3 | 1,122 | $279,900 | $280,000 100% of ask |
Nov 16, 2026 |
| 12163 Cheryl, Unincorporated, MO 63128 | 3/2 | 1,612 | $324,999 | $353,000 108.6% of ask |
Nov 13, 2026 |
| 5401 Heather Bluff Court, Unincorporated, MO 63128 | 2/2 | 1,530 | $399,500 | $412,000 103.1% of ask |
Nov 13, 2026 |
| 12574 Chardin Place, 1, Unincorporated, MO 63128 | 2/2 | 1,144 | $199,900 | $195,000 97.5% of ask |
Nov 12, 2026 |
| 13721 La Conte Court, Unincorporated, MO 63128 | 2/3 | 1,512 | $229,900 | $229,900 100% of ask |
Nov 6, 2026 |
Prior listings, expired and canceled listings, days on market, price changes and sold prices from MARIS MLS records.
Most closed sales in the last 12 months around this address, listing side and buyer side, plus this listing agent's record.
Estimate your monthly payment. Adjust the sliders below.
Estimate only. Not a loan offer. Consult a lender for an accurate quote, including HOA fees, PMI, and current rates.