Back to Search Results
$893,000sold price Closed

759 Heatherstone Drive, Unincorporated, MO, 63049

4 bd | 5 ba | 6,000 sq ft | Traditional
Subdivision: Paradise Valley
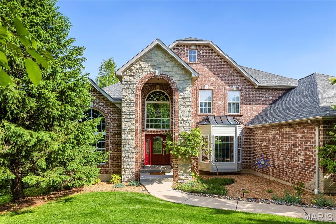
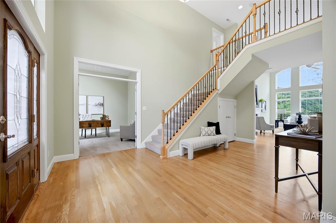
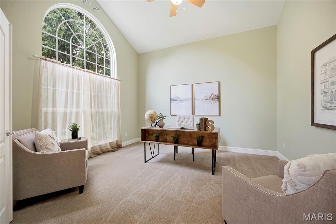
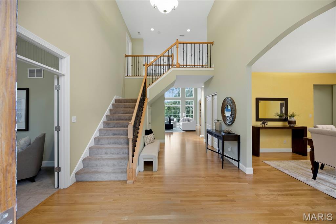
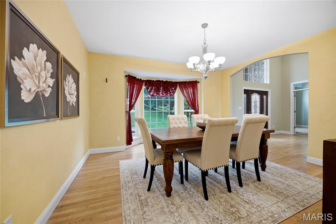
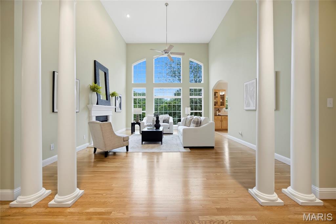
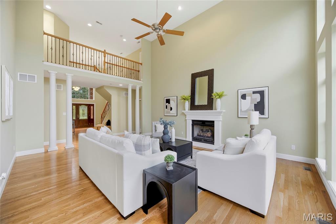
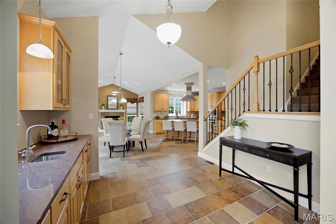
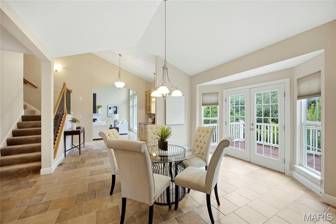
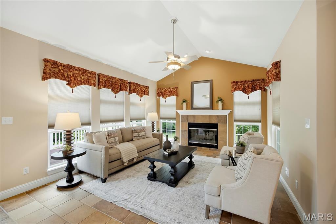
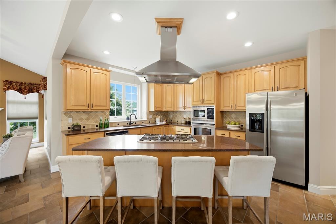
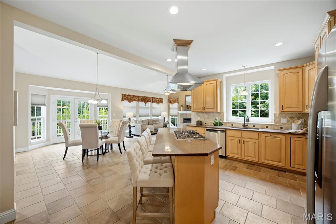
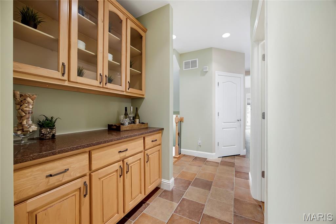
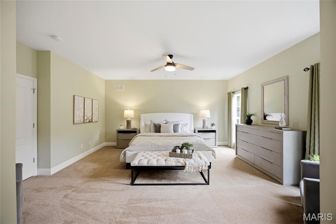
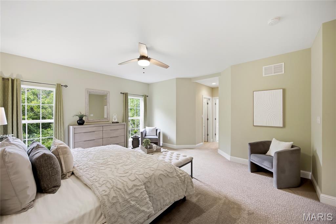
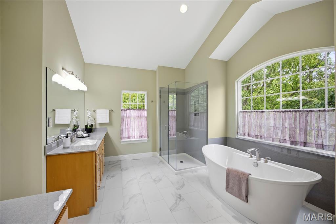
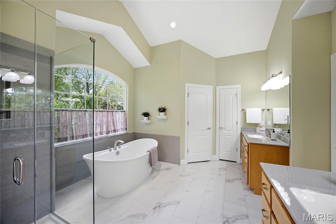
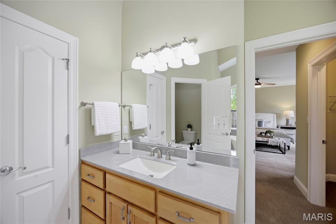
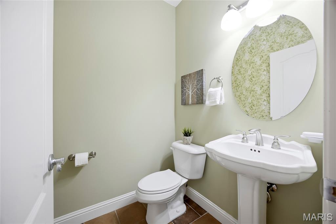
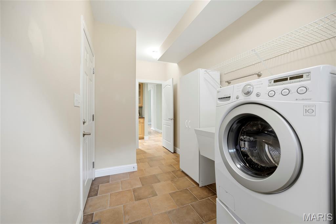
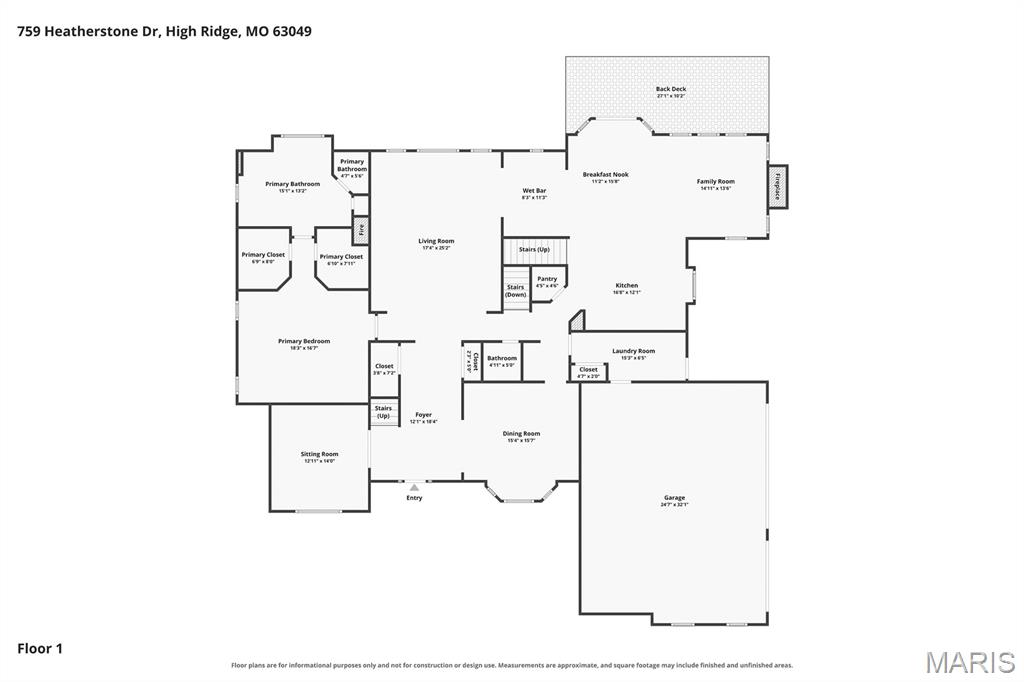
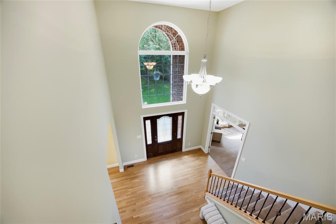
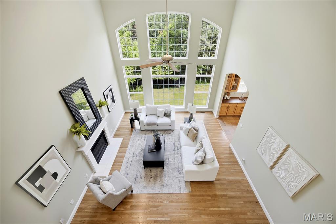
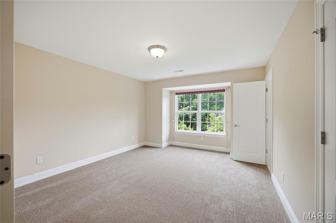
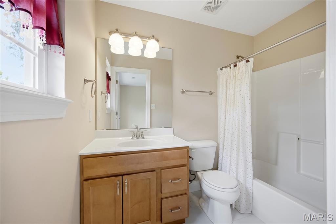
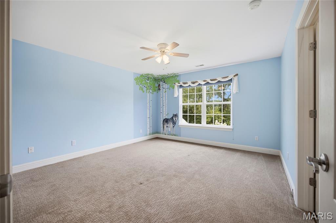
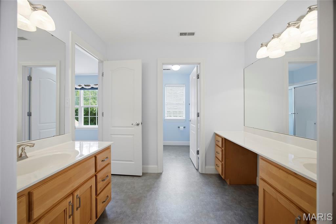
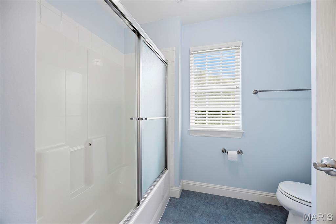
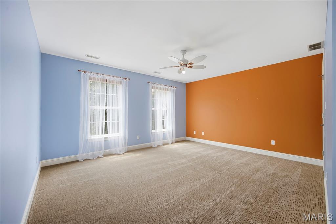
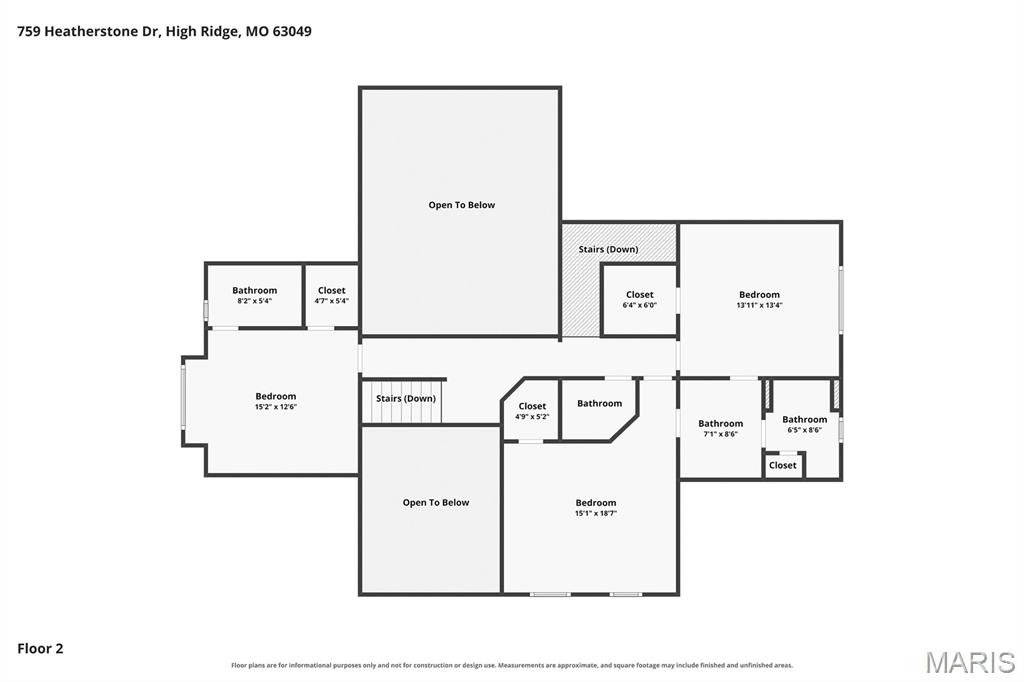
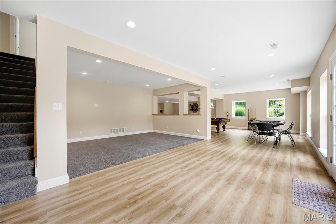
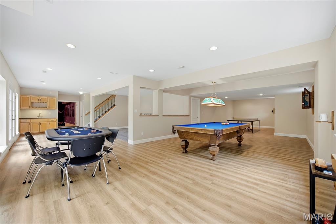
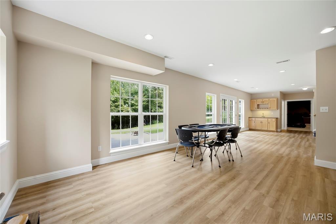
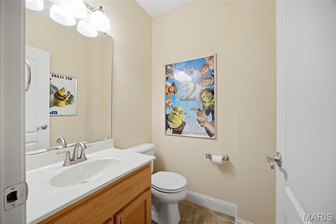
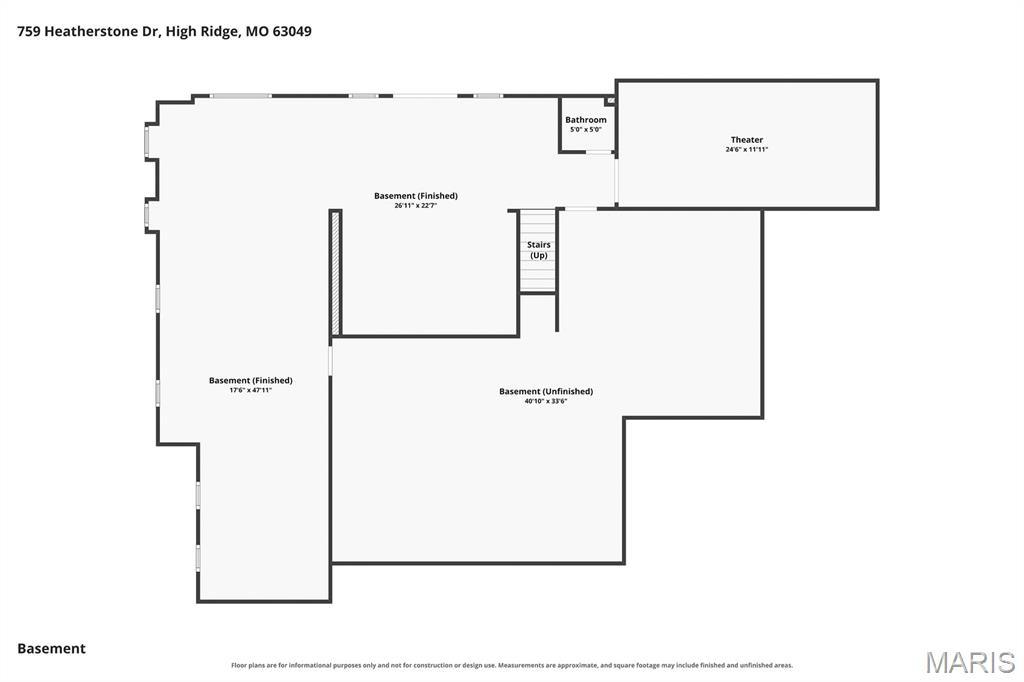
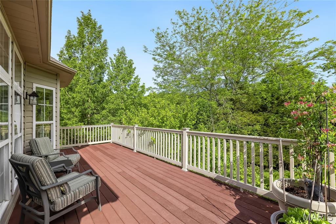
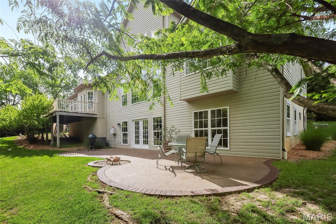
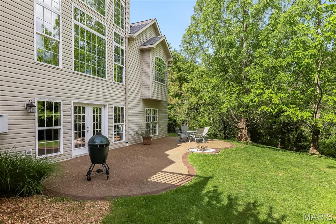
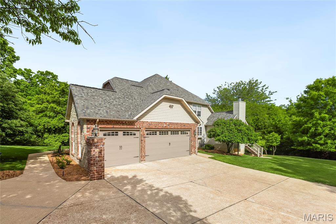
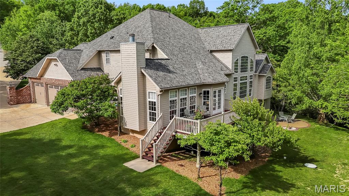
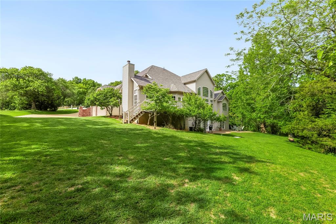
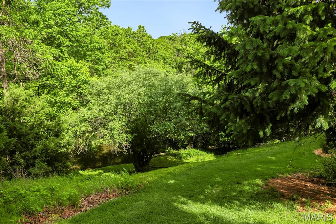
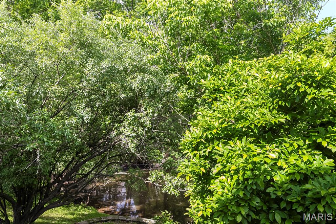
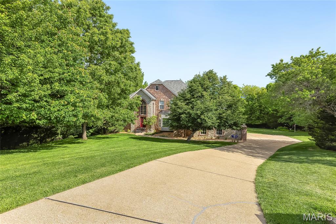
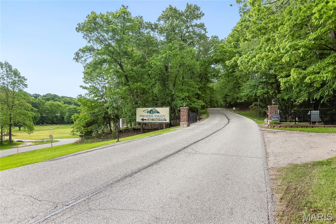
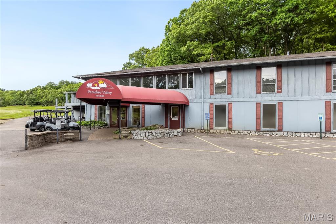
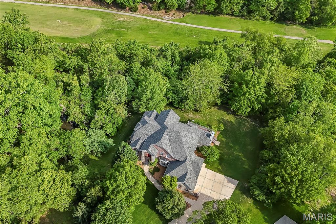
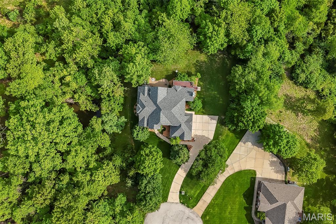
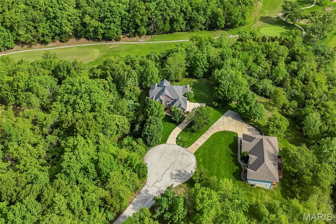
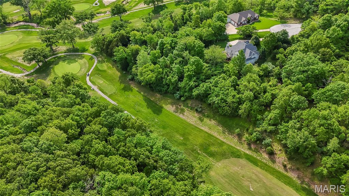
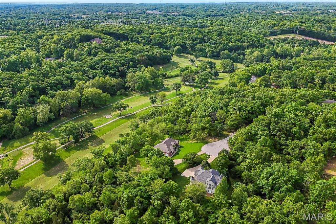
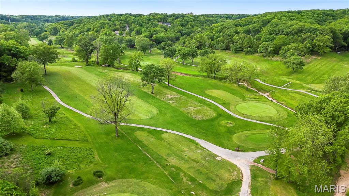
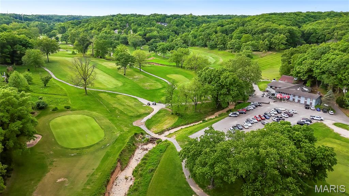
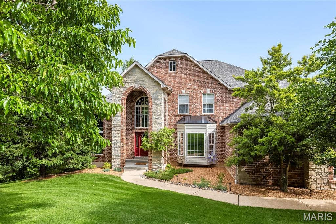
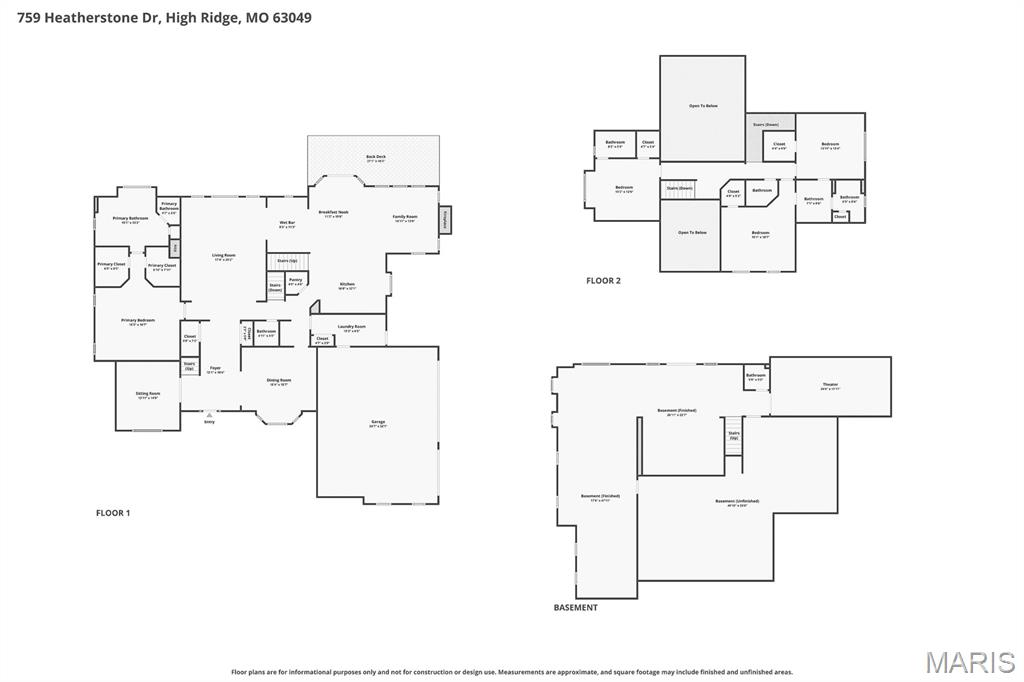
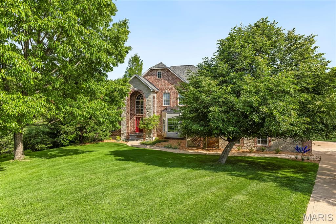
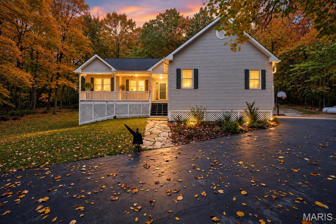
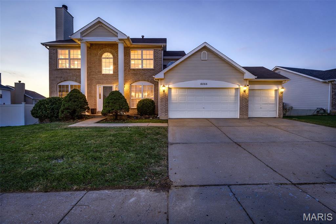
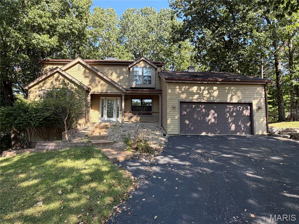
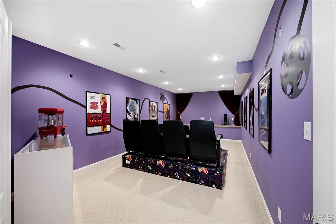
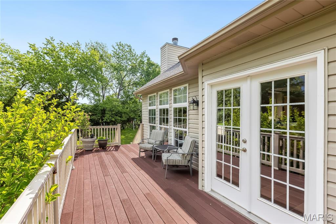
Stunning 1.5 story home sitting on 3 acres located in the sought after gated, golf course community of Paradise Valley! This home boasts 4 bedrooms, 5 bathrooms, and 6,000+/- square feet of living space. The front door opens to the 2 story entry foyer with a coat closet, tinted window, and hardwood floors that were resurfaced in 2023 and flow throughout most of the main level. The entry foyer opens to the formal dining room with a bay window and the den with new carpeting (2023) and a tinted window. The two story great room features a gas fireplace and 4 pillars. The kitchen boasts quartz countertops, maple 42 inch cabinetry with crown molding, tile backsplash, center island with a gas cooktop, GE Profile stainless steel appliances, warming tray, bar area, dining area with bay windows, a walk-in pantry, and opens to the hearth room with a wood burning fireplace and wall of windows. The primary bedroom features his and hers closets and a luxurious, updated bathroom (2023) with an Onyx shower, tub, Onyx countertops, water closet, and linen closet. The laundry room with a utility sink and the powder room complete the main level. The second floor features 3 bedrooms with new carpeting (2023), which all feature walk-in closets. One has a private full bathroom and the other two are connected by a Jack and Jill bathroom. The finished, walkout lower level boasts a huge recreation room with a wet bar, home theatre which is wired for surround sound and has floor lighting, a bathroom, and ample storage space. Other highlights include: triple zoned HVAC, new main level HVAC (2021), new lower level HVAC (2022), and new 2nd floor AC (2019), water softener, wrought iron spindles, arched 2 panel doors throughout, most of the home was repainted (2023), new flooring in lower level (2023), side entry 3 car garage which is insulated, new garage doors (2022), new garage door opener (2022), new roof with architectural shingles (2020), two new 50 gallon hot water heaters (2018), washer and dryer are included, and engineered floor joists throughout to prevent squeaking floors, and floor joists are spaced at 8" above primary bedroom for quiet floors. Relax outside on the Trex deck with vinyl railing or on the huge aggregate patio with a fire pit area, and enjoy the private backyard with a pond. The pond has goldfish and attracts all kinds of wildlife including herons, ducks, turtles, geese, frogs, deer, and owls. Enjoy resort style living in the Paradise Valley Golf Course community, where beautifully maintained grounds, a championship golf course, clubhouse, dining, and breathtaking views create a lifestyle that's hard to match. Location could not be better – close to major highways, restaurants, shops, schools, and the Paradise Valley golf clubhouse! Part of the award winning Rockwood school district!

Status: Closed · MLS# 26024856 · Listing Courtesy of EXP Realty, LLC, [email protected]
Properties displayed may be listed or sold by various participants in the MLS.

Approximate location. Get directions

Talk to a real agent about this home

StLouisRealEstate.com is operated by Guerrilla Brokers, LLC. The person who answers is a licensed real estate agent with Missouri Online Real Estate, Inc. who can pull this listing up with you and answer your questions about it.

Call now
Calls may be recorded.*
Video or audio, usually in about 2 minutes. How it works

Facts and features

Sold Price

$ 893,000

List Price

$ 895,000

Status

Closed

Days on market

22

MLS#

26024856

Bedrooms

4

Full baths

5

Sq. Ft. Above

6,000

Subdivision

Paradise Valley

Municipality

Unincorporated

School District

Rockwood R-VI

County

St Louis

Property Type

Residential

Style

Traditional

Type

Residential

Additional Information

Property Tax (2025)

$11,811

Room Dimensions

Main level
Sitting Room
13 × 14 ft · 182 sq ft
Dining Room
15 × 16 ft · 240 sq ft
Living Room
17 × 25 ft · 425 sq ft
Breakfast Room
11 × 16 ft · 176 sq ft
Kitchen
17 × 12 ft · 204 sq ft
Family Room
15 × 14 ft · 210 sq ft
Laundry
15 × 7 ft · 105 sq ft
Primary Bedroom
18 × 17 ft · 306 sq ft
Upper level
Bedroom
14 × 13 ft · 182 sq ft
Bedroom
15 × 19 ft · 285 sq ft
Bedroom
15 × 13 ft · 195 sq ft
Lower level
Basement
27 × 23 ft · 621 sq ft
Basement
18 × 48 ft · 864 sq ft
Other
25 × 12 ft · 300 sq ft

Recent Nearby Sales in 63049

Last 6 closed homes in this zip.

Address Bd/Ba SqFt List Sold Closed
1482 Creekside Drive, High Ridge, MO 63049 4/3 1,100 $250,000 $252,500
101% of ask
Nov 19, 2026
3413 High Ridge Boulevard, High Ridge, MO 63049 0/0 -- $250,000 $319,300
127.7% of ask
Nov 16, 2026
1046 Walnut Terrace, Byrnes Mill, MO 63049 3/3 1,990 $525,000 $520,000
99% of ask
Nov 10, 2026
6138 Timber Hollow Lane, Unincorporated, MO 63049 3/3 1,326 $315,000 $315,000
100% of ask
Nov 4, 2026
4125 Schumacher Road, Unincorporated, MO 63049 4/2 1,456 $225,000 $215,000
95.6% of ask
Nov 4, 2026
2912 Raw Wind Drive, Unincorporated, MO 63049 3/1 1,008 $229,900 $229,900
100% of ask
Oct 30, 2026

Price & Listing History

Listed for sale at $895,000
Aug 12, 2026
Sold for $893,000
Sep 3, 2026 · 99.8% of original list price · 22 days from listing to closing

Every time this home was on the market

Prior listings, expired and canceled listings, days on market, price changes and sold prices from MARIS MLS records.

Loading…

Most MLS-recorded sales near this home

Most closed sales in the last 12 months around this address, listing side and buyer side, plus this listing agent's record.

Loading…

Mortgage Estimator

Estimate your monthly payment. Adjust the sliders below.

Estimated Monthly Payment
$0
Principal & Interest: $0 · Tax: $0 · Ins: $0
Loan Amount: $0
Total Interest: $0
Total of Payments: $0
A Missouri Online Real Estate, Inc. agent will connect you with a trusted local lender.

Estimate only. Not a loan offer. Consult a lender for an accurate quote, including HOA fees, PMI, and current rates.

Video or audio, usually in about 2 minutes. How it works
Other homes for sale nearby

In High Ridge, 63049, closest in price to this one. See all in 63049 →
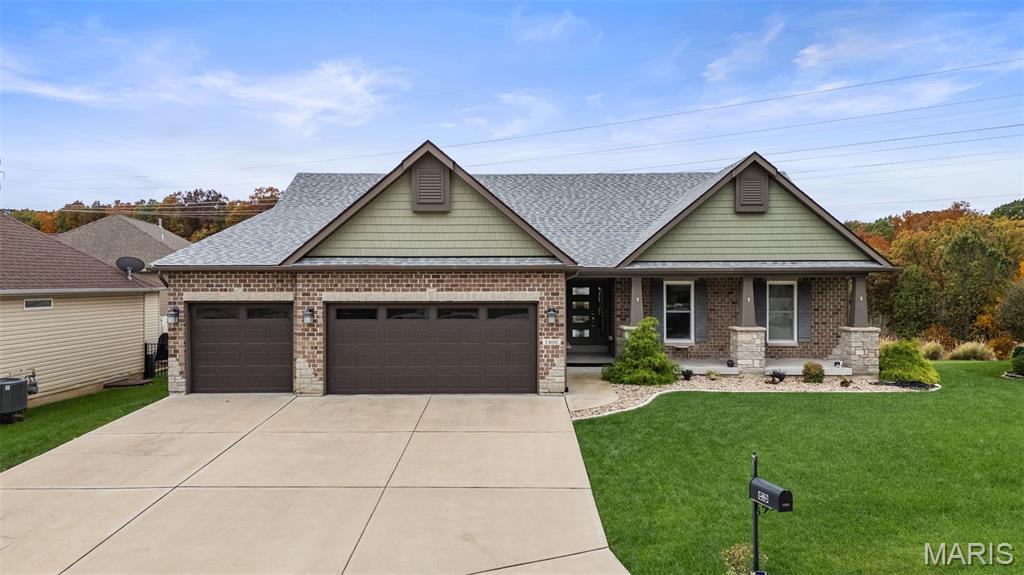
1406 Crimson Creek Court, Unincorporated, MO, 63049 - 4 bed, 3 bath home for sale in High Ridge, MO
Pending

$750,000

3 days on market
1406 Crimson Creek Court, Unincorporated, MO, 63049
4bd | 3ba | 2,420sqft |$310/sqft |3 DOM |1 Story MLS#26072248
2386 Fairway Drive, Unincorporated, MO, 63049 - 5 bed, 3 bath home for sale in High Ridge, MO
Active Under Contract

$474,900

Price drop $20,100 was $495,000
2386 Fairway Drive, Unincorporated, MO, 63049
5bd | 3ba | 1,432sqft |$332/sqft |42 DOM |1 Story MLS#26064838
1508 Redbriar Drive, High Ridge, MO, 63049 - 4 bed, 3 bath home for sale in High Ridge, MO

$469,000

Price drop $20,000 was $489,000
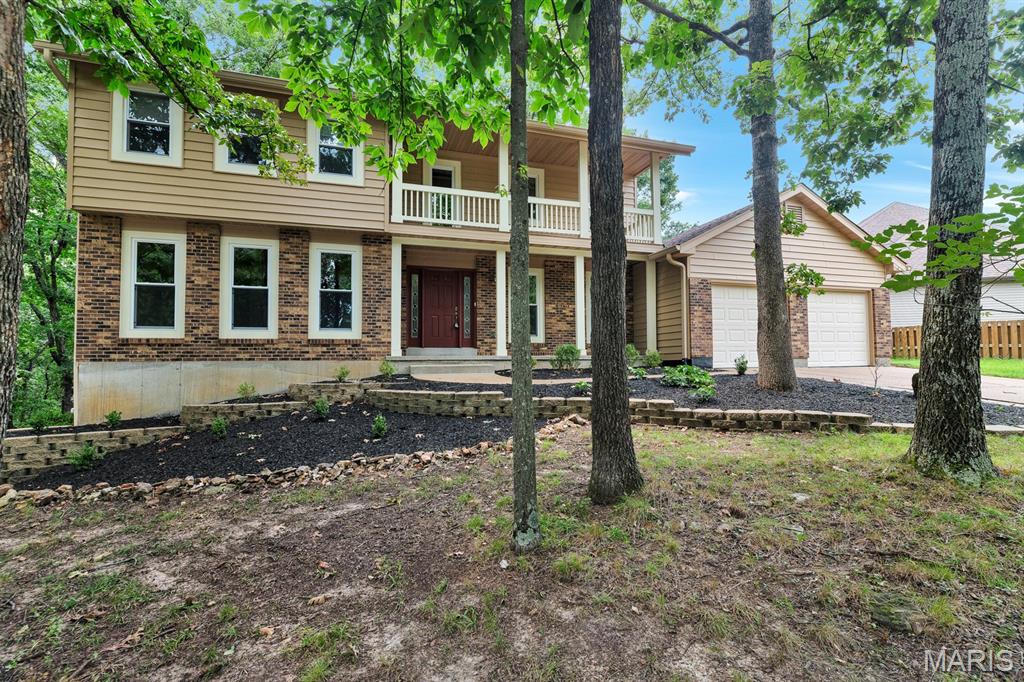
1508 Redbriar Drive, High Ridge, MO, 63049
4bd | 3ba | 2,730sqft |$172/sqft |98 DOM |2 Story MLS#26024181
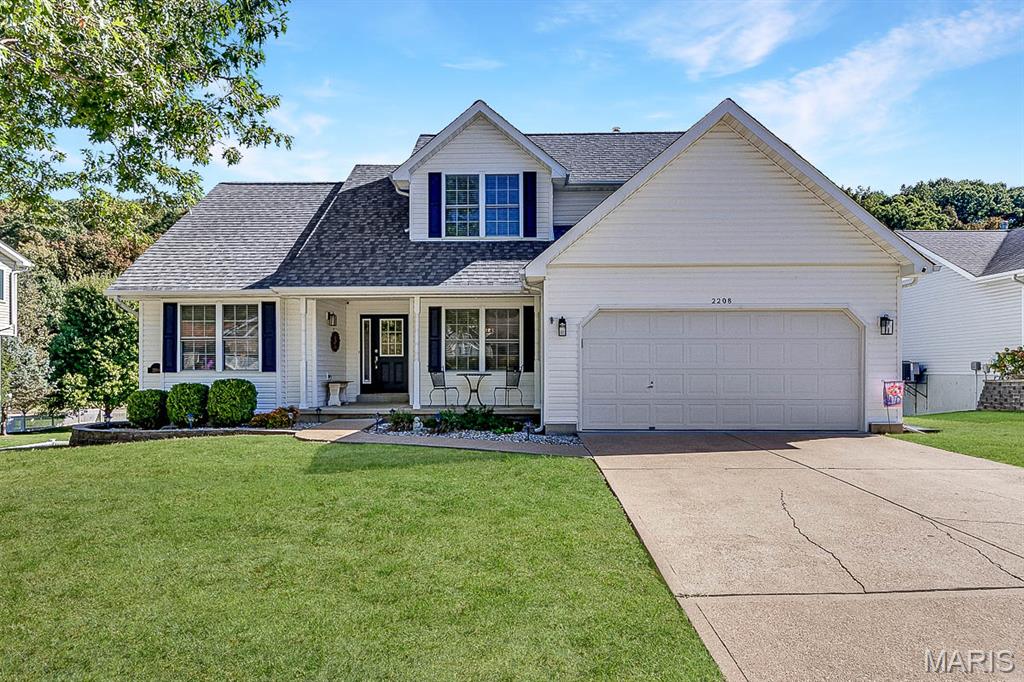
2208 Fairway, Unincorporated, MO, 63049 - 3 bed, 4 bath home for sale in High Ridge, MO
Active Under Contract

$465,000

28 days on market
2208 Fairway, Unincorporated, MO, 63049
3bd | 4ba | 1,335sqft |$348/sqft |28 DOM |1.5 Story MLS#26065504
2485 Wild Valley Drive, High Ridge, MO, 63049 - 3 bed, 3 bath home for sale in High Ridge, MO
Active Under Contract

$439,900

22 days on market
6066 Timber Hollow Lane, Unincorporated, MO, 63049 - 4 bed, 4 bath home for sale in High Ridge, MO
Pending

$425,000

1 day on market
2332 Appaloosa Trail, High Ridge, MO, 63049 - 4 bed, 3 bath home for sale in High Ridge, MO
Active Under Contract

$415,000

Price drop $10,000
2332 Appaloosa Trail, High Ridge, MO, 63049
4bd | 3ba | 2,305sqft |$180/sqft |65 DOM |2 Story MLS#26057995
1599 Paradise Valley Drive, High Ridge, MO, 63049 - 4 bed, 3 bath home for sale in High Ridge, MO

$410,000

Price drop $5,000 was $415,000