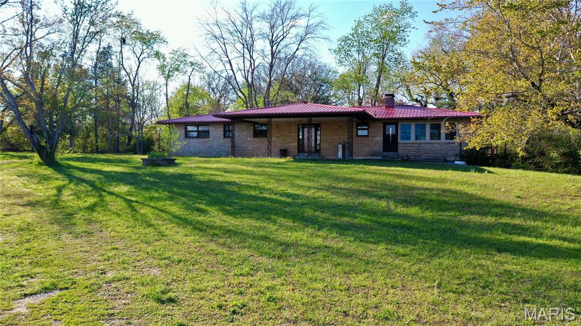
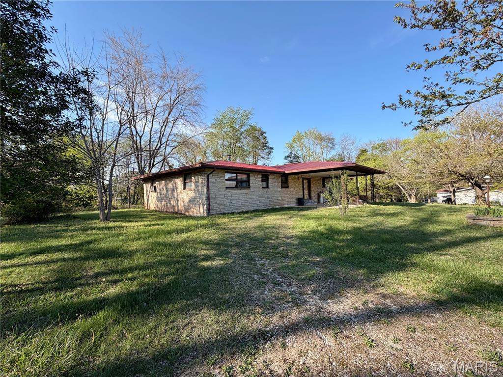
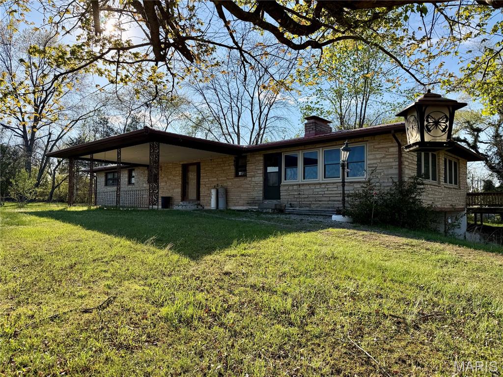
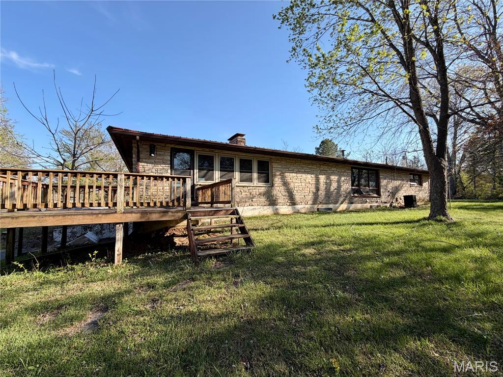
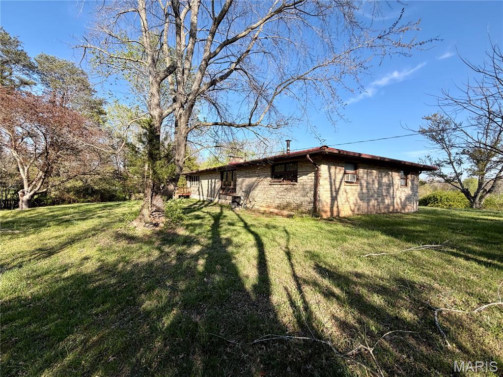
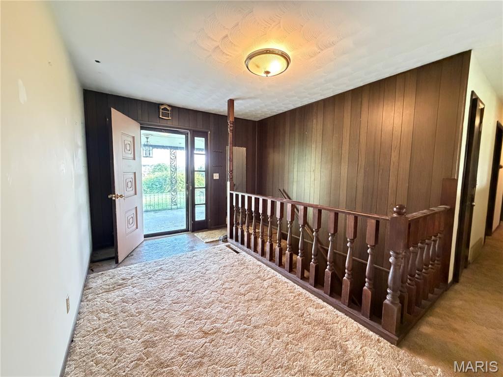
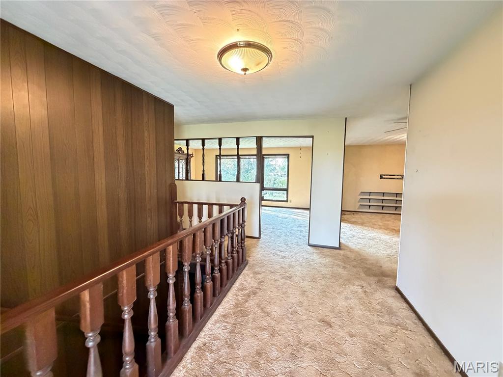
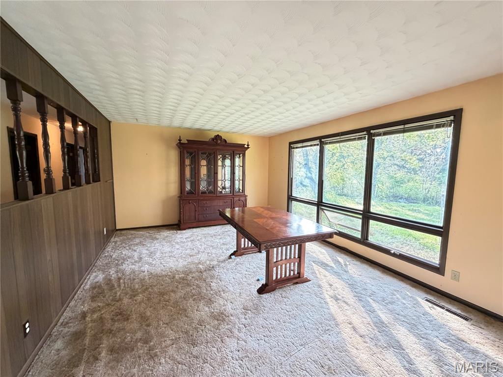
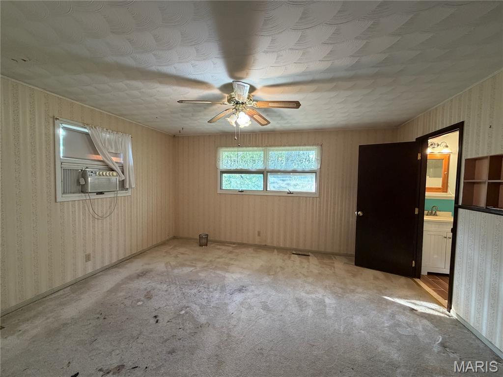
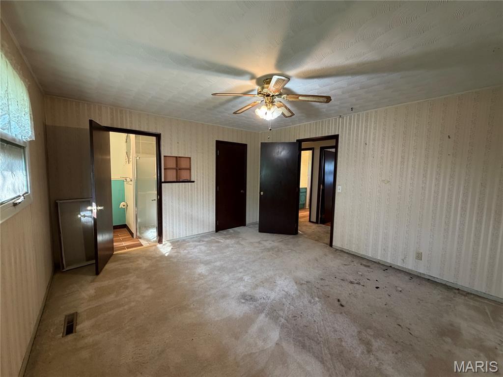

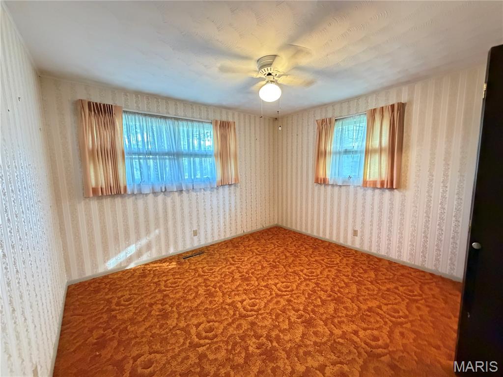
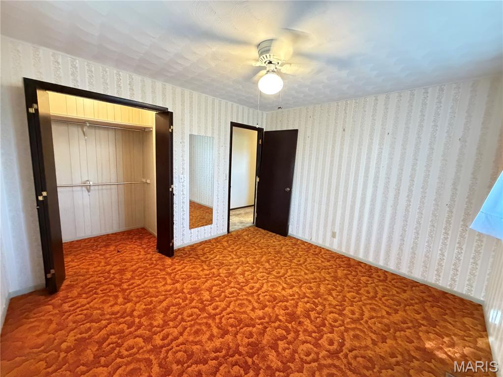

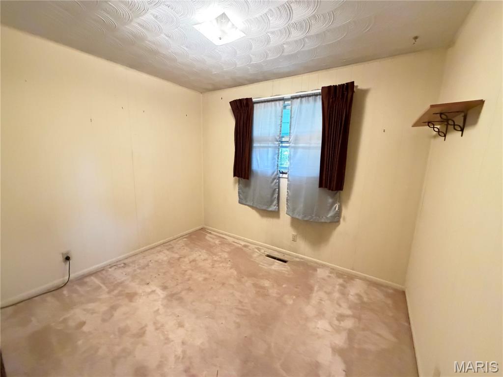
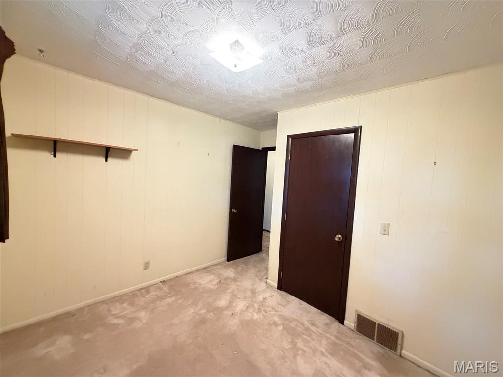
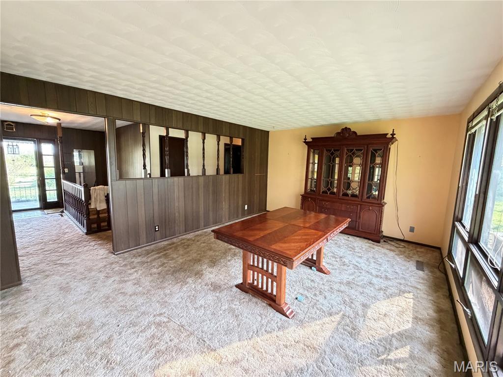
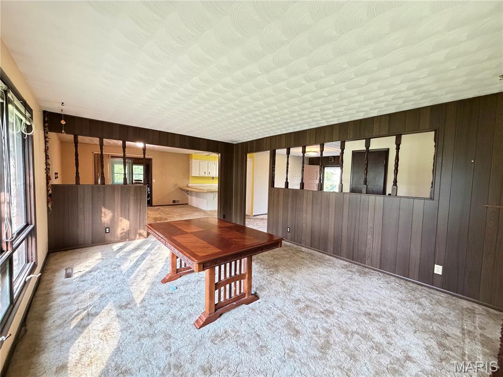
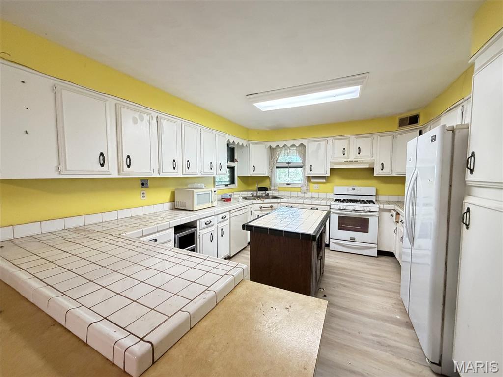
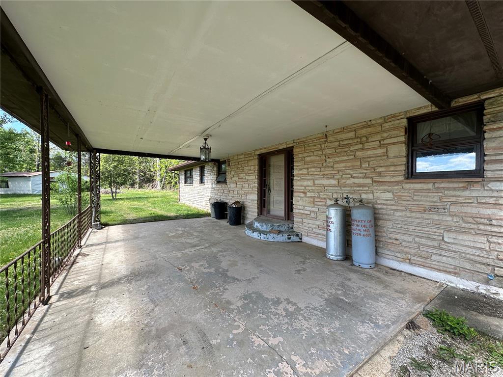
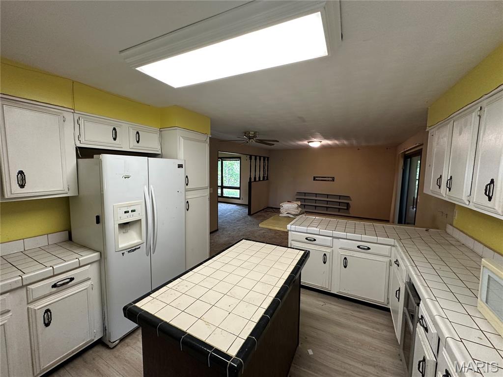
Check out this charming home on 1.18 acres located just outside the city of Salem. Sandstone siding gives this 1973 ranch style home plenty of curb appeal. With 1,650 sq. ft. on the main level offering the living room with lots of windows, dining area and kitchen with plenty of wood cabinets and a peninsula for additional eating space. Off of the dining area is a 28' x 19' glassed-in sunroom with wood burning fireplace (buyers should have inspected prior to use). There are 3 bedrooms and 2 baths on the main floor as well with the primary bedroom having a walk-in closet and 3/4 bath. The full, partially finished walk-out basement offers a family room with wood fireplace (buyers should have inspected prior to using), pool table included and sliding doors out to patio/carport. Also located in the basement is a laundry closet, 3/4 bath, an additional room that could be used for crafting or an office, a storage room and a furnace room. Electric heat, Victor Wood Furnace and central air. 2 outbuildings. City electric and drilled well. This property offers lots of potential and conveniently located to town in a subdivision. Property is selling AS-IS.

3 Beds

3 Baths

1,650 sq.ft

$0 per sq.ft

Ranch
$ 169,000
Active Under Contract
0
26024431
3
3
1,650
George A Phillips
Salem
North Wood R-IV
Dent
Residential
Ranch
Residential
$1,280
Last 6 closed homes in this zip.
| Address | Bd/Ba | SqFt | List | Sold | Closed |
|---|---|---|---|---|---|
| TBD County Road 6670, Salem, MO 65560 | 0/0 | -- | $260,000 | $250,000 96.2% of ask |
Sep 3, 2026 |
| Lot 10 County Road 4180, Salem, MO 65560 | 0/0 | -- | $52,500 | $52,500 100% of ask |
Sep 1, 2026 |
| 600 S Pershing Avenue, Salem, MO 65560 | 2/1 | 1,051 | $59,900 | $60,100 100.3% of ask |
Sep 1, 2026 |
| 000 Co Rd 4180 Lot 10, Salem, MO 65560 | 0/0 | -- | $52,500 | $52,500 100% of ask |
Sep 1, 2026 |
| 705 E Gibbs Street, Salem, MO 65560 | 3/2 | 1,411 | $120,000 | $120,000 100% of ask |
Aug 31, 2026 |
| Lot A 1621 County Road 3260, Salem, MO 65560 | 0/0 | -- | $212,000 | $208,000 98.1% of ask |
Aug 28, 2026 |
Estimate your monthly payment. Adjust the sliders below.
Estimate only. Not a loan offer. Consult a lender for an accurate quote, including HOA fees, PMI, and current rates.
Living Room
17x13
Dining Room
14x13
Kitchen
14x12
Sunroom
28x20
Bathroom
11x7
Bedroom
10x9
Bathroom 2
11x10
Primary Bedroom
14x12
Family Room
27x22
Other
10x9
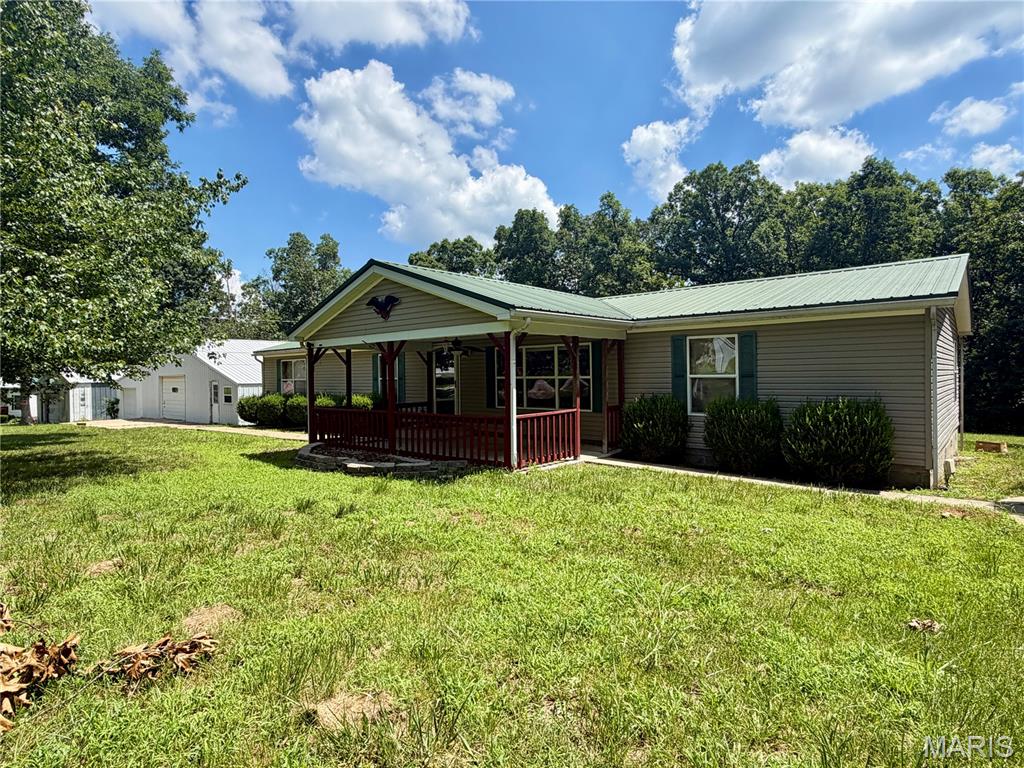
Motivated Seller. Make an Offer!! Great location and priced to sell, this property is full of potential! The 2001 Hart manufactured home offers 1,960 sq. ft. of spacious living with 3 bedrooms and 2 full bathrooms. Enjoy generously sized rooms, including both a living room and family room. The spacious kitchen features tons of cabinet space and a center island with bar seating. The large primary suite offers plenty of room to relax, along with an ensuite bath featuring a soaking tub and separate stand-up shower. The impressive 44x40 shop is a dream setup with endless possibilities for a mechanic shop, woodworking, detailing, auto refinishing, or more—even featuring a separate space designed for auto painting. Additional features include public water, central A/C, electric forced-air heat, and a carport for covered parking. Located in the Salem R-80 School District. Cash or conventional financing only. Property is being sold as-is.
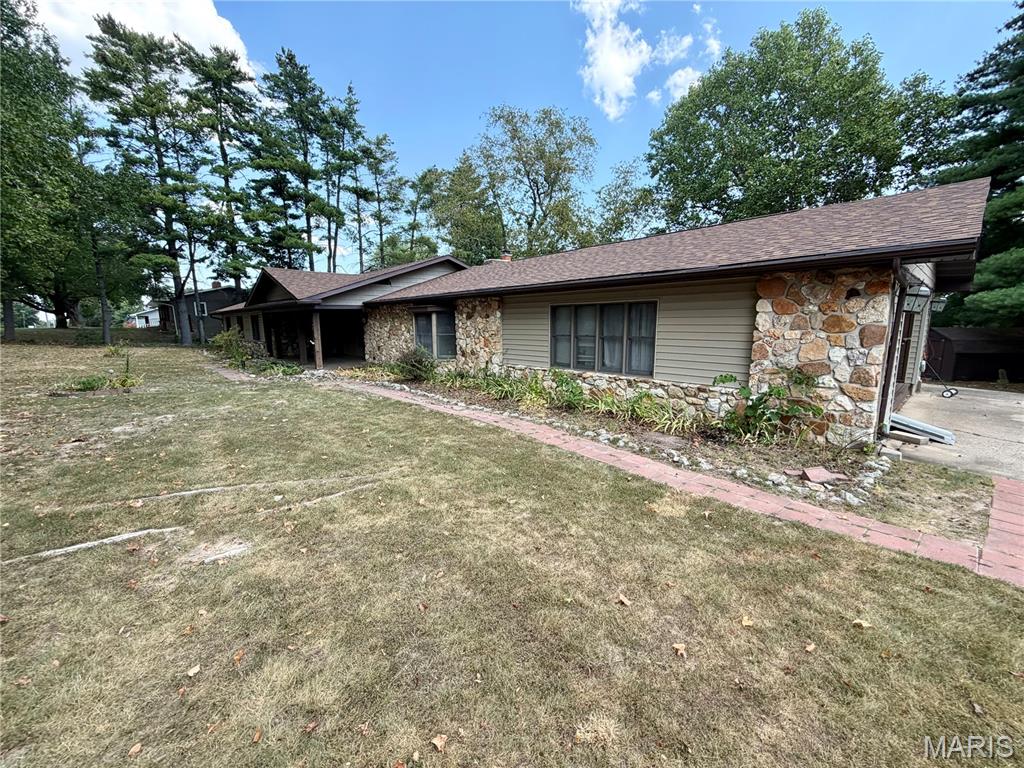
Take a look at this spacious Salem home sitting on a beautiful corner lot! With more than 3,100 square feet of living space, this 4-bedroom, 2-bath home offers plenty of room, all conveniently located on one level. The generously sized bedrooms and bathrooms provide plenty of space, while the main living area features a stone fireplace, large windows, and skylights. The kitchen offers ample cabinet and counter space with a center island and flows nicely into the dining and living areas. A flex space with its own private entrance adds versatility for an office, studio, or workspace. Outside, enjoy the covered front porch, large rear deck, and two outbuildings, along with the peace of mind of a recently replaced roof. If you're looking for space, flexibility, and room to make it your own, this one is worth a look!
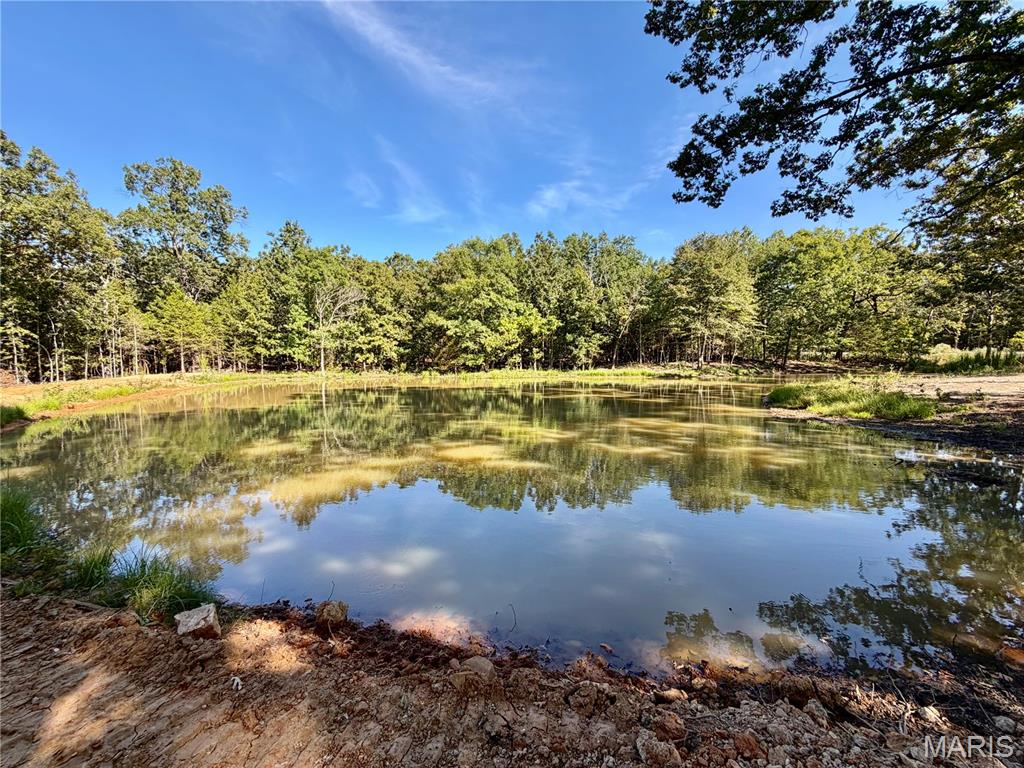
Call to schedule your private showing today! This 7.2-acre tract is ready for your future build. Multiple build site locations already cleared and ready for your new plan. This property features a nice pond, open area and a mix of Ancient Oaks, hardwoods and cedar trees. Electricity and County Water available and ready to hook up. The property is located just 5 minutes from the city of Salem. Right around the corner is Shawnee Mac Lakes. This land is located in a private area on a shared road. Located within 20 minutes of the Current River, Meramac River & Montauk State Park. Located in R-80 school District.