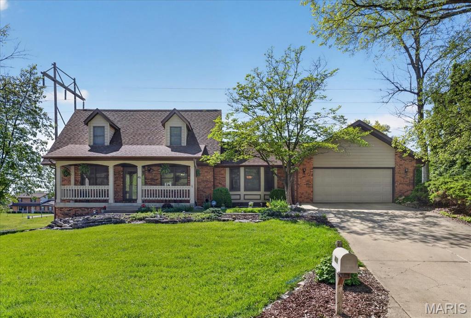
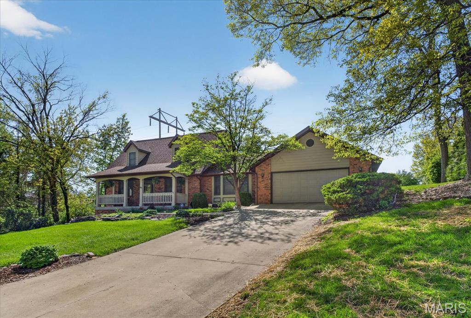
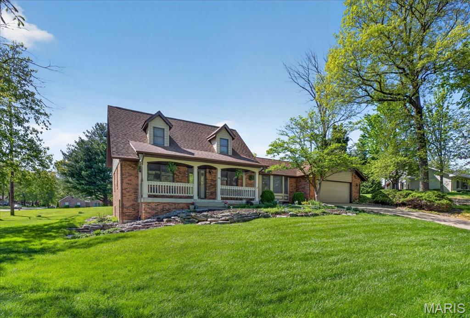
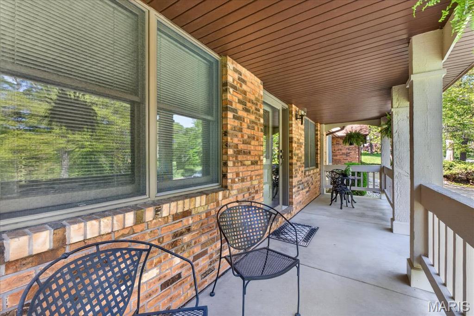
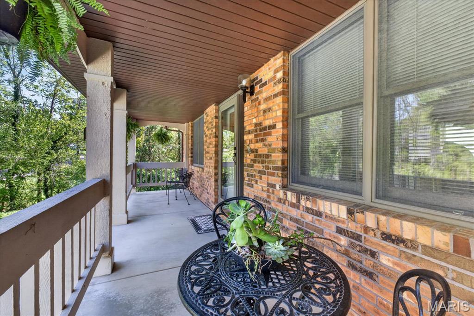
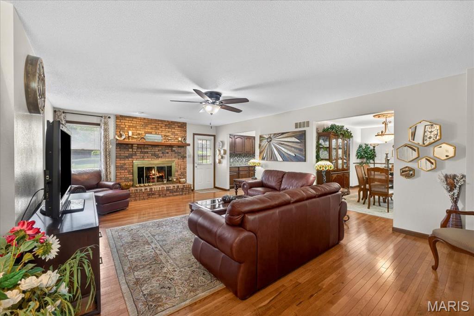
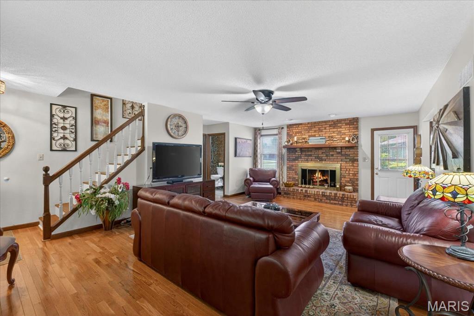
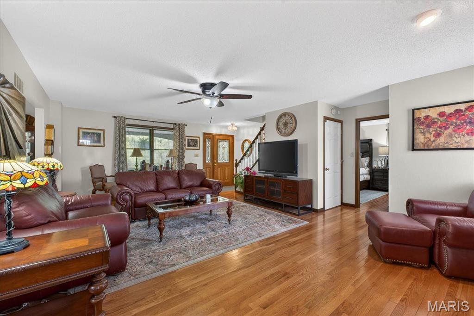
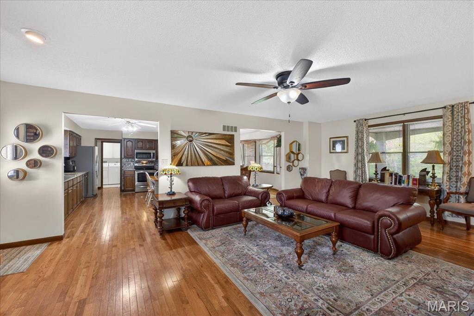
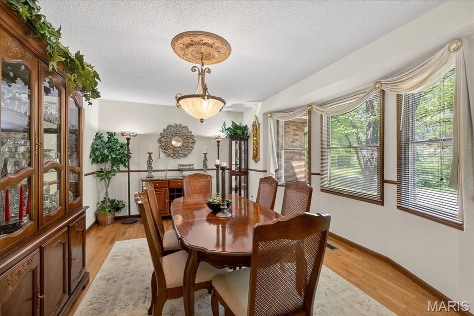
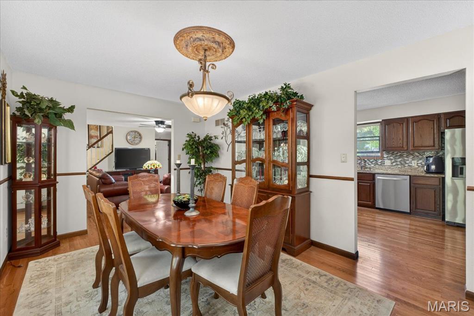
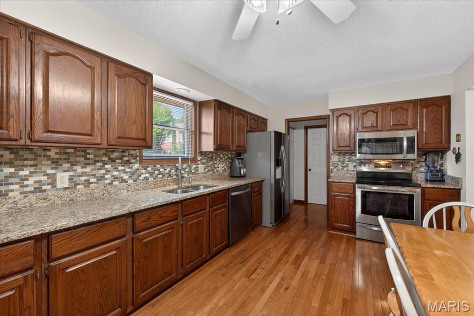
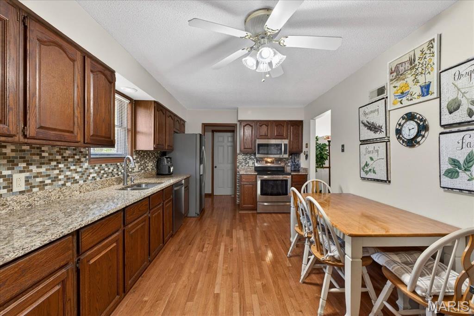
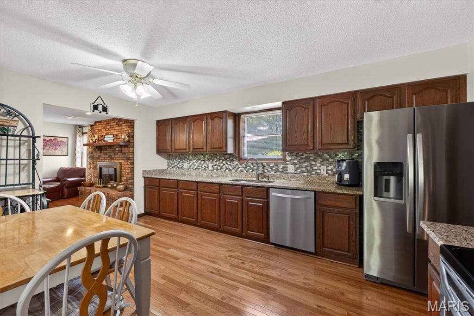
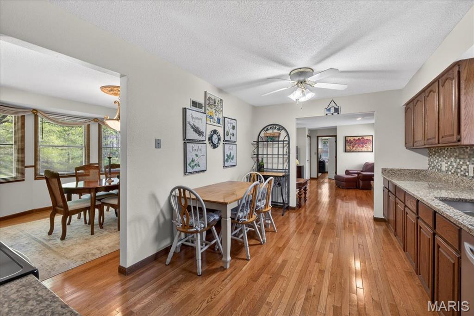
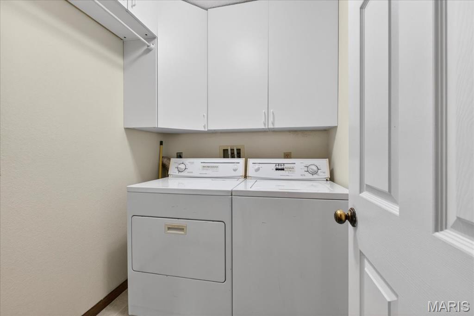
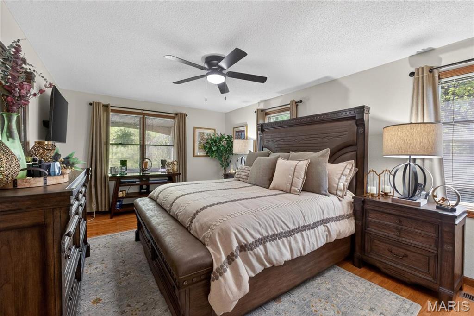
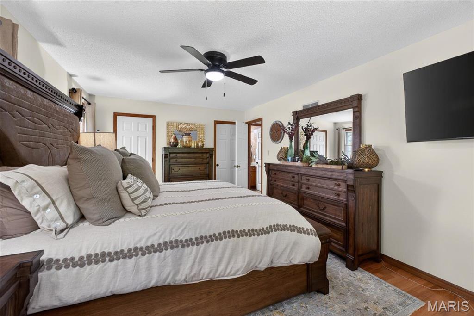
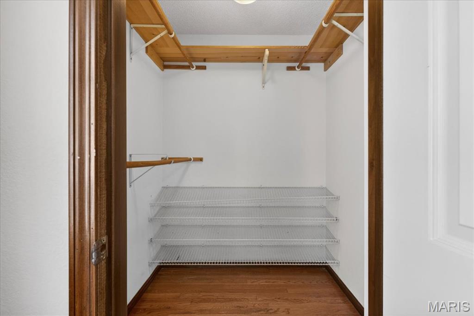
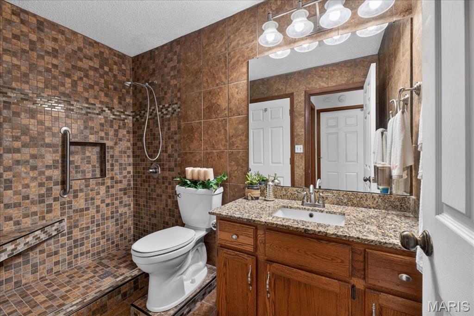
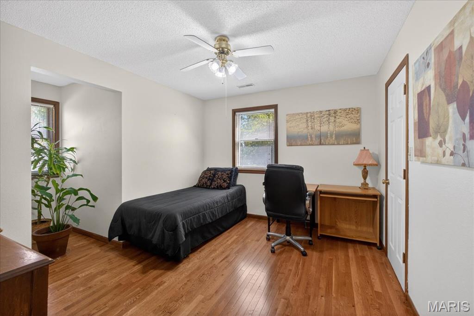
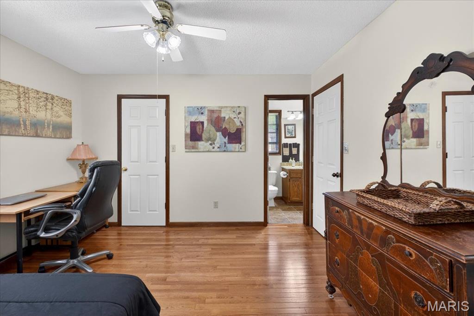
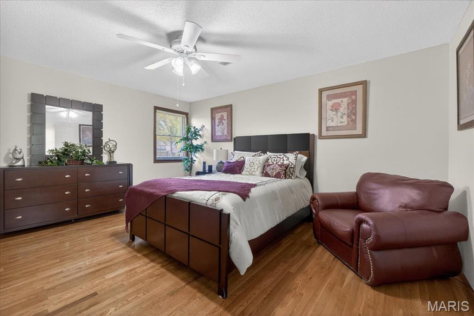
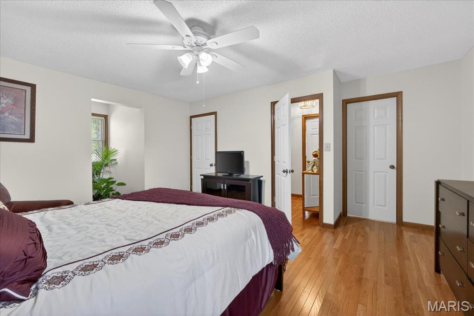
Welcome to your Private Oasis in the Heart of the City! This fantastic 4-bedroom, 1.5-story home is nestled in a serene, park-like setting. Enjoy your mornings on the large covered front porch with picturesque views of a peaceful pond, offering rare privacy while still being close to everything. Step inside to a spacious living room featuring a cozy wood-burning, brick fireplace with a beautiful brick surround. The HUGE eat-in kitchen boasts updated countertops, loads of cabinets, pantry, full compliment of appliances that will stay, and opens to a light-filled dining room with a charming bayed window—perfect for family meals or entertaining guests. The main-level primary suite offers a walk-in closet and updated full bath with walk-in tile shower for your comfort and convenience. You’ll also find a large laundry room with cabinets for extra storage, washer and dryer that can also stay directly adjacent to the to the oversized 2-car garage with door to the backyard. Upstairs, two generous bedrooms share a Jack-and-Jill bathroom, ideal for kids or guests. The fully finished walkout basement is an entertainer’s dream! On one side you will find the cozy family room featuring the second fireplace, custom wet bar with lots of cabinets, second refrigerator and microwave, and huge closet for additional storage or safe room. On the other side is where you will find the cavernous 4th bedroom, a full bath, and walkout door. Relax & unwind on the oversized, Freshly painted deck with a brick-paved patio—perfect for outdoor living in every season. Additional highlights include: Brand new HVAC/furnace with emergency heat pump New insulated garage door in 2024, Updated Countertops, 2x6 custom construction, Anderson windows, Ceiling fans throughout, whole house fan with insulated seasonal cover, and Beautiful wood flooring throughout! This is a rare opportunity to own a truly special home that combines comfort, space, efficiency, and natural beauty. Don’t miss your chance to make it yours!

4 Beds

3 Baths

3,052 sq.ft

$0 per sq.ft

Traditional
$ 389,900
Active
0
26024148
4
3
3,052
1,142
Lake Forest Estates
Belleville
Belleville DIST 118
St Clair-IL
Residential
Traditional
Residential
$6,671
Last 6 closed homes in this zip.
| Address | Bd/Ba | SqFt | List | Sold | Closed |
|---|---|---|---|---|---|
| 904 Terrace Drive, Belleville, IL 62220 | 3/2 | 1,200 | $140,000 | $132,500 94.6% of ask |
Sep 2, 2026 |
| 1308 Veile Drive, Belleville, IL 62220 | 3/2 | 1,400 | $100,000 | $103,000 103% of ask |
Aug 28, 2026 |
| 26 Fahey Place, Belleville, IL 62220 | 4/2 | 824 | $219,900 | $217,000 98.7% of ask |
Aug 28, 2026 |
| 520 Schlueter Germaine Road, Belleville, IL 62220 | 6/5 | 3,851 | $1,099,900 | $1,099,900 100% of ask |
Aug 28, 2026 |
| 208 RIVER LAUREL Drive, Belleville, IL 62220 | 3/3 | 2,200 | $285,000 | $290,000 101.8% of ask |
Aug 28, 2026 |
| 517 Park Avenue, Belleville, IL 62220 | 1/1 | 1,468 | $20,000 | $13,973 69.9% of ask |
Aug 28, 2026 |
Estimate your monthly payment. Adjust the sliders below.
Estimate only. Not a loan offer. Consult a lender for an accurate quote, including HOA fees, PMI, and current rates.
Living Room
23x15
Large Living Area with New Hardwood Flooring, Brick Wood-Burning Fireplace, Back Door to Deck, Open Spindle Staircase to Upstairs, Ceiling Fan
Dining Room
12x16
Separate Dining Room with New Hardwood Flooring, Chandelier, Bay Windows
Kitchen
16x10
Large Open Kitchen with New Hardwood Flooring, Custom Cabinetry, Granite Countertops, Stainless Steel Appliances - Refrigerator, Electric Range, Microwave, Dishwasher & Disposal, Ceiling Fan
Laundry
6x5
Main Level Laundry Room with Cabinets
Primary Bedroom
12x18
Large Primary with New Hardwood Flooring, Ceiling Fan & Large Walk In Closest
Primary Bathroom
5x9
Complete Ceramic Tile Bath - Floors & Walls, Walk In Shower with Bench, Single Vanity, Granite Vanity Top
Bedroom
13x16
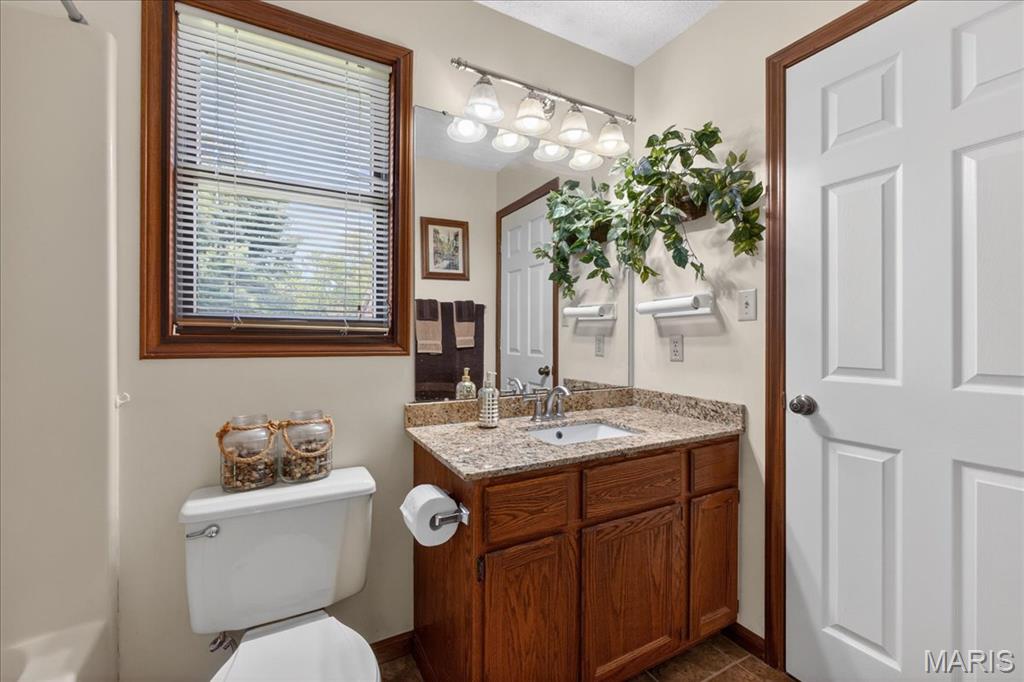
Large 2nd Bedroom with New Hardwood Flooring, Dorm Window, Ceiling Fan & Connected to a Jack N' Jill Bath
Bedroom
10x12
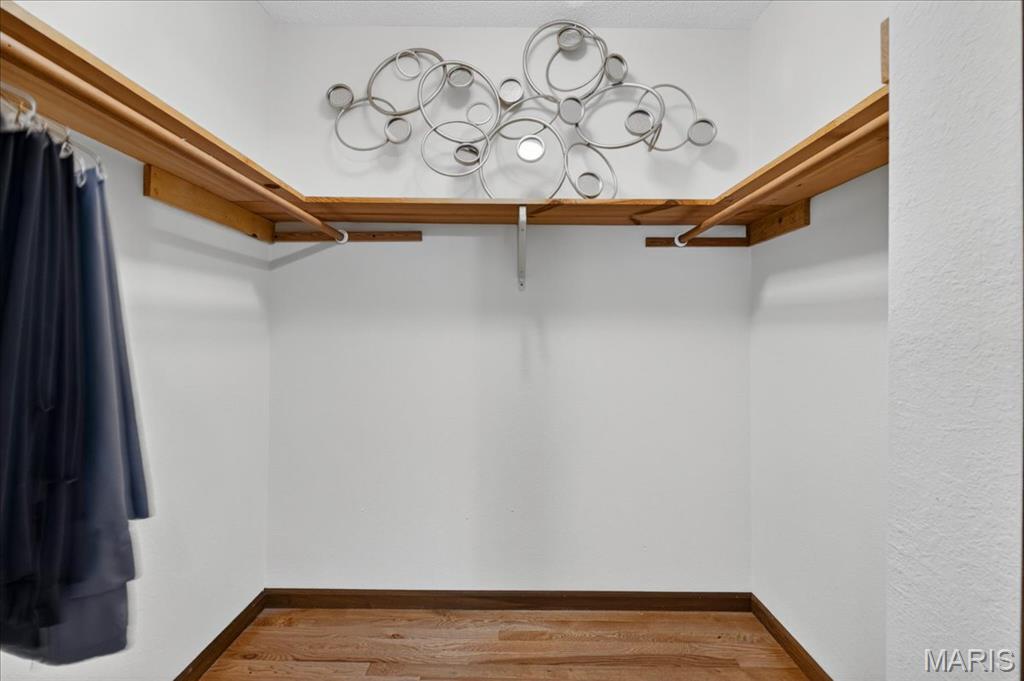
Large 3rd Bedroom with New Hardwood Flooring, Dorm Window, Ceiling Fan, Large Walk In Closet & Connected to a Jack N' Jill Bath
Bathroom
9x5
Jack N' Jill Bath with Tub/Shower Combo, Single Vanity, Granite Vanity Top
Family Room
26x13
Spacious Family Room with Brick Wood Burning Fireplace, Recessed Lighting
Recreation Room
10x22
Bar with Loads of Cabinets, Laminate Countertops, Appliances - Refrigerator, Microwave, Sink & Recessed Lighting
Other
5x20
Large Walk-In Closet for Extra Storage
Bedroom
12x23
Large 4th Bedroom with Recessed Lighting, Walk Out Door, Closet
Bathroom
7x5
Off of Bedroom in Lower Level, Shower Only with Glass Shower Doors, Linen Closet & Single Vanity
Own a piece of Belleville history! Originally built in 1887 as a carriage house, this distinctive home offers an affordable alternative to renting and is filled with natural light and historic character. The main level features a comfortable living room that opens to the dining room, a functional kitchen, a sunroom/mudroom and a convenient half bath. Upstairs you'll find the full bathroom with a walk-in shower and two tandem-style bedrooms...please note that the second bedroom is accessed through the primary bedroom. It would make a great space for a home office or craft room for those seeking a one-bedroom home, but the option remains to use it as the second bedroom as needed. Outside, the detached garage provides enclosed parking with additional storage space. The home also features a full basement with additional storage area. The property includes two lots, offering added outdoor space and possibilities for the new owner. The additional parcel is #08-22.0-407-013, measuring approximately 41' x 48', with 2025 taxes of $255. Conveniently located near the MetroLink and just minutes from the restaurants, entertainment, events and historic charm of downtown Belleville, Illinois. The property is being sold as-is, however, the home appears to be in reasonably good condition. This is a unique opportunity for a first-time buyer, downsizer or investor seeking an affordable home in a convenient Belleville location. PLEASE NOTE...the lot measurements noted in the MLS description reflect the measurement of both lots combined. Combination Samsung washer/dryer is negotiable for an added price.
Sitting in the desired Orchard Lakes neighborhood, this inviting ranch offers the kind of setting that makes coming home something to look forward to. Tucked away on a quiet cul-de-sac with beautiful lake views, the home combines thoughtful design, generous spaces, and plenty of room to entertain. Inside, the floor plan creates an effortless flow between the main living areas, with vaulted ceilings adding an airy, open feel. The spacious kitchen is truly the heart of the home, featuring granite countertops, a large center island, and an oversized walk-in pantry. Ideal for everything from casual mornings to hosting friends and family. The vaulted primary suite provides a relaxing retreat, complete with dual closets and a well-appointed private bath. Additional oversized bedrooms offer plenty of flexibility for family, guests, or a home office. Looking for even more potential? The full daylight basement provides a blank canvas for future living space, recreation, a home gym, or whatever fits your lifestyle. Step outside and the appeal continues. A 14x14 deck extends from the kitchen and dining area, creating an ideal spot for outdoor dining while the patio and built-in fire pit set the stage for evenings under the stars. Out front, the craftsman-inspired elevation and stone accents make a welcoming first impression, while the covered porch offers a front-row seat to gorgeous lake views. All of this comes with a location that's just minutes from Scott Air Force Base, with convenient access to Route 15 and Downtown St. Louis.
Offered for the very first time, this exceptionally crafted home was custom-designed by its architect owner, blending intelligent design with breathtaking natural surroundings. Nestled at the corner of a quiet cul-de-sac on a lush 0.79-acre lot, the home features a wall of rear-facing windows that make you feel like you are living in a luxurious, secluded treehouse. The main level boasts a grand foyer that opens into a great room and dining area with soaring two-story cathedral ceilings. The adjacent entertainer’s kitchen is custom-built for hosting with gorgeous cabinetry, appliances and counters, and features a large breakfast bar, an informal dining area, and seamless access to a massive deck overlooking the tree canopy. The main-floor primary suite is a true retreat, offering vaulted ceilings, floor-to-ceiling windows, a massive walk-in closet, and a spa-like en suite with a jetted soaking tub, separate shower, and dual vanities. Rounding out the main floor is a half bath and a laundry room that connects to an oversized two-car garage with a dedicated workshop. Upstairs, an elegant open staircase leads to a sunlit landing—perfect for a cozy reading nook or study. Two generously sized bedrooms share a large full bath with dual vanities and a separate water closet. A delightful surprise awaits in one of the bedrooms: a secret room, complete with a built-in bench seat and a charming round window, hidden away and accessed exclusively through the walk-in closet! The fully finished walkout lower level is an entertainer's dream. It features a sprawling recreation room complete with a billiards table and cozy corner fireplace, a separate custom bar and lounge, an exercise room (or bonus room), a full bath, a utility room, and massive storage space. Step outside to a covered patio that leads down to a stunning recessed, paved fire pit area. The professionally landscaped, wooded backyard gently slopes down to a peaceful creek, complete with your own private bridge. This architectural oasis is truly one of a kind!