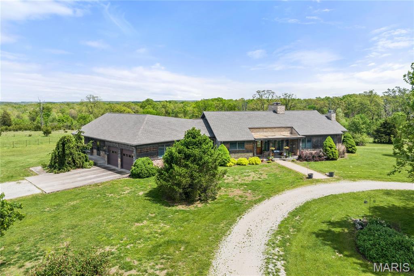
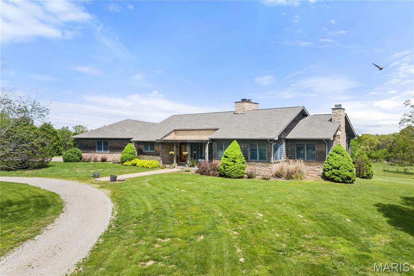
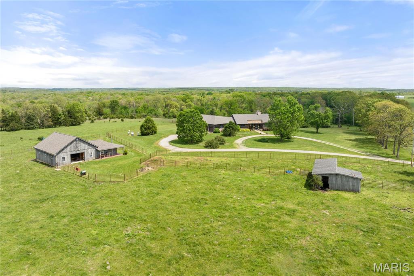
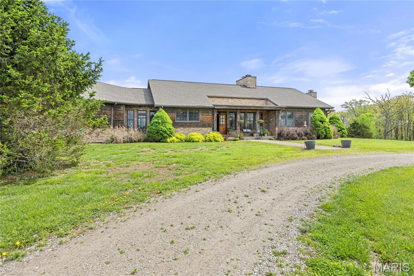
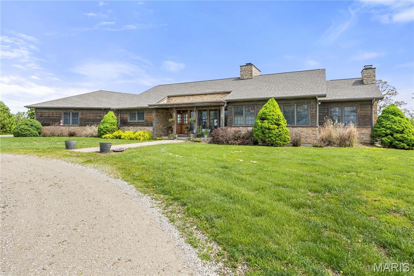
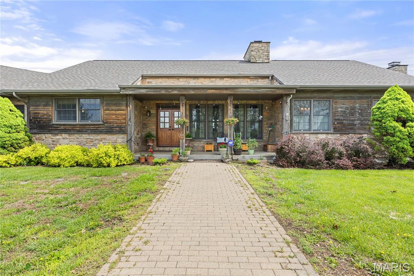
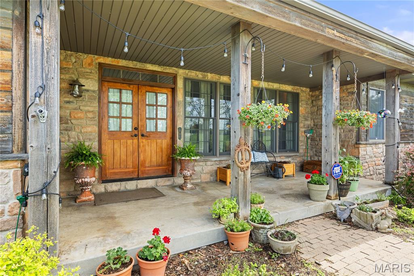
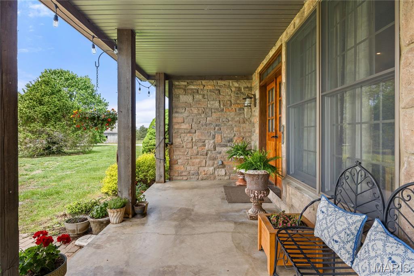
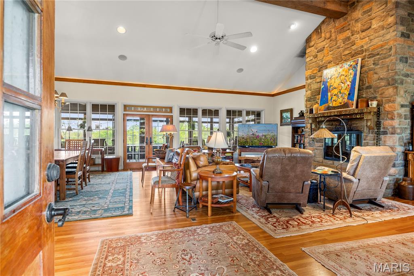
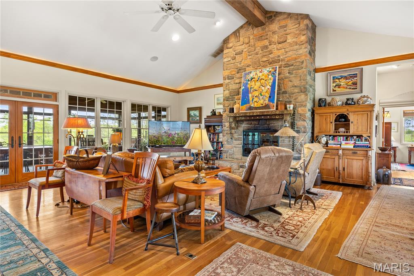
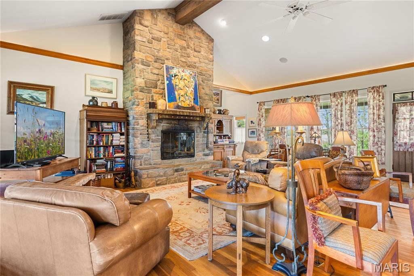
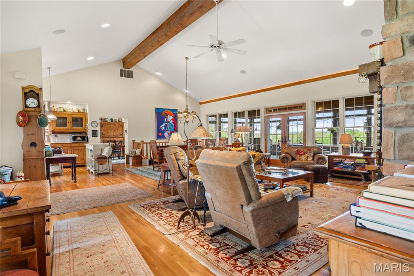
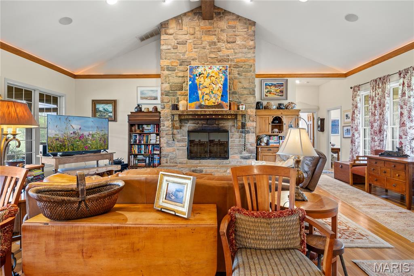
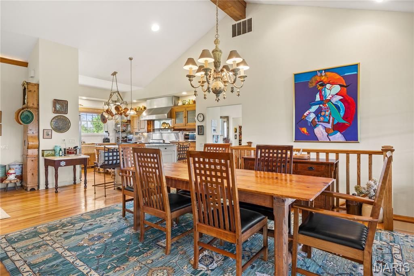
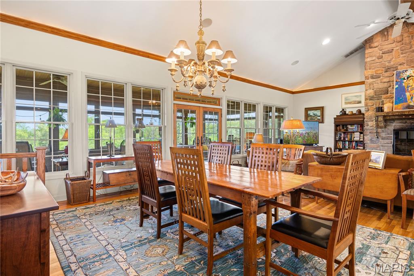
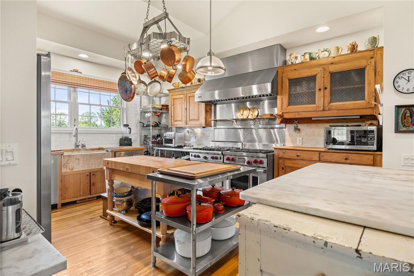
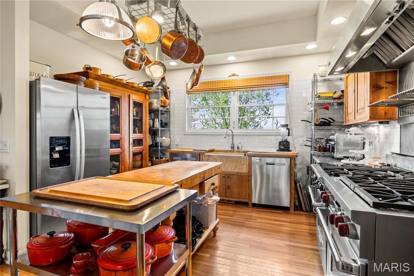
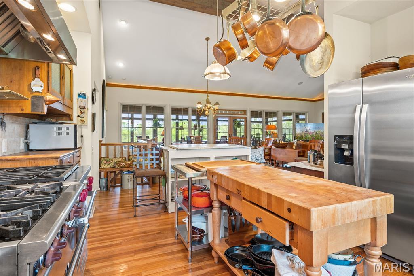
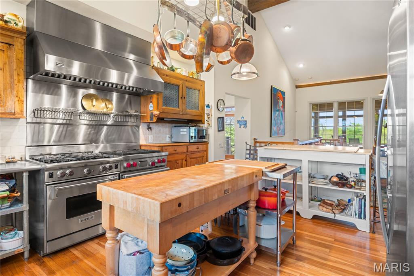
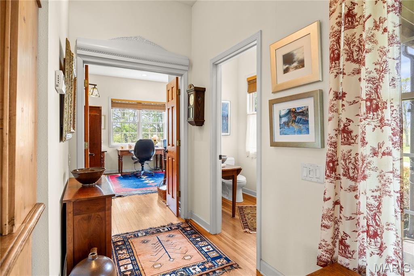
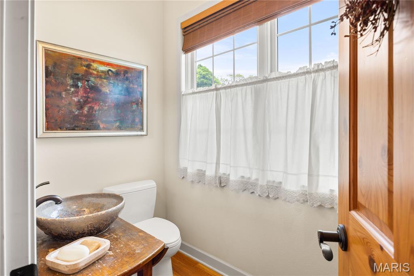
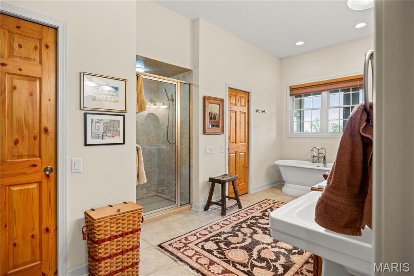
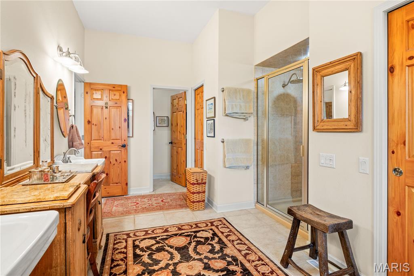
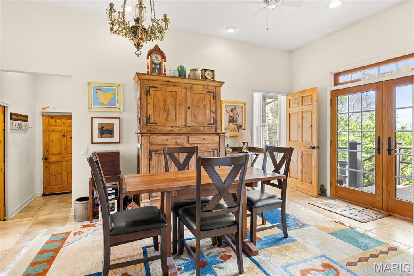
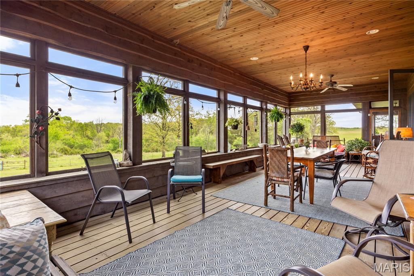
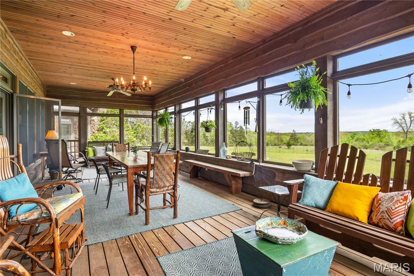
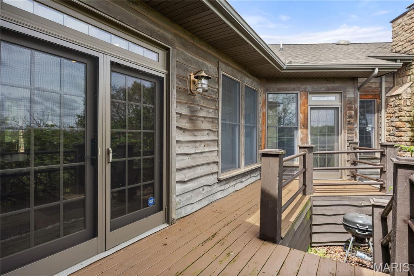
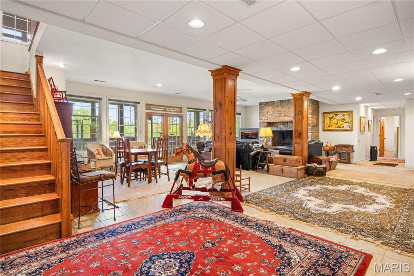
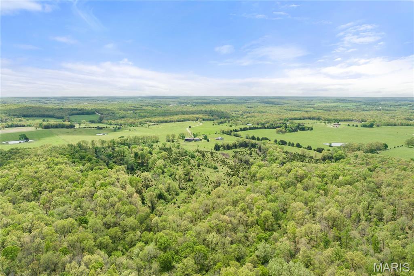
Pass through brick pillars & a winding drive to this premier 120-acre working farm & private sanctuary! Fenced for livestock, the acreage includes 3 barns, 2 ponds, 4 watering holes, & wooded land rich with wildlife. The custom built 5,141 sq ft home offers 5 en-suite bedrooms, 5 full baths, & 2 half baths. The open Great Room features soaring vaulted beamed ceilings & a stone fireplace. A gourmet kitchen & dining area lead to a massive, screened deck with views. The main-level primary suite boasts a fireplace, spa bath, & private den. Enjoy a guest suite with a kitchenette, fireplace, & private bath. The walkout lower level features a large family room & 2 additional bedroom suites. Plus, find a guest house built right into the main barn! Perfect for multi-generational living, homesteading, or a short-term rental/income property. Key Features:120 Open & Wooded Acres, 5 Beds, 5 Full / 2 Half Baths, 3 Barns, Tack Room, Cross Fencing, 2 Ponds & 4 Livestock Waterers 3+ Fireplaces & Screened Deck, Barn Guest House / Caretaker Quarters. Convenient to Richland & Camden County amenities. Exceptional versatility, privacy, & endless potential!

5 Beds

7 Baths

5,141 sq.ft

$0 per sq.ft

Ranch,Rustic,Western
$ 1,885,000
Active
0
26023941
5
7
5,141
none
Richland
Richland R-IV
Camden
Farm
Ranch,Rustic,Western
Farm
$2,646
Last 6 closed homes in this zip.
| Address | Bd/Ba | SqFt | List | Sold | Closed |
|---|---|---|---|---|---|
| 17628 Highway T, Richland, MO 65556 | 4/2 | 1,542 | $200,000 | $223,800 111.9% of ask |
Sep 2, 2026 |
| 810 Mildred Street, Richland, MO 65556 | 3/2 | 1,500 | $215,000 | $205,000 95.3% of ask |
Sep 1, 2026 |
| 4644 Eaton Avenue, Richland, MO 65556 | 3/2 | 1,404 | $215,000 | $205,000 95.3% of ask |
Aug 27, 2026 |
| 106 S Chestnut Street, Richland, MO 65556 | 0/0 | -- | $55,000 | $56,220 102.2% of ask |
Aug 27, 2026 |
| 514 O Dell Avenue, Richland, MO 65556 | 3/1 | 1,626 | $204,000 | $206,000 101% of ask |
Aug 27, 2026 |
| 31781 Highway FF, Richland, MO 65556 | 3/2 | 1,848 | $249,000 | $249,000 100% of ask |
Aug 25, 2026 |
Estimate your monthly payment. Adjust the sliders below.
Estimate only. Not a loan offer. Consult a lender for an accurate quote, including HOA fees, PMI, and current rates.
Kitchen
13.8x17.6
Dining Room
14.3x16.1
Primary Bedroom
16.3x19.7
Laundry
9.3x9.3
Family Room
26.4x35.1
Bedroom 2
12.1x15.5
Other
16.1x17.7
Barnhouse
Living Room
19.4x26.7
Den
9.9x12
Other
11.2x22
Wine room
Bedroom 3
22.3x24.1
Ensuite
Bedroom 4
12.7x17.5

Real Estate only! Currently home to Premier Auto Body, this versatile commercial property offers approximately 4,000 sq. ft. of space with a setup well suited for automotive, body shop, fabrication, service, storage, or a variety of other commercial uses. The lower level features approximately 2,400 sq. ft. with 14' ceilings, a vehicle lift, large overhead door access, a bathroom, 3-ton mini-split, and dual propane Dayton heaters. The upper level provides approximately 1,600 sq. ft. and includes additional shop space, a paint booth, office area, bathroom, and additional overhead door access. Three 12'x16' overhead doors provide excellent access throughout the building. Situated on approximately 1.49 acres with convenient access to Richland and the surrounding Central Missouri area. Property is served by city water and electric with a lagoon. Whether you're looking to expand an existing business, open your own shop, or add a versatile commercial property to your portfolio, this one is ready for its next chapter!
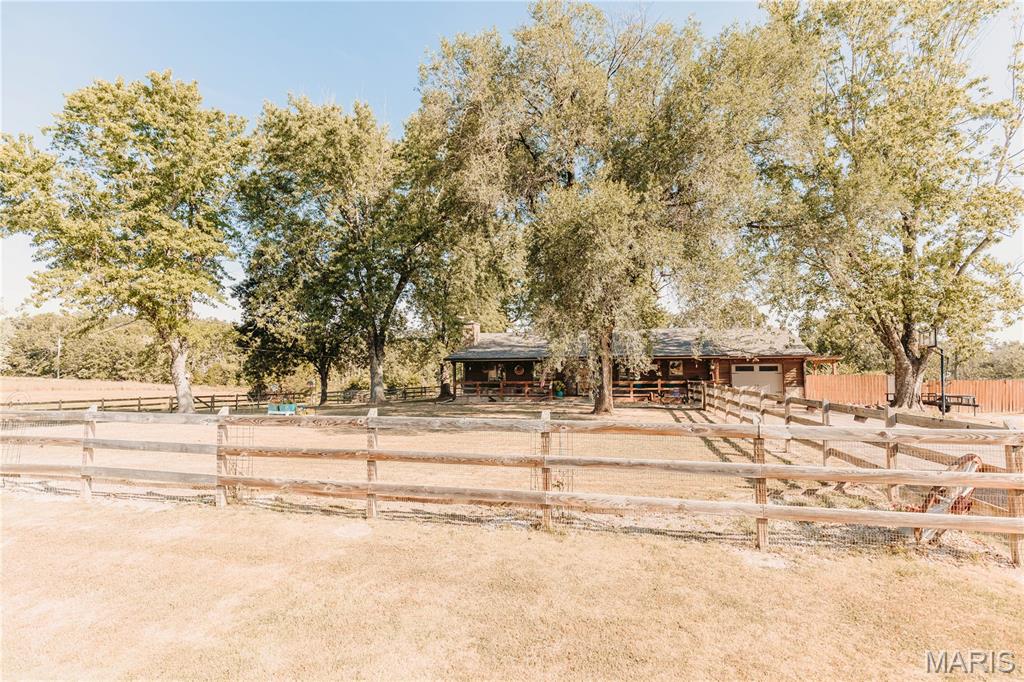
Farmhouse on 10+/- Acres in the Crocker Area! Enjoy a blend of country setting, usable acreage, and convenient access with this 3-bedroom, 2-bath farmhouse situated on 10+/- acres of both cleared and wooded land with highway frontage. The property offers open fields, a pond, and plenty of room for animals, outdoor activities, or simply enjoying the extra space. Inside, you'll find spacious rooms, wood flooring, beautiful woodwork, built-ins, and a stone-surround propane fireplace that adds warmth and character to the living space. The updated kitchen features newer countertops, backsplash, sink, garbage disposal, refrigerator, and select lighting. Additional improvements include a roof replaced approximately three years ago, a newer water heater, and an on-demand water heater serving the primary bathroom. The washer and dryer are also included, adding another convenience for the new owner. Outside, the barn/shop with a second story provides excellent additional space with potential for a workshop, storage, office, hobby area, or other uses. With a combination of cleared acreage, wooded areas, fields, and a pond, this property offers plenty of possibilities for its next owner. Conveniently situated in the Crocker area and approximately 15 minutes from Waynesville, this property offers the space and setting of country living while keeping everyday conveniences within an easy drive. Come see all this property has to offer!
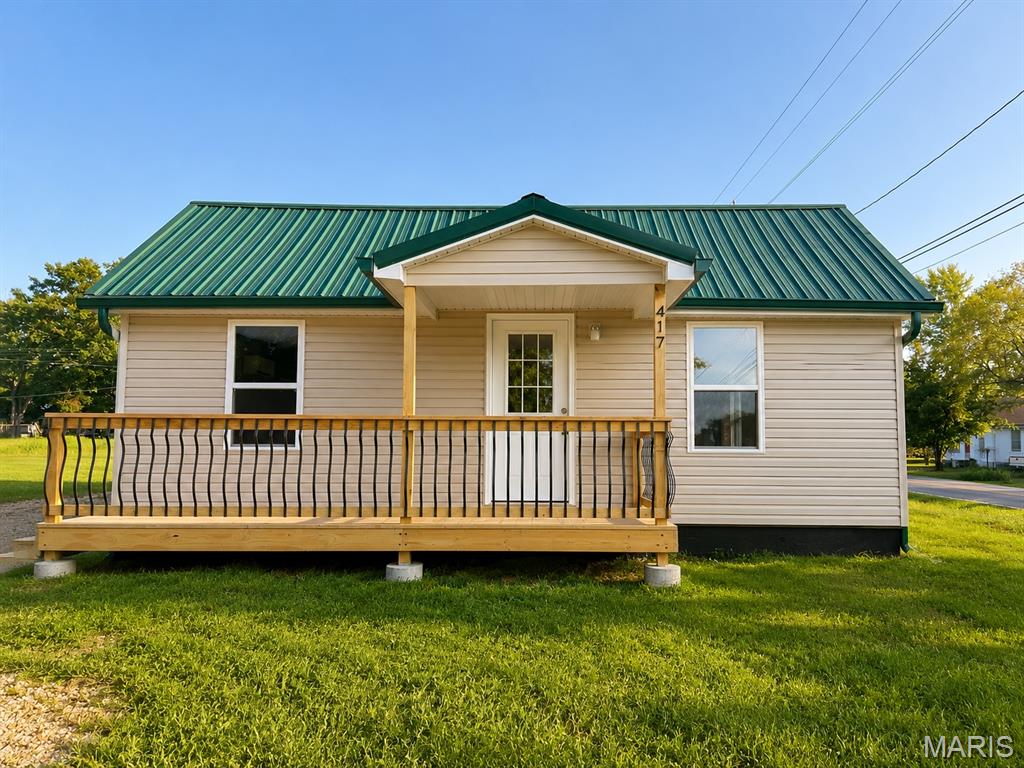
You’re going to love this one! This gorgeous 2 bedroom, 1 bath home has been beautifully updated and is completely move-in ready. The bright, open floor plan makes the home feel spacious and inviting, with beautiful flooring throughout and tons of natural light. The kitchen is open to the living area and features crisp white cabinetry, dark countertops and stainless steel appliances. Both bedrooms are nice and bright, and you’ll love the large walk-in closet for all that extra storage. The bathroom is fresh and beautifully finished, and mini-split heating and cooling keeps the home comfortable year-round. Outside, the metal roof adds great value and curb appeal, and the large covered front porch is the perfect spot for your morning coffee or a little evening relaxing. Everything here feels clean, fresh and ready to enjoy from day one. Beautiful, affordable and truly move-in ready at just $146,000. Come take a look—you may just fall in love!