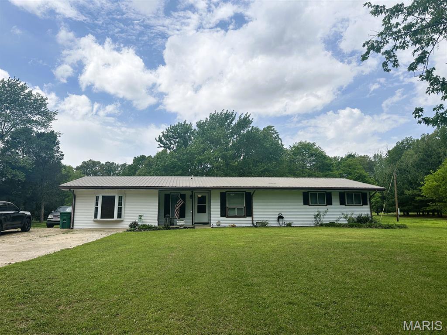
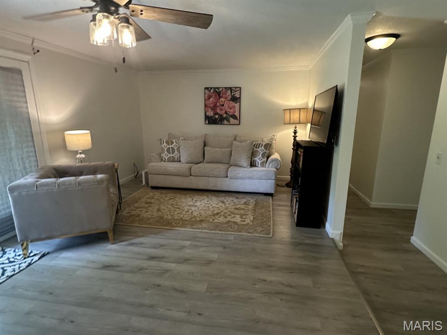
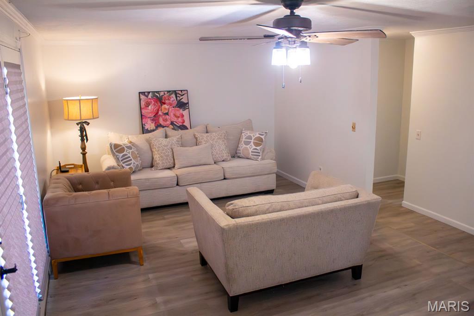
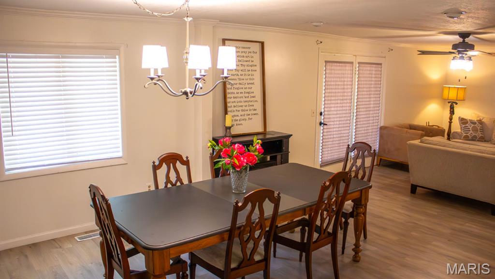
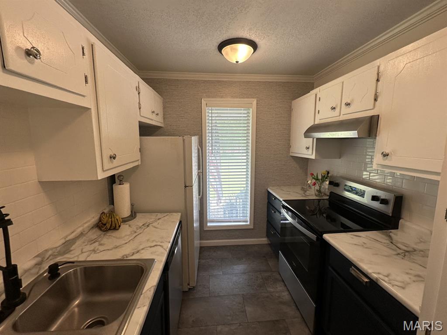
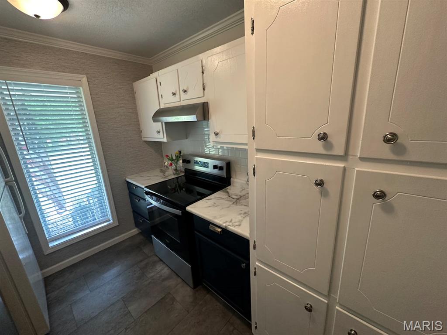
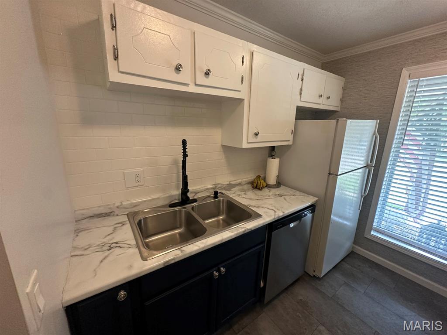
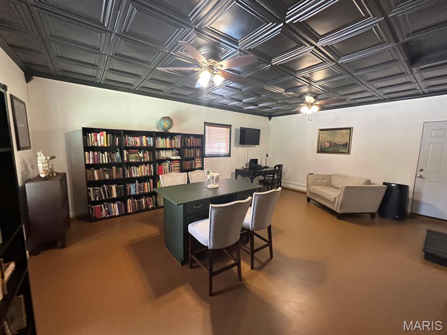
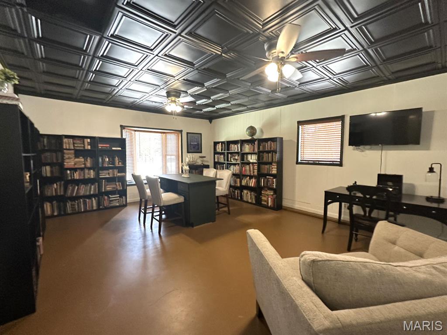
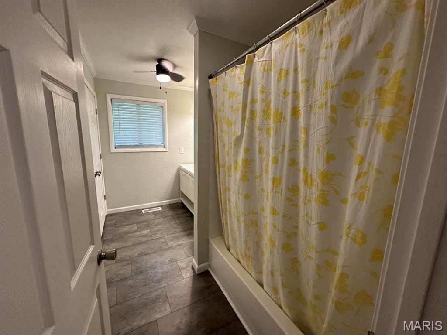
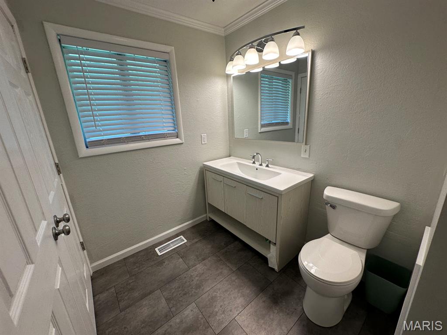
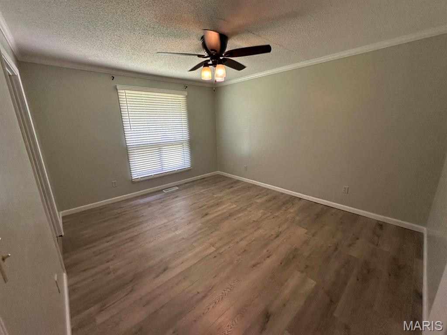
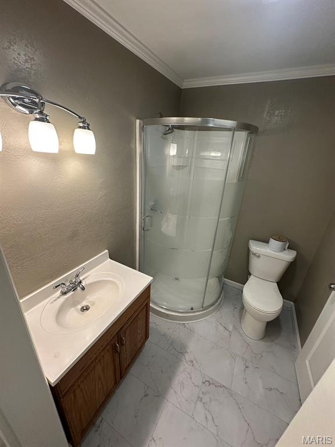
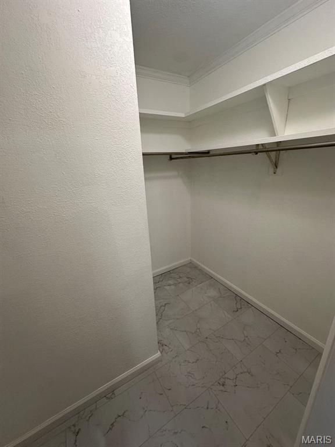
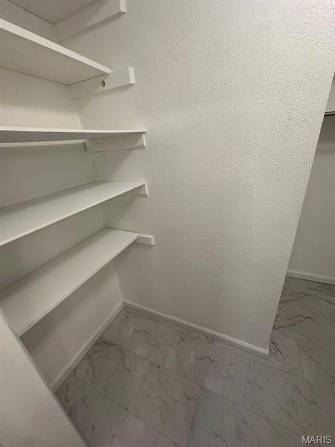
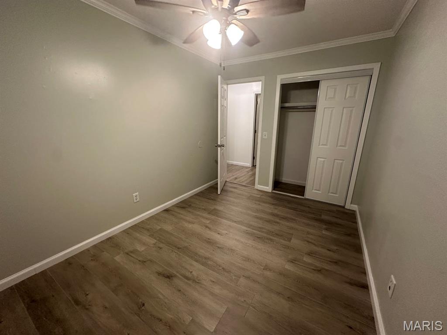
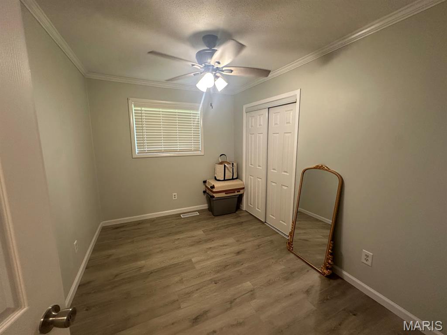
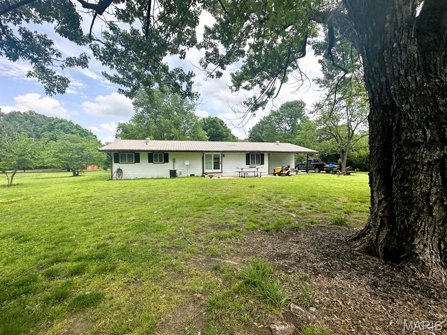
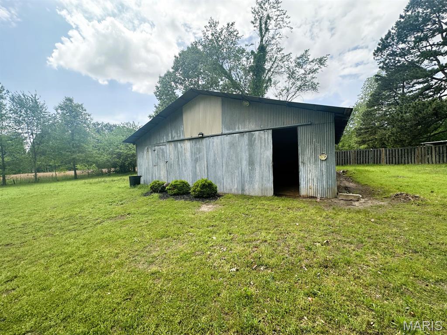
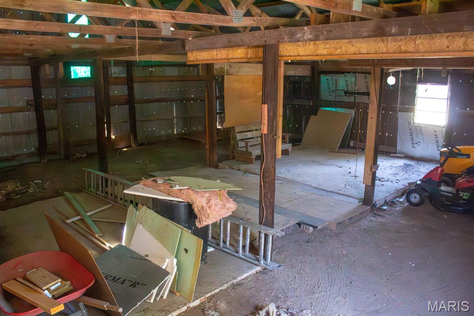
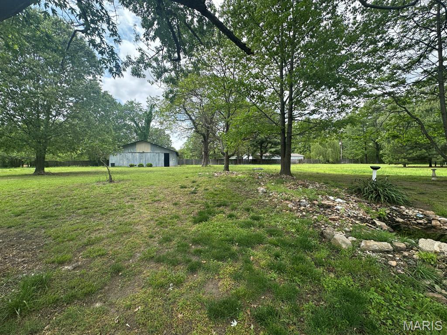
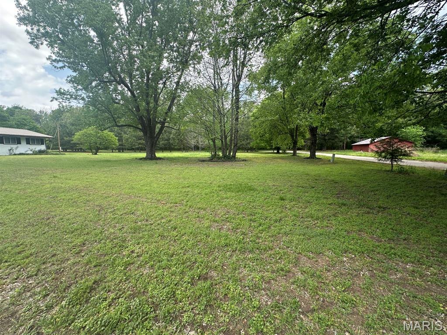
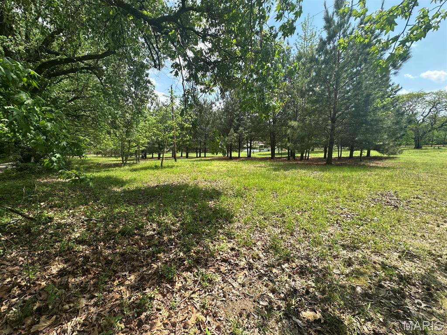
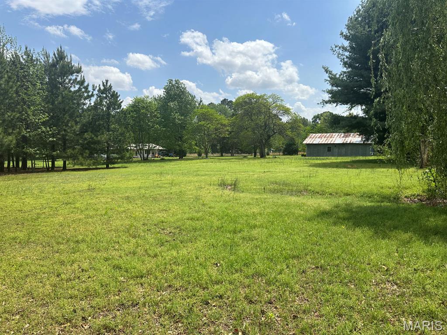
**$3,000 BUYER CREDIT** Toward Closing Costs!! Located at the foot of Crowley’s Ridge, this 4 bedroom, 2 bath home offers 1,882 sq ft of living space on 3 acres. Inside, you’ll find newer updates throughout, along with a den featuring a bay window and coffered-style ceiling. The primary bedroom includes a large closet, providing plenty of storage. A new central heat and air unit will be installed, adding peace of mind for the next owner. The property also includes a barn, offering space for storage, hobbies, or animals while enjoying the quiet country setting.

4 Beds

2 Baths

1,882 sq.ft

$0 per sq.ft

Ranch
$ 216,500
Active Under Contract
0
26023875
4
2
1,882
Felix Hampton
Malden R-I
Dunklin
Residential
Ranch
Residential
$593
Last 6 closed homes in this zip.
| Address | Bd/Ba | SqFt | List | Sold | Closed |
|---|---|---|---|---|---|
| 20754 County Road 104, Malden, MO 63863 | 4/2 | 1,717 | $129,900 | $129,900 100% of ask |
Aug 25, 2026 |
| 1307 N Douglas, Malden, MO 63863 | 0/0 | -- | $145,000 | $115,000 79.3% of ask |
Aug 24, 2026 |
| 501 McDougal Drive, Malden, MO 63863 | 0/0 | 1,639 | $18,702 | $18,702 100% of ask |
Jul 31, 2026 |
| 110 W Cleveland Street, Malden, MO 63863 | 2/2 | 1,742 | $38,242 | $36,000 94.1% of ask |
Jul 20, 2026 |
| 41099 Oak Trails Lane, Malden, MO 63863 | 3/2 | 1,790 | $179,900 | $175,000 97.3% of ask |
Jul 17, 2026 |
| 0 Narvel Felts Drive, Malden, MO 63863 | 0/0 | -- | $20,000 | $15,000 75% of ask |
Jul 10, 2026 |
Estimate your monthly payment. Adjust the sliders below.
Estimate only. Not a loan offer. Consult a lender for an accurate quote, including HOA fees, PMI, and current rates.
Den
16x21
Kitchen
9x7
Dining Room
11x10
Living Room
21x12
Bathroom
11x6
Bedroom 2
12x8
Bedroom 3
12x8
Primary Bedroom
13x11
Primary Bathroom
6x5
Other
8x5
closet
Bedroom 4
11x8
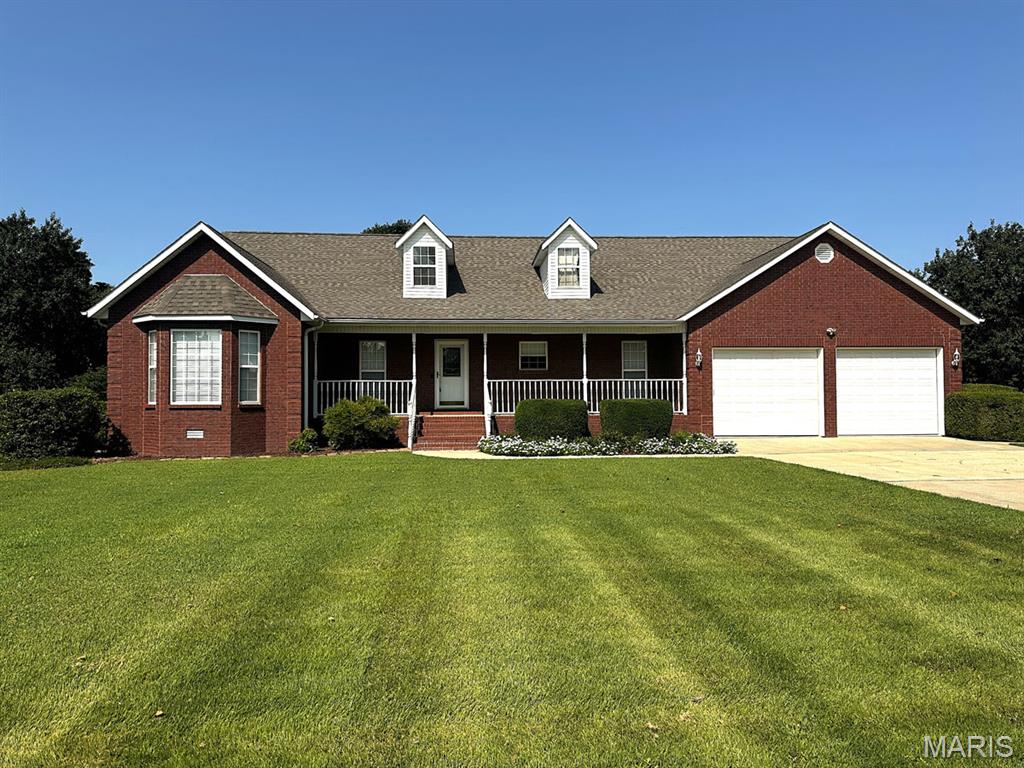
Custom All Brick Home on 4 Lots in Malden! Beautifully maintained 2,415 sq ft custom-built home offering quality construction, spacious living, and abundant storage. Built in 2000, this home features dormer windows, including one that brings natural light into the living room, hardwood and ceramic tile flooring, and a custom-built china cabinet in the dining area. The kitchen offers oak cabinets, appliance garage, pantry with pull-out shelving, and included appliances. Featuring 3 bedrooms and 2 baths, the primary suite includes double closets, double vanities, new carpet, and a bay window with built-in storage seat. Enjoy a large den, enclosed sunroom with ventless gas heater, and spacious laundry room with cabinets, sink, and built-in ironing board. Includes attached 2-car garage, oversized detached garage with front walk-in door and rear overhead door, attic storage, brick-enclosed patio, Rain Bird irrigation, and 2-inch well pump system. Situated on 4 lots with a newer roof (approx. 2 years old). A rare opportunity to own a quality-built home with space, storage, and custom details throughout!
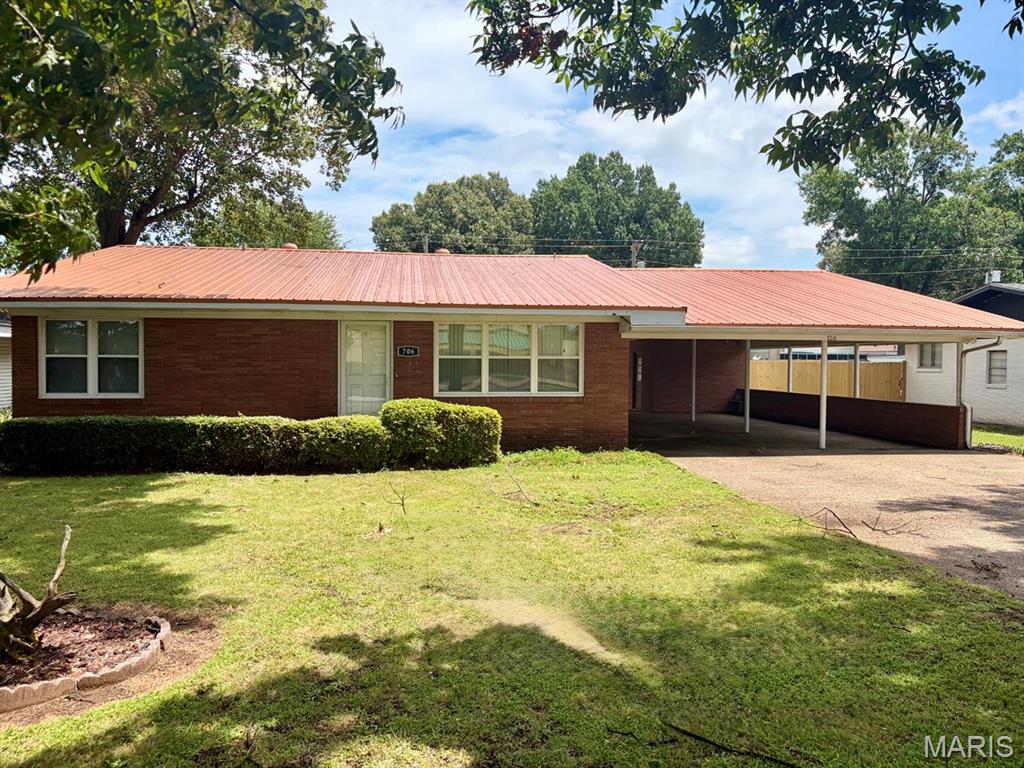
Welcome home to this well-maintained 3 bedroom, 2 bathroom residence perfectly situated on a desirable city lot with convenient alley access. Combining classic charm with practical updates, this property offers both comfort and functionality in a highly accessible location. Step inside to the spacious living area providing plenty of natural light and offering an ideal setting for everyday living and entertaining. The kitchen features ample counter space and storage, making meal prep a breeze. Practical updates include a durable metal roof, ensuring years of low-maintenance protection and enhanced curb appeal. Outdoors, you’ll appreciate the large carport perfect for covered parking or extra storage and alley access that enhances convenience for vehicles, trailers, or future backyard improvements. Don’t miss this opportunity to own a comfortable and well-appointed home with standout features. Schedule your showing today!
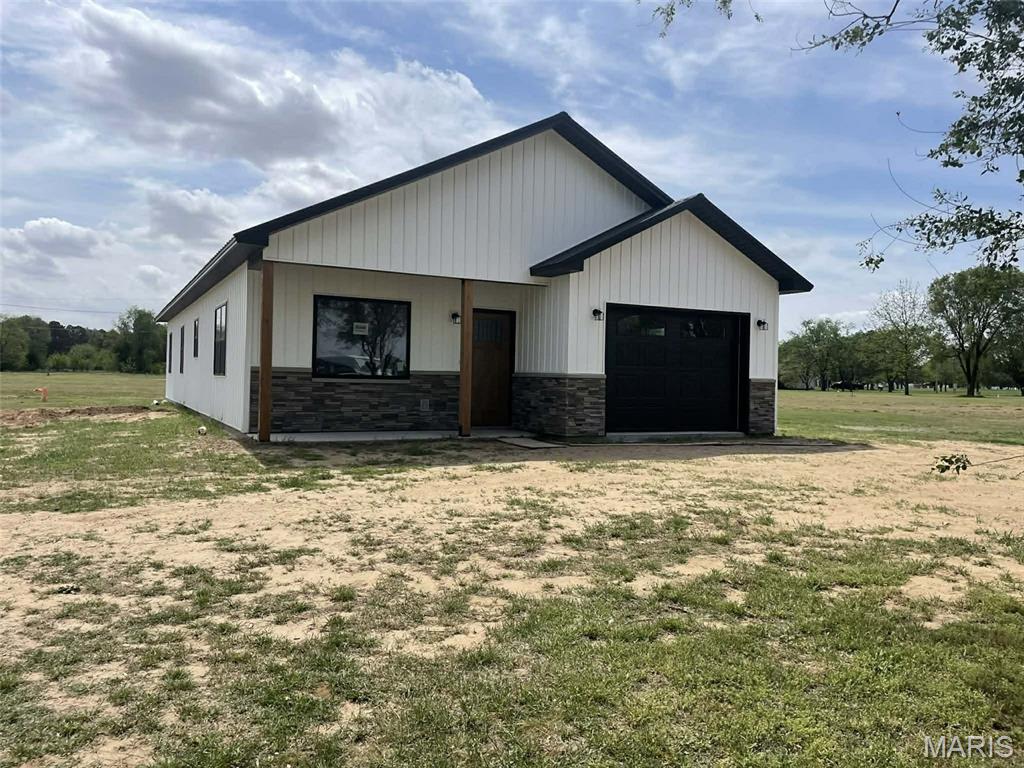
Brand new construction currently underway—your chance to own a fresh, modern home from the ground up! This 3-bedroom, 2-bath property is designed with an open-concept layout that seamlessly connects the living, dining, and kitchen areas, perfect for both everyday living and entertaining. Enjoy a clean, modern aesthetic with thoughtfully planned spaces and contemporary finishes throughout. Don’t miss the opportunity to make this new build your own while it’s still under construction!