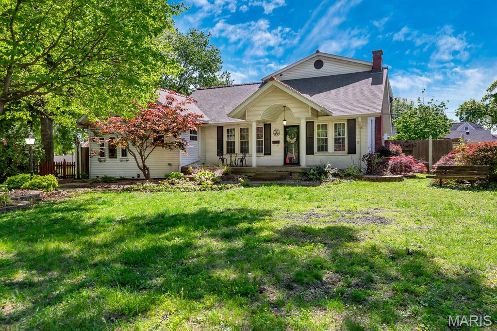
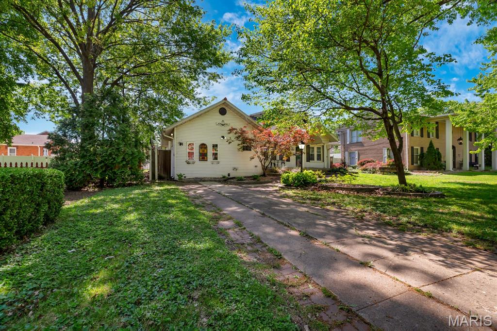
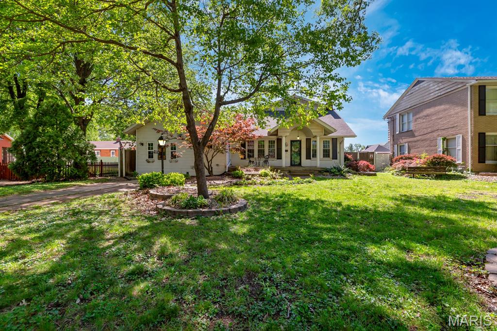
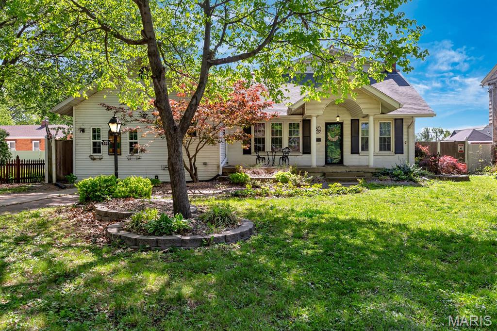
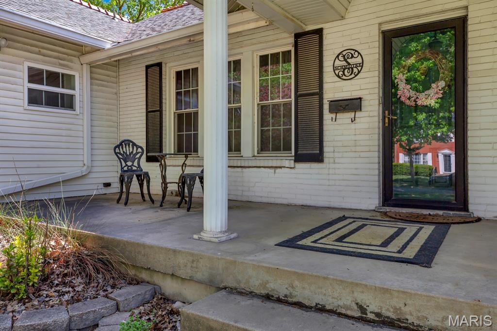
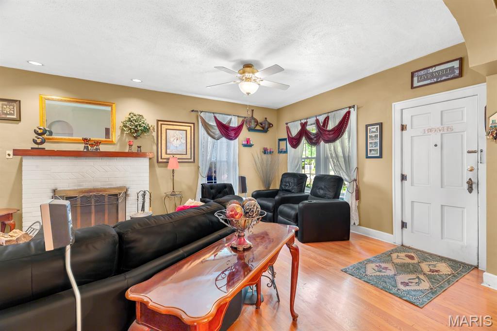
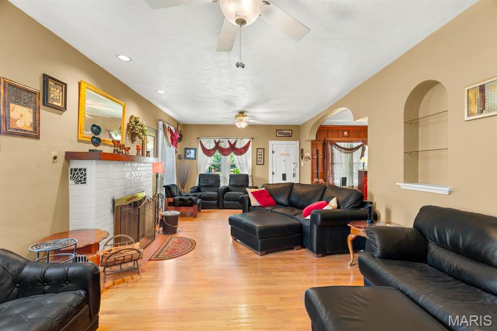
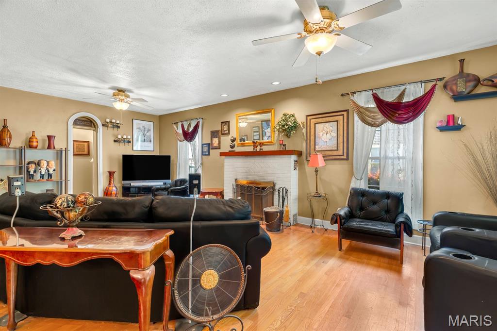
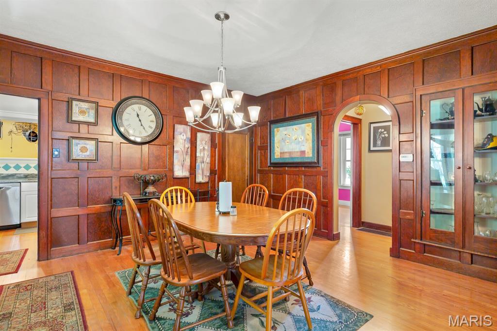
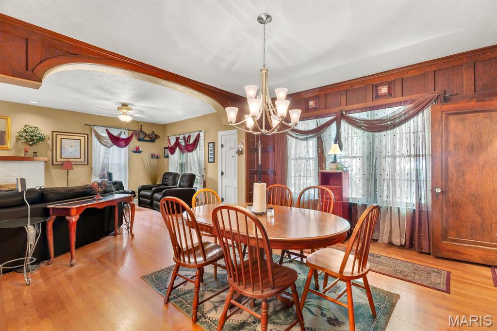
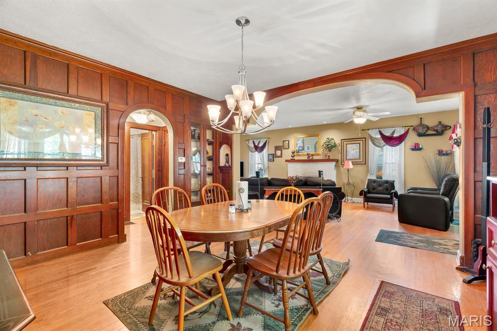
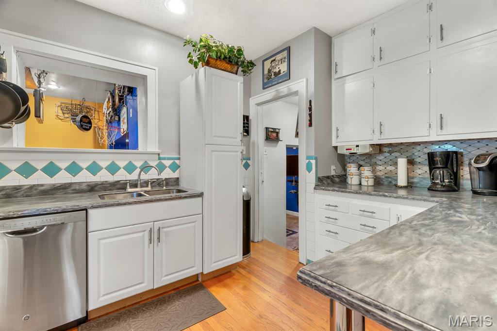
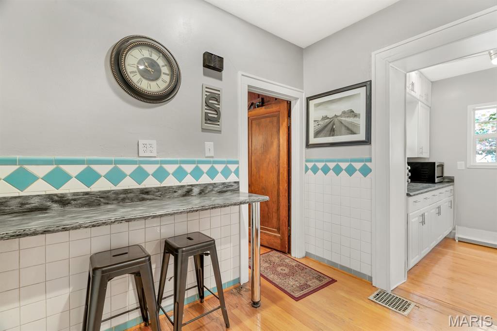
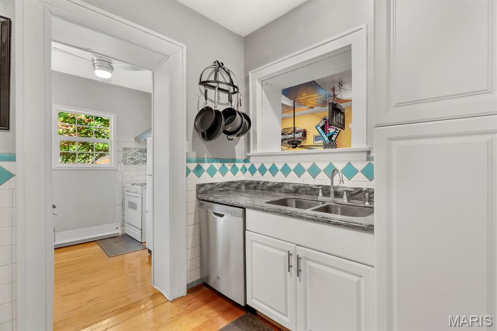
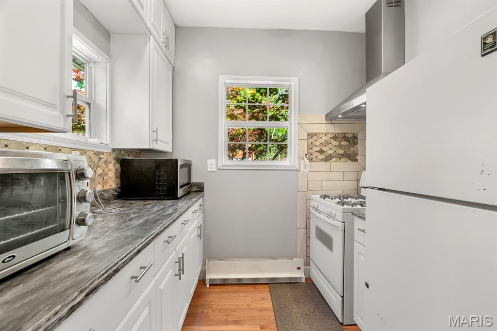
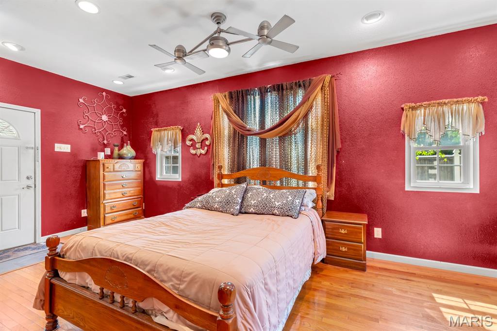
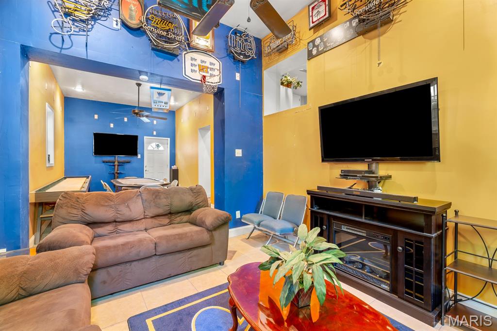
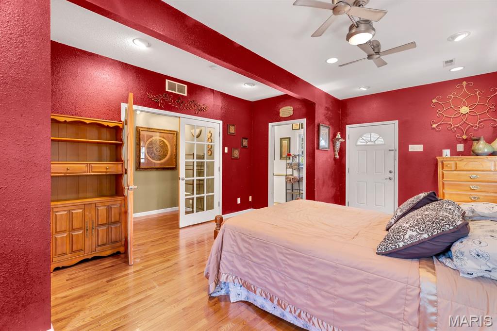
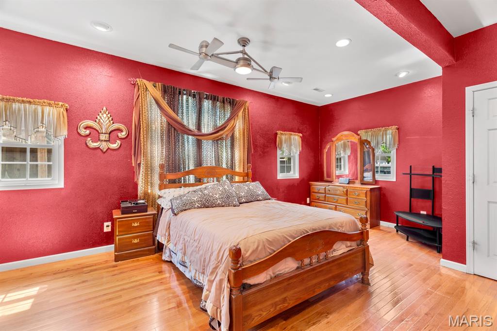
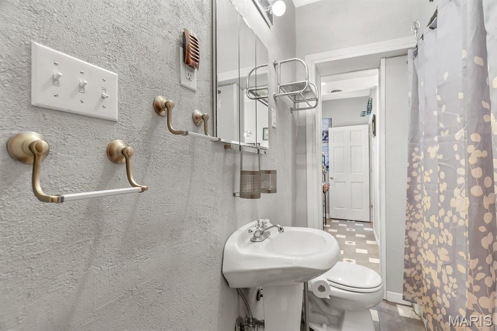
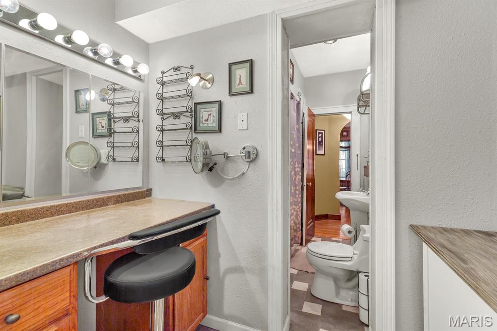
SPECTACULAR 1 1/2 STORY HOME - JUST STEPS AWAY FROM WILSON PARK! This charming home sits gracefully on a tree-lined street with sidewalks. Step inside and you'll get that cozy feeling. Inviting living room features a brick wood burning fireplace with lots of natural light and beautiful original hardwood flooring. The layout offers plenty of space for company or just everyday relaxing. The floors flow seamlessly into the spacious dining room with gorgeous accent wall - the perfect place to share a meal and gather with friends and family. This functional kitchen blends the original home with thoughtful updates - practical for daily life yet full of timeless charm. The expansive primary bedroom suite offers a walk in closet and private entry to bathroom and vanity space. The second bedroom is roomy and offers ample closet space. Now....let's talk about the family room / man cave - a cozy retreat to watch your favorite teams. So much potential to make it whatever fits your needs. Let's go upstairs to see the enormous 3rd bedroom - stretching 33 feet long and 22 feet wide. Wonderfully private and removed from the hustle and bustle of the main floor - large enough to make it a bunk room. Multiple walk in closets offer amazing storage options. Step downstairs into this expansive family room / recreation room - ample space for multiple seating areas, making it ideal for movie nights, game days, or just unwinding after a long day. Adjacent to the family room is a retro wet bar. Ready to make happy hour legendary again? Whether you're mixing cocktails for date night or hosting the big game, this wet bar turns every occasion into something special. A great multifunctional space that adds tremendous living square footage. Another full bathroom, practical and convenient. Office area is just shy of finished but is such a useful space. The unfinished portion of the basement has laundry hookups and great for storage. Step out back and view the expansive paver patio and tiki bar - complete with a privacy fence. Oversized 2 car detached garage - rear entry with garage door opener. Great curb appeal! This home is full of character, warmth, and the gentle rhythm of life by the park - Just move in and start making memories! Buyer's to verify all MLS data, including but not limited to, square footage, measurements, lot size, taxes, exemptions, etc.

3 Beds

2 Baths

3,055 sq.ft

$0 per sq.ft

Other
$ 259,900
Active
0
26023505
3
2
3,055
615
Ferdinand Place Add
Granite City
Granite City DIST 9
Madison-IL
Residential
Other
Residential
$5,732
Last 6 closed homes in this zip.
| Address | Bd/Ba | SqFt | List | Sold | Closed |
|---|---|---|---|---|---|
| 14 Perigen Lane, Granite City, IL 62040 | 3/2 | 1,719 | $220,000 | $226,000 102.7% of ask |
Sep 8, 2026 |
| 2921 Dogwood Drive, Granite City, IL 62040 | 2/1 | 1,384 | $130,000 | $137,000 105.4% of ask |
Sep 4, 2026 |
| 2029 Lindell Boulevard, Granite City, IL 62040 | 2/1 | 1,475 | $150,000 | $150,000 100% of ask |
Sep 4, 2026 |
| 143 Catalpa Drive, Unincorporated, IL 62040 | 5/3 | 2,012 | $285,000 | $280,000 98.2% of ask |
Sep 3, 2026 |
| 4713 Warnock Avenue, Granite City, IL 62040 | 2/1 | 840 | $130,000 | $130,000 100% of ask |
Sep 3, 2026 |
| 190 Sandy Shore Dr, Granite City, IL 62040 | 3/2 | 1,118 | $215,000 | $210,000 97.7% of ask |
Sep 1, 2026 |
Estimate your monthly payment. Adjust the sliders below.
Estimate only. Not a loan offer. Consult a lender for an accurate quote, including HOA fees, PMI, and current rates.
Living Room
27x14
Dining Room
13x15
Kitchen
17x9
Primary Bedroom
15x22
Bedroom 2
15x12
Bathroom
17x8
Family Room
30x11
Bedroom 3
33x22
Recreation Room
28x16
Bonus Room
18x9
Bathroom 2
12x5

Welcome home to this charming 2-bedroom, 1-bath home offering a comfortable and functional layout. Recent updates include new bathroom flooring, adding a fresh touch to the space. The home has also passed occupancy, making it ready for its next owner! Whether you're a first-time homebuyer, looking to downsize, or searching for an investment opportunity, this home offers plenty of potential. Schedule your showing today and see all it has to offer! Buyer to independently verify all MLS information, including but not limited to square footage, room measurements, lot size, taxes, and school district.
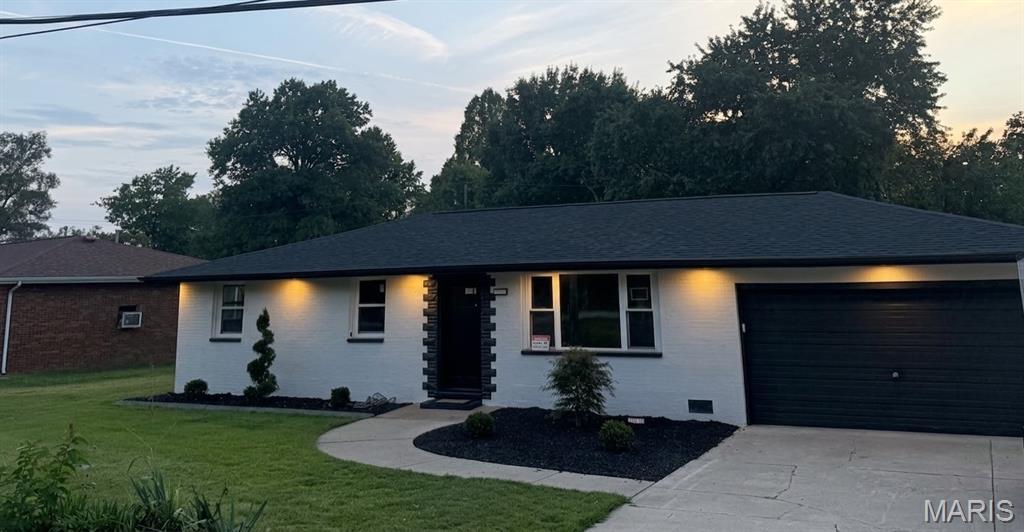
COMPLETELY RENOVATED RANCH! This stunning home has been transformed inside and out and is truly move-in ready! Step inside to a bright, open-concept layout featuring beautiful luxury vinyl plank flooring and a gorgeous electric modern designed fireplace that creates a warm and inviting focal point. The spacious kitchen features 42” upper cabinetry, soft-close cabinets and drawers, quartz countertops, center island, and all-new stainless steel appliances. The primary suite offers a private full bath, while two additional bedrooms provide comfortable living space. The updates go far beyond the cosmetics, NEW roof, NEW HVAC, NEW plumbing, NEW electric meter service, NEW Hot Water Tank, approximately 90% rewired electrical, NEW siding on shed, NEW landscaping, and more! Outside, enjoy the oversized fenced-in yard, French drain, and convenient storage shed. If you’re looking for a beautifully renovated ranch with an incredible amount of NEW, this one is a must-see!
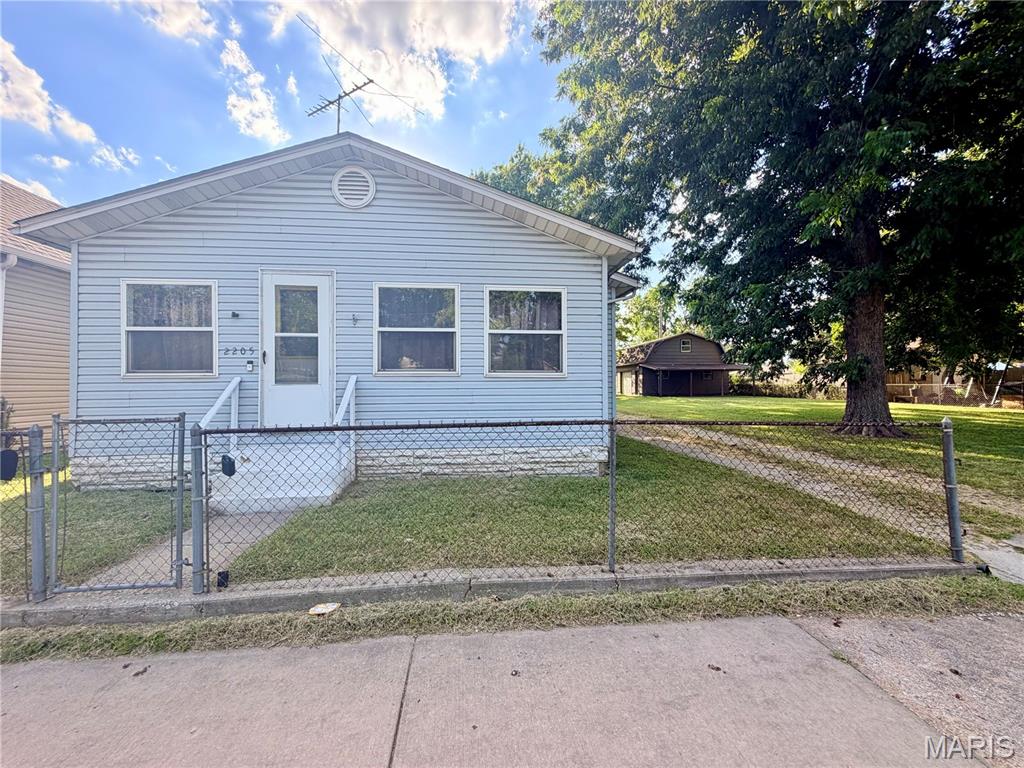
Cute 2bed/2bath bungalow with detached carport and additional 2 door storage building/garage with carport and loft!! Double lot, fully fenced! 2 car garage with loft used to have its own parcel address, and may have potential to be converted into additional living space. Newer vinyl windows. Property has been tenant occupied and is to be sold AS-IS. Seller will not make any repairs, priced to SELL. Cash Buyer or Conventional Financing only. Do not disturb tenant.