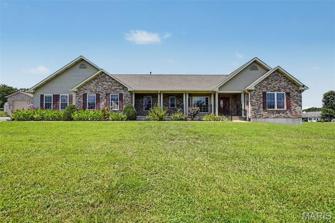
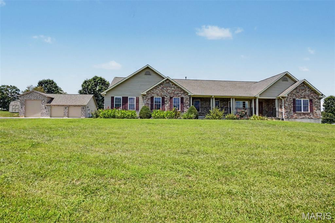
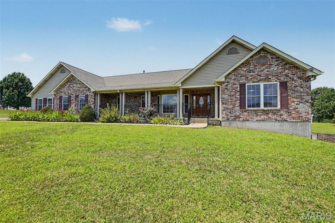
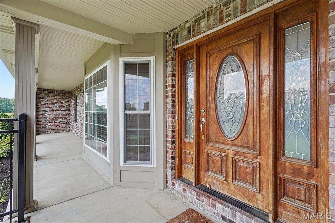
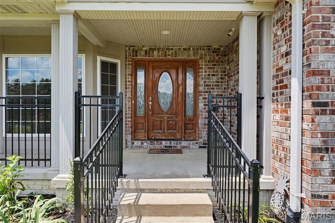
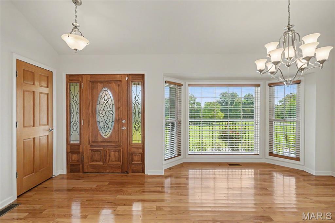
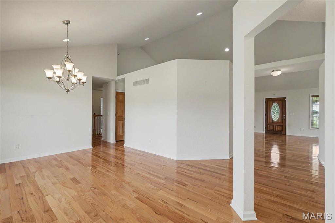
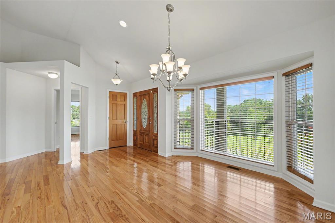
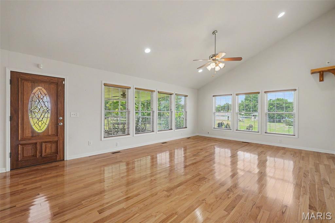
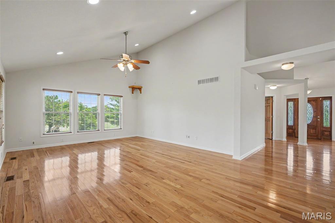
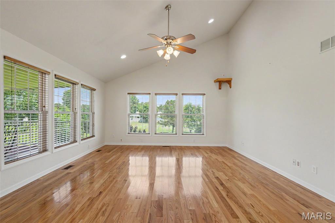
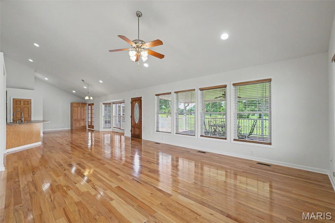
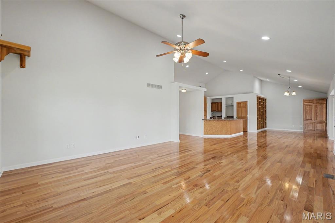
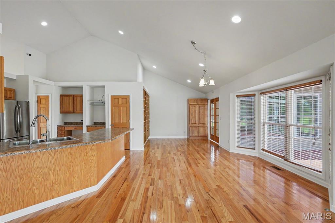
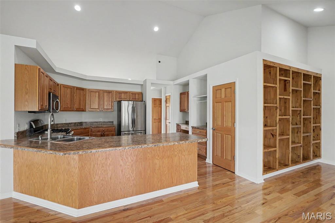
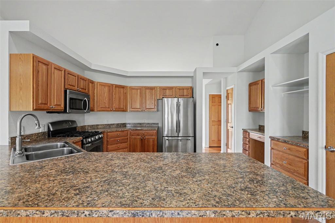
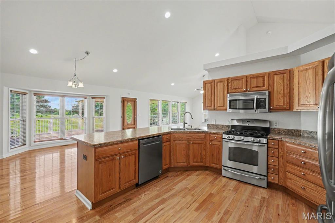
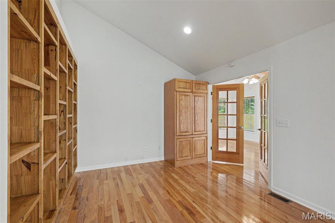
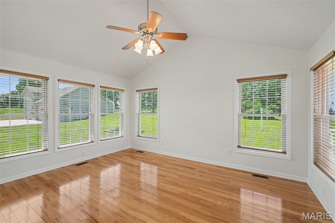
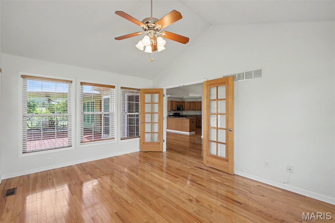
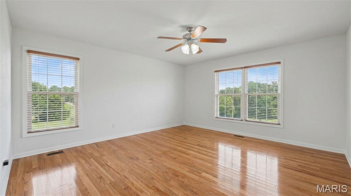
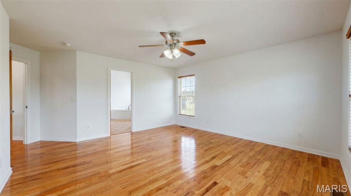
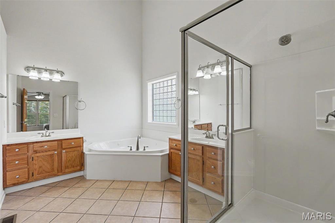
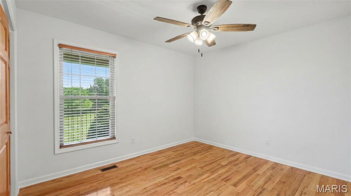
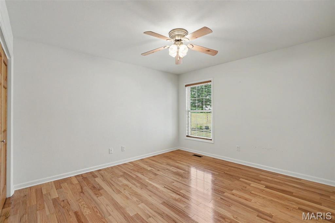
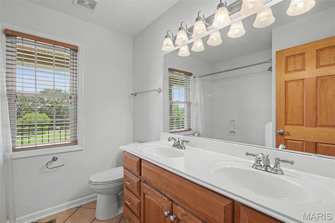
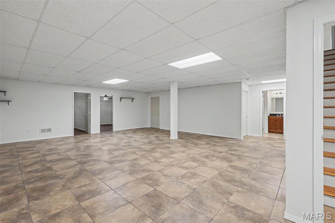
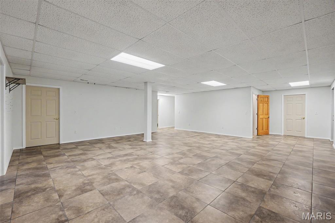
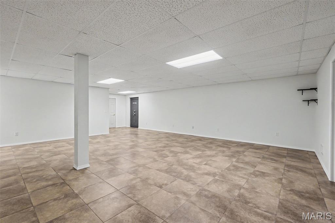
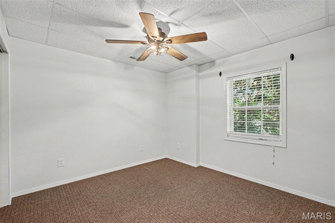
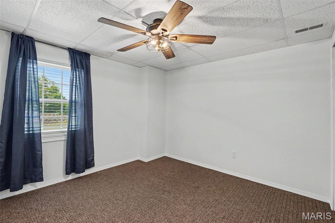
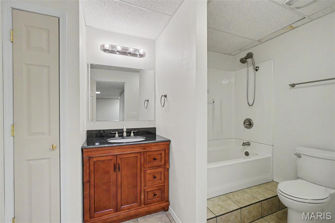
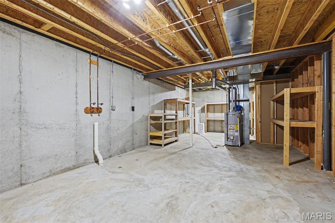
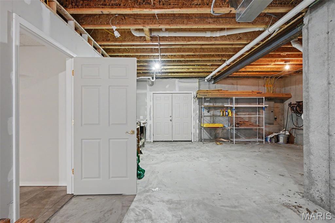
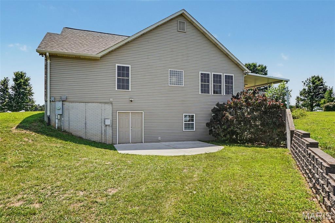
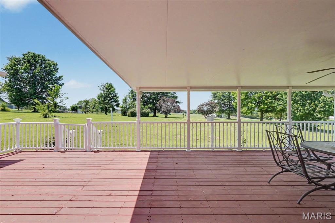
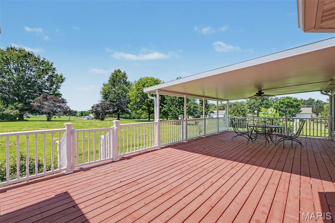
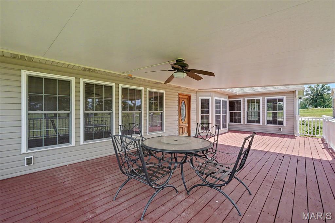
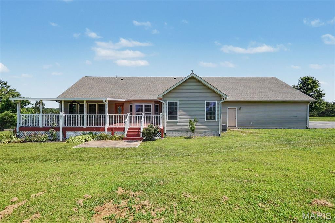
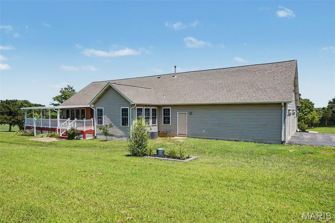
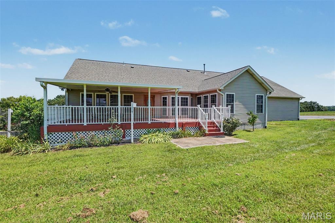
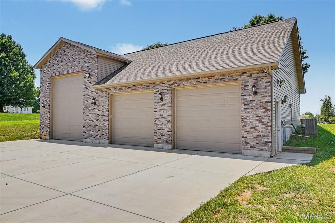
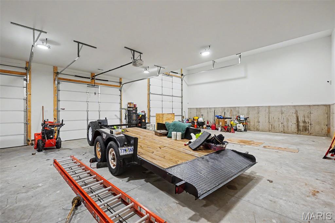
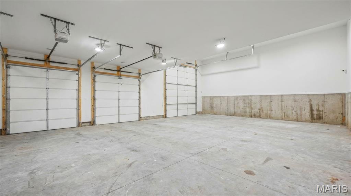
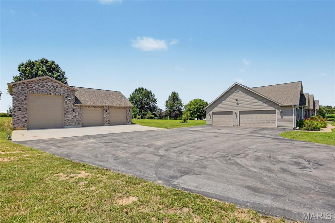
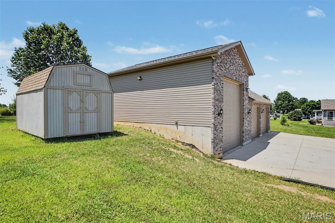
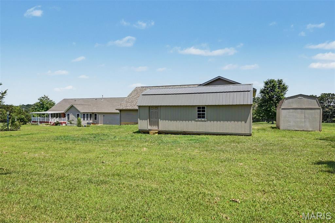
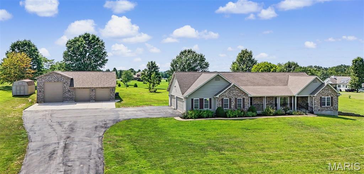
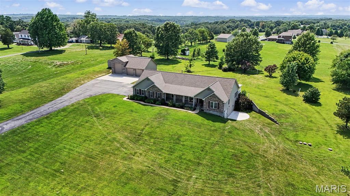
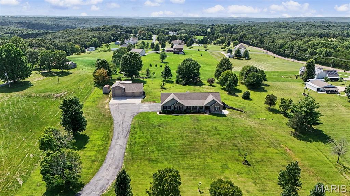
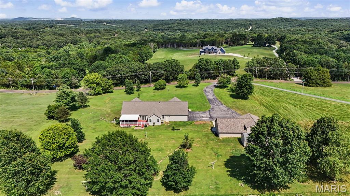
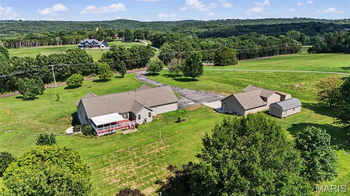
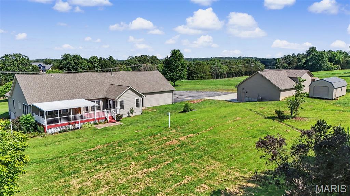
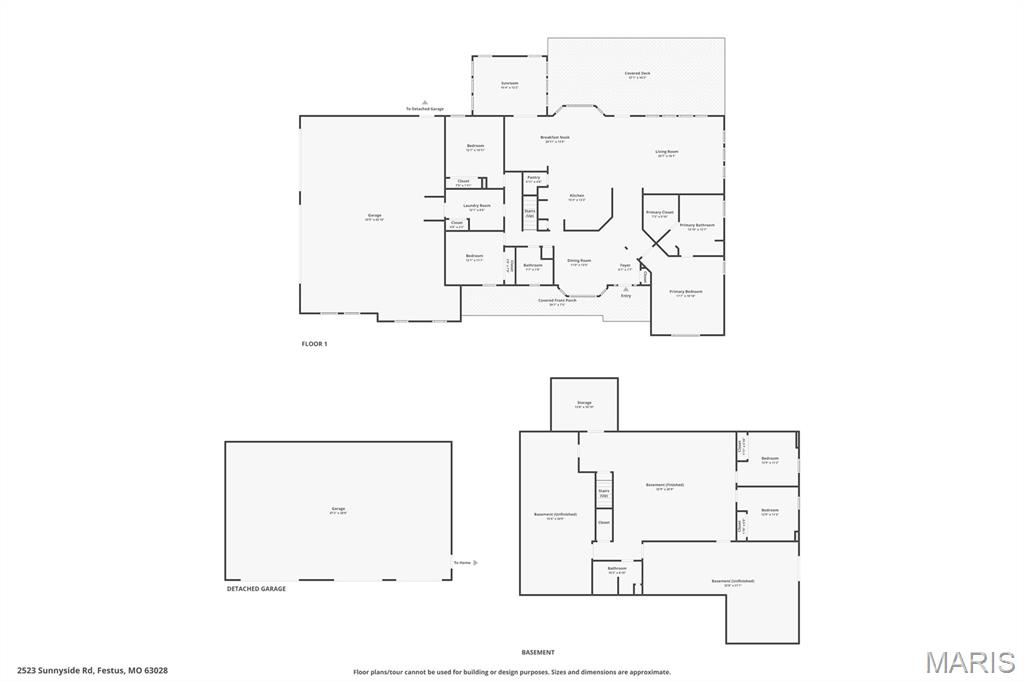
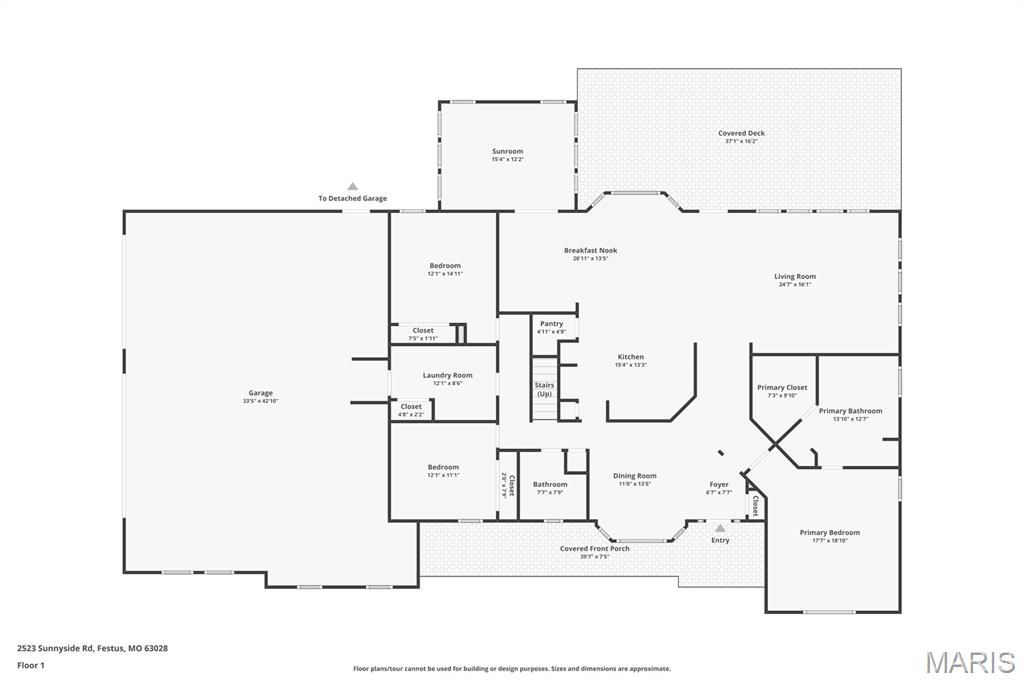
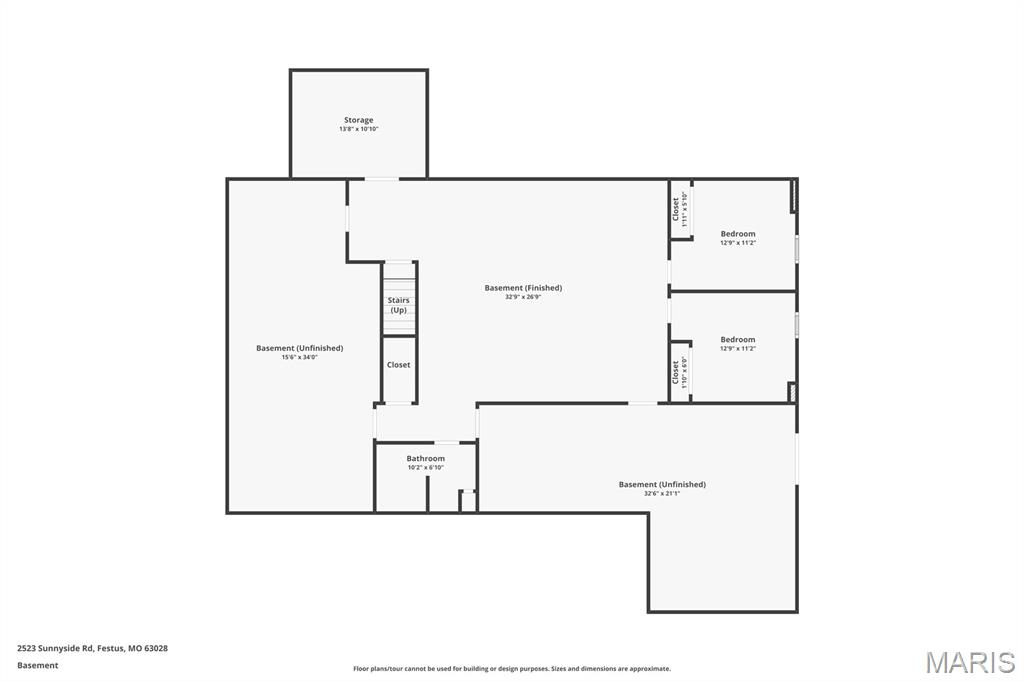
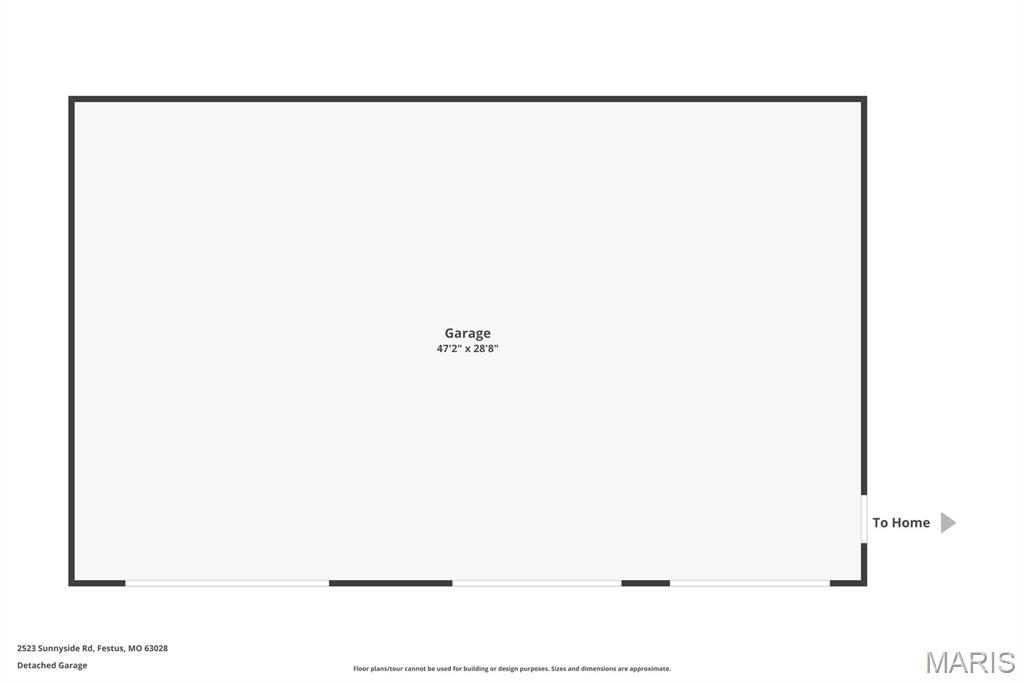
Set gracefully on three mostly level acres, this sprawling ranch offers a refined blend of comfort, craftsmanship, and space within the sought-after Festus School District. A welcoming front porch stretches across the facade, creating a serene vantage point over the meticulously maintained grounds. Inside, rich hardwood flooring flows throughout much of the main level, complemented by an open, light-filled floor plan accentuated with vaulted ceilings and expansive windows dressed in classic wood blinds. The entry foyer is both spacious and inviting, flanked by a formal dining room ideal for gatherings. At the heart of the home, the kitchen is thoughtfully designed with custom cabinetry, dual pantries, a substantial center island, and seamless connection to the breakfast room and living area. A charming bay window and built-in shelving add character and warmth to the breakfast space. A sunlit bonus room, surrounded by windows on three sides and framed by French doors, offers flexibility for a home office, sitting room, or creative space. The primary suite provides a private retreat, featuring a spa-inspired bath with whirlpool tub, separate shower, dual vanities, and a generous walk-in closet. Two additional bedrooms and a well-appointed bath with double vanities complete the main level. Outdoor living is equally impressive, with an expansive 38x15 deck—partially covered—overlooking peaceful acreage teeming with wildlife. The finished lower level adds versatility with a spacious family room, two additional bedrooms, full bath, and abundant storage. A truly exceptional feature of this property is the newly constructed custom detached garage/outbuilding—designed to accommodate up to multiple vehicles plus an RV. Fully equipped with its own HVAC system, WiFi connectivity, and electric, this remarkable space offers endless possibilities for collectors, hobbyists, or those seeking a premium workshop or recreational retreat. A rare offering where timeless design meets modern functionality—this is a property that delivers both luxury and lifestyle.

5 Beds

3 Baths

3,556 sq.ft

$0 per sq.ft

Ranch
$ 769,900
Active
0
26023230
5
3
3,556
1,200
Graham Mdws
Festus
Festus R-VI
Jefferson
Residential
Ranch
Residential
$4,255
Last 6 closed homes in this zip.
| Address | Bd/Ba | SqFt | List | Sold | Closed |
|---|---|---|---|---|---|
| 827 Woodside Creek Drive, Festus, MO 63028 | 3/3 | 798 | $224,900 | $210,000 93.4% of ask |
Sep 18, 2026 |
| 2960 Windy Hill Road, Festus, MO 63028 | 3/2 | 1,809 | $59,900 | $44,500 74.3% of ask |
Sep 18, 2026 |
| 3819 Primo Road, Unincorporated, MO 63028 | 3/2 | 1,152 | $215,000 | $215,000 100% of ask |
Sep 18, 2026 |
| 1252 Denali Drive, Festus, MO 63028 | 2/3 | 1,200 | $245,000 | $238,500 97.3% of ask |
Sep 18, 2026 |
| 1005 S 3rd Street, Festus, MO 63028 | 3/1 | 1,176 | $115,000 | $125,000 108.7% of ask |
Sep 15, 2026 |
| 710 Mueller Road, Festus, MO 63028 | 2/1 | 1,152 | $184,900 | $194,000 104.9% of ask |
Sep 15, 2026 |
Estimate your monthly payment. Adjust the sliders below.
Estimate only. Not a loan offer. Consult a lender for an accurate quote, including HOA fees, PMI, and current rates.
Living Room
17x15
Kitchen
13x13
Breakfast Room
22x10
Den
15x12
Dining Room
11x11
Primary Bedroom
15x14
Bedroom
13x12
Bedroom
11x12
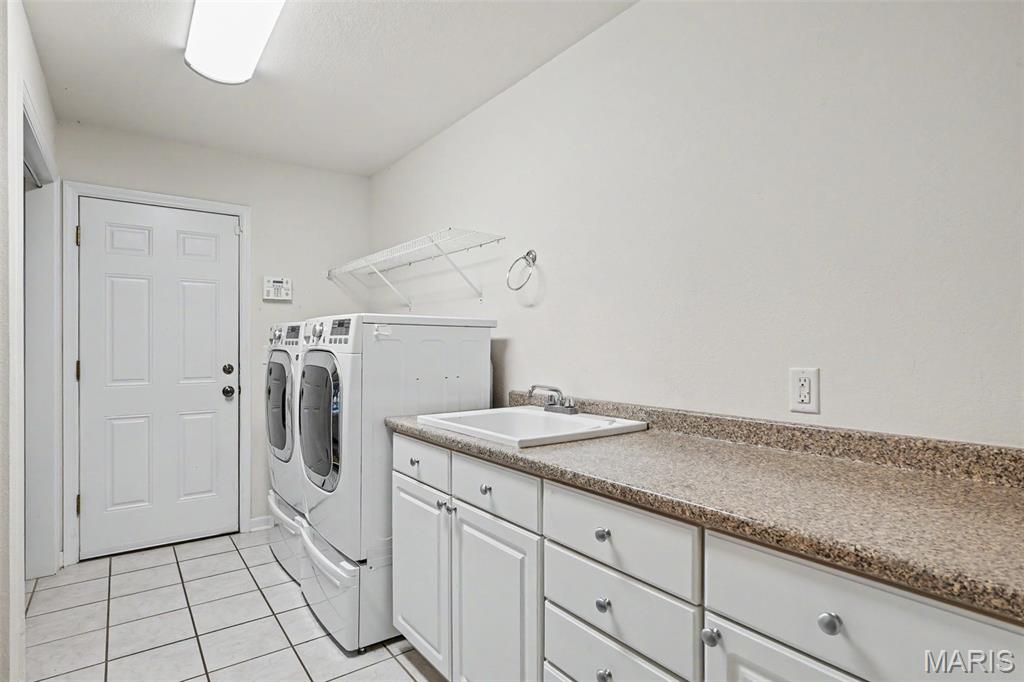
Laundry
11x8
Recreation Room
25x22
Bedroom
13x11
Bedroom
13x11
Other
13x12
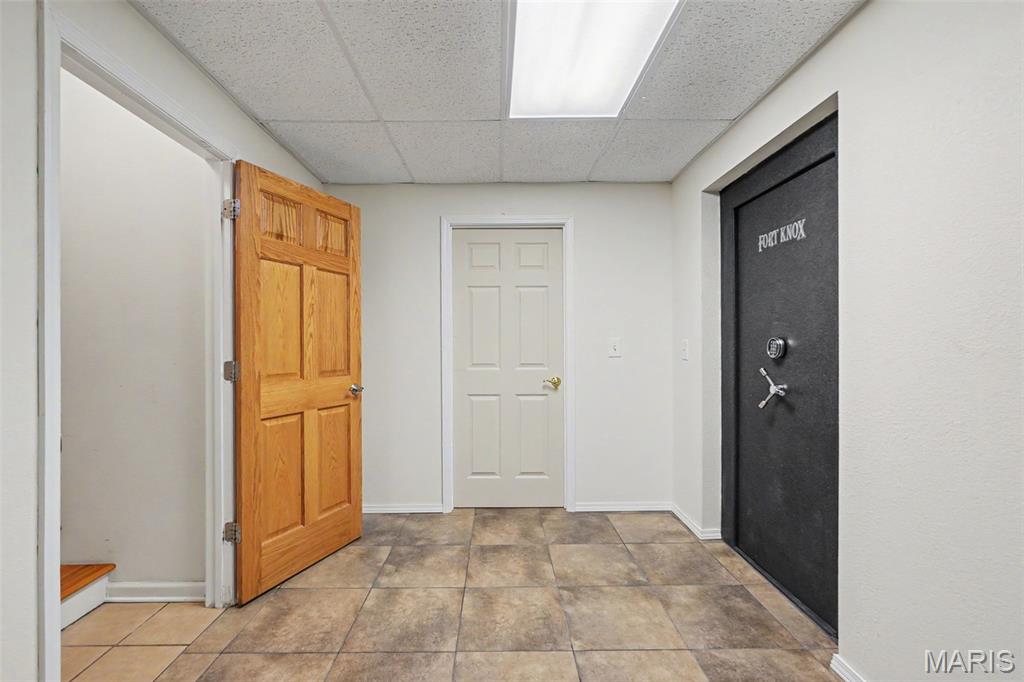
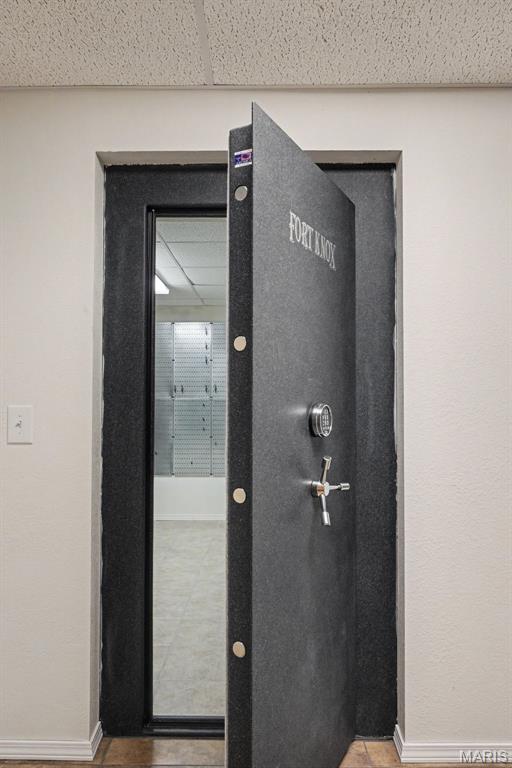
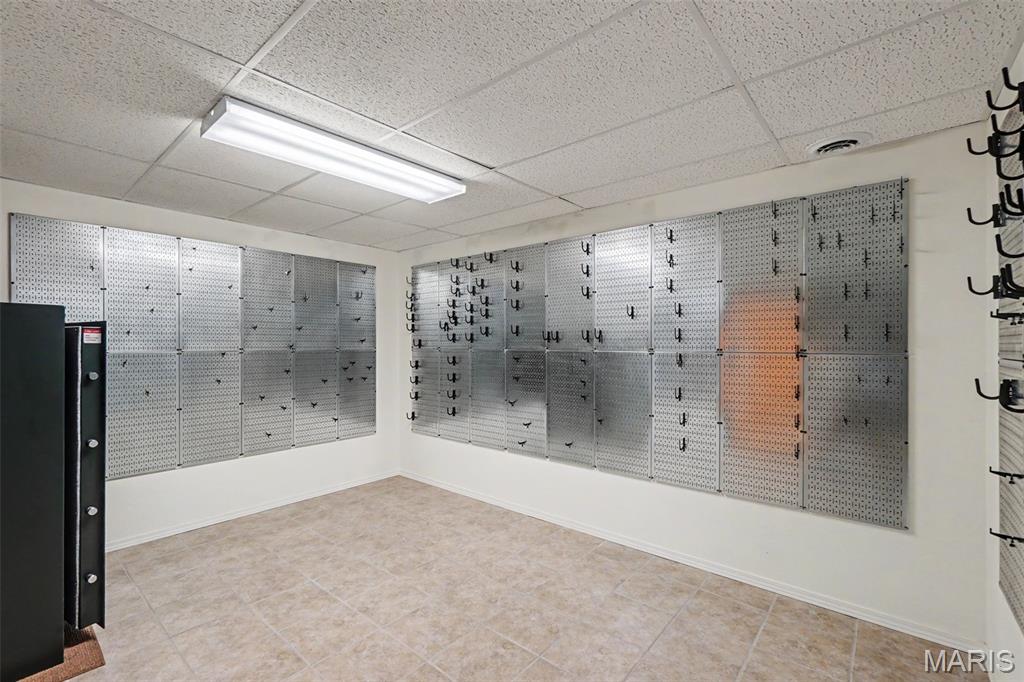
Vault Room
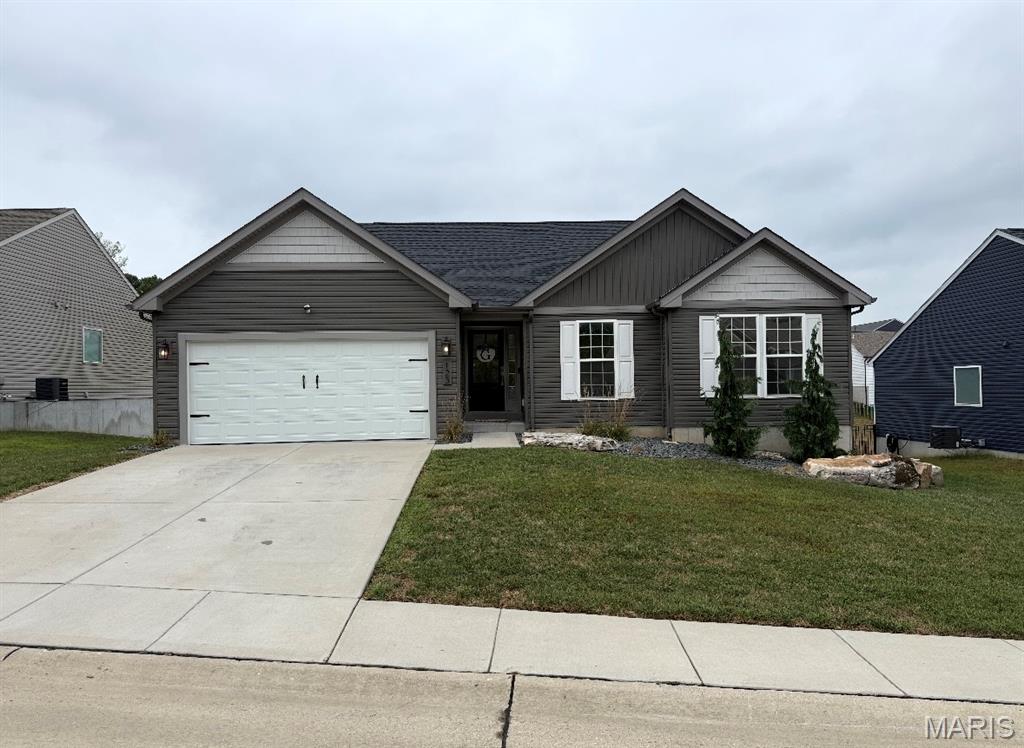
You do not want to miss the opportunity to buy a beautiful home in the highly-rated Festus School District. This 3- bed, 2-bath, updated ranch is loaded with updates. As soon as you walk in, you feel the openness with the tall vaulted ceilings and at ease with the natural light through the back windows. You will love the kitchen that includes quartz countertops, ceramic backsplash, and stainless steel appliances. There is main-floor laundry, which is extremely convenient. The master suite is amazing, it has two sinks, and a walk-in closet. The basement has a lot of storage, a rough-in for a future bathroom, and a walk-out. When you walk out, you will see the newly built large composite deck that is perfect for relaxing and entertainment. This beauty is conveniently located only minutes off of Highway 55 and 61/67. It is close to shopping, restaurants, parks, etc. This is your chance to call this home!
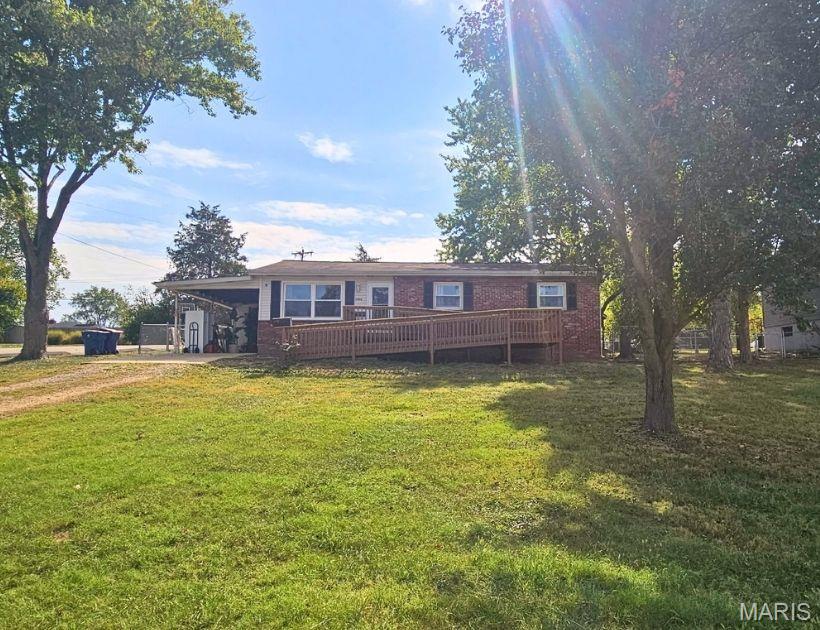
**Ramp Entry** This cute 3 bedroom ranch is nestled in the heart of Festus and is ready for its new owner! It sits on a large corner lot just minutes from everything in Festus and Crystal City. The large, fenced backyard is perfect for kids and pets. Head out back to check out the shed and bonus storage under the carport. Don't miss your chance to be in Festus School District at such a great price!
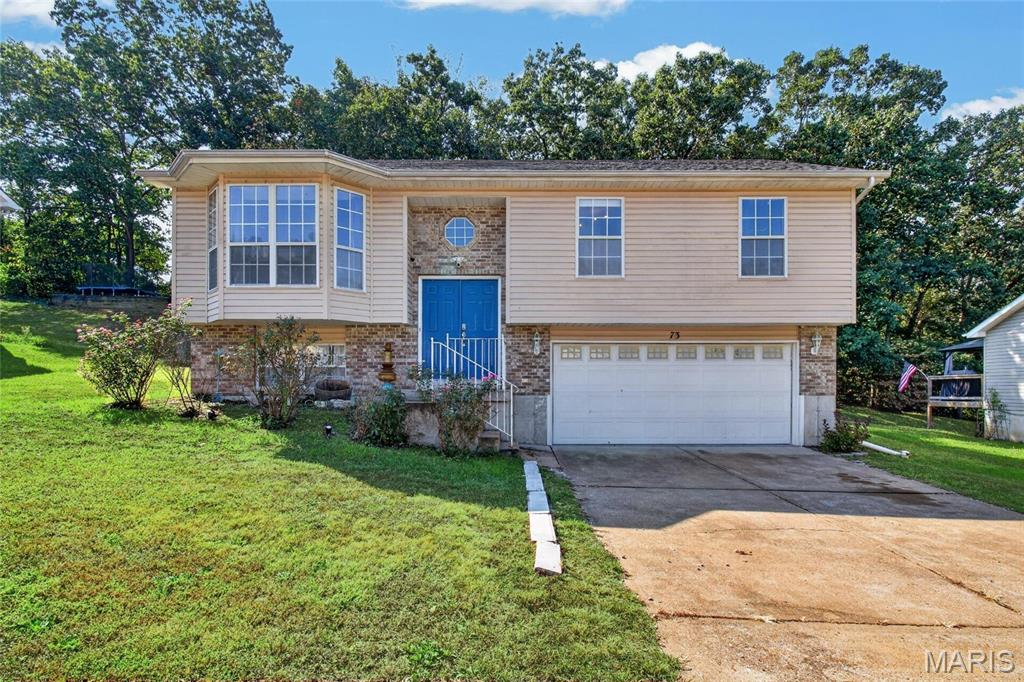
Are you looking for a large open kitchen and living room with entertaining space? Do you want to live close to the convenience of town? This beautiful house in the Greenbrier subdivision provides you with great spaces both indoor and outdoor. 4 bedrooms to fit everyone comfortably. Finished basement is currently used as a large master bedroom with attached bathroom. But it can easily be used as an extra family room. Sit in your garage and enjoy the neighborhood. Great subdivision for walking. Enjoy a back yard with a wood line. Seller is super motivated and ready for you to bring an offer!