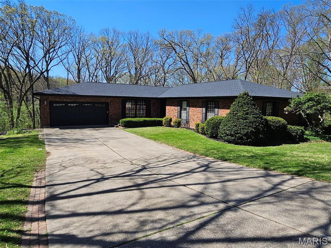
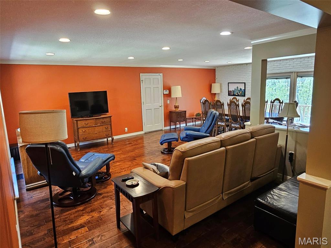
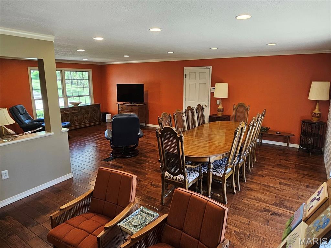
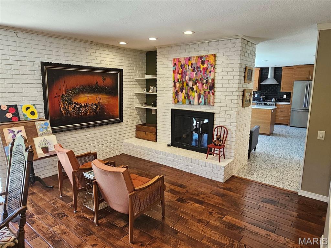
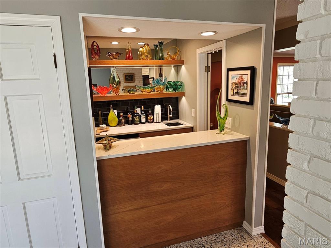
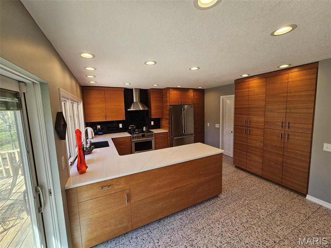
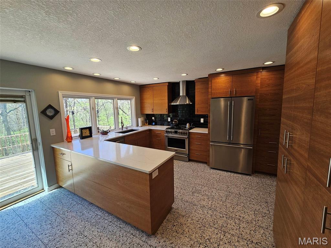
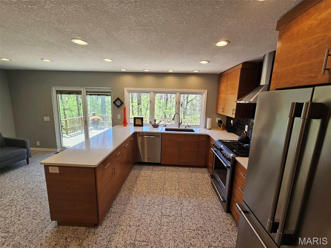
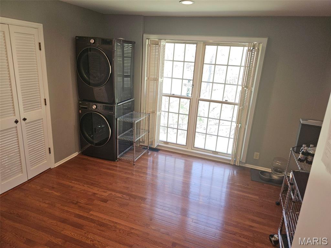
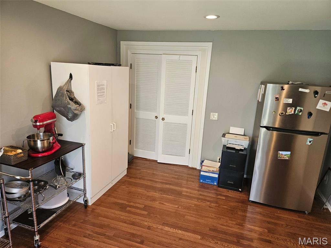
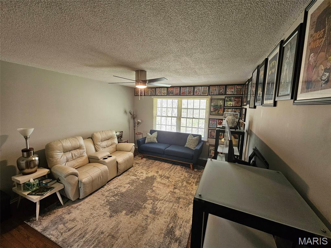
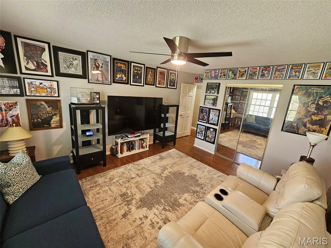
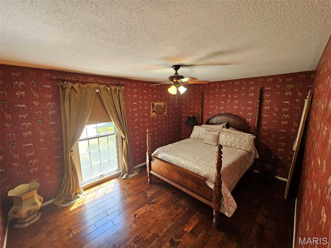
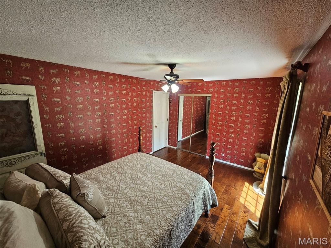
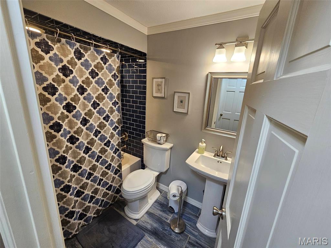
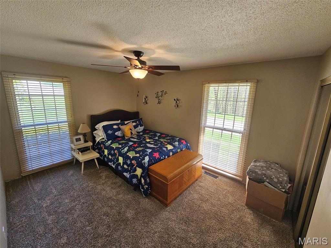
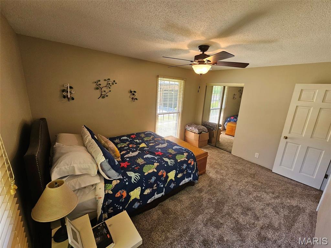
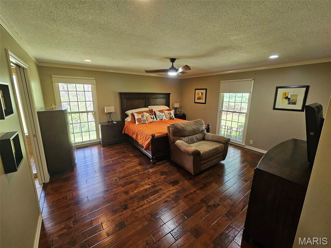
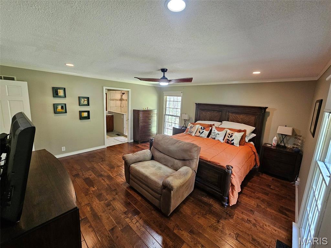
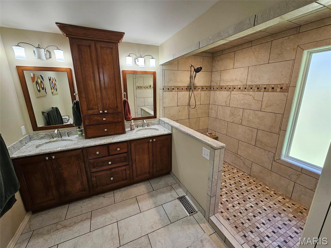
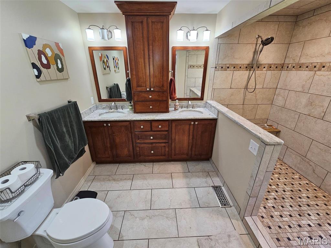
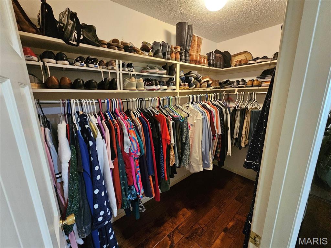
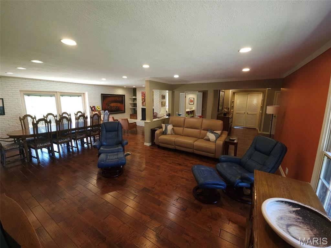
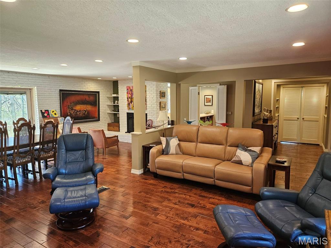
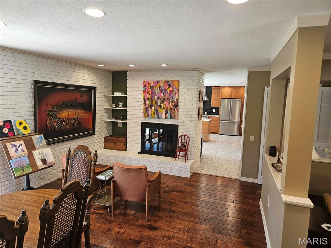
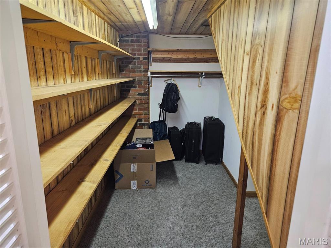
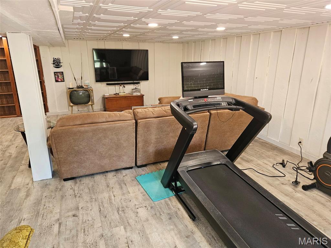
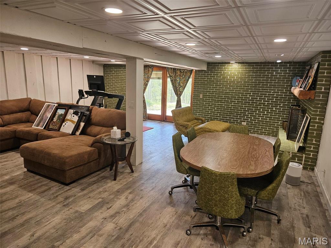
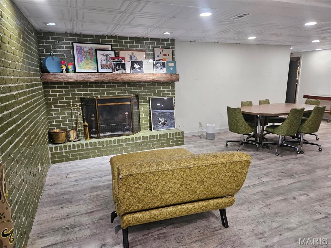
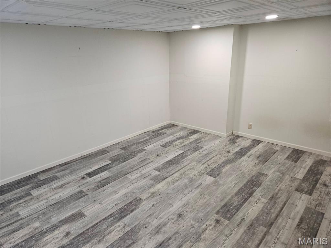
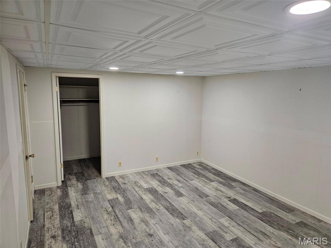
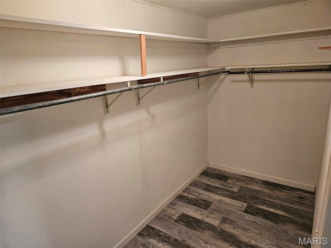
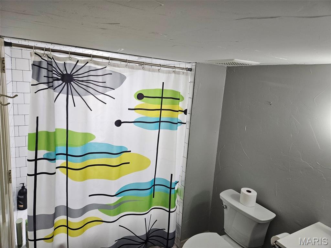
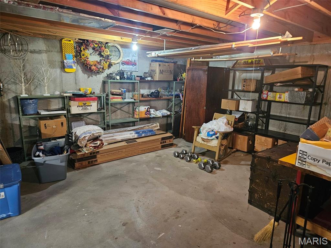
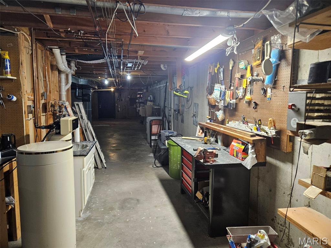
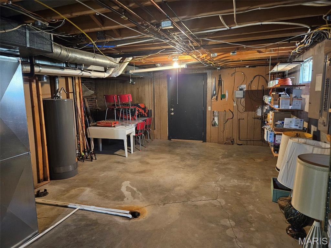
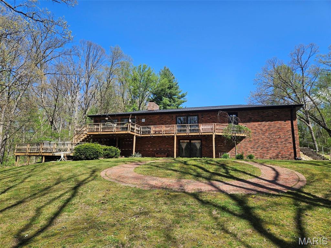
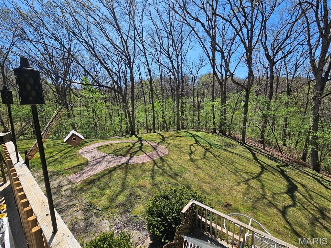
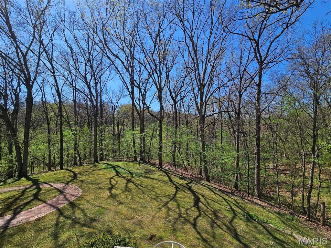
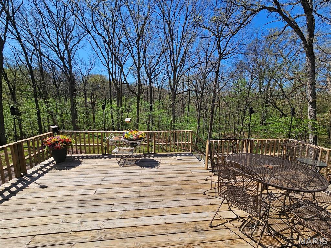
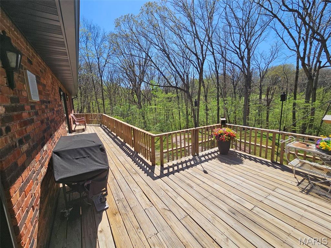
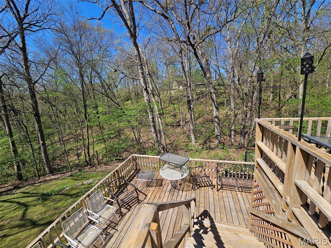
MOTIVATED SELLERS! You won't want to miss this stunning home! This beautifully updated 4-bedroom, 3 full bath property truly has it all. The stylish mid-century modern kitchen is a standout feature, complemented by a built-in bar that seamlessly connects the kitchen and living space, perfect for entertaining. Enjoy cozy evenings with two fireplaces, including a charming wood-burning option. The partially finished basement offers additional living space along with an expansive workshop area, ideal for hobbies or storage. Step outside to a spacious double deck overlooking a peaceful wooded backdrop, where you can relax with your morning coffee and take in the surrounding wildlife. Tucked away at the end of a quiet cul-de-sac, this home offers both privacy and a serene setting while still providing all the modern updates you're looking for.

4 Beds

3 Baths

4,193 sq.ft

$0 per sq.ft

Ranch
$ 485,000
Active Under Contract
0
26023164
4
3
4,193
1,500
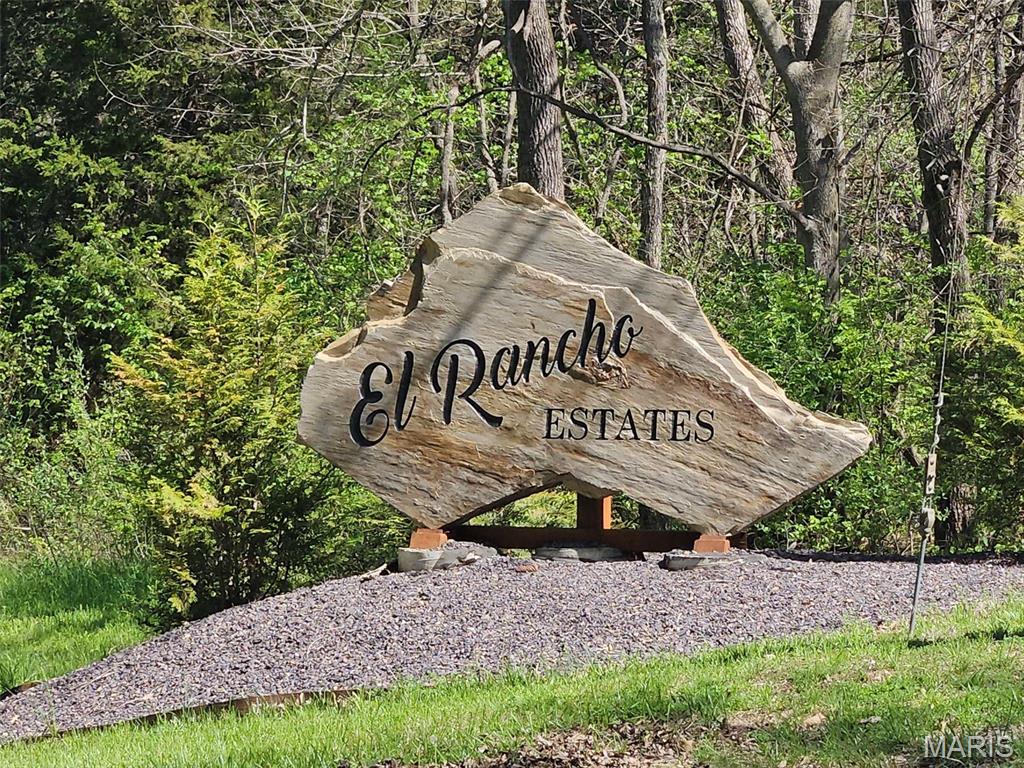
El Rancho Estates
Hannibal
Hannibal 60
Marion
Residential
Ranch
Residential
$3,654
Last 6 closed homes in this zip.
| Address | Bd/Ba | SqFt | List | Sold | Closed |
|---|---|---|---|---|---|
| 66 Homestead, Hannibal, MO 63401 | 6/3 | 1,792 | $250,000 | $250,000 100% of ask |
Sep 4, 2026 |
| 220 N Hawkins Avenue, Hannibal, MO 63401 | 3/1 | 1,649 | $42,000 | $40,500 96.4% of ask |
Sep 2, 2026 |
| 1035 Reservoir Street, Hannibal, MO 63401 | 3/2 | 1,200 | $185,000 | $185,000 100% of ask |
Sep 2, 2026 |
| 1209 Fulton Avenue, Hannibal, MO 63401 | 2/1 | 1,068 | $78,000 | $78,000 100% of ask |
Aug 31, 2026 |
| 3001 Saint Marys Avenue, Hannibal, MO 63401 | 3/2 | 1,247 | $189,000 | $189,000 100% of ask |
Aug 31, 2026 |
| 1526 Booker Street, Hannibal, MO 63401 | 2/1 | 1,144 | $60,000 | $60,000 100% of ask |
Aug 31, 2026 |
Estimate your monthly payment. Adjust the sliders below.
Estimate only. Not a loan offer. Consult a lender for an accurate quote, including HOA fees, PMI, and current rates.
Kitchen
7x11
Dining Room
19x12
Living Room
19x12
Bedroom 2
12x14
Bedroom 3
12x14
Primary Bedroom
15x16
Primary Bathroom
7x11
Family Room
10x18
Bonus Room
12x16
Bedroom 4
12x14
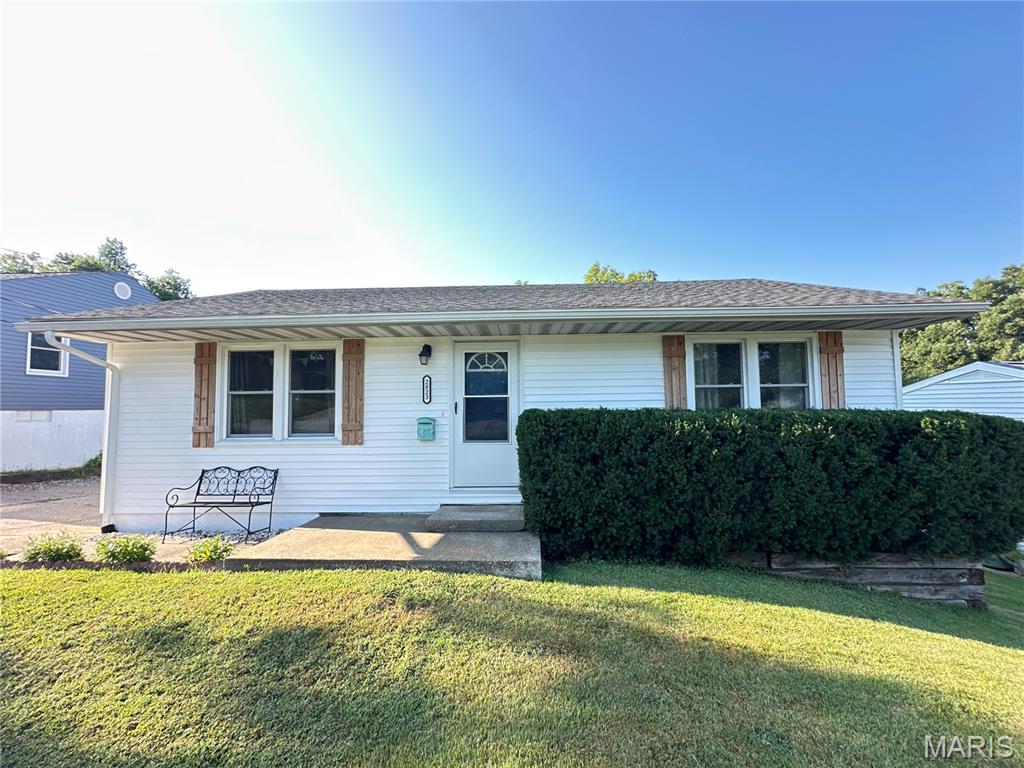
Schedule your showing ASAP to see this wonderful home! The owners have poured years of love and care into this property, and it truly shows. Over the past five years, numerous updates have been completed, including a new water heater, roof, front windows, siding, restored hardwood floors, remodeled bathrooms, and a remodeled finished basement area. Within the past year, the washer and oven have also been replaced. The home features two bedrooms and a full bathroom on the main level, while the basement offers additional living space currently being used as a non-conforming bedroom, along with a utility room and second full bathroom. Outside, you’ll appreciate the shared oversized driveway and tuck-under garage, providing convenient parking and storage. This charming home has been lovingly maintained and thoughtfully updated. Don’t wait—schedule your showing today before this one is gone!
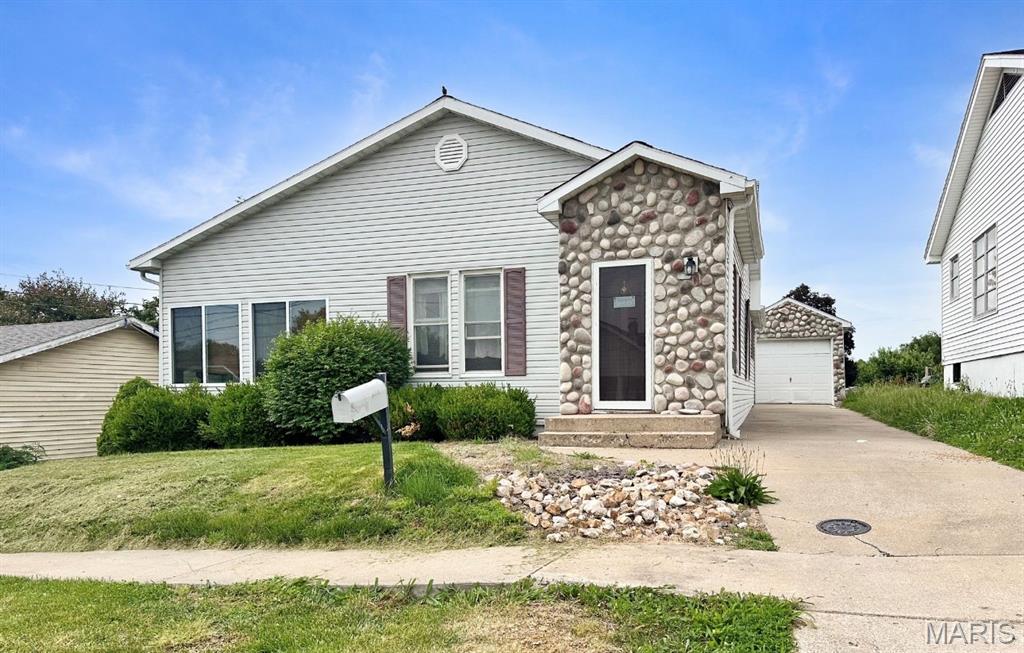
Charming 2-bedroom, 1-bath home featuring beautiful hardwood floors, a bright sunroom, convenient main-level laundry, and a detached garage. This home offers plenty of character and potential, with solid features already in place and room for your personal updates and finishing touches. Whether you're a first-time buyer, investor, or looking to downsize, this property presents an excellent opportunity to make it your own.
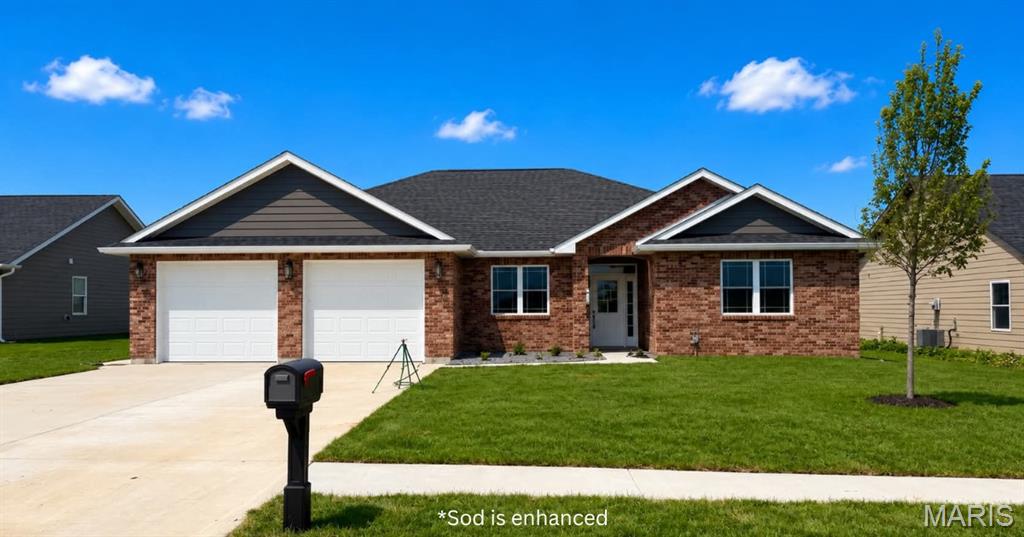
This beautifully crafted new construction home offers 3 bedrooms and 2 bathrooms, thoughtfully designed on a slab foundation for low-maintenance living. The oversized garage provides ample space for vehicles and includes convenient attic storage above. The exterior features three sides of classic brick, complemented by durable composite siding on the rear. Inside, you’ll find a spacious and inviting layout, with the living room, dining area, and kitchen seamlessly connected—perfect for entertaining guests or everyday comfort. The kitchen stands out with custom built walnut cabinets and a large pantry, offering both style and functionality. Step outside to enjoy a nice patio out back, ideal for relaxing. This all-electric home is located in the desirable Minnow Creek subdivision on the west side of Hannibal, just minutes from shopping, dining, and the local hospital and clinic, combining comfort, style, and convenience in one ideal location.