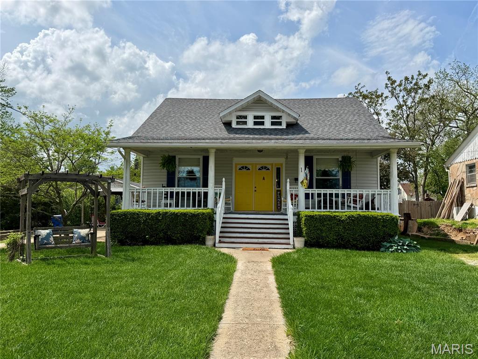
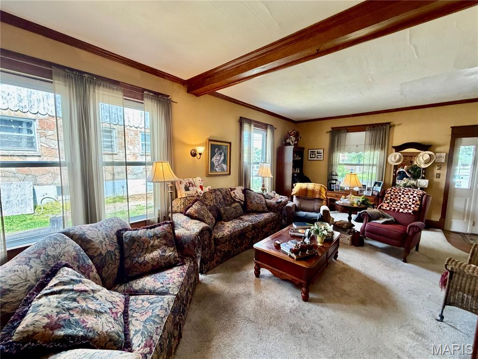
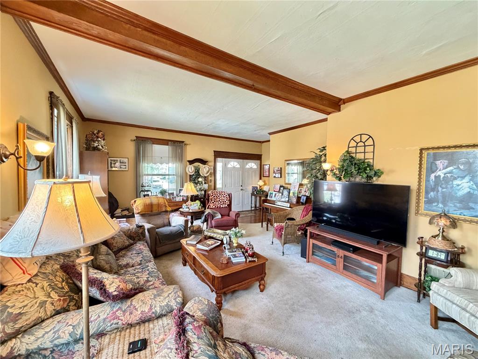
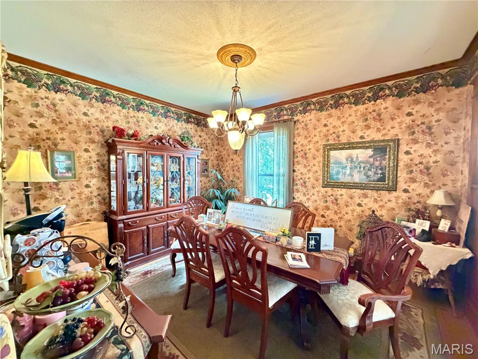
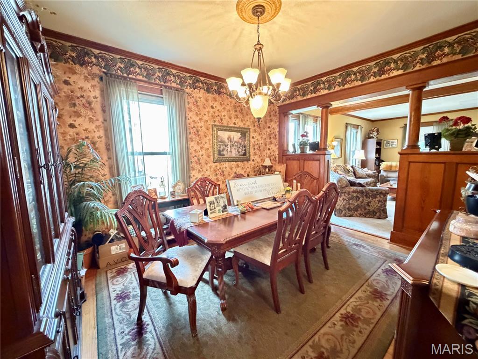
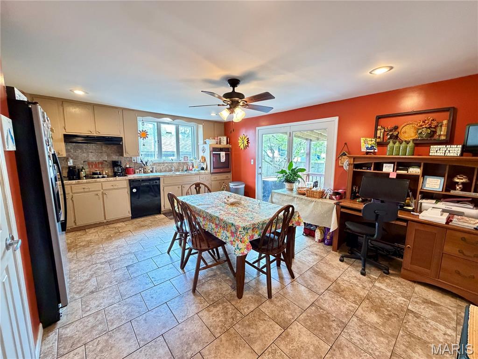
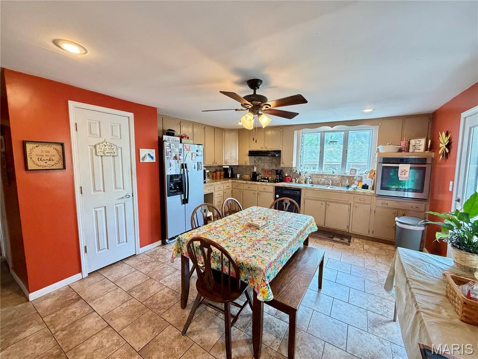
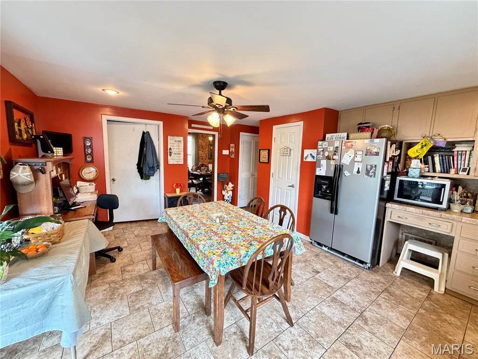
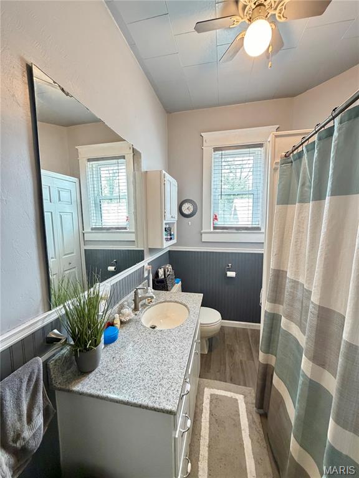
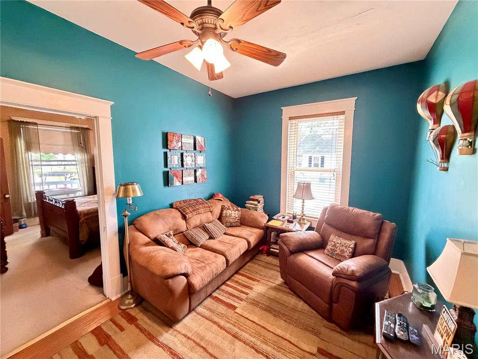
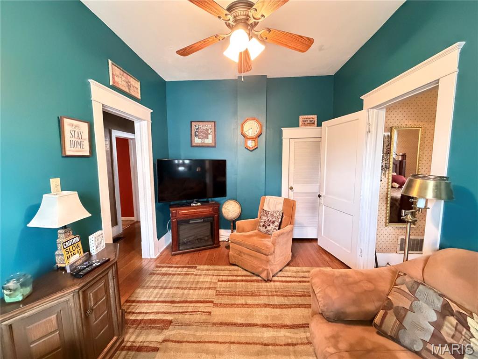
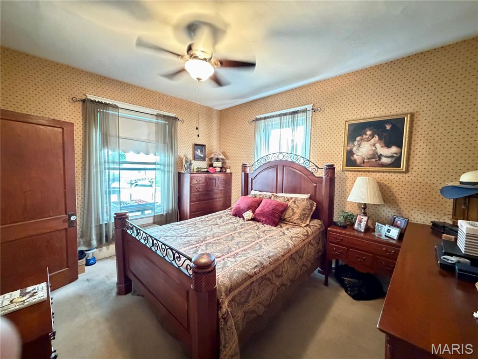
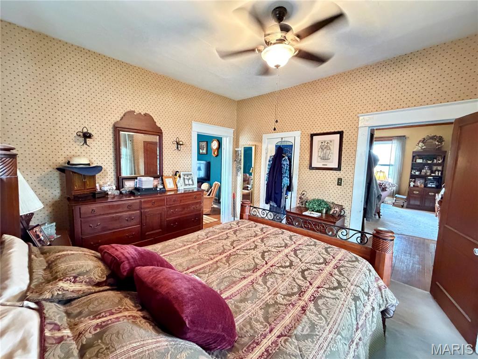
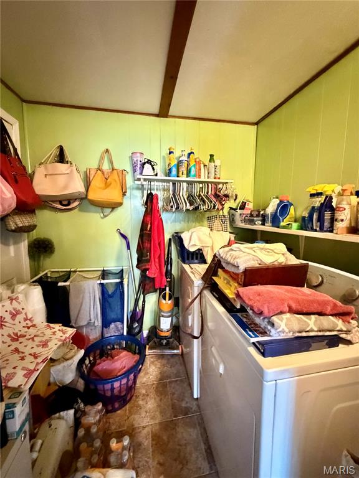
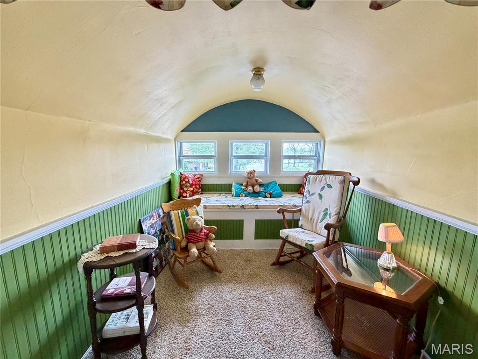
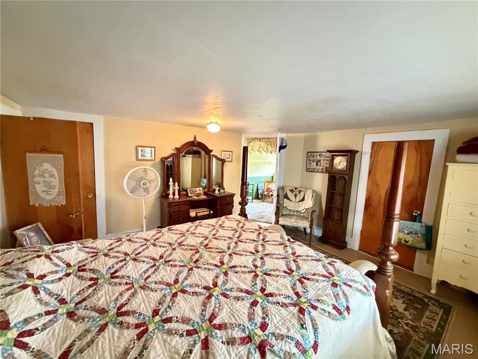
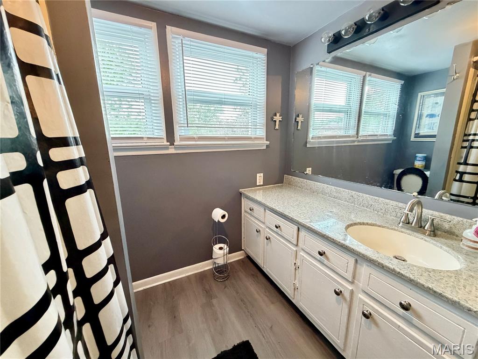
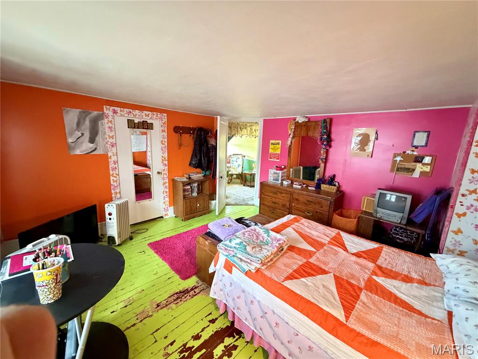
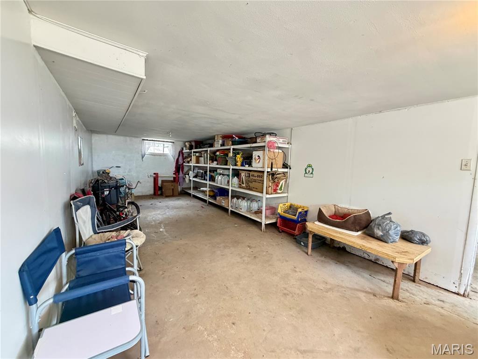
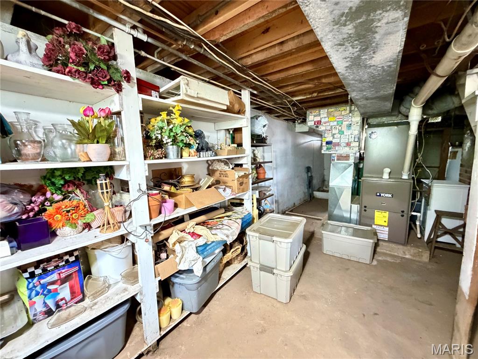
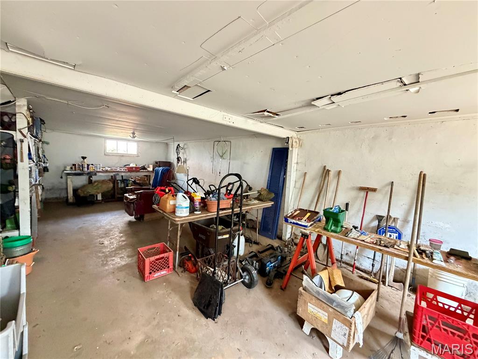
Welcome home to this inviting 2-story bungalow perfectly situated in the heart of Salem! Featuring 4 spacious bedrooms and 2 full bathrooms, this home offers the perfect blend of classic charm and everyday comfort. Step inside to find the living room open to the formal dining room accented with elegant crown molding—ideal for hosting family dinners or special occasions. Some hardwood flooring adds warmth and character throughout the home. Large eat in kitchen with appliances. 2 bedrooms, 1 bath on the main floor and the upstairs offers 2 bedrooms with a full bath and dormer for a extra seating area. Full walk out basement. Enjoy your mornings on the cozy covered front porch and unwind in the evenings on the large covered back deck overlooking a fully fenced backyard—perfect for kids, pets, or entertaining guests. Carport for convenient covered parking, walking distance to William Lynch Elementary School and downtown.

4 Beds

2 Baths

2,016 sq.ft

$0 per sq.ft

Bungalow
$ 199,000
Active Under Contract
0
26023116
4
2
2,016
na
Salem
Salem R-80
Dent
Residential
Bungalow
Residential
$798
Last 6 closed homes in this zip.
| Address | Bd/Ba | SqFt | List | Sold | Closed |
|---|---|---|---|---|---|
| TBD County Road 6670, Salem, MO 65560 | 0/0 | -- | $260,000 | $250,000 96.2% of ask |
Sep 3, 2026 |
| Lot 10 County Road 4180, Salem, MO 65560 | 0/0 | -- | $52,500 | $52,500 100% of ask |
Sep 1, 2026 |
| 600 S Pershing Avenue, Salem, MO 65560 | 2/1 | 1,051 | $59,900 | $60,100 100.3% of ask |
Sep 1, 2026 |
| 000 Co Rd 4180 Lot 10, Salem, MO 65560 | 0/0 | -- | $52,500 | $52,500 100% of ask |
Sep 1, 2026 |
| 705 E Gibbs Street, Salem, MO 65560 | 3/2 | 1,411 | $120,000 | $120,000 100% of ask |
Aug 31, 2026 |
| Lot A 1621 County Road 3260, Salem, MO 65560 | 0/0 | -- | $212,000 | $208,000 98.1% of ask |
Aug 28, 2026 |
Estimate your monthly payment. Adjust the sliders below.
Estimate only. Not a loan offer. Consult a lender for an accurate quote, including HOA fees, PMI, and current rates.
Bathroom
6x8
Bathroom 2
7x8
Bedroom
11x13
Bedroom 2
9x14
Bedroom 3
14x14
Bedroom 4
13x14
Dining Room
13x11
Kitchen
19x14
Laundry
8x7
Living Room
23x15
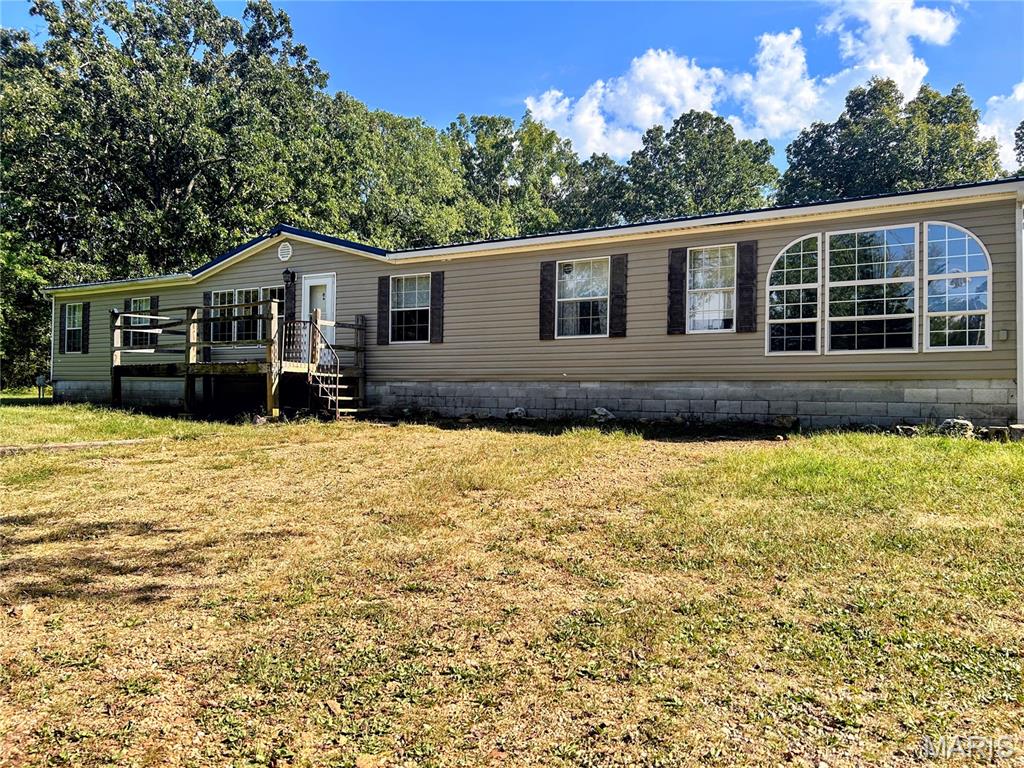
Discover peaceful country living on this stunning 21.5-acre property featuring a beautiful private lake, mature trees, and abundant wildlife. This inviting 3-bedroom, 2-bath home offers a warm and cozy atmosphere with its wood-burning fireplace, perfect for relaxing evenings after a day outdoors. The land offers incredible versatility, with electric hookups available in two additional locations on the property and an existing septic system installed at one of those sites-ideal for future expansion, RV setup, or outbuildings. Outdoor enthusiasts will love the opportunity to hunt, fish, hike, and explore right from their own backyard. Conveniently located near several parks, this property blends privacy with accessibility, making it a perfect retreat or full-time residence. Whether you're seeking recreation, relaxation, or room to grow, this unique property has it all. Being sold as-is. Buyers and buyers' agents to verify everything, including but not limited to taxes, schools, measurements, etc. Please give a 48-hour response time to all offers.
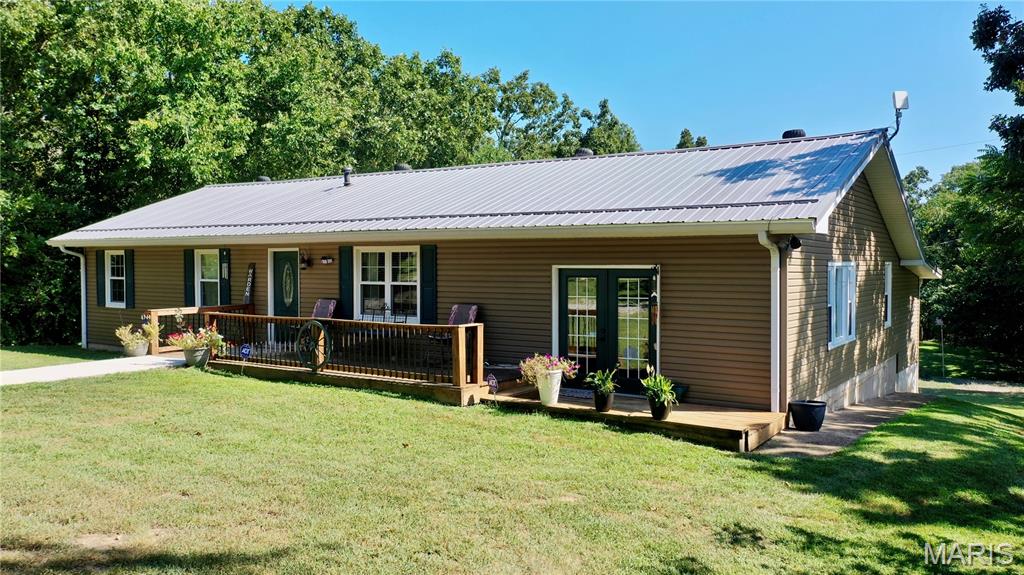
Spacious 5-bedroom (one nonconforming), 3-bathroom home with 3,926 sq. ft. of finished living space, located just minutes from Salem in the Salem R-80 School District! The main level offers 4 bedrooms and 2 baths, while the basement adds a nonconforming bedroom, bathroom, family room and laundry area. Extensive updates in 2012–2013 include windows, flooring, kitchen cabinets, center island, pantry, insulation, propane furnace, decks and septic system. More recent improvements include a new hot water heater, all-new stainless steel kitchen appliances and freshly painted walls. The den/dining room features a high ceiling with exposed wood beams. The spacious living room provides plenty of room for gatherings, while tongue-and-groove accents add warmth and character throughout the home. The basement offers painted concrete floors, barn wood and metal accents. Outside, enjoy approximately 1 acre with a 30x22 shop/garage, 20x15 storage building, swing set, firepit and backyard space that could easily be fenced for pets. Schedule a private showing today!
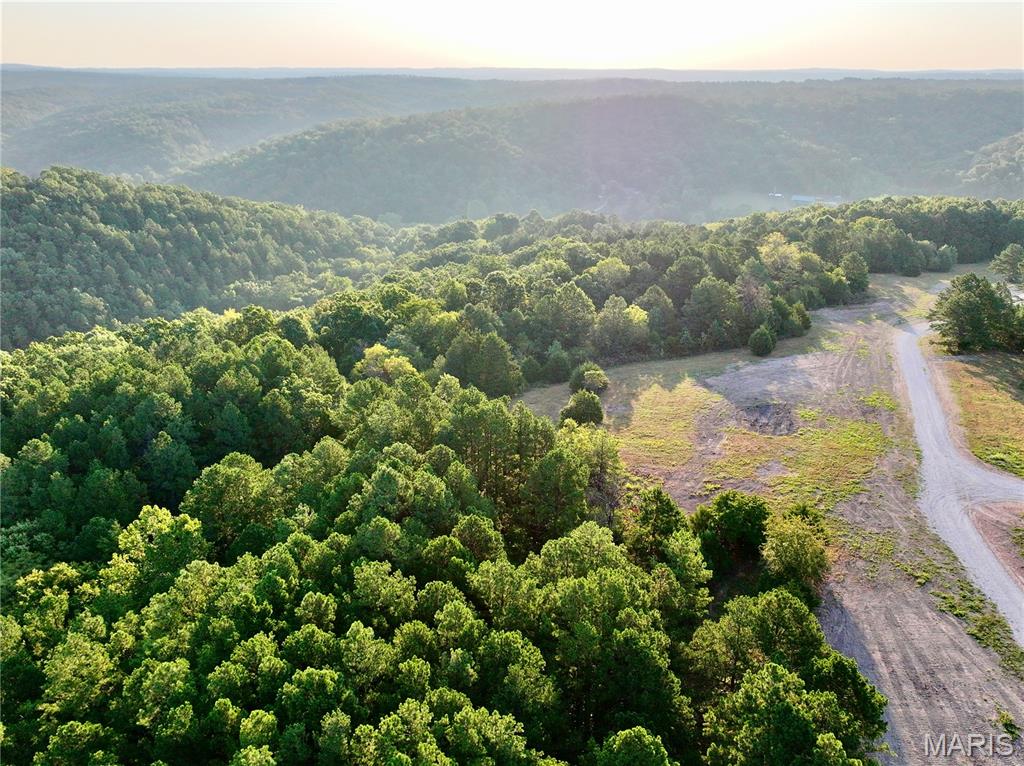
Discover 28.82 acres in the heart of the Missouri Ozarks, ideally located less than 2 miles from Montauk State Park Lodge and Fish Hatchery and approximately 500 yards from a public access point on the Current River. This property offers an outstanding combination of location, privacy, recreation, and natural beauty. Rolling Ozark terrain creates beautiful ridge-top views, while mature, marketable timber provides shade, seclusion, and excellent wildlife habitat. A wet-weather creek winds through the property, adding even more character to the landscape. Power and well water are already available on site, giving you a great head start for a future cabin, home, hunting retreat, or weekend getaway. An established private drive leads from the county road through an electric gate, providing both security and convenience. Spend your days trout fishing the waters around Montauk, floating the Current River, hunting, hiking, or simply enjoying your own piece of the Ozarks. With Montauk State Park, the fish hatchery, and river access all just minutes away, recreational opportunities are hard to beat. Additional adjoining acreage is also available upon request, offering the opportunity to expand your investment or create a larger private retreat.