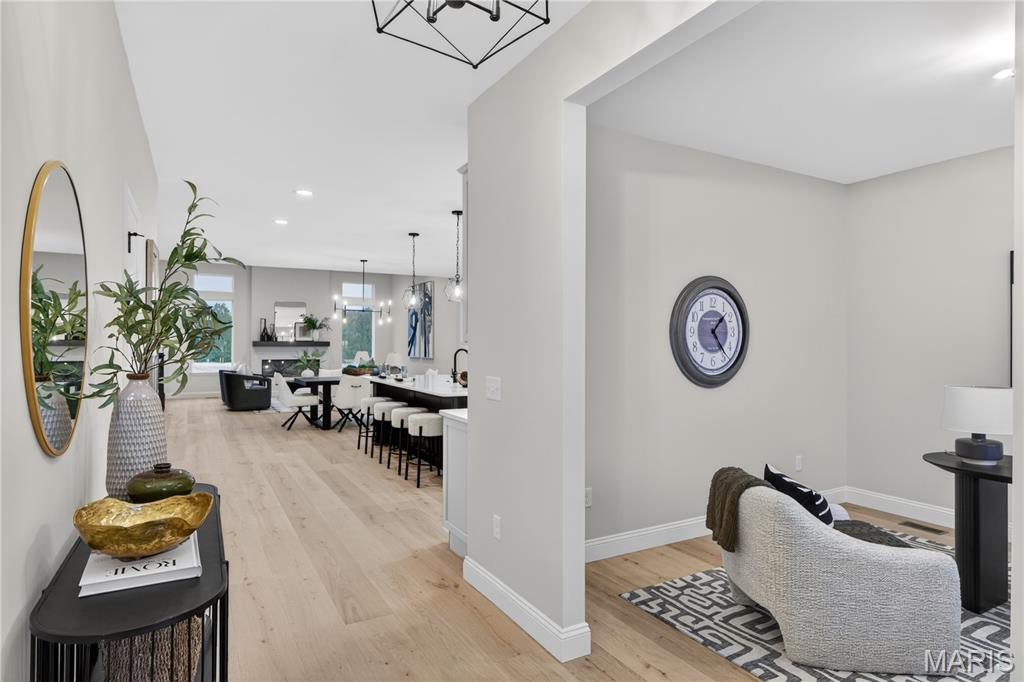
Open-concept living area featuring light wood-finish flooring, recessed lighting, a kitchen island with seating, a dining area, and a living room with a fireplace
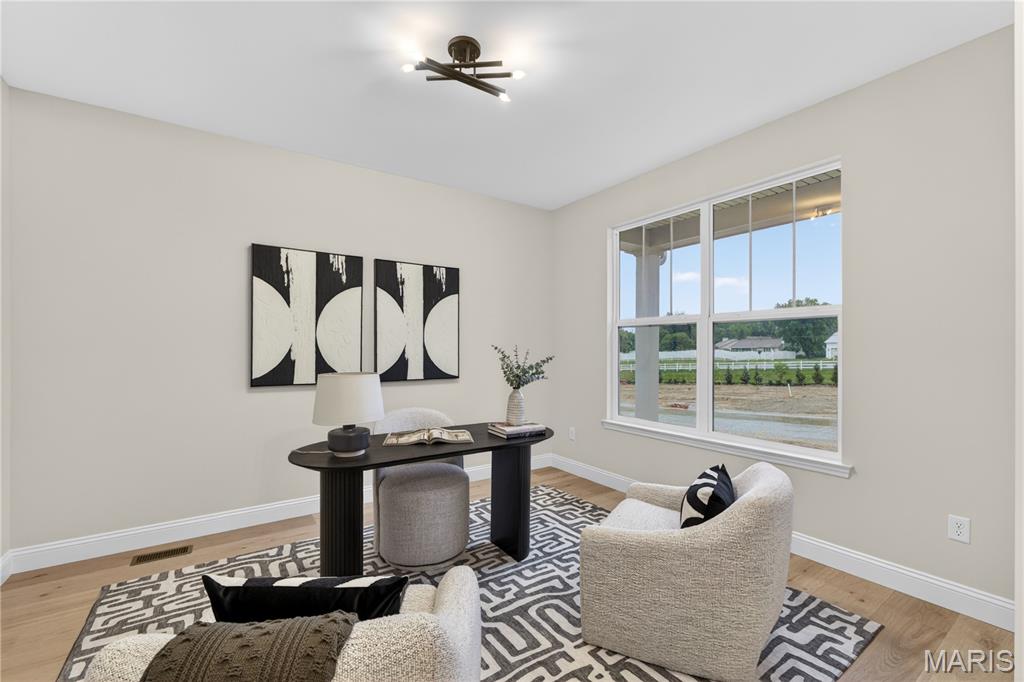
Flex room featuring light wood-finish flooring, neutral wall paint, and a large window with white trim
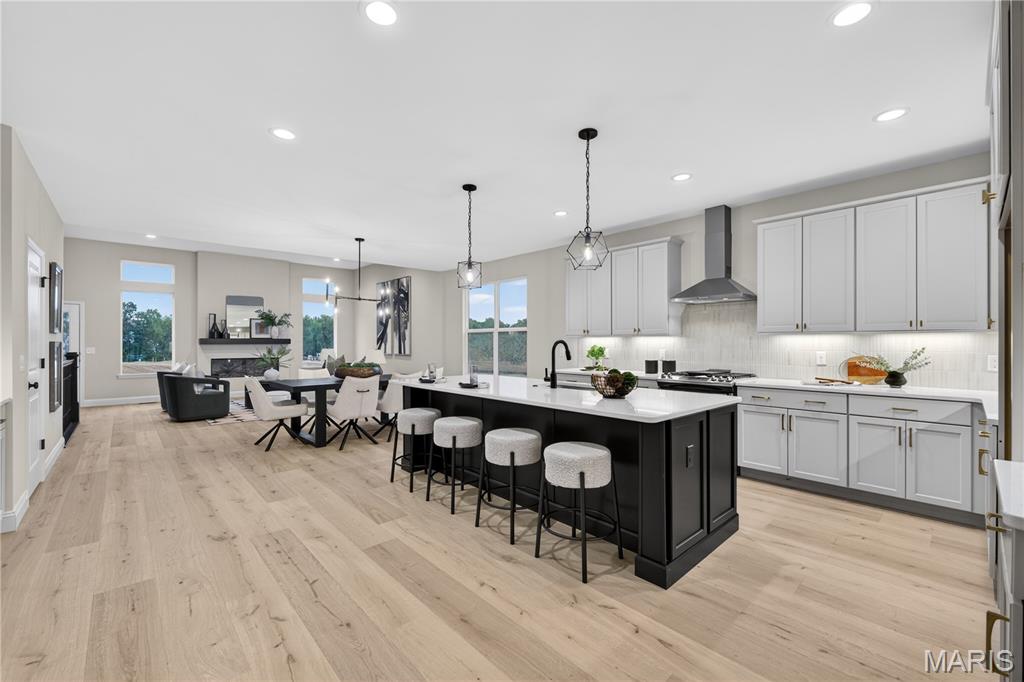
Open-concept kitchen and living area featuring wood-finish flooring, a contemporary kitchen island with seating, pendant lighting, and a fireplace with a mantel
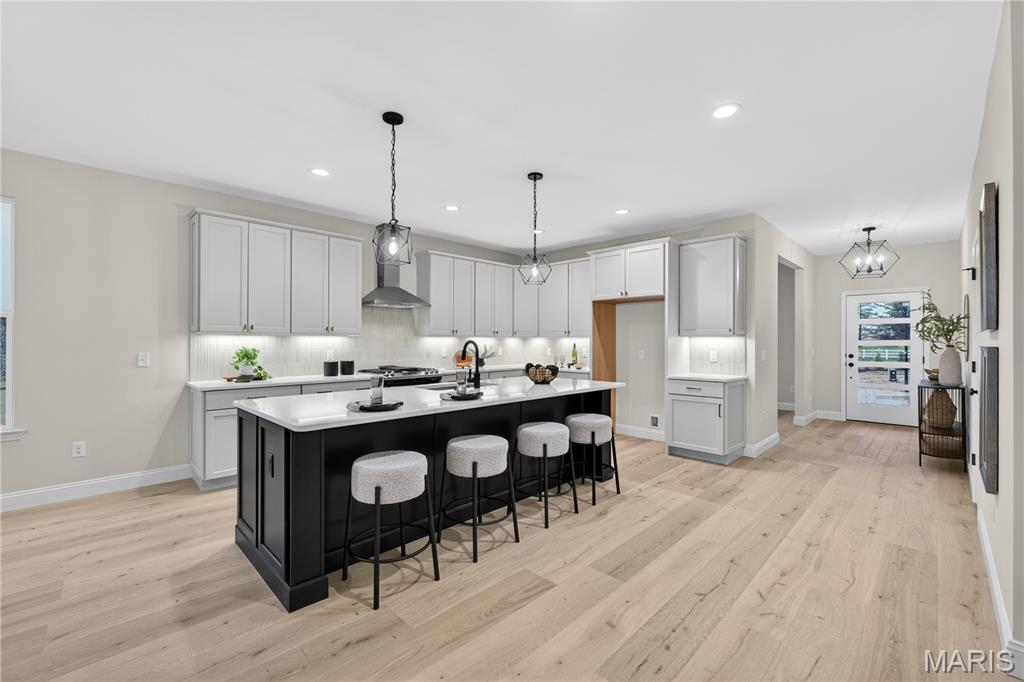
Open-concept kitchen with a large island featuring a white countertop and dark cabinetry
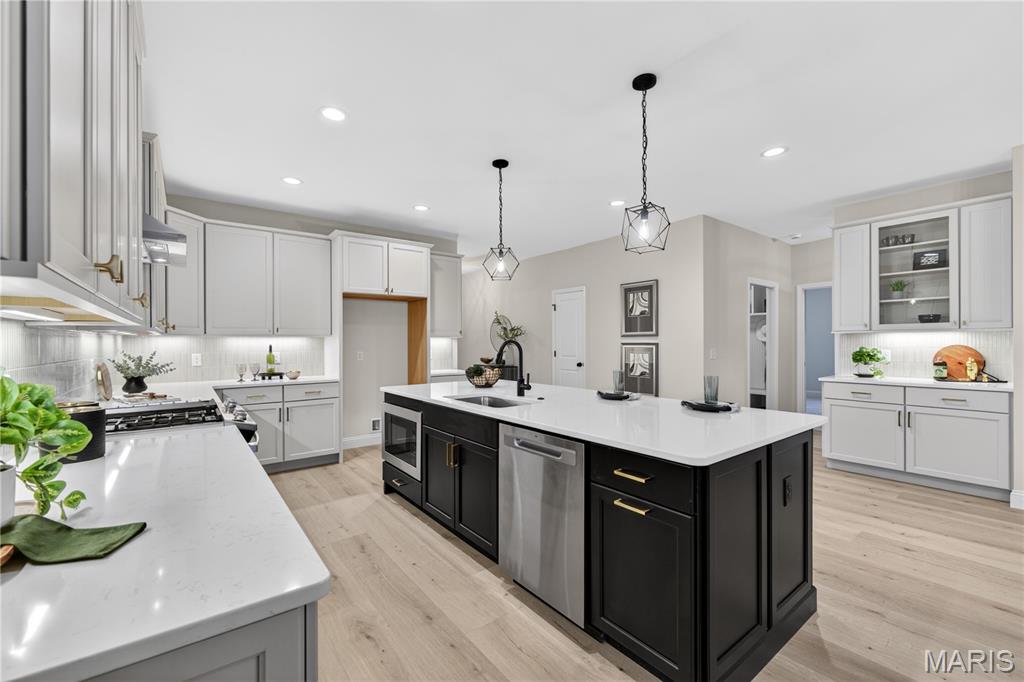
Open-concept kitchen featuring an expansive central island with built-in microwave, stainless steel dishwasher, and black cabinetry
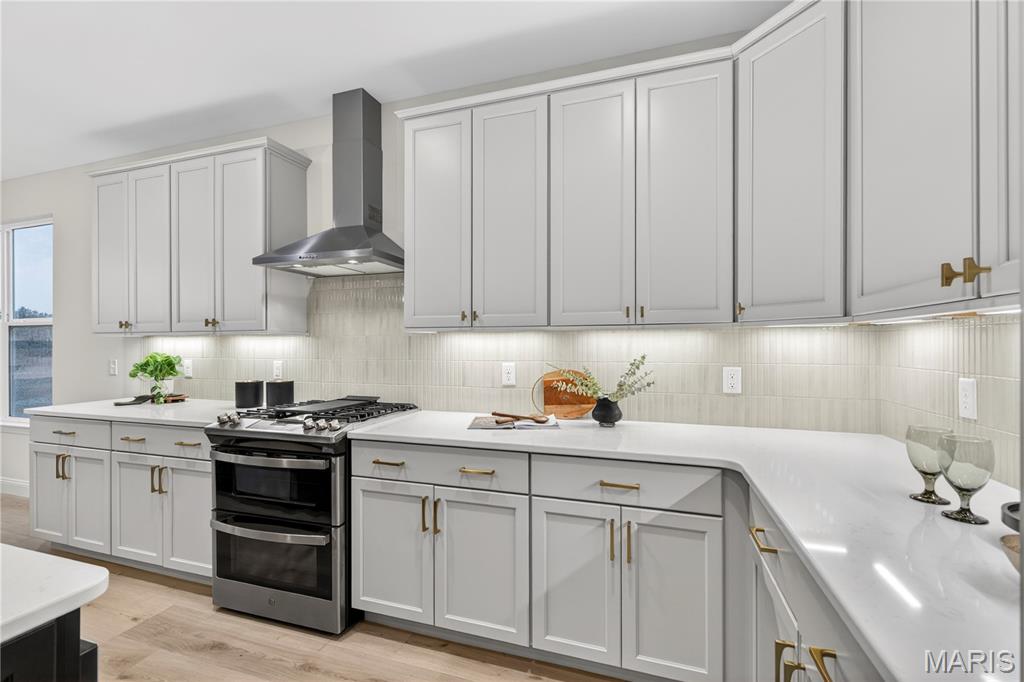
Modern kitchen featuring light gray cabinetry, a gas range with a stainless steel vent hood, white countertops, and a light-toned tile backsplash
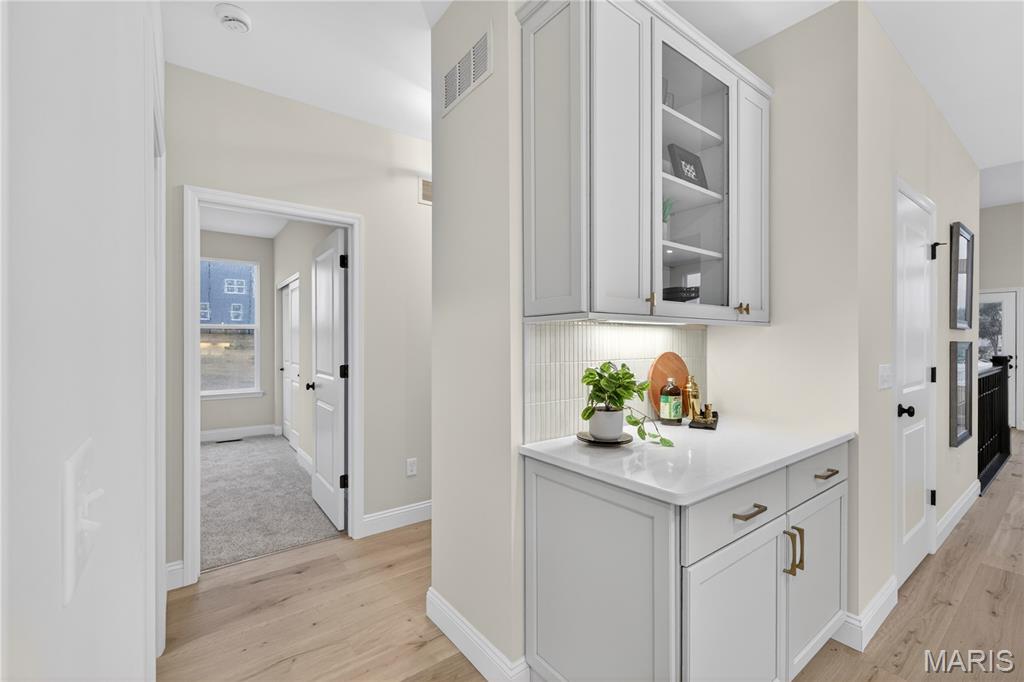
Built-in white cabinetry with glass-front uppers, a light-toned countertop, and a vertical subway tile backsplash
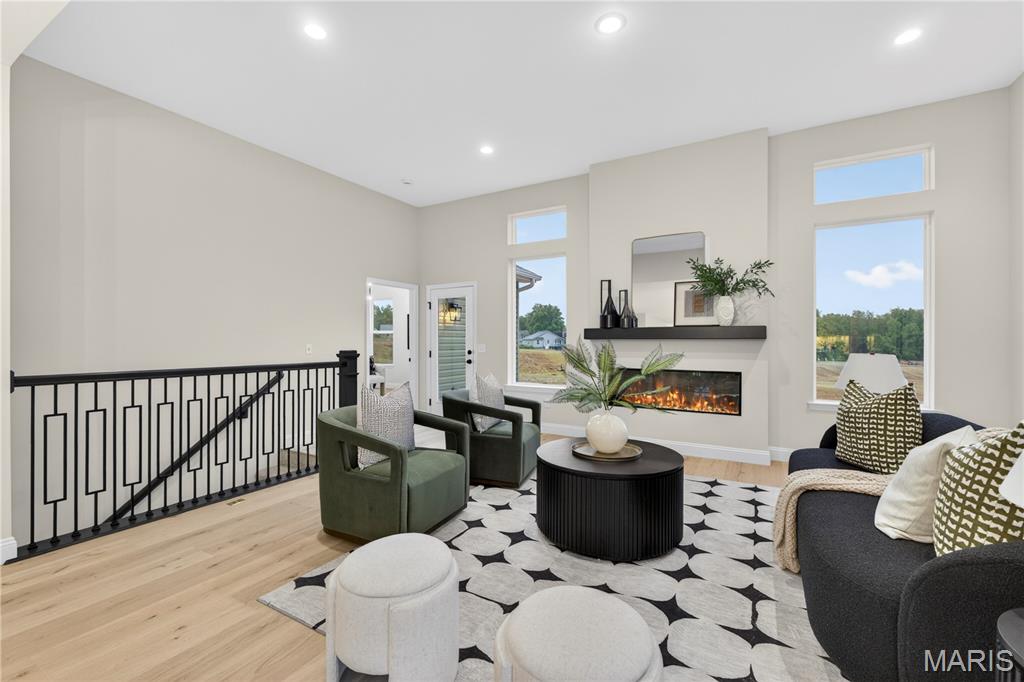
Great Room featuring a linear fireplace with a floating mantel, recessed lighting, and light wood-finish flooring
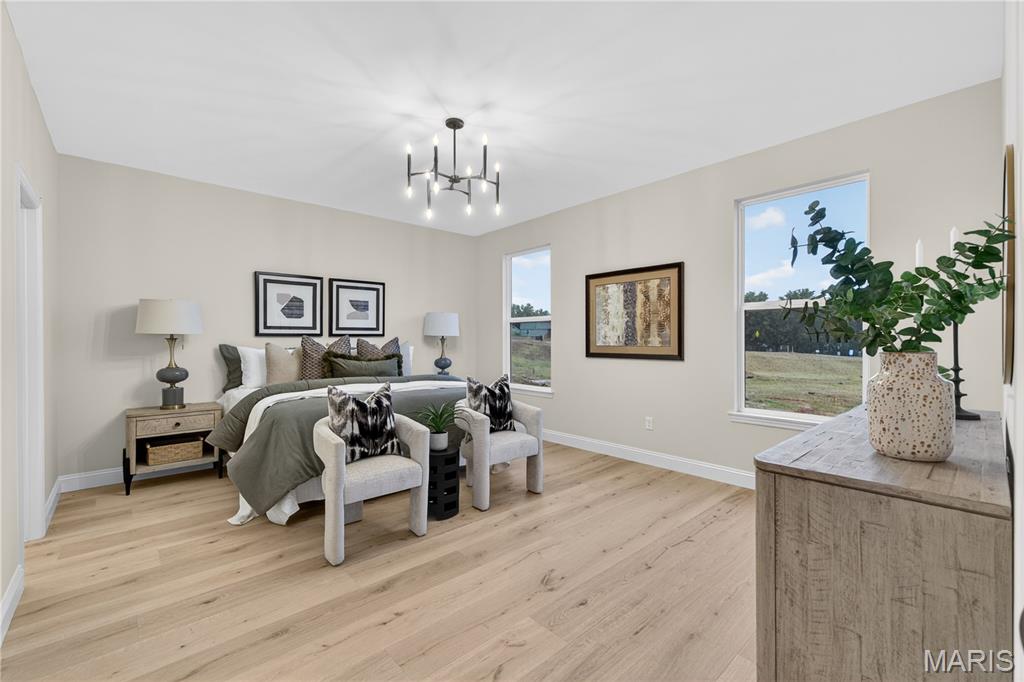
Primary bedroom featuring light wood-finish flooring, a contemporary chandelier, two large windows, and neutral wall tones
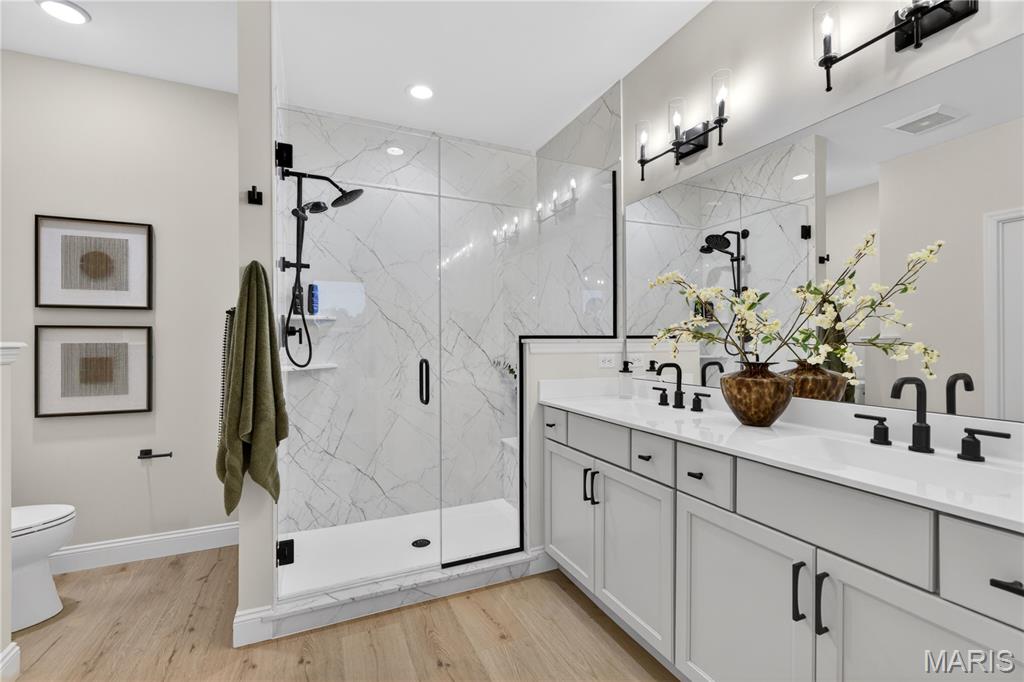
Primary Bathroom with double vanity with white cabinetry, matte black fixtures, and a spacious walk-in shower featuring a glass enclosure and marble-look tile surround
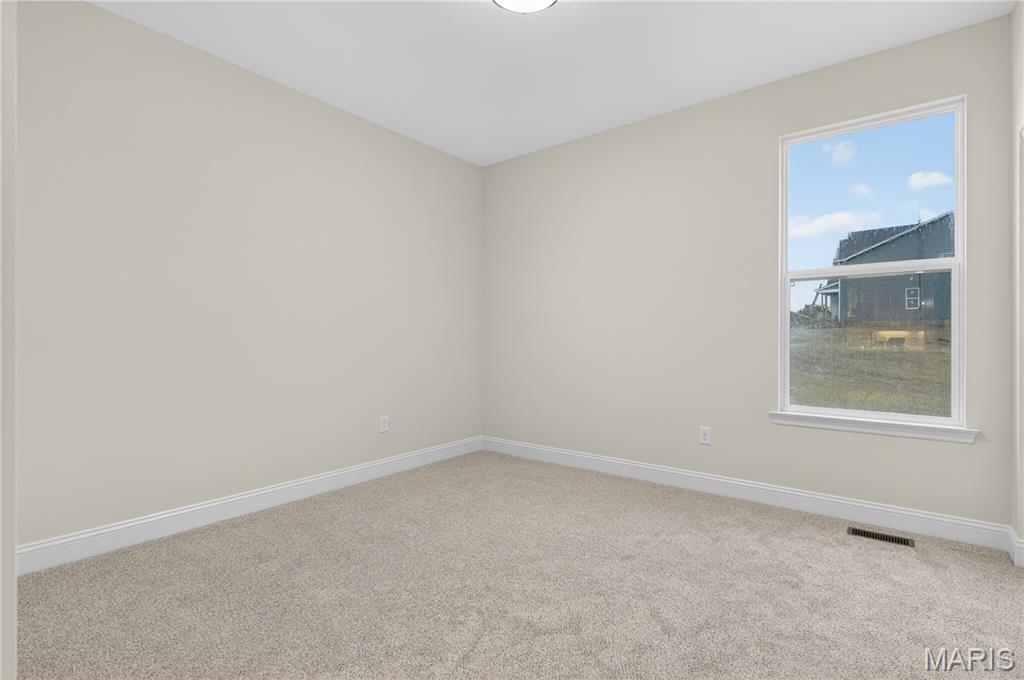
Bedroom with light beige walls and coordinating carpeting
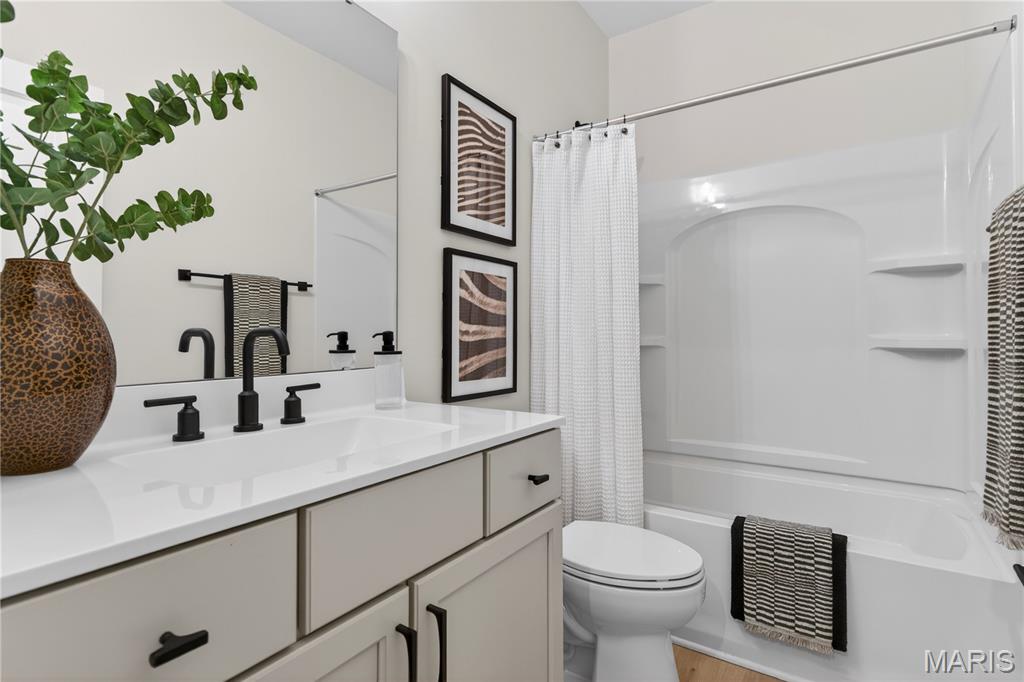
Bathroom featuring a single vanity with a white countertop, matte black fixtures, and light-toned cabinetry
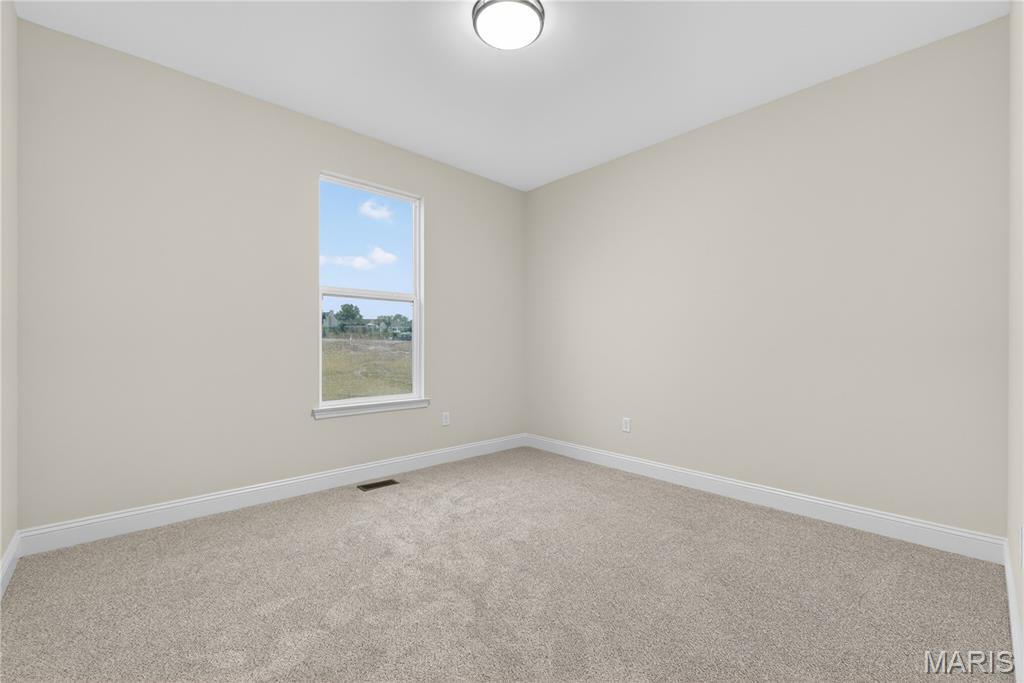
Bedroom featuring light beige walls and complementing carpeting
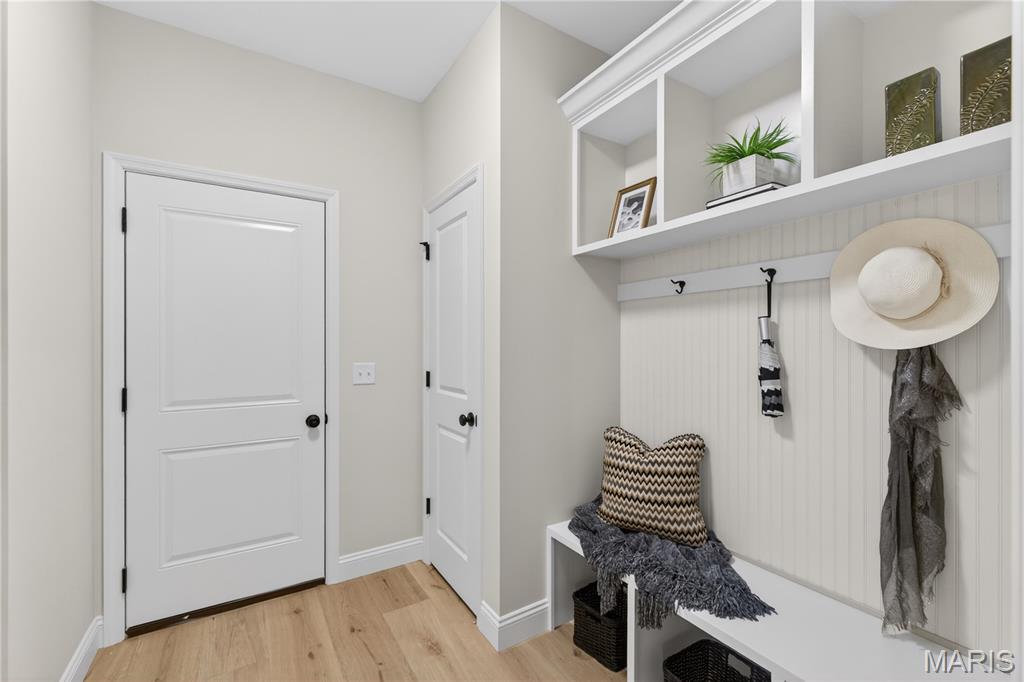
Mudroom featuring built-in white cabinetry with open shelving, integrated bench seating, and beadboard paneling
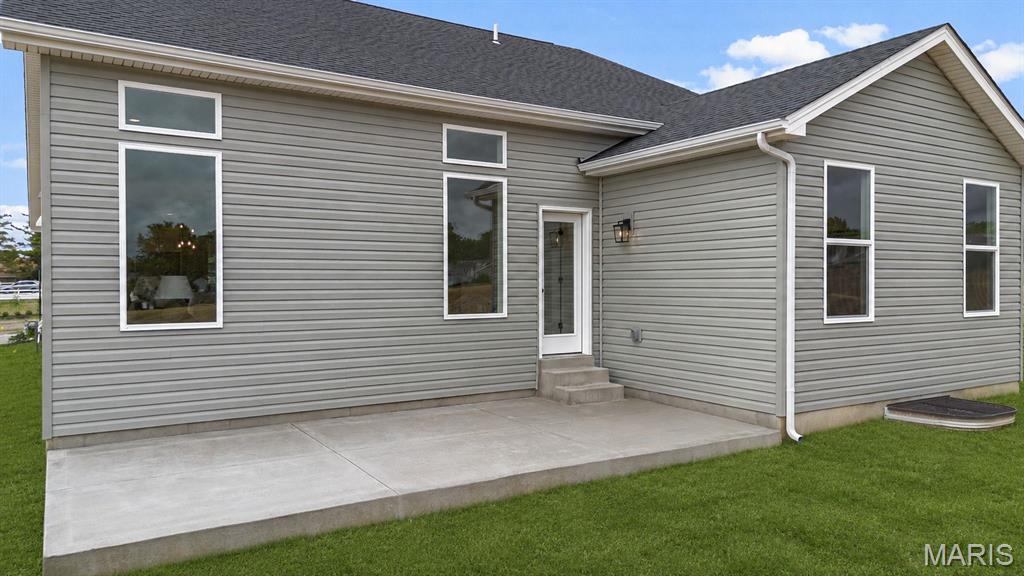
Rear exterior featuring light grey horizontal siding, a concrete patio, and a shingled roof
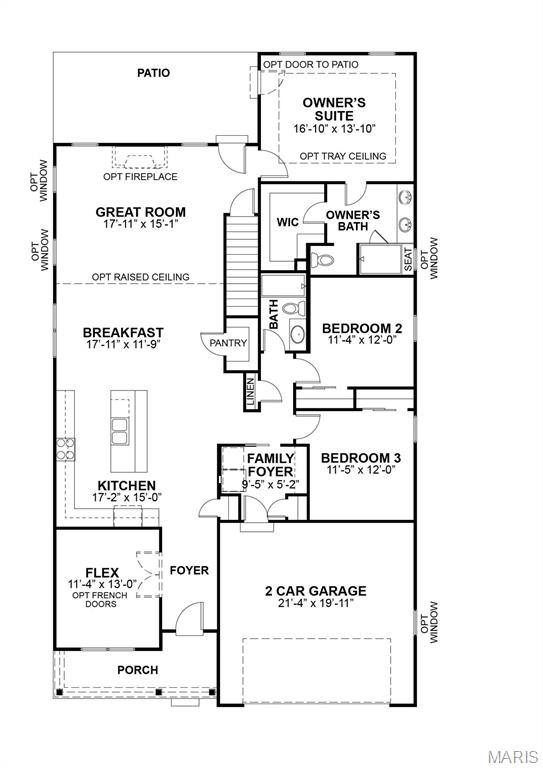
Floor plan
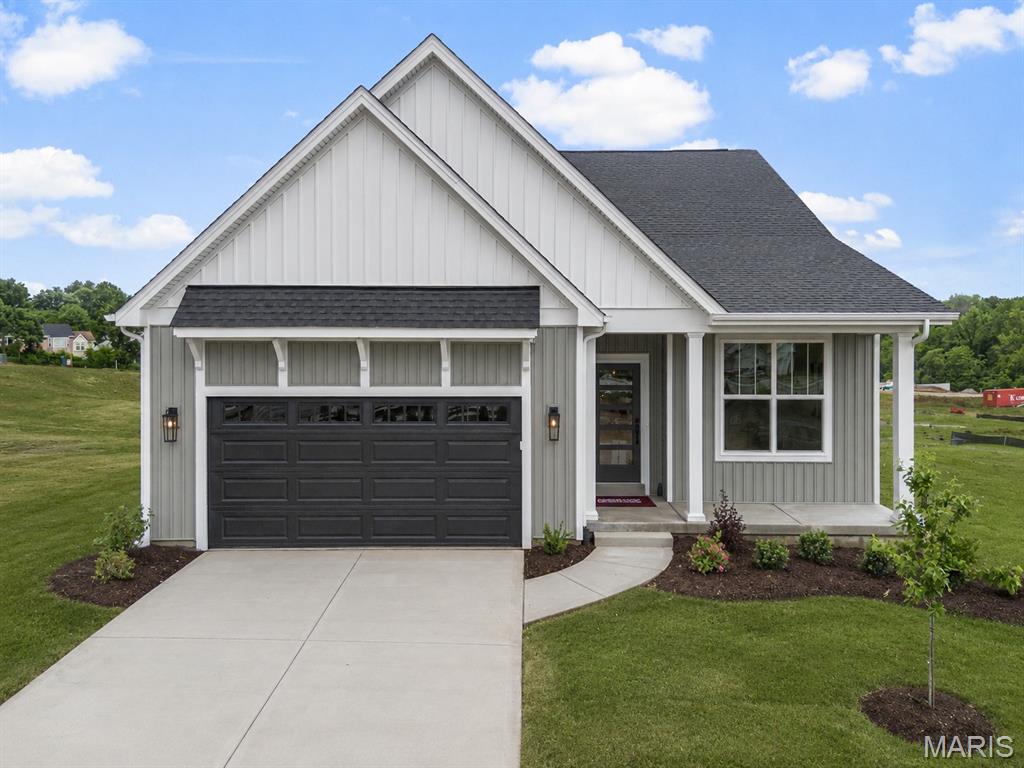
MOVE-IN READY ON LOT 14 at Strawberry Farms! The Hamilton II is a beautifully designed ranch-style home offering 2,064 square feet of open-concept living. The Kitchen, Breakfast Area, and Great Room connect seamlessly to create a bright, welcoming space ideal for both everyday living and entertaining. The Great Room features an electric fireplace, complemented by a butler’s pantry for added convenience, while a private patio extends the living space outdoors. Near the foyer, a versatile Flex Room provides the perfect space for a home office or additional living area. The private Owner’s Suite is a relaxing retreat with a spacious walk-in closet and a spa-inspired bath. Coming soon to Strawberry Farms.

3 Beds

2 Baths

0 sq.ft

$0 per sq.ft

Contemporary,Craftsman,Other,Ranch
$ 623,072
Active
0
26023100
3
2
Strawberry Farms
O'Fallon
Ft. Zumwalt R-II
St Charles
Residential
Contemporary,Craftsman,Other,Ranch
Residential
Last 6 closed homes in this zip.
| Address | Bd/Ba | SqFt | List | Sold | Closed |
|---|---|---|---|---|---|
| 2 Lone Elk Lane, St Peters, MO 63376 | 3/1 | 1,222 | $254,900 | $245,000 96.1% of ask |
Oct 21, 2026 |
| 51 Huntgate Drive, 9A, O'Fallon, MO 63376 | 3/3 | 1,463 | $322,000 | $315,000 97.8% of ask |
Oct 21, 2026 |
| 249 Bellemeade Drive, St Peters, MO 63376 | 4/3 | 2,980 | $3,200 | $3,200 100% of ask |
Oct 20, 2026 |
| 8 Jacobs Place Court, O'Fallon, MO 63376 | 4/3 | 2,763 | $400,000 | $415,000 103.8% of ask |
Oct 19, 2026 |
| 801 Tamerton Place, O'Fallon, MO 63376 | 3/3 | 1,778 | $2,050 | $2,050 100% of ask |
Oct 19, 2026 |
| 168 Abington Drive, O'Fallon, MO 63376 | 4/3 | 3,220 | $450,000 | $515,000 114.4% of ask |
Oct 19, 2026 |
Estimate your monthly payment. Adjust the sliders below.
Estimate only. Not a loan offer. Consult a lender for an accurate quote, including HOA fees, PMI, and current rates.
Office
11x13
Flex room provides space for a playroom or office
Kitchen
17x15
Kitchen with eat-in island, walk-in pantry, and plentry of cabinetry for storage
Great Room
18x15
Great Room with an electric fireplace and access to the back yard
Breakfast Room
18x11
Breakfast room with open flow to the kitchen and great room
Primary Bedroom
17x14
Primary Bedroom with ensuite bathroom and walk-in closet
Bedroom 2
11x12
Bedroom 2 with closet
Bedroom 3
11x12
Bedroom 3 with closet
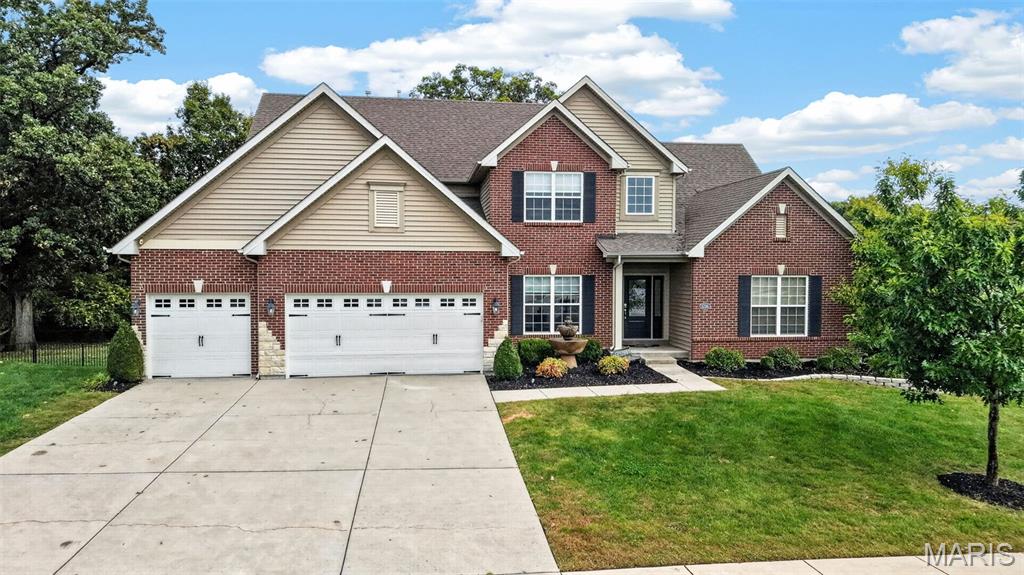
Welcome home to 1216 Miralago Way—where luxury finishes, resort-style living, and complete move-in perfection come together in one of the area’s premier settings. Backing to lush trees with picturesque lake views, this stunning 1.5-story residence features fresh interior paint and plush, freshly replaced carpet. Step into the dramatic two-story great room anchored by a cozy gas fireplace, wood moldings, custom window treatments, and gleaming hardwood floors. The chef's kitchen is a culinary dream, equipped with custom dovetail cabinetry, dual ovens, gorgeous granite countertops, and a walk-in pantry. The main-level master bedroom has a large walk-in closet and an exquisitely renovated, spa-like master bath designed for total relaxation. Upstairs, small sitting area offers a versatile additional space that could be a small sitting area or desk space. The remaining upstairs bedrooms offer ideal privacy and convenience, with one featuring an ensuite private bath and another connecting via a Jack-and-Jill bath layout. The extraordinary finished walk out basement takes entertainment to the next level, boasting an exceptional renovation with a custom theater room, kitchenette with beautiful center island, expansive recreation room, full bath and a potential fifth bedroom or secondary office. Beyond the cosmetic perfection, major systems offer total peace of mind with a newly installed upstairs AC and a 2024 water heater. Outside, your personal backyard paradise awaits: a 2022 custom-lighted composite deck, stamped concrete patio, spa hot tub, full irrigation system, and a private inground pool complete with a sun shelf, waterfall, spa-type jets, and a heat pump. Backing directly to a vibrant community featuring 25 acres of lakes, tree-lined walking trails, and a 65-acre park, 1216 Miralago Way offers turn-key resort living at its absolute finest—schedule your private showing today!

Welcome home to this spacious and inviting 4-bedroom, 2.5-bath, two-story home offering 2,512 square feet of living space! A charming covered front porch welcomes you inside, where you'll find a freshly painted interior and newer carpeting throughout, creating a bright and move-in-ready feel. The generous floor plan offers plenty of room for everyday living and entertaining, while the primary suite provides a comfortable private retreat. Situated on a .22-acre lot, this home features a fenced backyard and covered patio, perfect for outdoor gatherings, relaxing evenings, or enjoying your own backyard space. The attached 2-car garage provides added convenience and storage. Looking for room to grow? The unfinished lower level offers incredible potential - with a workbench, built-in storage, and a rough-in for a future bathroom, making it ready for your finishing touches. With its spacious layout, inviting outdoor spaces, and room for future expansion, this home has so much to offer. Don't miss your opportunity to make it yours!
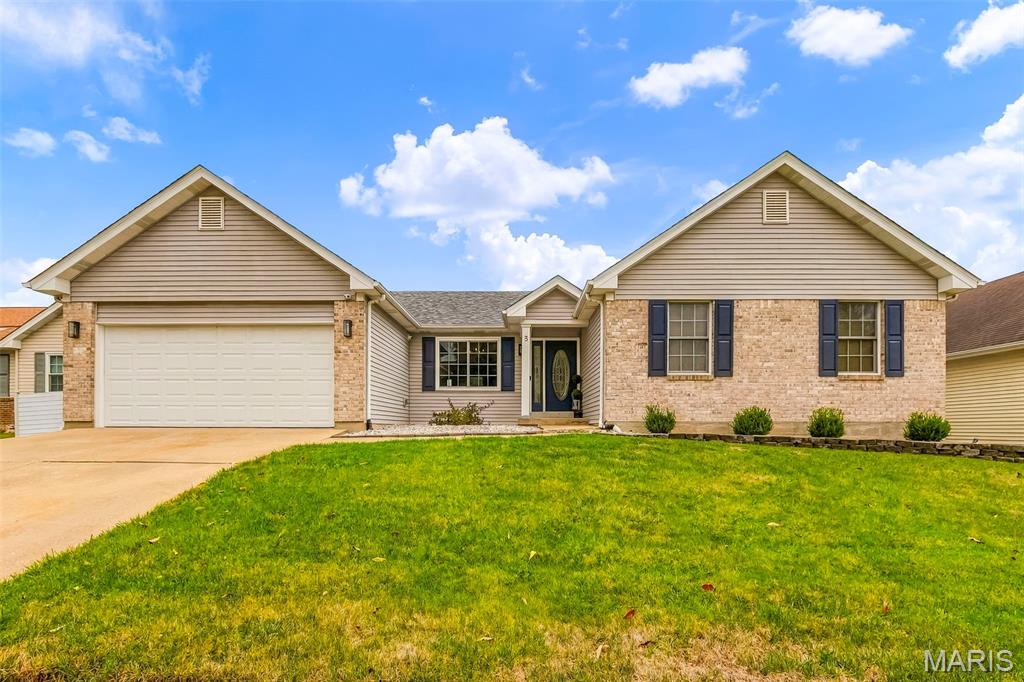
Beautifully updated 4-bedroom, 3-bath walkout ranch in the sought-after Richmond subdivision! Featuring LVP flooring throughout the main level, modern finishes and a spacious, inviting layout, this home offers the perfect blend of style and functionality. The updated kitchen boasts quartz countertops, stainless steel appliances, soft-close cabinetry and stylish hardware. The primary suite features a walk-in closet and private bath with double-sink vanity, separate tub and shower. Updated bathrooms, matte black fixtures and hardware throughout, and convenient main-floor laundry complete the main level. The finished walkout lower level offers exceptional additional living space with a spacious family room, wet bar, fourth bedroom and full bathroom—perfect for entertaining or hosting guests. Step outside to enjoy the expansive composite deck with low-maintenance PVC railings, large patio and fully fenced, level backyard, offering plenty of room to relax, entertain or play. Major improvements include a newer roof, furnace and water heater, all replaced about 3 years ago. Complete with a 2-car garage and conveniently located in St. Peters within the Ft. Zumwalt School District, this move-in-ready home offers beautifully updated living spaces, fantastic outdoor amenities and peace of mind with significant recent improvements!
