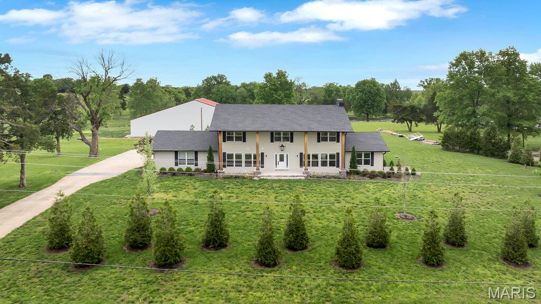
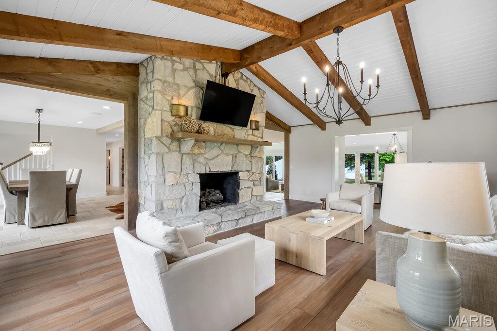
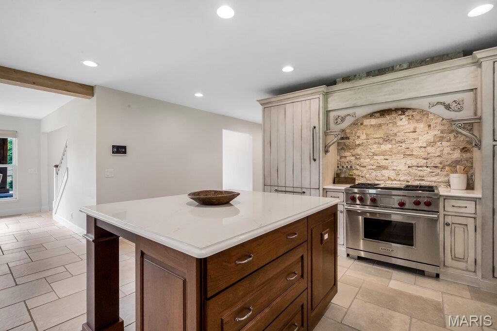
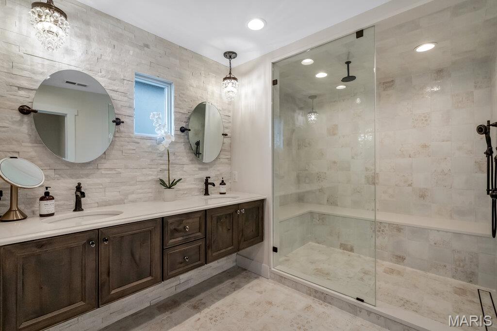
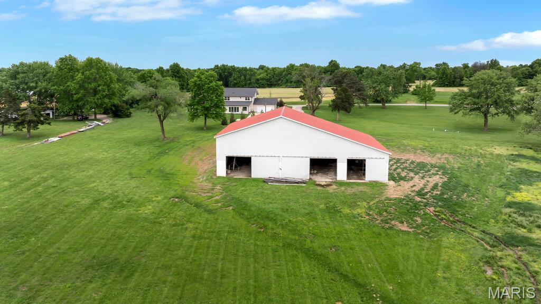
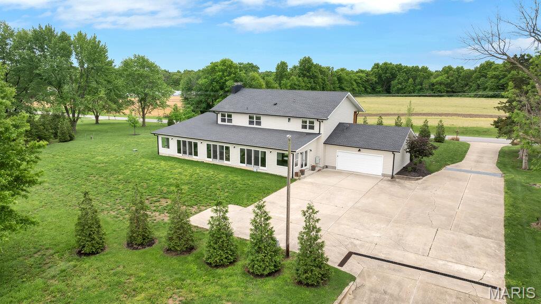
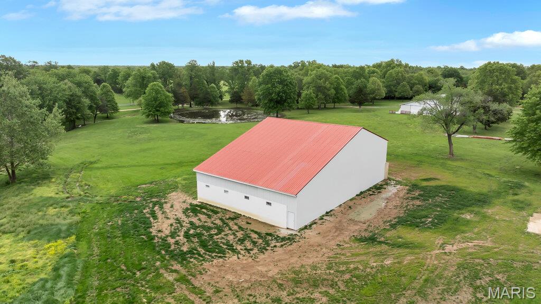
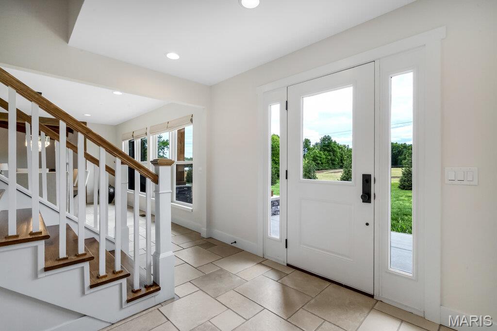
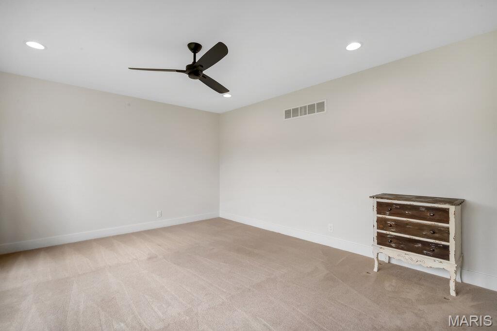
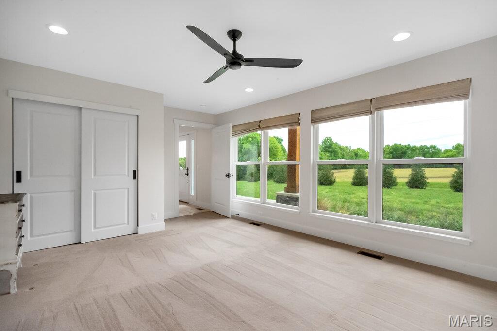
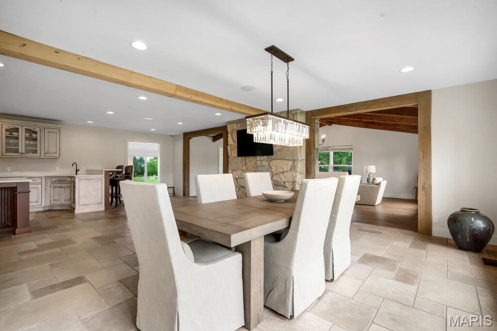
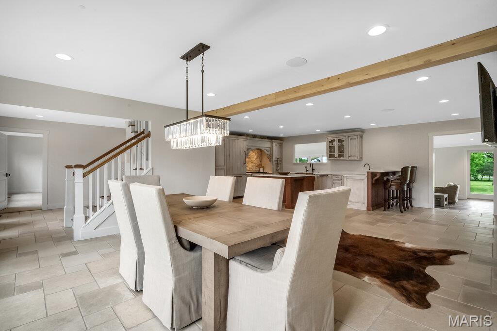
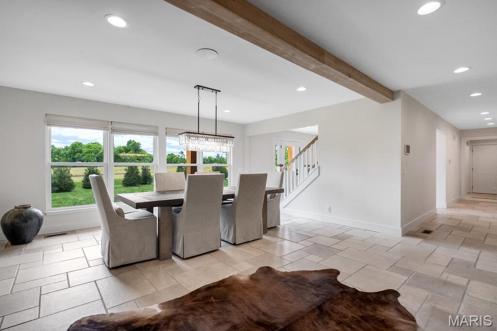
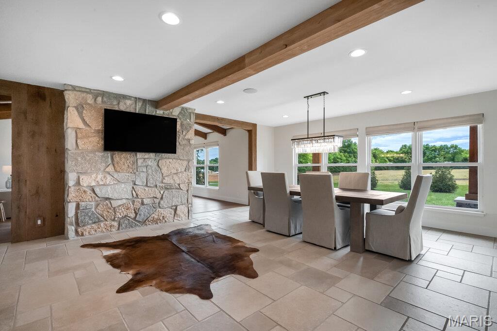
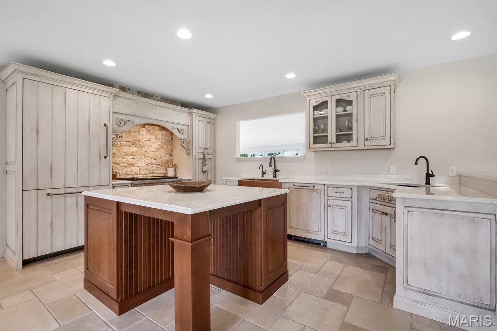
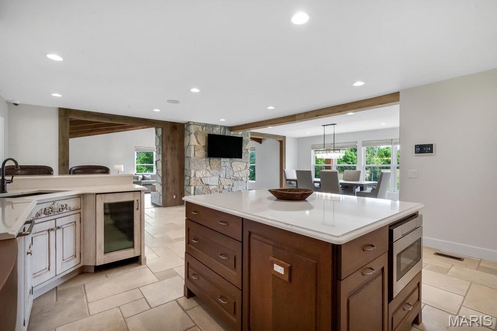
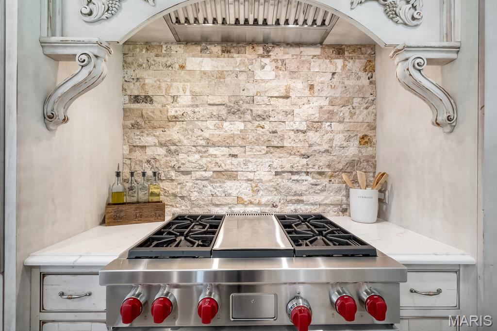
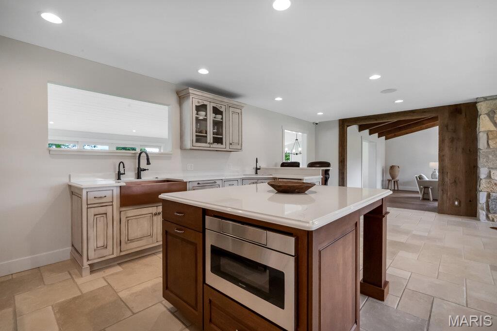
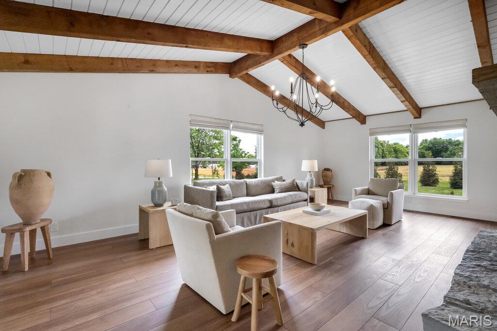
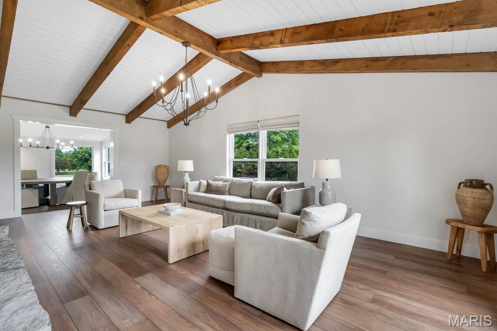
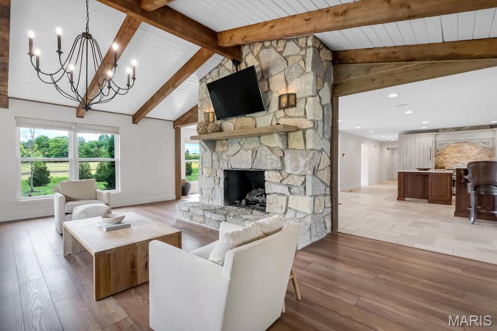
Experience refined country living in this exceptional luxury estate set on 9+ scenic acres complete with a private pond, breathtaking views, and an impressive 88x55outbuilding designed to accommodate hobbies, recreation, business needs and more. Every detail of this custom residence was thoughtfully curated to blend timeless craftsmanship with upscale modern comfort. Inside, the home showcases extraordinary architectural character with soaring ceilings, exposed wood beams, rich flooring, and a stunning floor-to-ceiling stone fireplace that anchors the main living space. The gourmet kitchen is truly magazine-worthy, featuring custom cabinetry, a statement Wolf gas range framed by a custom stone backdrop and artisan wood hood, an oversized island and designer finishes. The open-concept layout was designed for both everyday living and grand-scale entertaining, offering seamless flow between the kitchen, dining, and living areas while capturing picturesque views of the surrounding acreage. Expansive windows flood the home with natural light and bring the outdoors in while you relax or entertain in your large hearth room with its own private entry and bathroom. Retreat to a private luxury primary suite and enjoy the peace and privacy only an estate property can offer - featuring a large walk-in custom closet and a spa inspired bathroom with warm wood cabinetry, polished stone countertops, custom tile work & frameless glass shower. Finished walk up lower level is ready for your finishing touches to suit your needs with a second stone fireplace, custom stained concrete floors and a half bath. Outdoors, the possibilities are endless — fish by the pond, entertain under the stars, store equipment and toys with ease, or create the ultimate workshop inside the massive outbuilding. This home has been crafted for style and function and is more than a home — it is a private estate lifestyle offering luxury, space, and versatility rarely found in one property.

5 Beds

5 Baths

3,800 sq.ft

$0 per sq.ft

Colonial
$ 1,100,000
Pending
0
26023022
5
5
3,800
None
Unincorporated
Wright City R-II
Warren
Residential
Colonial
Residential
$4,471
Last 6 closed homes in this zip.
| Address | Bd/Ba | SqFt | List | Sold | Closed |
|---|---|---|---|---|---|
| 900 Silver Fox Drive, Innsbrook, MO 63390 | 0/0 | -- | $160,000 | $120,000 75% of ask |
Sep 9, 2026 |
| 87 Berretta Court, Wright City, MO 63390 | 4/3 | 1,754 | $349,990 | $356,500 101.9% of ask |
Sep 8, 2026 |
| 144 Trotters Creek Lane, Wright City, MO 63390 | 3/3 | 1,296 | $312,900 | $328,000 104.8% of ask |
Sep 1, 2026 |
| 144 Jabin Farm Road, Wright City, MO 63390 | 5/4 | 1,920 | $550,000 | $550,000 100% of ask |
Aug 31, 2026 |
| 13000 Veterans Memorial Parkway, Wright City, MO 63390 | 0/0 | -- | $14 | $14 100% of ask |
Aug 31, 2026 |
| 129 Fort Hancock, Wright City, MO 63390 | 2/2 | 1,000 | $1,500 | $1,500 100% of ask |
Aug 29, 2026 |
Estimate your monthly payment. Adjust the sliders below.
Estimate only. Not a loan offer. Consult a lender for an accurate quote, including HOA fees, PMI, and current rates.
Living Room
23x16
Dining Room
16x12
Kitchen
24x16
Hearth Room
69x19
Bedroom
17x12
Bathroom
5x4
Half bath off of the hearth room/entertaining room
Laundry
10x8
Other
5x5
Walk in Pantry
Bathroom
10x6
Primary Bathroom
11x7
Bedroom 3
13x11
Bedroom 4
14x12
Bedroom 5
14x12
Bathroom 4
10x4
Bathroom 5
7x6
Office
22x13

Nestled on 3.37 private acres at the end of a quiet road in the desirable Fawn Lake community, this beautifully updated 3-bedroom, 2-bath home offers the perfect blend of comfort, privacy, and country living. The open-concept floor plan features vaulted ceilings, spacious living and dining areas, and an updated kitchen with a large center island and abundant cabinet space. The primary suite is a true retreat with a walk-in closet, dual-sink vanity, soaking tub, and separate shower. Two additional bedrooms, each with generous closet space, provide plenty of room for family or guests. Enjoy peaceful views from the covered front porch or entertain on the large rear patio overlooking the wooded acreage. Situated on a permanent concrete foundation with well and septic systems, this move-in ready property offers seclusion while remaining conveniently located near Wright City amenities and highway access. Fawn Lake residents also enjoy access to a community lake for fishing and recreation. Experience the tranquility of country living with room to roam!

Amazing waterfront views. 3 level acres. Fully remodeled inside and out. This gorgeous custom-built ranch home sits at the end of a quiet, paved cul-de-sac in Pine Crest Estates touting a circle drive, 4 large bedrooms, 3 bathrooms, a gourmet kitchen, wide-open living space with vaulted ceilings, exposed wooden beams, a bonus loft and stunning 9 foot pour walkout basement all with picturesque views of your shared private lake. Kitchen fully remodeled in 2020, new appliances, cabinets with soft close feature, storage organizers, pan organizers on rollers, and appliance garage. Primary bathroom featuring huge shower with rain shower head and 6 steam/pressure spouts. High efficiency hot water heater with added water softener. From the quaint covered outdoor breakfast nook/deck to the entertainer’s basement with a full bar and large patio, you get the best of both worlds. There’s plenty of space to host your family and friends and all of the quiet serenity your family could hope for. Roof, siding, High Efficiency HVAC, deck, and exterior stairs all replaced in 2024. Lake access has tide wall with walkway and sand boat launch for easy kayaking. Come see all of the modern finishes, updates and of course, the can’t-miss views. Live like you’re on a resort all day, every day!

Stunning and private 3 Bedroom and 3 full bath condominium next to the tree lined space between the next set of condo units...VERY private end unit. Overlooking Geneva Beach and of course, Lake Aspen. Talk about perfect seats for the 4th of July fireworks!!! Expansive deck and balcony with gorgeous views of the lake and stunning sunsets. Beautiful, updated kitchen, baths are perfect for today's buyers along with newer HVAC unit. The wood burning fireplace sets the perfect tone for the open floor plan space and perfect for a nice crisp fall or winter day. The entire back of the condo features tons of windows and makes for a light filled sunny space. The expansive deck is perfect for entertaining family and friends. Plenty of room for grills, outdoor furniture, plants, etc. There are two large storage lockers off of the deck that provide apple storage for watercraft accessories, cushions, etc. Located within a mile of the Market and Creamery, Golf Course, Aspen Center and Clubhouse. Just a stone's throw away from the Chaurette Creek Commons including the pool, fitness center, meeting room, dining and bar venues. Time at Innsbrook is a life altering event...stressed out by work, family, etc.? Drive into the front gate and BREATHE...the stress rolls off your shoulders and you RELAX.. Whomever arrives before should have a libation of your choice waiting for you. Get on the golfcart, go to the beach, hop on your boats...doesn't matter. Just RELAX : )