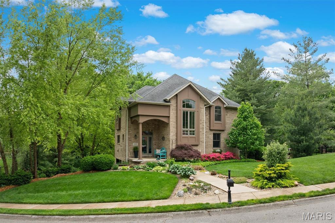
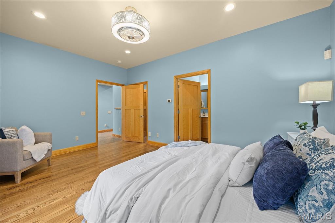
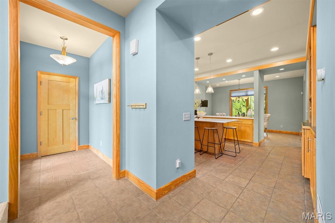
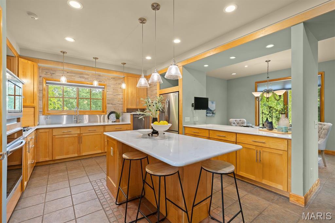
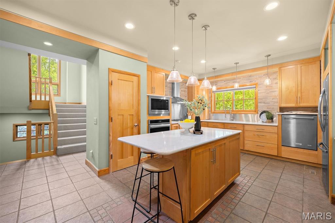
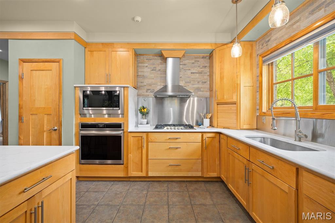
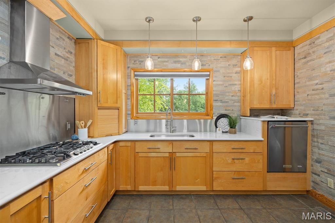
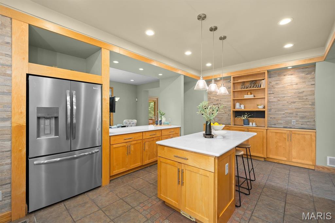
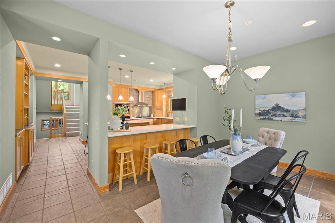
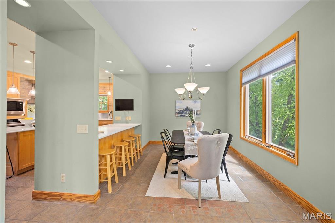
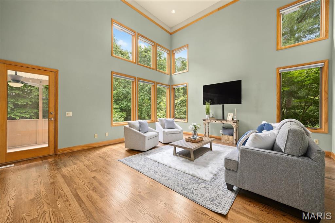
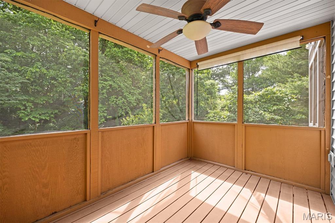
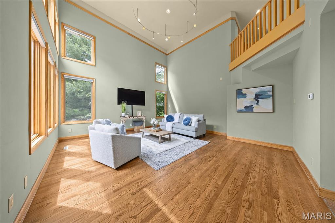
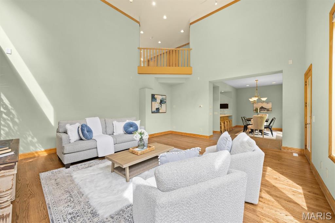
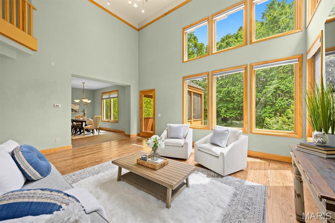
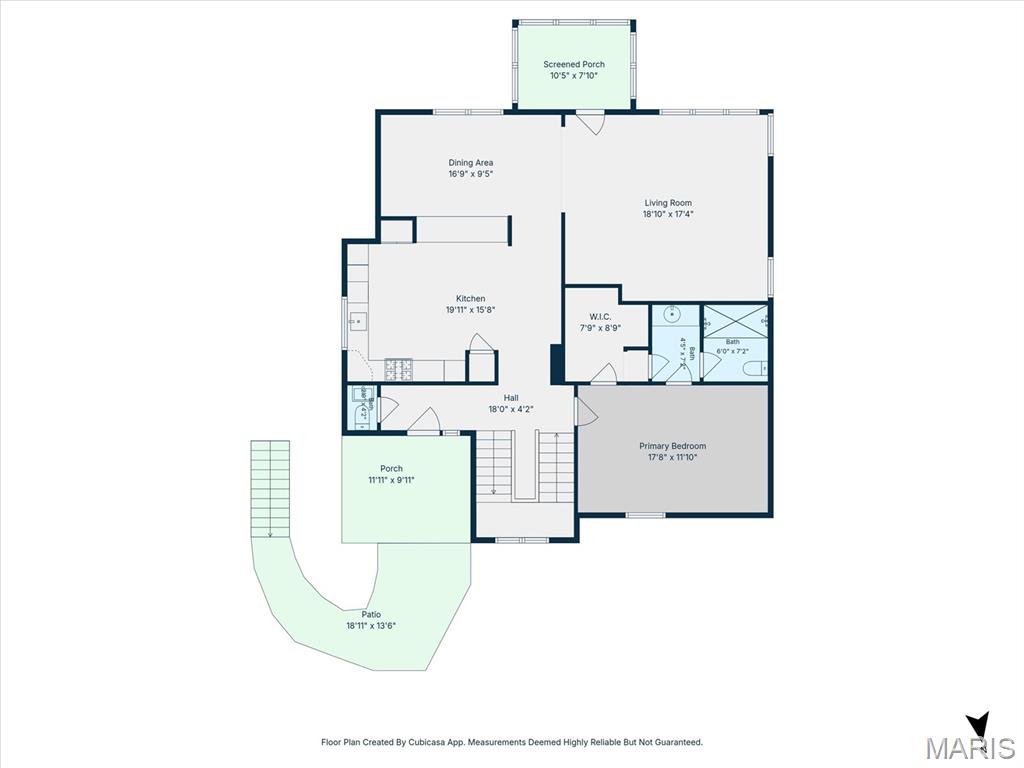
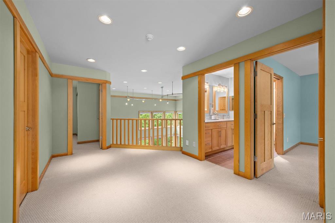
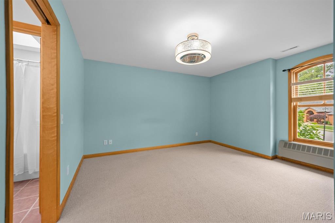
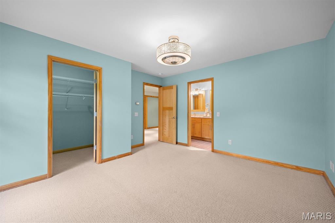
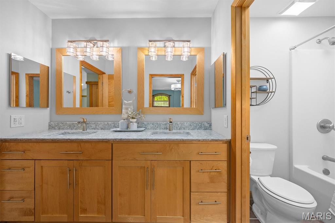
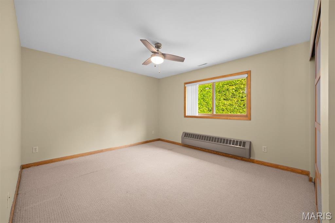
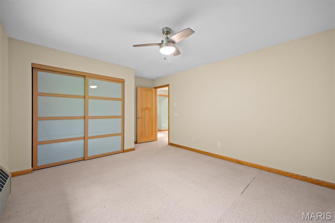
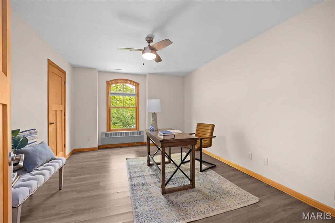
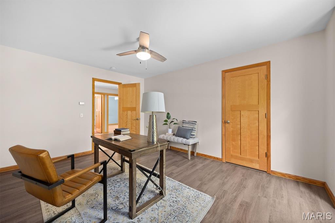
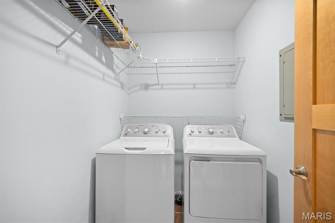
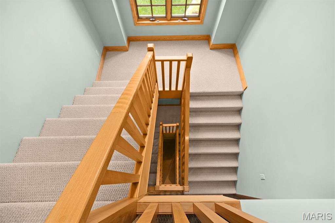
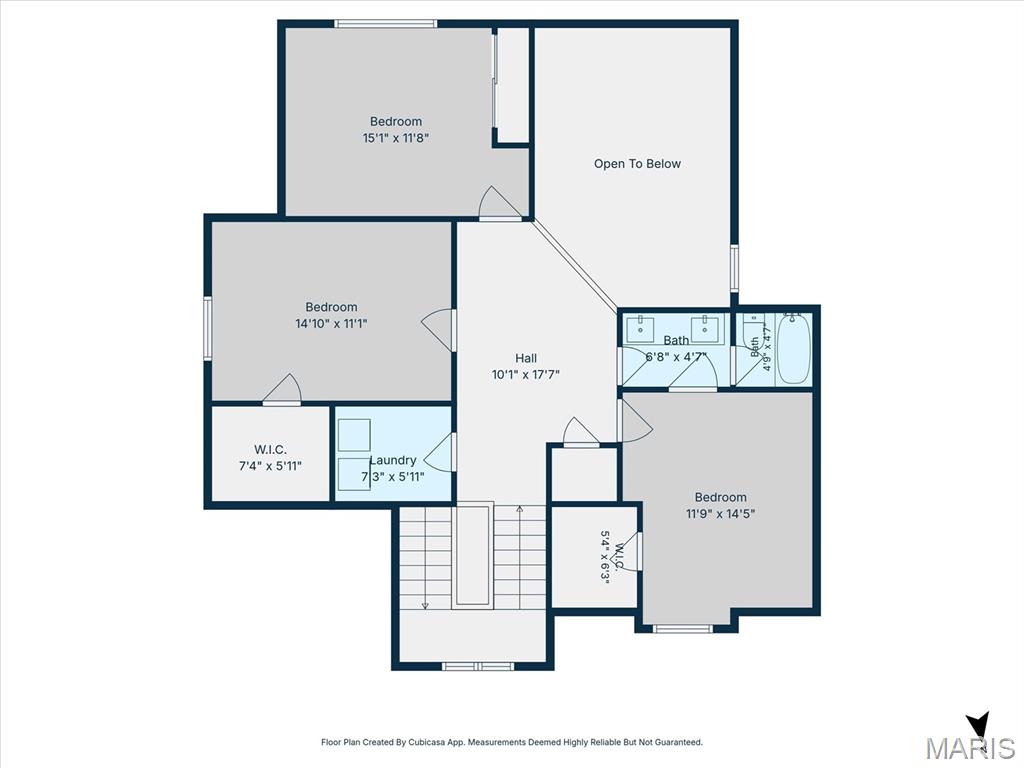
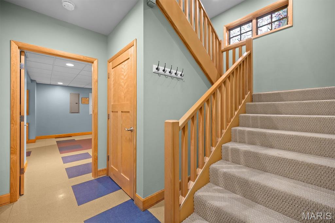
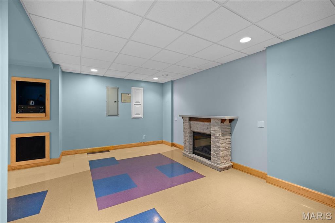
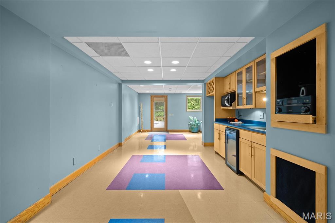
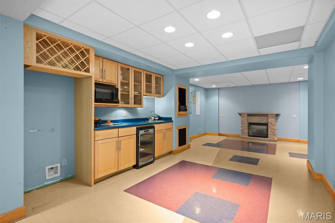
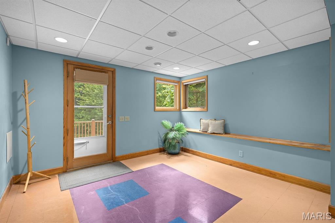
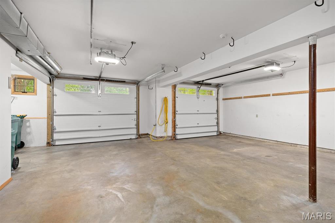
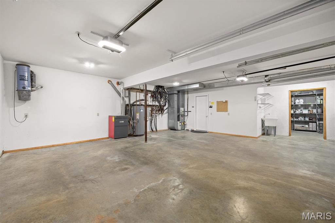
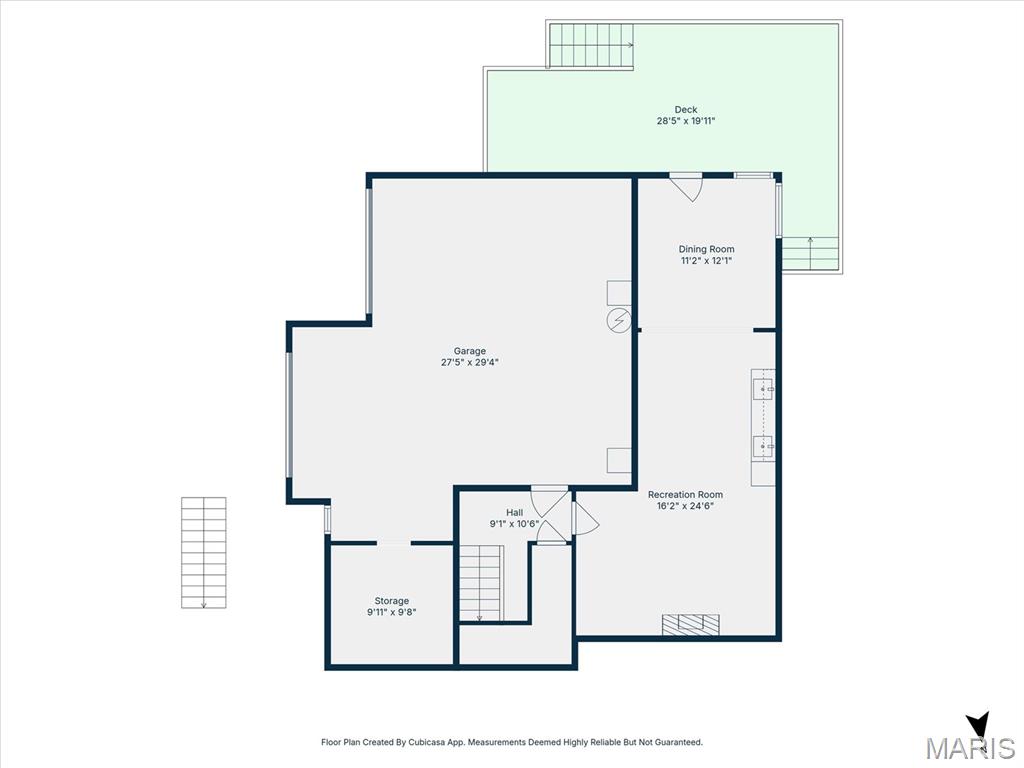
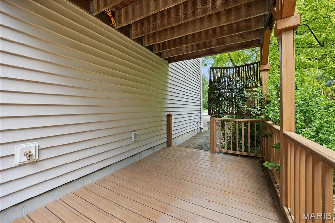
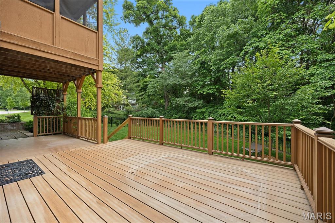
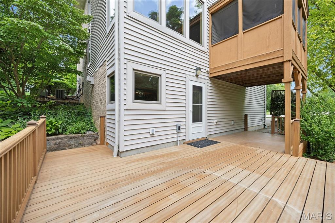
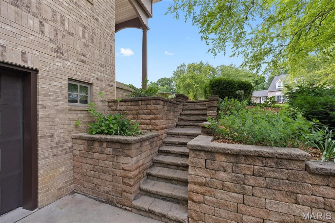
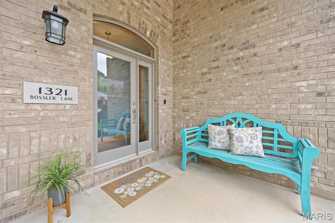
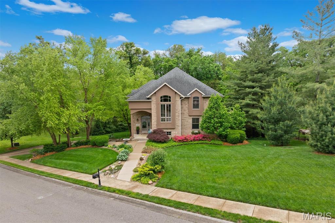
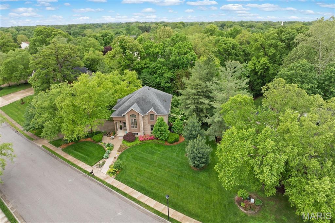
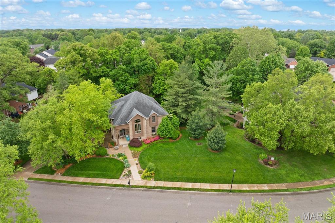
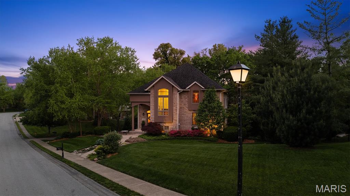
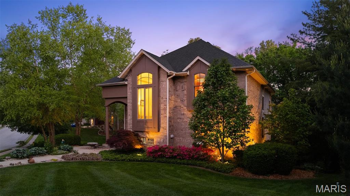
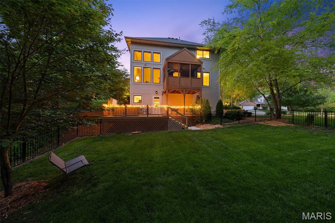
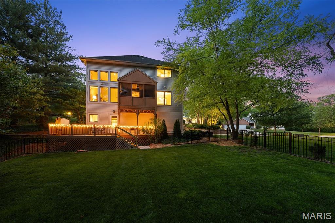
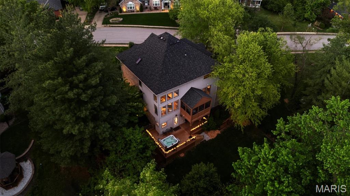
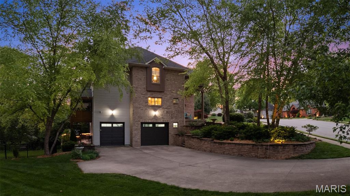
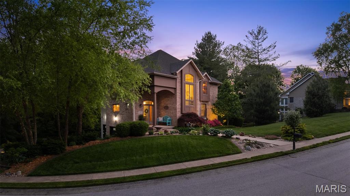
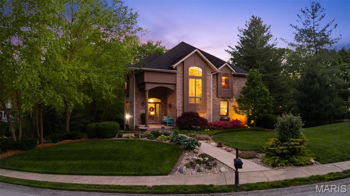
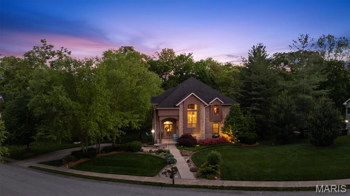
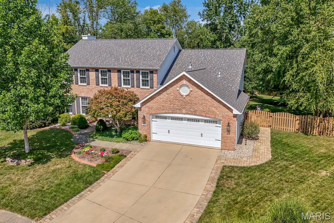
Back on the market, here is your opportunity to fall in love with this beauty. With natural scenery from every window, this exceptional home is surrounded by peaceful views from nearly every window, creating a sense of harmony and connection to nature that is difficult to find. This thoughtfully designed 4-bedroom, 2.5-bath residence combines modern comfort with peaceful, harmonious living. Inside, crisp clean lines and thoughtful design create a welcoming atmosphere filled with light and tranquility. The home's versatile floor plan is designed for convenient main-level living, featuring a spacious primary suite, dual shower heads, and laundry hookup within the primary closet for added ease. Radiant heated floors provide exceptional comfort throughout the home, from the toes up on cool fall mornings and winter evenings, and the heated oversized garage makes snowy days a little easier and every departure a little warmer. Numerous thoughtful updates enhance both convenience and style, including motorized blinds, smart garage door openers with integrated cameras, a smart doorbell system, newer appliances, updated countertops, and contemporary lighting features. Every detail has been carefully considered to create a home that is as functional as it is beautiful. The lower level expands the living space with a spacious recreation room featuring an electric fireplace, walk-up bar, and direct walkout access to a wraparound composite deck. Whether entertaining guests or enjoying a quiet evening, this level seamlessly connects indoor and outdoor living while overlooking the private backyard. Outdoor spaces are equally impressive. A screened deck with low-maintenance composite decking provides the perfect place to enjoy morning coffee, evening sunsets, or peaceful views of the surrounding landscape. The fenced backyard offers flexibility for pets, play, or gardening, while mature landscaping, updated landscape lighting, a sprinkler system, and professionally installed retaining walls create a beautiful setting with minimal upkeep. The gently curving private street enhances the secluded, retreat-like feel of the property, yet the location remains exceptionally convenient to downtown O'Fallon, Goshen Bike Trail, schools, shopping, dining, medical facilities, and major commuter routes. This is more than a home—it's a peaceful sanctuary where modern convenience and natural beauty come together to create an extraordinary everyday living experience. See the updates sheet with disclosures to appreciate the added features of the home. Radon mitigation installed Aug/Sep 2026.

4 Beds

3 Baths

3,305 sq.ft

$0 per sq.ft

Other
$ 539,900
Active
0
26023010
4
3
3,305
778
Estates at Fairwood Hills
O'Fallon
O Fallon DIST 90
St Clair-IL
Residential
Other
Residential
$9,543
Last 6 closed homes in this zip.
| Address | Bd/Ba | SqFt | List | Sold | Closed |
|---|---|---|---|---|---|
| 928 Brookdale Court, O'Fallon, IL 62269 | 4/3 | 2,458 | $340,000 | $346,000 101.8% of ask |
Sep 17, 2026 |
| 705 E Wesley Drive, O'Fallon, IL 62269 | 5/3 | 3,168 | $419,900 | $419,900 100% of ask |
Sep 16, 2026 |
| 1328 Three Rivers Drive, Caseyville, IL 62269 | 3/3 | 1,975 | $289,900 | $289,900 100% of ask |
Sep 16, 2026 |
| 429 Ponderosa Avenue, 7, O'Fallon, IL 62269 | 2/2 | 1,100 | $139,000 | $139,000 100% of ask |
Sep 15, 2026 |
| 407 S Oak Street, O'Fallon, IL 62269 | 2/1 | 1,132 | $218,800 | $225,000 102.8% of ask |
Sep 14, 2026 |
| 900 Belpre Drive, O'Fallon, IL 62269 | 4/3 | 2,666 | $377,500 | $372,000 98.5% of ask |
Sep 14, 2026 |
Estimate your monthly payment. Adjust the sliders below.
Estimate only. Not a loan offer. Consult a lender for an accurate quote, including HOA fees, PMI, and current rates.
Kitchen
19x15
Dining Room
16x10
Great Room
18x17
Bathroom
4x3
Primary Bedroom
17x11
Primary Bathroom
10x7
Bedroom
14x11
Bedroom
15x11
Bedroom
11x14
Bathroom
11x5
Laundry
7x5
Recreation Room
16x36
Perfectly located private backyard retreat half acre on quiet cul de sac lot Professionally landscaped and maintained mature trees and shrubs Fantastic entertaining paver patio area with gazebo and fire pit area. Over 3700 sq ft of well maintained finished living space. 5 Upstairs bedrooms Vaulted Master suite with walk-in closet, double vanity, garden tub and separate shower. Charming built in bookcases and window seat in large second bedroom Ample closet space throughout. Bright skylit hall bath. Open center island kitchen and bay windowed family room with gas fireplace, separate dining room, and private first floor office. Large separate laundry/mudroom with plenty of space for the drop zone and extra fridge or freezer. Full finished basement with huge living room, stone gas fireplace, full bath, and bonus office/hobby room. Garage has a custom folding workbench, wall organization, and pull down additional attic storage. Enjoy easy access to everywhere in a desirable neighborhood. Room for neighborhood ball games in the central shared green space. Bike or walk the amazing nearby dedicated trails to school, parks, downtown restaurants and events, or workout. Never run out of hot water with the tankless system. Charming traditional exterior with unique specialty brick 1/1 in the neighborhood.

Welcome to 964 Prairie Crossing, a spacious O’Fallon ranch offering comfortable main-level living and a flexible floor plan. Hardwood floors, vaulted ceilings, and a gas fireplace create a warm, inviting feel, while the open layout connects the living room, dining area, and eat-in kitchen. The kitchen features granite countertops, a breakfast bar, walk-in pantry, stainless steel appliances, and a gas range, making it equally suited for everyday living and entertaining. The split-bedroom design gives everyone a little breathing room, with two secondary bedrooms sharing an updated full bath and a generous primary suite featuring a walk-in closet, jetted tub, separate shower, and double vanity. A dedicated office with a stylish barn door adds flexibility and may also function as an additional bedroom. Main-floor laundry means fewer trips up and down the stairs, which is always a win. The lower level offers loads of potential, along with a bathroom and plenty of space for storage, a gym, hobby room, future living space, or the seasonal decorations you swear you’re going to organize someday. Outside, enjoy a fully fenced backyard with a new fence in 2025, a large patio, and a fire pit area, perfect for relaxing, entertaining, or convincing yourself one more patio chair was absolutely necessary. A new roof in 2025 adds even more peace of mind. Conveniently located near the O’Fallon YMCA, parks, shopping, dining, Downtown O’Fallon, Scott Air Force Base, and major commuter routes, this home puts everyday conveniences and local favorites close at hand. Flexible, well-located, and full of possibilities, 964 Prairie Crossing offers the space, comfort, and convenience that make everyday living easy. Come see why this O’Fallon ranch deserves a spot at the top of your list.

You have to see everything this house has to offer! With 5 bedrooms, 4 bathrooms, a main-level primary suite, a bonus room, and a 3-car garage, there’s plenty of space, but the details make this home stand out. Vaulted ceilings and a gas fireplace create an inviting main level. Granite countertops, a formal dining room, and a main-level primary suite add an elevated touch. The finished walkout basement is made for entertaining with a wet bar, a pool table that stays, additional living space, surround-sound wiring, and a full bathroom with marble countertops. Outside, the wooded backyard adds extra privacy while the covered deck, included speakers, expanded stamped-concrete patio, irrigation system, retaining wall, and beautiful landscaping make it easy to enjoy the setting. And don’t overlook the upgrades: new roof (2025), split HVAC systems with newer evaporator coils, a tankless on-demand water heater, a water softener, a sump pump, surround-sound wiring, and soffit outlets perfect for holiday lights. Washer and dryer stay, too! Add in neighborhood walking trails and lake access, plus a convenient location near Scott AFB, shopping, dining, and highways. This is one of those homes where the more you look, the more you find!