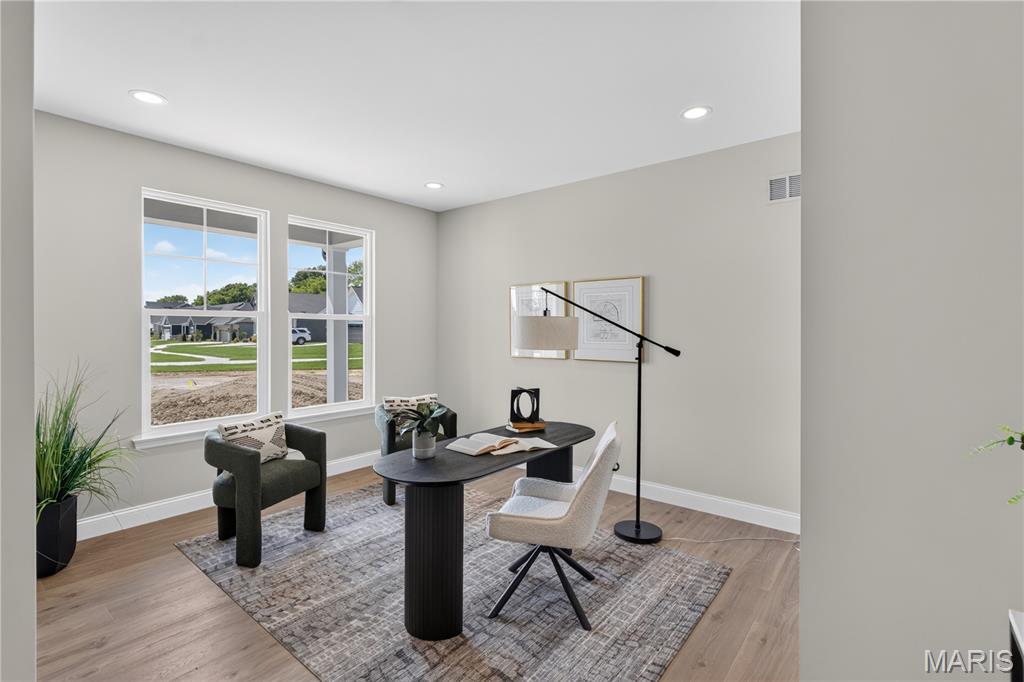
Den featuring two large windows, wood-finish flooring, recessed lighting, and light gray wall paint
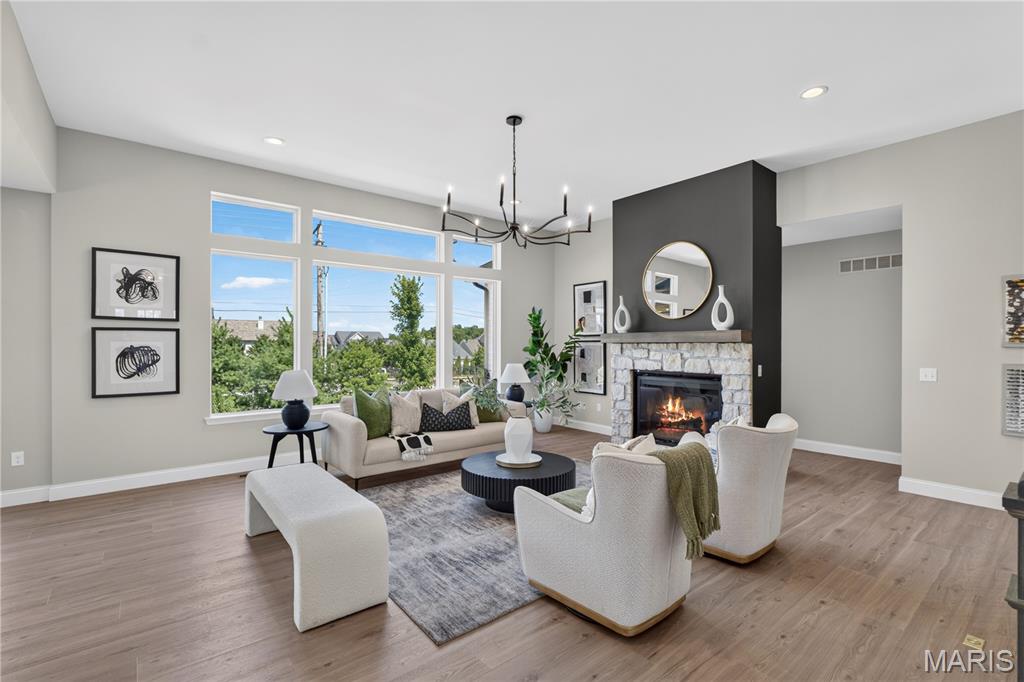
Spacious Great area featuring large windows, wood-finish flooring, a stone fireplace with a dark accent wall, and 11 FT ceilings
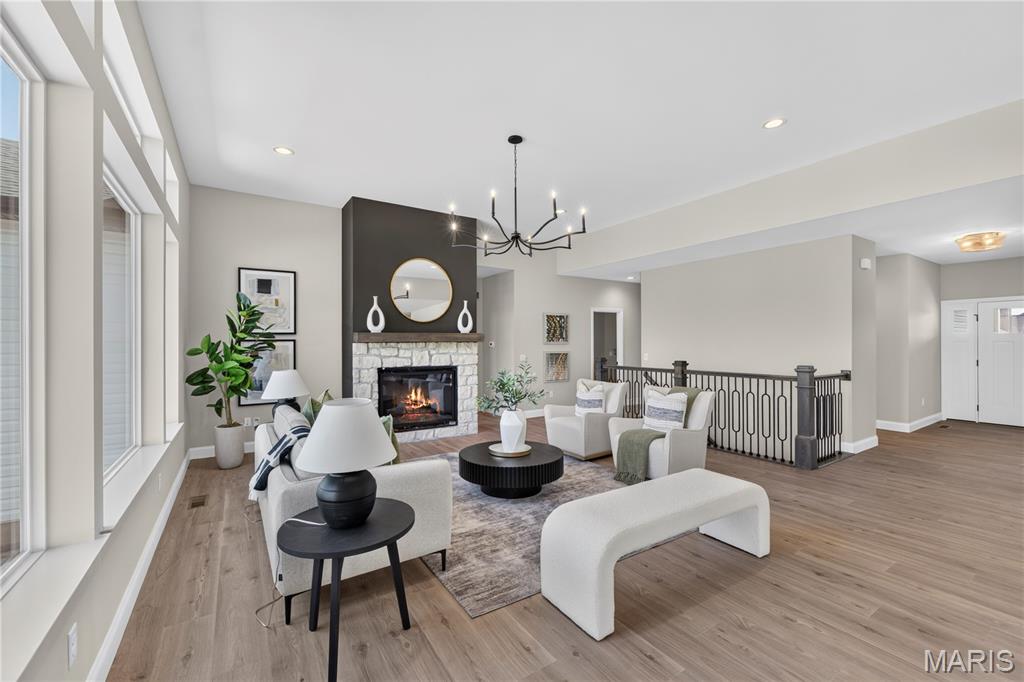
Spacious Great area featuring large windows, wood-finish flooring, a stone fireplace with a dark accent wall, and 11 FT ceilings
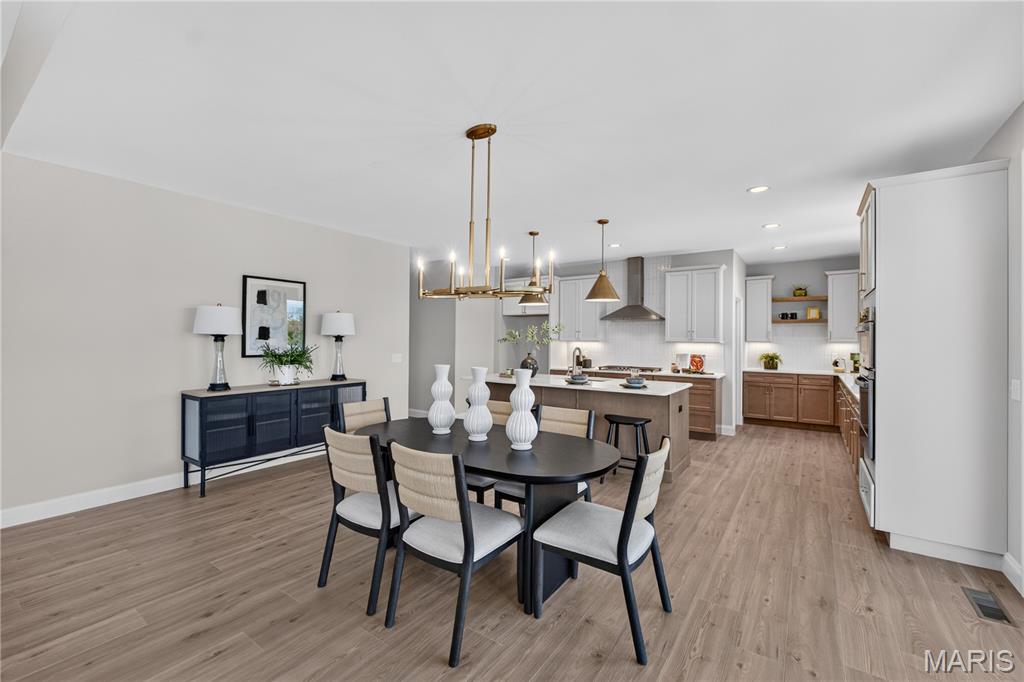
Spacious dining area with wood-finish flooring and a contemporary chandelier
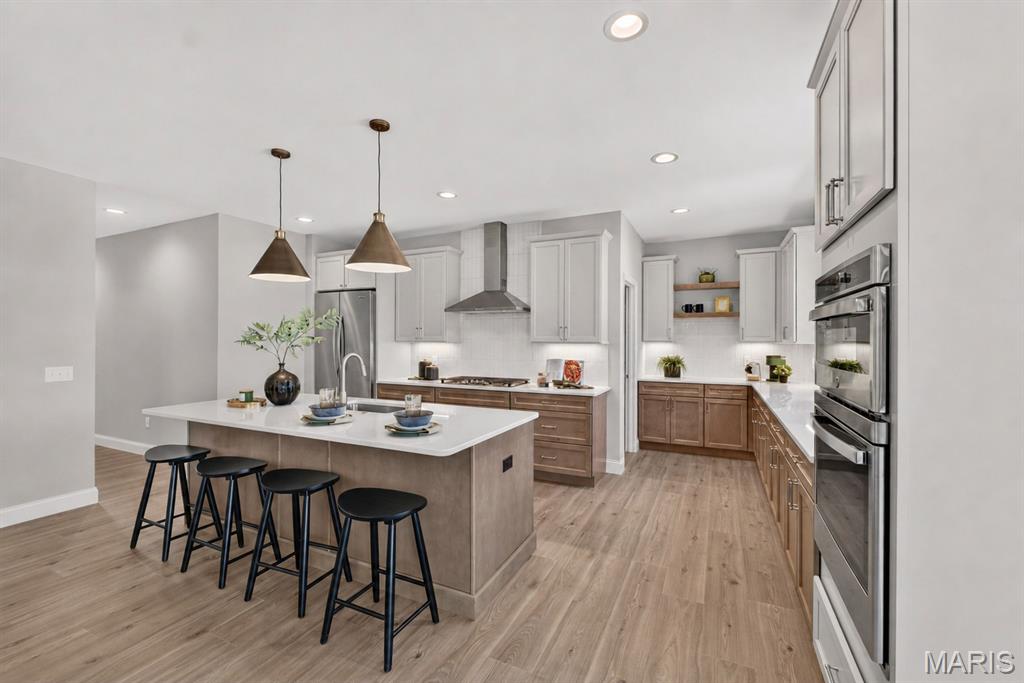
Open-concept kitchen featuring an oversized island with seating, pendant lighting, stainless steel appliances, dual-tone cabinetry, wood-finish flooring, and walk-in pantry
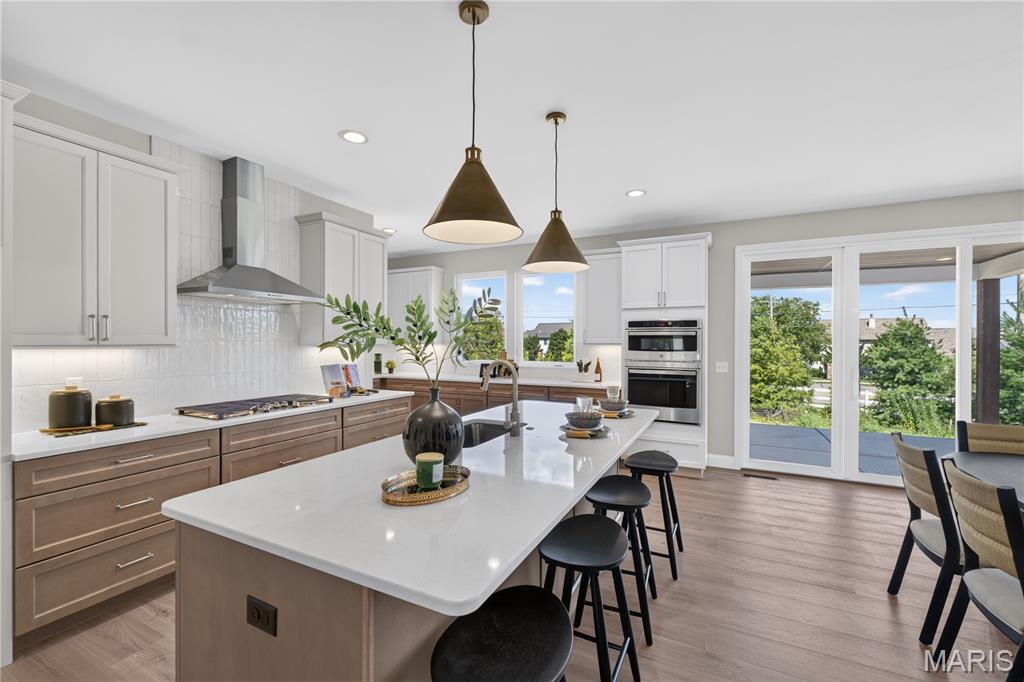
Contemporary kitchen featuring a large central island with seating, a gas range with a stainless steel hood, built-in double ovens, and sliding glass doors opening to an outdoor area
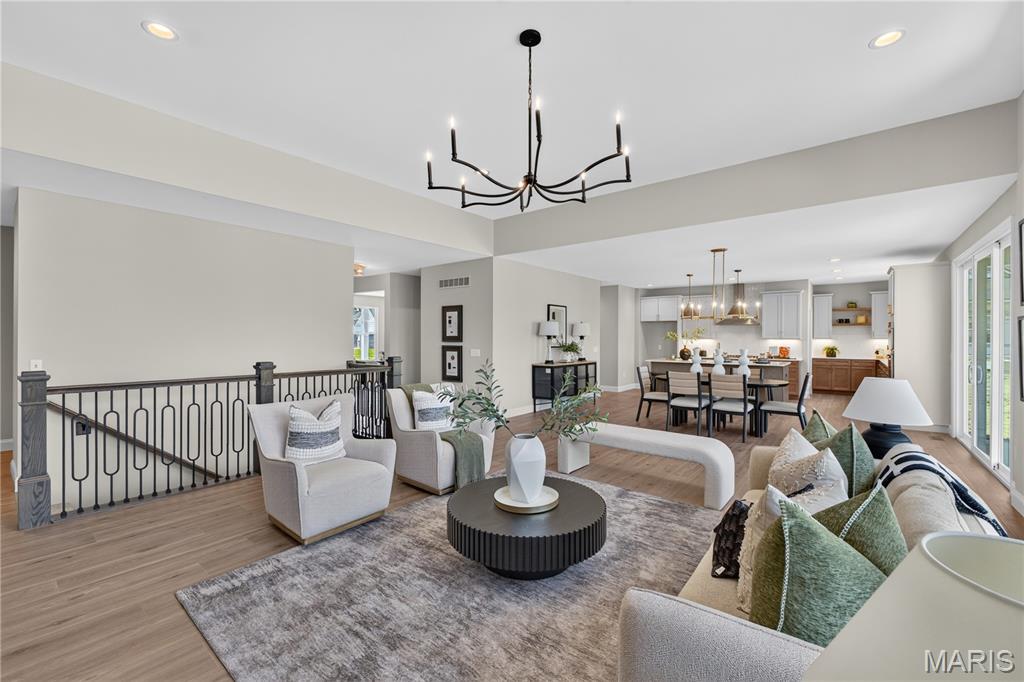
Open-concept Great room featuring a modern chandelier, light wood-finish flooring, recessed lighting, and a wrought iron staircase railing
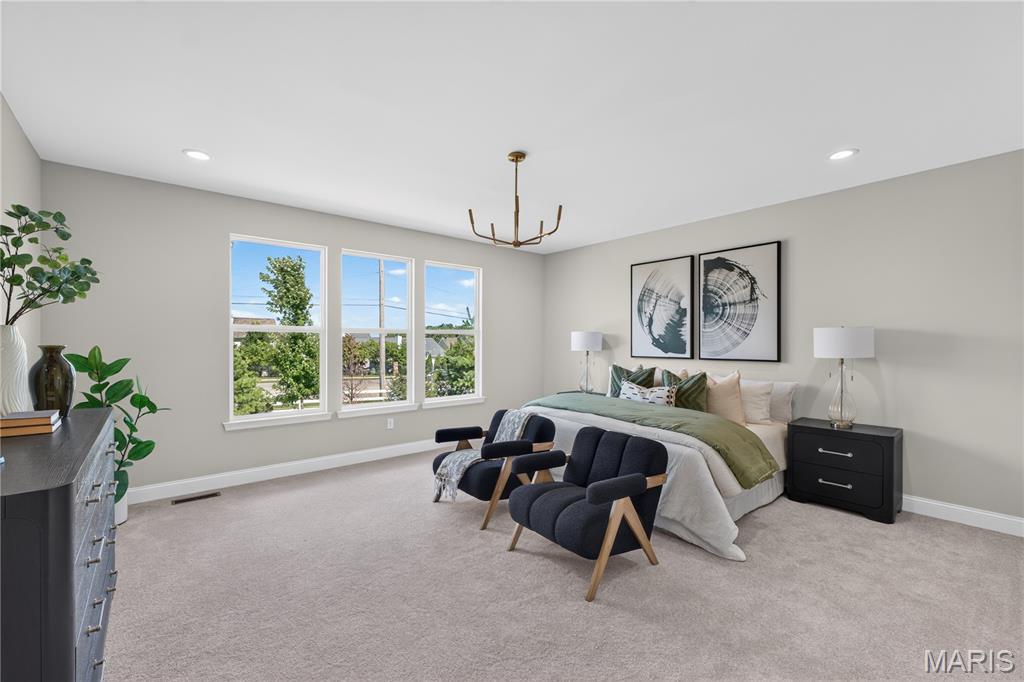
Owner's Suite with walk-in closet and ensuite bathroom
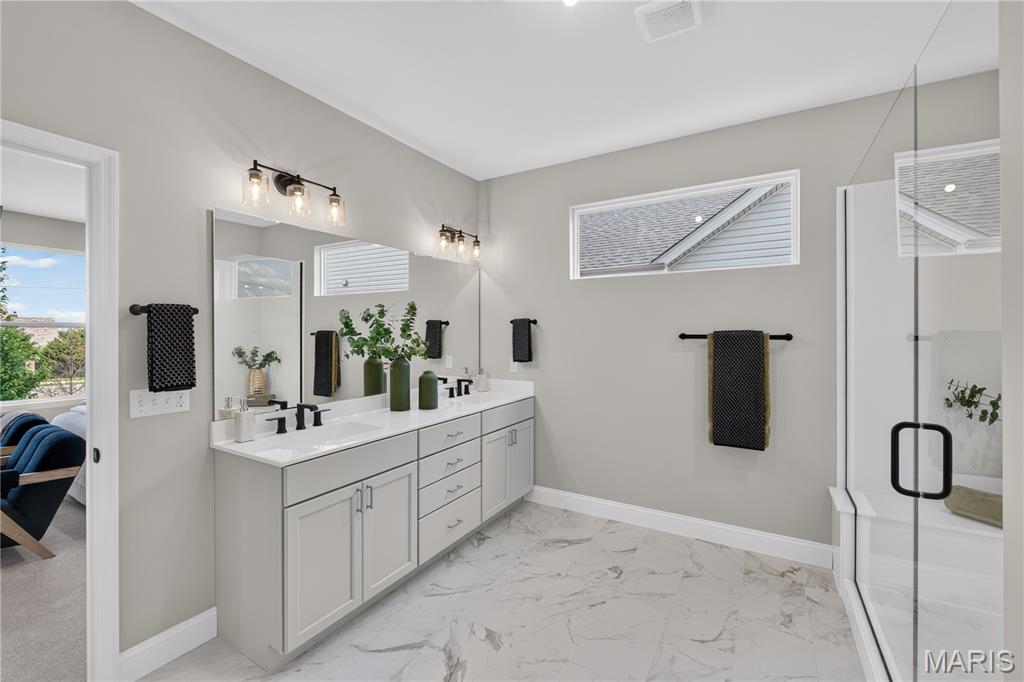
Double vanity with white cabinetry, dual sinks, and black fixtures
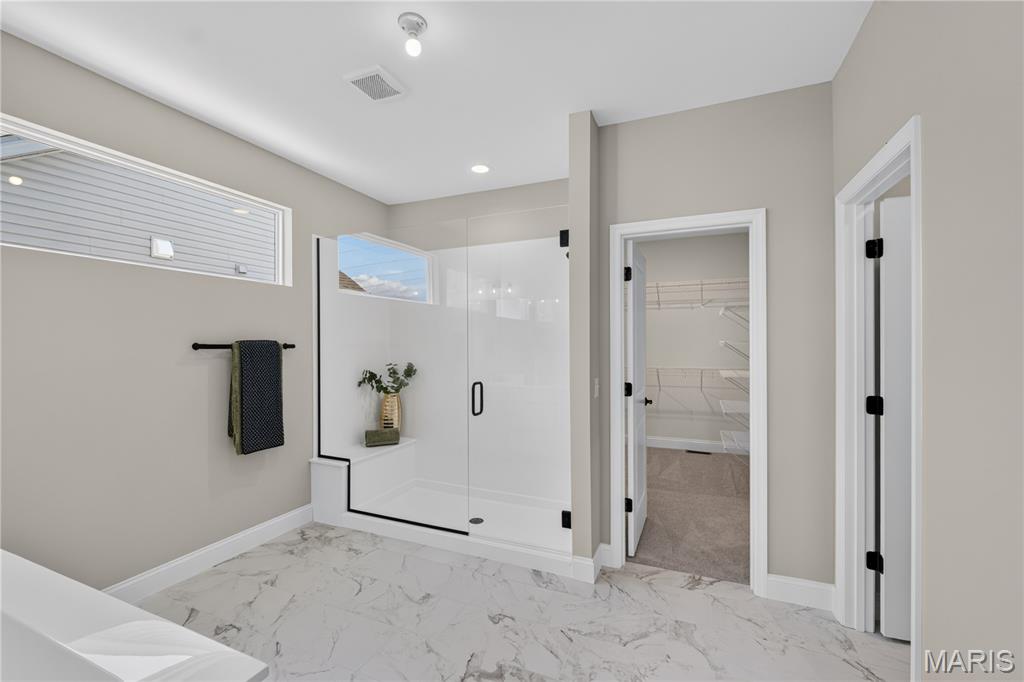
Owner's bathroom featuring a glass-enclosed shower with a built-in bench, transom windows, and large format marble-look floor tiling
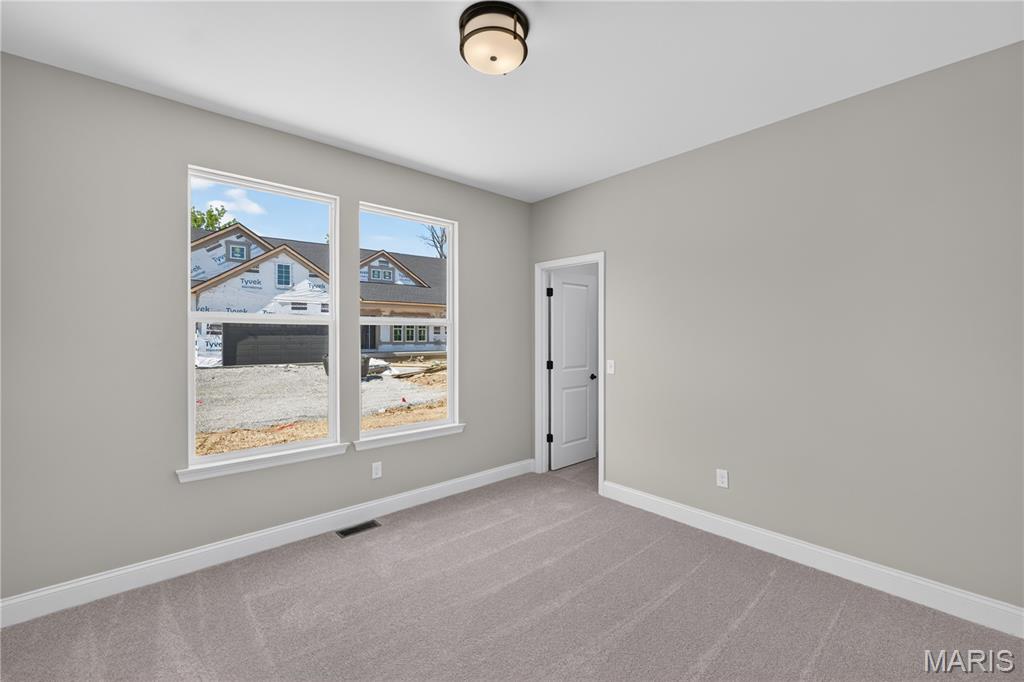
Bedroom 3 with light gray walls, plush gray carpeting, Walk-in closet
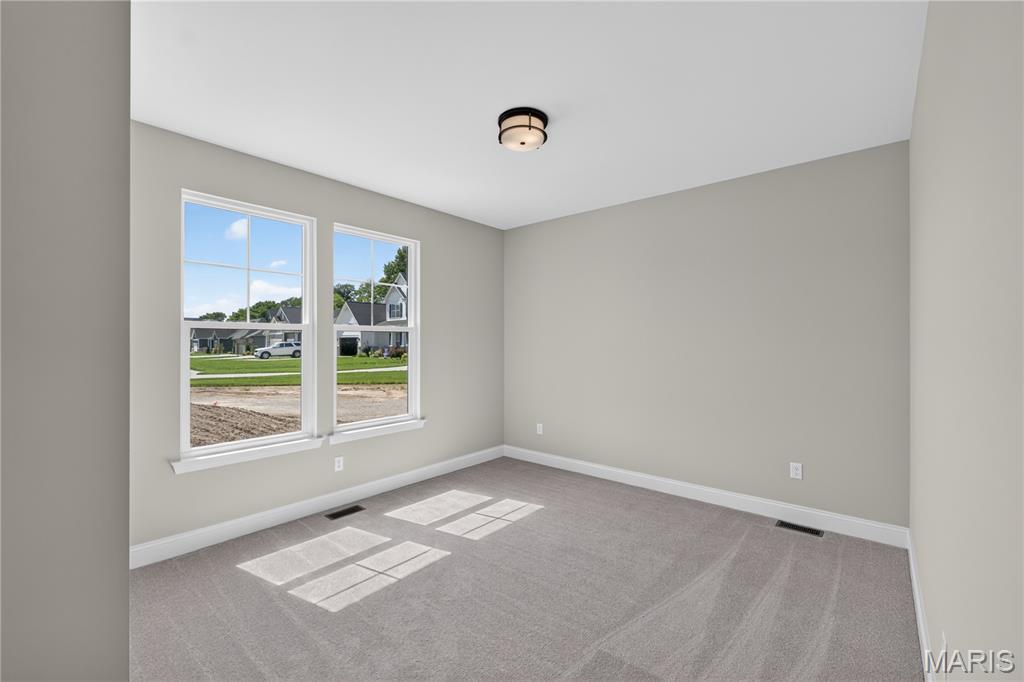
Bedroom 2 featuring a flush-mount ceiling light, light gray carpeting, and closet
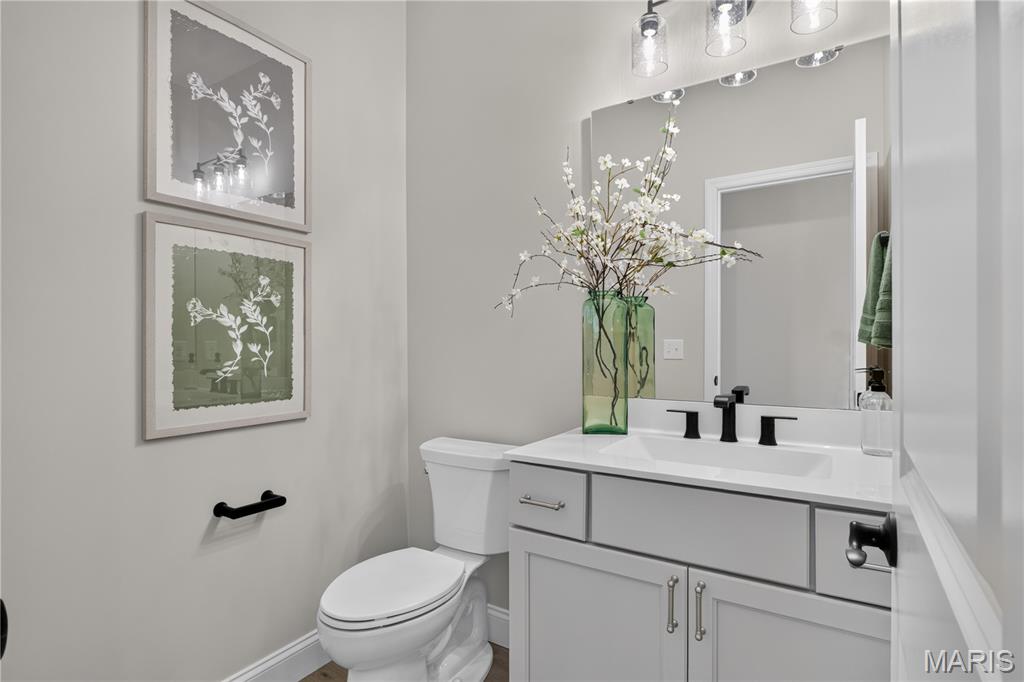
Poweder bath with white vanity with matte black hardware and a coordinating faucet
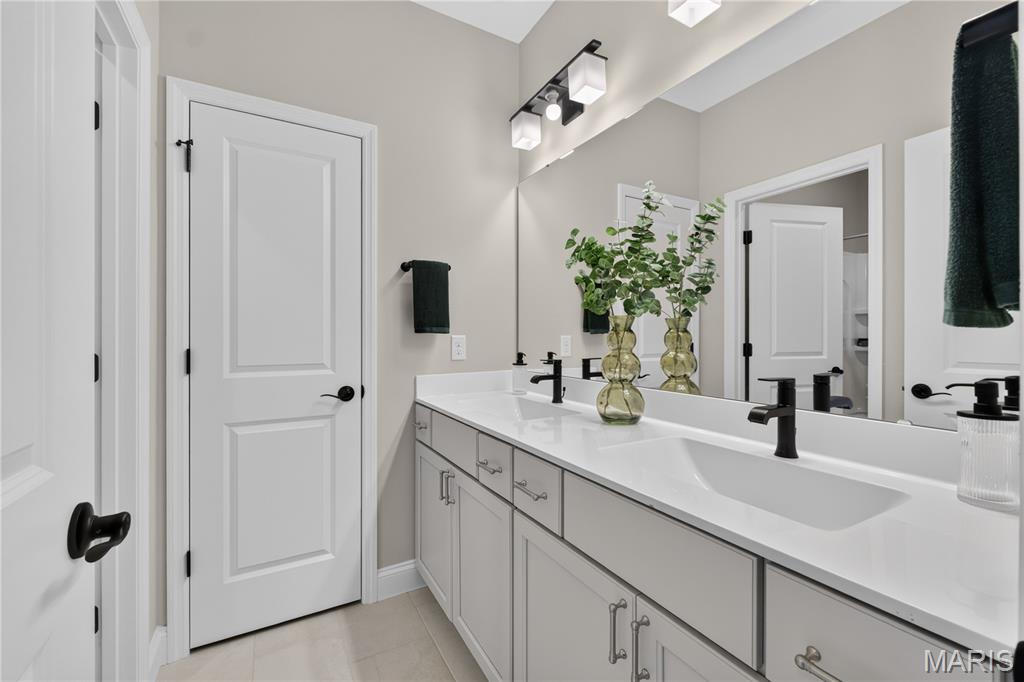
full bathroom with dual vanity with integrated sinks, white countertops, light gray cabinetry
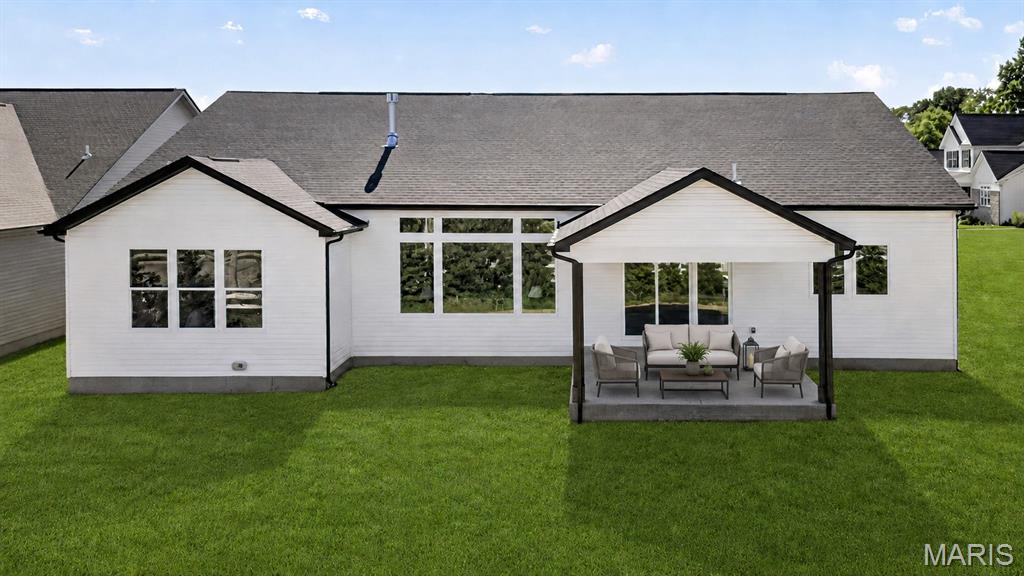
Expansive rear exterior featuring a covered patio with a concrete slab, white siding, black trim, and large windows
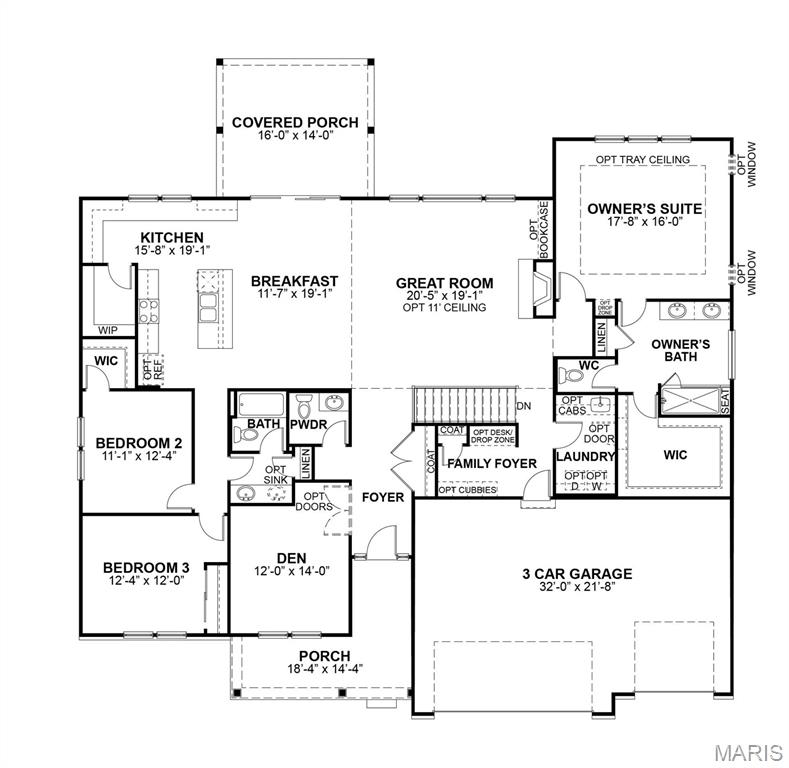
Floor plan
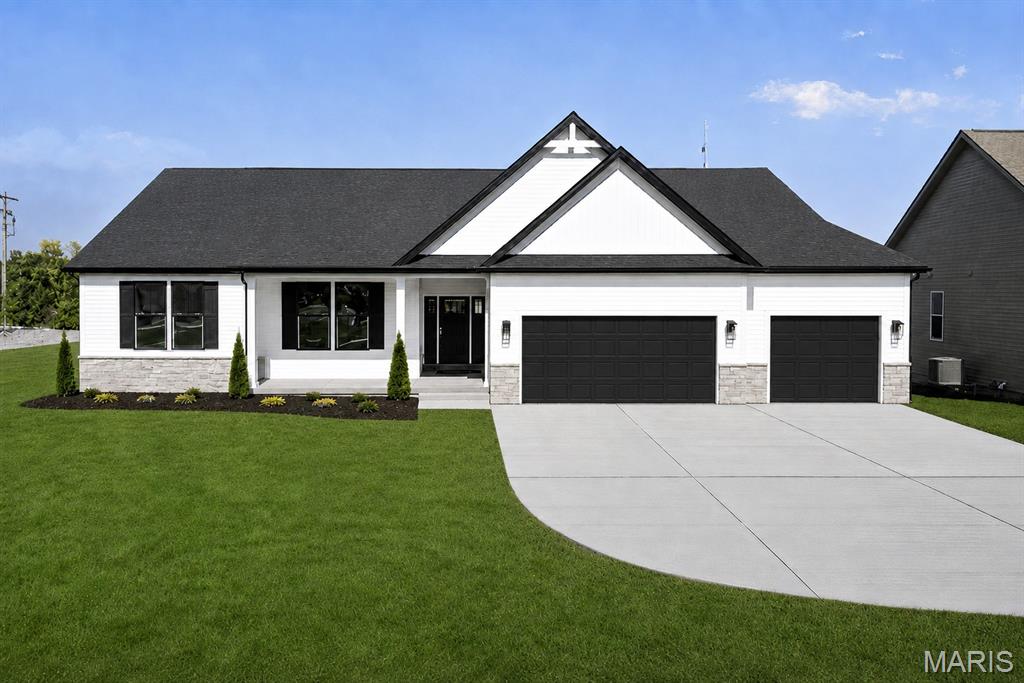
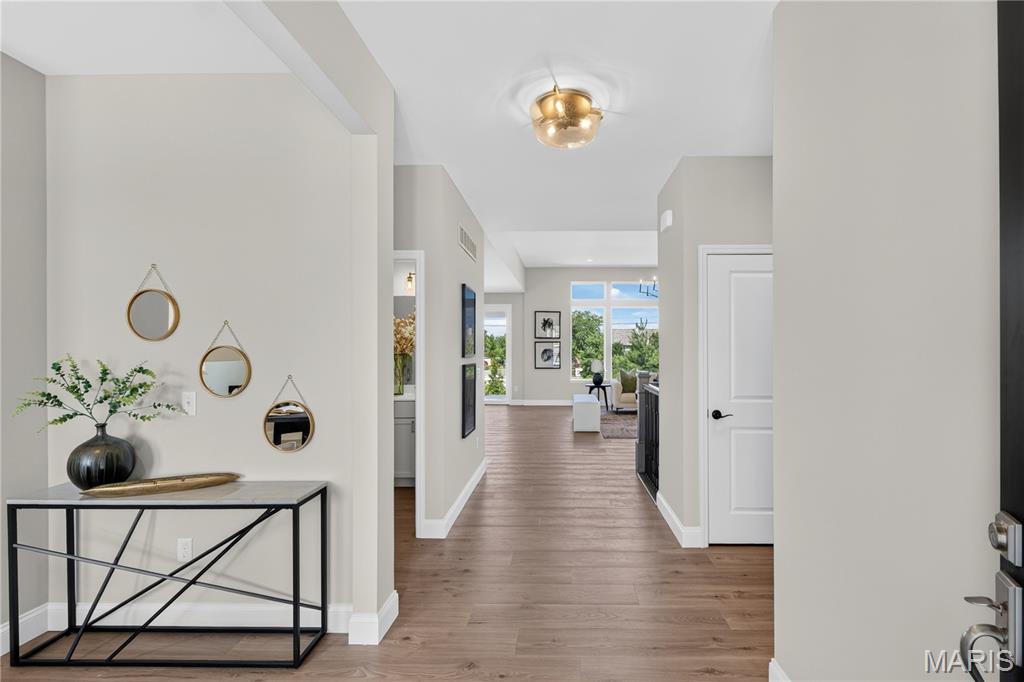
Welcome to Homesite 279, the Stockton ranch features 2,570 sq. ft., 3 bedrooms, and 2.5 baths. This Designer Series home offers an open layout with a spacious Great Room featuring an optional 11’ ceiling, flowing into the breakfast area and kitchen. The kitchen includes a large center island, walk-in pantry, and plenty of cabinetry for everyday living and entertaining. The private Owner’s Suite is tucked off the main living area and features a large walk-in closet and luxury bath with dual vanities and a walk-in shower. Two secondary bedrooms and a full bath are located on the opposite side of the home, along with a convenient powder room for guests. A front den provides flexible space for a home office or additional living area. Additional features include a family foyer with drop zone, main floor laundry, and a 3-car garage. A covered back porch extends the living space outdoors, perfect for relaxing or entertaining.

3 Beds

3 Baths

0 sq.ft

$0 per sq.ft

Contemporary,Craftsman,Other,Ranch
$ 799,530
Active
0
26022775
3
3
Inverness
Dardenne Prairie
Wentzville R-IV
St Charles
Residential
Contemporary,Craftsman,Other,Ranch
Residential
Last 6 closed homes in this zip.
| Address | Bd/Ba | SqFt | List | Sold | Closed |
|---|---|---|---|---|---|
| 1527 Ridge Hill Court, Dardenne Prairie, MO 63368 | 4/3 | 2,096 | $639,000 | $650,000 101.7% of ask |
Sep 17, 2026 |
| 2508 Macpherson Drive, Dardenne Prairie, MO 63368 | 4/4 | 3,450 | $639,900 | $640,000 100% of ask |
Sep 17, 2026 |
| 537 Boulder River Drive, O'Fallon, MO 63368 | 2/2 | 1,488 | $375,000 | $375,000 100% of ask |
Sep 16, 2026 |
| 2528 Stillwater Drive, O'Fallon, MO 63368 | 3/2 | 832 | $299,900 | $295,500 98.5% of ask |
Sep 16, 2026 |
| 1108 Hampton Meadows Drive, Dardenne Prairie, MO 63368 | 4/3 | 2,610 | $469,000 | $465,000 99.1% of ask |
Sep 16, 2026 |
| 207 Shady Rock Lane, O'Fallon, MO 63368 | 3/2 | 1,740 | $2,400 | $2,200 91.7% of ask |
Sep 15, 2026 |
Estimate your monthly payment. Adjust the sliders below.
Estimate only. Not a loan offer. Consult a lender for an accurate quote, including HOA fees, PMI, and current rates.
Den
12x14
Versatile Den that can function as a home office, play room, or option to convert to a 4th bedroom
Great Room
20x19
Spacious Great room with window wall and fireplace
Breakfast Room
17x19
Breakfast room with open flow to Kitchen and access to the back yard
Kitchen
15x19
Kitchen with walk-in pantry, eat-in island, and plenty of cabinetry for storage
Primary Bedroom
17x16
Primary Bedroom with walk-in closet and prive ensuite bathroom
Bedroom 2
11x12
Bedroom 2 with walk-in closet
Bedroom 3
12x12
Bedroom 3 with closet
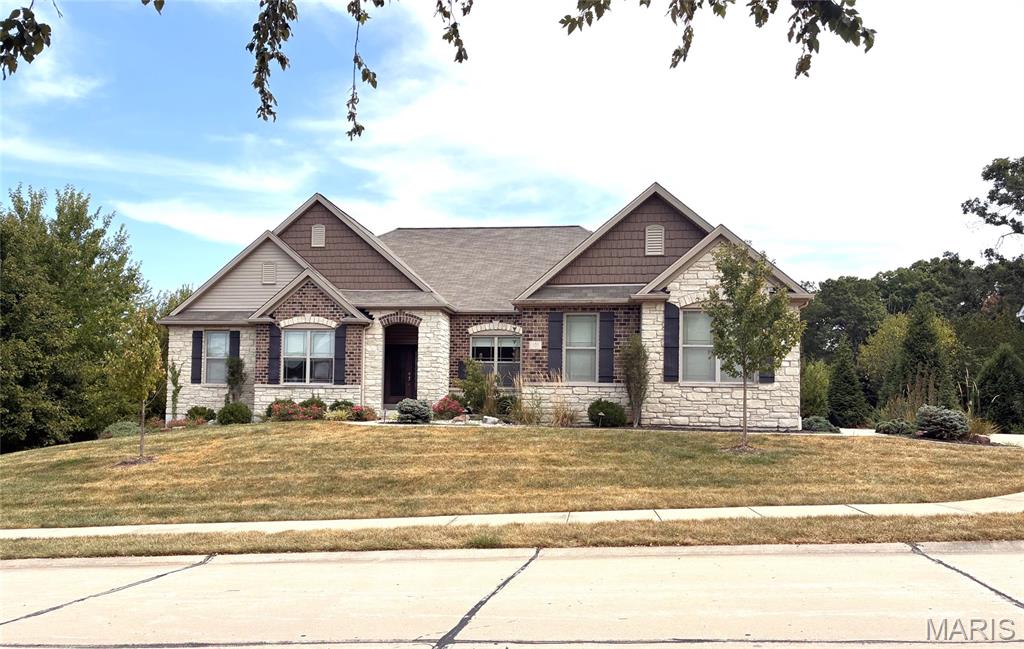
DON'T MISS THIS ONE. Private Neighborhood and close to Hwy 40/61 for your commute, Wentzville School District. Lower level is a walk out and has a fantastic theater room and all equipment stays with sale, relax in large Rec Room, and your guests can stay in L/L Bedroom with Bath. Lots of unfinished area also for storage. Walk outside to your own private patio. Main floor you will find a huge Family room with stone fireplace and bookshelves to enjoy on cold winter nights. Newer LTV Wood flooring upstairs within the last few month, and inside repainted, breakfast room overlooks family room and walks outside. Now walk into the kitchen that is so outstanding with English arch in brick to give the feel that you are not in a traditional kitchen. Separate dining room has crown molded ceiling for fine dining. Separate Office or Bonus Room. Primary and 2 other bedrooms on Main and 2.5 baths. UPDATES in the past year, Some Lux. plank flooring ,newer microwave, freshly painted inside,window shades, and covering come and see. Home Warranty
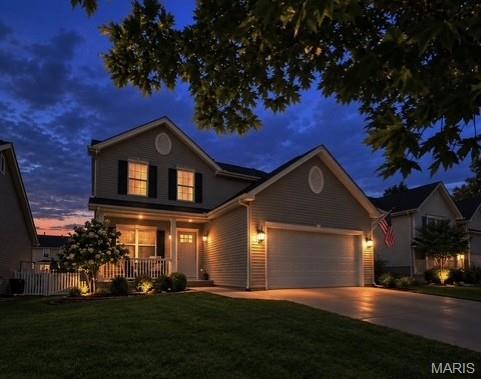
Plant your roots at 103 Marigold Meadows! This beautifully updated two-story home is tucked away on a cul-de-sac. The main and upper-level features durable LVP flooring throughout, a huge inviting living room anchored by a striking custom stone fireplace, and a spacious kitchen with a breakfast bar, abundant counter space and an adjoining dining area with patio access. A conveniently located and beautifully updated half bath completes the main level. Upstairs, you’ll find three bedrooms, a conveniently located laundry room and a showstopping primary suite. The renovated primary bath offers a new vanity and fixtures, a built-in makeup vanity and an oversized custom-tiled walk-in shower with multi jet shower. Neutral paint throughout creates a bright, cohesive feel, while carpet adds comfort in each bedroom. The lower level offers additional possibilities and includes a bathroom rough-in. Outside, the large back patio and hard-top gazebo create an ideal setting for relaxing or entertaining, while the white vinyl-fenced yard provides a defined space to enjoy. An attached two-car garage completes this thoughtfully improved, move-in-ready home. You'll love the neighborhood amenities which include a pool, recreation center, walking trails, dog park, basketball court, pond and community book-sharing program.

Spacious rooms, abundant natural light, and a functional floor plan make this former display home a standout in the highly sought-after Villages at Bainbridge. Offering over 2,300 square feet, this 2-story home features 4 bedrooms, 4 bathrooms, and plenty of space for everyday living and entertaining. The main level welcomes you with 9-foot ceilings, crown molding, cased openings, and a wall of windows overlooking the tree-lined backyard. The family room features a gas fireplace and flows into the oversized breakfast/hearth room and kitchen, complete with a center island and beveled granite countertops. Upstairs, the vaulted primary suite offers a double vanity, separate shower, and whirlpool tub. Three additional bedrooms and a full bath provide plenty of room for family or guests. The finished lower level adds valuable living space with a sleeping area, half bath, and a large unfinished storage area. Additional features include main-floor laundry, a mud room, oversized 3-car garage, intercom system, newer HVAC, and a covered patio overlooking the backyard. Enjoy all that Villages at Bainbridge has to offer, including a community pool, walking trails, and three stocked lakes for fishing. Conveniently located near shopping, dining, parks, and major highways, this home offers an excellent opportunity to make it your own in one of O’Fallon’s most desirable neighborhoods.
