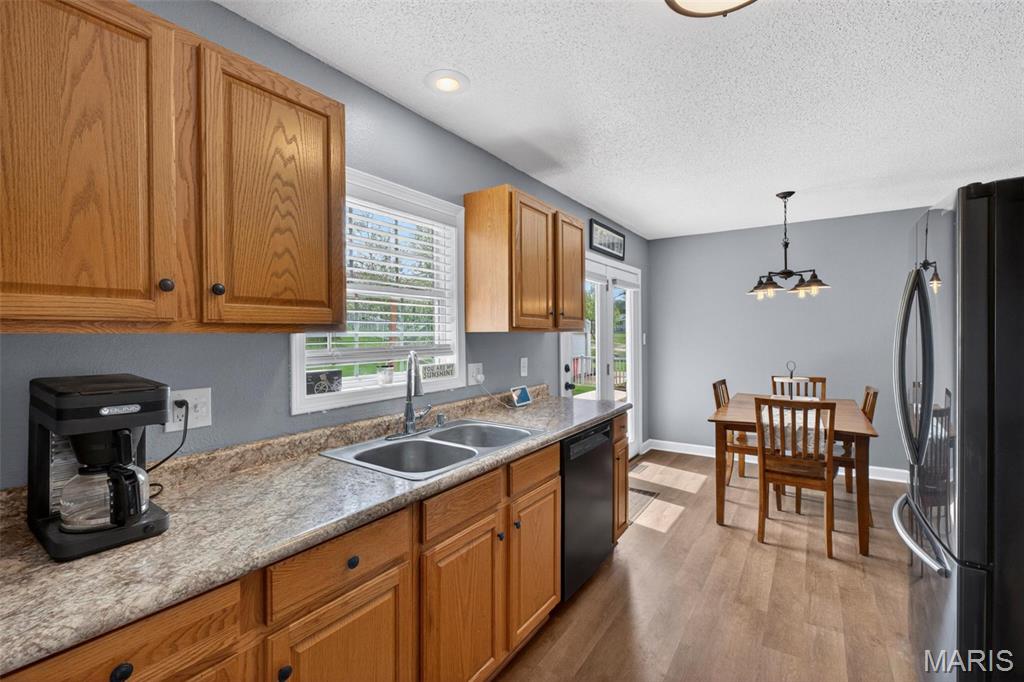
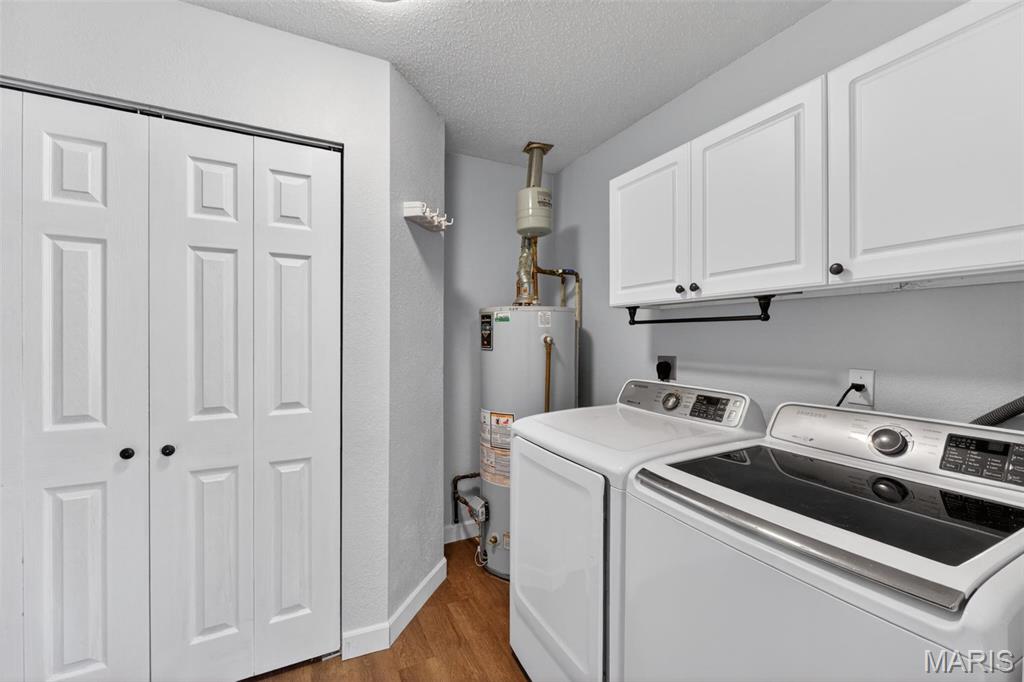
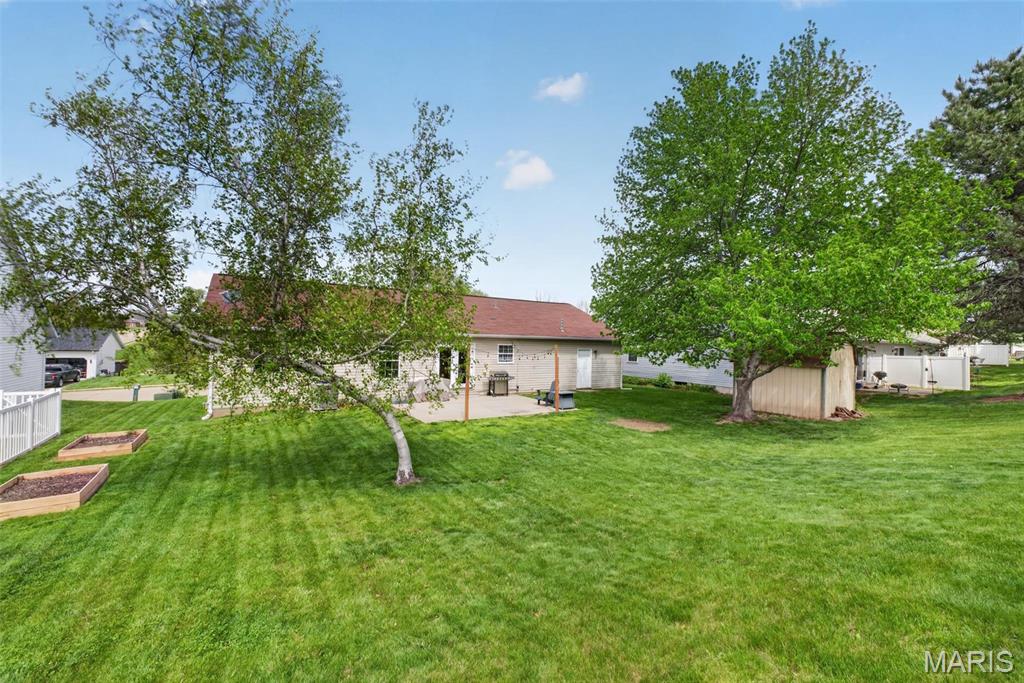
Hello 104 E Hunter Ridge! This split floor plan ranch has updates galore and tons of natural light. As you enter the living room you are greeted with new luxury vinyl floor throughout the entire home! The living room is centered by a gas log fire place that flows into the eat-in kitchen and looks out into your hillside that gives you just enough privacy to your patio and large backyard. The backyard has planters and extra storage with a shed. Back through the kitchen you have a main floor laundry room with additional shortage that could be used for coats or a bigger pantry. The garage has enough room for cars and a well organized hobby or two. Off the left side of the living room you have the primary with a bathroom on-suite to the right you have 2 bedrooms centered by the 2nd bathroom and an office that will have you daydream of doing yardwork vs doing work-work. Move fast or someone else will!

3 Beds

2 Baths

1,332 sq.ft

$0 per sq.ft

Raised Ranch,Ranch,Traditional
$ 242,500
Hold
0
26022608
3
2
1,332
New Valmeyer Ph 1
Valmeyer DIST 3
Monroe-IL
Residential
Raised Ranch,Ranch,Traditional
Residential
$3,267
Last 6 closed homes in this zip.
| Address | Bd/Ba | SqFt | List | Sold | Closed |
|---|---|---|---|---|---|
| 100 N Cedar Bluff Drive, Valmeyer, IL 62295 | 3/3 | 1,566 | $249,900 | $260,000 104% of ask |
Aug 17, 2026 |
| 120 E Hunters Ridge, Valmeyer, IL 62295 | 3/2 | 1,328 | $215,000 | $215,000 100% of ask |
May 29, 2026 |
| 105 Megan Court, Valmeyer, IL 62295 | 3/3 | 1,193 | $215,000 | $215,000 100% of ask |
May 15, 2026 |
| 00 Outlet Road, Valmeyer, IL 62295 | 0/0 | -- | $978,250 | $900,000 92% of ask |
Apr 6, 2026 |
| 133 E Harrisonville Drive, Valmeyer, IL 62295 | 3/2 | 1,500 | $235,000 | $235,000 100% of ask |
Feb 25, 2026 |
| 9506 B Road, Valmeyer, IL 62295 | 3/1 | 1,630 | $164,900 | $164,000 99.5% of ask |
Feb 6, 2026 |
Estimate your monthly payment. Adjust the sliders below.
Estimate only. Not a loan offer. Consult a lender for an accurate quote, including HOA fees, PMI, and current rates.
Kitchen
10x17
Living Room
15x16
Primary Bedroom
13x17
Primary Bathroom
5x8
Bedroom 2
10x12
Bedroom 3
12x12
Office
9x10
Bathroom 2
5x10
Laundry
8x9
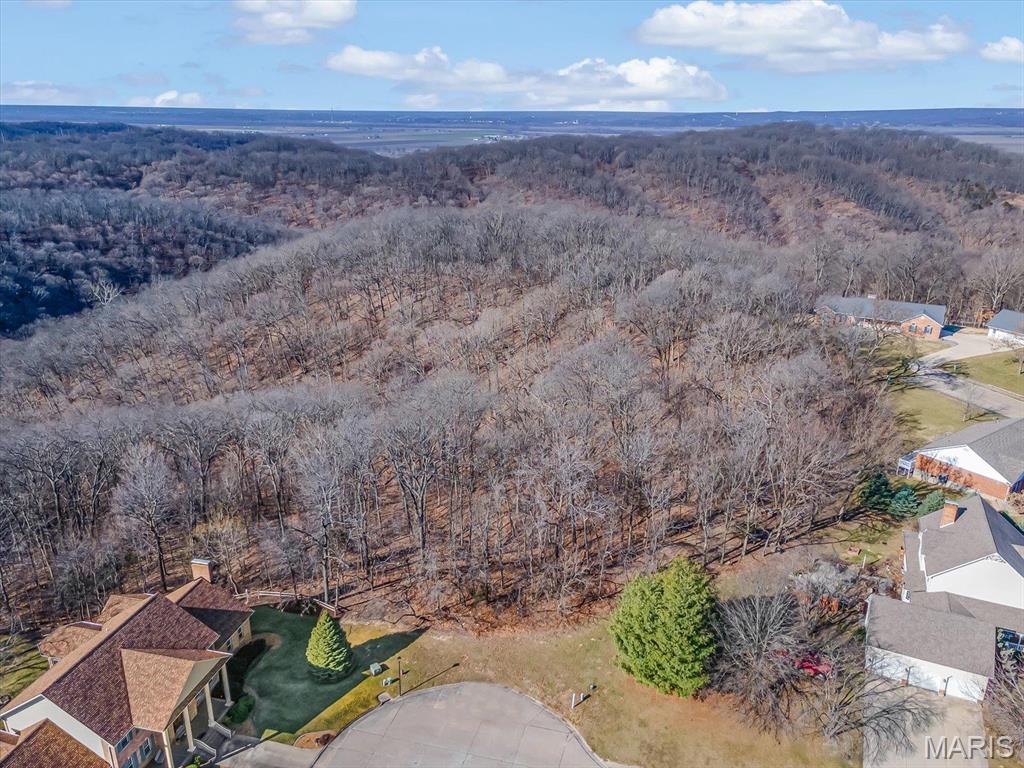
1.2-Acre Scenic Lot in Valmeyer – Build Your Dream Home! Tucked away in a secluded cul-de-sac, this 1.2-acre lot offers the perfect blend of privacy and scenic beauty. With plenty of space to design your ideal home, you'll enjoy peaceful surroundings and breathtaking views. Plus, you have the flexibility to bring your own approved builder to bring your vision to life! Don't miss this opportunity to build in a quiet, picturesque setting while still being conveniently located near local amenities. Schedule a time to walk the property and start planning your dream home today!
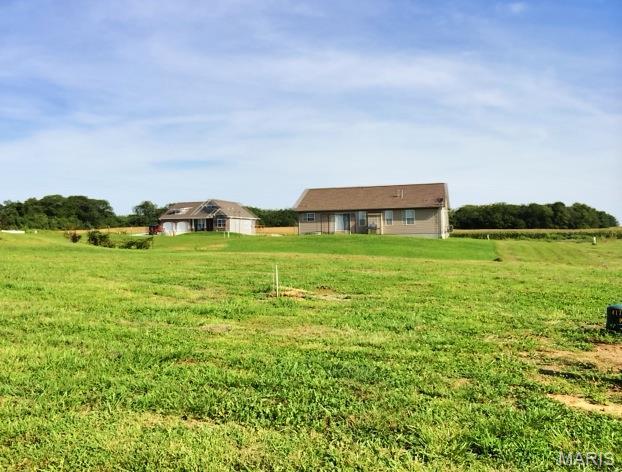
Lot 16 is an interior lot in Bluff Meadows. Tucked away by woods in the secluded entrance is Bluff Meadows in Valmeyer. With so few homes for sale in Valmeyer, it is a great time to custom build your own home and get exactly what you are looking for. You can bring your own builder. Minimum square footage for a home on this lot is 1350 sq. ft. TAP IN FEES PAID BY VALMEYER to SAVE YOU MONEY! Valmeyer is high up in the Illinois Ozark bluffs and a great community with a beautiful - easy - no stop light commute to St. Louis/about 20 minutes from South County. Or 15 minutes to Rt 3 in Columbia. Bluffview also offers: Sidewalks, Street Lights, Fiber Optic & Public Utilities. There are other lots available that are Walkout, Corner or Daylight Window lots. Additional Rooms: In Platted Subdv.
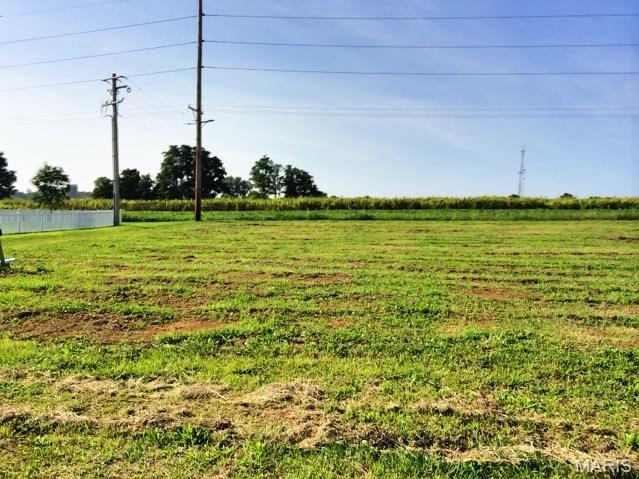
Lot 9 is a lot that backs to a field in Bluff Meadows. Tucked away by woods in the secluded entrance is Bluff Meadows in Valmeyer. With so few homes for sale in Valmeyer, it is a great time to custom build your own home and get exactly what you are looking for. You can bring your own builder. Minimum square footage for a home on this lot is 1350 sq. ft. TAP IN FEES PAID BY VALMEYER to SAVE YOU MONEY! Valmeyer is high up in the Illinois Ozark bluffs and a great community with a beautiful - easy - no stop light commute to St. Louis/about 20 minutes from South County. Or 15 minutes to Rt 3 in Columbia. Bluffview also offers: Sidewalks, Street Lights, Fiber Optic & Public Utilities. There are other lots available that are Walkout, Corner or Daylight Window lots.