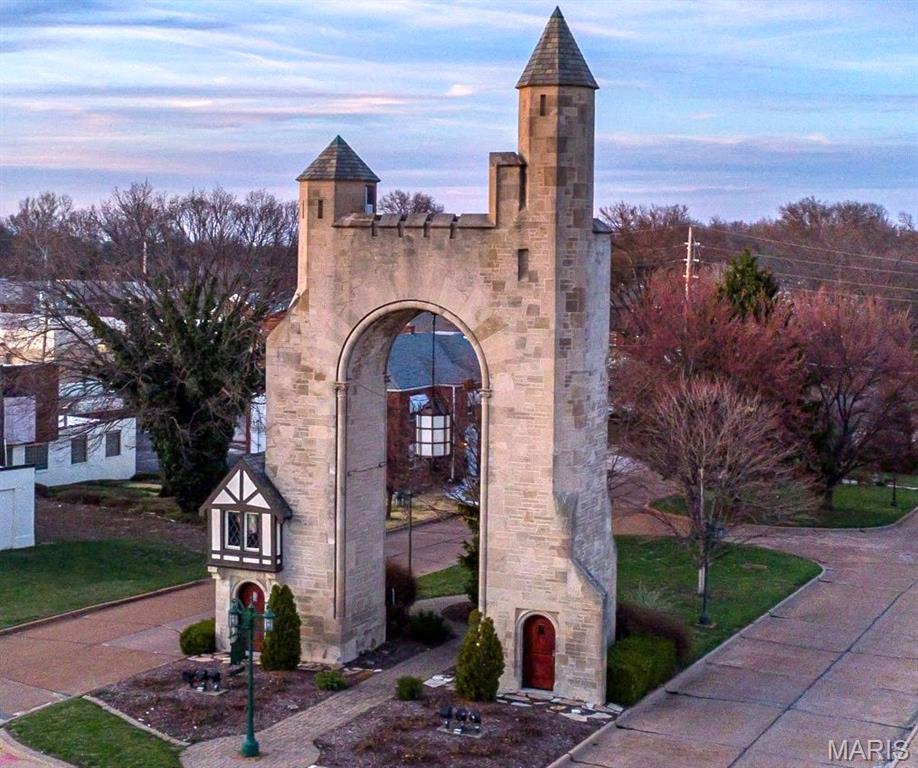
WELCOME to Historic Pasadena Hills with its iconic watchtower. . This striking Gothic Revival entrance tower was designed by architect T.P. Barnett. At 65 feet, it’s the tallest neighborhood monument in the metro area.
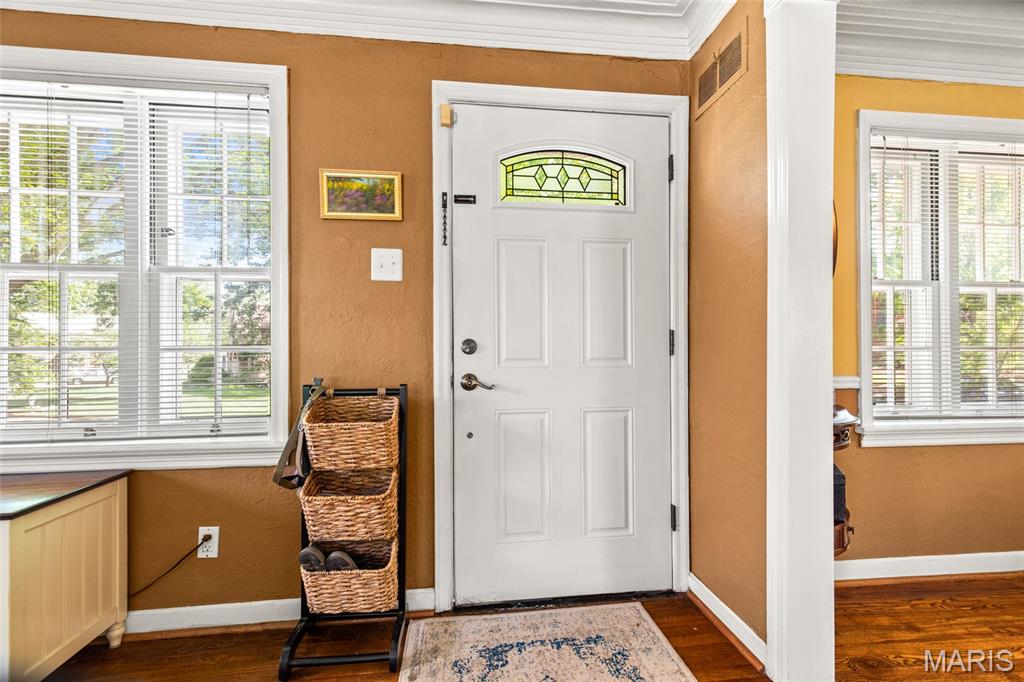
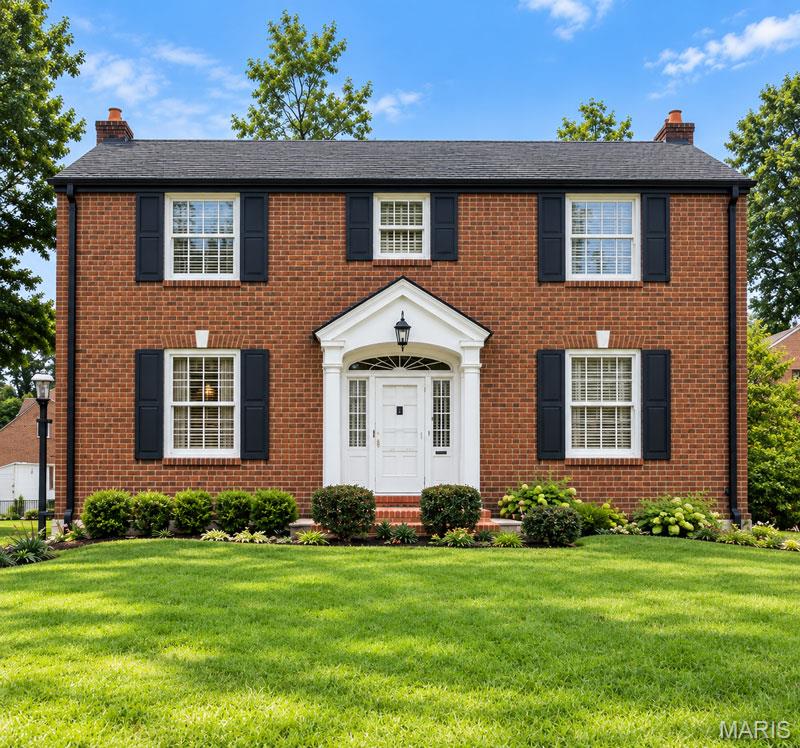
Front entry door with leaded glass inset, complemented by triple windows with blinds.
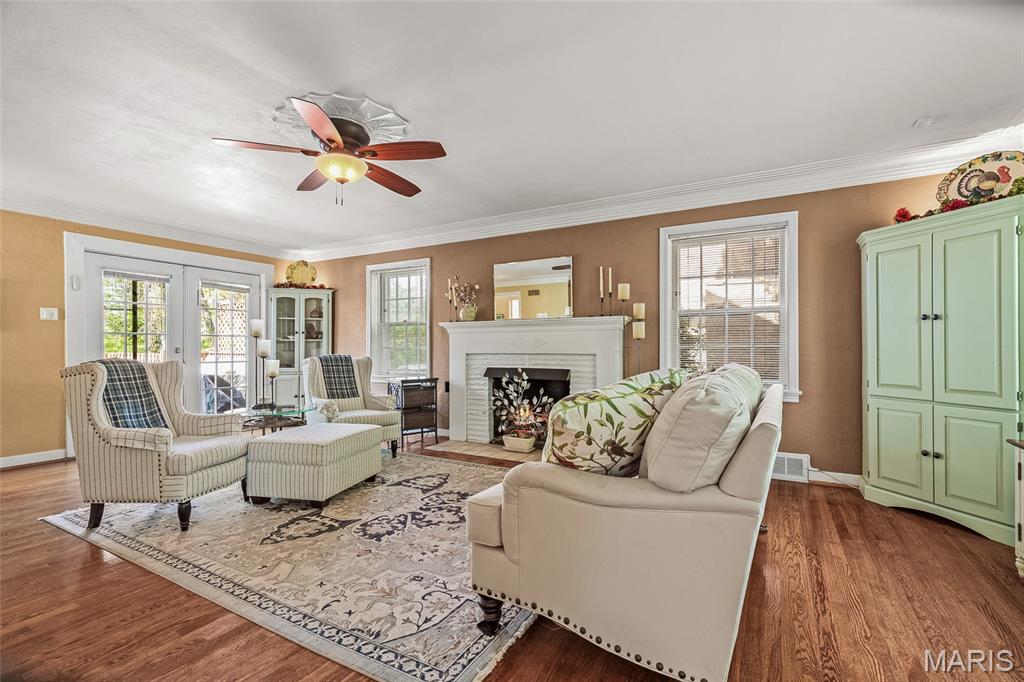
These gleaming hardwood floors are found throughout the home. Atrium door to left of photo leads to deck and inground pool.
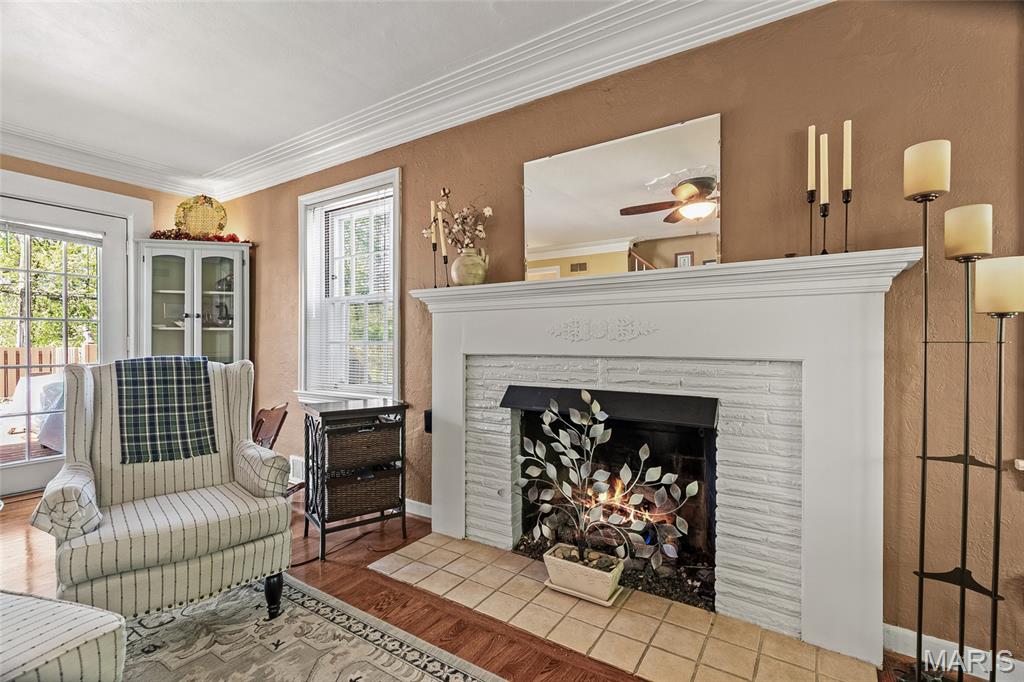
Gas fireplace with remote. Note gorgeous double crown molding.
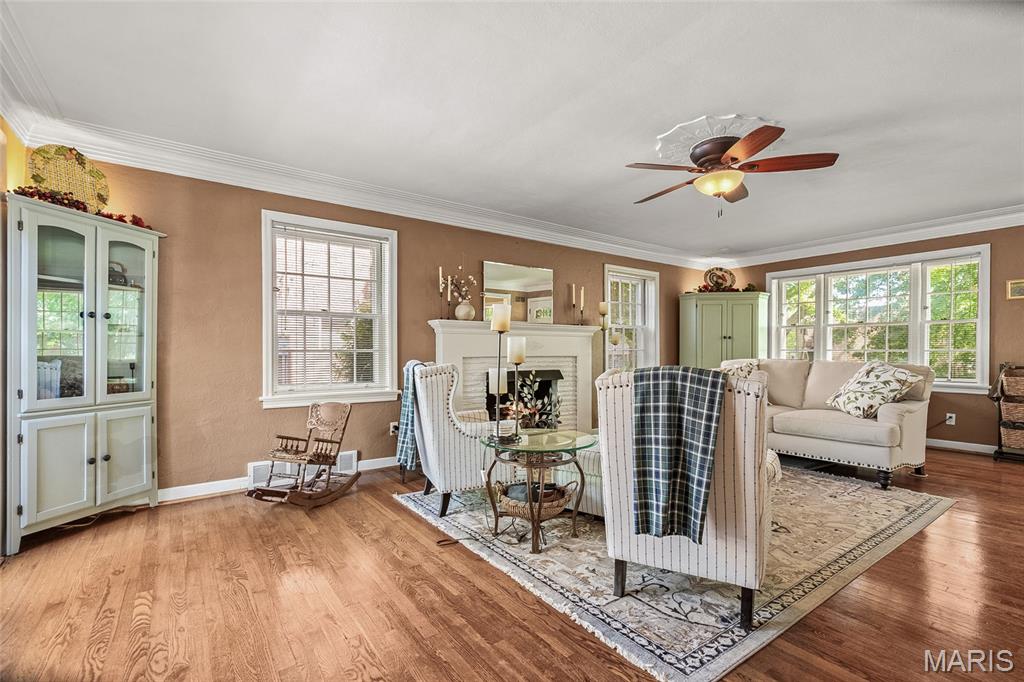
Living room with cozy seating surrounding the fireplace. Note ceiling medallion and ceiling fan.
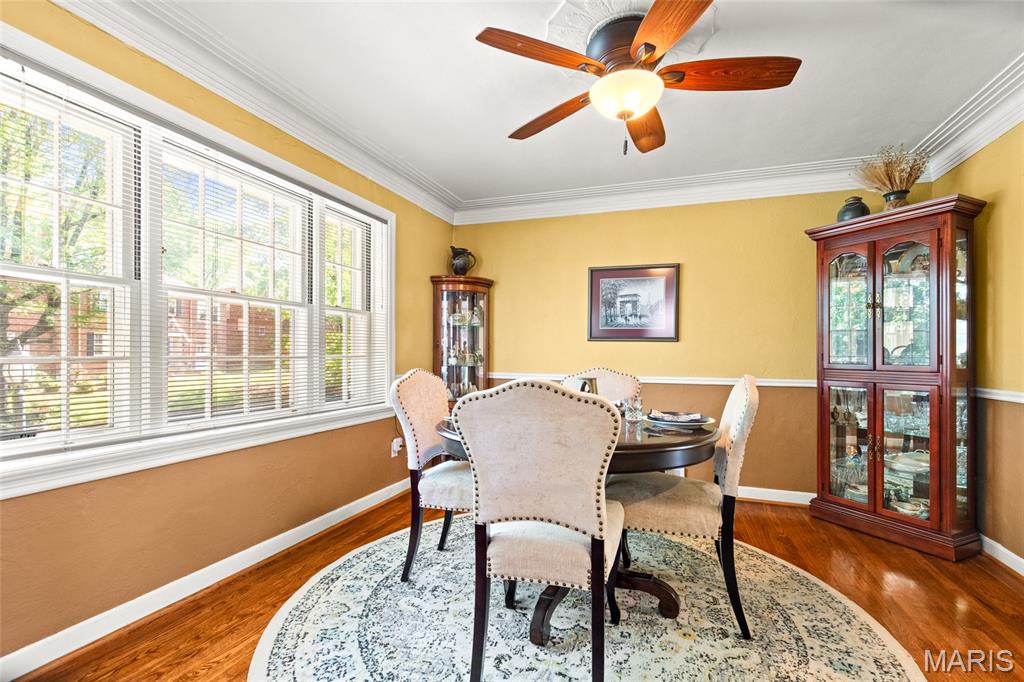
Imagine entertaining in this brightly lit DR with chair rail, double crown molding, and ceiling medallion.
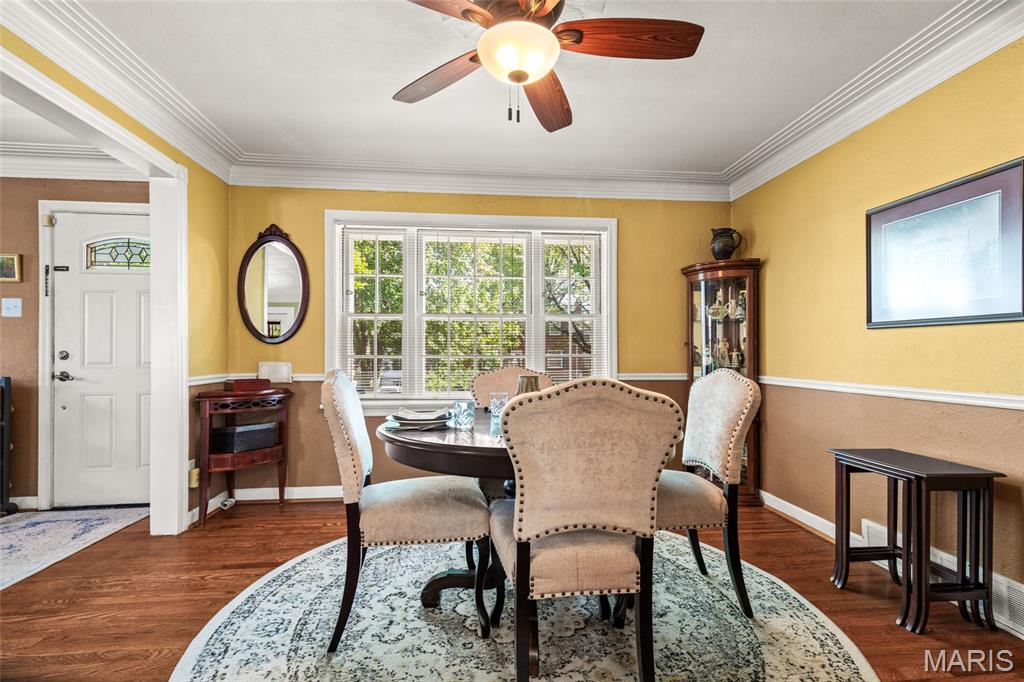
Note large doorway opening to the Living Room to give it an open feeling plus triple window for natural light.
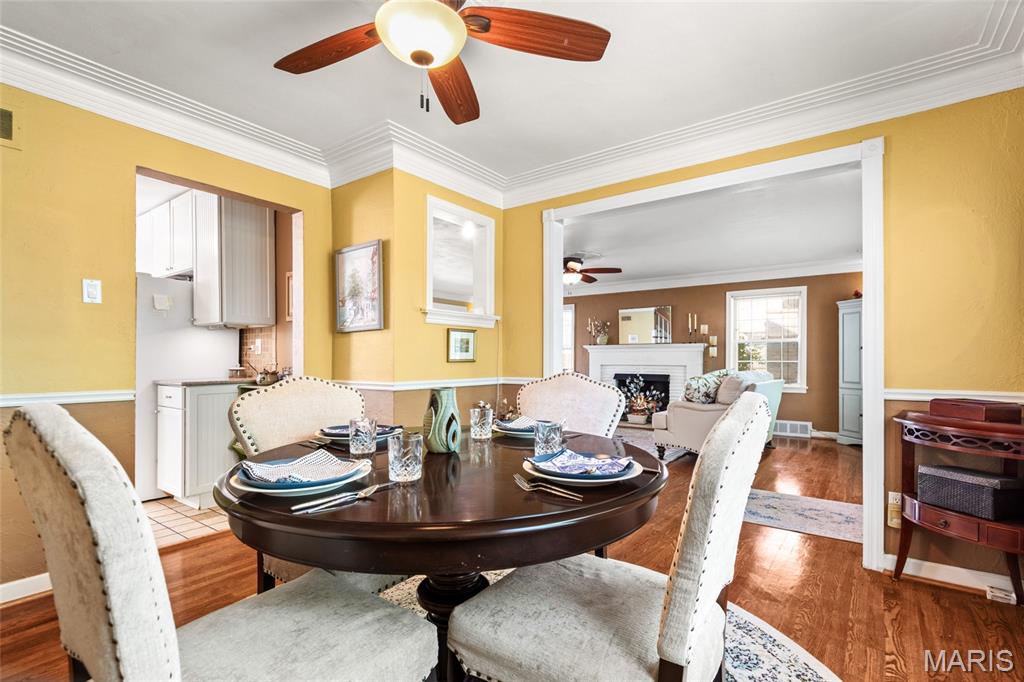
Dining room opens to living room and kitchen for easy entertaining.
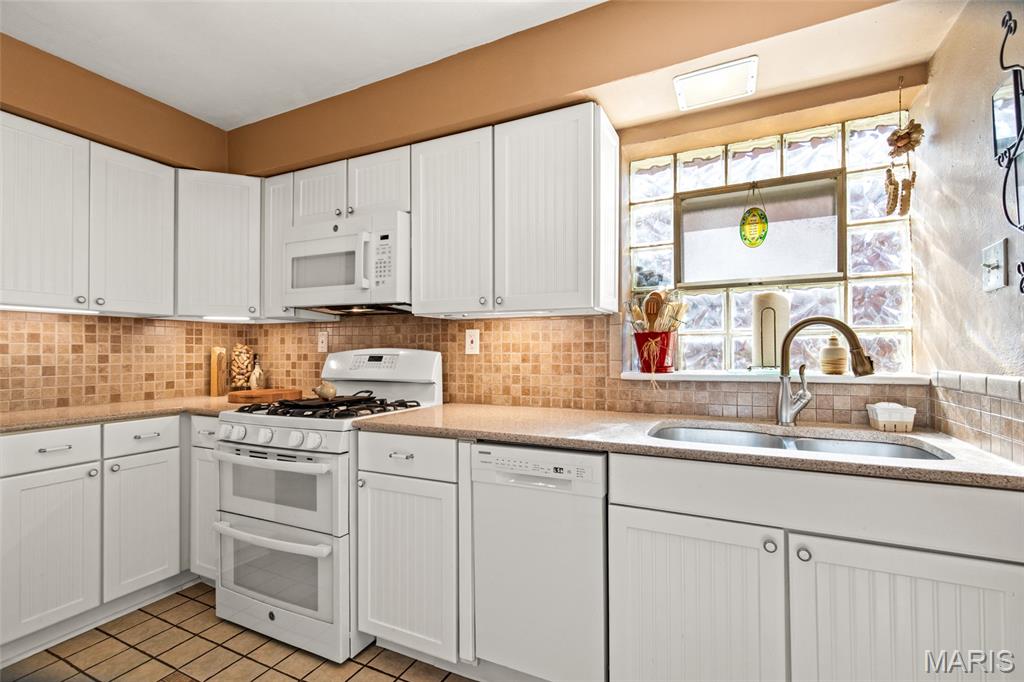
Updated kitchen featuring white cabinets, tile backsplash, SS double sink, gas stove and glass block window.
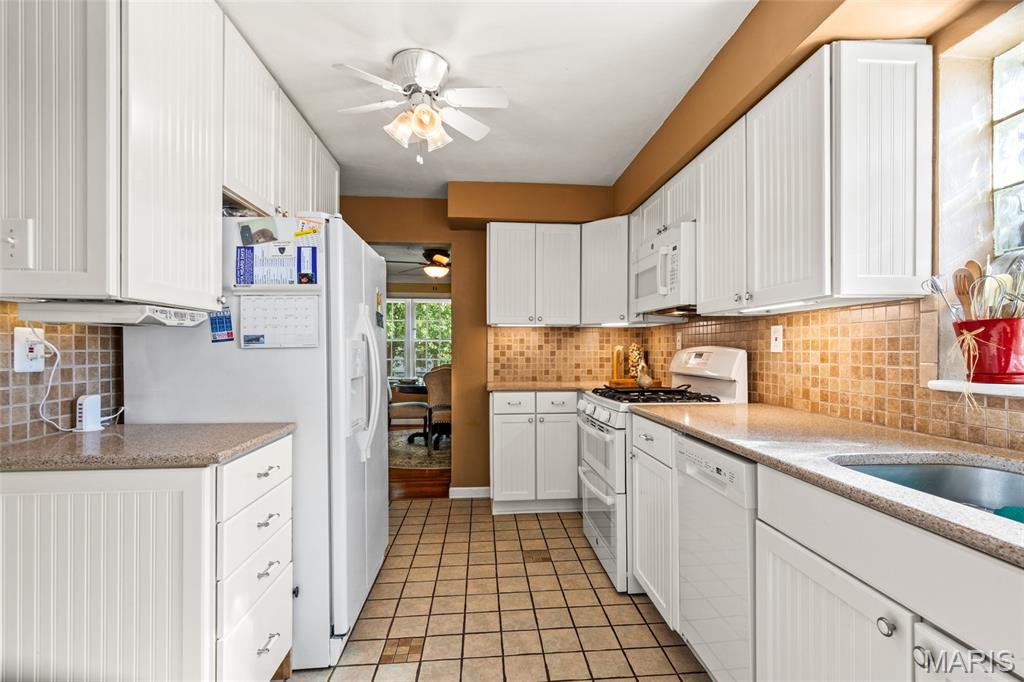
Updated kitchen boasts ceramic tile flooring, granite countertops, stainless steel sink, and tiled backsplash. Plenty of work counterspace.
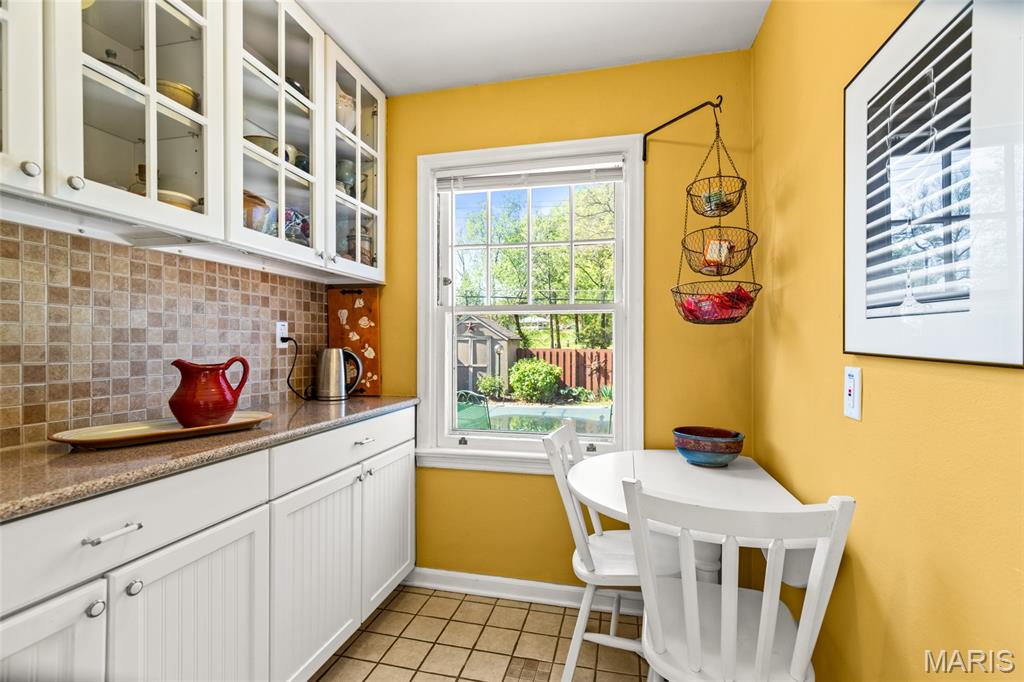
Nice breakfast nook, or coffee bar, or wine room!! Note glass front cabinets and granite counters.
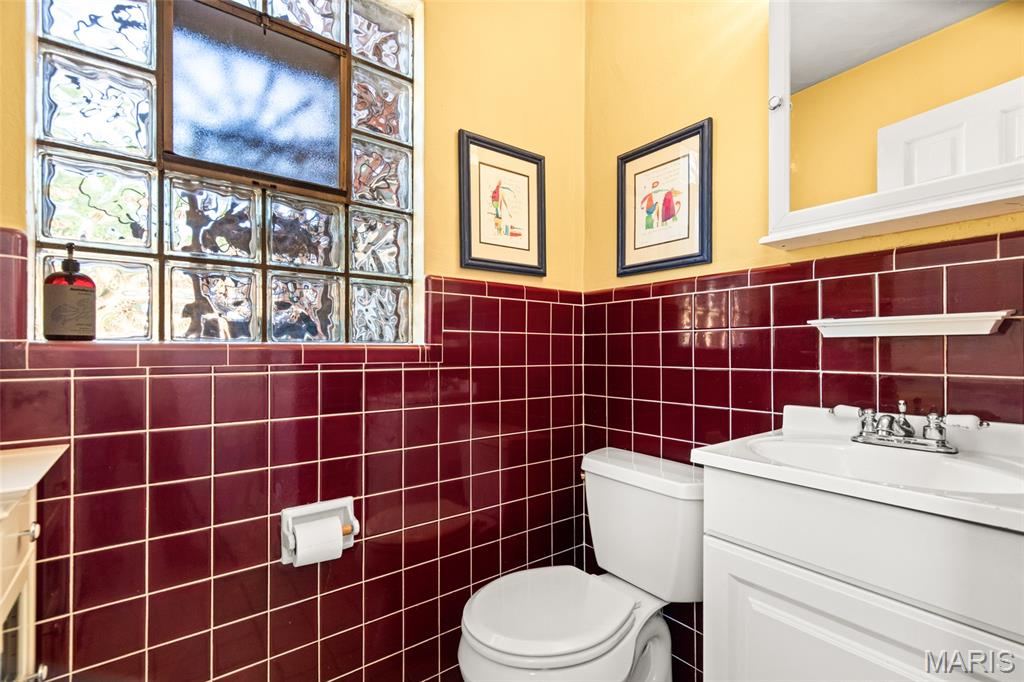
Updated main floor powder room featuring a glass block window for privacy and abundant light.
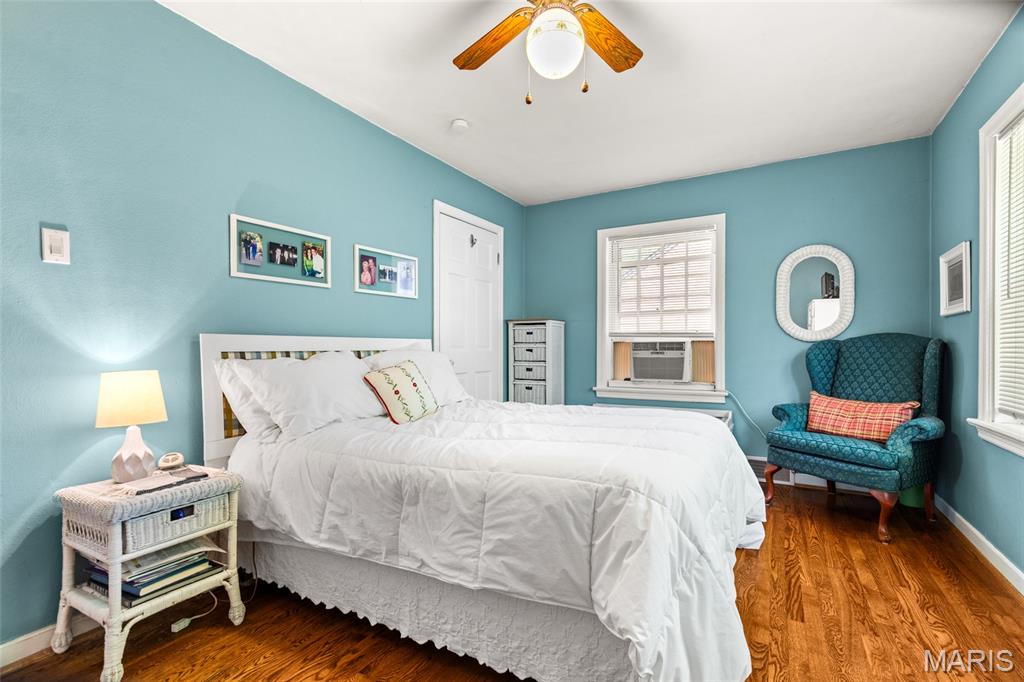
Front bedroom featuring rich wood flooring, two windows with blinds and a large closet with organizers.
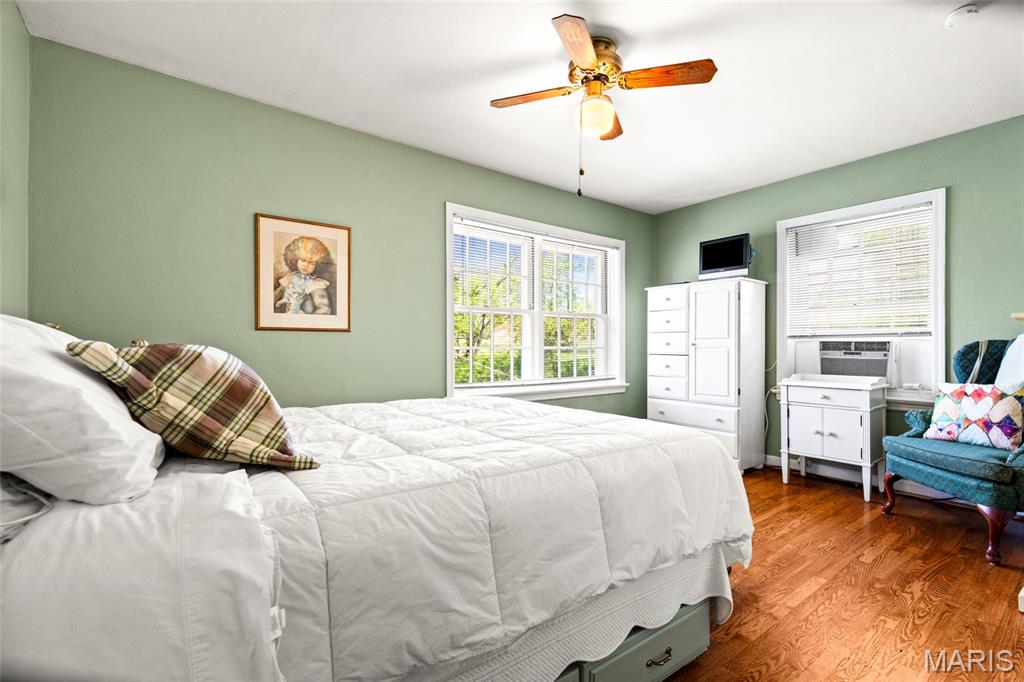
Primary bedroom featuring gleaming hardwood floors, a ceiling fan, and two windows providing natural light. Note: A/C unit is just used as a booster. The second floor does have central A/C.
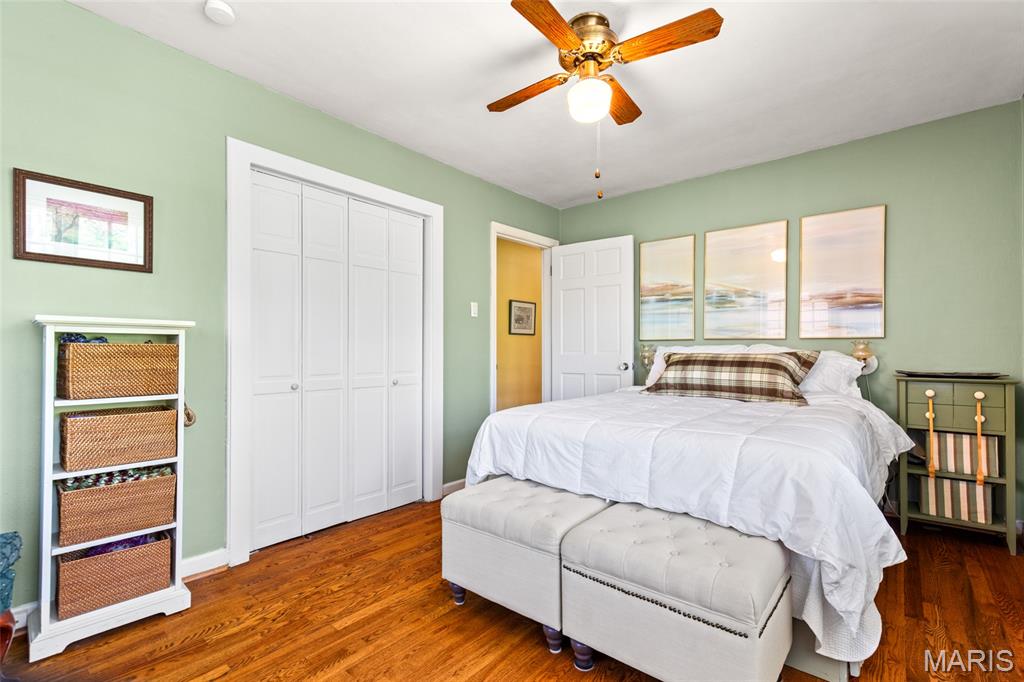
Primary bedroom featuring georgeous hardwoodflooring, and a large bi-fold closet with organizers.
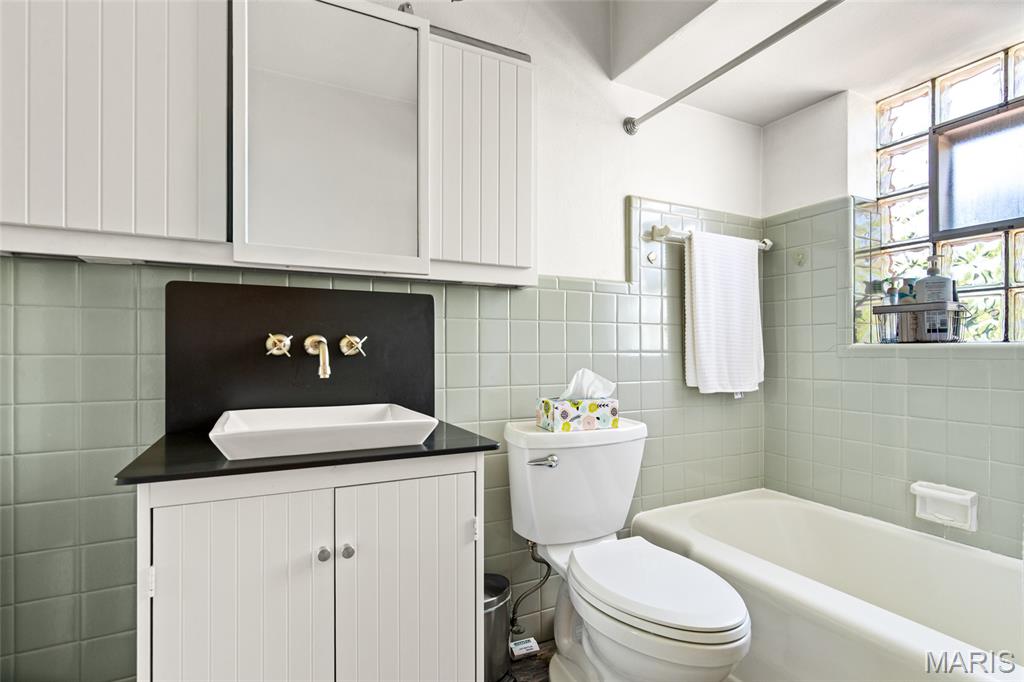
Updated bathroom boasts a vessel sink, custom-made faucets, and barn-door medicine cabinet. Grey tiled walls, white vanity with a granite countertop, Out of view is a large linen closet with a barn door.
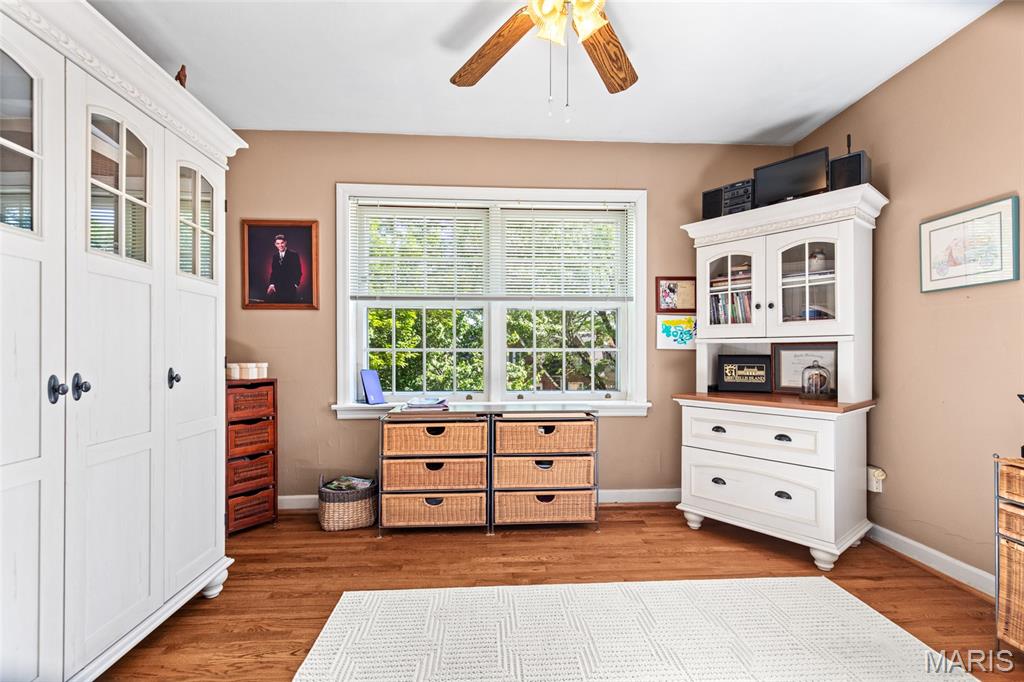
3rd bedroom is currently being used as an office.
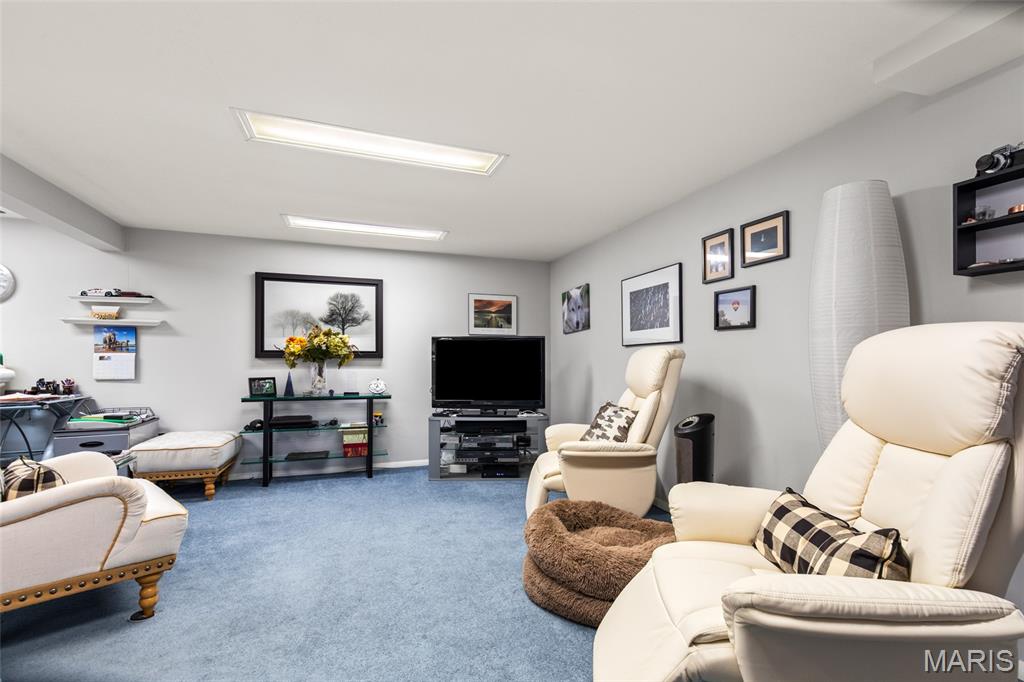
Spacious L-shaped recreation area featuring light gray walls.
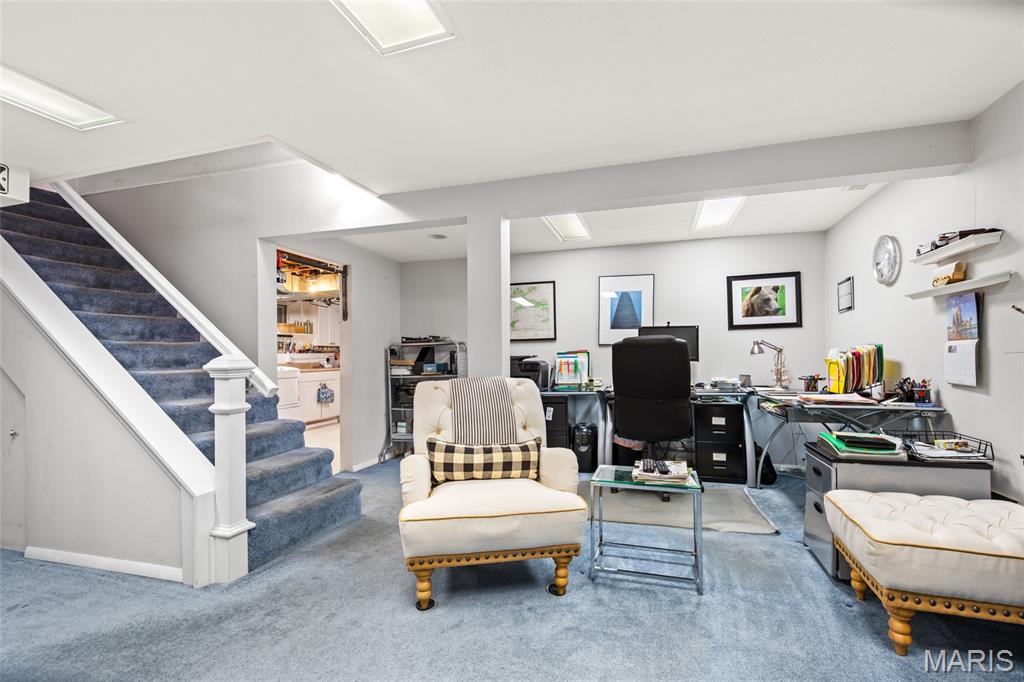
Carpeted stairs with white balusters lead to a lower-level space featuring recessed lighting and room for a dedicated office area.
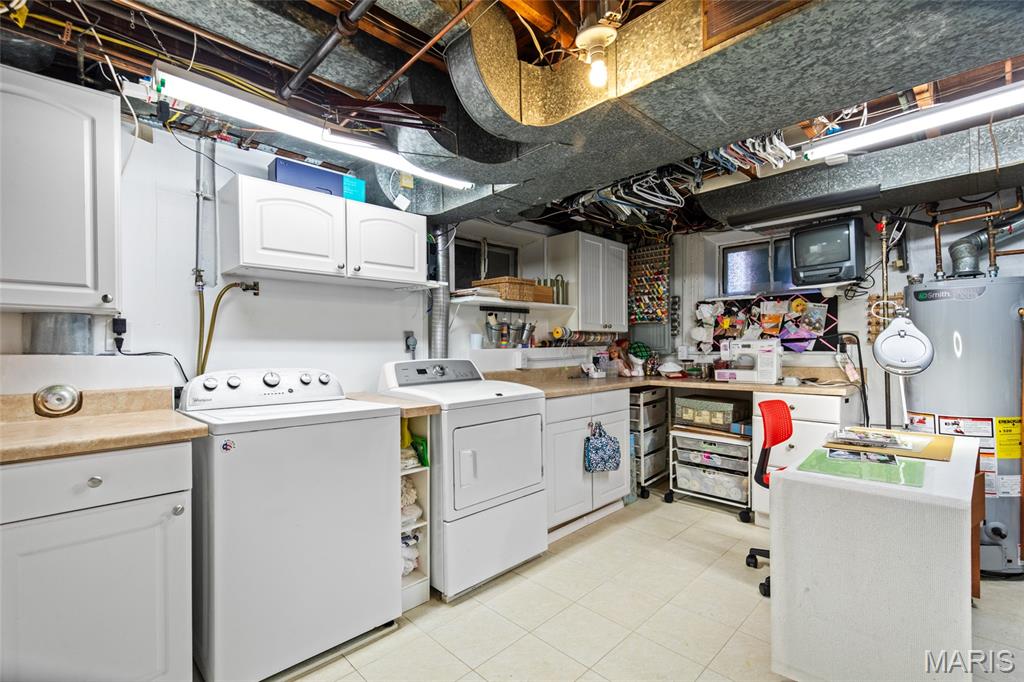
Functional utility space featuring a laundry area with washer, dryer, built-in cabinetry, and extensive counter space to use for a variety of your hobbies.
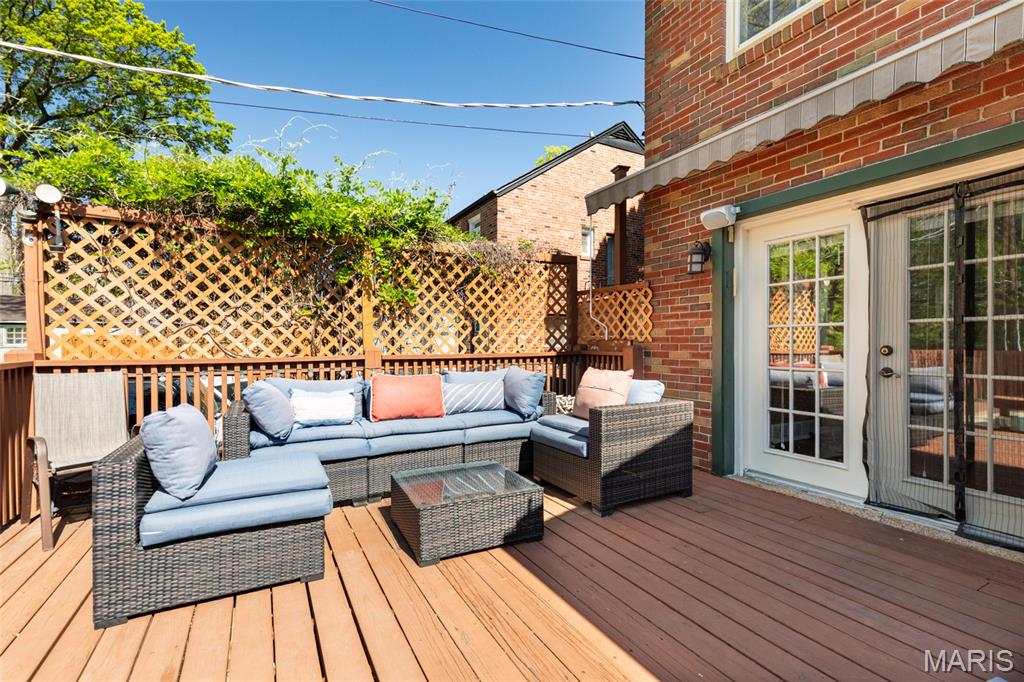
Large wood deck bordered by a lattice privacy screen and mature greenery. Atrium door leads to Living Room.
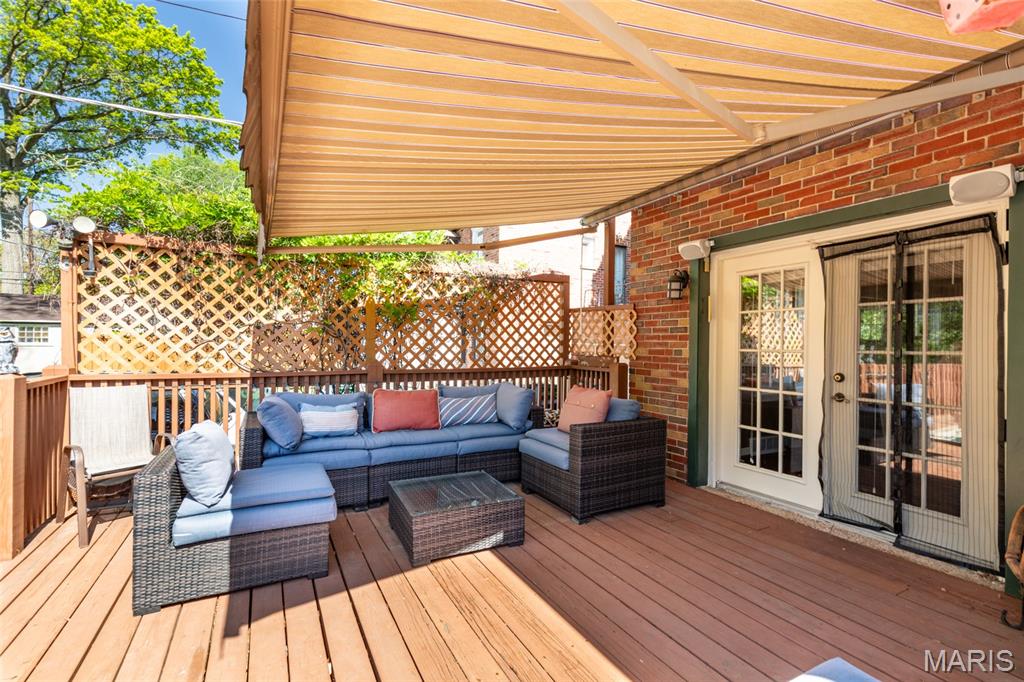
Note retractable awning to protect you from the sun's rays.
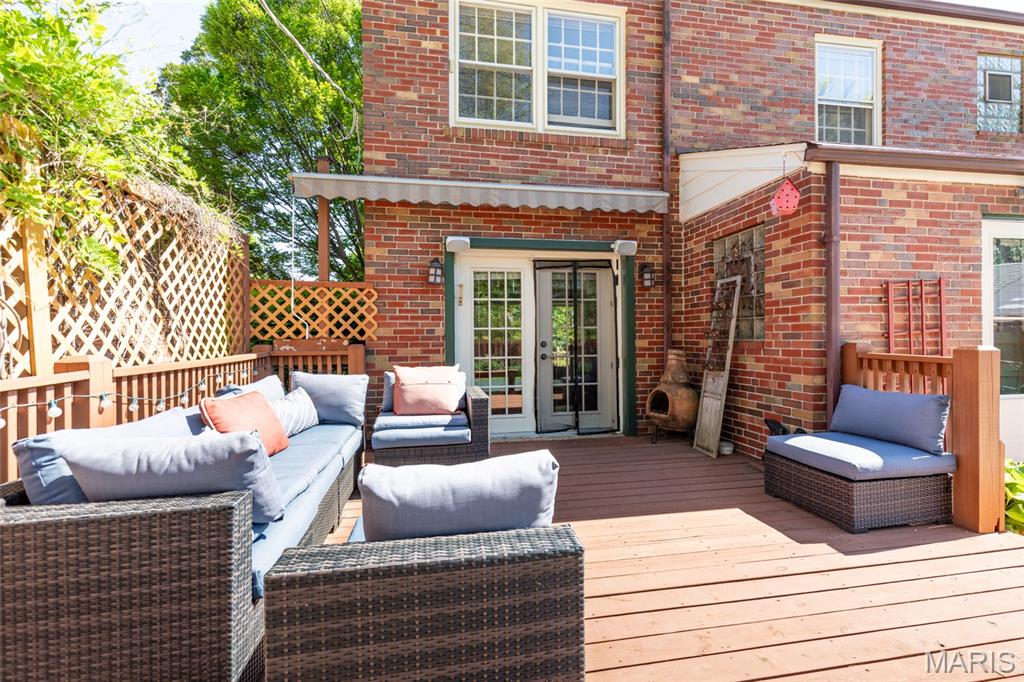
Wood deck with lattice privacy screening
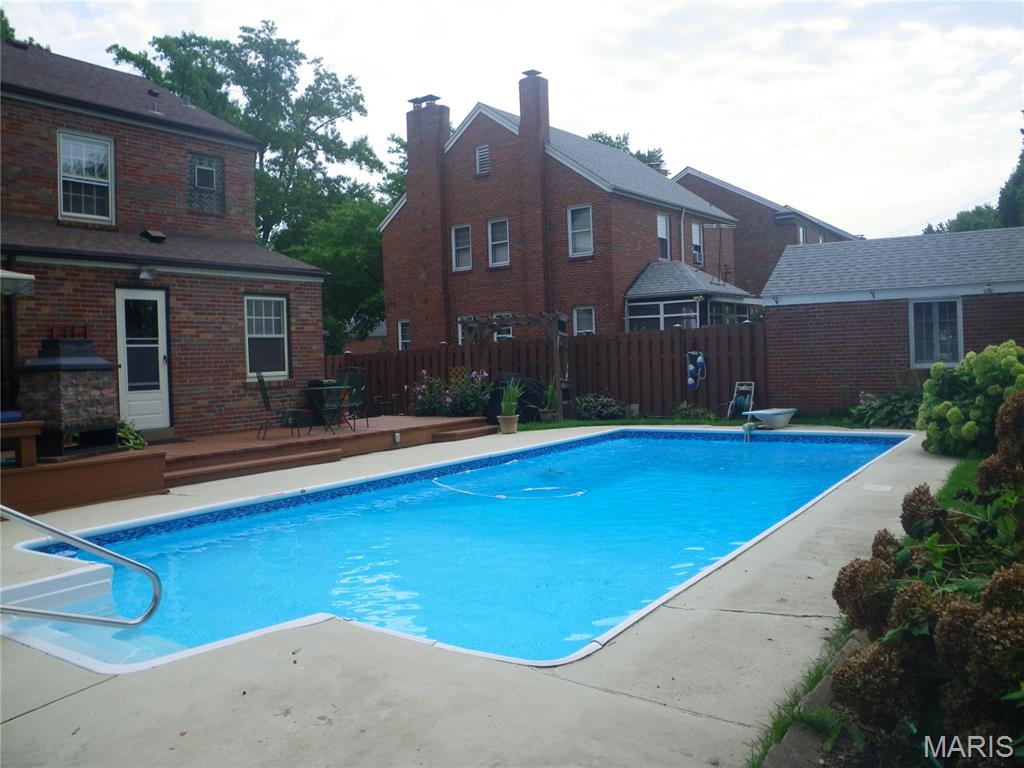
Panoramic view of heated saltwater pool, deck and the back of the house.
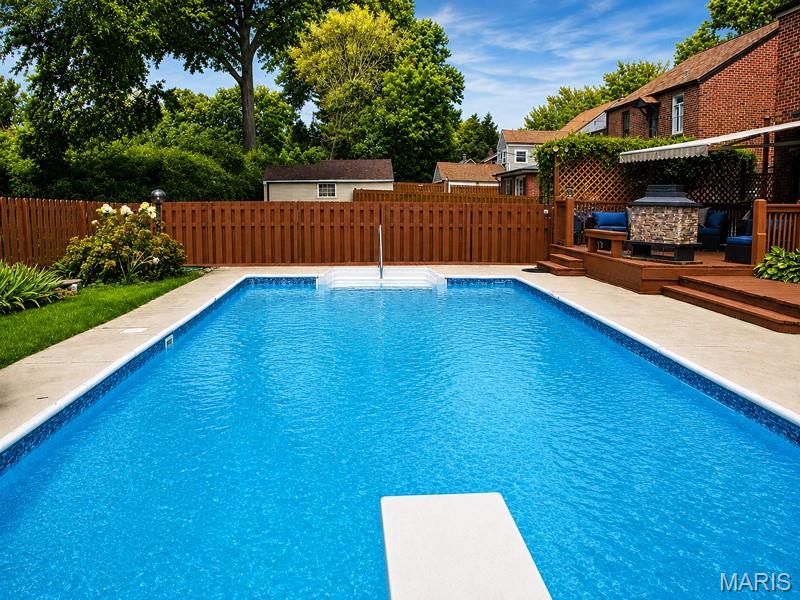
Ahh!!Come enjoy this heated inground SALTWATER pool with diving board!
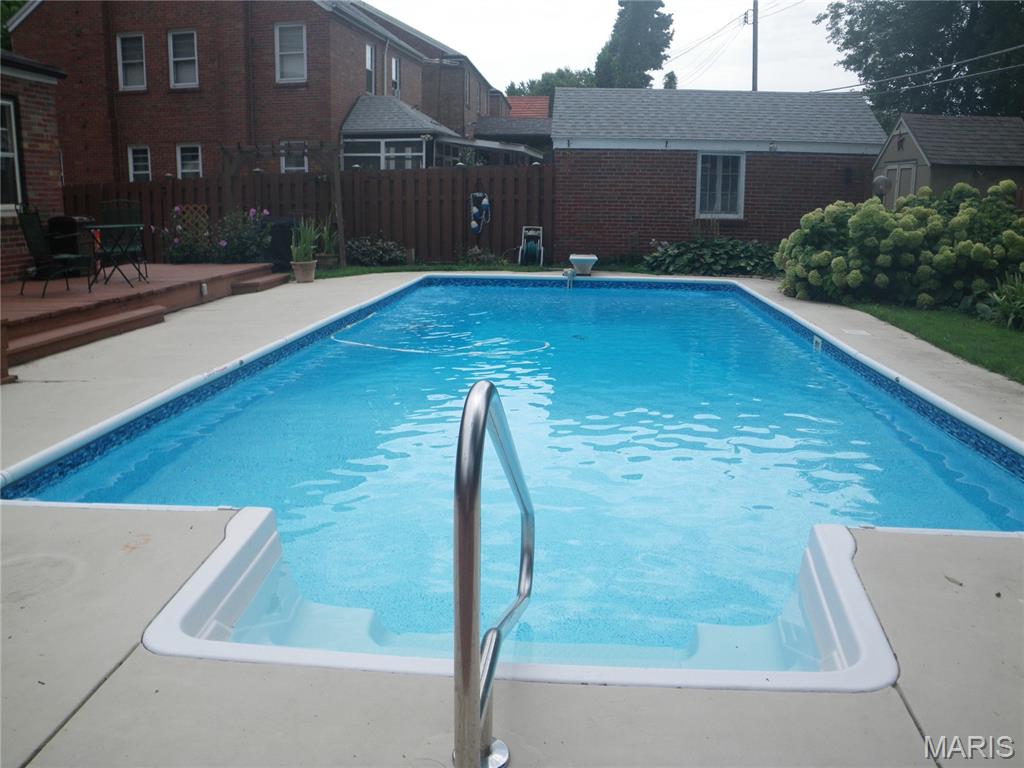
Heated inground SALTWATER pool!
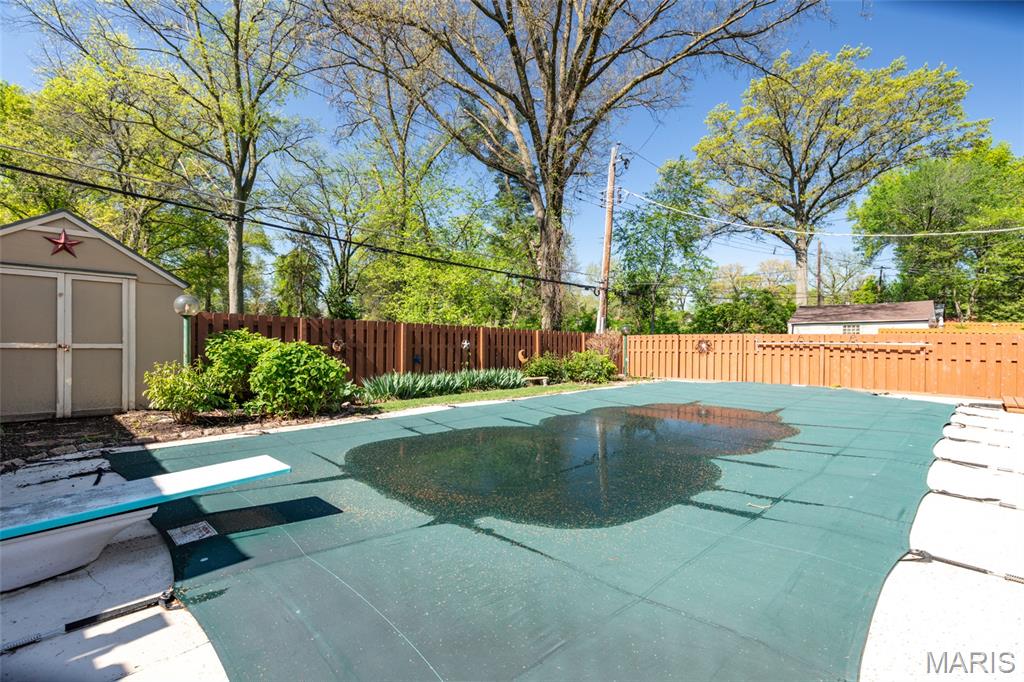
Pool cover remains.
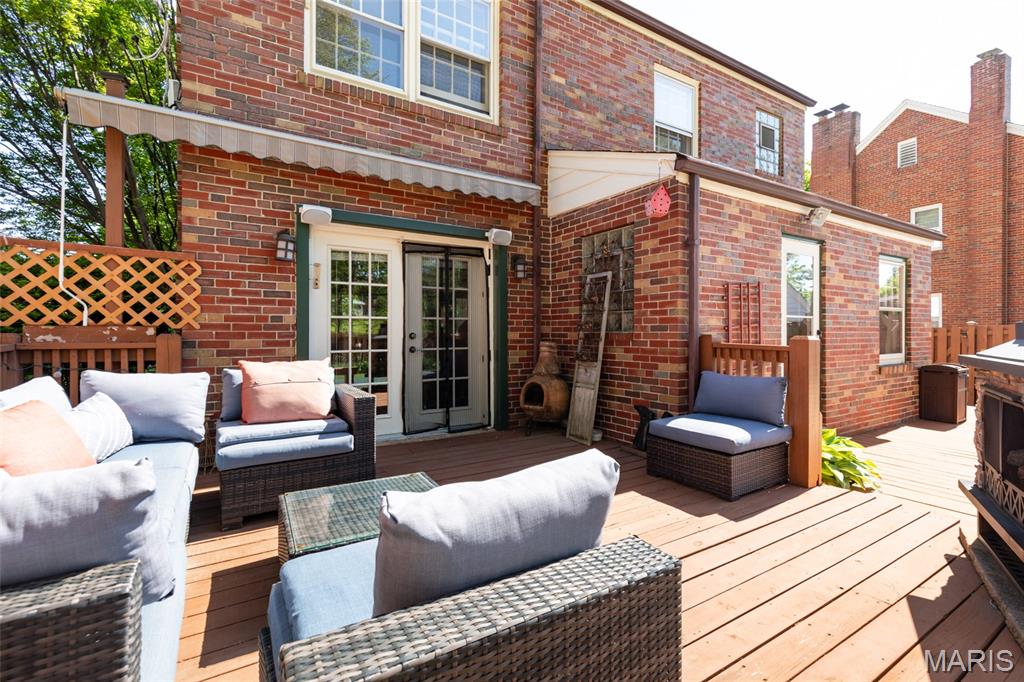
Expansive wood deck with a red brick exterior accessed from the living room atrium door
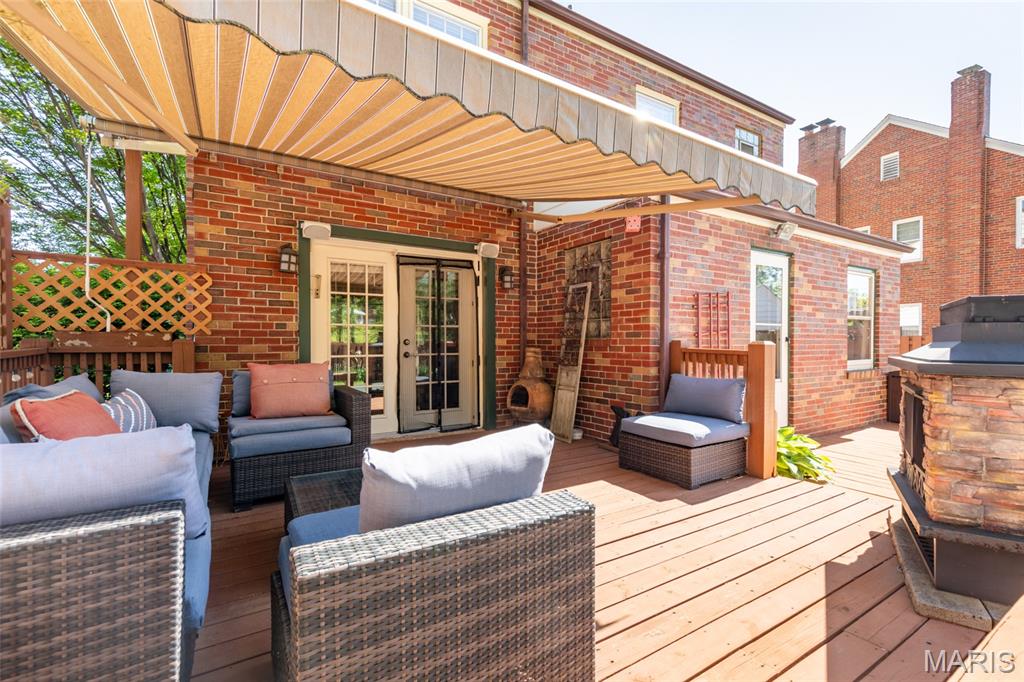
Plenty of space to entertain! Note retractable awning.
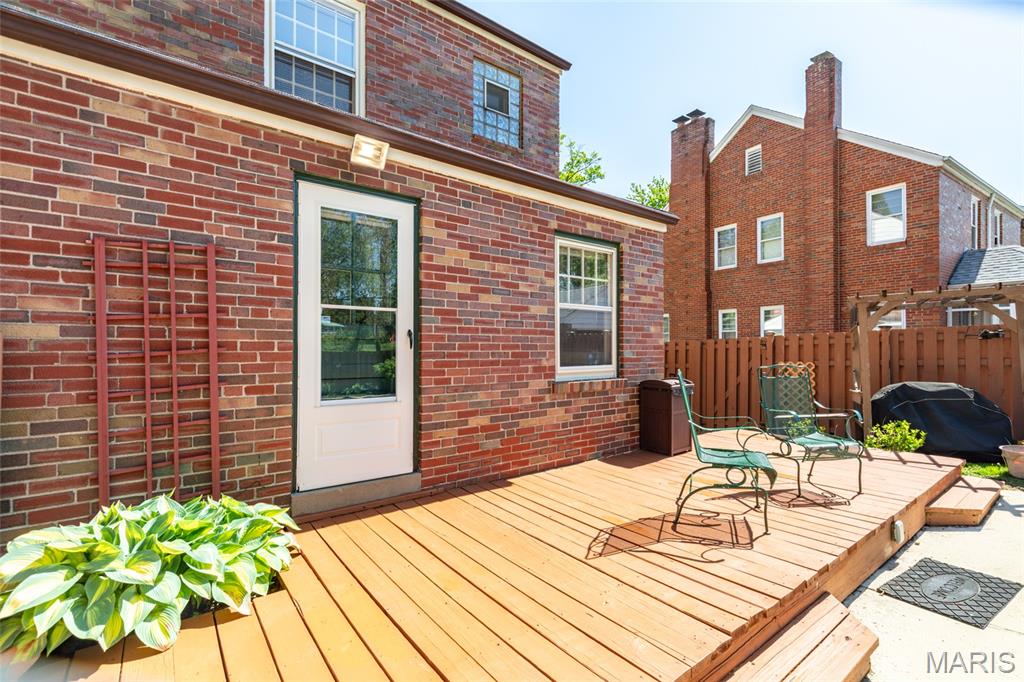
Expansive wood deck. Hallway to powder room and kitchen conveniently located inside this door.
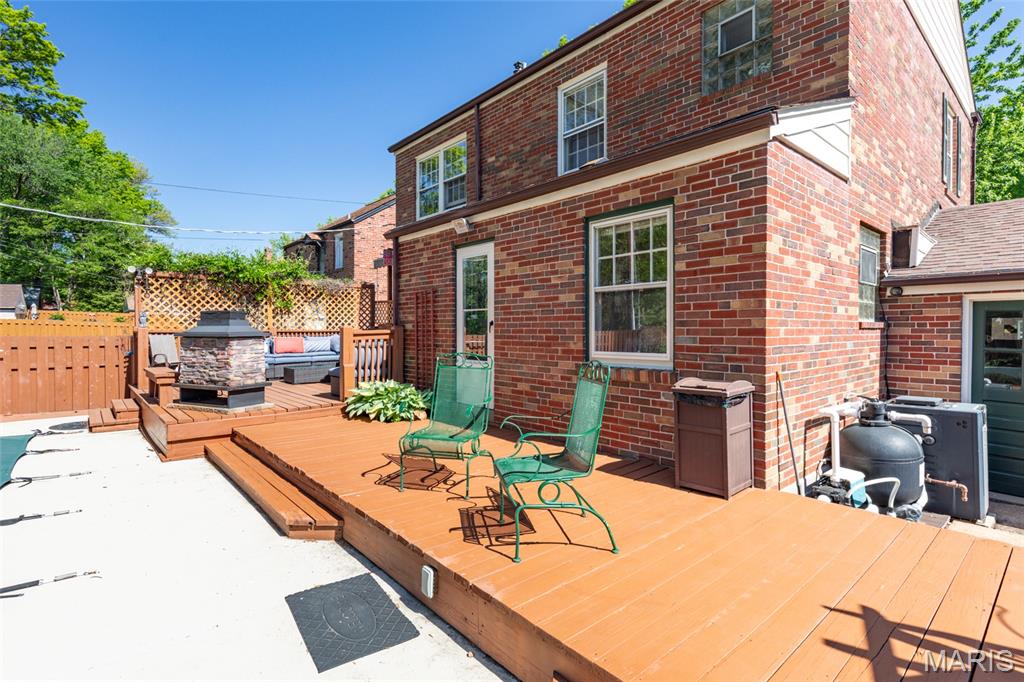
Can you say pool party?
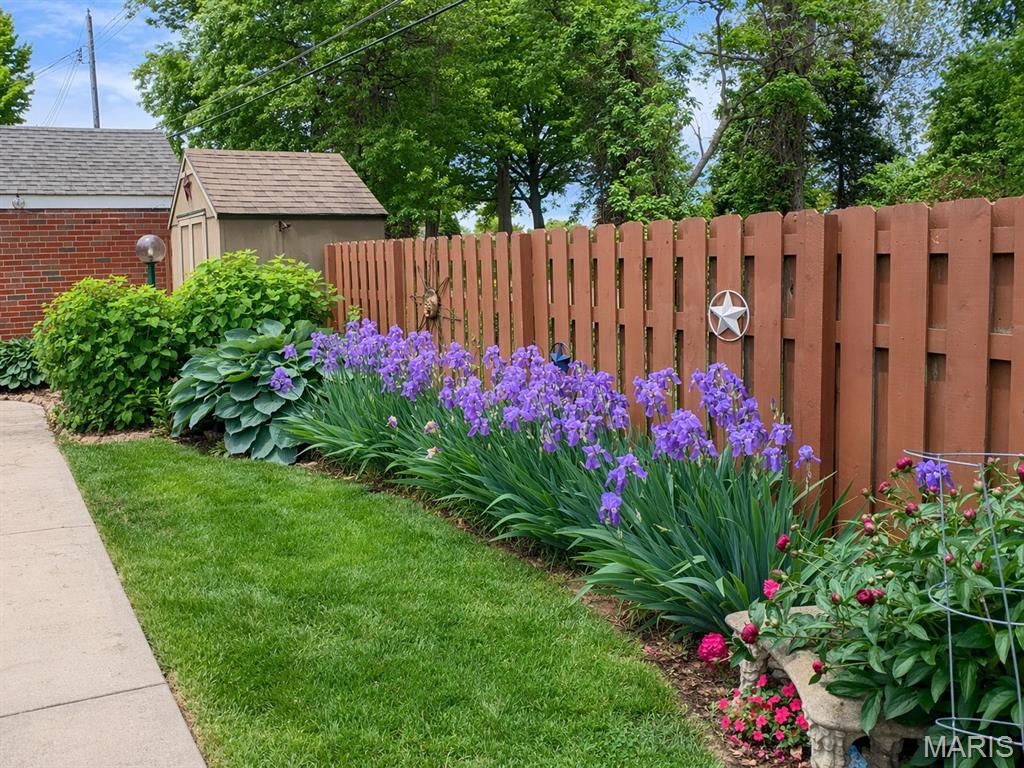
Perennials! Nothing for you to do, except wait for these gorgeous flowers and plants to bloom!!
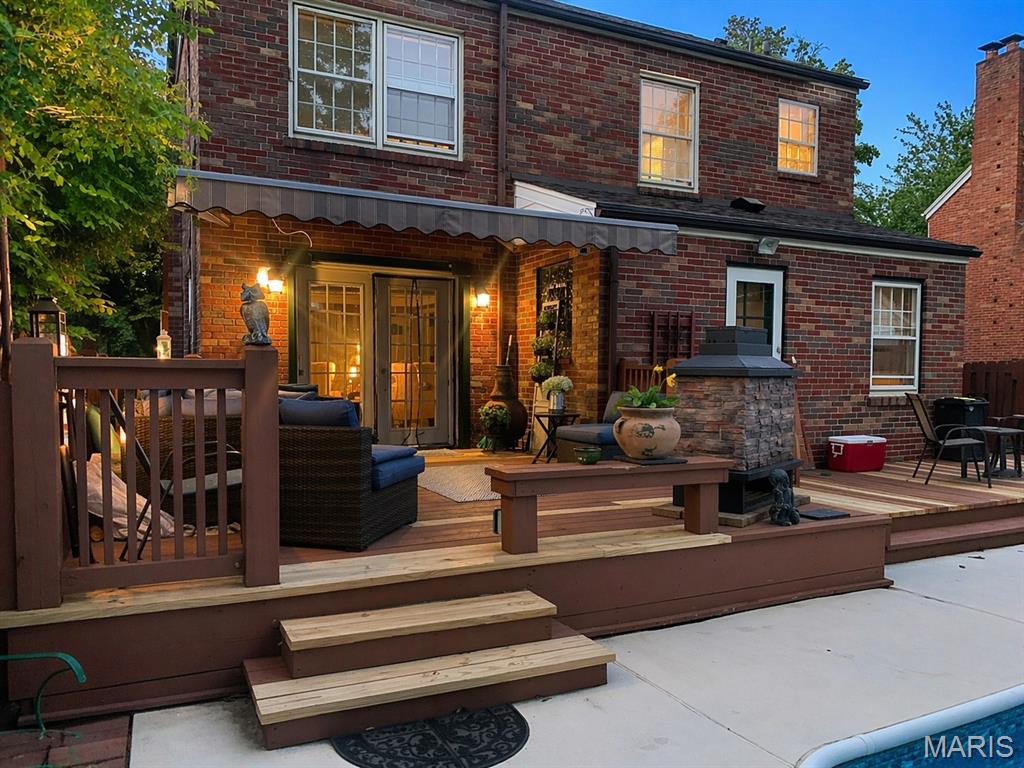
What a lovely setting for those beautiful Summer and Fall evenings!
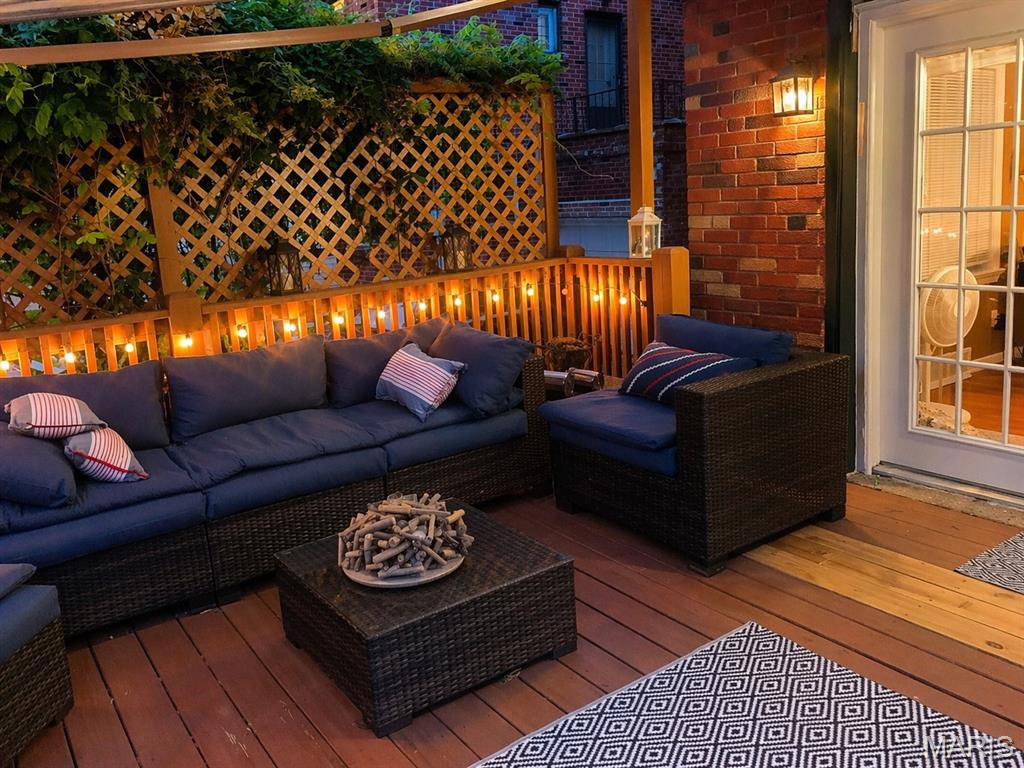
Enjoy the deck when the sun goes down!
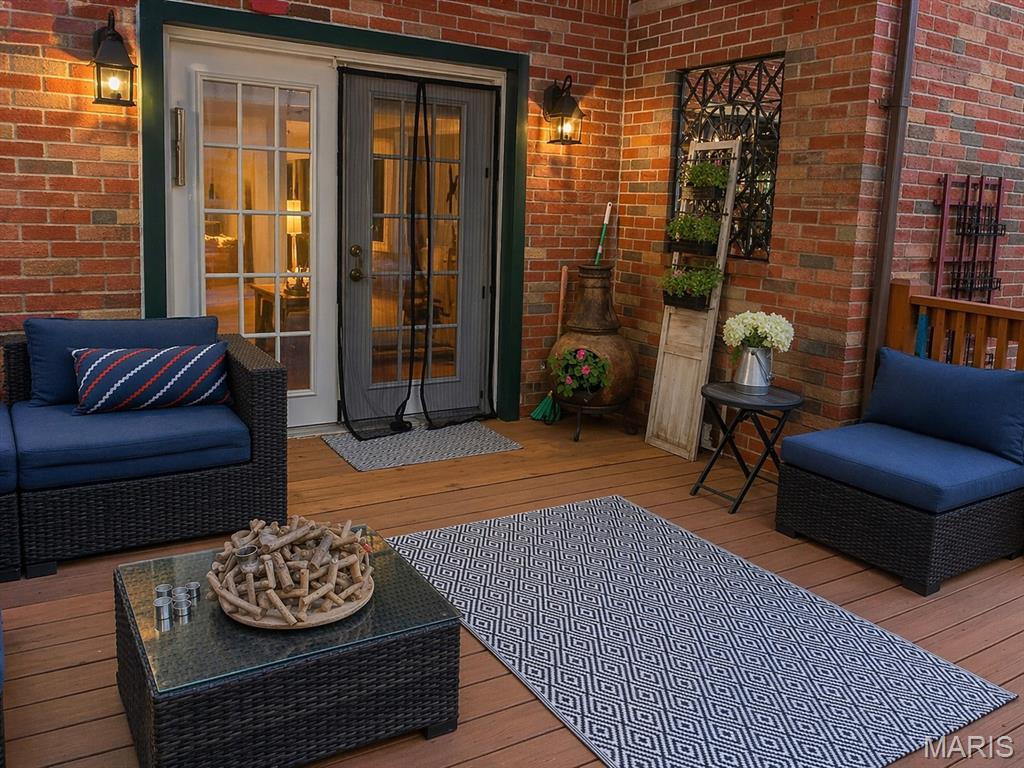
A great place to visit with family and friends!
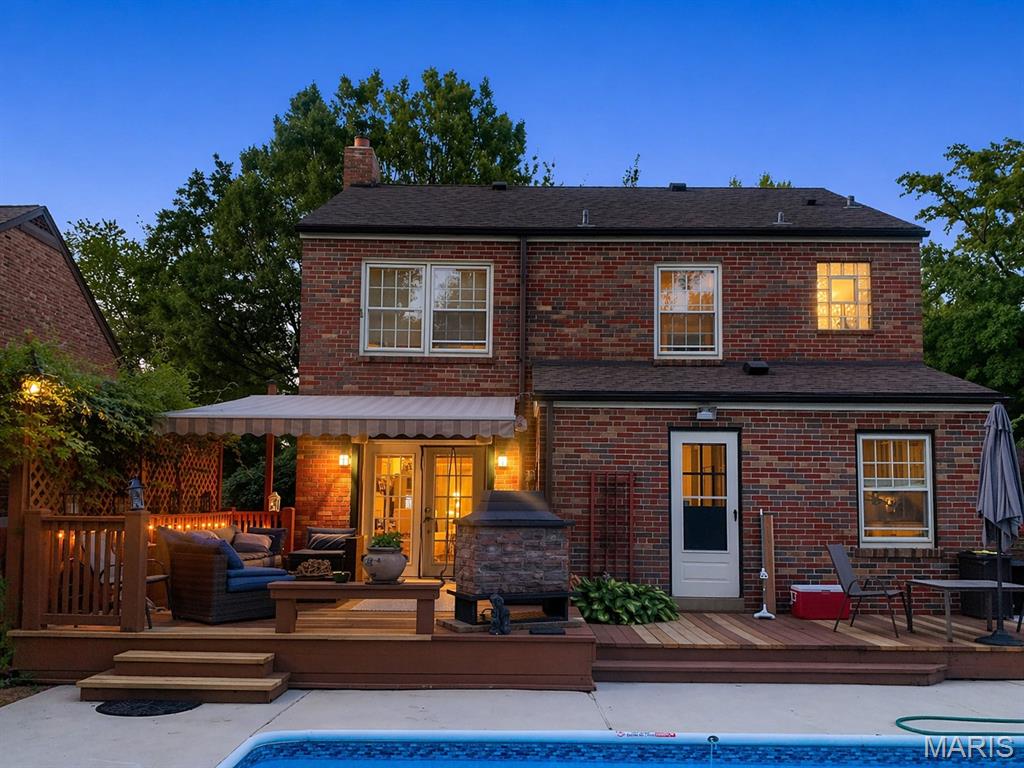
Such an inviting space!
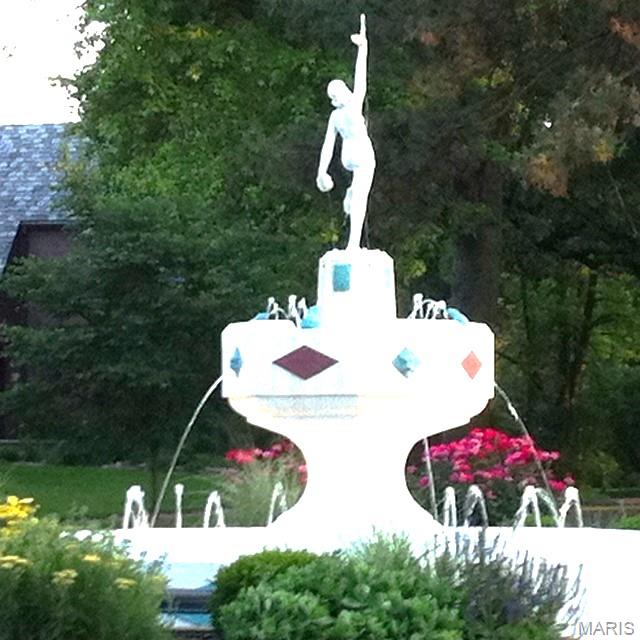
Enjoy this beautifully landscaped historic Lady Fountain in the circle.
Enjoy the historic lake and walking bridge...newly renovated!
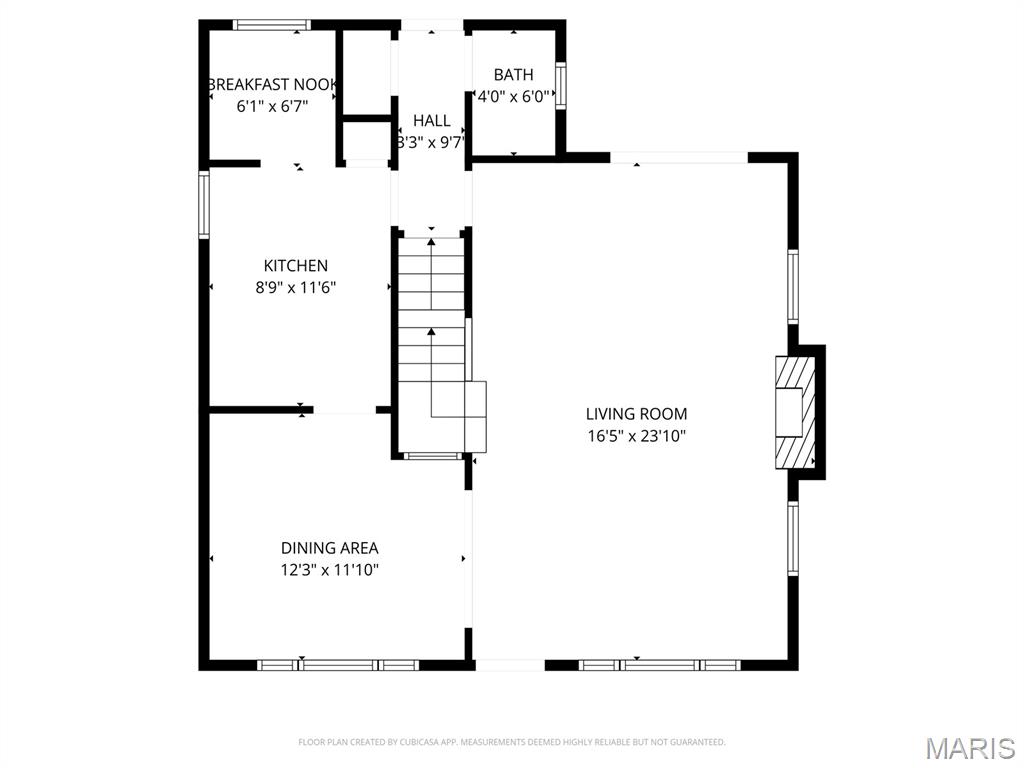
Main floor floorplan shows how this home is perfect for entertaining.
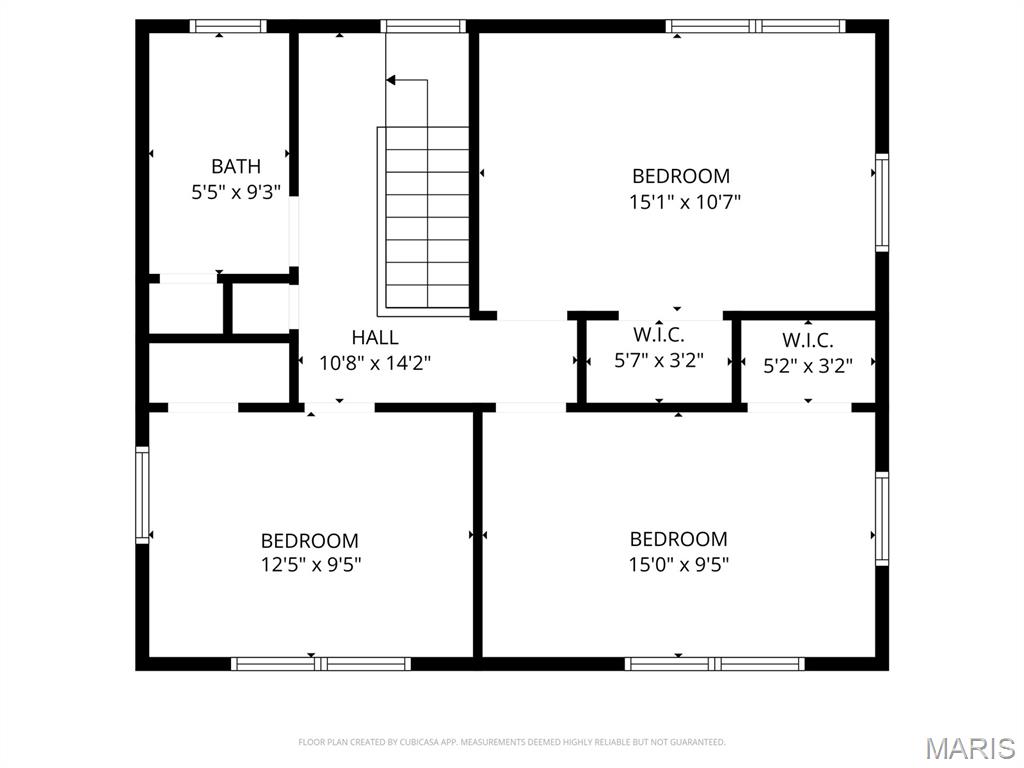
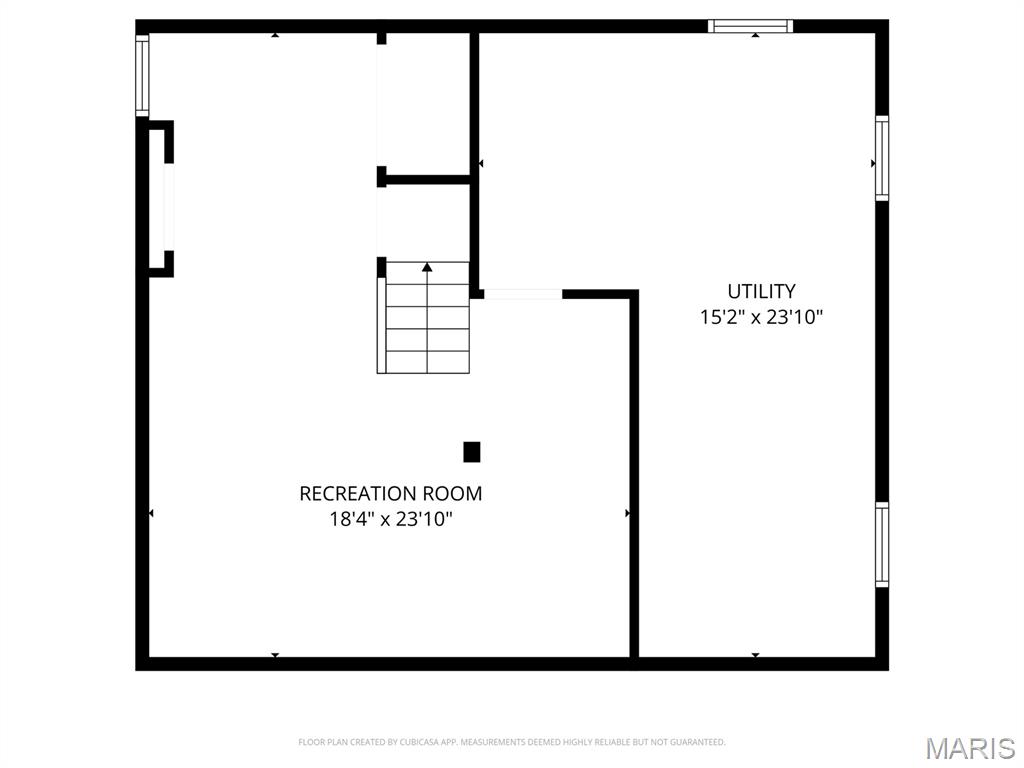
Lower level...Great finished space for you to use as you desire!
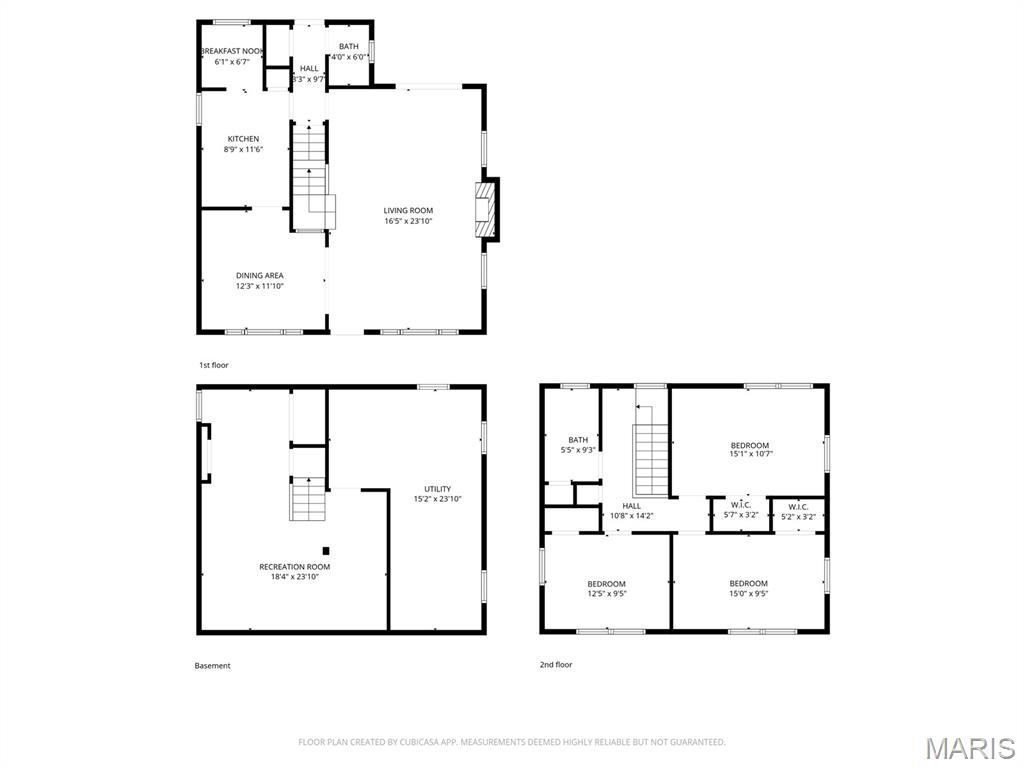
What a great home!
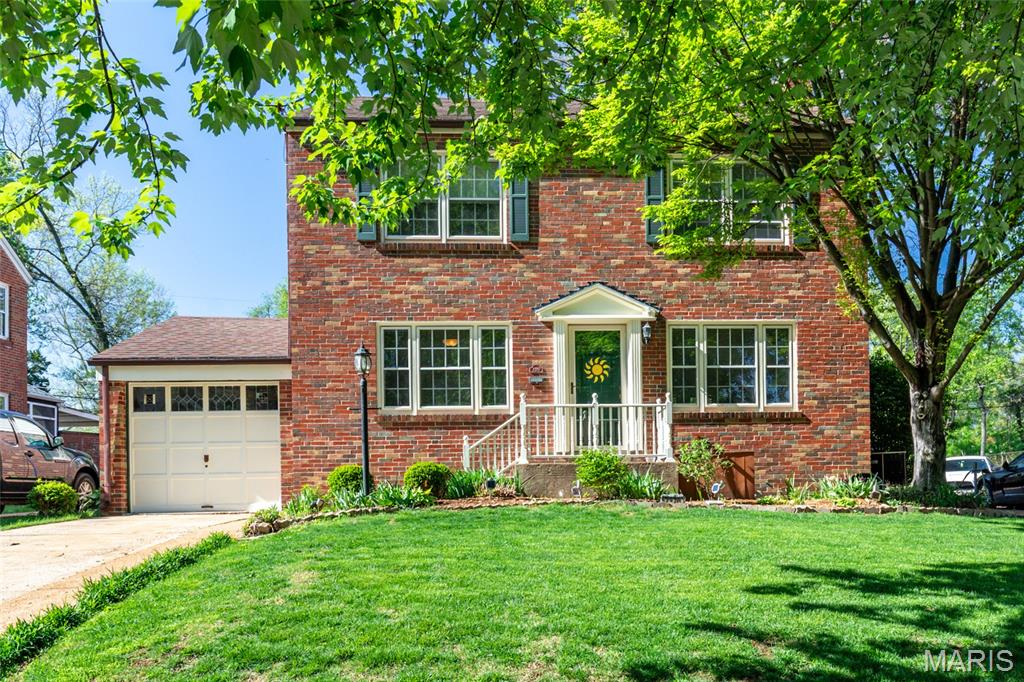
OPEN Sunday, 9/27. 1-3 pm.Listed on the NATIONAL REGISTER of HISTORIC PLACES! Beat the heat with your own inground SALTWATER POOL! Don't miss this exceptional opportunity to own a residence in the highly sought-after Pasadena Hills community. This beautifully updated home has been meticulously maintained and showcases an impressive array of enhancements and distinctive features. Highlights include stunning original hardwood floors throughout, elegant double-crown molding in the living and dining rooms, a gas fireplace wth remote, updated kitchen and bathrooms, and a finished lower level, all contributing to its refined character and functionality. Despite its generous dimensions (24x15), the living room offers a warm and inviting atmosphere while maintaining an air of elegance, highlighted by exquisite double crown molding, a ceiling medallion, gleaming hardwood floors, and a remote-operated gas fireplace. Windows on three sides allow for abundant natural light, creating a bright and cheerful space. The dining room continues this refined aesthetic, featuring double crown molding, a chair rail, and an additional ceiling medallion. The updated kitchen is appointed with white cabinetry, granite countertops, a tiled backsplash, and ceramic flooring. All appliances are included. Adjacent to the kitchen is a charming breakfast nook complete with glass-front upper cabinets, ideal for morning coffee, or, for those so inclined...a wine bar. An updated powder room completes the main level. An open staircase leads to the second floor, where you will find three bedrooms, each featuring gleaming hardwood floors, spacious closets with organizational systems, and ceiling fans. The uniquely updated bathroom includes a white vanity with a granite countertop, a vessel sink with custom fixtures, a custom made barn-door-style medicine cabinet, and a large linen closet with a coordinating barn door. The lower level offers a spacious recreation room with enough space for an office area, along with a laundry room and a hobby space. The washer and dryer are included. Outdoor living is equally impressive, accessible through French doors off the living room or hallway from kitchen. The expansive two-level deck features a retractable awning and overlooks a beautifully landscaped perennial garden and an in-ground pool complete with a diving board. The deck also includes a gas fireplace and built-in bench seating, creating an ideal setting for relaxation and entertaining. New Furnace - 2024; New sewer Lateral liner instslled 7/15/26. New washer installed July 2026. PASSED Municipal inspection. Don't miss your chance to own THIS home listed on the National Register of Historic Places!

3 Beds

2 Baths

2,100 sq.ft

$0 per sq.ft

Traditional
$ 325,000
Active
0
26022466
3
2
2,100
432
Pasadena Hills Sec Two
Pasadena Hills
Normandy
St Louis
Residential
Traditional
Residential
$4,169
Last 6 closed homes in this zip.
| Address | Bd/Ba | SqFt | List | Sold | Closed |
|---|---|---|---|---|---|
| 7262 Ravinia Drive, Pasadena Hills, MO 63121 | 3/3 | 1,974 | $151,000 | $168,000 111.3% of ask |
Sep 25, 2026 |
| 6735 Edison Avenue, Velda Village Hills, MO 63121 | 2/1 | 1,050 | $25,900 | $38,000 146.7% of ask |
Sep 25, 2026 |
| 2516 Crescent Avenue, Pine Lawn, MO 63121 | 3/1 | 768 | $79,900 | $46,000 57.6% of ask |
Sep 25, 2026 |
| 2904 Maywood Avenue, Velda City, MO 63121 | 3/2 | 1,206 | $125,000 | $123,500 98.8% of ask |
Sep 23, 2026 |
| 2123 69th Street, Hillsdale, MO 63121 | 3/1 | 864 | $72,999 | $75,000 102.7% of ask |
Sep 21, 2026 |
| 6707 Perry Avenue, Velda Village Hills, MO 63121 | 3/2 | 1,210 | $160,000 | $163,000 101.9% of ask |
Sep 18, 2026 |
Estimate your monthly payment. Adjust the sliders below.
Estimate only. Not a loan offer. Consult a lender for an accurate quote, including HOA fees, PMI, and current rates.
Living Room
24x15
Gas fireplace, double crown molding.
Dining Room
12x10
Double crown molding, chair rail
Kitchen
11x9
Updated w/white cabinets
Breakfast Room
7x7
Glass front cabinets
Primary Bedroom
15x10
Closet organizer, windows on two walls
Bedroom 2
15x9.5
Closet organizer, windows on two walls
Bedroom 3
12x10
Currently used as an office
Recreation Room
24x18
Laundry
15x10
Laundry/Craft Room
Beautifully rehabbed home with 4 bedrooms, 4 baths, Family Rm, Sunroom. Gorgeous marble floors greet you in the entryway. Gleaming hardwoods, chair rail and crown molding in living room, dining room. Updated Kitchen boasts stainless steel appliances, custom cabinets with built-in wine rack, granite counters, subway tile backsplash with a custom tile design above gas stove, breakfast bar which opens to the family room, and ceramic tile floor. Spacious family room opens to a huge backyard with several parking pads. A retro powder room completes the main floor. Upstairs find a Primary bedroom ensuite, plus another full bath, 3 other bedrooms and a large sunroom waiting for your finishing touches. The basement is divided into a furnace/storage/laundry area and partially finished basement waiting for your finishing touches. There is a stone fireplace, and the "bones" of a bar that will need to be completed or taken out. The furnace is only a year old, and the roof approximatley 12 years old. This home is priced to sell and is being sold in its current (As Is) condition, but only requires cosmetic repairs mostly in the basement. Additional photos coming soon.
Four bedrooms, fresh updates, and a convenient location near UMSL—3834 Waco presents an appealing opportunity for investors looking to expand their residential portfolio! This newly updated 4-bedroom, 1-bath home features fresh interior paint, creating a refreshed presentation for prospective tenants or a future resale. Whether you’re evaluating your next long-term rental or exploring an investment you can improve over time, this property deserves a closer look. The four-bedroom configuration is a standout feature, offering flexibility that can help distinguish the home when marketing it. The extra bedrooms offer options for sleeping space, a home office, or hobbies, allowing future occupants to arrange the home around their needs. The recent updates and fresh paint offer a starting point for your leasing preparations, while leaving room to add your own finishing touches and develop a strategy that fits your investment goals. Location adds another compelling reason to consider this opportunity. The nearby University of Missouri–St. Louis places the property close to a major educational institution and its North and South campuses. Investors can evaluate that proximity as part of their rental-market research, along with the area’s transportation connections and surrounding amenities. Nearby destinations also provide useful selling points for future marketing. The Blanche M. Touhill Performing Arts Center on UMSL’s North Campus offers live music, dance, theater, and other performances. St. Vincent Park and the St. Vincent Greenway provide opportunities for outdoor recreation, walking, and biking, with the greenway connecting the university campus, park, and area transit centers. Thies Farm on North Hanley adds seasonal farm experiences and another local destination to enjoy. For an investor, the appeal is straightforward: four bedrooms, a freshly updated presentation, and a location with recognizable nearby amenities. Explore the property, review comparable rents and operating expenses, and consider how 3834 Waco could fit your acquisition plans. Schedule your showing today and take a closer look at the potential this investment opportunity offers!
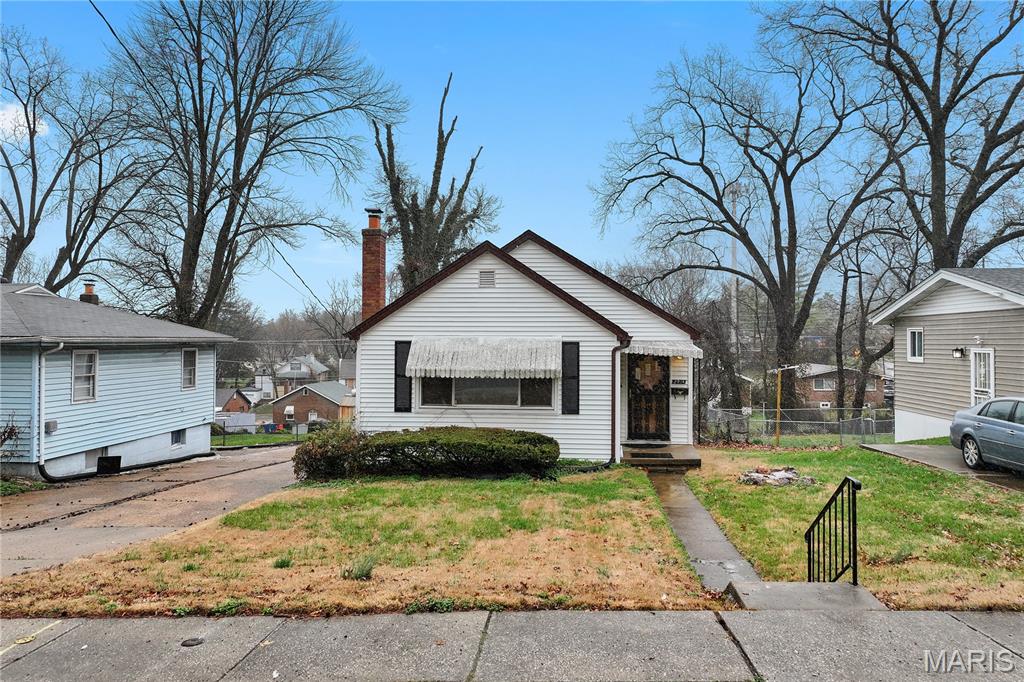
** BACK ON MARKET, NO FAULT OF SELLER **Value-add opportunity! With a little TLC, this well-maintained bungalow offers strong upside and is ideal for rehabbers, buy-and-hold investors, or savvy buyers looking to build sweat equity. Located on a quiet dead-end street in the Normandy area, this 2BR/2BA home features hardwood floors, vinyl windows, cedar-lined closets, and great natural light throughout. Both bedrooms are generously sized, with the primary bedroom offering walk-out access to a balcony overlooking the large backyard. The efficient galley kitchen and bathroom include updated plumbing with PVC supply lines and a newer plumbing stack. The partially finished lower level adds valuable living space and includes a full bath, large laundry room with utility sink, and walk-out access—perfect for a rec room, home office, or potential additional living area. Major mechanical updates already completed, including a sewer line replacement approximately five years ago. Additional highlights include off-street parking, side entrance, and a partially fenced yard. Convenient access to highways, schools, and local amenities makes this a strong rental or flip opportunity with solid bones and long-term potential value-add opportunity! This property is being sold AS IS. Seller will do NO inspections, repairs or credits.
